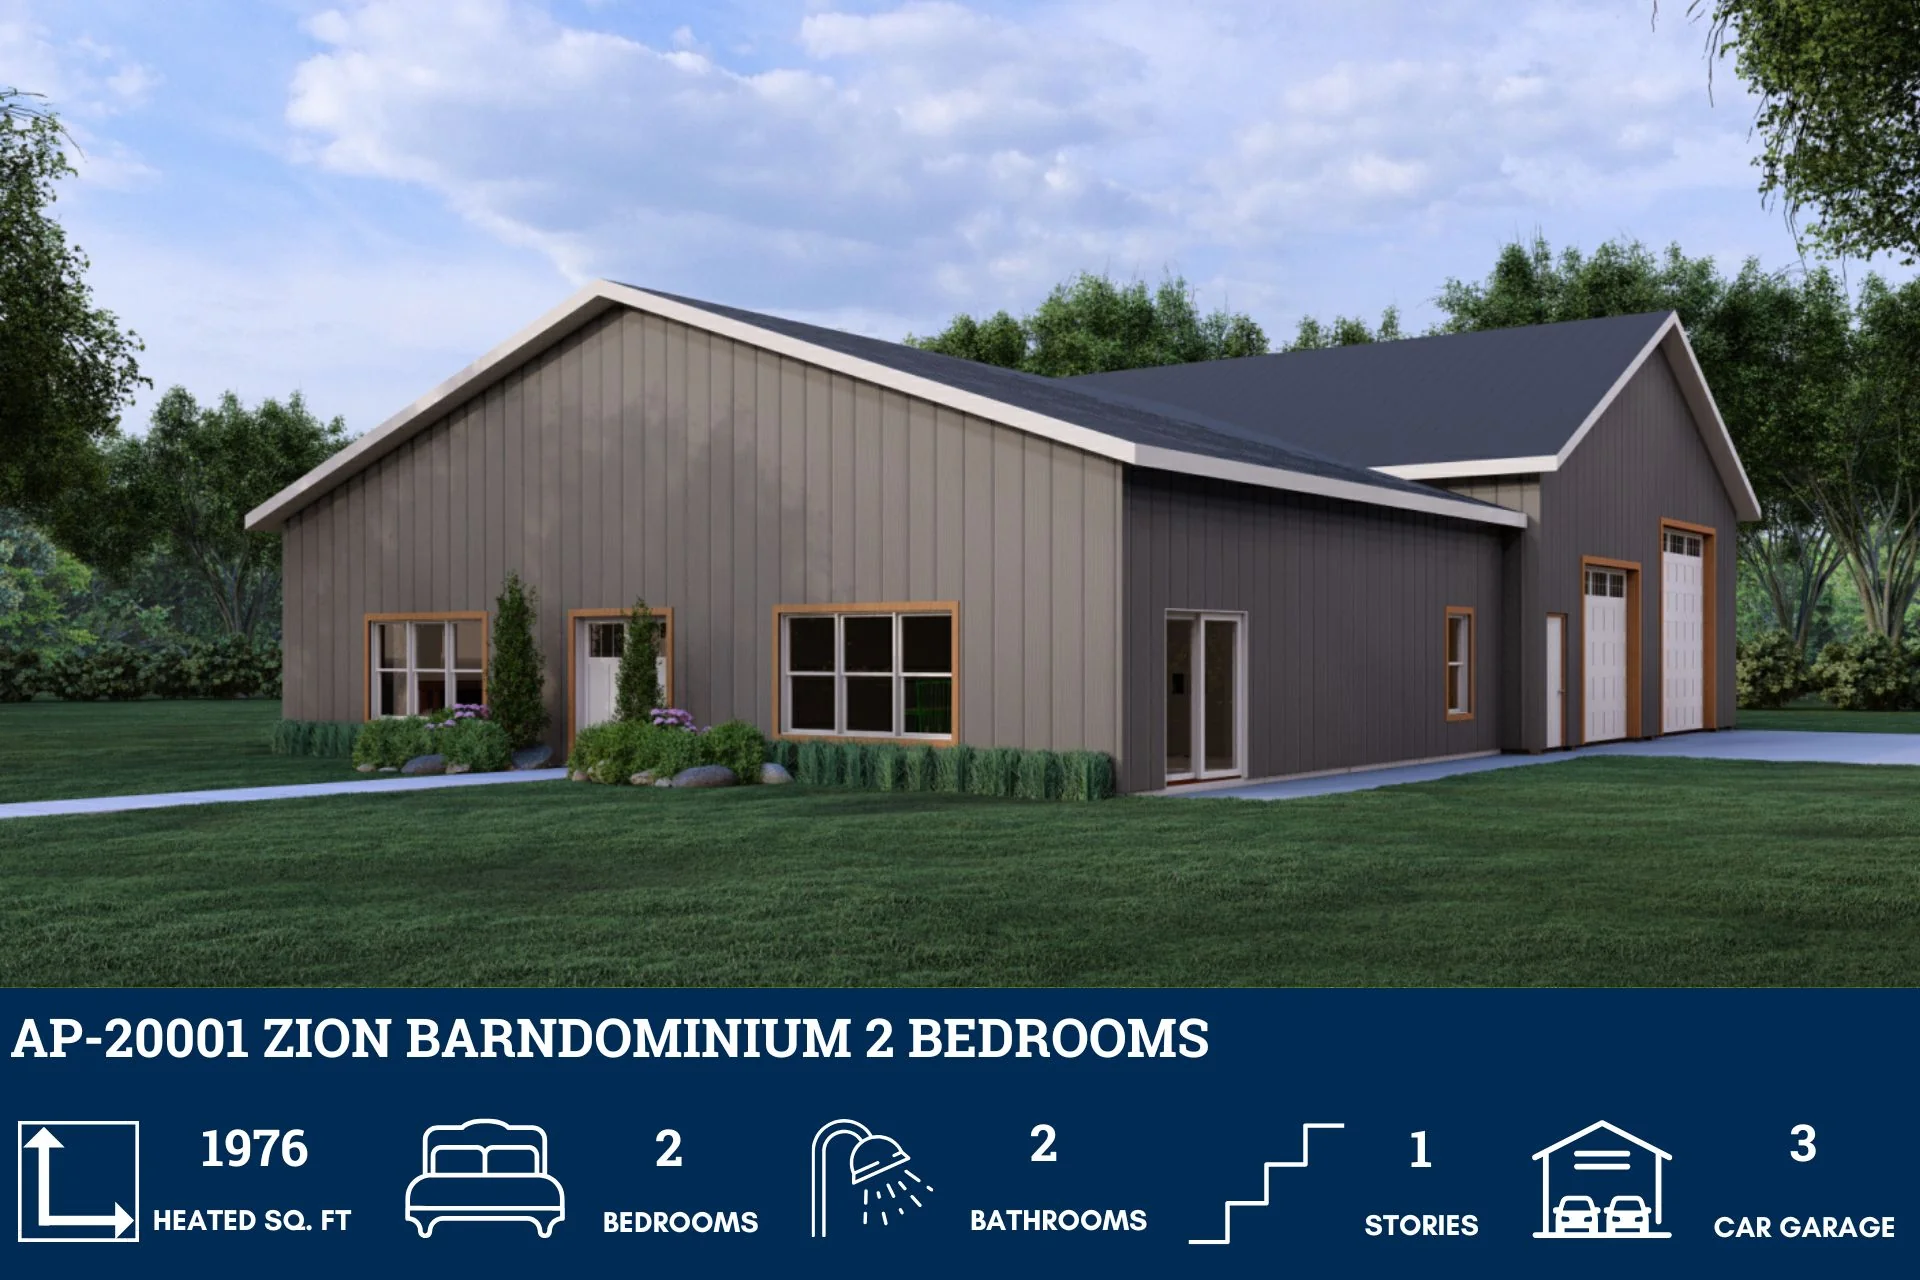
AP-20001 Zion Barndominium House Plan
AP-20001 Zion Barndominium House Plan
- 1976 Heated square feet
- 37x37 living space dimension
- 2 Bedrooms
- 2 Bathrooms
- Single story
- Open concept
- Storage
- Office
- Utility room
- Attached 3-car garage
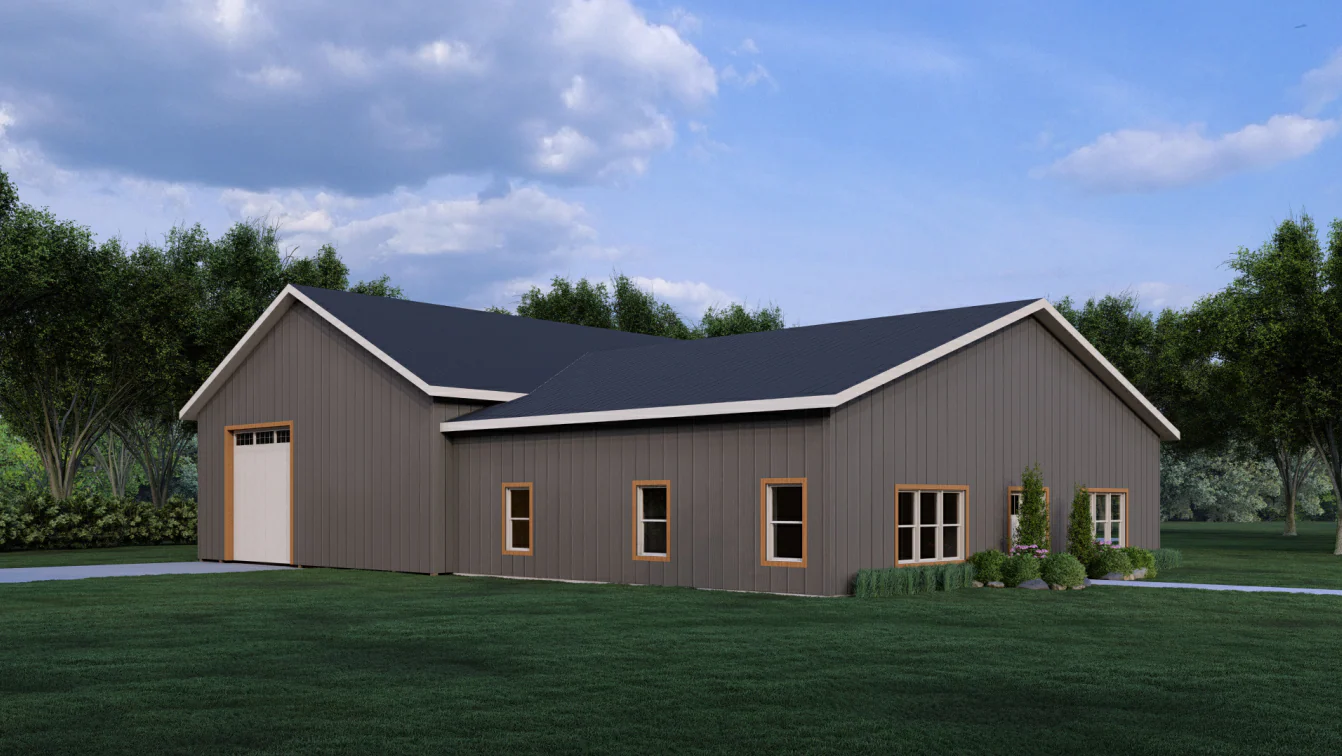
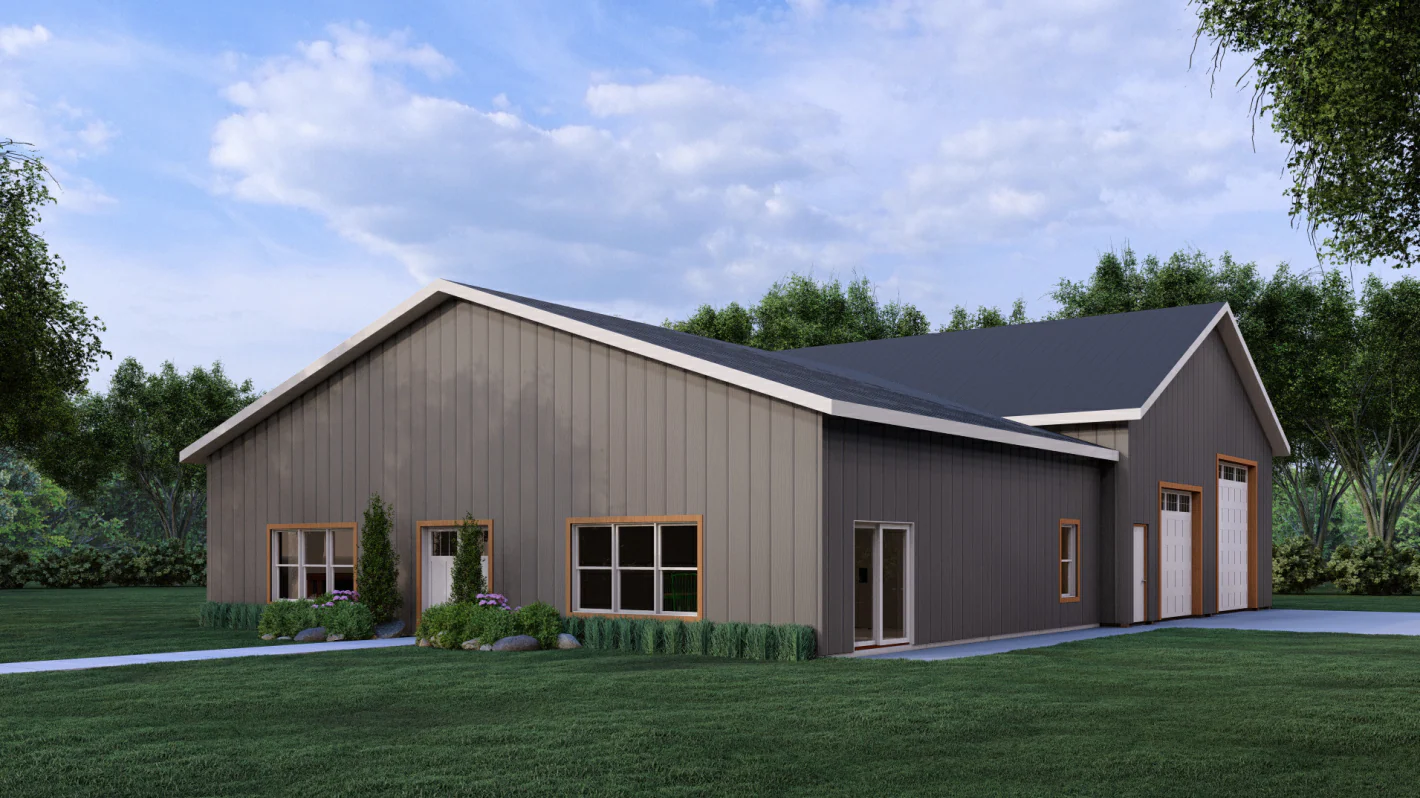
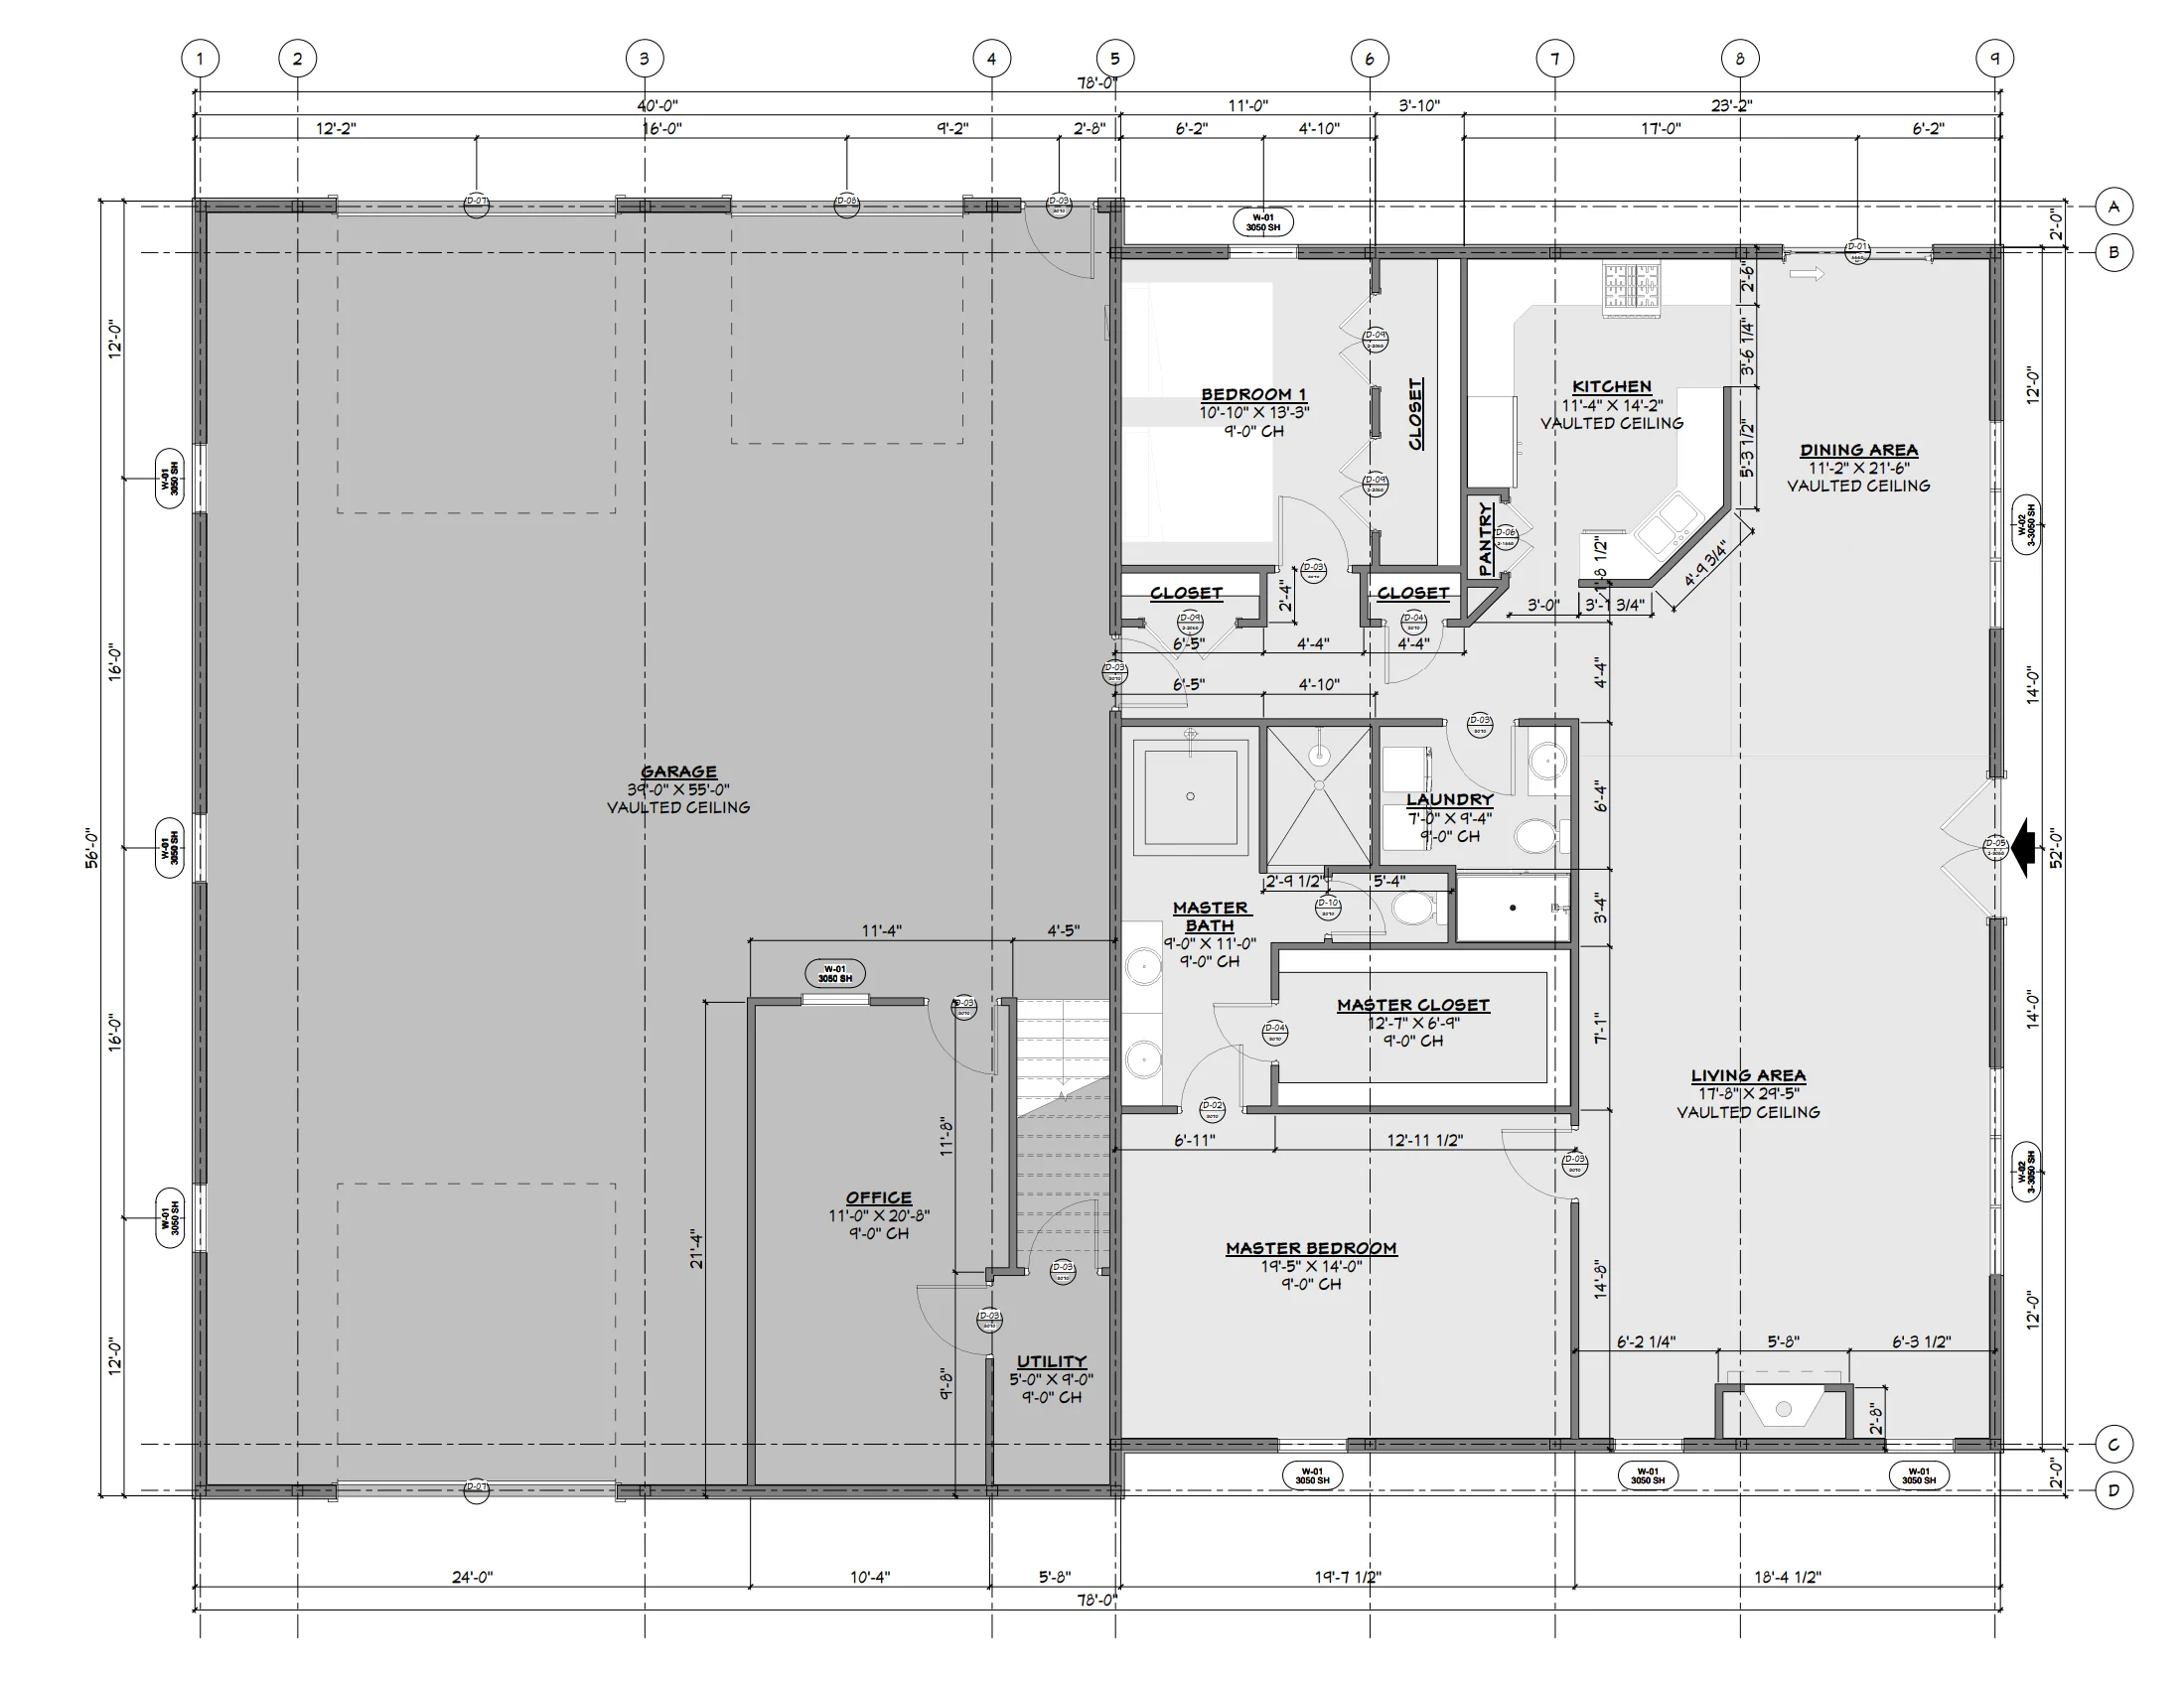
- This house plan offers a comfortable and efficient living space of 1976 heated square feet. The design is a single-story layout, ideal for those who prefer the convenience of one-level living. The open-concept design allows for a seamless flow between the main living areas.
- The plan includes two bedrooms and two bathrooms, providing ample space for a small family or for hosting guests.
- Additional features of this house plan include an office space providing a quiet place for work or study, and a utility room offers practical storage and laundry space.
- Completing the plan is an attached 3-car garage, providing secure parking and additional storage space. This house plan combines practicality and modern design, offering a comfortable and stylish place to call home.
What's included in AP-20001
Cover Sheet
Floor Plan
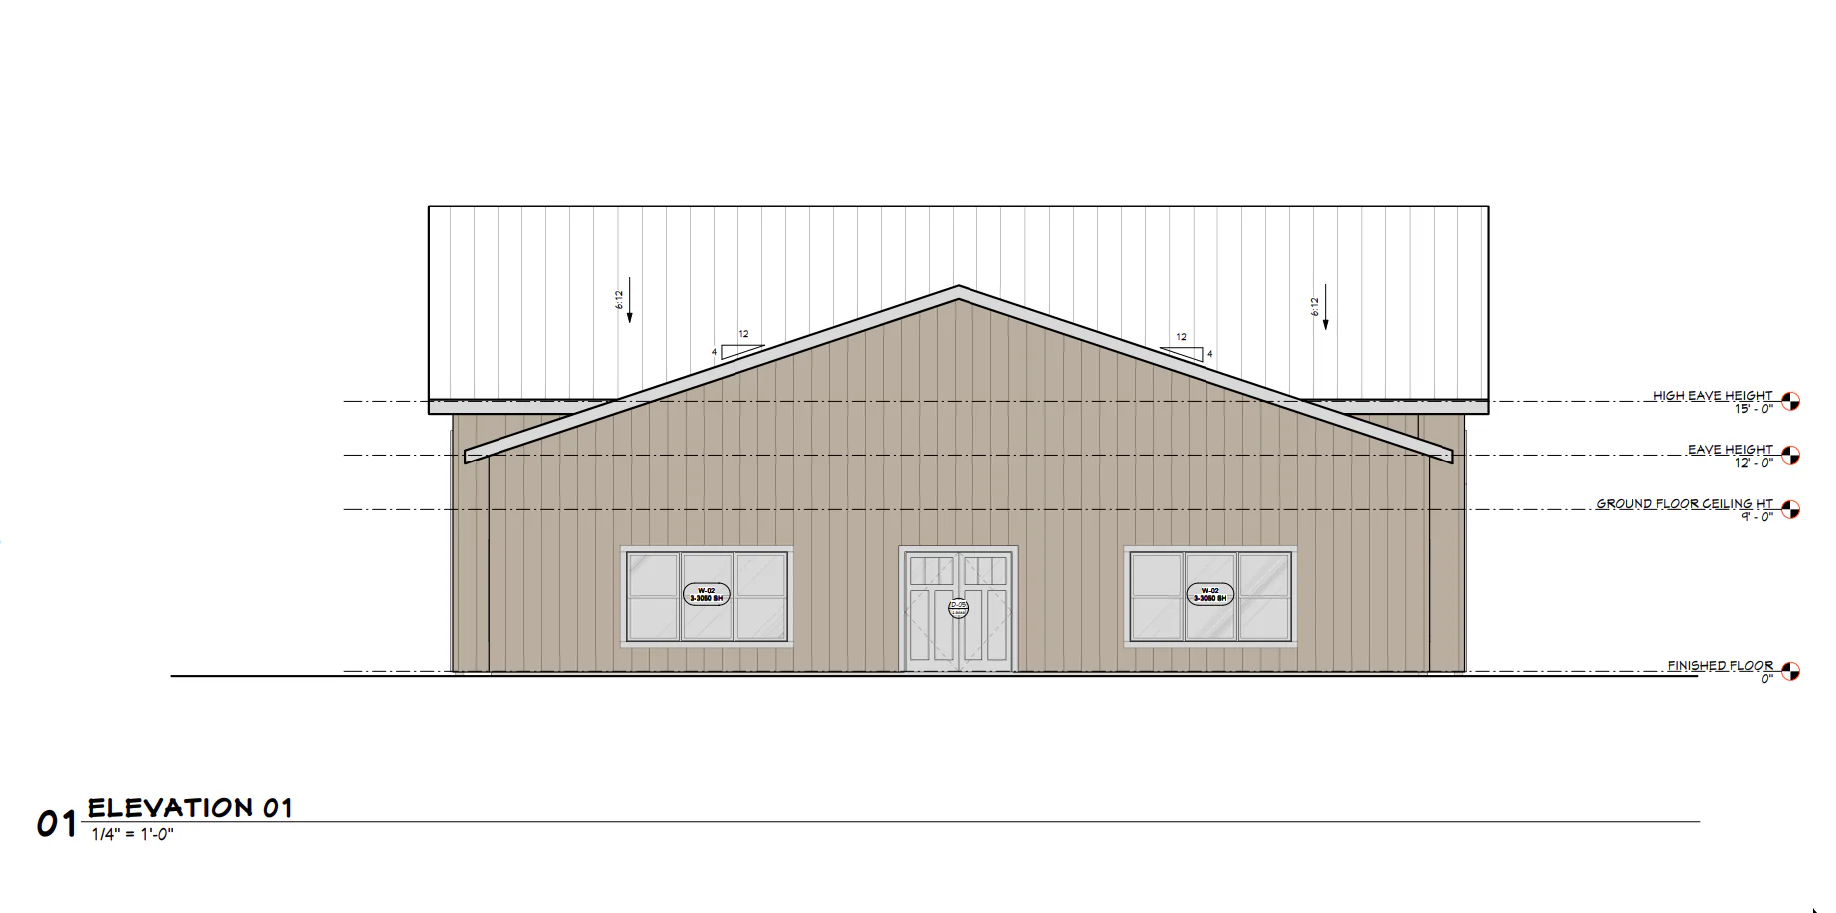
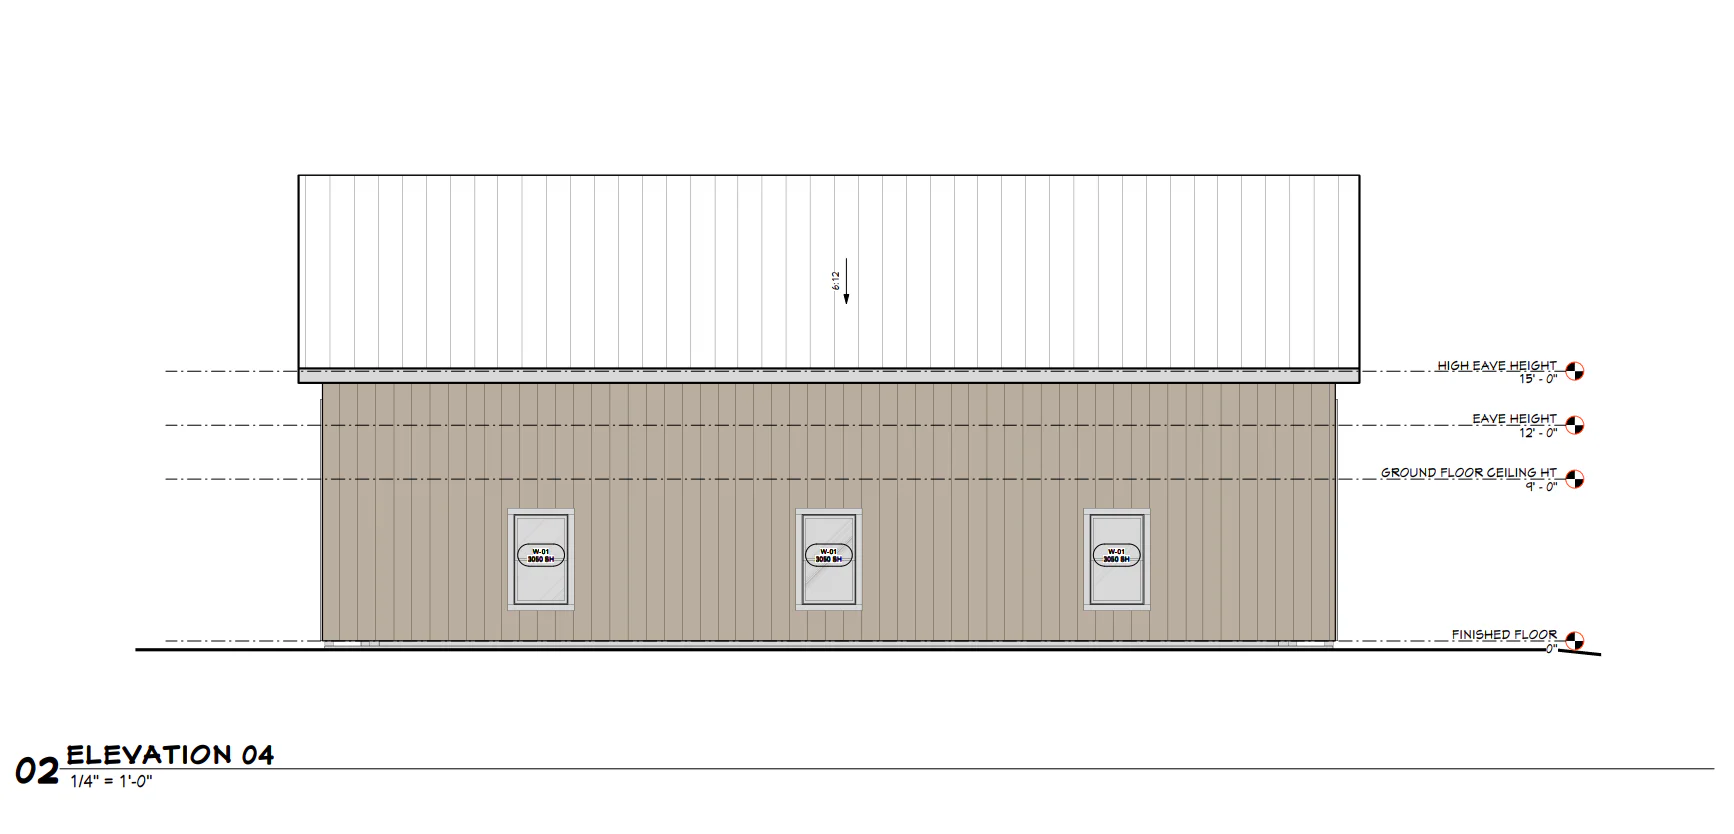
Exterior Elevations
Pole Layout Plan
Foundation Plan
Basic Plumbing Plan
Electrical Plan
Roof Plan
For more barndominium floor plans, check out our complete collection of 2-bedroom barndominium floor plans.
Need to make changes? Submit a modification request using the button that says Modify This Plan . We will get you a free price quote within 72 hours
Original: $849.99
-65%$849.99
$297.50More Images
AP-20001 Zion Barndominium House Plan
AP-20001 Zion Barndominium House Plan
- 1976 Heated square feet
- 37x37 living space dimension
- 2 Bedrooms
- 2 Bathrooms
- Single story
- Open concept
- Storage
- Office
- Utility room
- Attached 3-car garage
- This house plan offers a comfortable and efficient living space of 1976 heated square feet. The design is a single-story layout, ideal for those who prefer the convenience of one-level living. The open-concept design allows for a seamless flow between the main living areas.
- The plan includes two bedrooms and two bathrooms, providing ample space for a small family or for hosting guests.
- Additional features of this house plan include an office space providing a quiet place for work or study, and a utility room offers practical storage and laundry space.
- Completing the plan is an attached 3-car garage, providing secure parking and additional storage space. This house plan combines practicality and modern design, offering a comfortable and stylish place to call home.
What's included in AP-20001
Cover Sheet
Floor Plan
Exterior Elevations
Pole Layout Plan
Foundation Plan
Basic Plumbing Plan
Electrical Plan
Roof Plan
For more barndominium floor plans, check out our complete collection of 2-bedroom barndominium floor plans.
Need to make changes? Submit a modification request using the button that says Modify This Plan . We will get you a free price quote within 72 hours
Product Information
Product Information
Shipping & Returns
Shipping & Returns
Description
AP-20001 Zion Barndominium House Plan
- 1976 Heated square feet
- 37x37 living space dimension
- 2 Bedrooms
- 2 Bathrooms
- Single story
- Open concept
- Storage
- Office
- Utility room
- Attached 3-car garage
- This house plan offers a comfortable and efficient living space of 1976 heated square feet. The design is a single-story layout, ideal for those who prefer the convenience of one-level living. The open-concept design allows for a seamless flow between the main living areas.
- The plan includes two bedrooms and two bathrooms, providing ample space for a small family or for hosting guests.
- Additional features of this house plan include an office space providing a quiet place for work or study, and a utility room offers practical storage and laundry space.
- Completing the plan is an attached 3-car garage, providing secure parking and additional storage space. This house plan combines practicality and modern design, offering a comfortable and stylish place to call home.
What's included in AP-20001
Cover Sheet
Floor Plan
Exterior Elevations
Pole Layout Plan
Foundation Plan
Basic Plumbing Plan
Electrical Plan
Roof Plan
For more barndominium floor plans, check out our complete collection of 2-bedroom barndominium floor plans.
Need to make changes? Submit a modification request using the button that says Modify This Plan . We will get you a free price quote within 72 hours