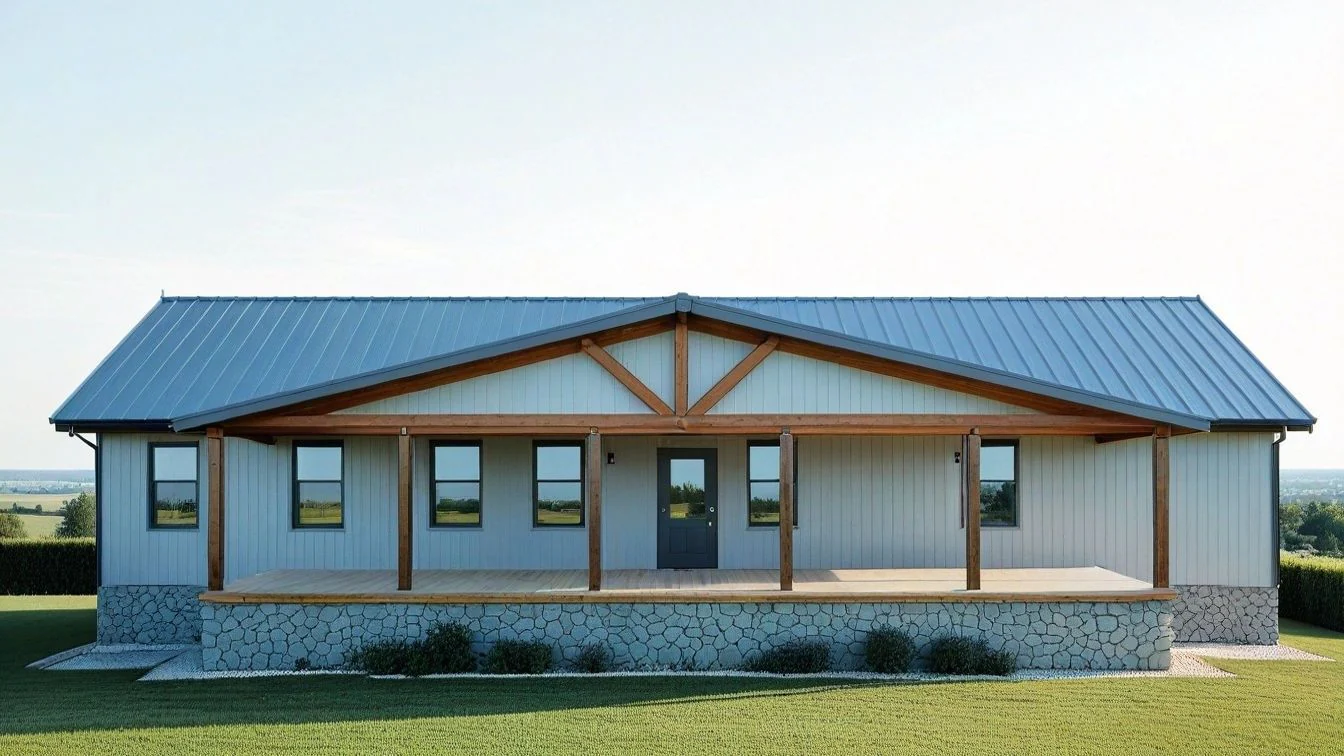
BCO-40006-D Don Barndominium House Plan
BCO-40006-D Don Barndominium House Plan
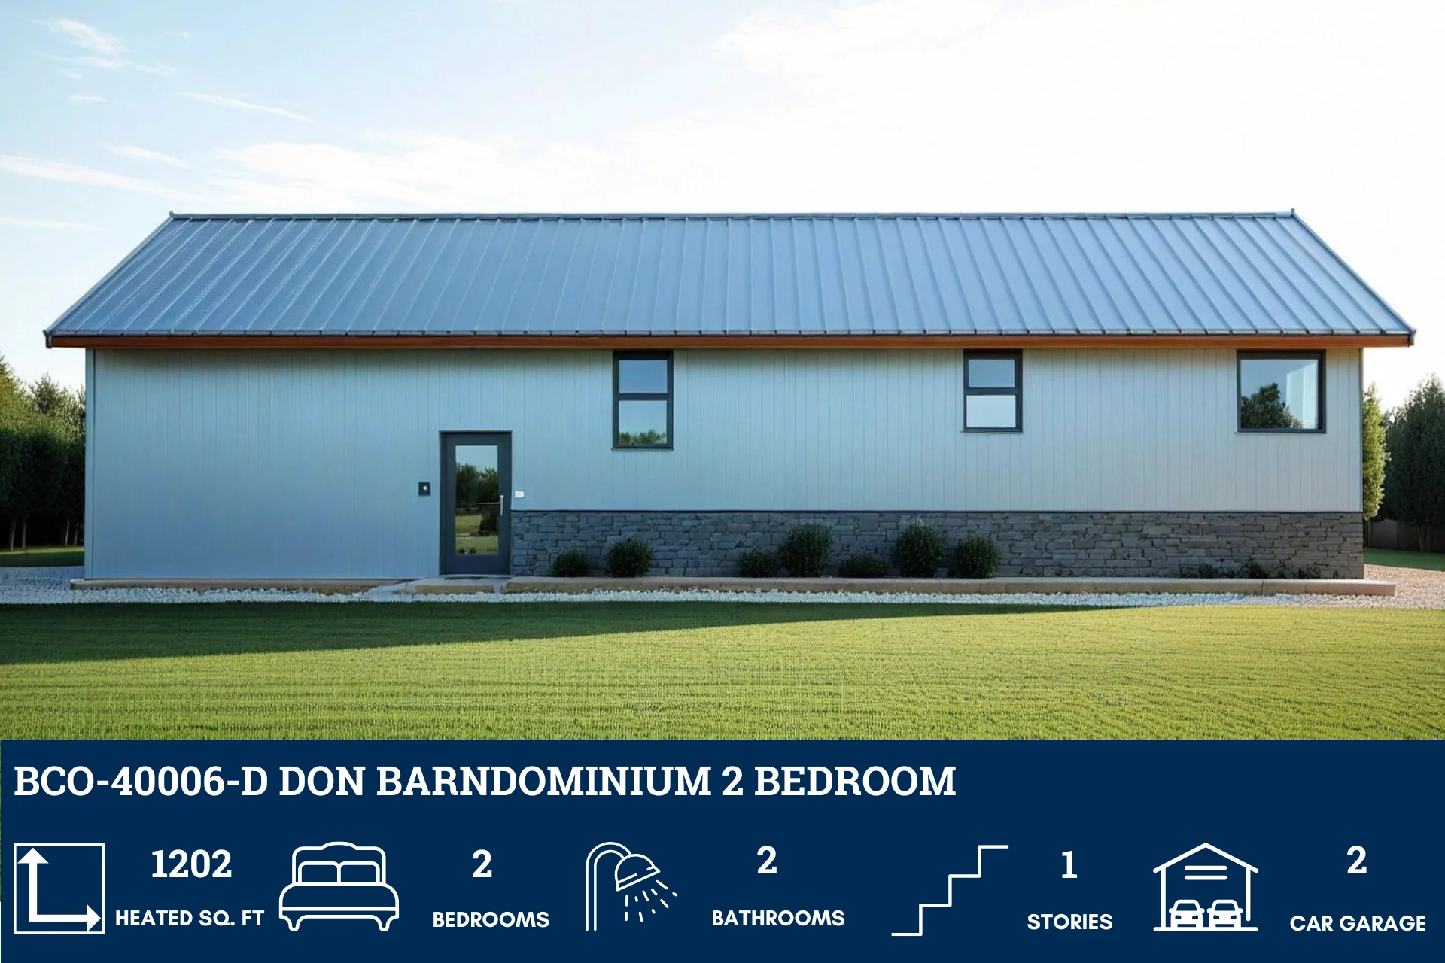
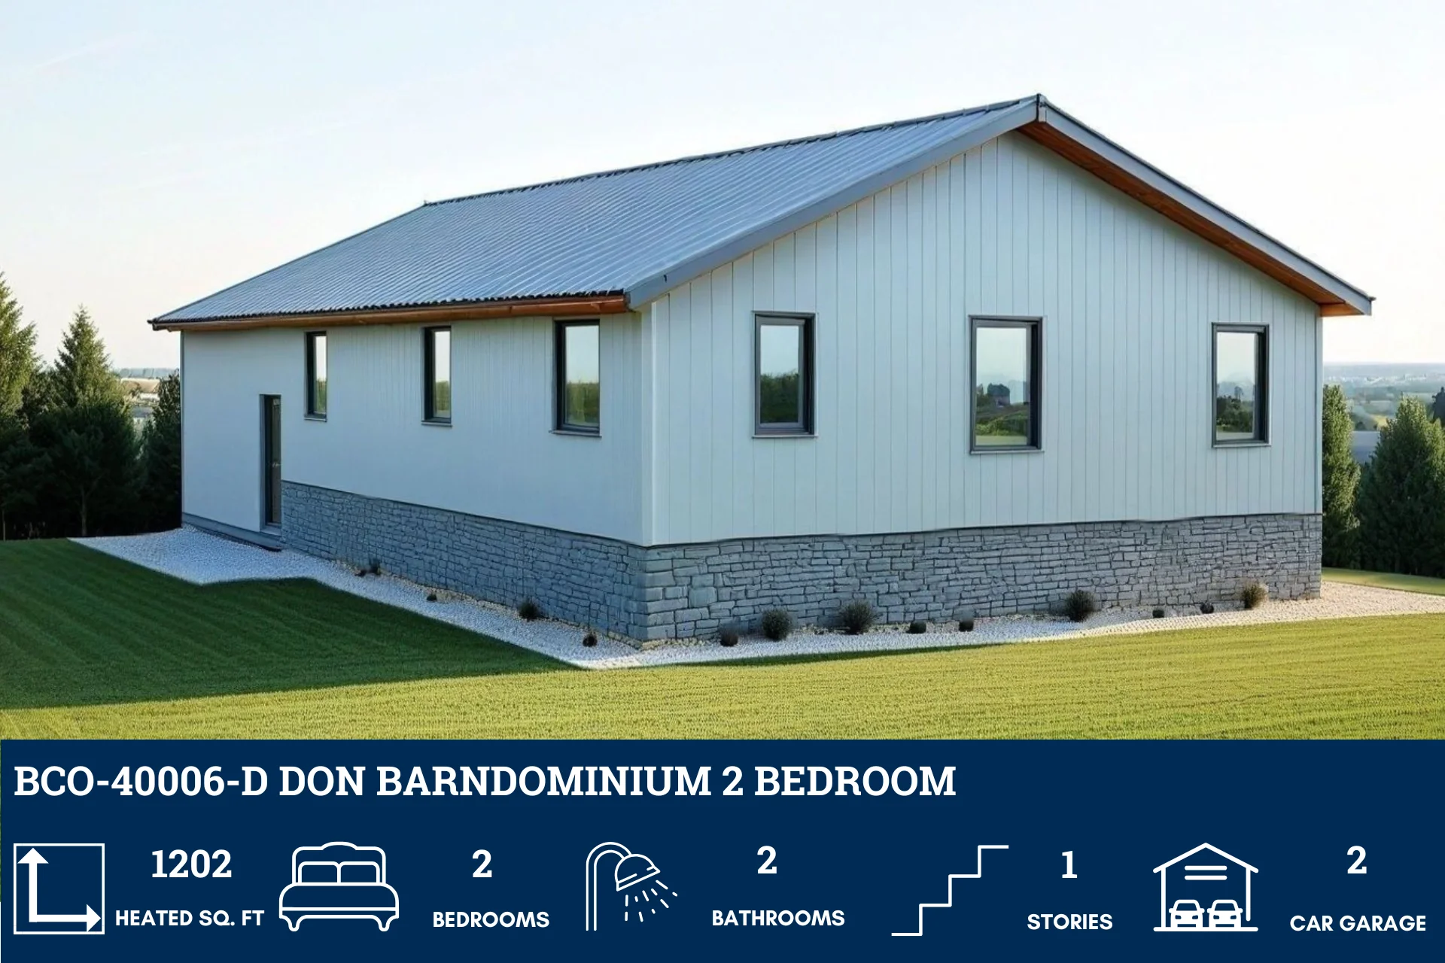
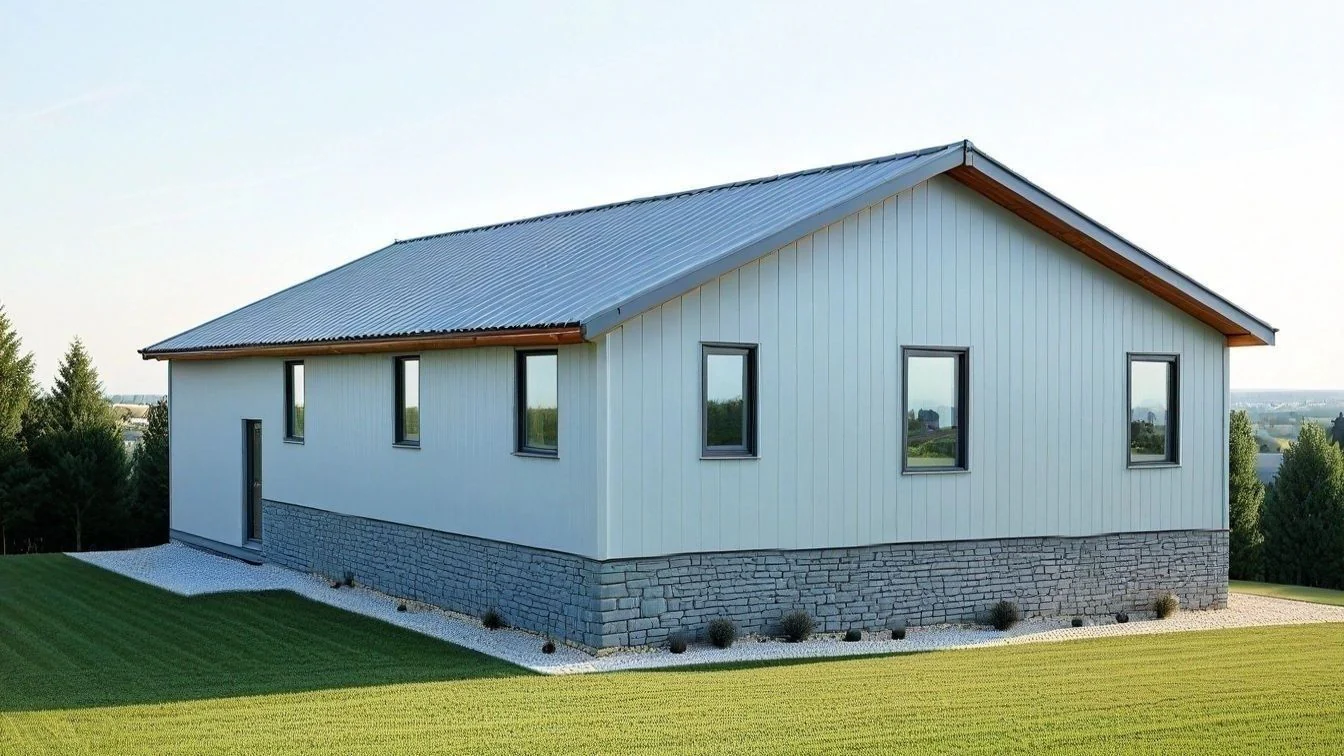
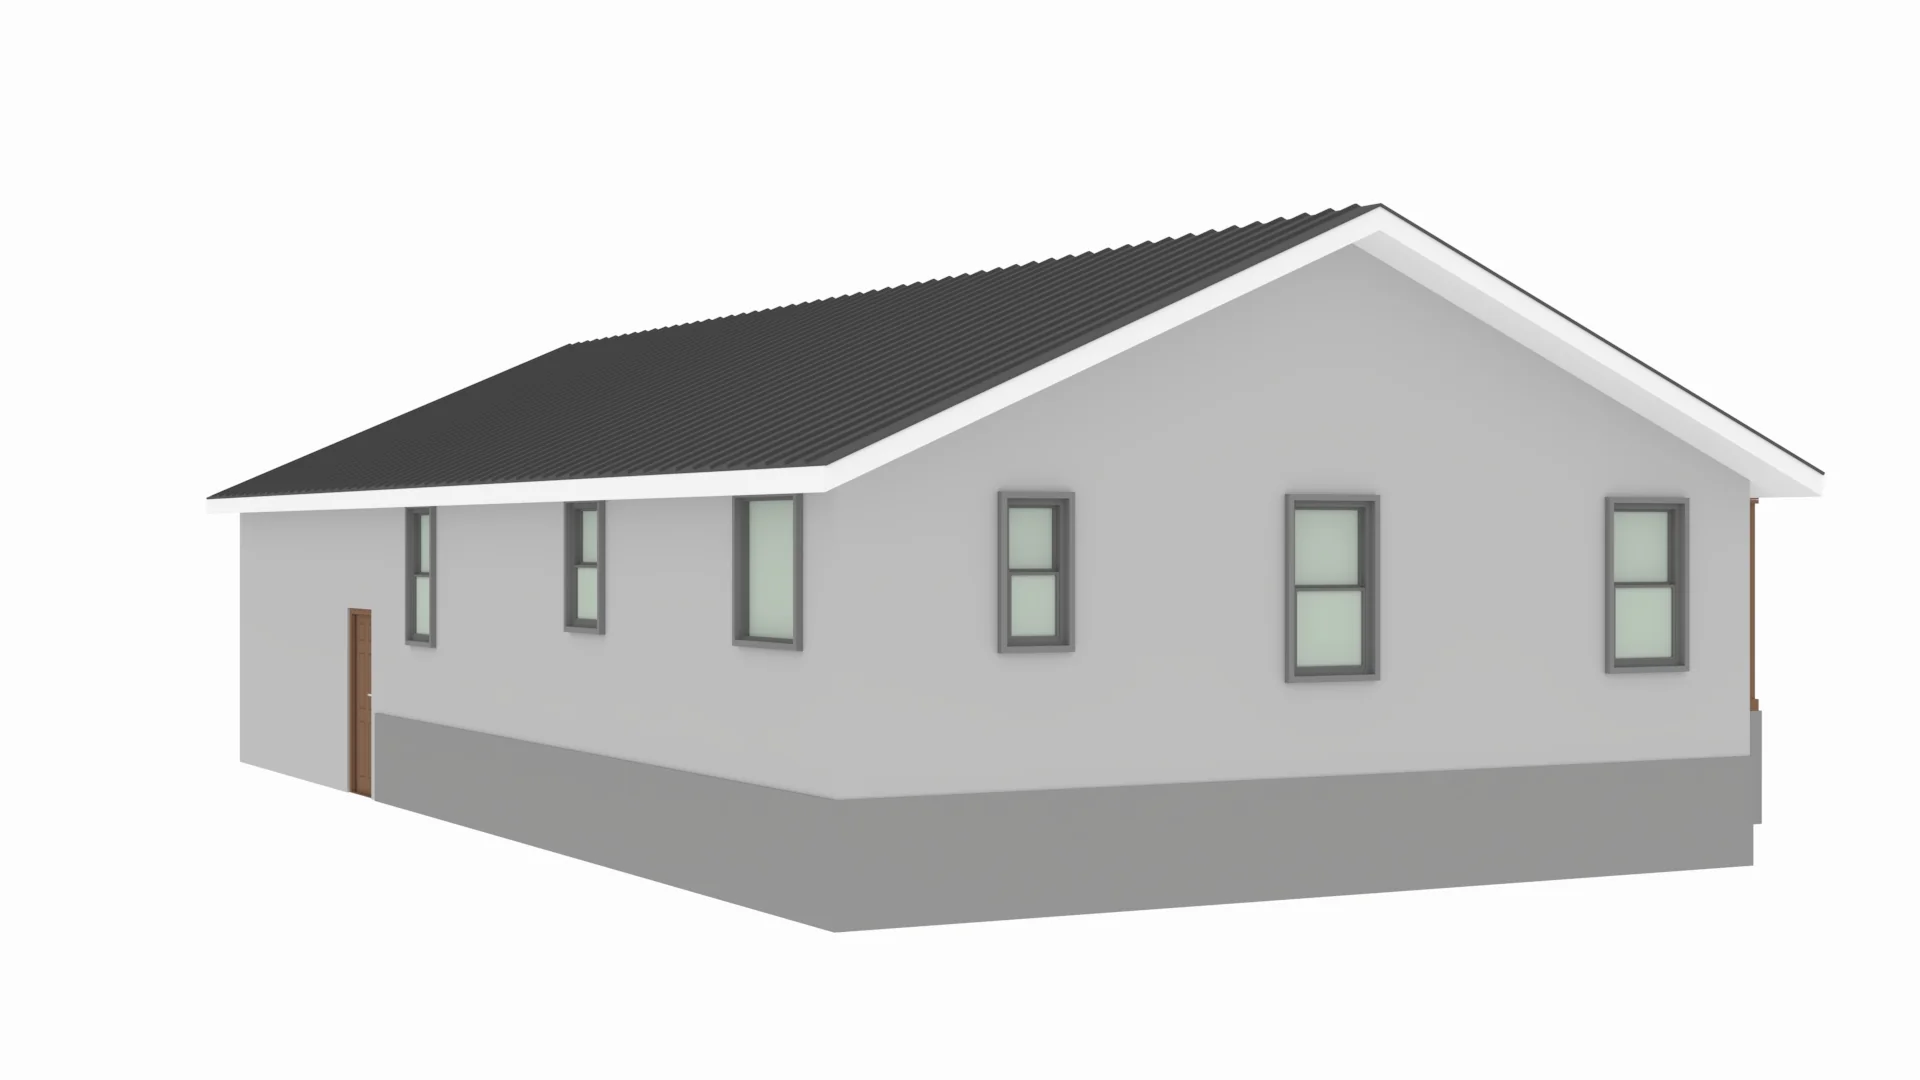
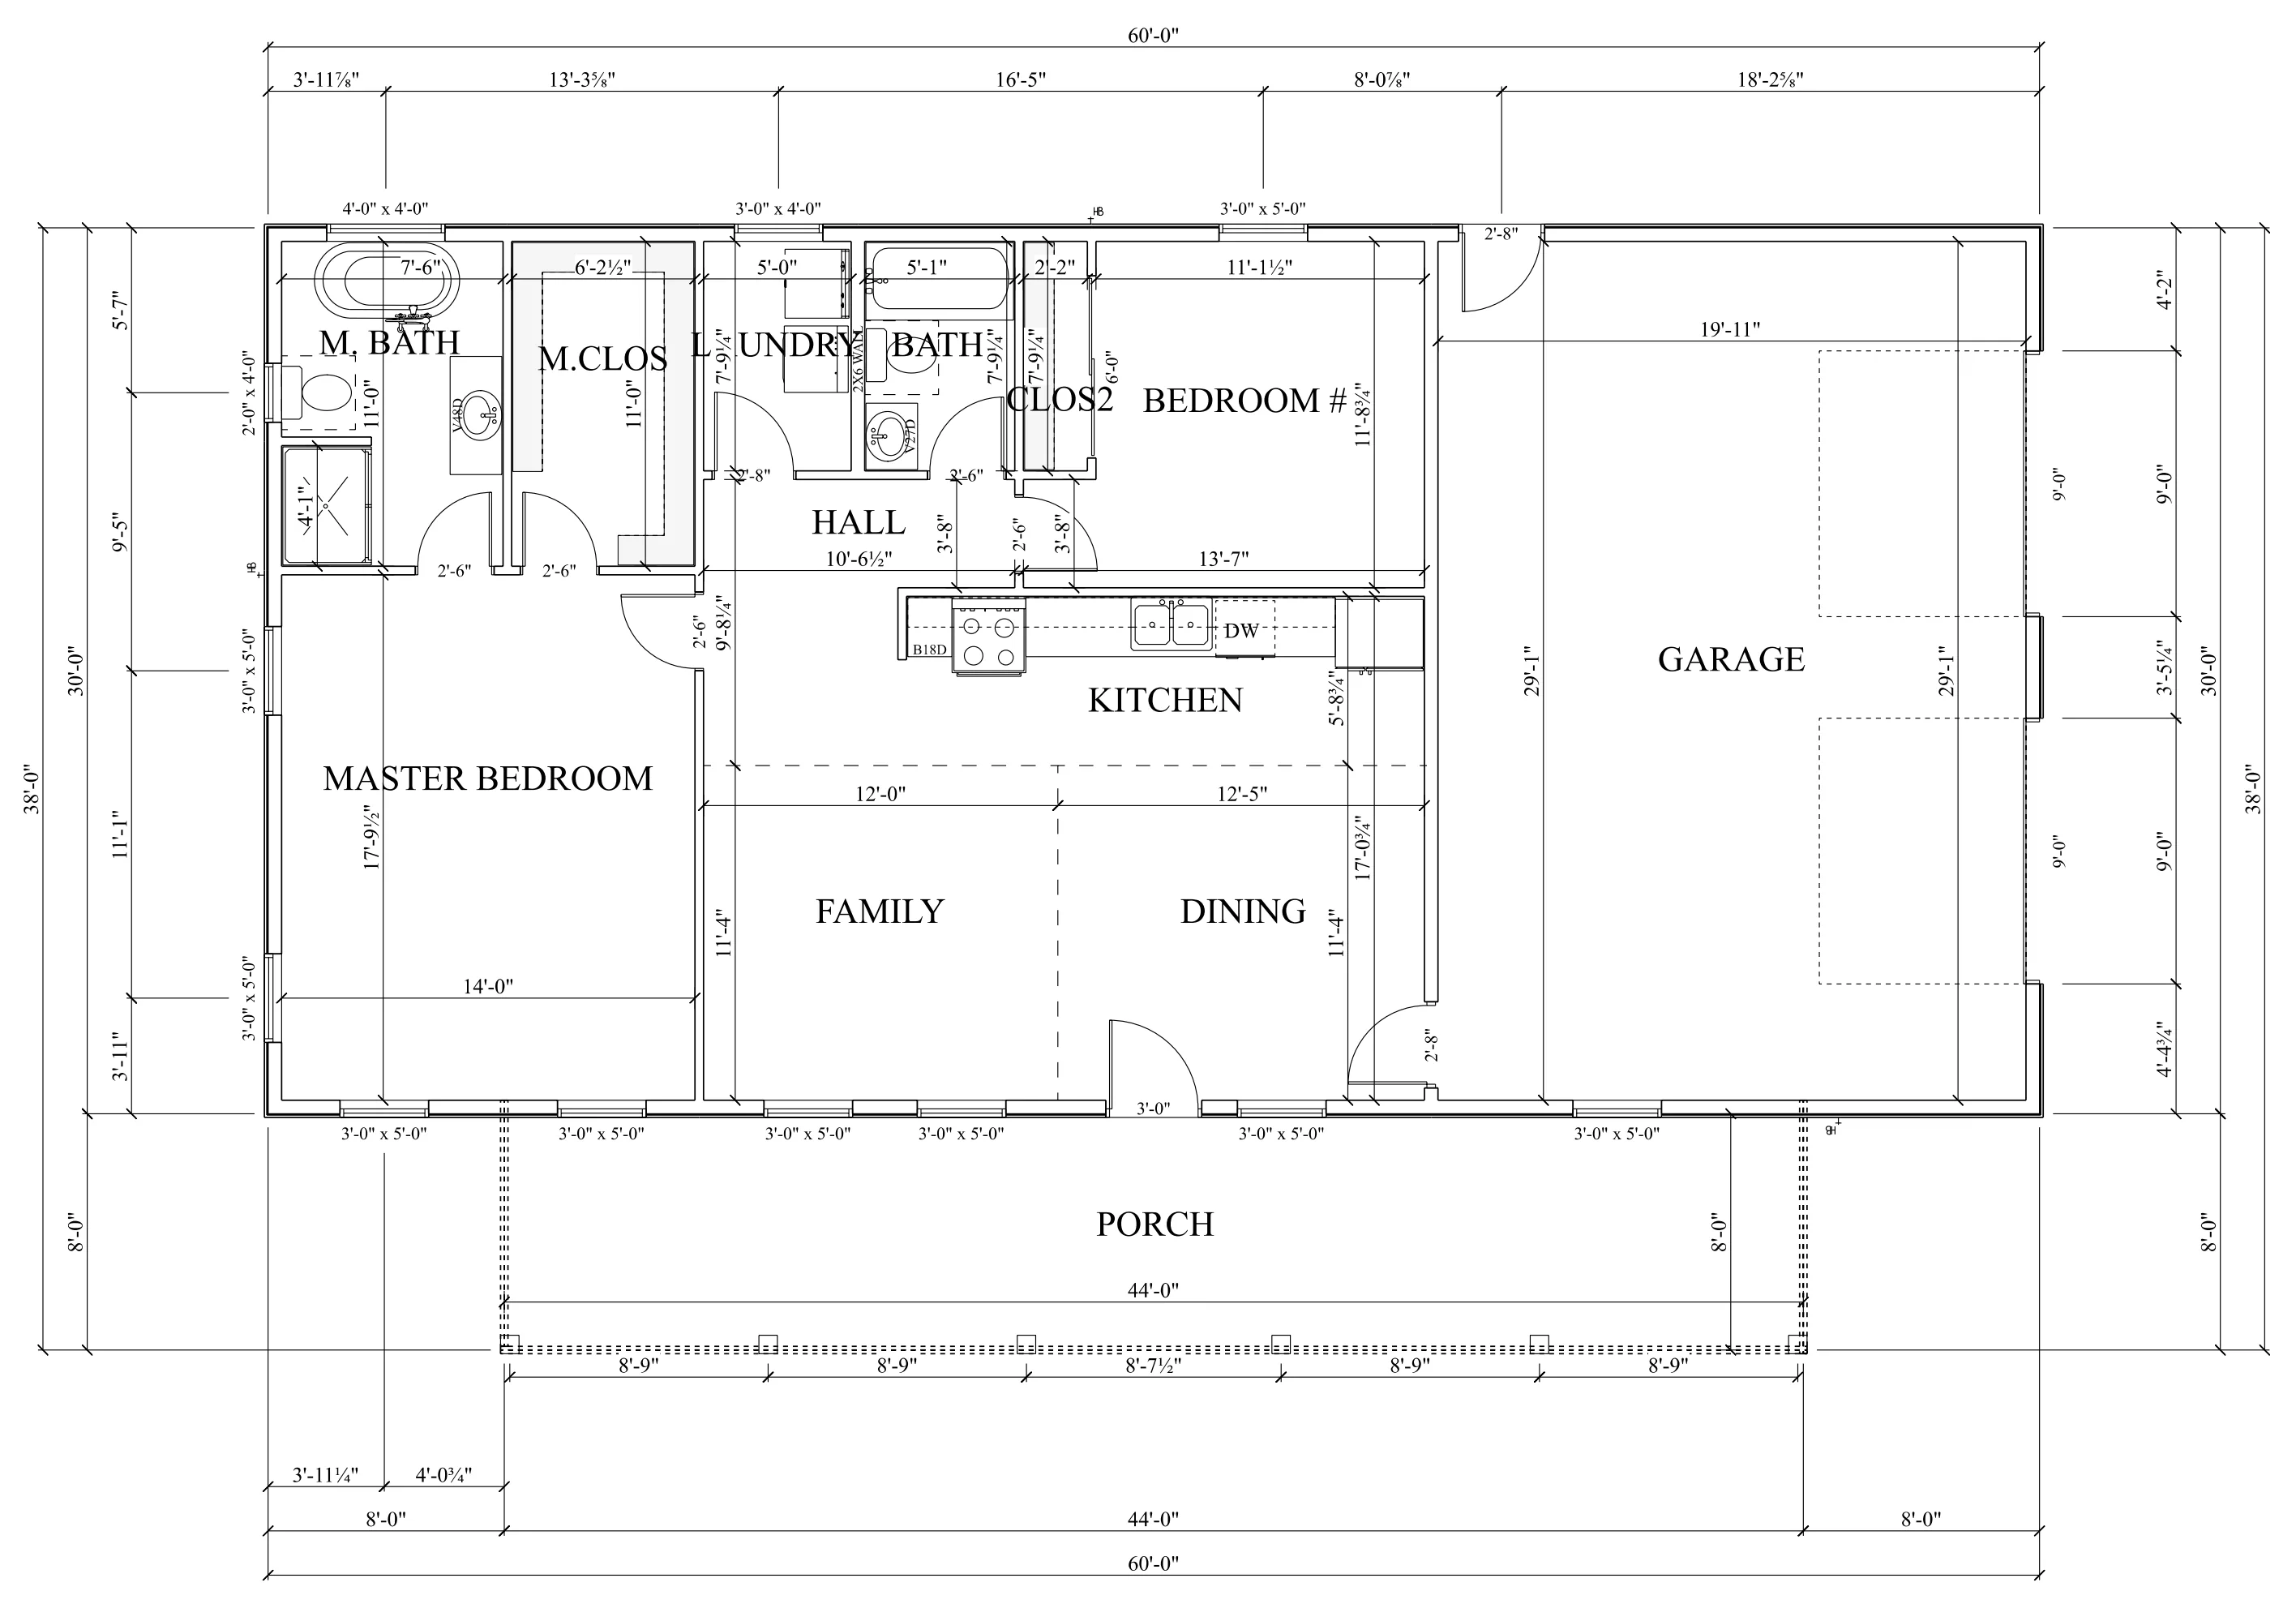
About this barndominium house plan:
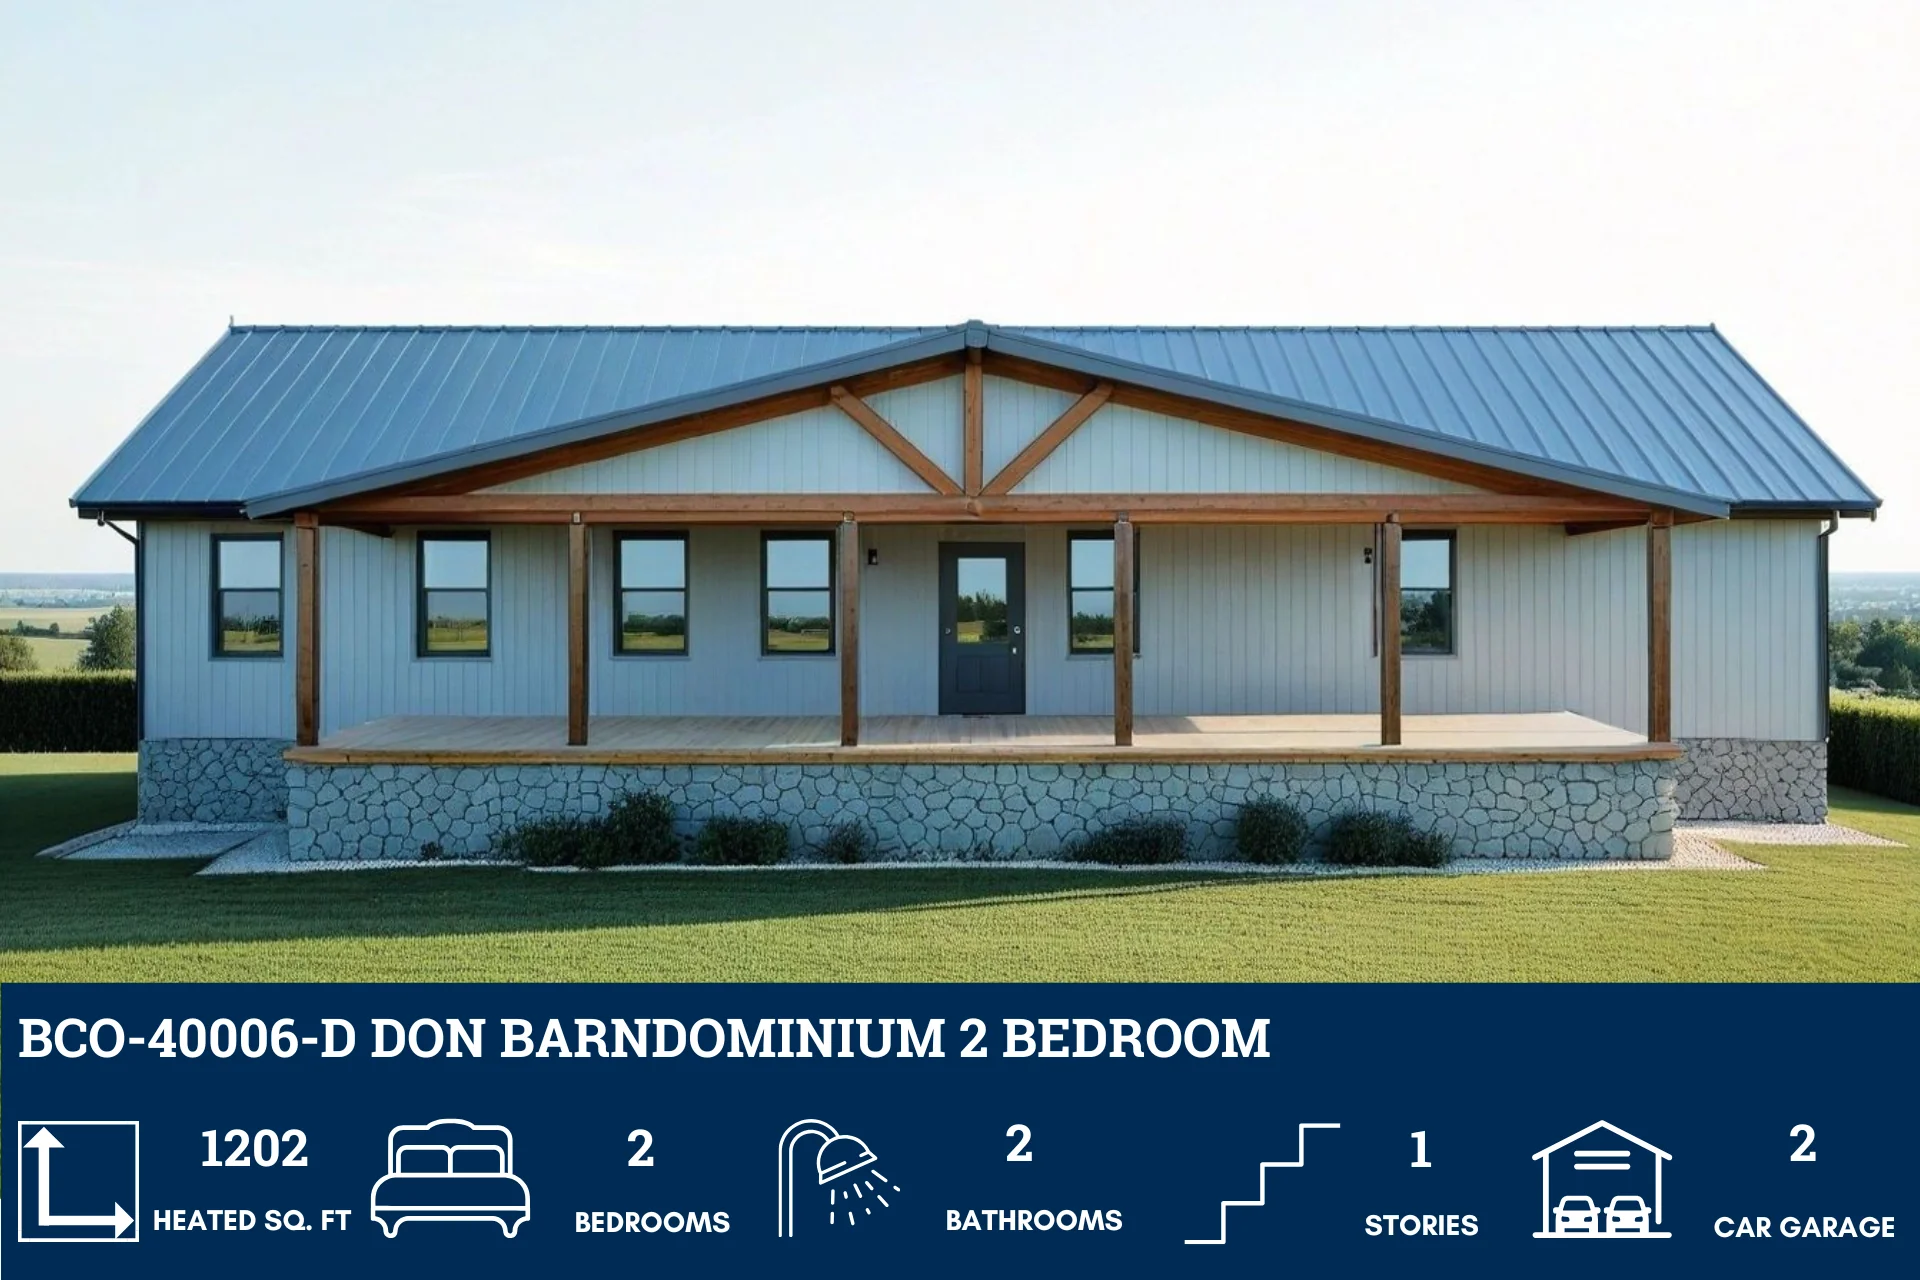
- 1,202 Heated Sq Ft
- 2 bedroom
- 2 bathrooms
- Single Story
- Open Concept
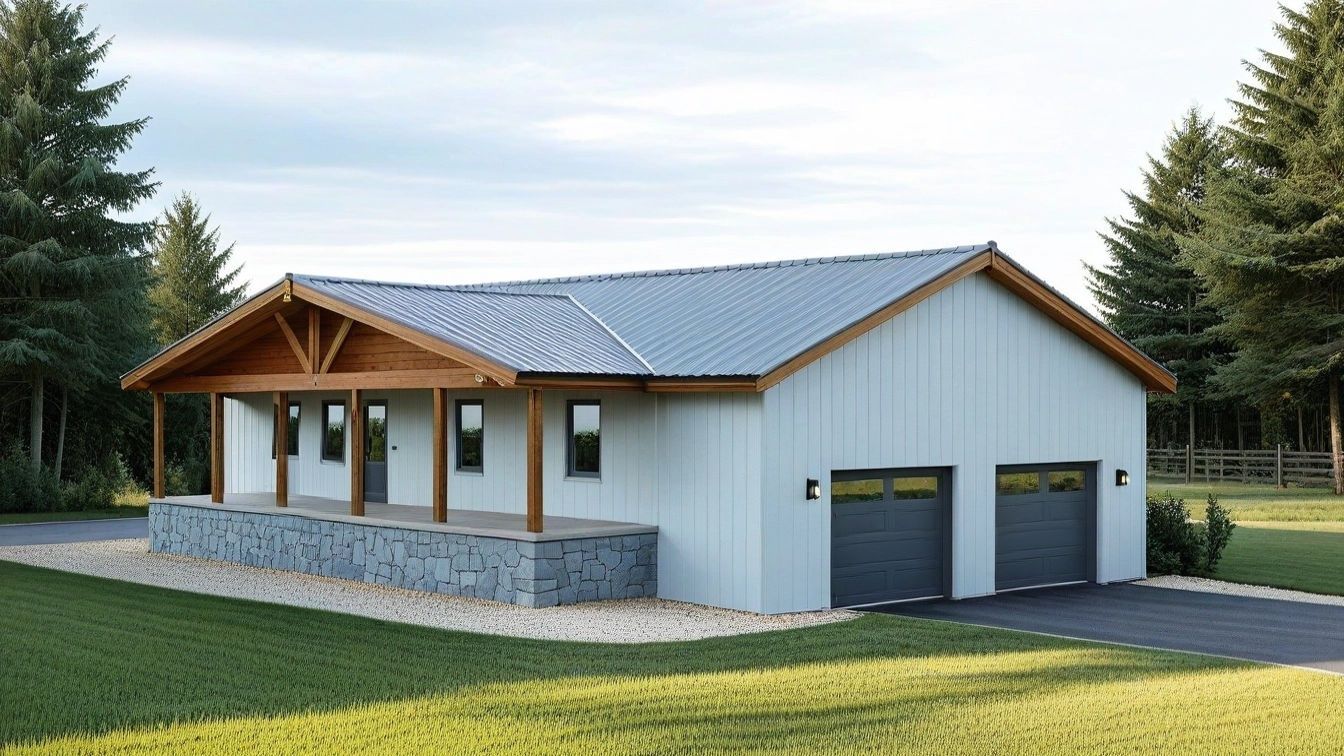
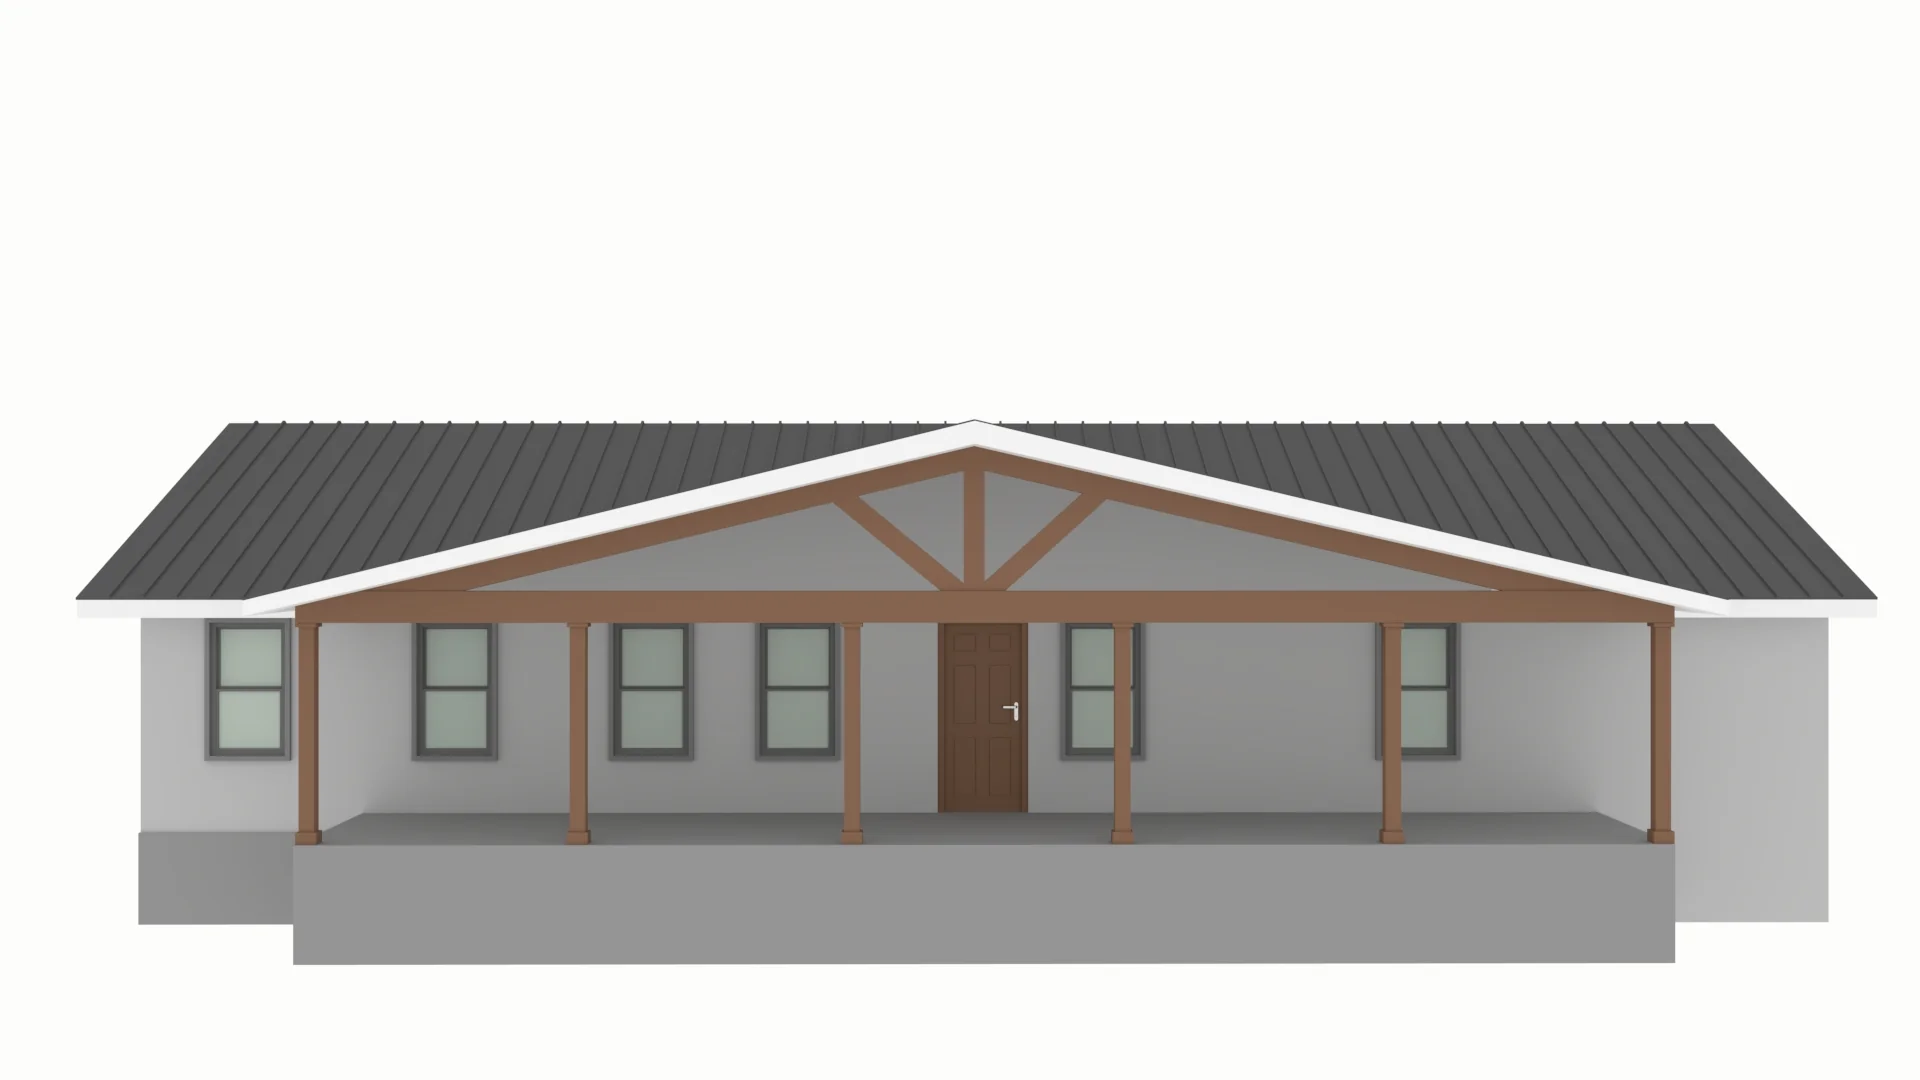
- Front porch
- Crawlspace foundation
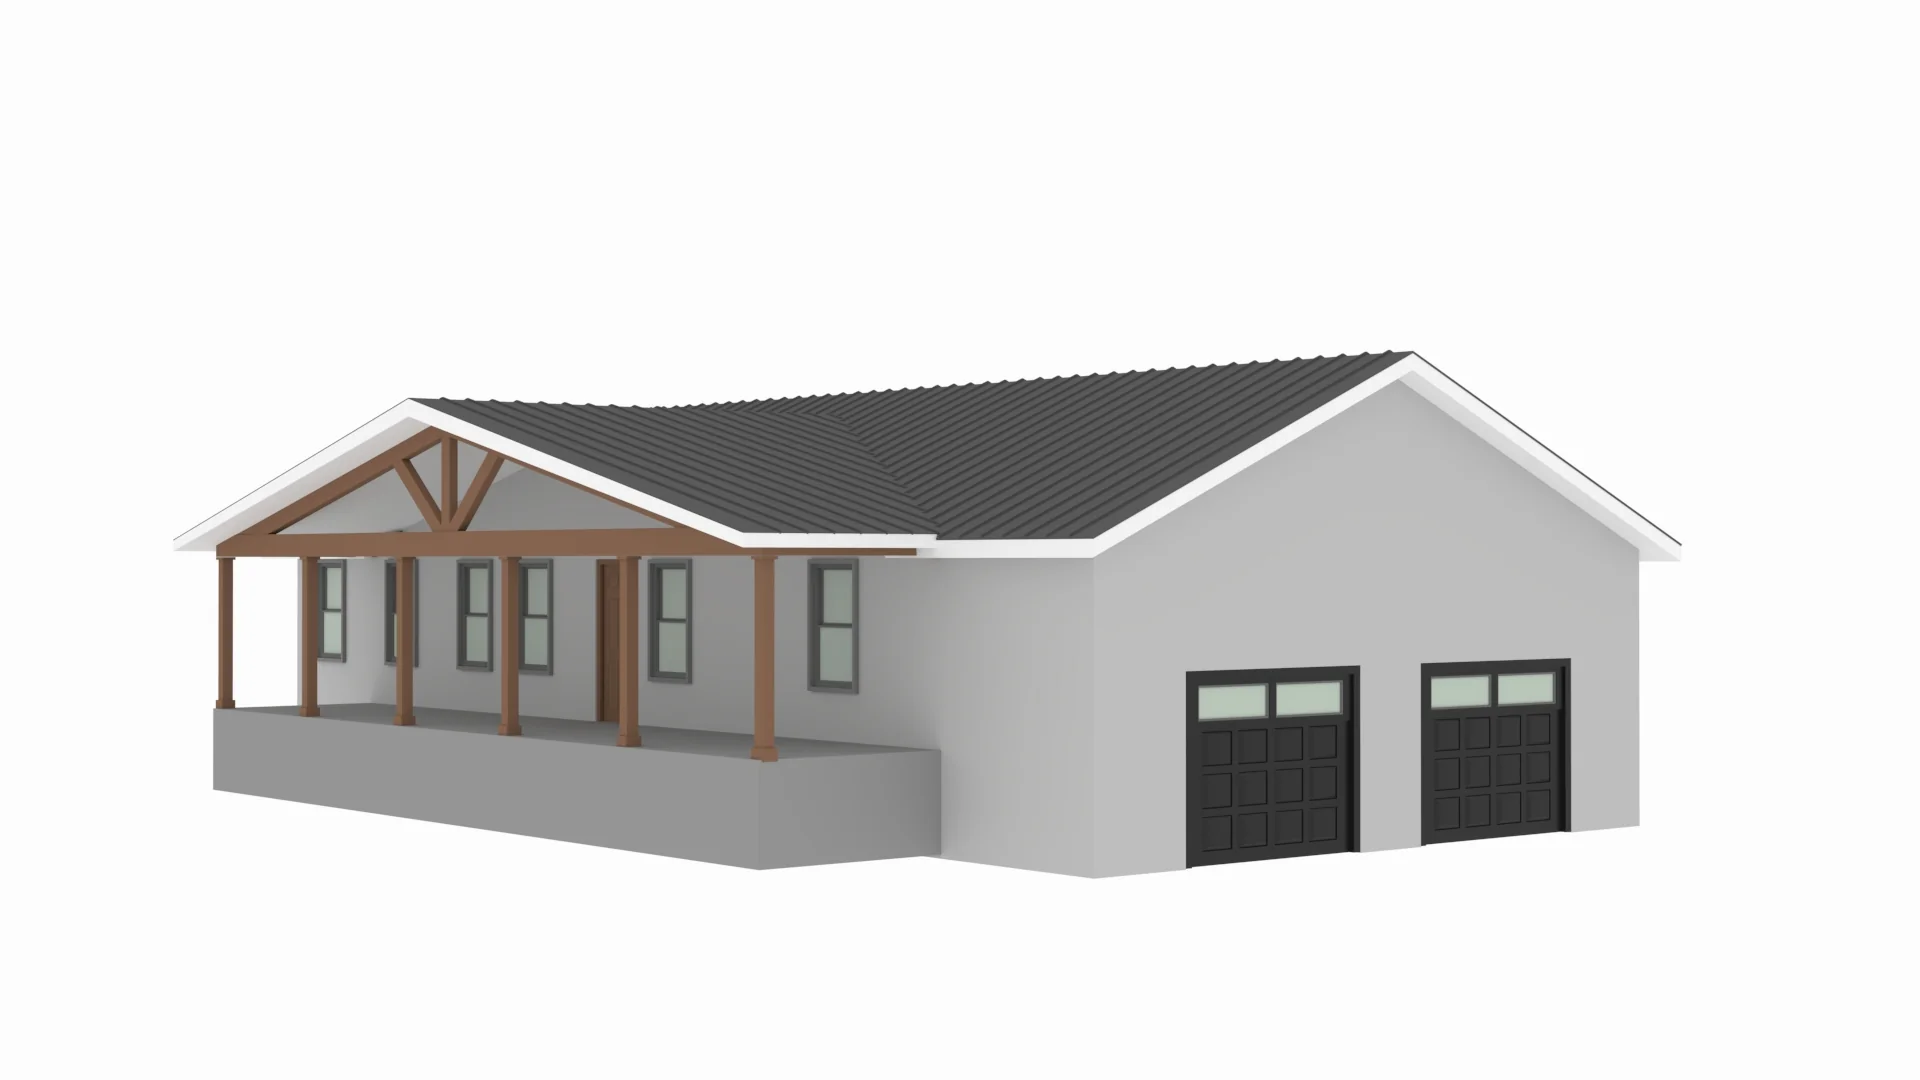
- 635 Sq Ft Garage
- This 1,202-square-foot layout offers two bedrooms and two full baths—designed for simple living with just the right amount of space to feel open, comfortable, and easy to maintain.
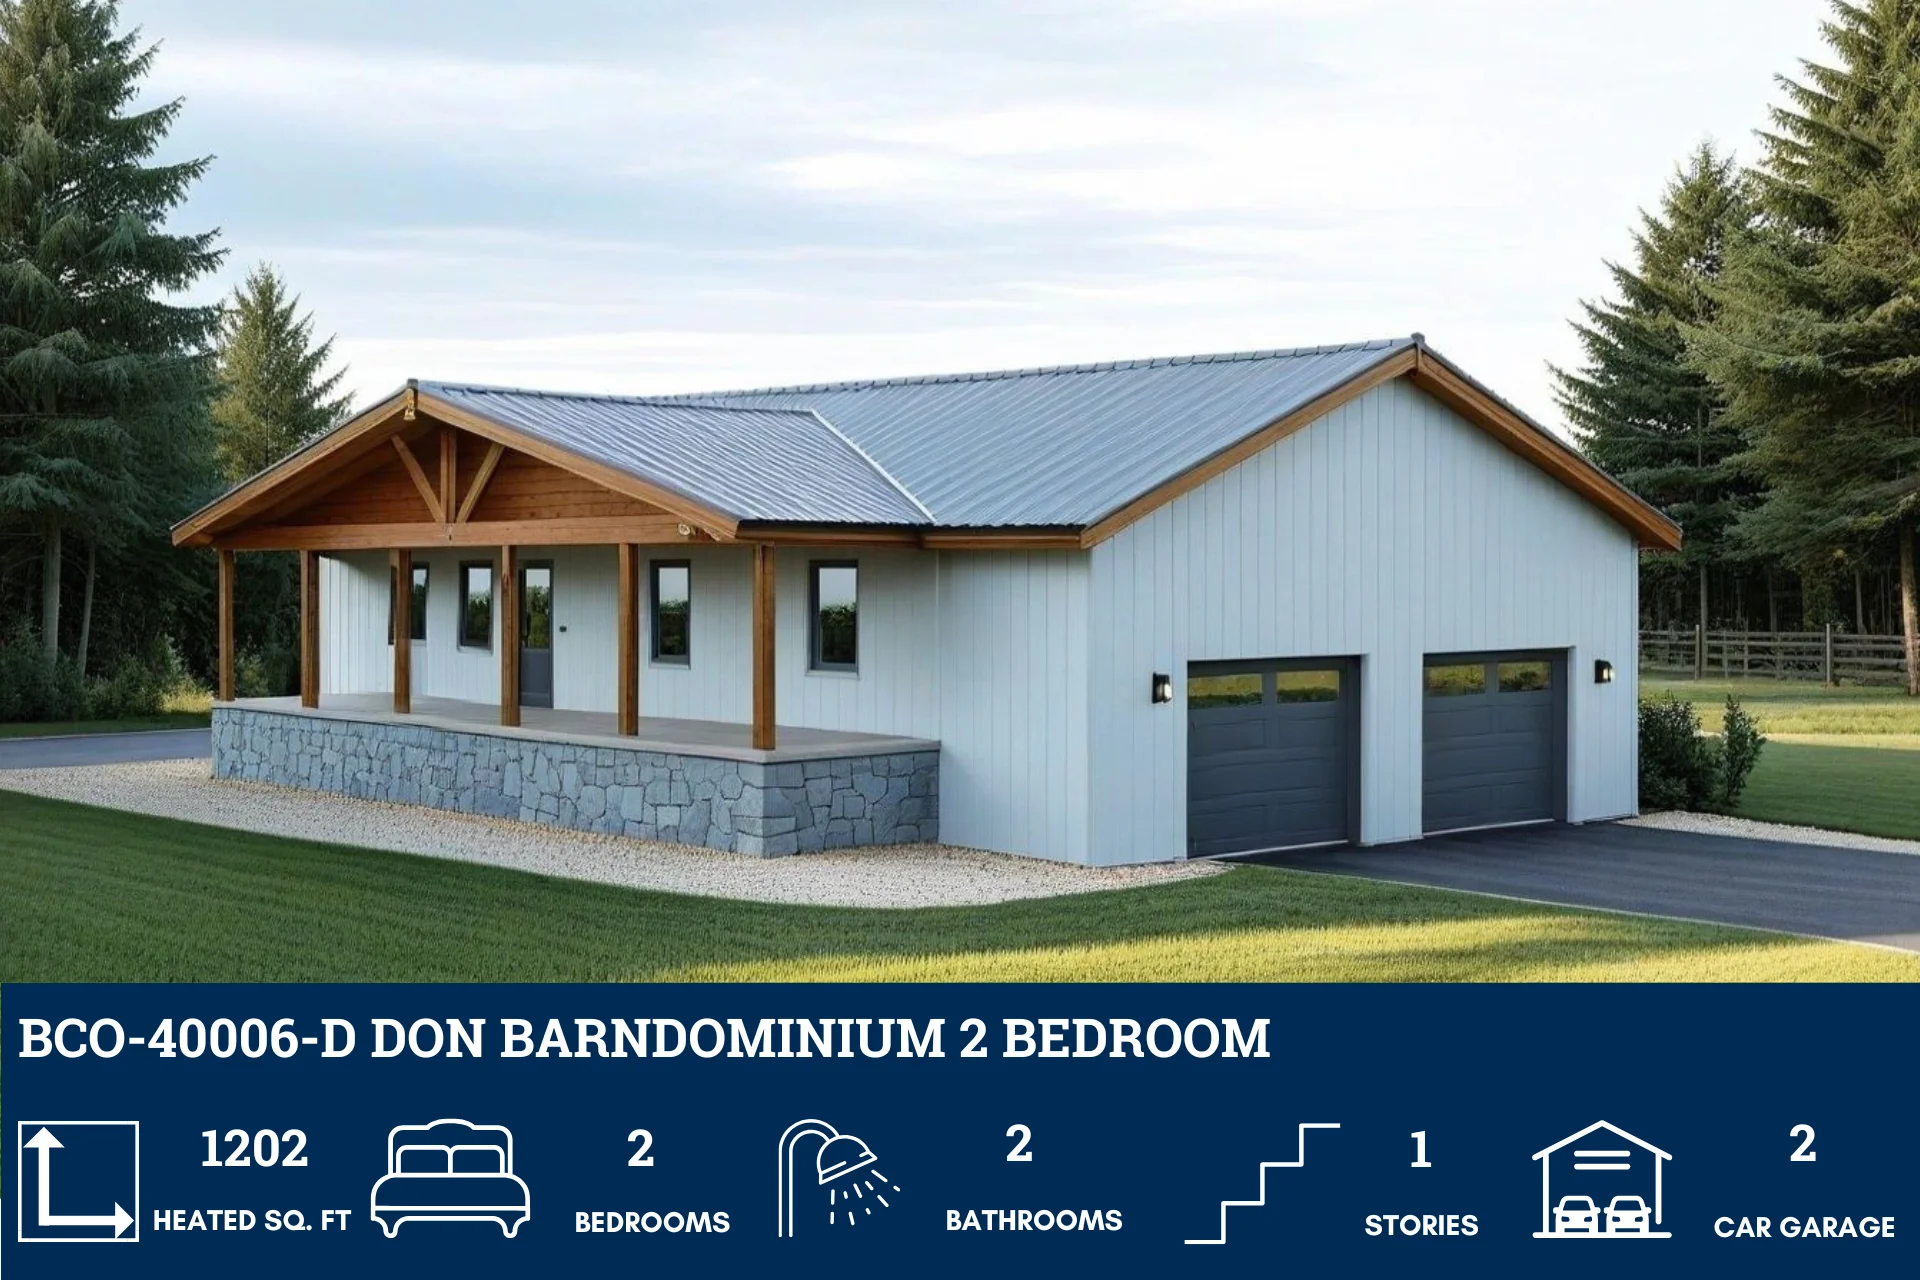
- A 635-square-foot garage provides covered parking and extra room for storage or weekend gear—compact, functional, and ready for everyday use.
- Built on a crawlspace foundation, the home offers practical access for maintenance while keeping construction efficient and cost-conscious.
What's included in BCO-40006-D:
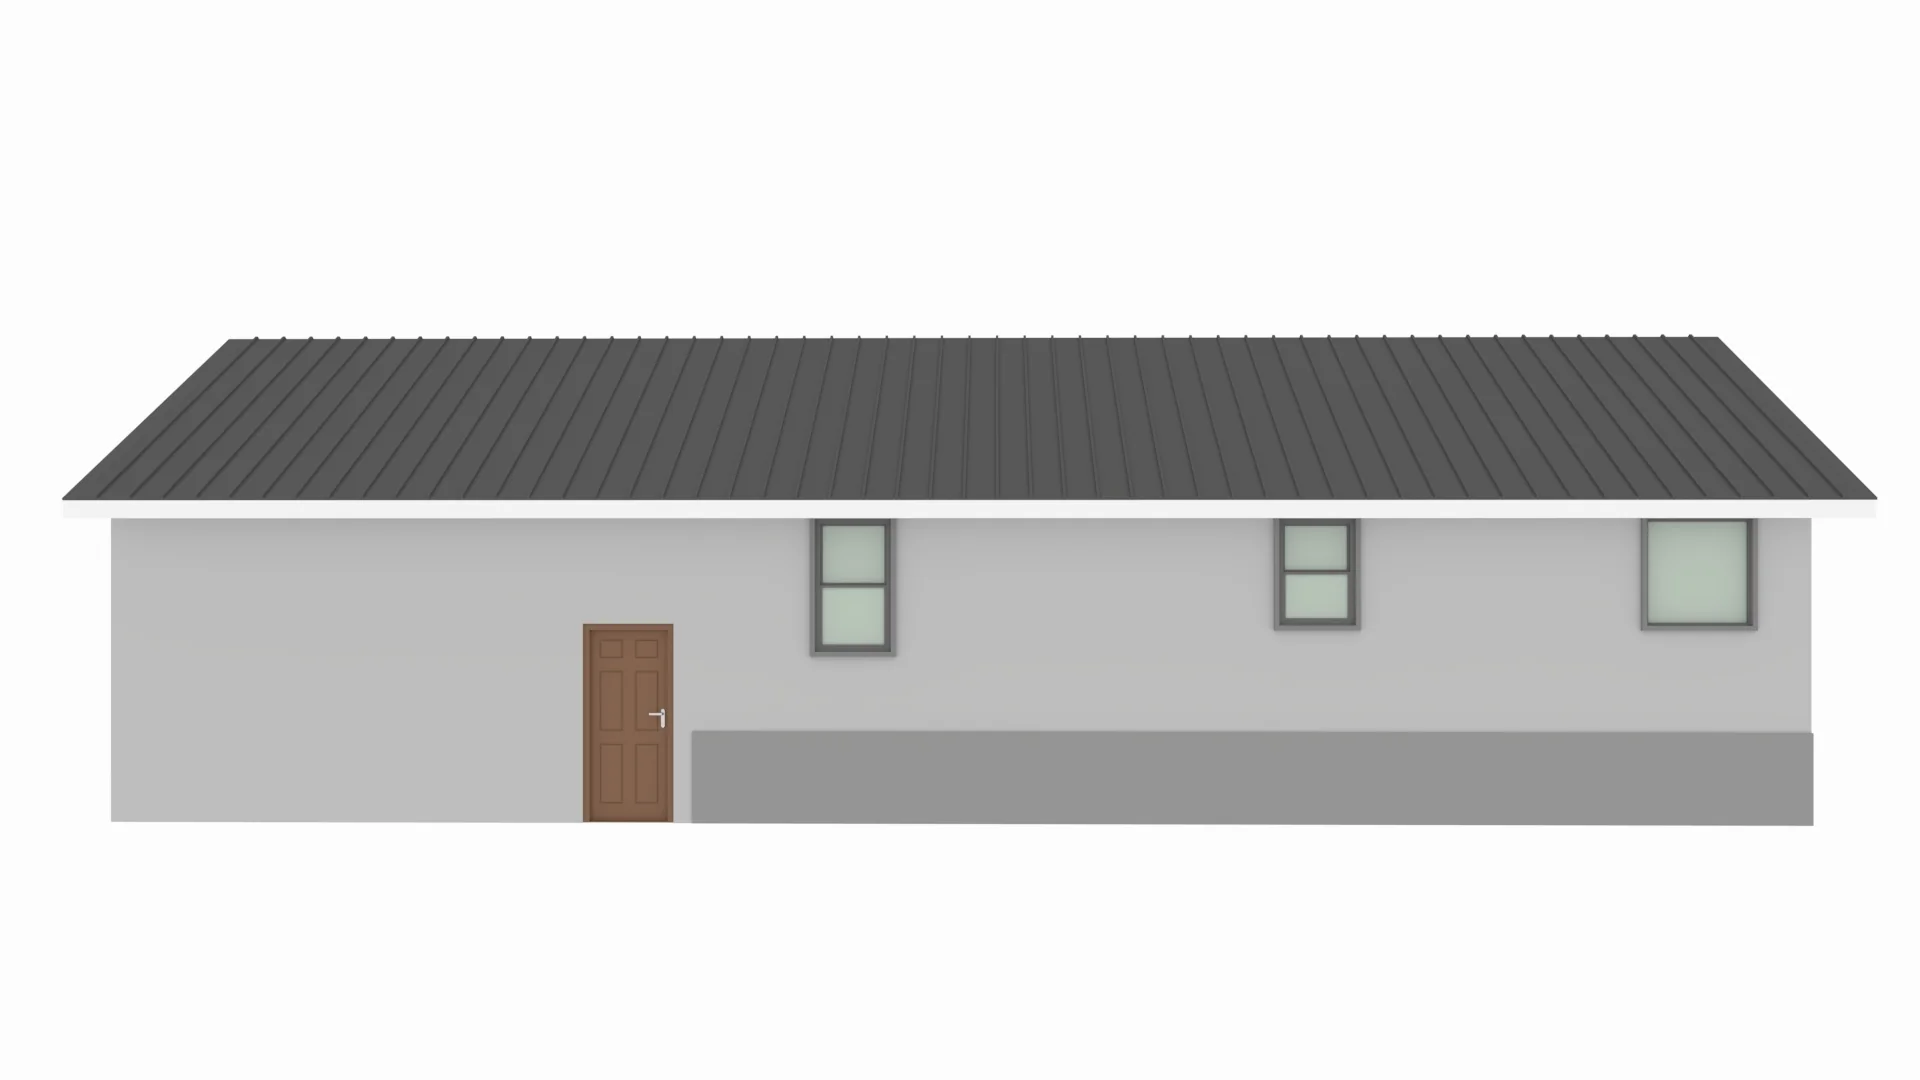
Elevations-Front, Rear, Right, and Left
Detailed Floor Plan
Electrical Plan
Flooring Plan
Main Floor Ceiling Joist Plan
Rafters Plan
Foundation Plan
For more barndominium floor plans, check out our complete collection of 2-bedroom barndominium floor plans.
Need to make changes? Submit a modification request using the button that says Modify This Plan . We will get you a free price quote within 72 hours
Original: $849.99
-65%$849.99
$297.50More Images
BCO-40006-D Don Barndominium House Plan
BCO-40006-D Don Barndominium House Plan
About this barndominium house plan:
- 1,202 Heated Sq Ft
- 2 bedroom
- 2 bathrooms
- Single Story
- Open Concept
- Front porch
- Crawlspace foundation
- 635 Sq Ft Garage
- This 1,202-square-foot layout offers two bedrooms and two full baths—designed for simple living with just the right amount of space to feel open, comfortable, and easy to maintain.
- A 635-square-foot garage provides covered parking and extra room for storage or weekend gear—compact, functional, and ready for everyday use.
- Built on a crawlspace foundation, the home offers practical access for maintenance while keeping construction efficient and cost-conscious.
What's included in BCO-40006-D:
Elevations-Front, Rear, Right, and Left
Detailed Floor Plan
Electrical Plan
Flooring Plan
Main Floor Ceiling Joist Plan
Rafters Plan
Foundation Plan
For more barndominium floor plans, check out our complete collection of 2-bedroom barndominium floor plans.
Need to make changes? Submit a modification request using the button that says Modify This Plan . We will get you a free price quote within 72 hours
Product Information
Product Information
Shipping & Returns
Shipping & Returns
Description
BCO-40006-D Don Barndominium House Plan
About this barndominium house plan:
- 1,202 Heated Sq Ft
- 2 bedroom
- 2 bathrooms
- Single Story
- Open Concept
- Front porch
- Crawlspace foundation
- 635 Sq Ft Garage
- This 1,202-square-foot layout offers two bedrooms and two full baths—designed for simple living with just the right amount of space to feel open, comfortable, and easy to maintain.
- A 635-square-foot garage provides covered parking and extra room for storage or weekend gear—compact, functional, and ready for everyday use.
- Built on a crawlspace foundation, the home offers practical access for maintenance while keeping construction efficient and cost-conscious.
What's included in BCO-40006-D:
Elevations-Front, Rear, Right, and Left
Detailed Floor Plan
Electrical Plan
Flooring Plan
Main Floor Ceiling Joist Plan
Rafters Plan
Foundation Plan
For more barndominium floor plans, check out our complete collection of 2-bedroom barndominium floor plans.
Need to make changes? Submit a modification request using the button that says Modify This Plan . We will get you a free price quote within 72 hours