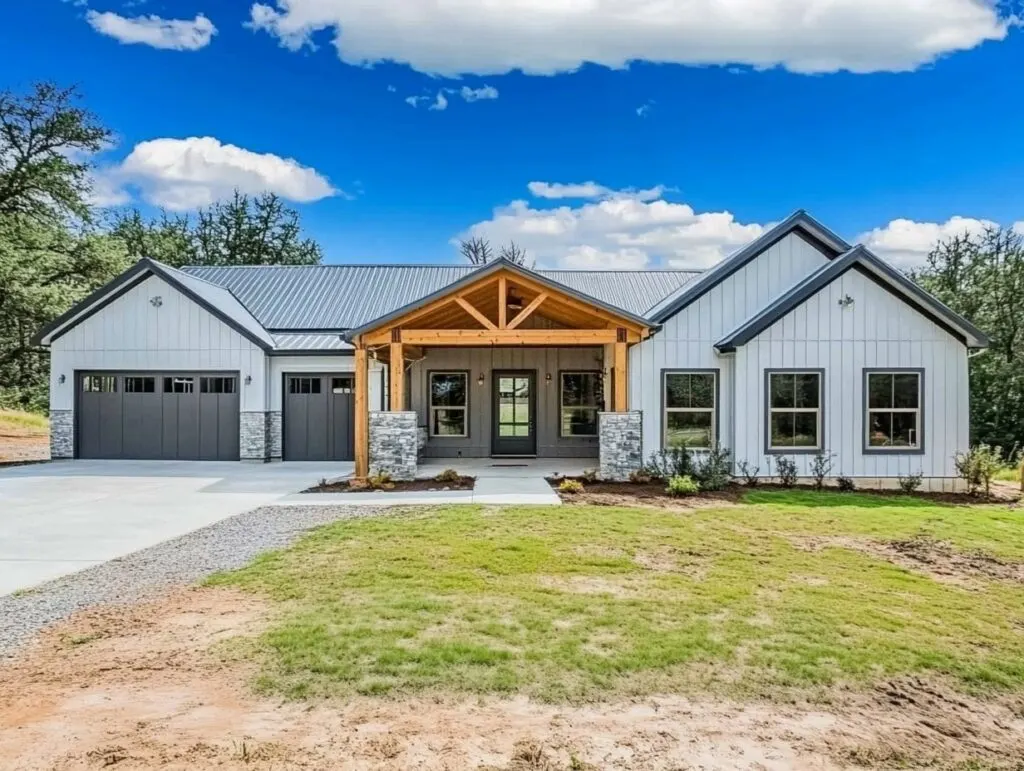
BCO-40081-GS Barndominium House Plan
BCO-40081-GS Barndominium House Plan
About this barndominium house plan:
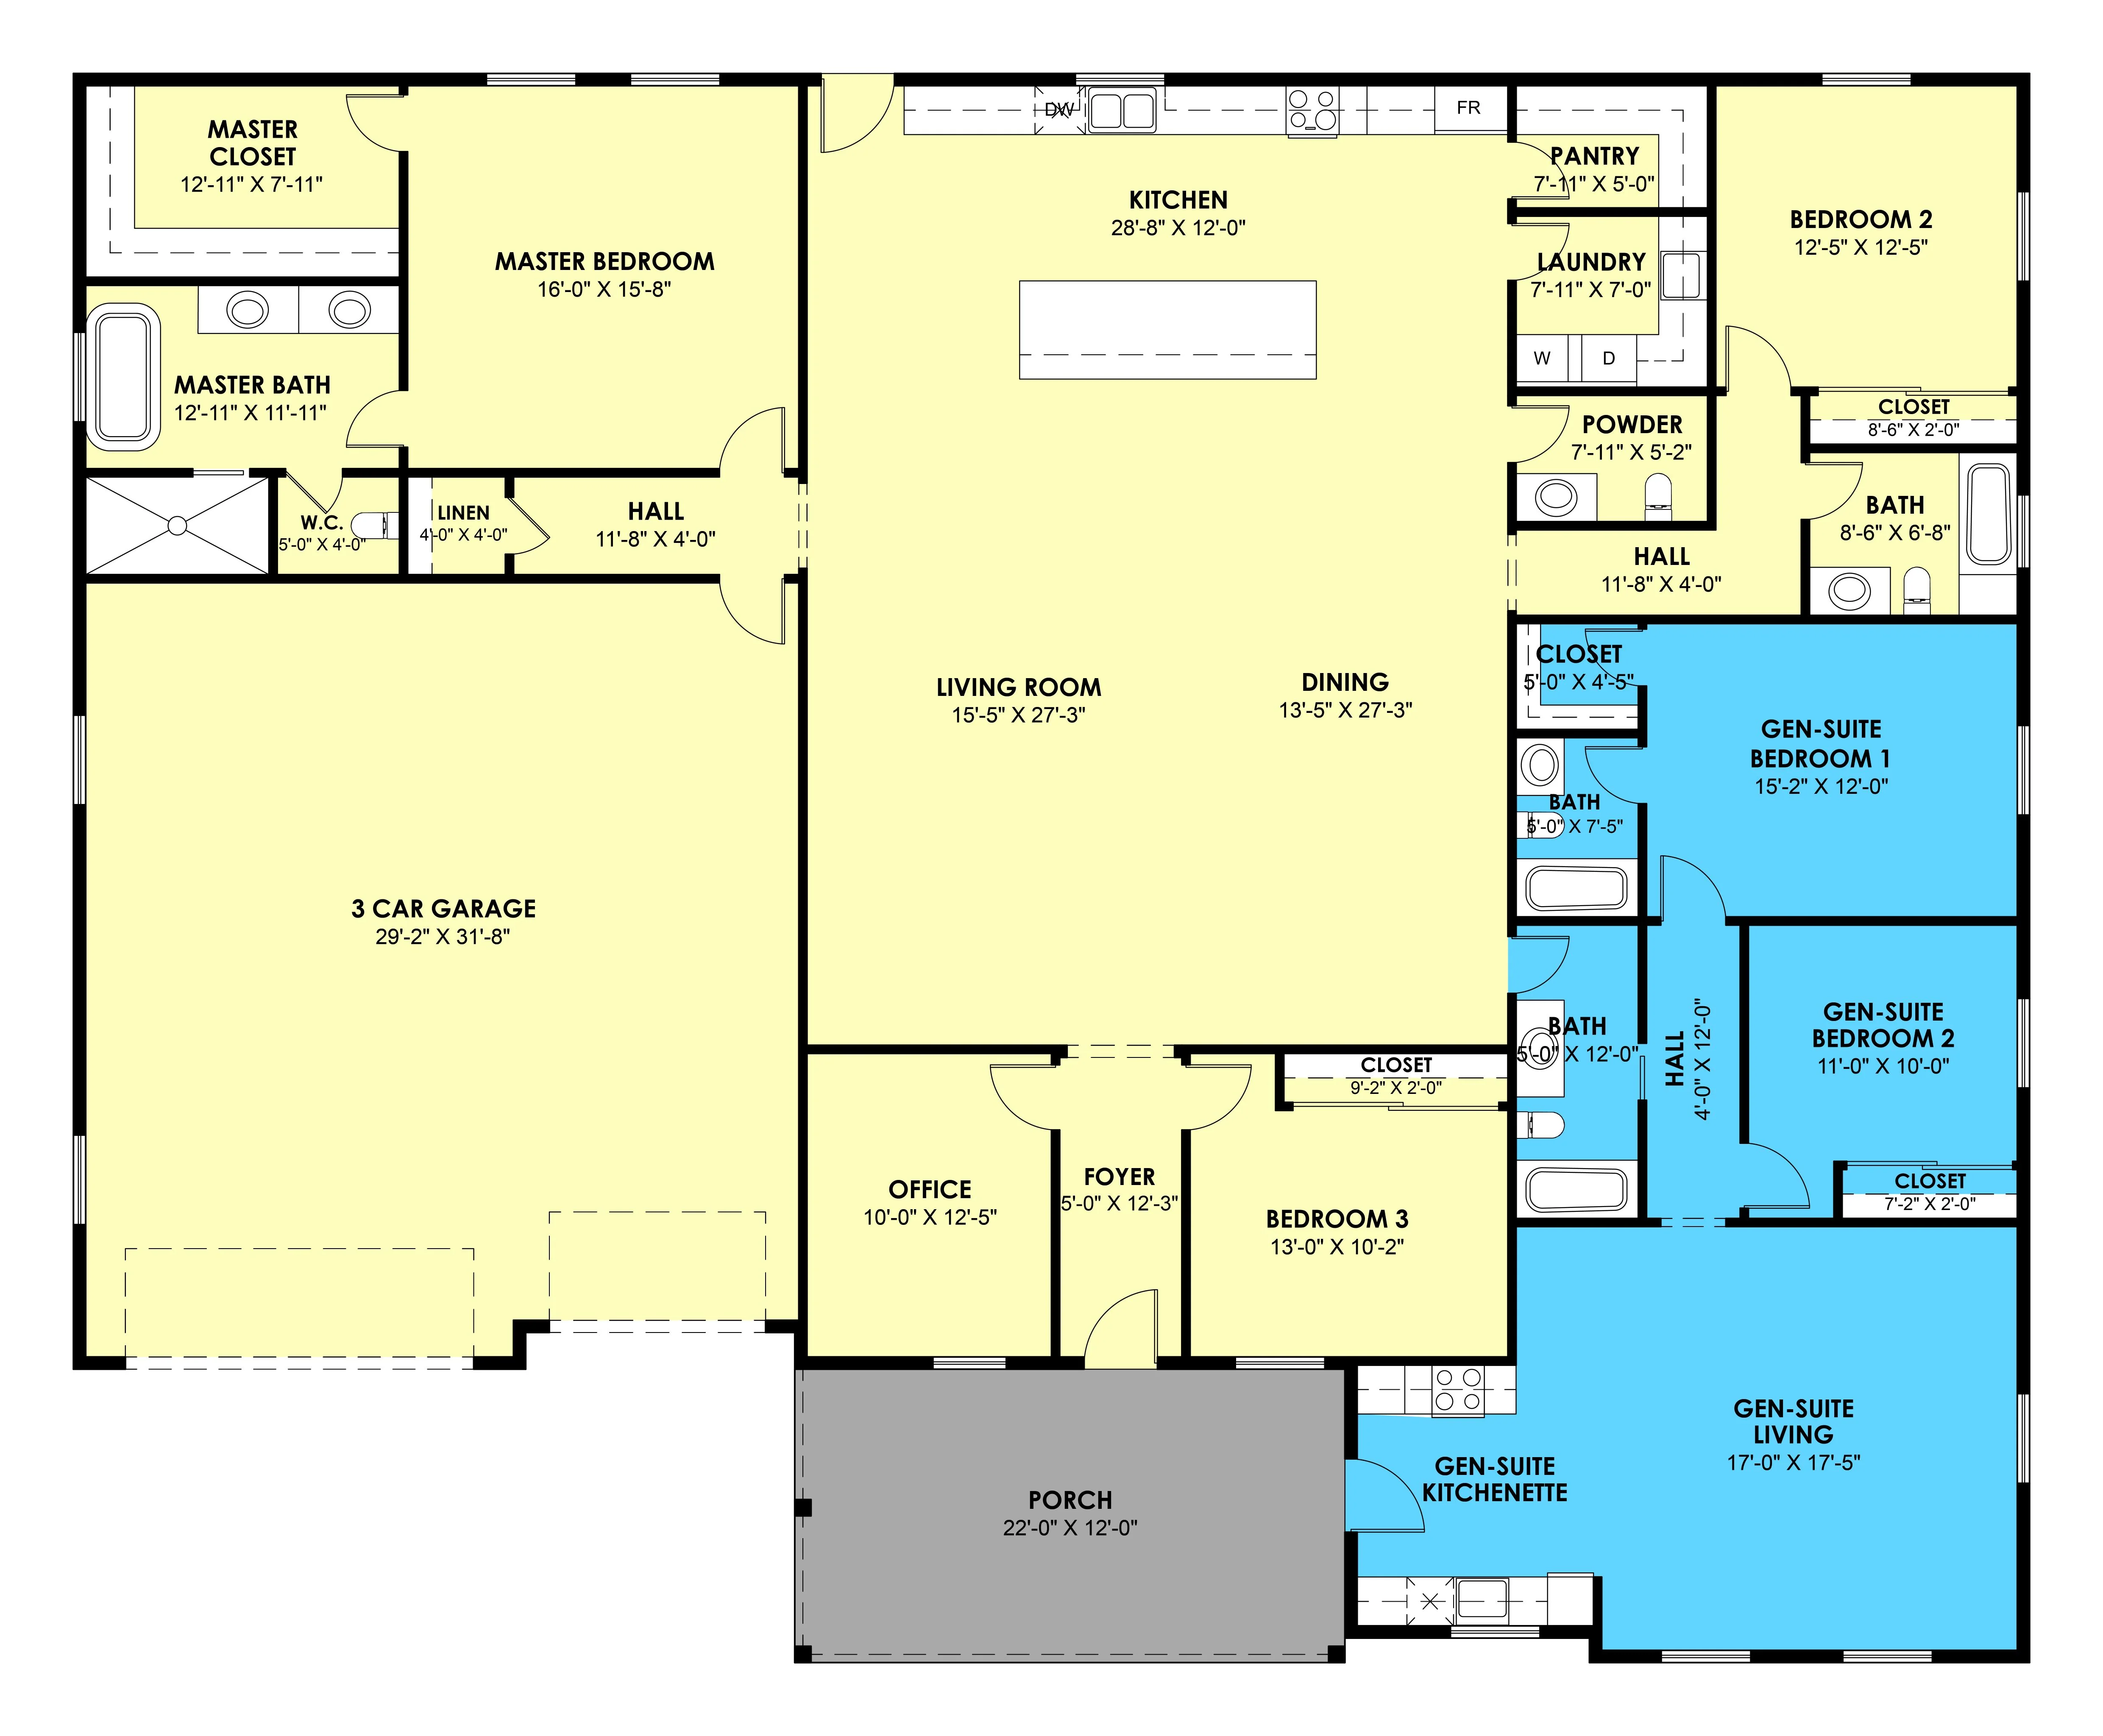
- An expansive 4,210 sq ft layout designed for large families, multi-generational living, and comfortable entertaining.
- A fully integrated generational suite featuring its own living room, kitchenette, two bedrooms, and dedicated bathrooms—perfect for extended family, guests, or independent living within the home.
- Five generously sized bedrooms, including a luxurious master suite and two private bedrooms within the Gen-Suite wing.
- Well-appointed bathrooms throughout the home, including private Gen-Suite baths and a convenient powder room for guests.
- Bright, flowing kitchen, dining, and living room space ideal for hosting, relaxing, and everyday family life.
- Dedicated office near the foyer, ideal for working from home or managing daily tasks.
- Defined foyer that creates a welcoming first impression and organized entry point.
- A large three-car garage offering generous room for vehicles, storage, and workspace needs.
- Wide covered porch that extends your living outdoors—ideal for relaxing evenings and entertaining guests.
For more barndominium floor plans, check out our complete collection of 5-bedroom barndominium floor plans.
Need to make changes? Submit a modification request using the button that says Modify This Plan. We will get you a free price quote within 72 hours.
Original: $1,499.99
-65%$1,499.99
$525.00More Images
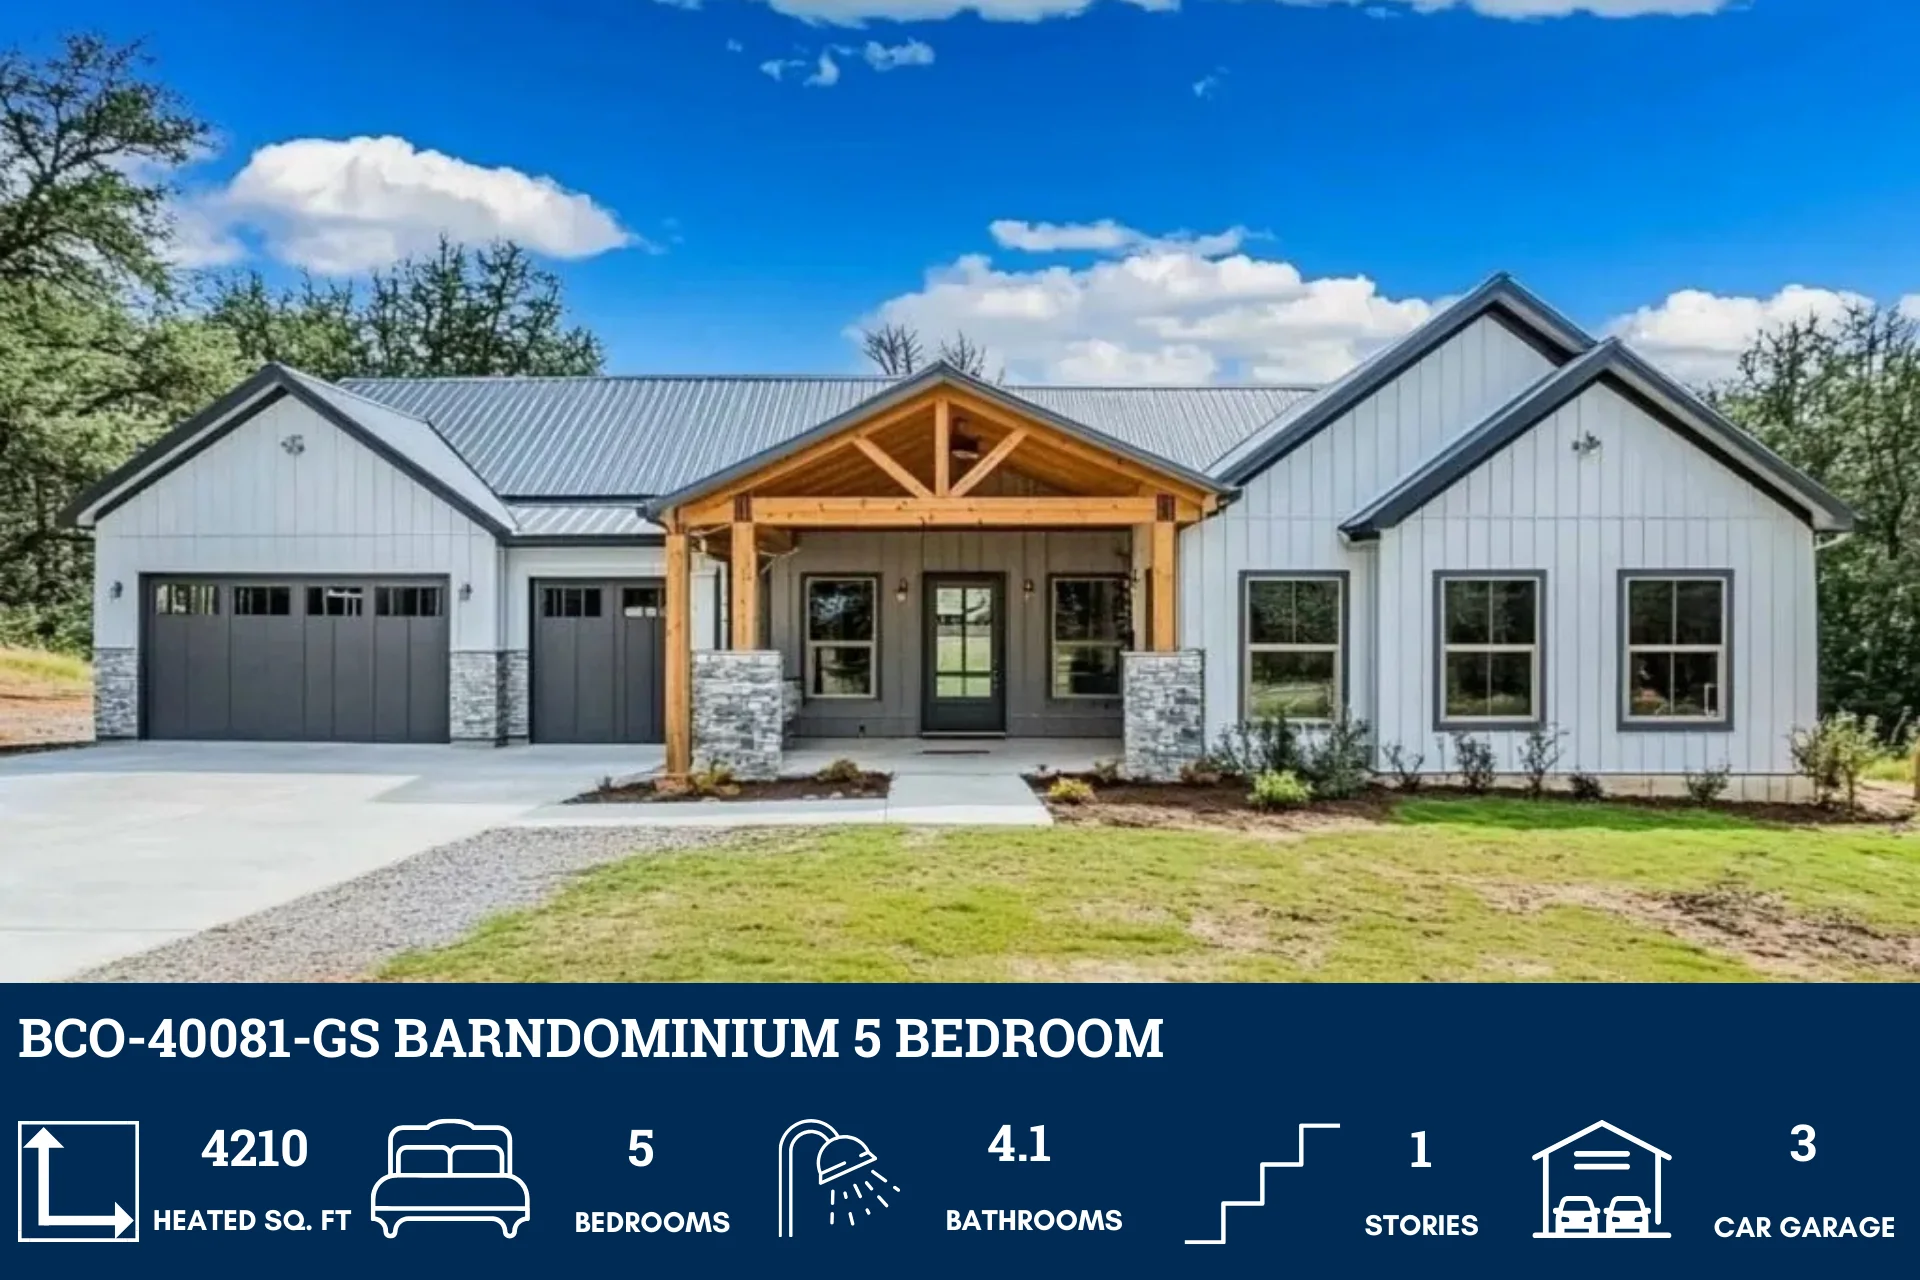
BCO-40081-GS Barndominium House Plan
BCO-40081-GS Barndominium House Plan
About this barndominium house plan:
- An expansive 4,210 sq ft layout designed for large families, multi-generational living, and comfortable entertaining.
- A fully integrated generational suite featuring its own living room, kitchenette, two bedrooms, and dedicated bathrooms—perfect for extended family, guests, or independent living within the home.
- Five generously sized bedrooms, including a luxurious master suite and two private bedrooms within the Gen-Suite wing.
- Well-appointed bathrooms throughout the home, including private Gen-Suite baths and a convenient powder room for guests.
- Bright, flowing kitchen, dining, and living room space ideal for hosting, relaxing, and everyday family life.
- Dedicated office near the foyer, ideal for working from home or managing daily tasks.
- Defined foyer that creates a welcoming first impression and organized entry point.
- A large three-car garage offering generous room for vehicles, storage, and workspace needs.
- Wide covered porch that extends your living outdoors—ideal for relaxing evenings and entertaining guests.
For more barndominium floor plans, check out our complete collection of 5-bedroom barndominium floor plans.
Need to make changes? Submit a modification request using the button that says Modify This Plan. We will get you a free price quote within 72 hours.
Product Information
Product Information
Shipping & Returns
Shipping & Returns
Description
BCO-40081-GS Barndominium House Plan
About this barndominium house plan:
- An expansive 4,210 sq ft layout designed for large families, multi-generational living, and comfortable entertaining.
- A fully integrated generational suite featuring its own living room, kitchenette, two bedrooms, and dedicated bathrooms—perfect for extended family, guests, or independent living within the home.
- Five generously sized bedrooms, including a luxurious master suite and two private bedrooms within the Gen-Suite wing.
- Well-appointed bathrooms throughout the home, including private Gen-Suite baths and a convenient powder room for guests.
- Bright, flowing kitchen, dining, and living room space ideal for hosting, relaxing, and everyday family life.
- Dedicated office near the foyer, ideal for working from home or managing daily tasks.
- Defined foyer that creates a welcoming first impression and organized entry point.
- A large three-car garage offering generous room for vehicles, storage, and workspace needs.
- Wide covered porch that extends your living outdoors—ideal for relaxing evenings and entertaining guests.
For more barndominium floor plans, check out our complete collection of 5-bedroom barndominium floor plans.
Need to make changes? Submit a modification request using the button that says Modify This Plan. We will get you a free price quote within 72 hours.