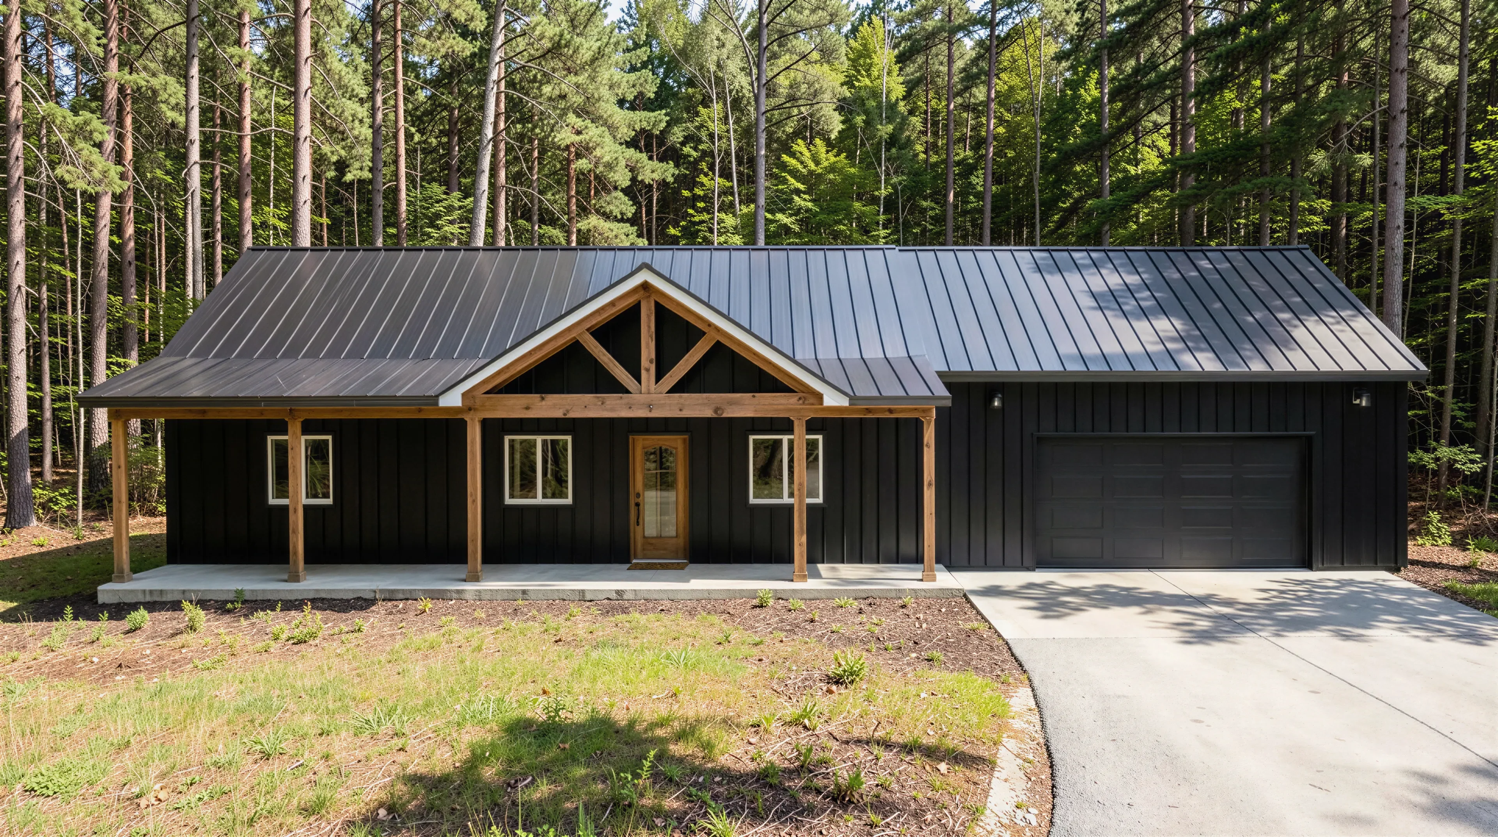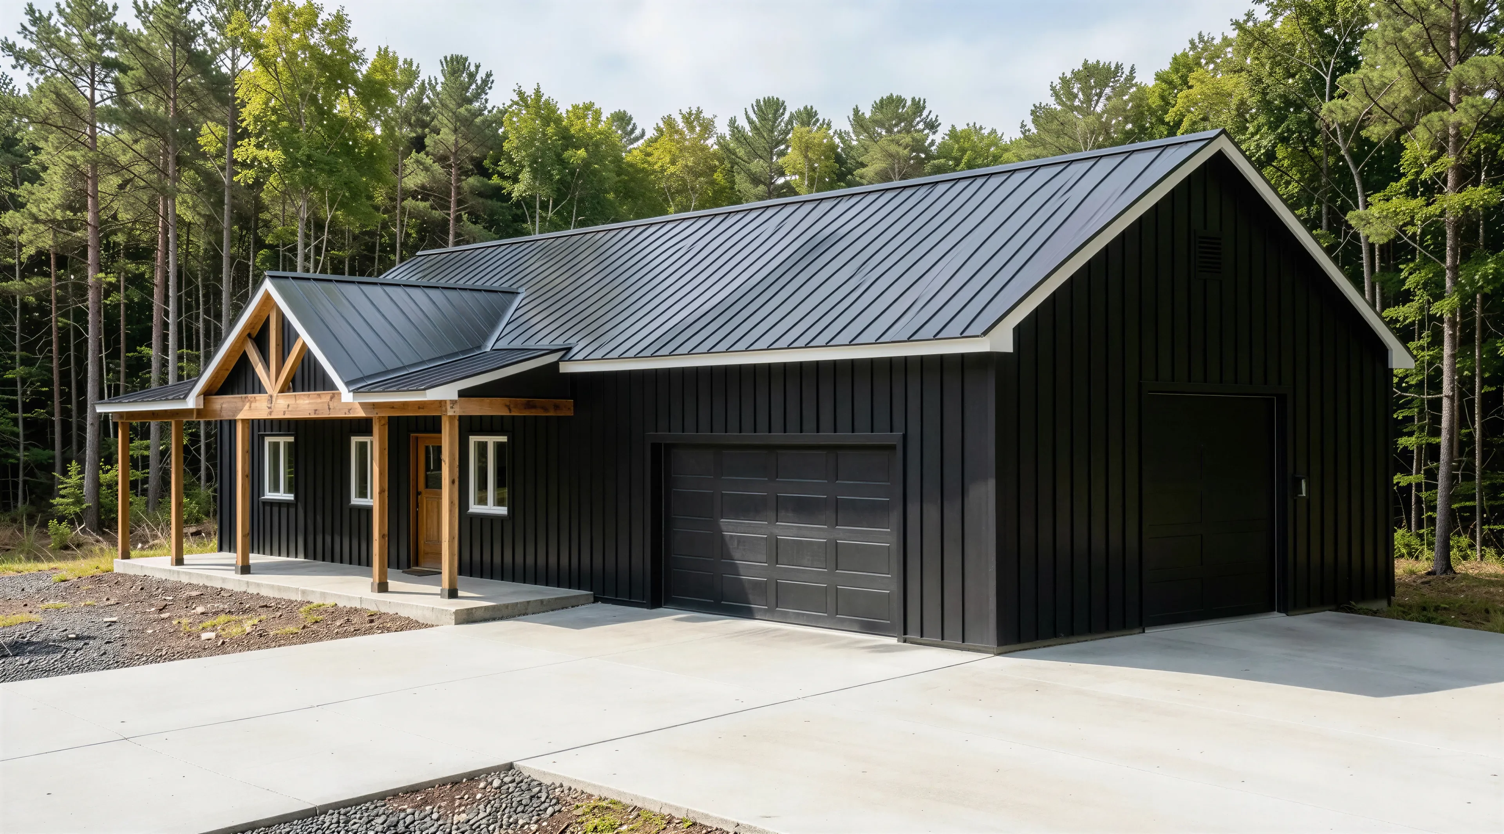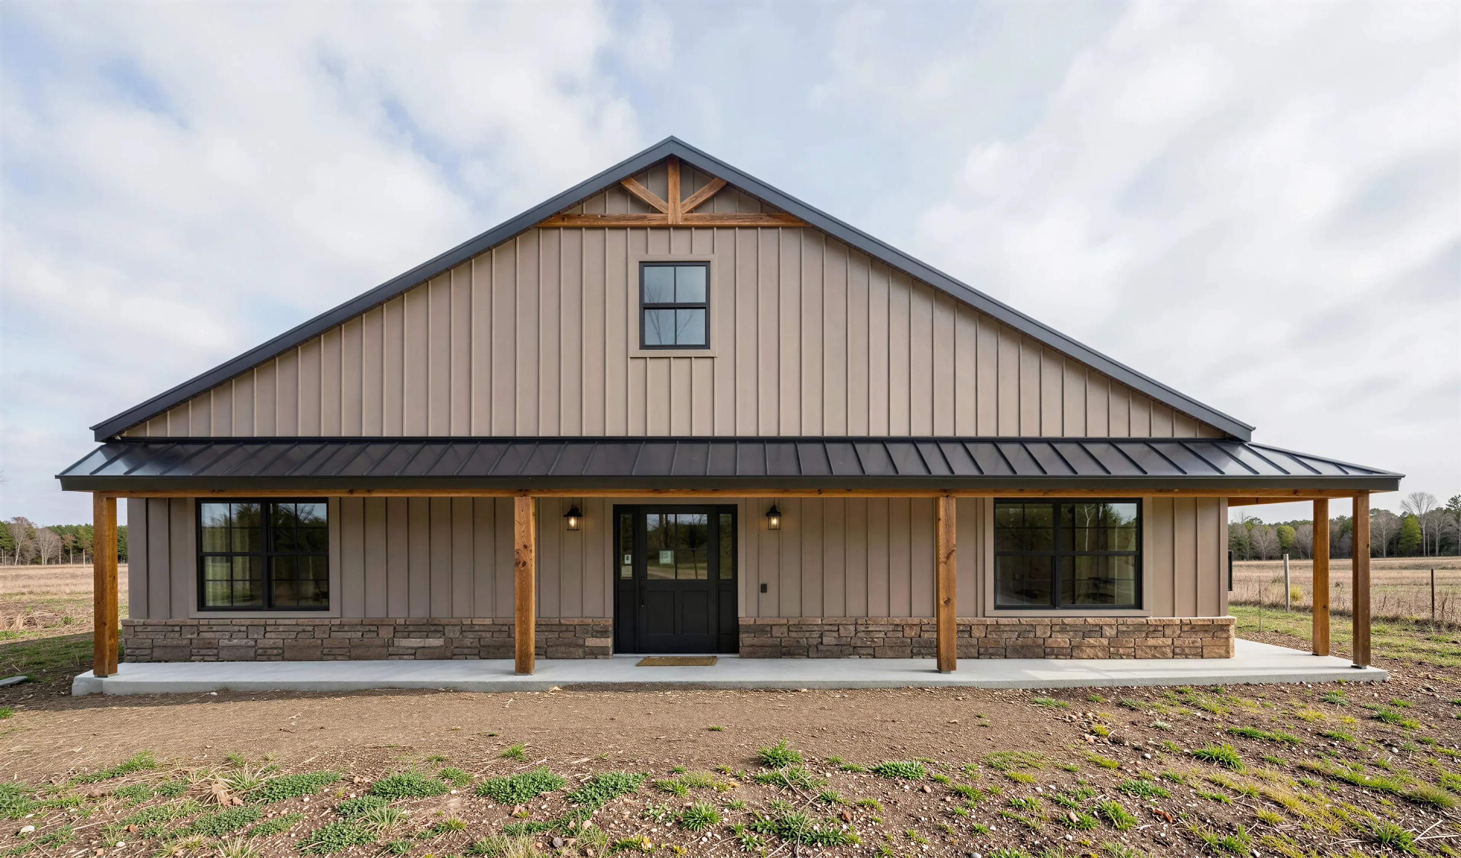
BCO-40092-R Rhonda Barndominium House Plan
BCO-40092-R Rhonda Barndominium House Plan
About this barndominium house plan:
- 1500 Heated Square Feet
- 3 Bedrooms
- 2 Bathrooms
- Single Story
- Open concept
- Loft
- Utility Room
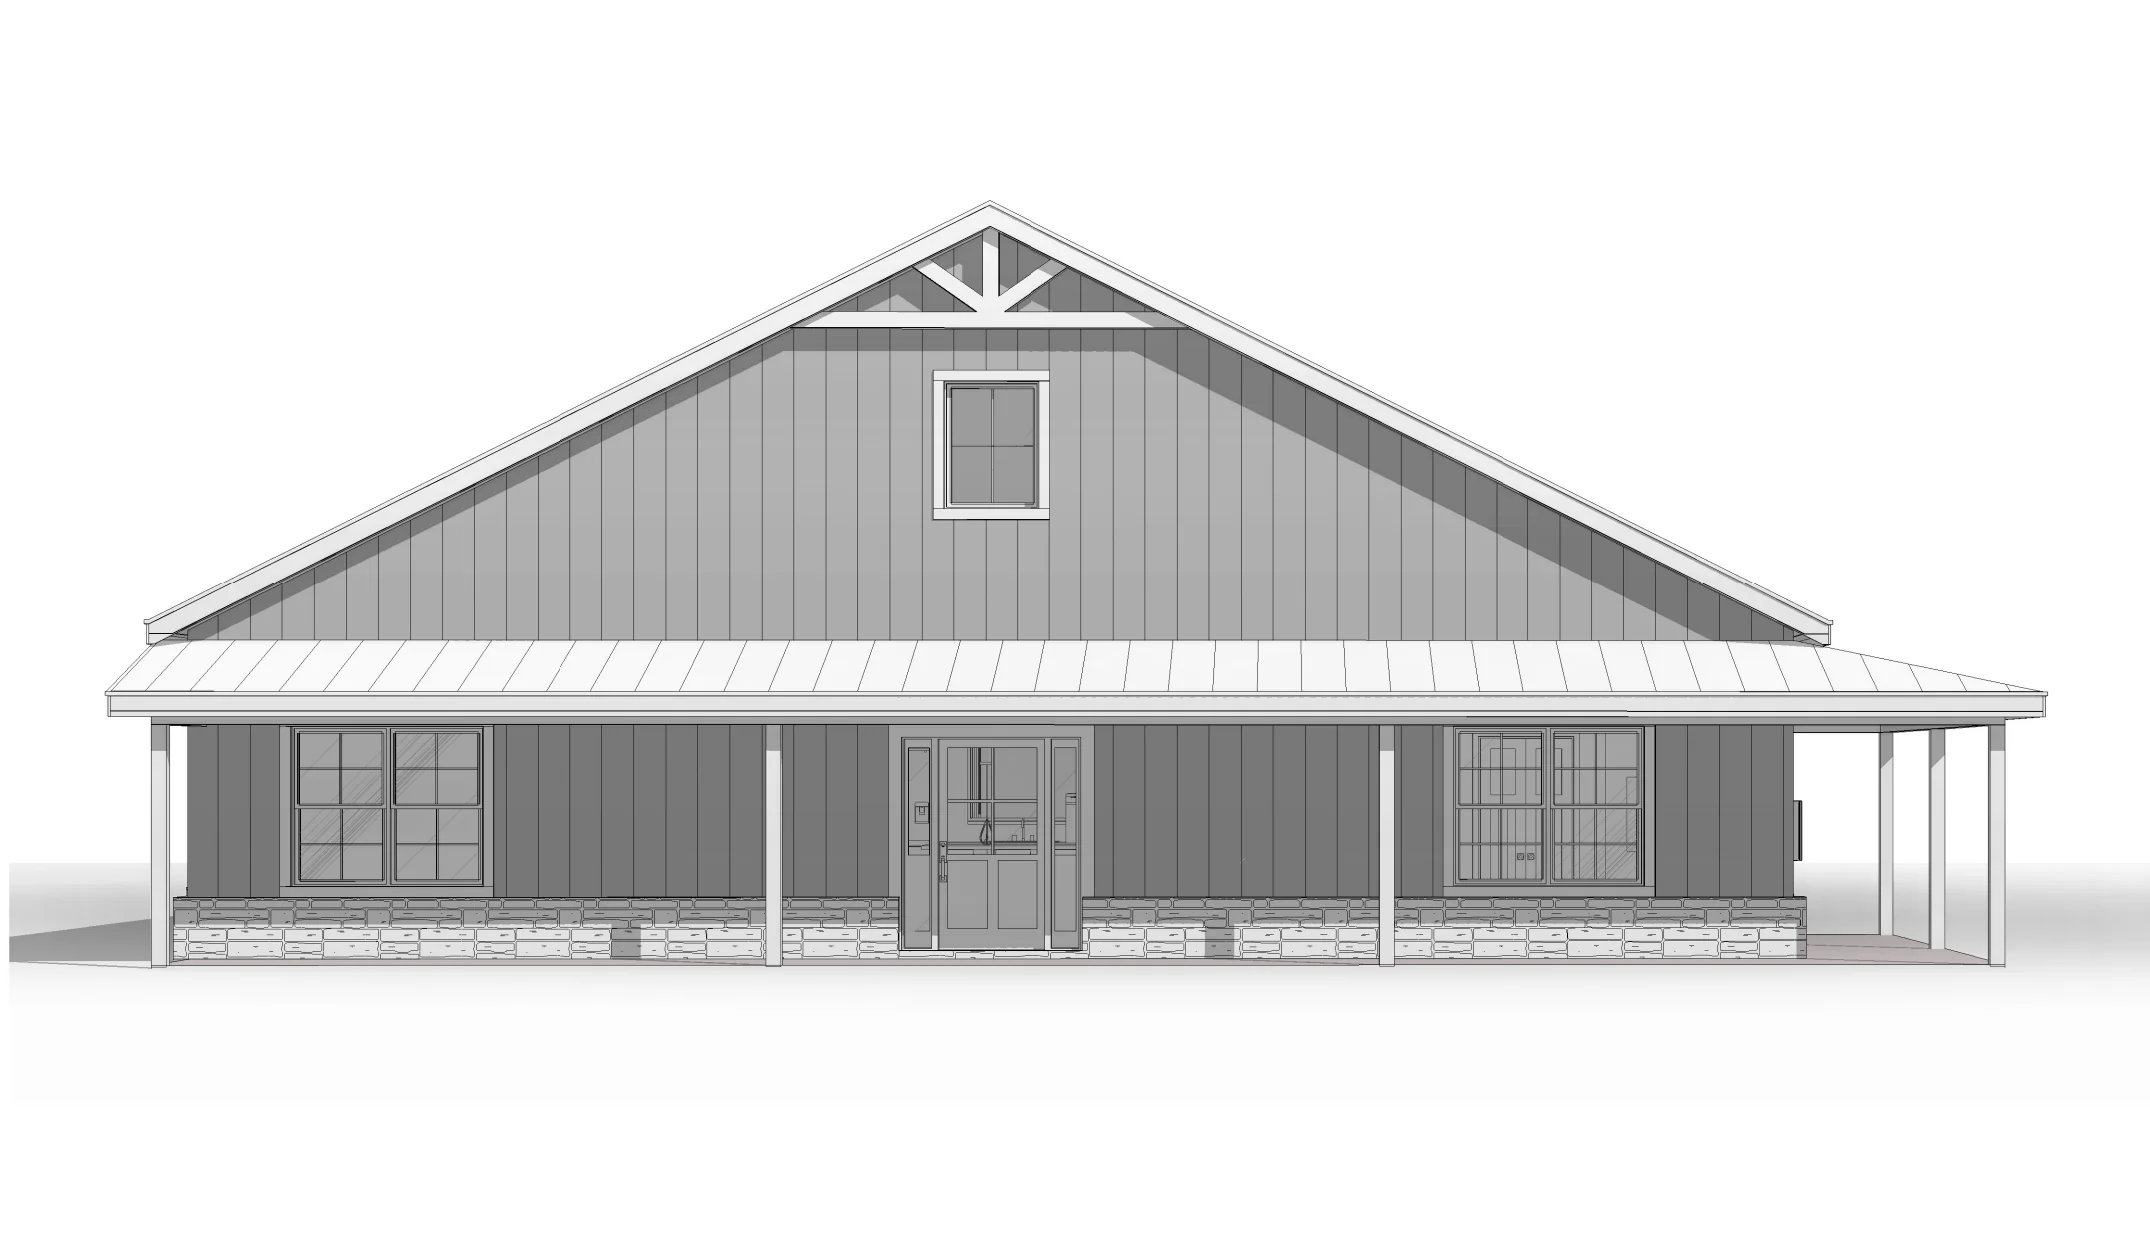
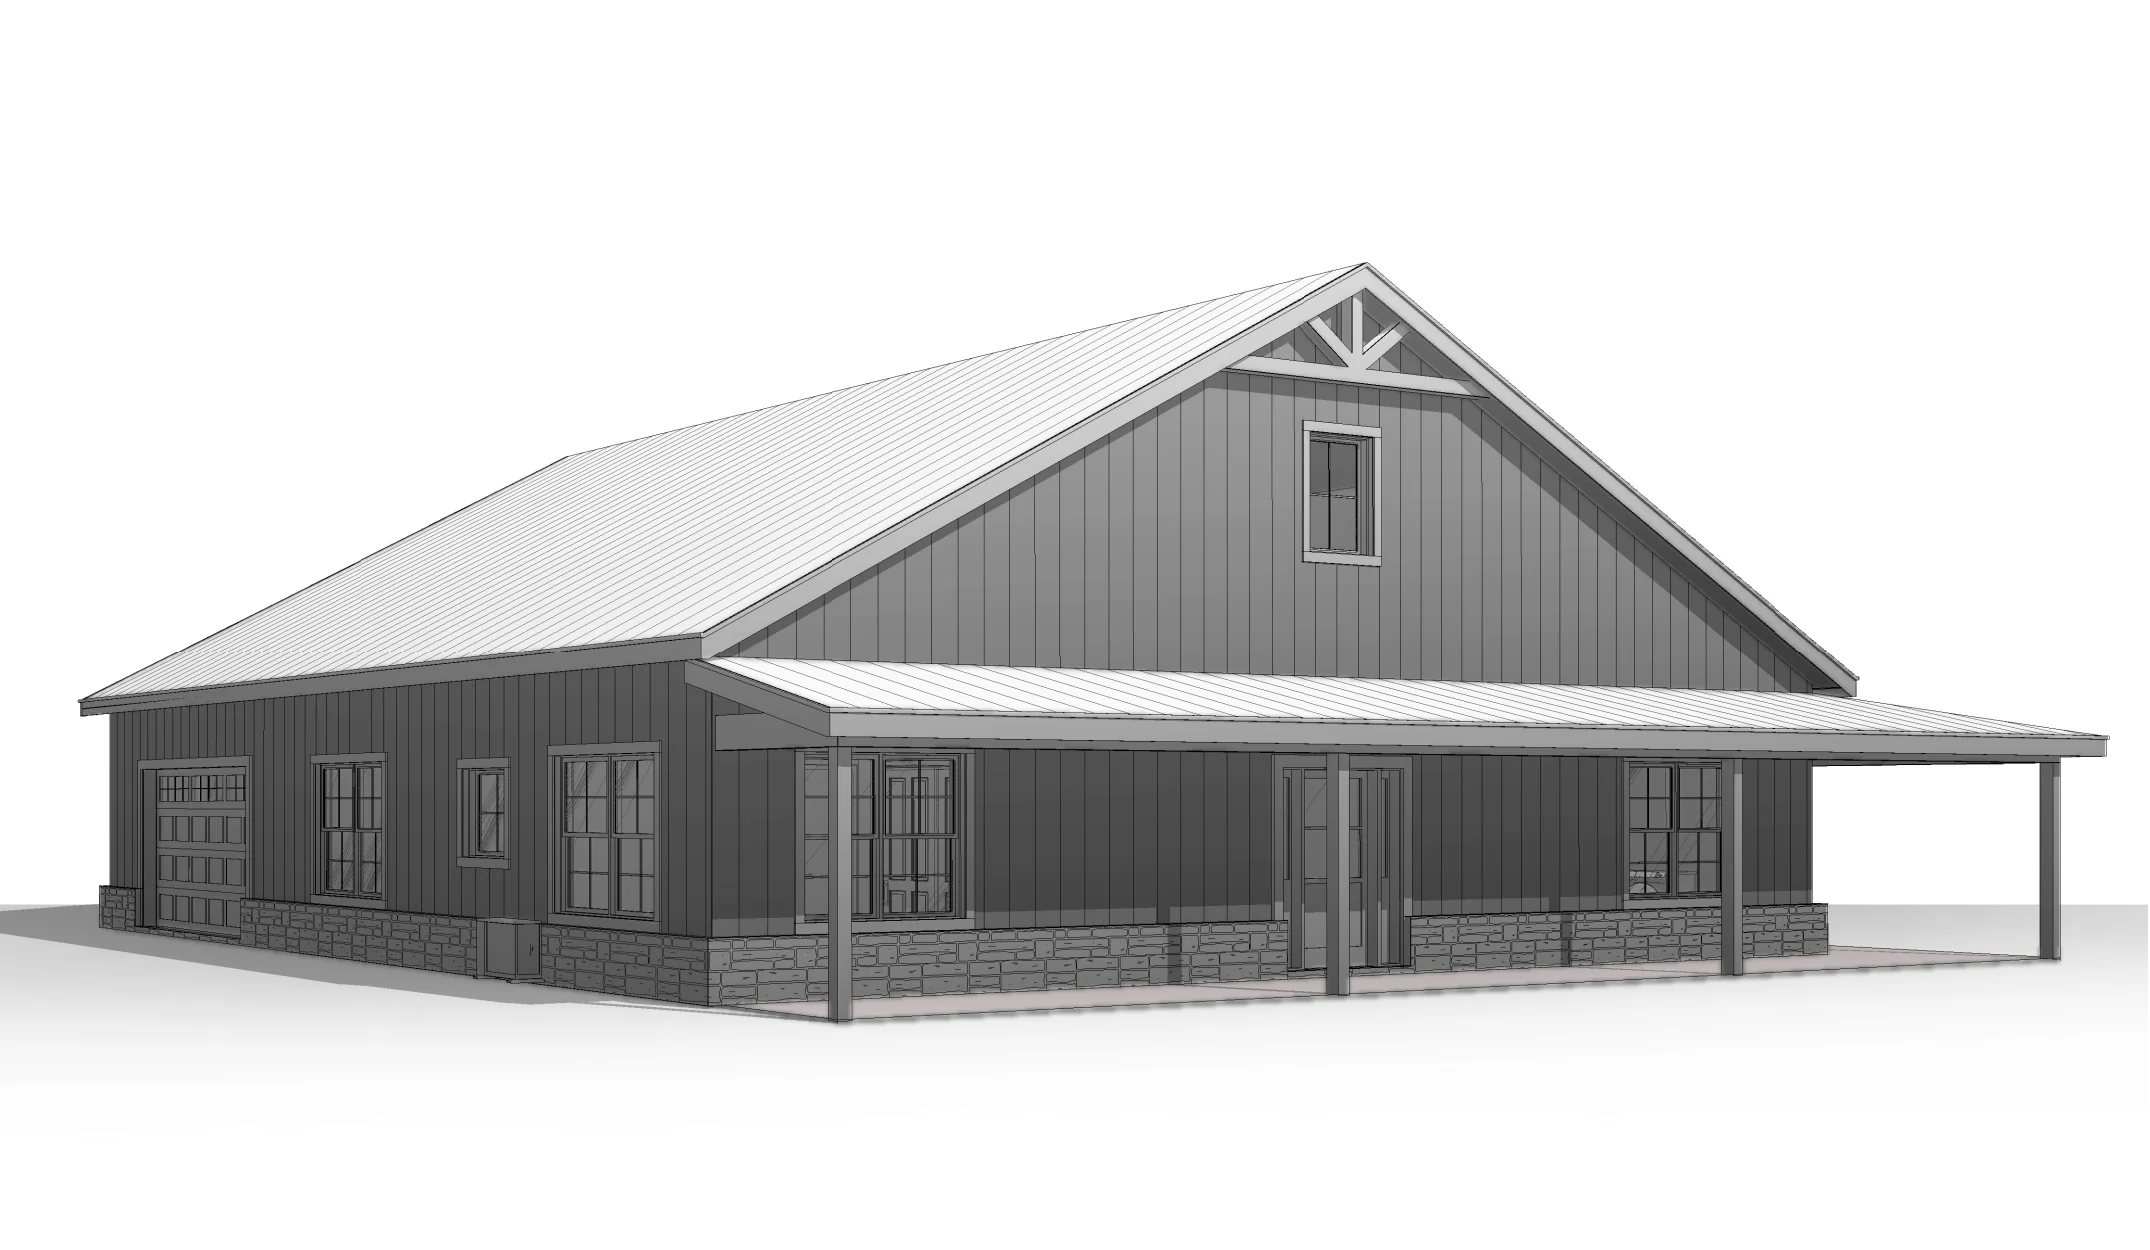
- Wraparound Porch
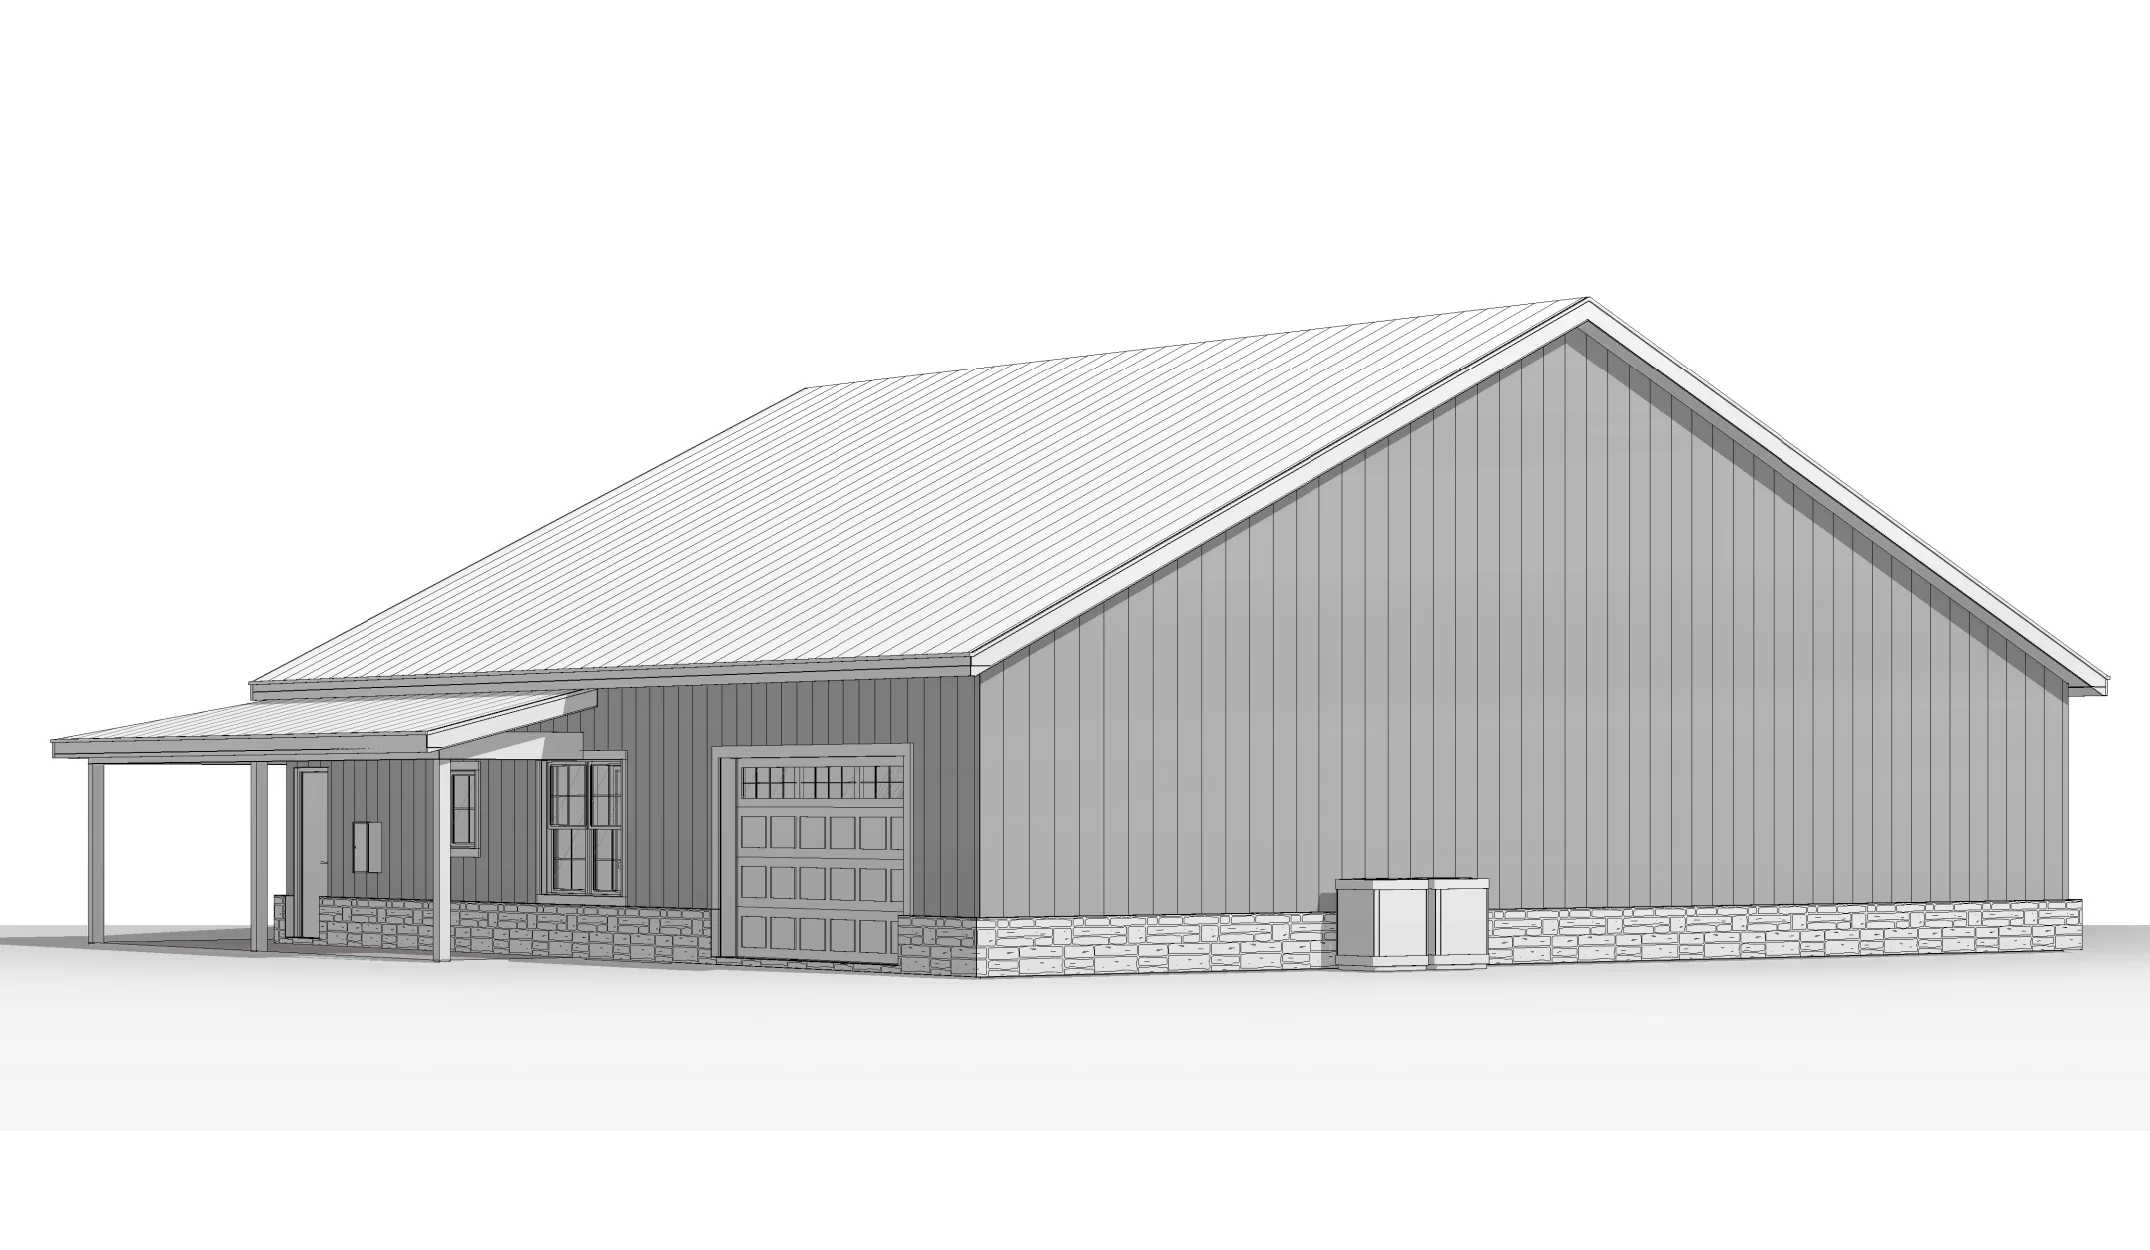
- 1001 Sq Ft Shop/Garage
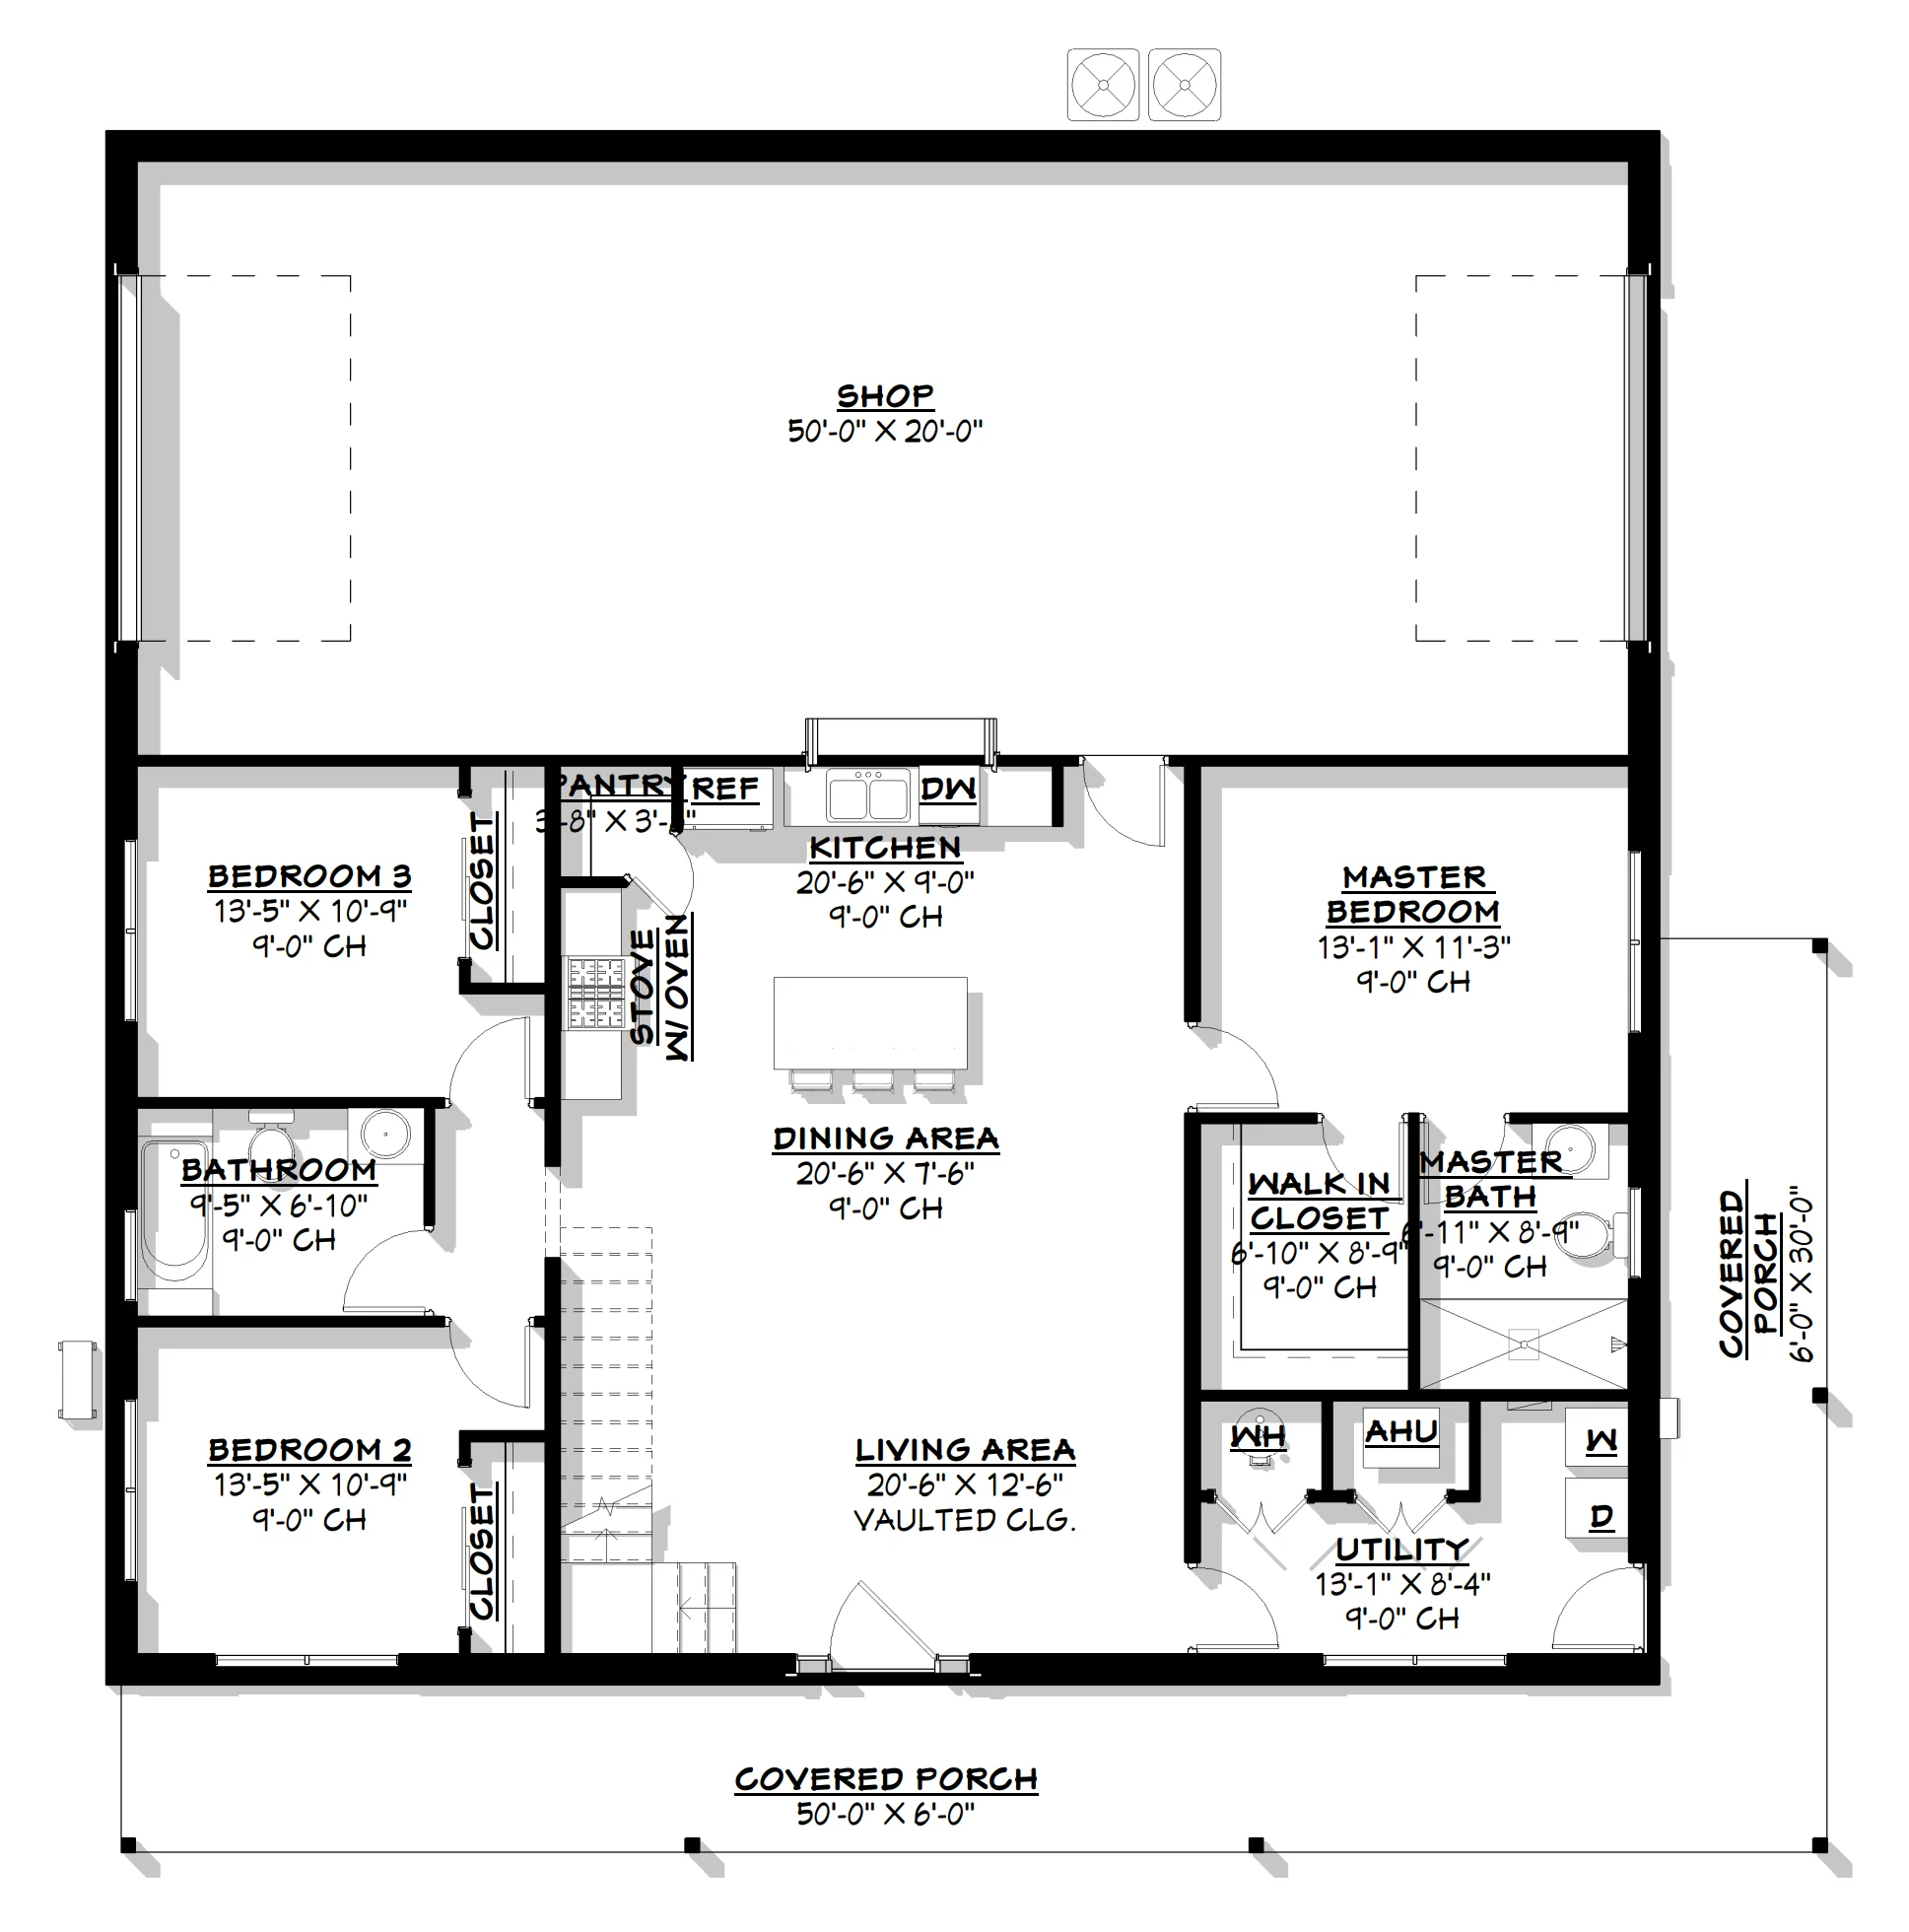
- Spanning the entire width of the rear structure, the garage workshop provides an elite canvas for multiple vehicles, heavy storage, or mechanical projects.
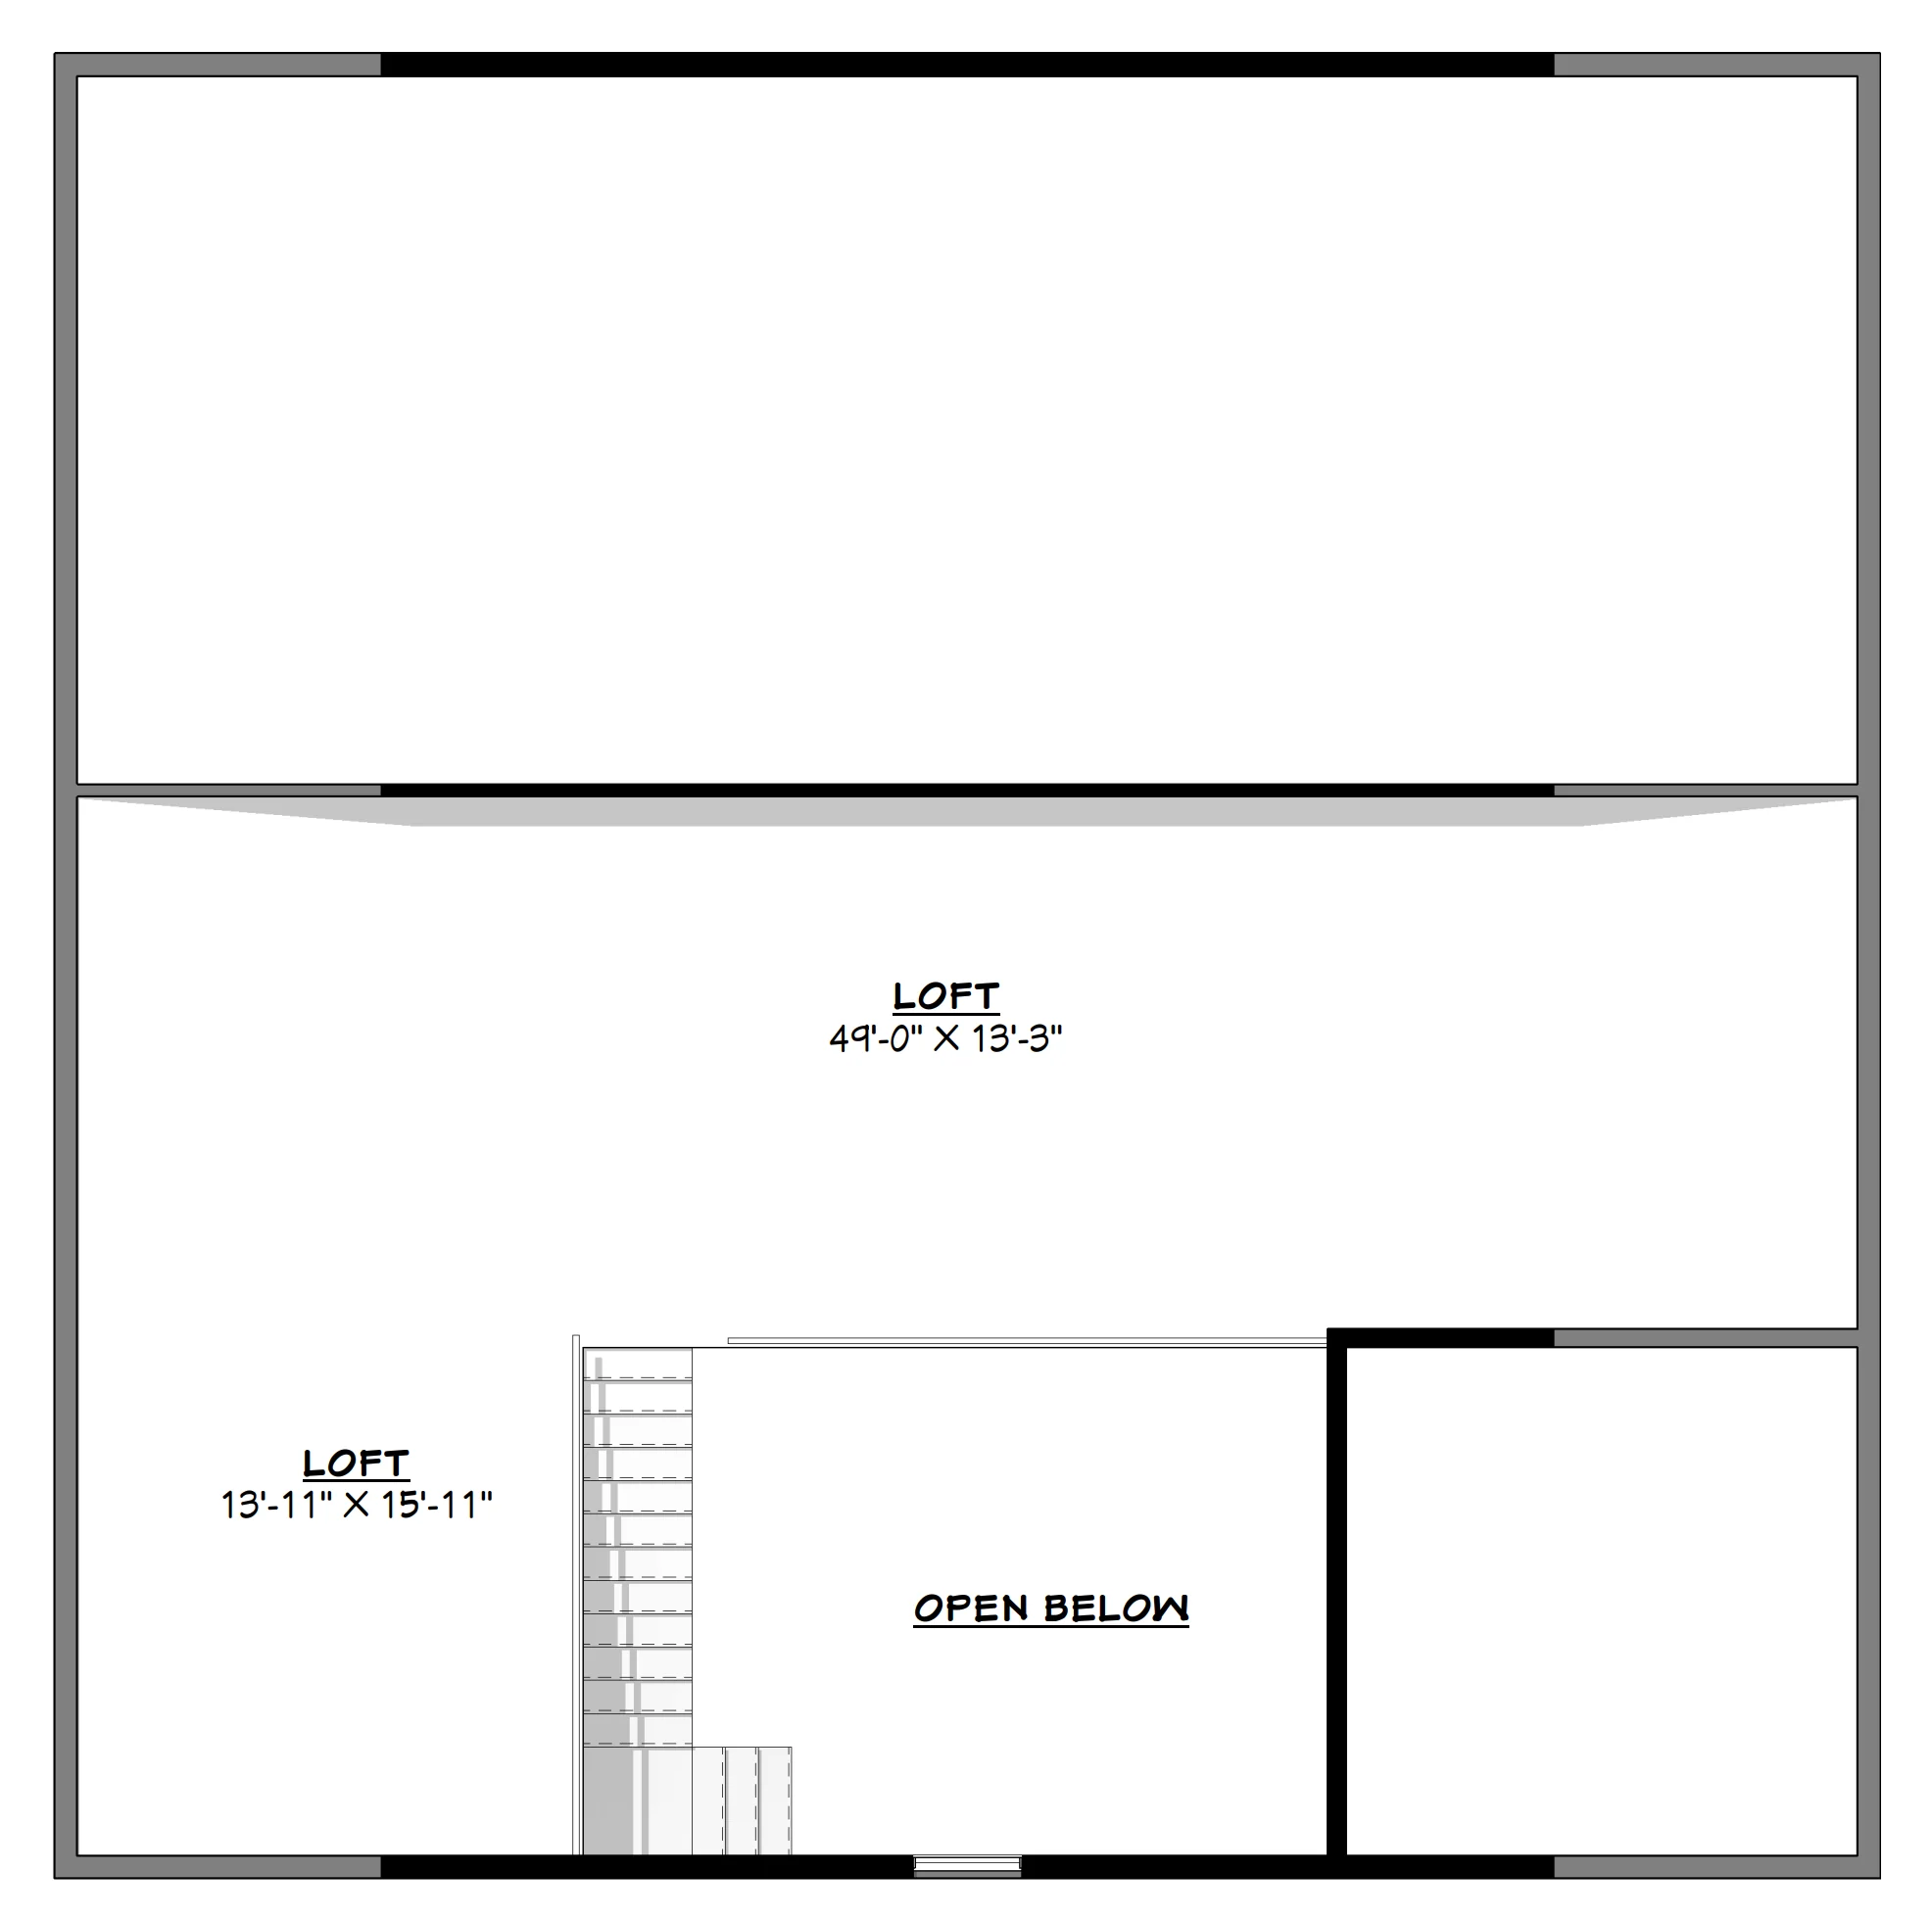
- The heart of the home features a living room anchored by a dramatic vaulted ceiling line. An adjacent staircase climbs up to a massive loft section.
- The primary suite includes a quiet master bedroom, a walk-in closet, and a master bathroom with dual vanities and a walk-in shower.
- The opposite wing hosts a quiet hallway connecting Bedroom 2 and Bedroom 3, each with built-in closets and easy shared access to a full family bathroom.
- Introduces premium outdoor living potential via a covered front porch that wraps directly around into a deep side covered porch.
What's included in BCO-40092-R:
Cover Sheet
Images
Floor Plan
Floor Plan (2nd Floor)
Exterior Elevations
Building Sections
Wall Sections and Attic Details
HVAC Plan
Foundation Plan
Foundation Details
Basic Plumbing Plan and Details
Electrical Plan
Roof Framing Plan
Roof Plan
For more barndominium floor plans, check out our complete collection of 2-bedroom barndominium floor plans.
Need to make changes? Submit a modification request using the button that says Modify This Plan. We will get you a free price quote within 72 hours.
Original: $849.99
-65%$849.99
$297.50More Images
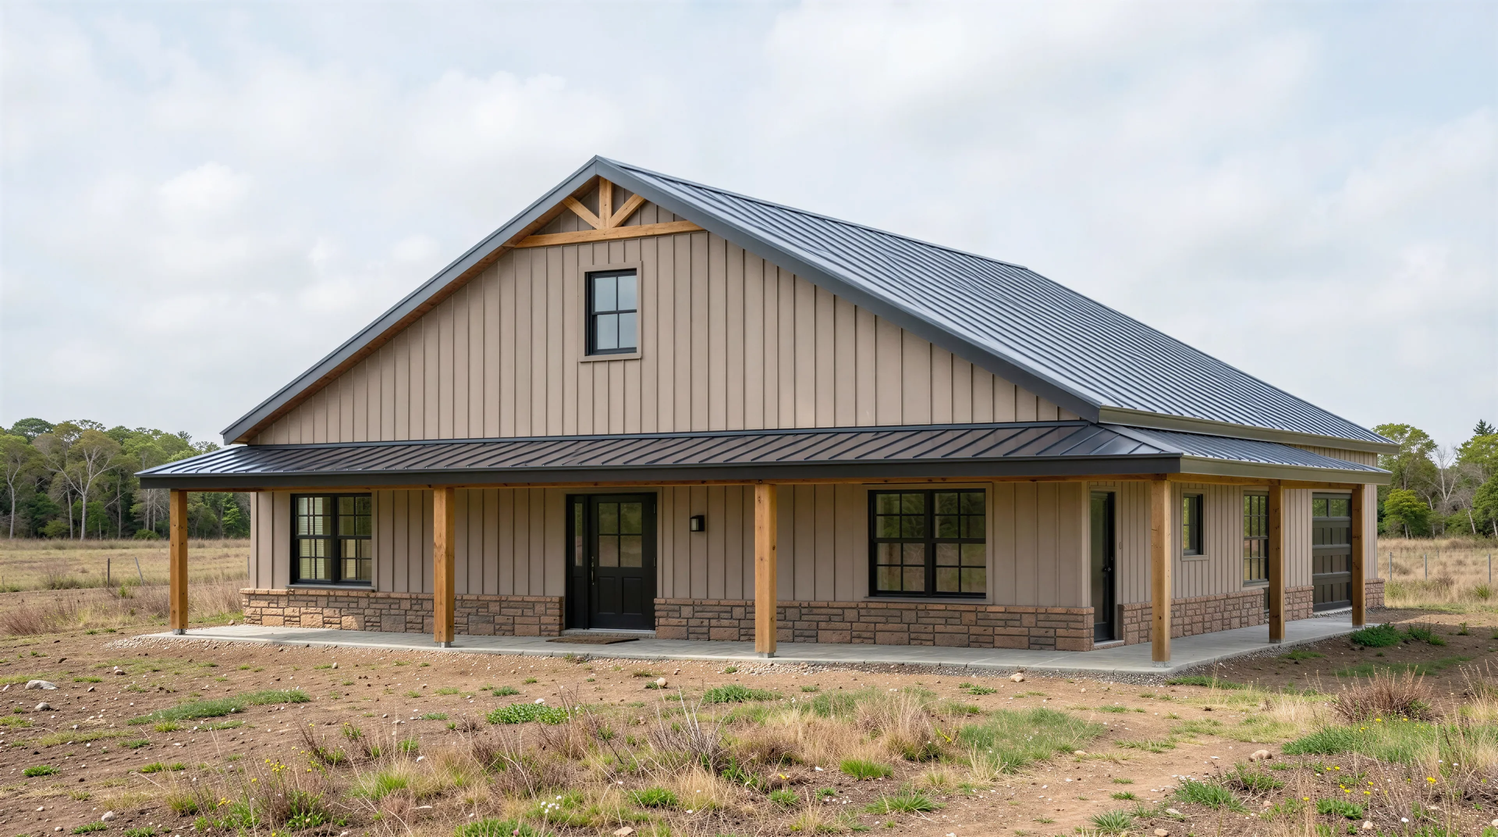
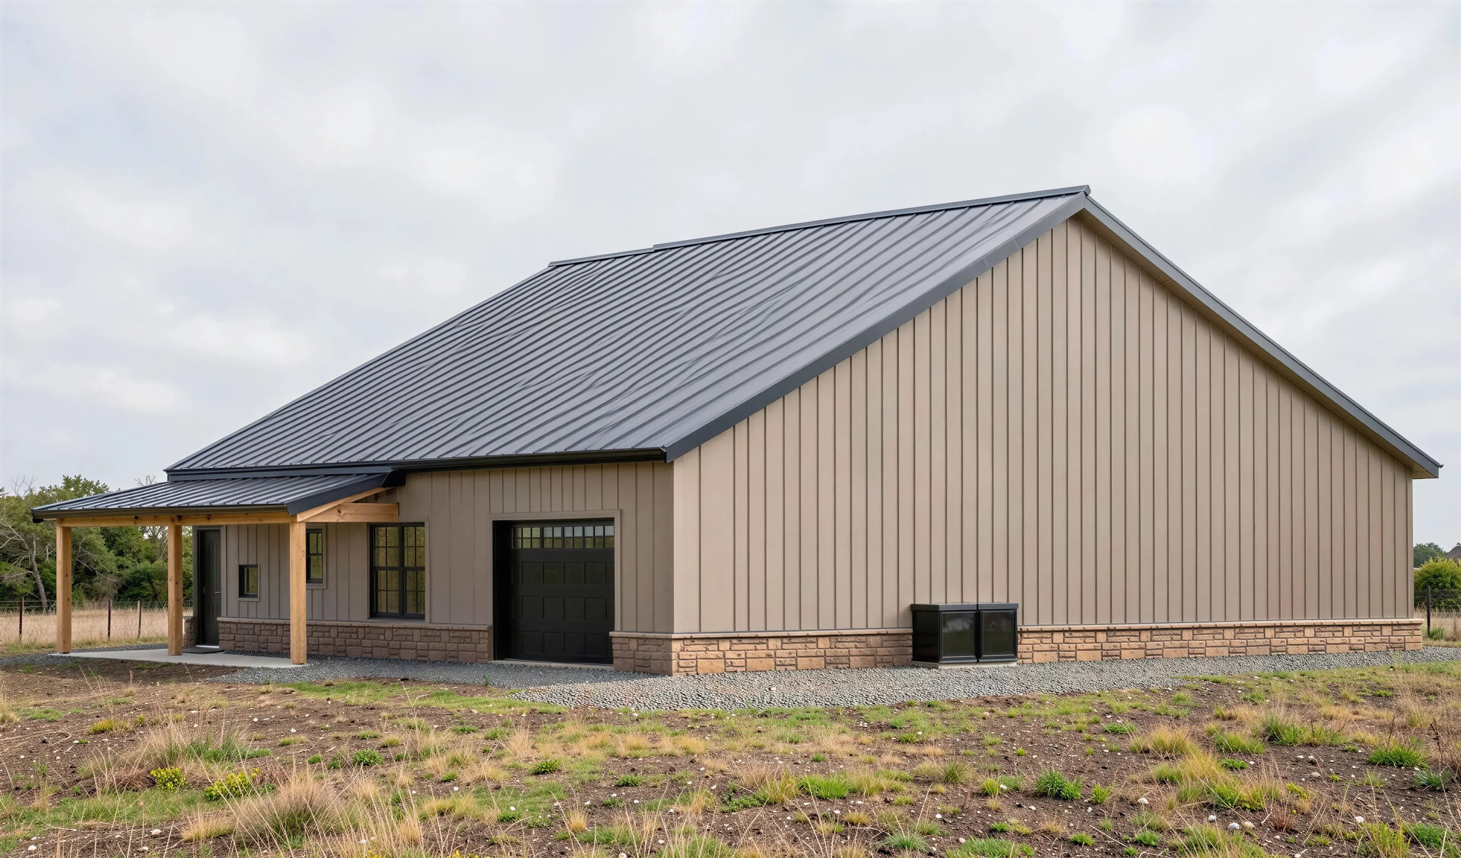

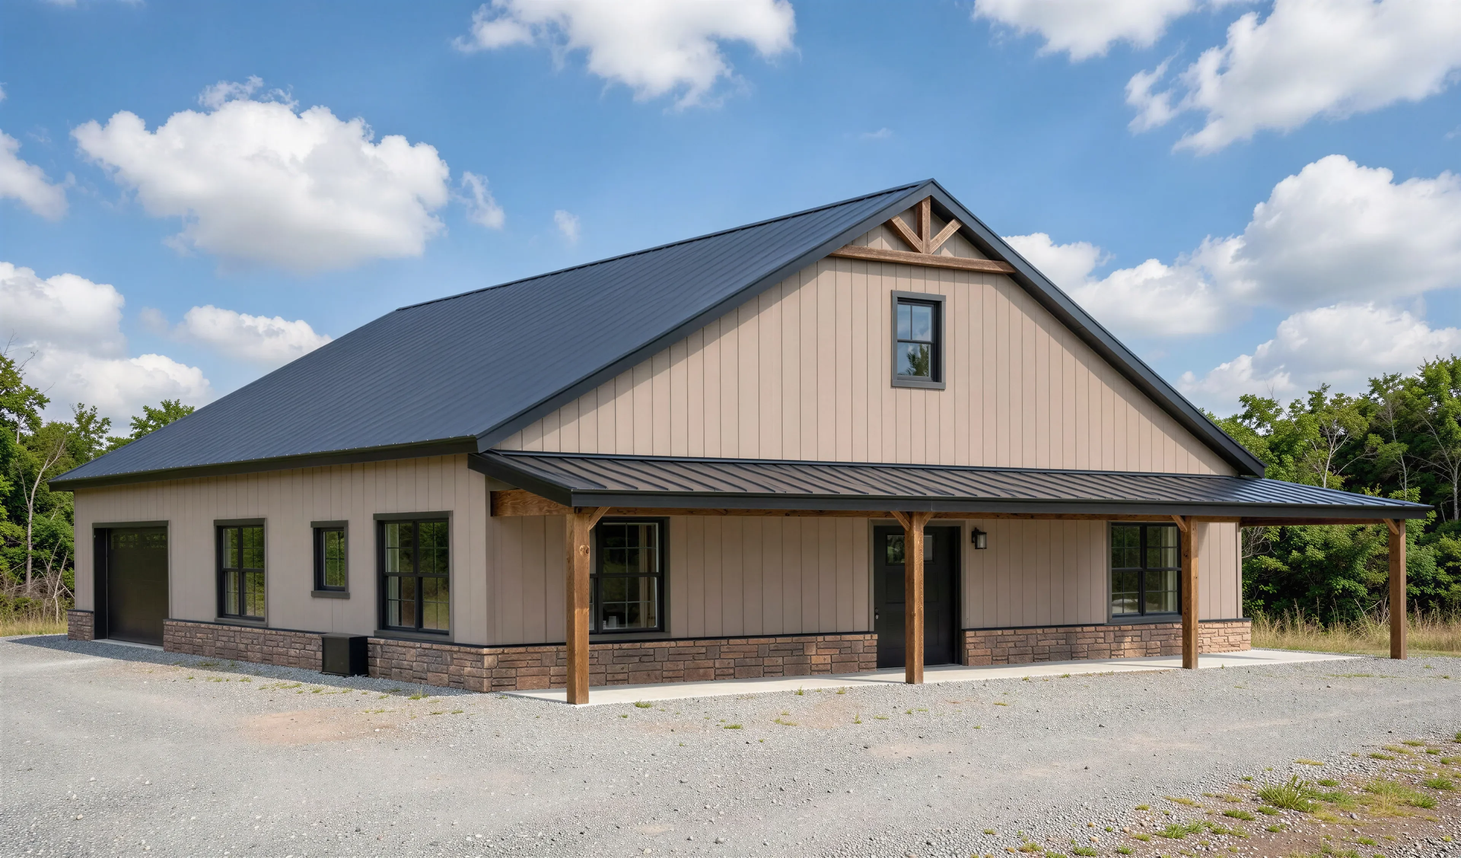


BCO-40092-R Rhonda Barndominium House Plan
BCO-40092-R Rhonda Barndominium House Plan
About this barndominium house plan:
- 1500 Heated Square Feet
- 3 Bedrooms
- 2 Bathrooms
- Single Story
- Open concept
- Loft
- Utility Room
- Wraparound Porch
- 1001 Sq Ft Shop/Garage
- Spanning the entire width of the rear structure, the garage workshop provides an elite canvas for multiple vehicles, heavy storage, or mechanical projects.
- The heart of the home features a living room anchored by a dramatic vaulted ceiling line. An adjacent staircase climbs up to a massive loft section.
- The primary suite includes a quiet master bedroom, a walk-in closet, and a master bathroom with dual vanities and a walk-in shower.
- The opposite wing hosts a quiet hallway connecting Bedroom 2 and Bedroom 3, each with built-in closets and easy shared access to a full family bathroom.
- Introduces premium outdoor living potential via a covered front porch that wraps directly around into a deep side covered porch.
What's included in BCO-40092-R:
Cover Sheet
Images
Floor Plan
Floor Plan (2nd Floor)
Exterior Elevations
Building Sections
Wall Sections and Attic Details
HVAC Plan
Foundation Plan
Foundation Details
Basic Plumbing Plan and Details
Electrical Plan
Roof Framing Plan
Roof Plan
For more barndominium floor plans, check out our complete collection of 2-bedroom barndominium floor plans.
Need to make changes? Submit a modification request using the button that says Modify This Plan. We will get you a free price quote within 72 hours.
Product Information
Product Information
Shipping & Returns
Shipping & Returns
Description
BCO-40092-R Rhonda Barndominium House Plan
About this barndominium house plan:
- 1500 Heated Square Feet
- 3 Bedrooms
- 2 Bathrooms
- Single Story
- Open concept
- Loft
- Utility Room
- Wraparound Porch
- 1001 Sq Ft Shop/Garage
- Spanning the entire width of the rear structure, the garage workshop provides an elite canvas for multiple vehicles, heavy storage, or mechanical projects.
- The heart of the home features a living room anchored by a dramatic vaulted ceiling line. An adjacent staircase climbs up to a massive loft section.
- The primary suite includes a quiet master bedroom, a walk-in closet, and a master bathroom with dual vanities and a walk-in shower.
- The opposite wing hosts a quiet hallway connecting Bedroom 2 and Bedroom 3, each with built-in closets and easy shared access to a full family bathroom.
- Introduces premium outdoor living potential via a covered front porch that wraps directly around into a deep side covered porch.
What's included in BCO-40092-R:
Cover Sheet
Images
Floor Plan
Floor Plan (2nd Floor)
Exterior Elevations
Building Sections
Wall Sections and Attic Details
HVAC Plan
Foundation Plan
Foundation Details
Basic Plumbing Plan and Details
Electrical Plan
Roof Framing Plan
Roof Plan
For more barndominium floor plans, check out our complete collection of 2-bedroom barndominium floor plans.
Need to make changes? Submit a modification request using the button that says Modify This Plan. We will get you a free price quote within 72 hours.