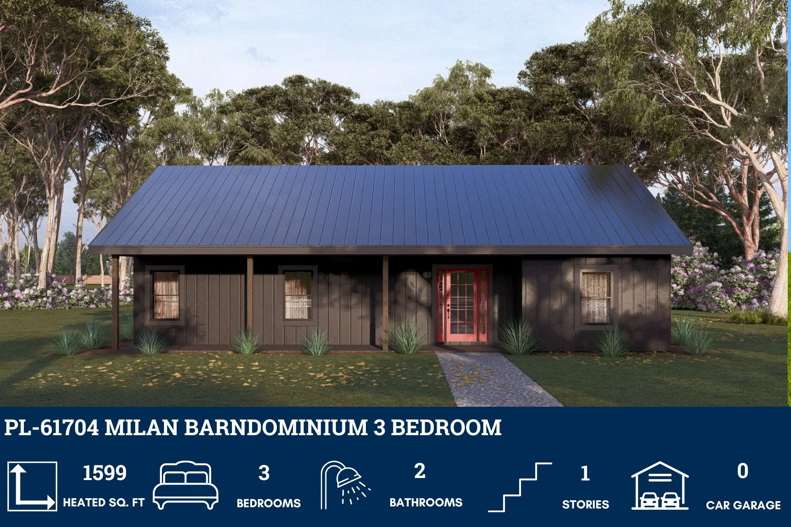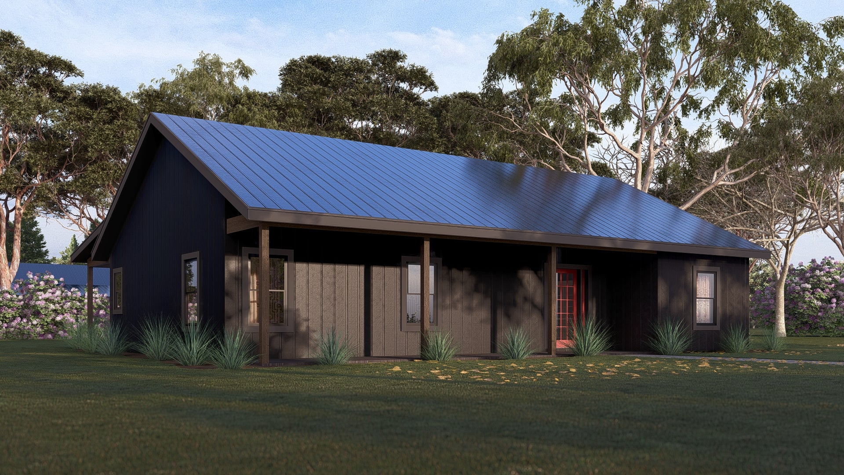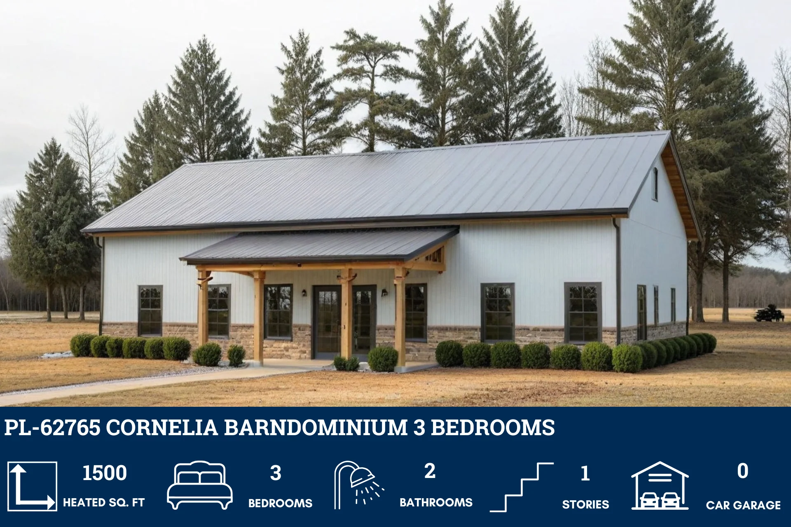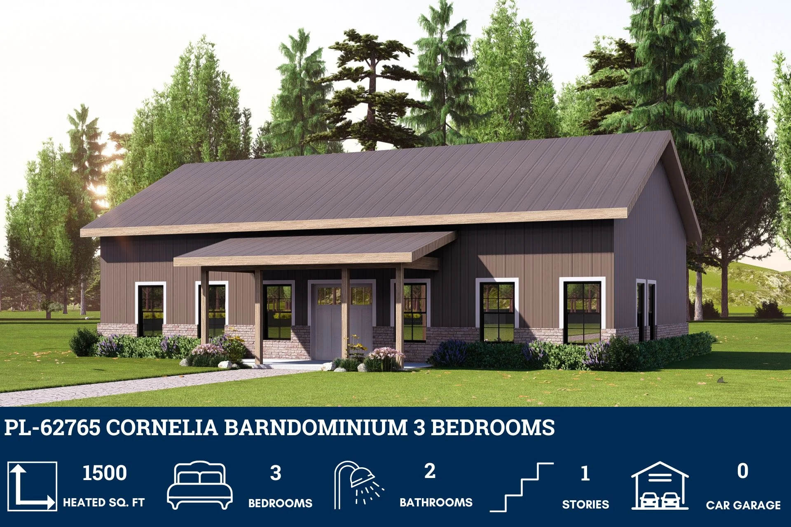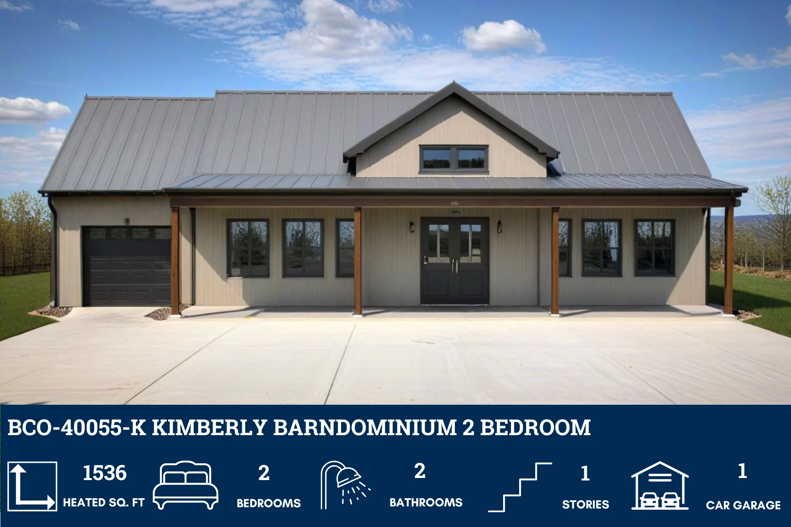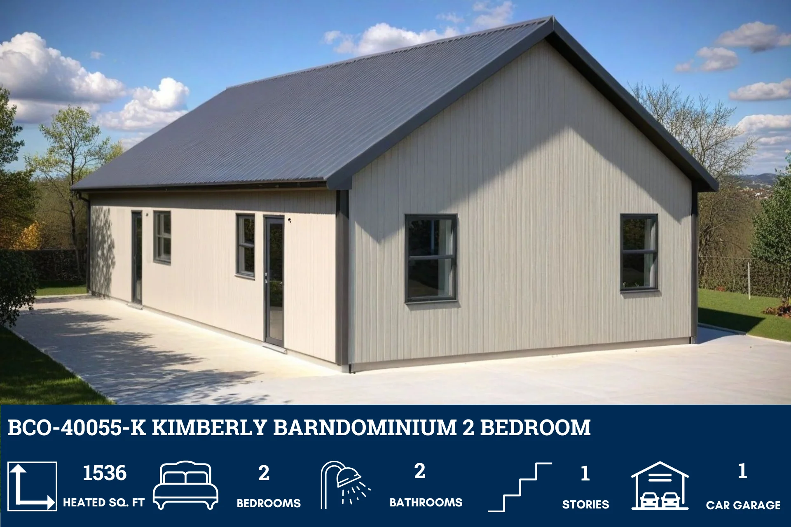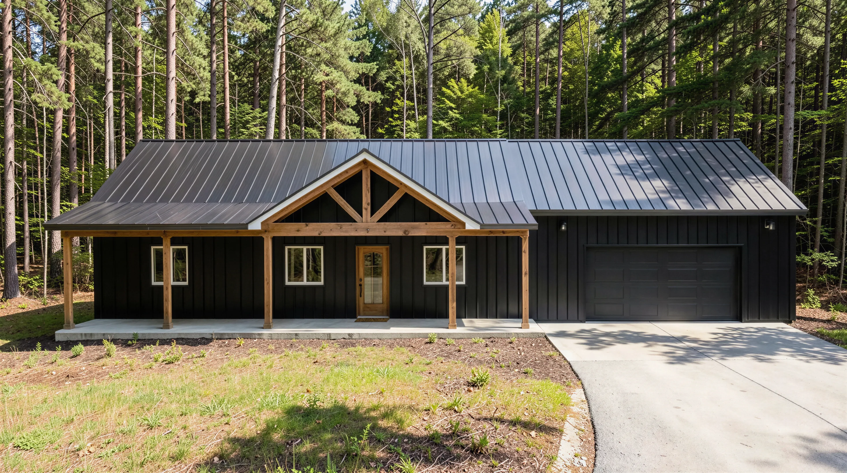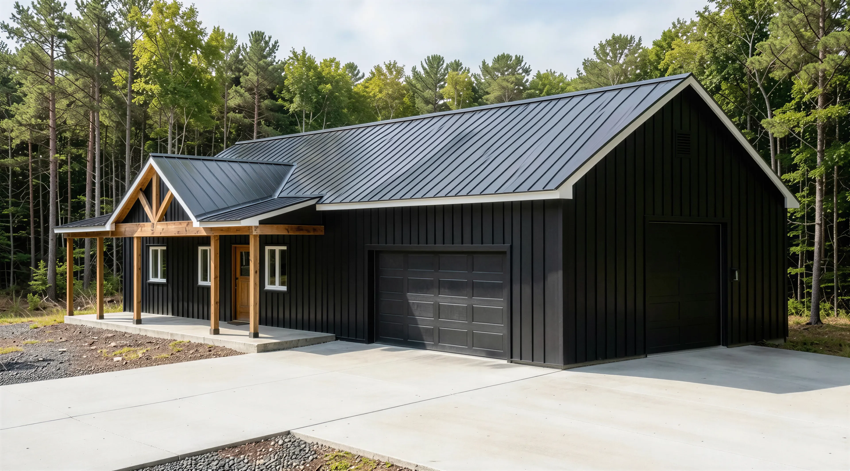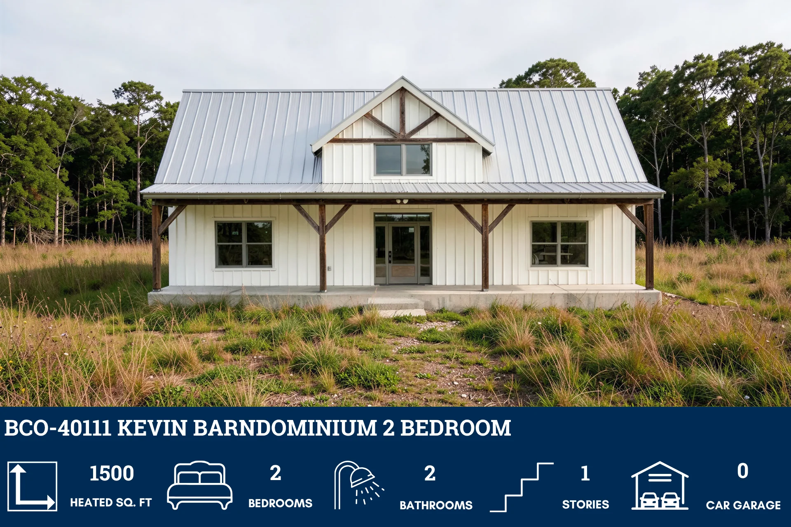
BCO-40111 Kevin Barndominium House Plan
BCO-40111 Kevin Barndominium House Plan
About this barndominium house plan:
- 1500 Heated Square Feet
- 2 Bedrooms
- 2 Bathrooms
- Single Story
- Mudroom
- Pantry
- Open concept
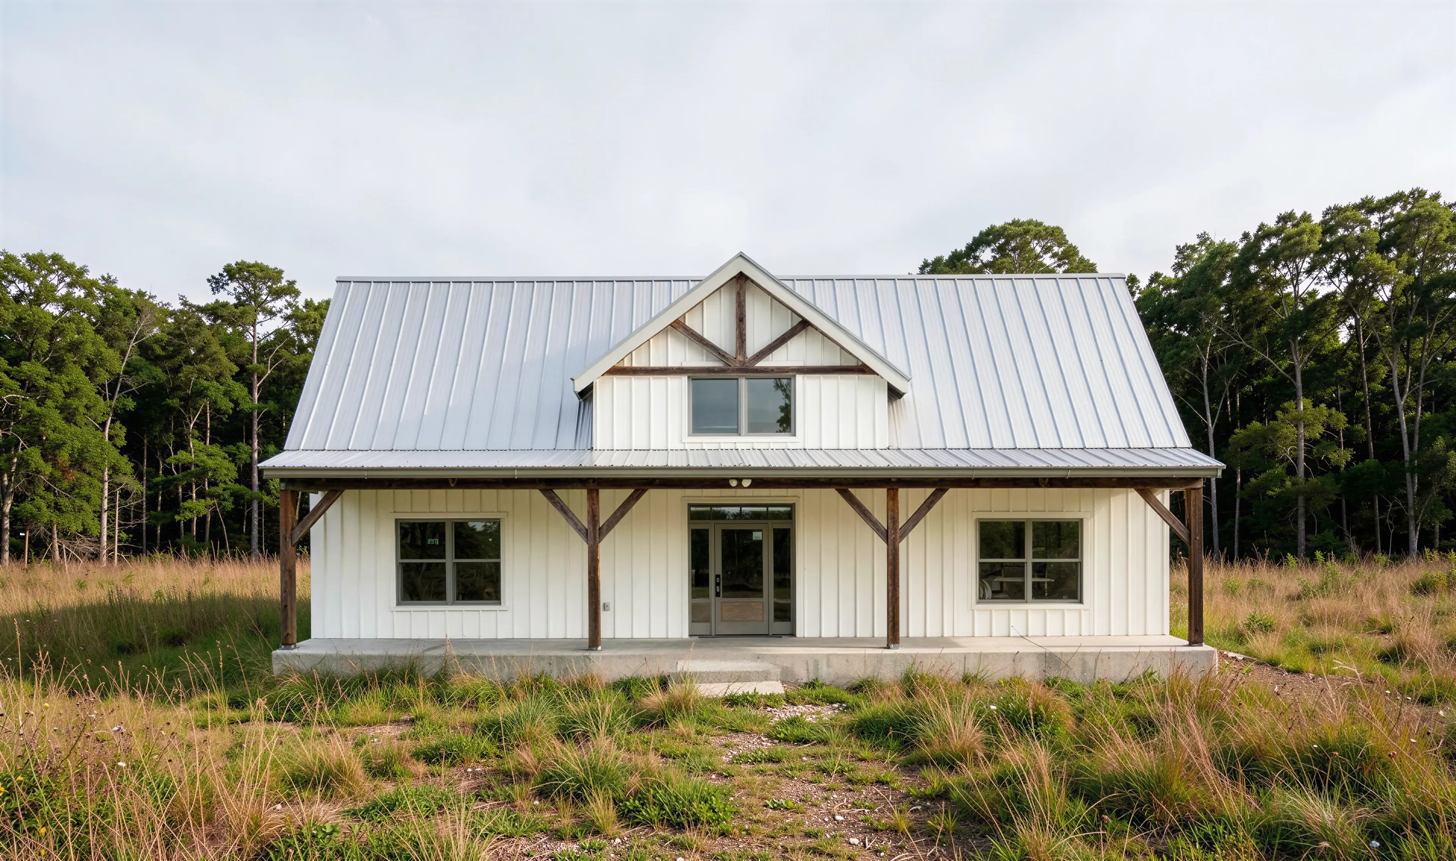
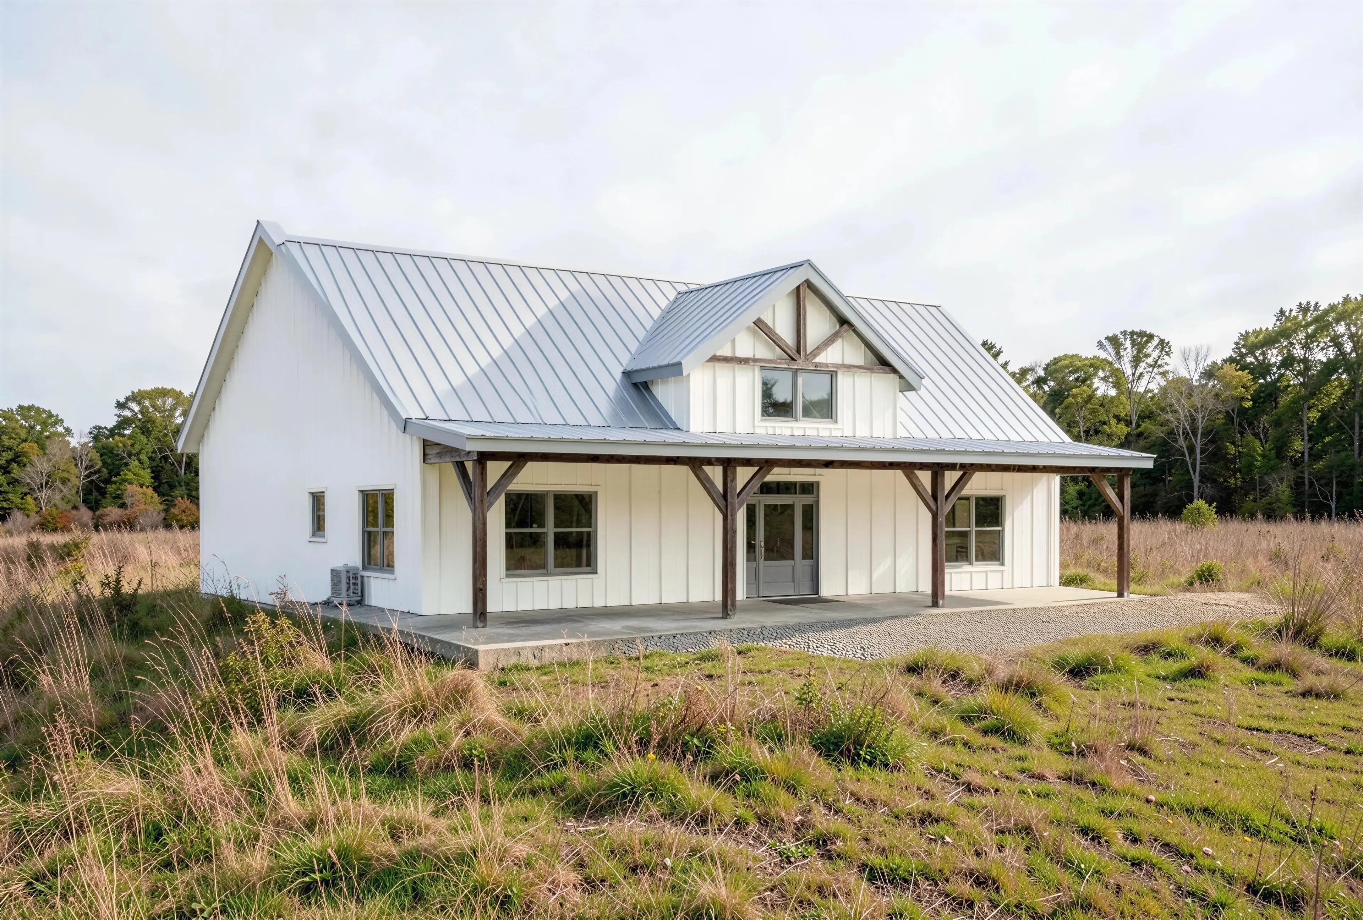
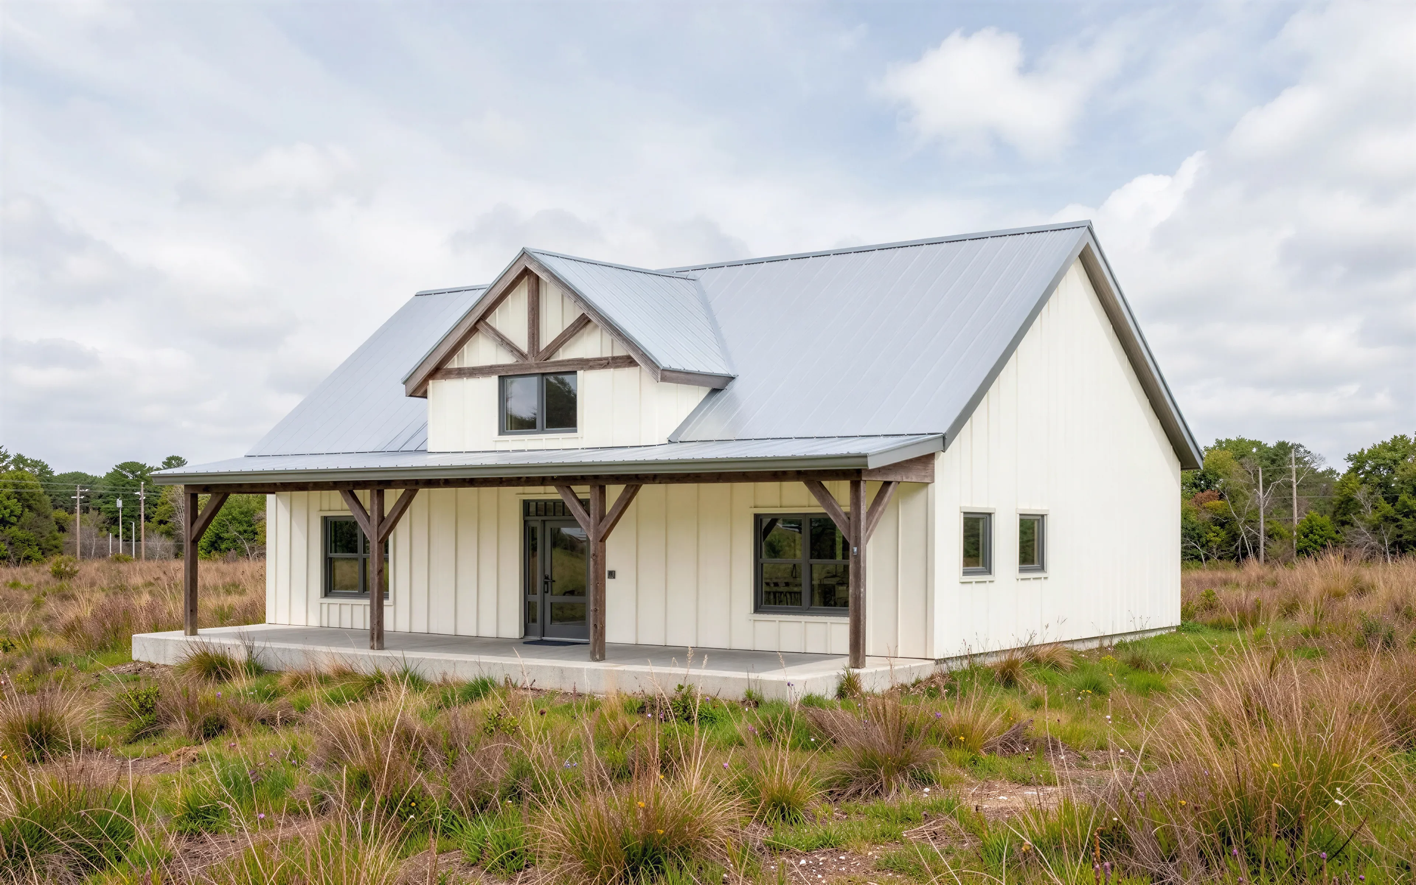
- Front porch
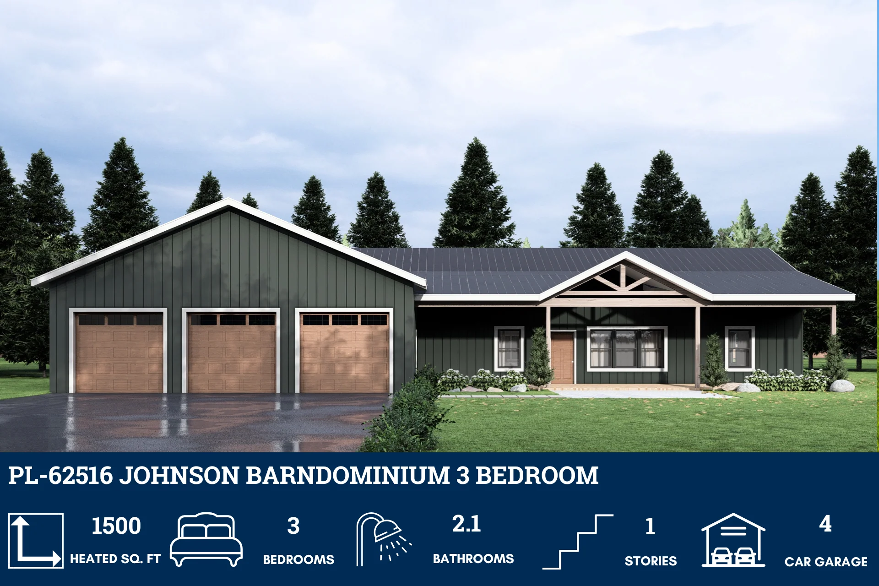
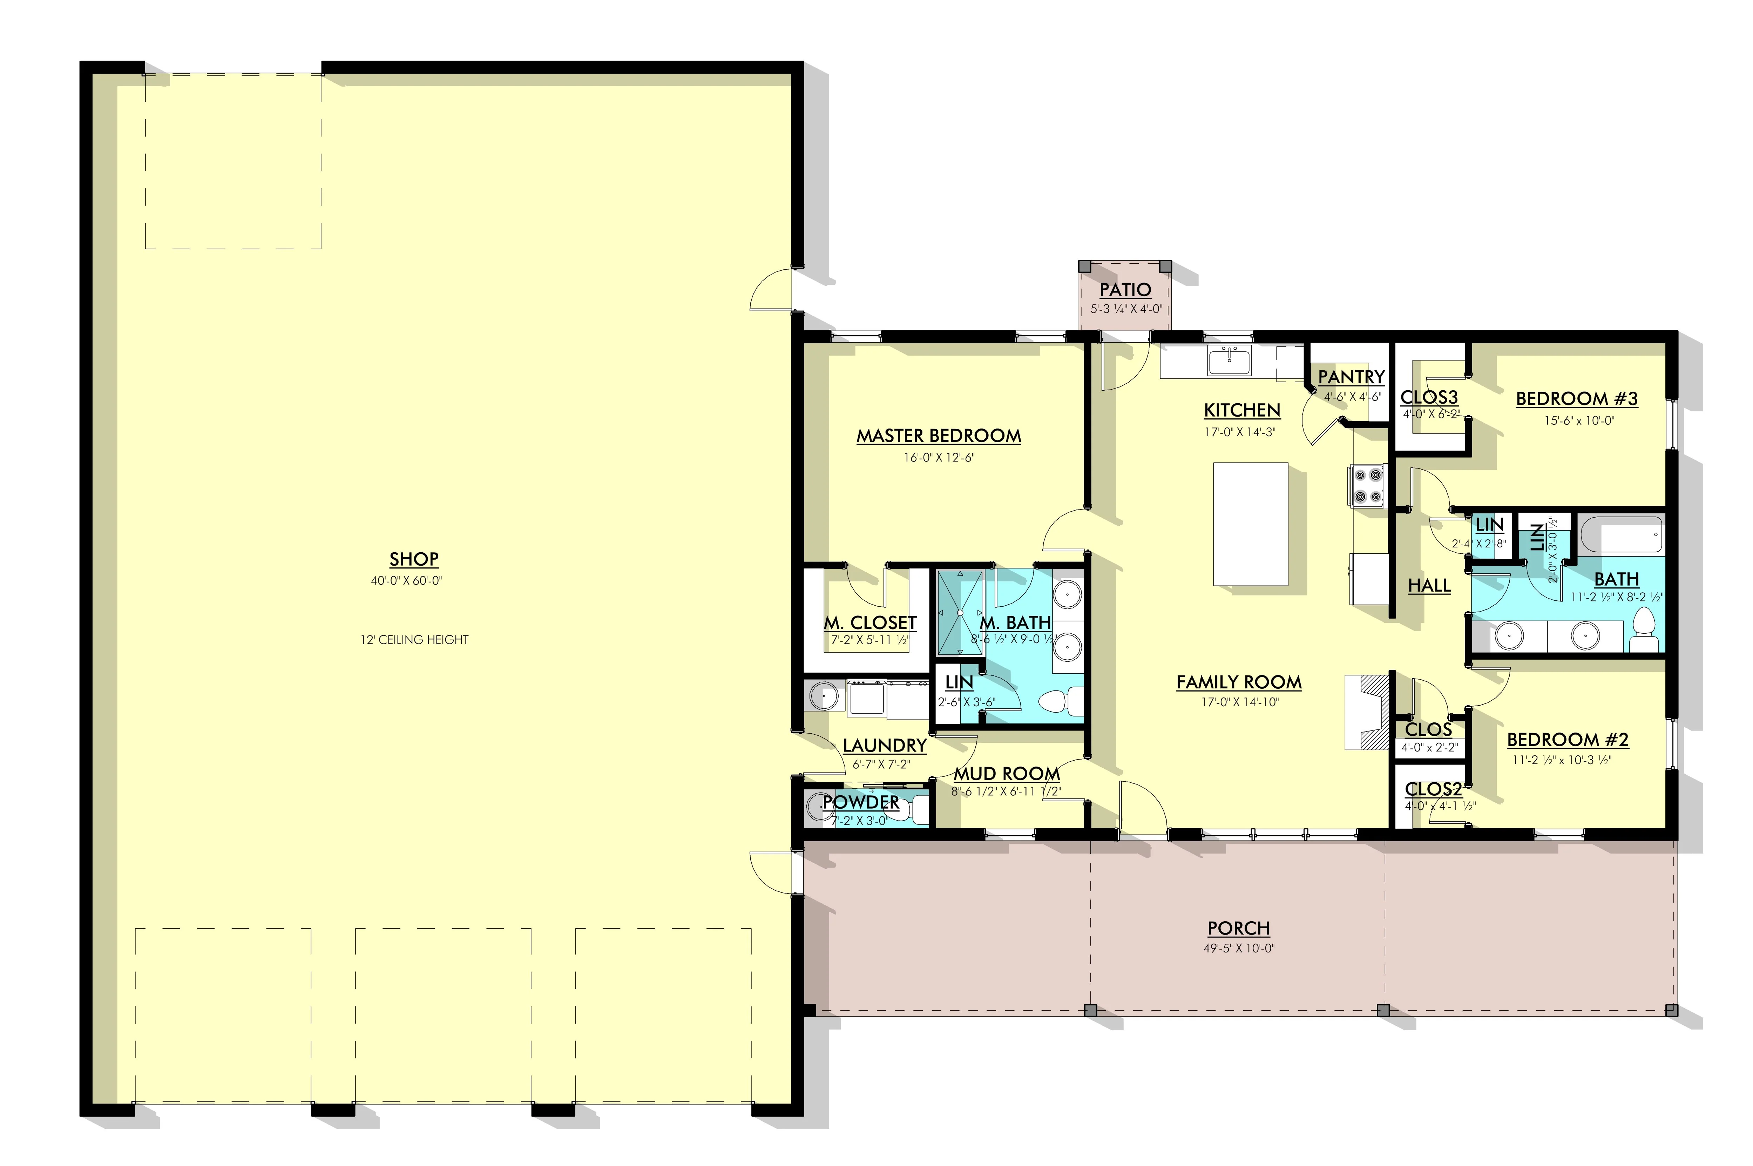
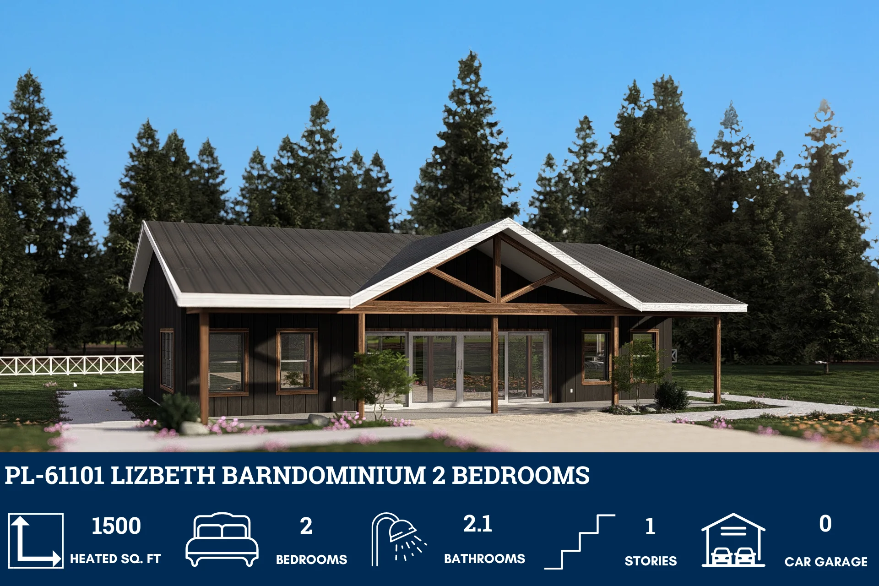
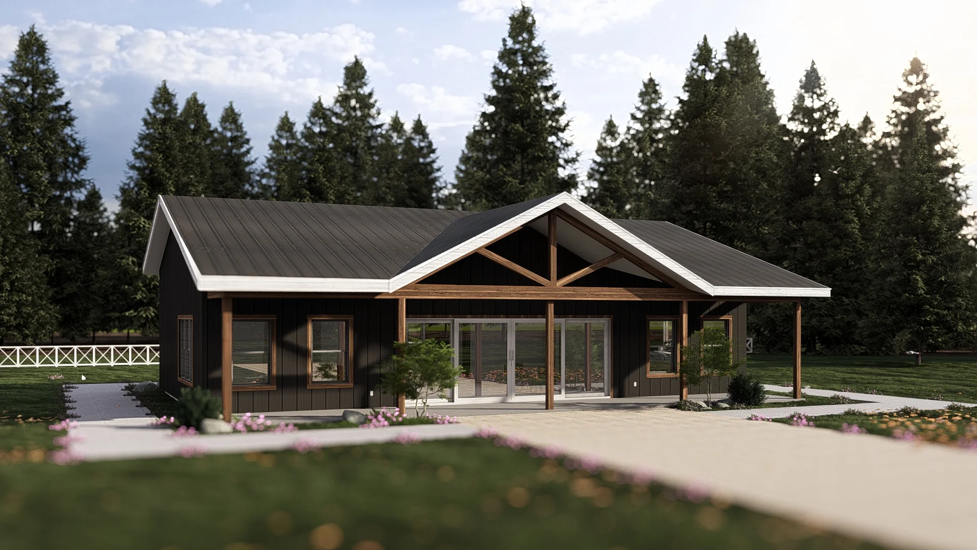
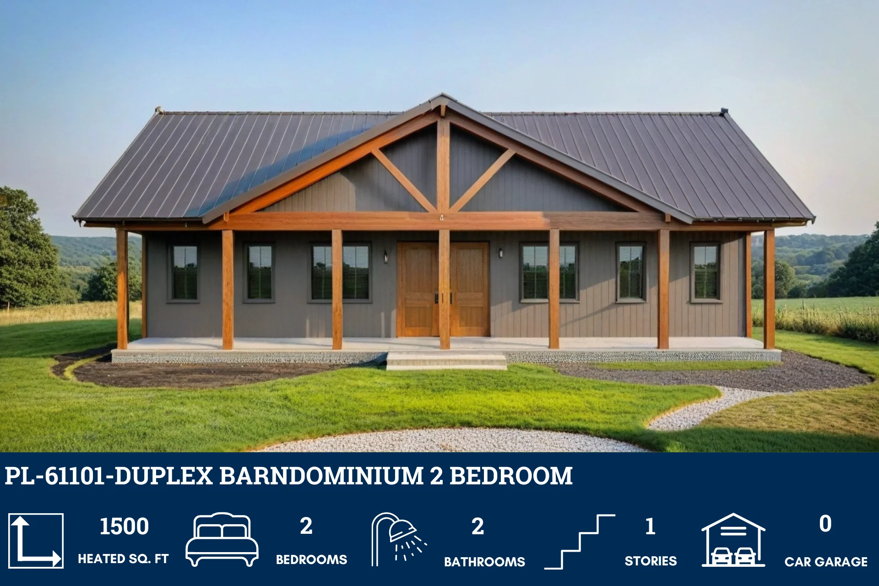
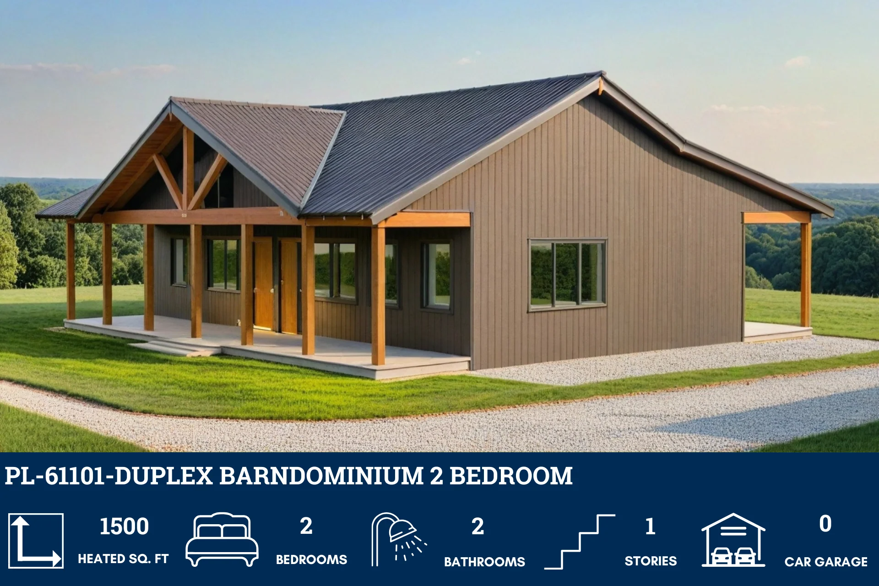
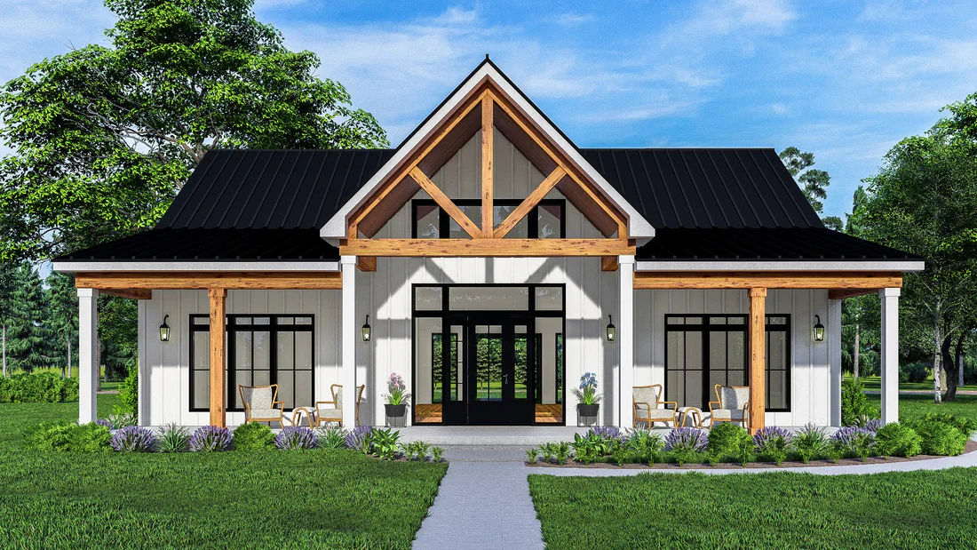
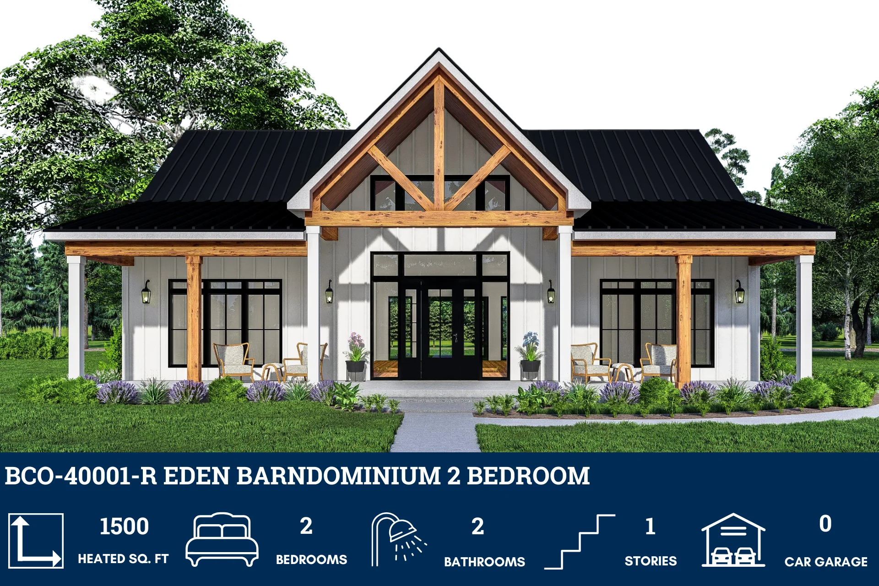
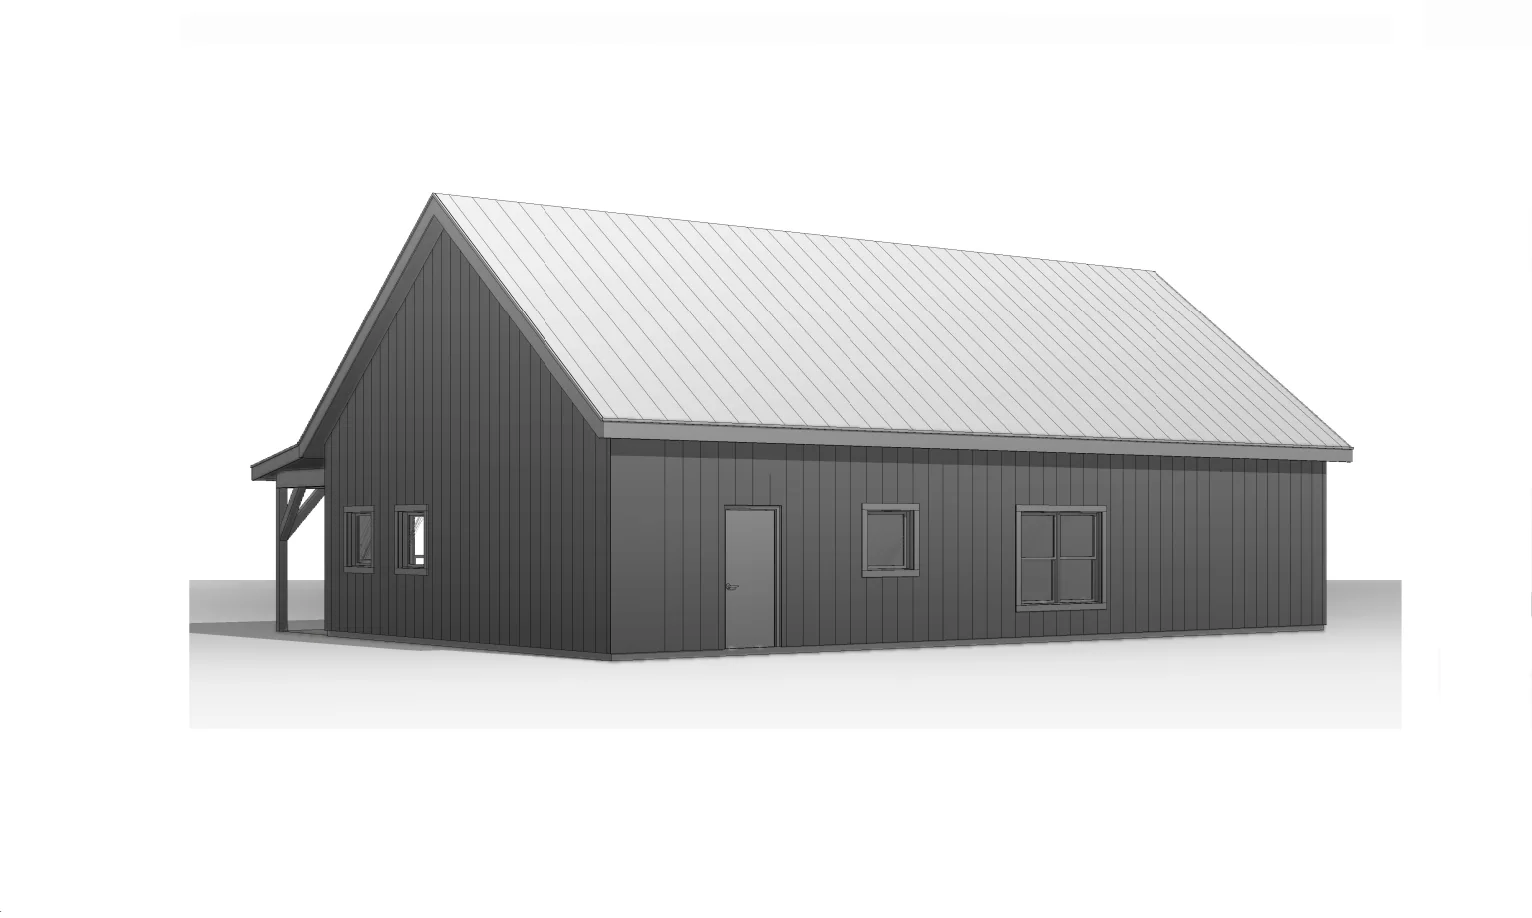
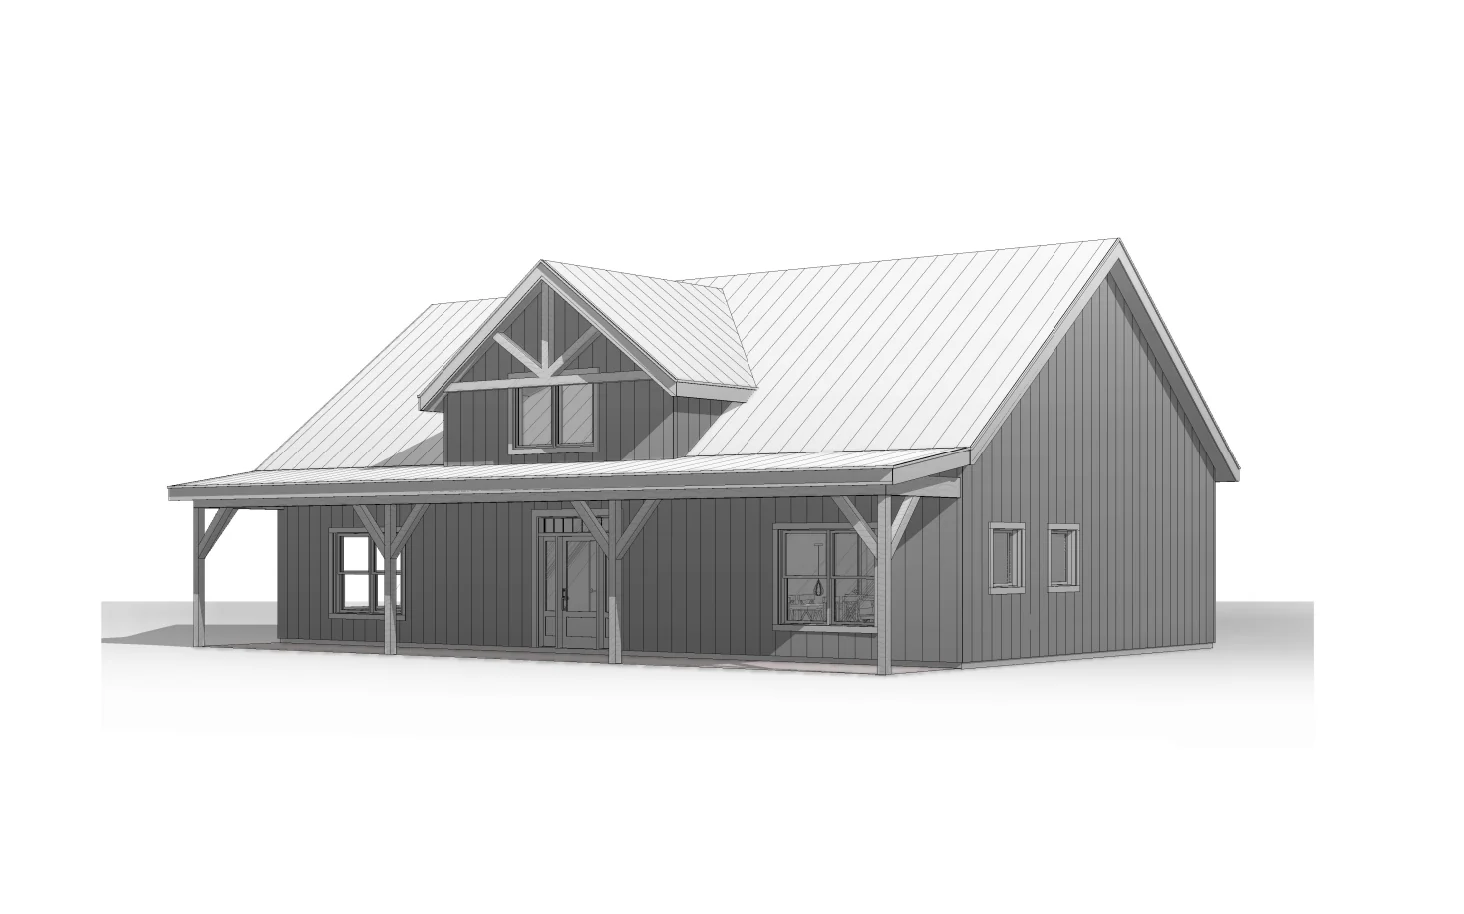
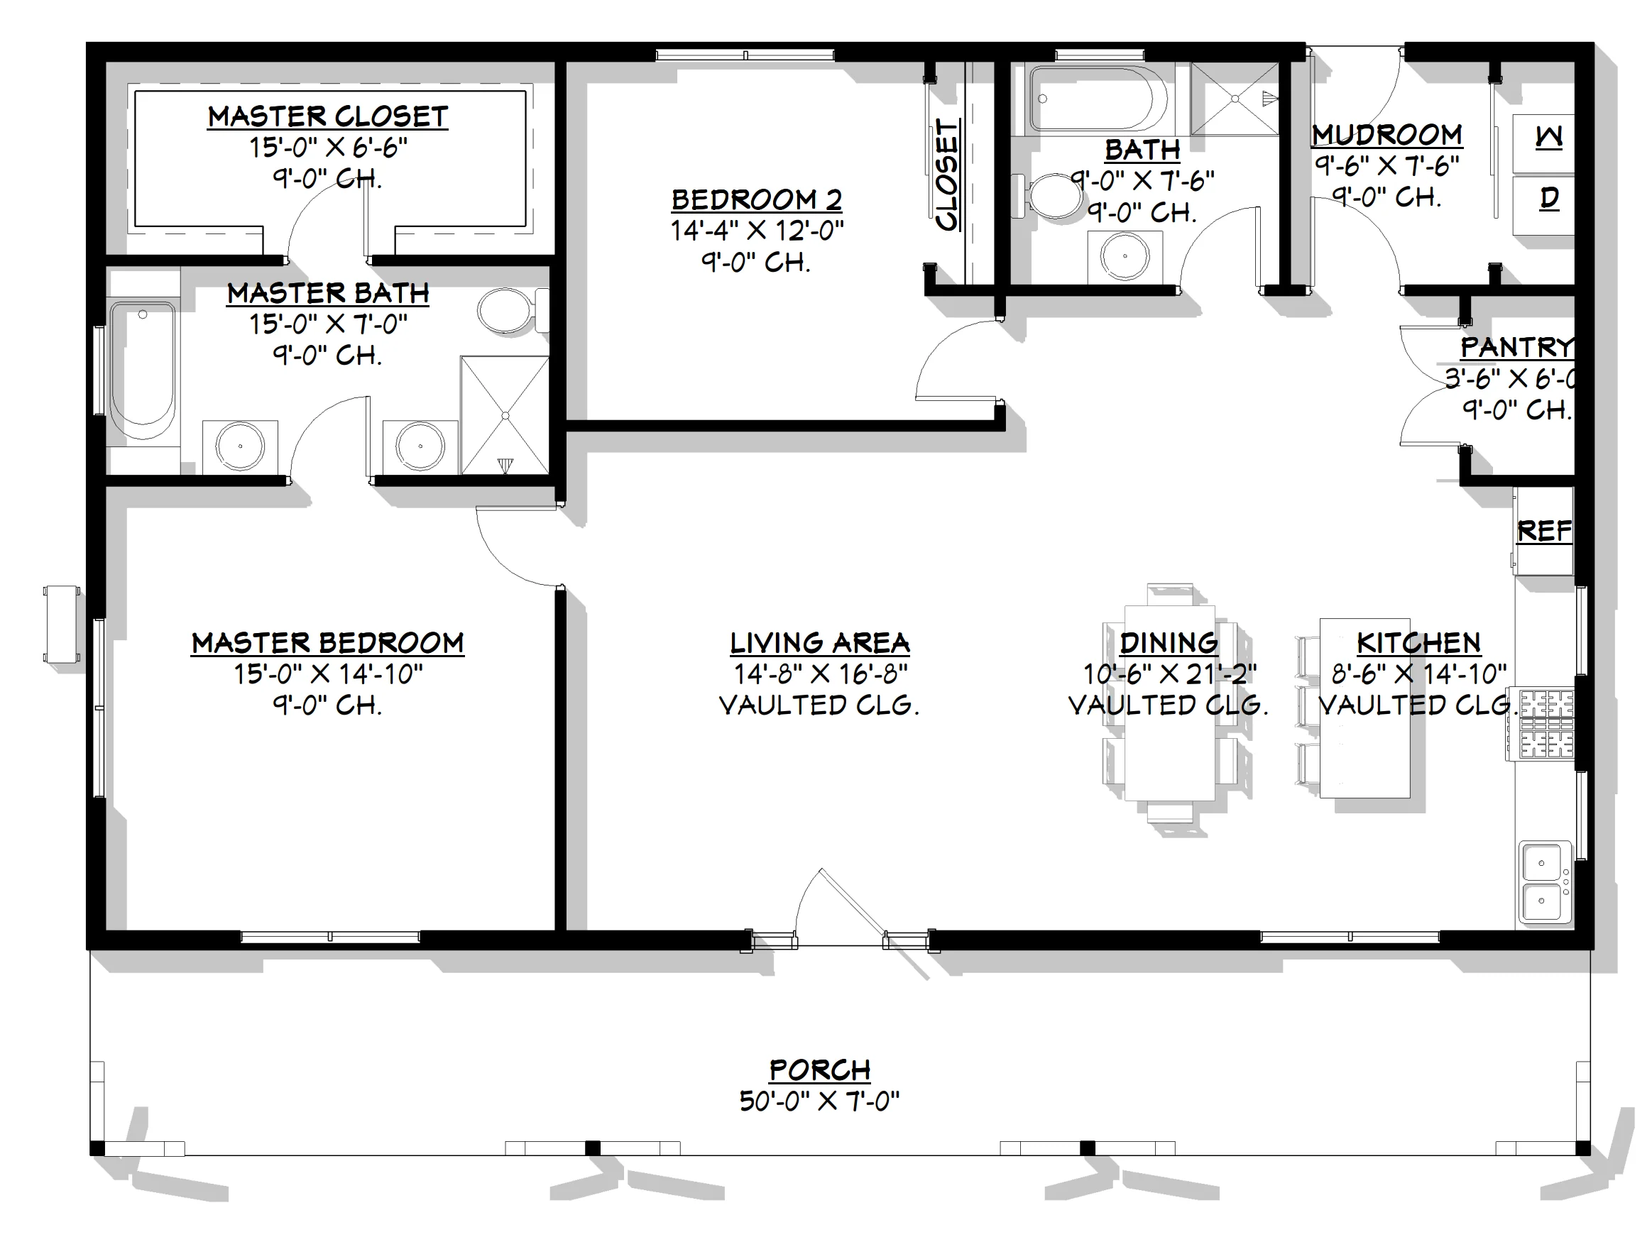
- 1500 square feet of heated living space in single-story barndominium layout with 2 beds and 2 baths.
- Pantry positioned near kitchen providing convenient storage for food and cooking essentials.
- Master Suite connected to spacious master bath featuring soaking tub, separate shower, dual vanities, and large walk-in closet.
- Secondary bedroom with nearby bathroom and closet storage.
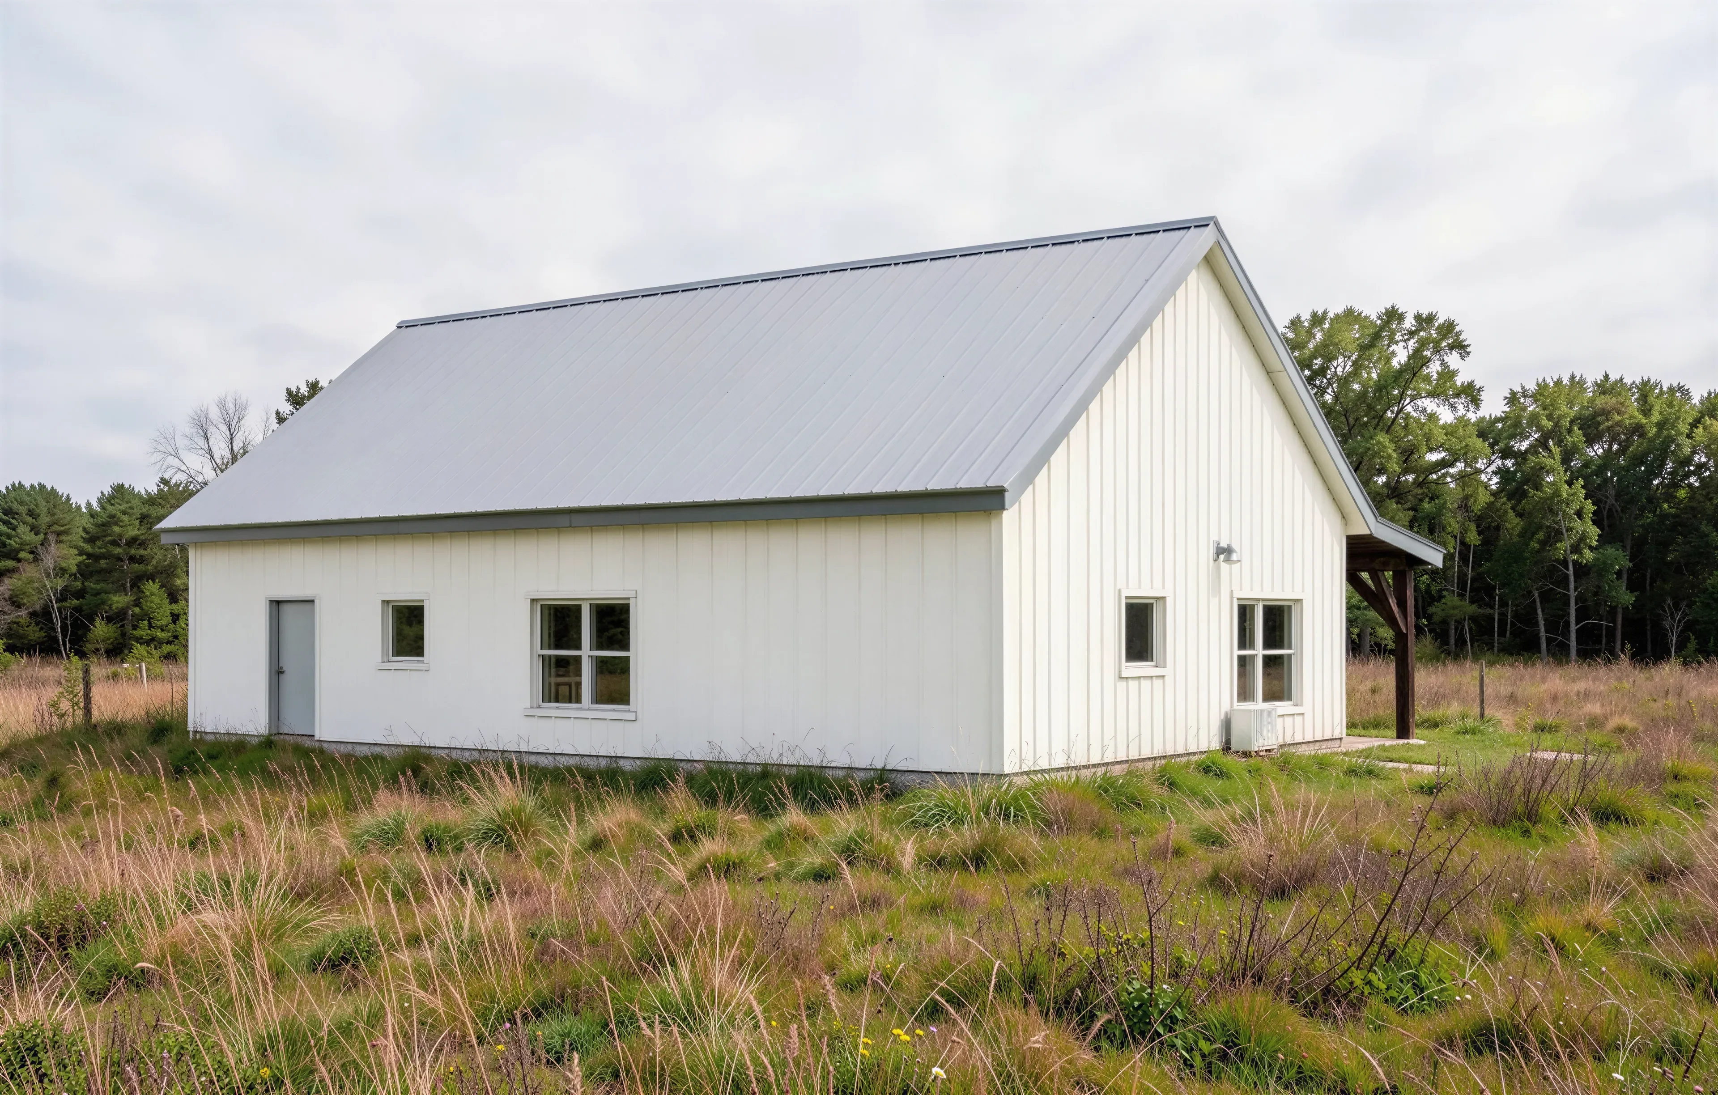
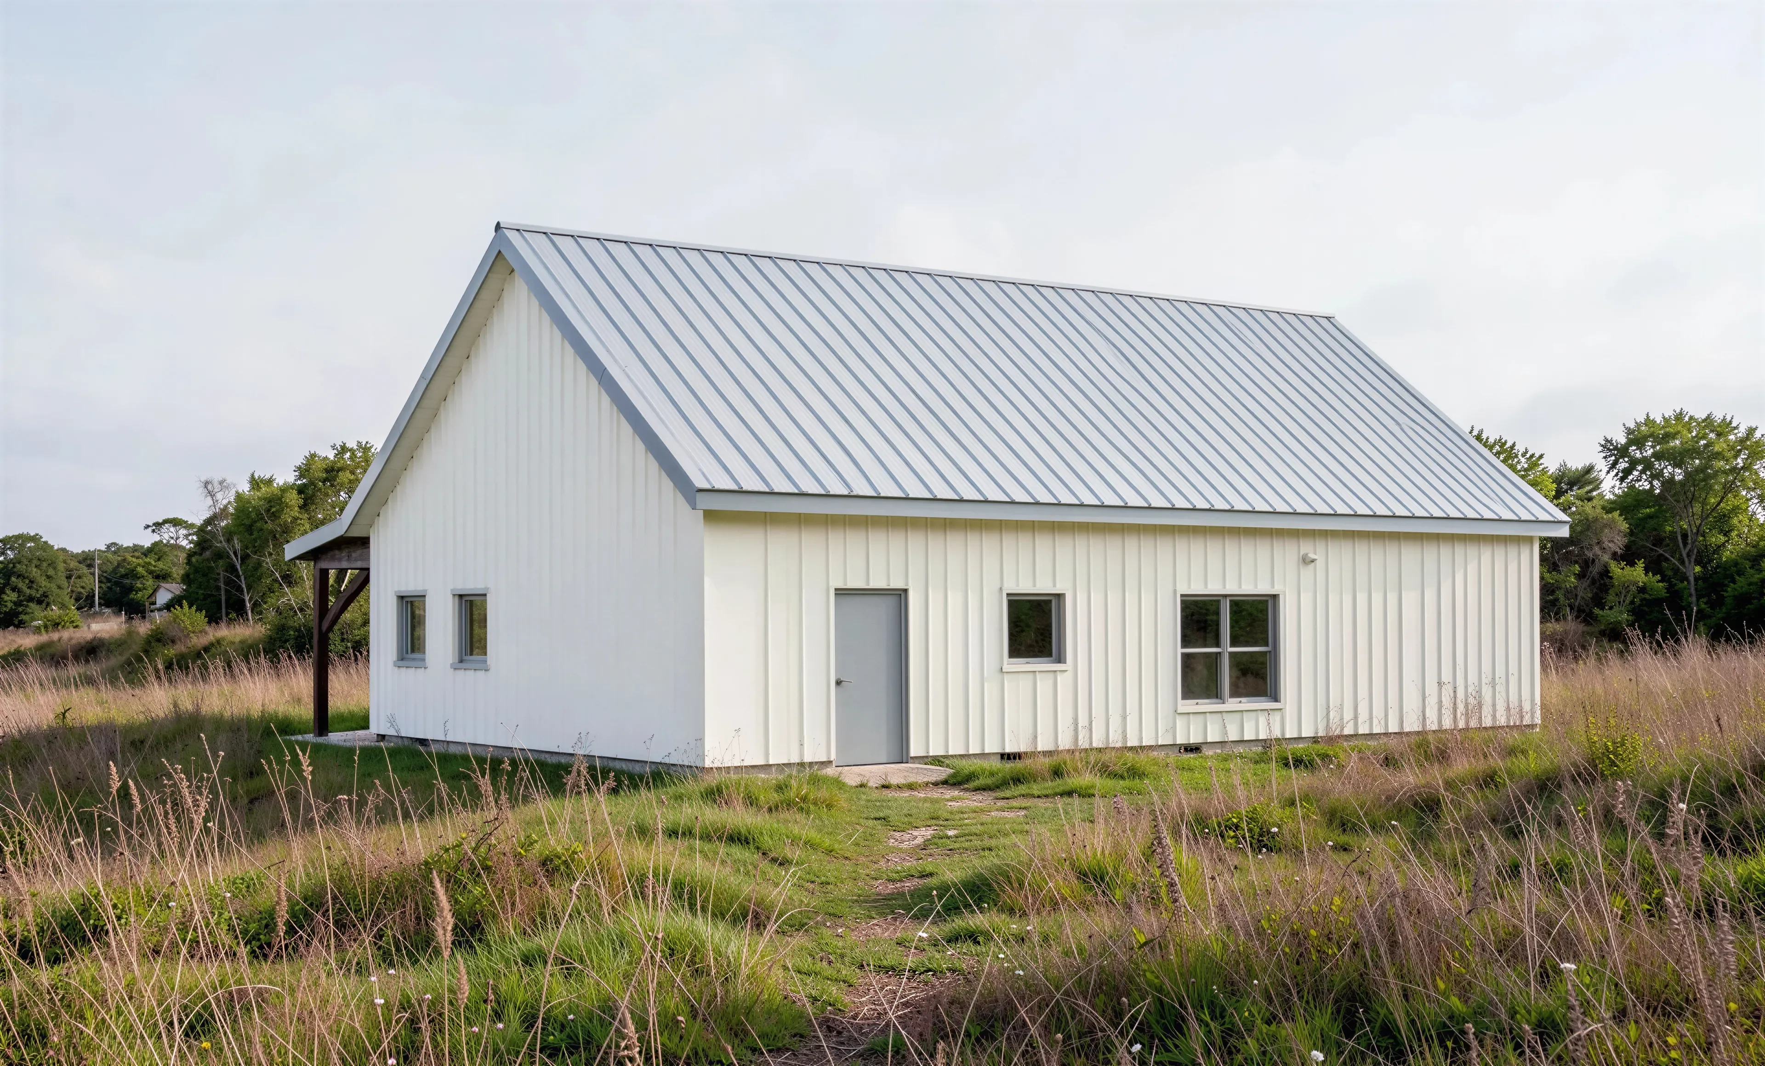
- Mudroom with washer and dryer space located near rear entry for daily household functionality.
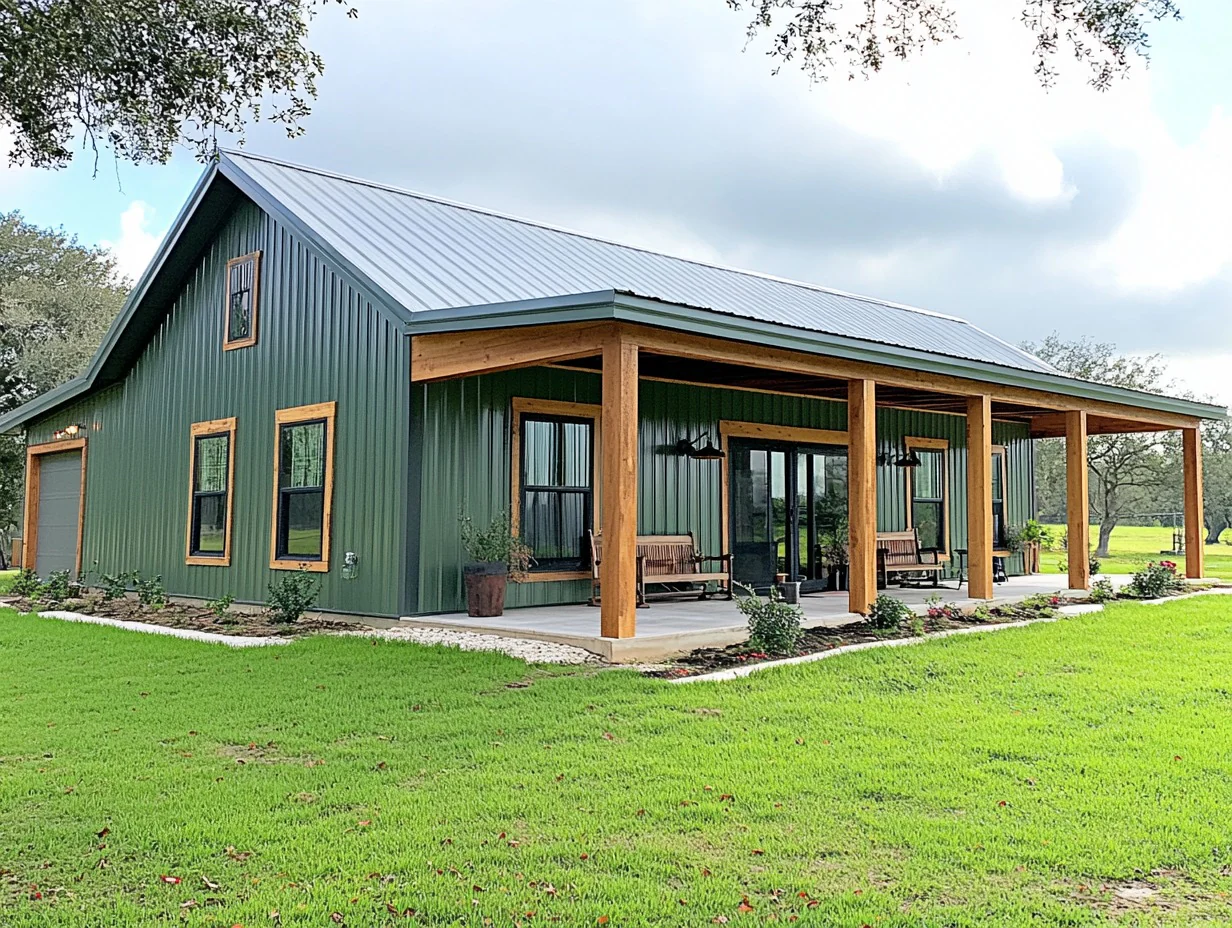
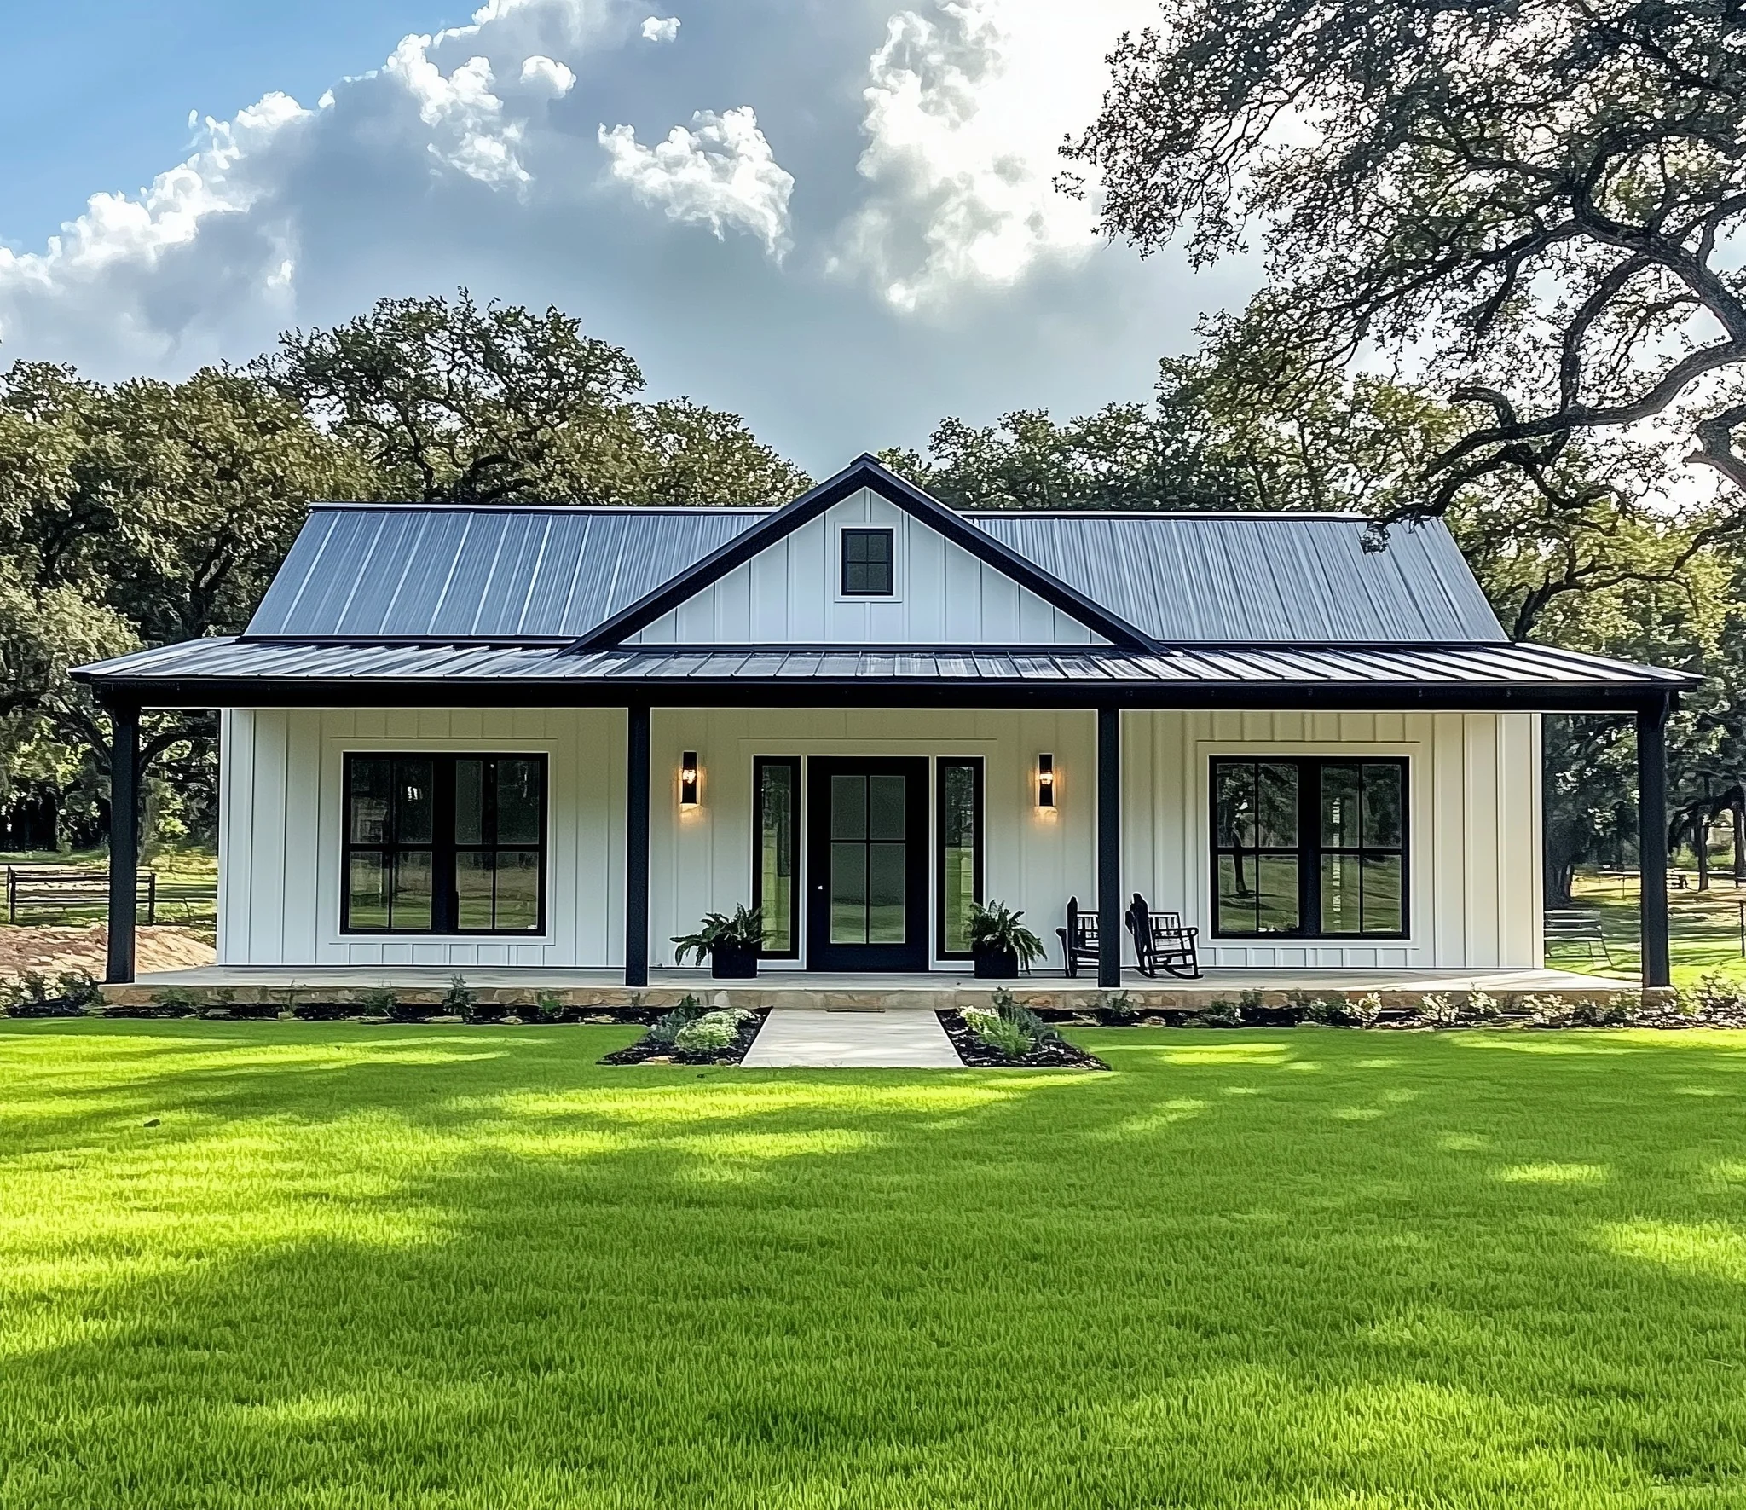
- Covered front porch extending across the front of the home.
What's included in BCO-40111:
Cover Sheet
Floor Plan
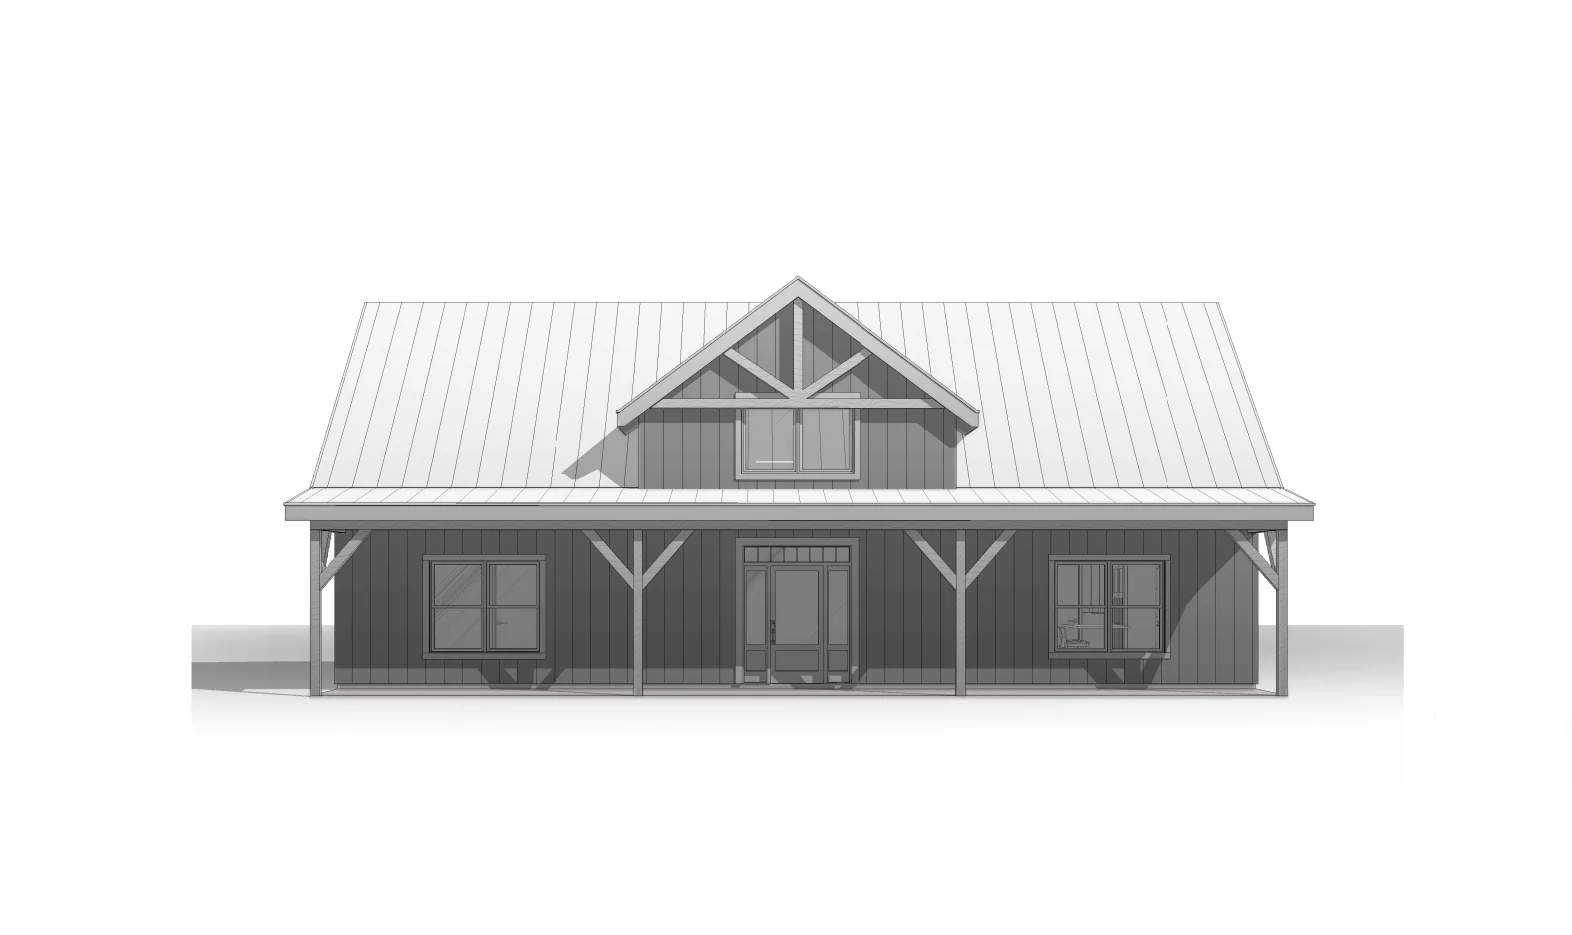
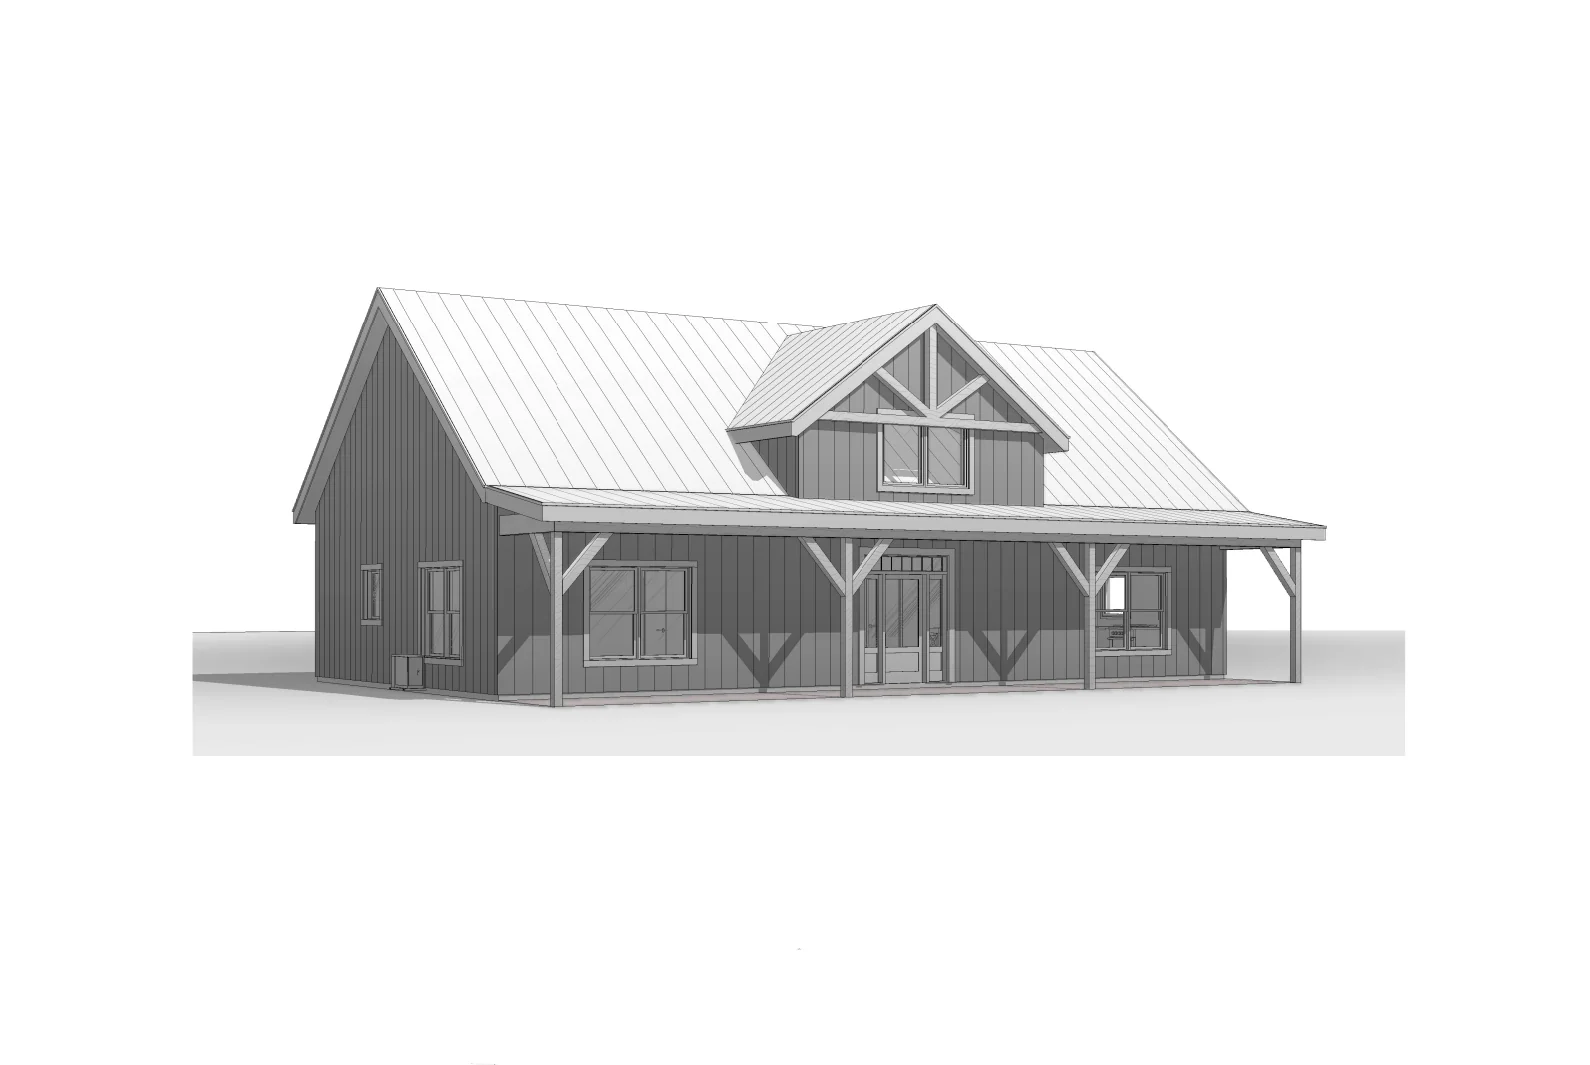
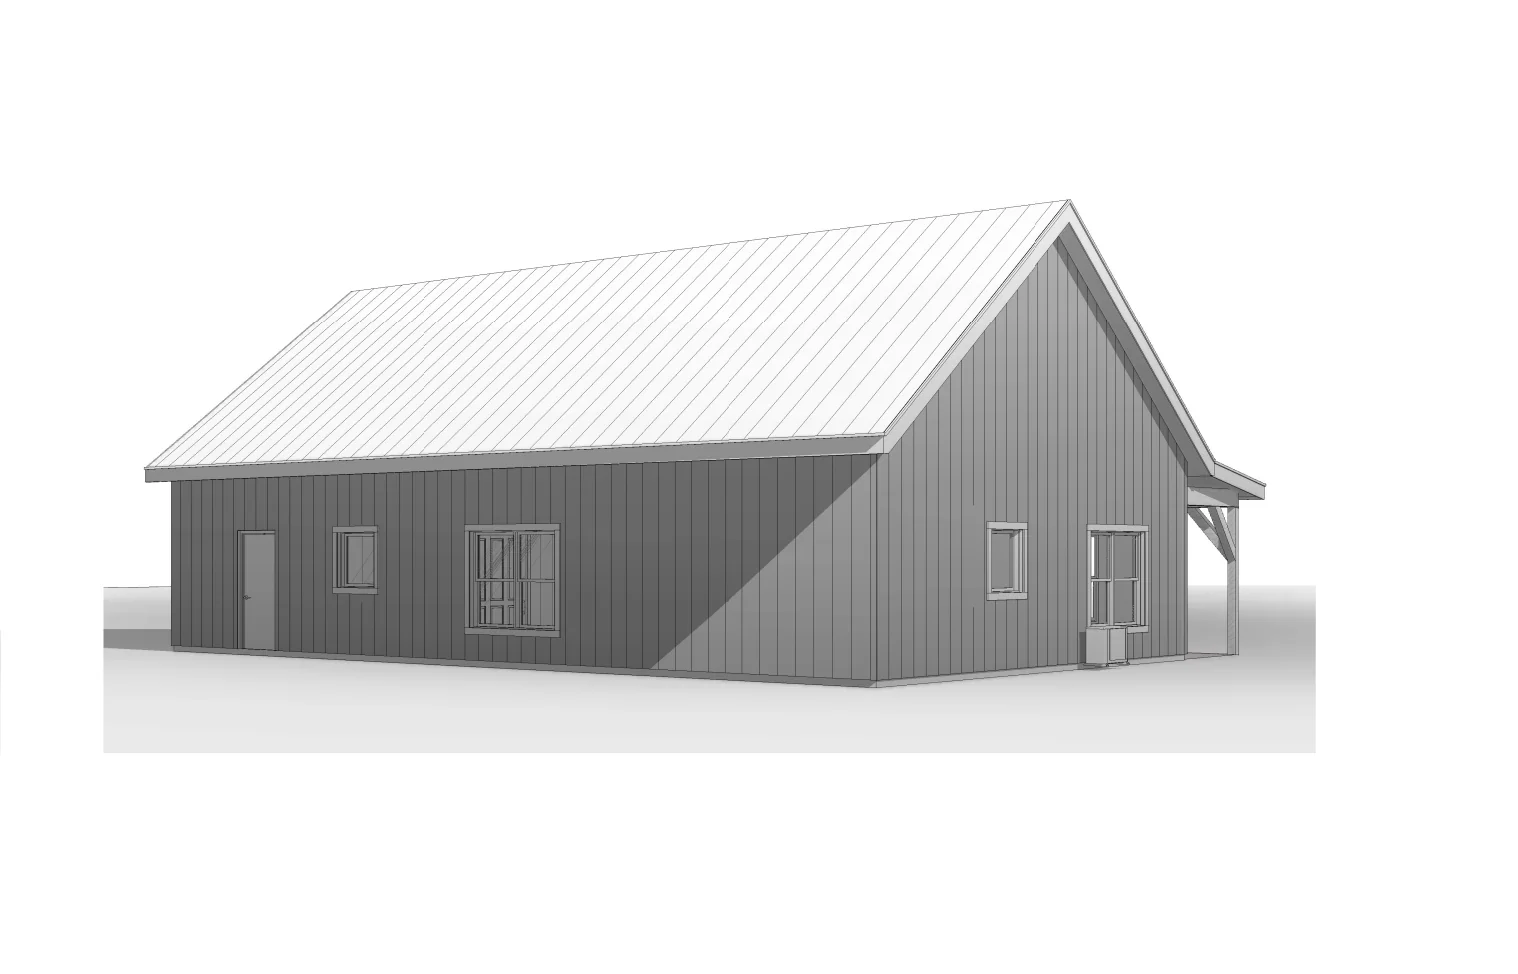
Exterior Elevations
Building Sections
Wall Sections and Attic Details
HVAC Plan
Foundation Plan
Foundation Details
Basic Plumbing Plan and Details
Electrical Plan
roof Framing Plan
Roof Plan
For more barndominium floor plans, check out our complete collection of 2-bedroom barndominium floor plans.
Need to make changes? Submit a modification request using the button that says Modify This Plan. We will get you a free price quote within 72 hours.
Original: $849.99
-65%$849.99
$297.50More Images
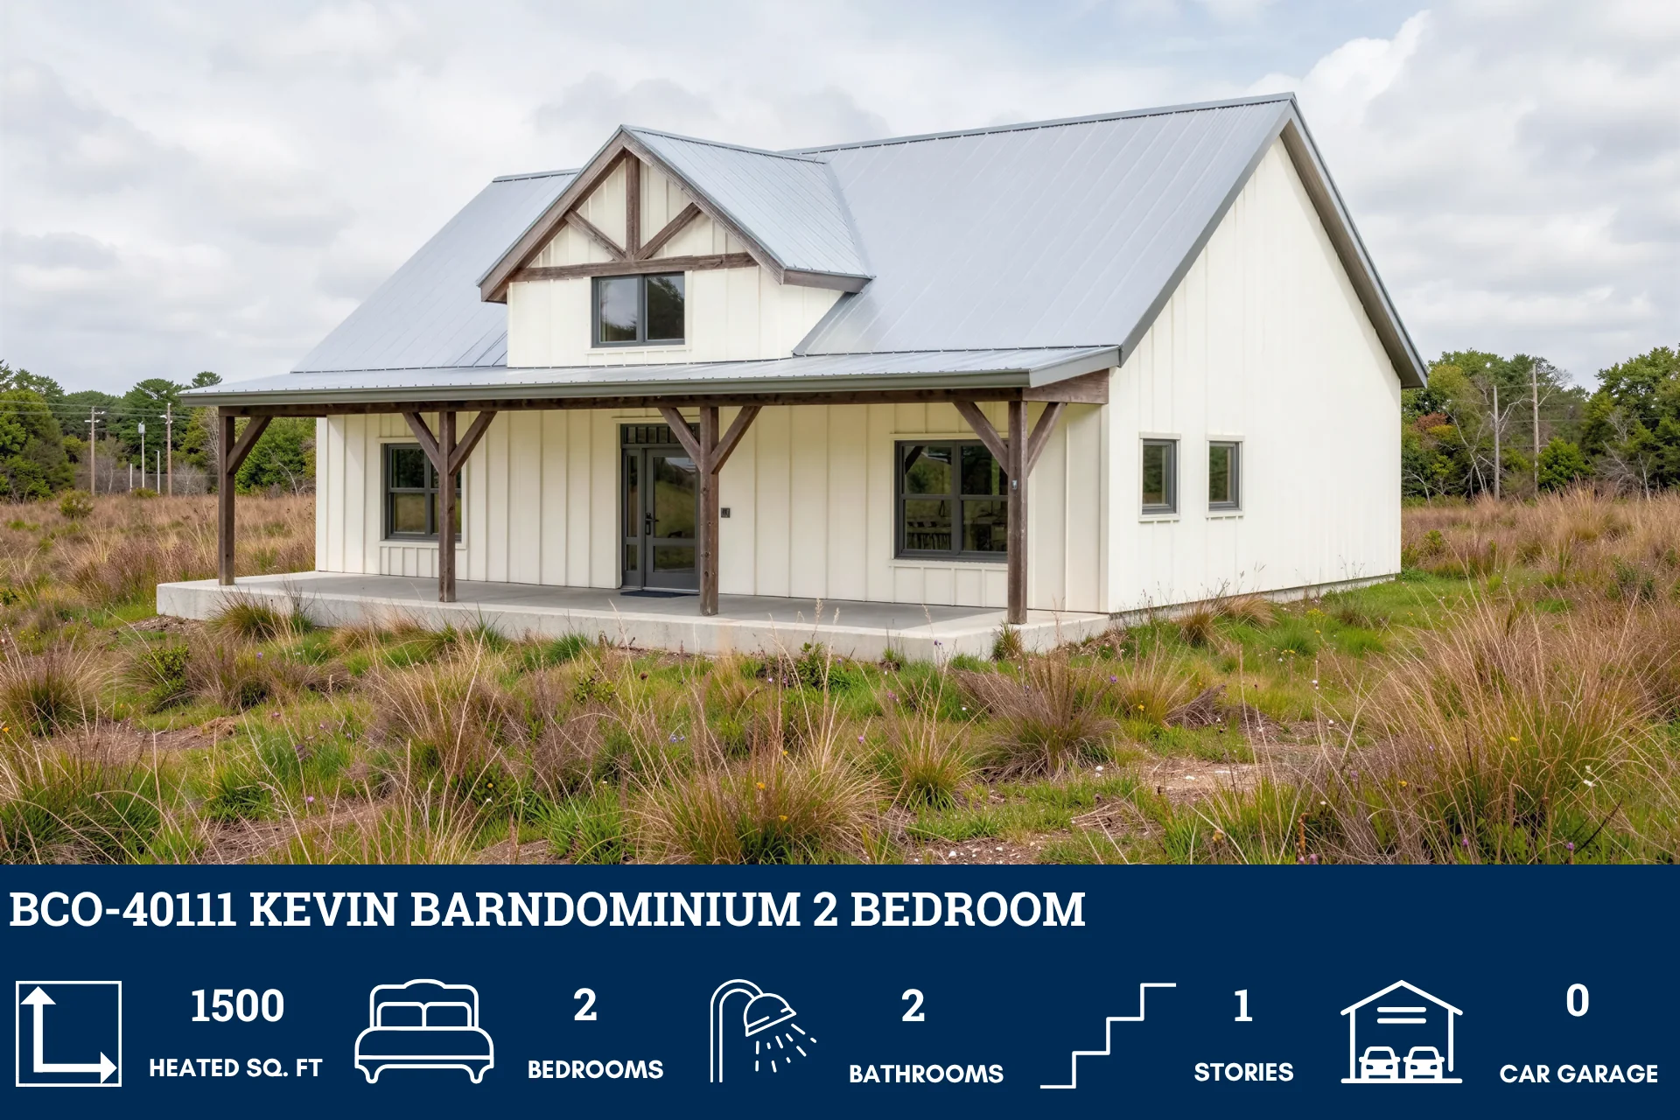
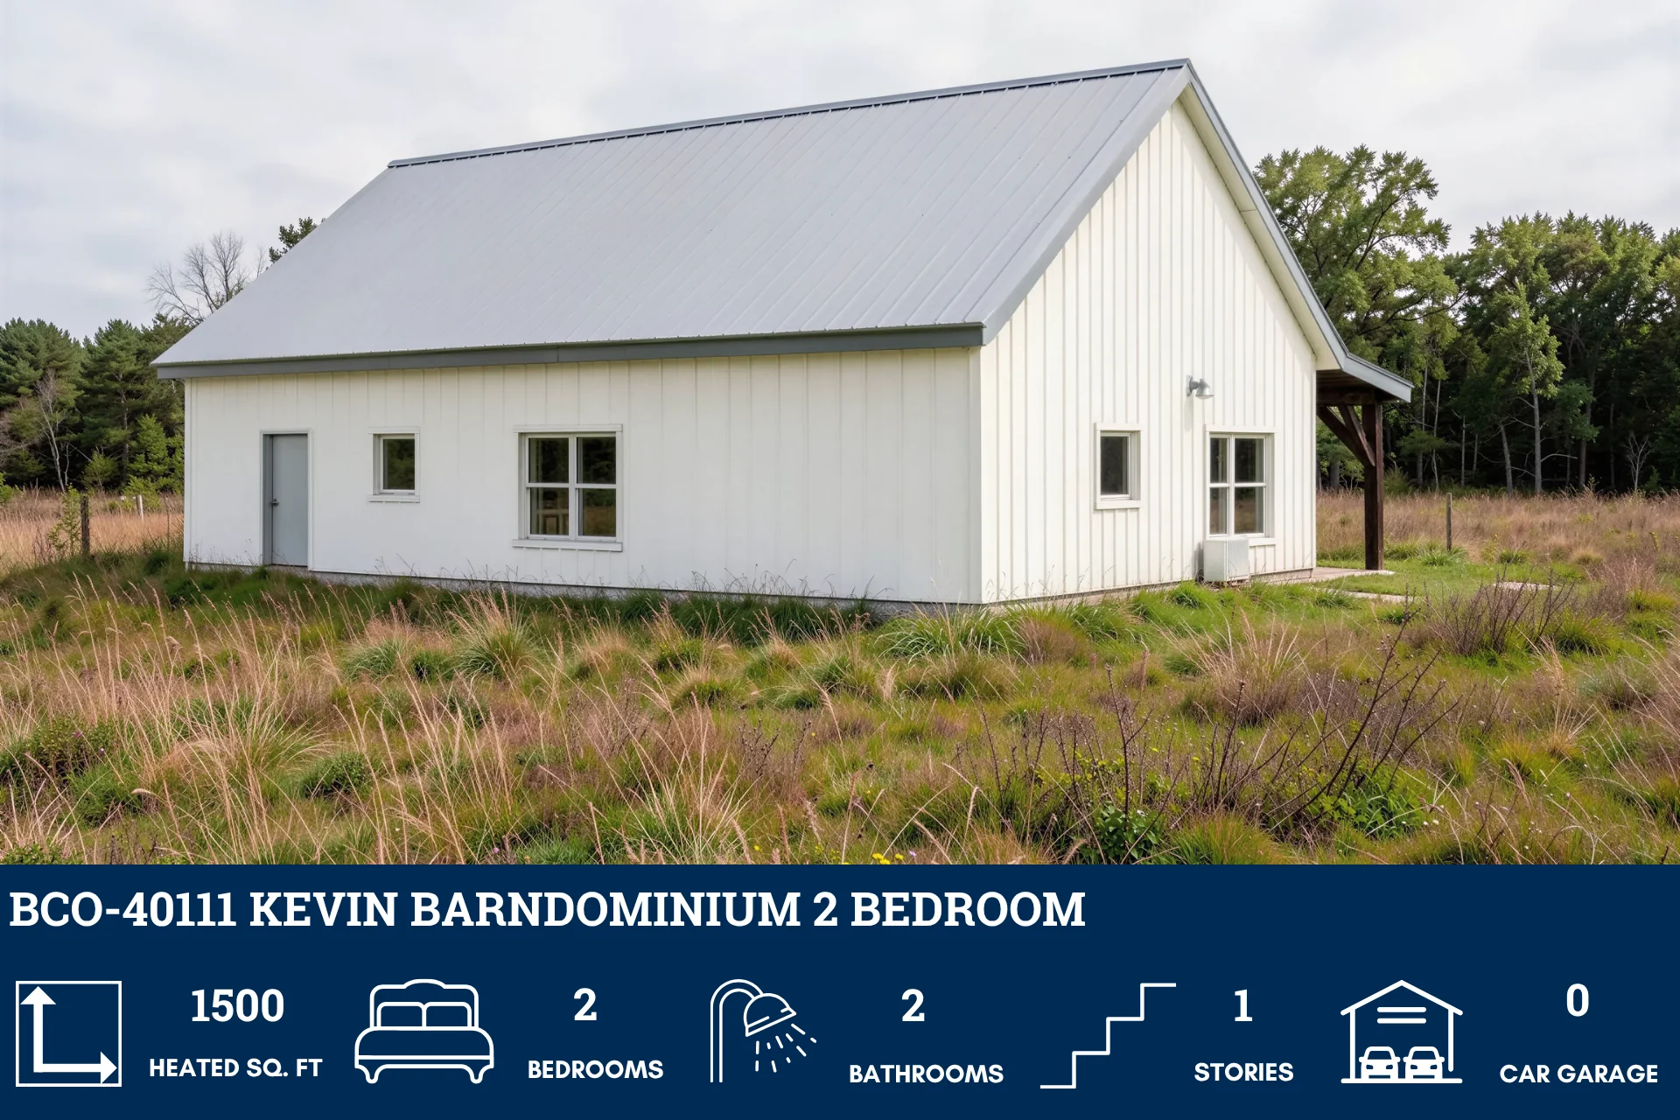
BCO-40111 Kevin Barndominium House Plan
BCO-40111 Kevin Barndominium House Plan
About this barndominium house plan:
- 1500 Heated Square Feet
- 2 Bedrooms
- 2 Bathrooms
- Single Story
- Mudroom
- Pantry
- Open concept
- Front porch
- 1500 square feet of heated living space in single-story barndominium layout with 2 beds and 2 baths.
- Pantry positioned near kitchen providing convenient storage for food and cooking essentials.
- Master Suite connected to spacious master bath featuring soaking tub, separate shower, dual vanities, and large walk-in closet.
- Secondary bedroom with nearby bathroom and closet storage.
- Mudroom with washer and dryer space located near rear entry for daily household functionality.
- Covered front porch extending across the front of the home.
What's included in BCO-40111:
Cover Sheet
Floor Plan
Exterior Elevations
Building Sections
Wall Sections and Attic Details
HVAC Plan
Foundation Plan
Foundation Details
Basic Plumbing Plan and Details
Electrical Plan
roof Framing Plan
Roof Plan
For more barndominium floor plans, check out our complete collection of 2-bedroom barndominium floor plans.
Need to make changes? Submit a modification request using the button that says Modify This Plan. We will get you a free price quote within 72 hours.
Product Information
Product Information
Shipping & Returns
Shipping & Returns
Description
BCO-40111 Kevin Barndominium House Plan
About this barndominium house plan:
- 1500 Heated Square Feet
- 2 Bedrooms
- 2 Bathrooms
- Single Story
- Mudroom
- Pantry
- Open concept
- Front porch
- 1500 square feet of heated living space in single-story barndominium layout with 2 beds and 2 baths.
- Pantry positioned near kitchen providing convenient storage for food and cooking essentials.
- Master Suite connected to spacious master bath featuring soaking tub, separate shower, dual vanities, and large walk-in closet.
- Secondary bedroom with nearby bathroom and closet storage.
- Mudroom with washer and dryer space located near rear entry for daily household functionality.
- Covered front porch extending across the front of the home.
What's included in BCO-40111:
Cover Sheet
Floor Plan
Exterior Elevations
Building Sections
Wall Sections and Attic Details
HVAC Plan
Foundation Plan
Foundation Details
Basic Plumbing Plan and Details
Electrical Plan
roof Framing Plan
Roof Plan
For more barndominium floor plans, check out our complete collection of 2-bedroom barndominium floor plans.
Need to make changes? Submit a modification request using the button that says Modify This Plan. We will get you a free price quote within 72 hours.