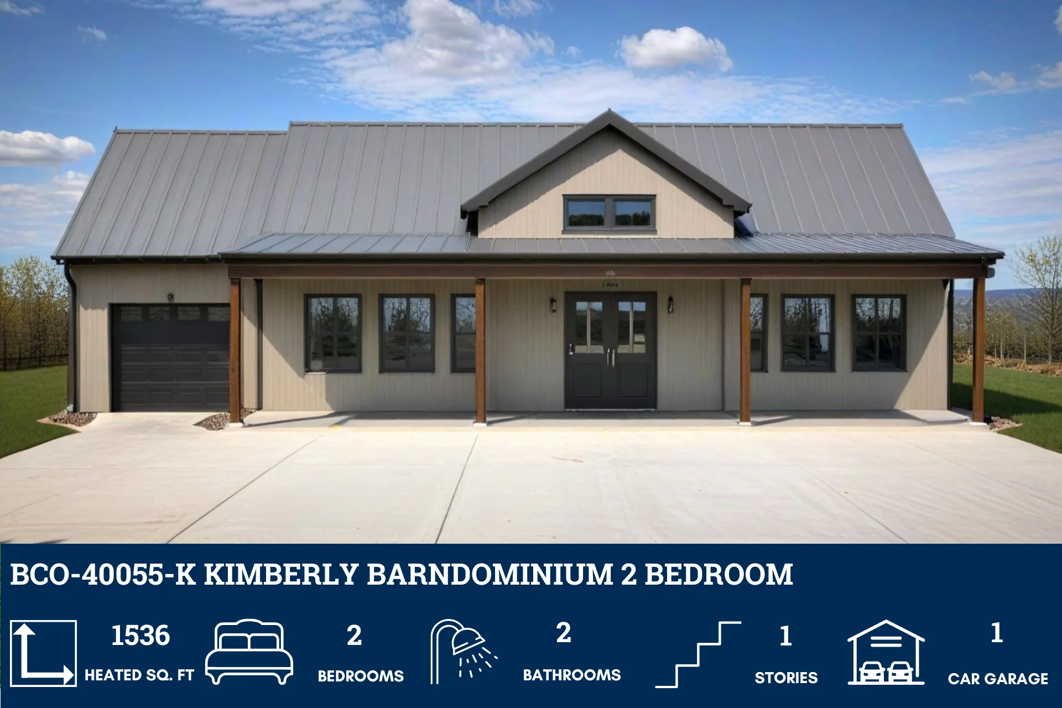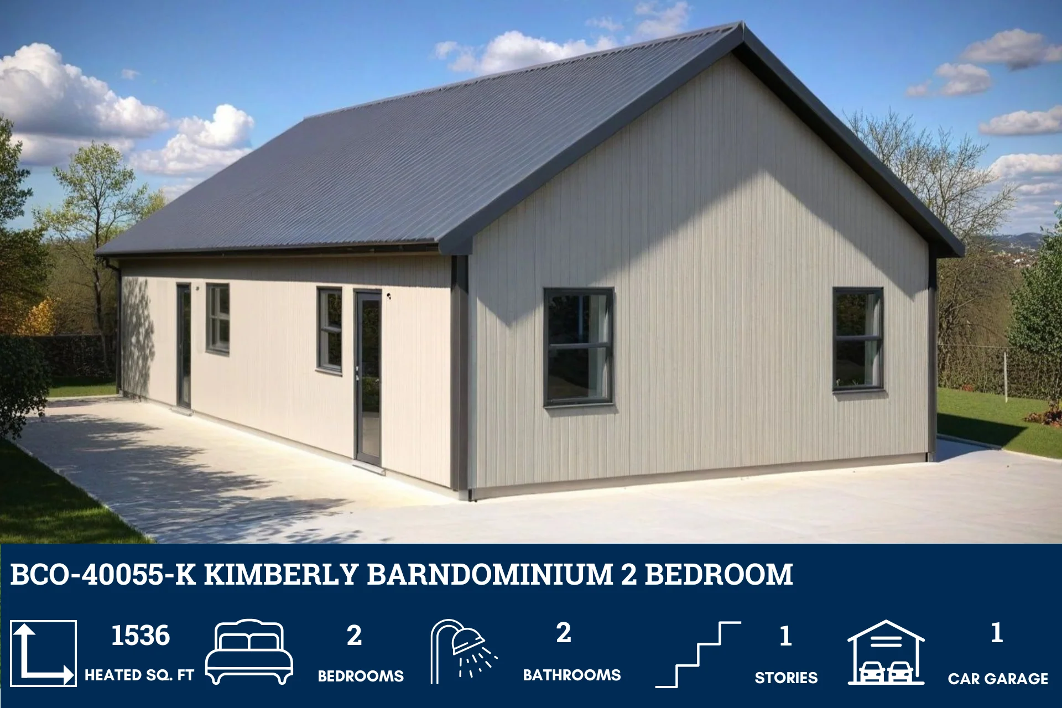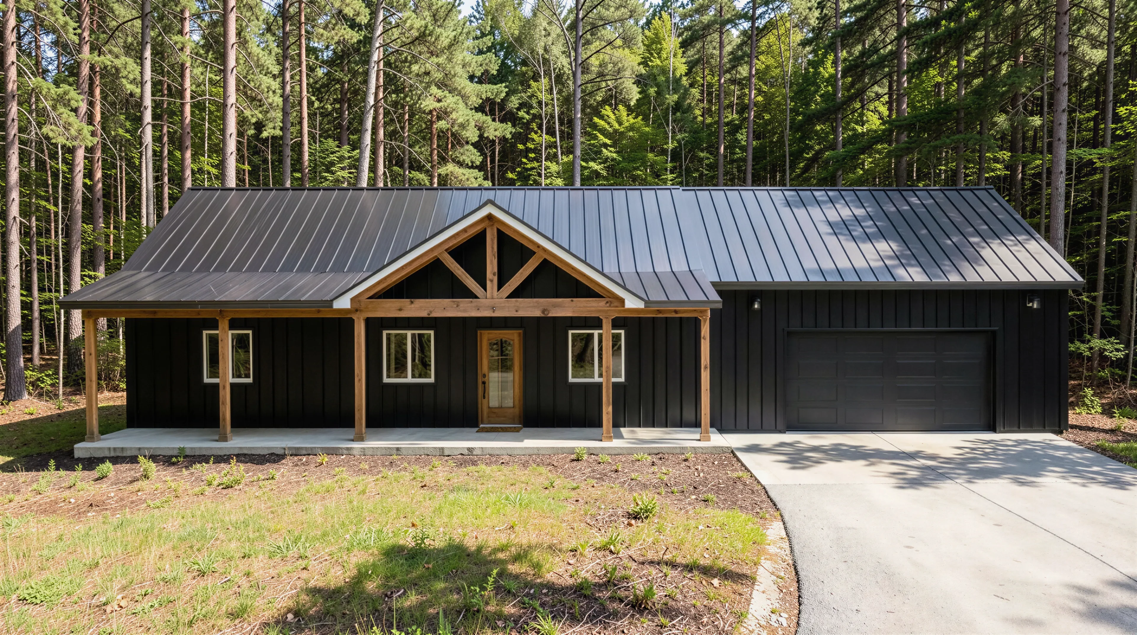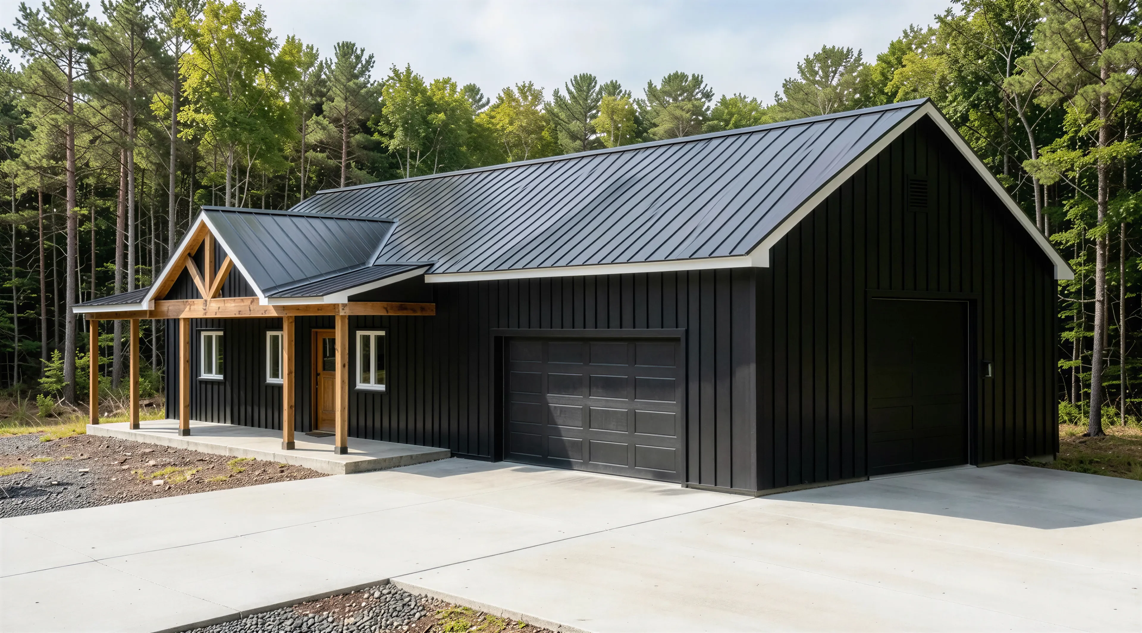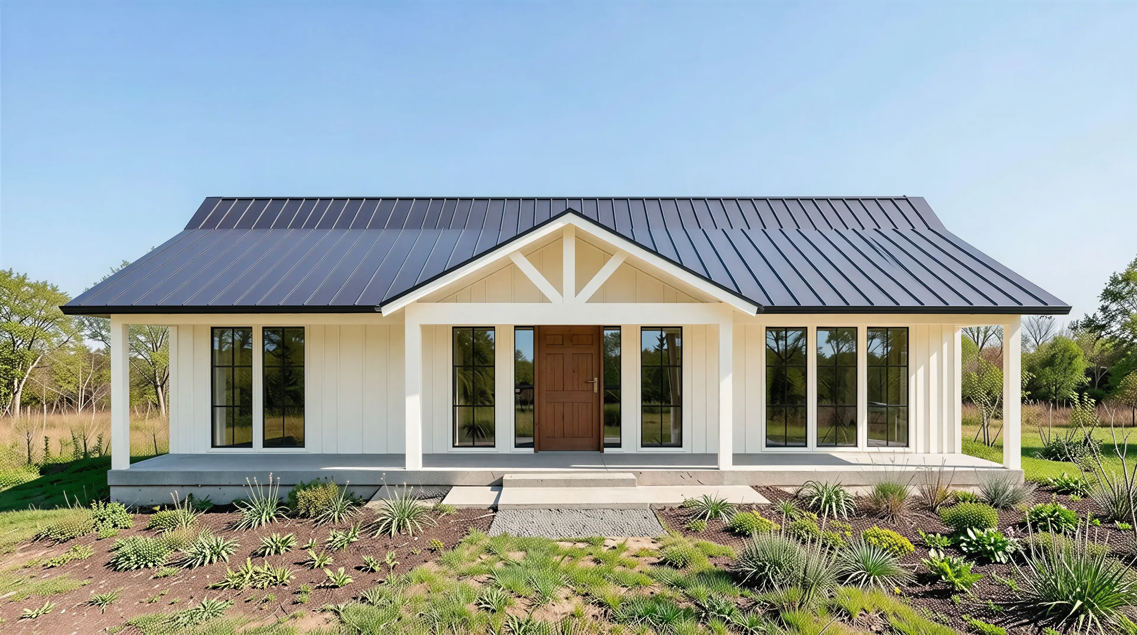
BCO-40122-C Calderon Barndominium House Plan
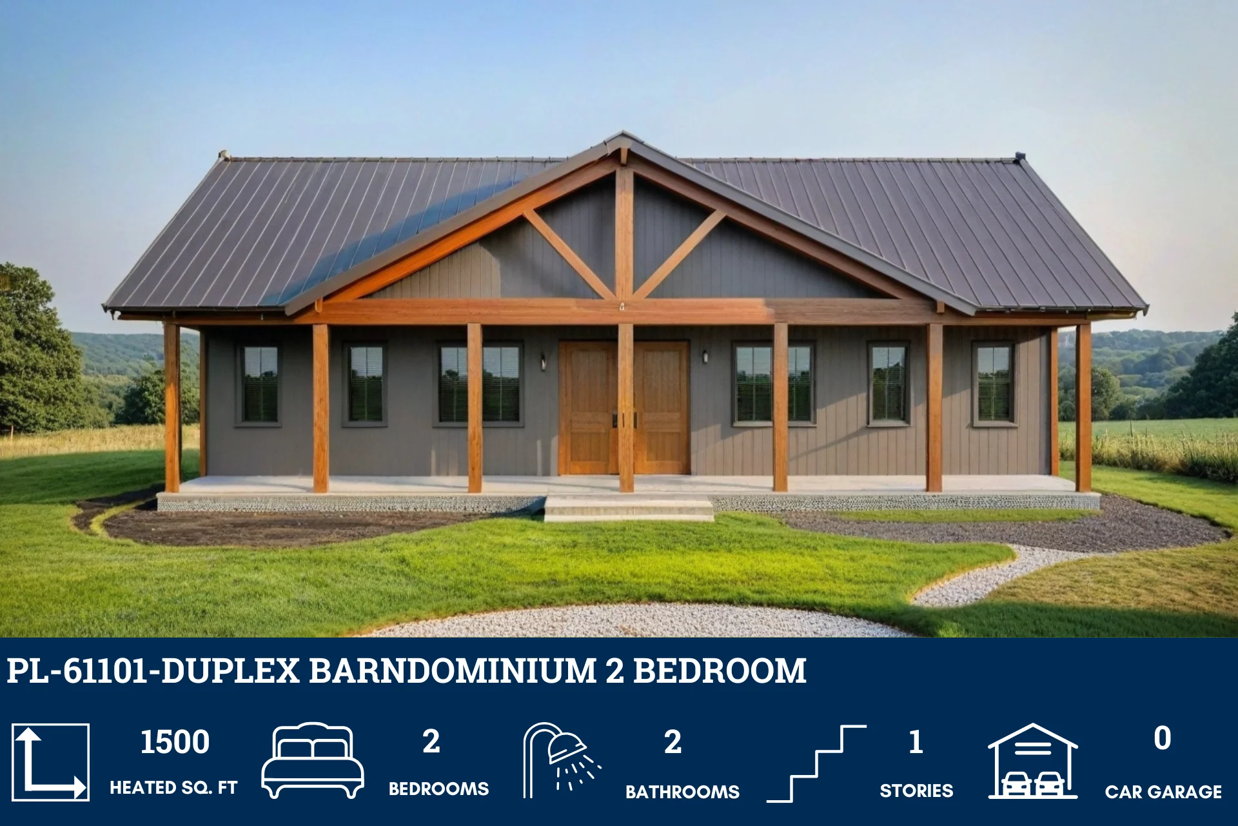
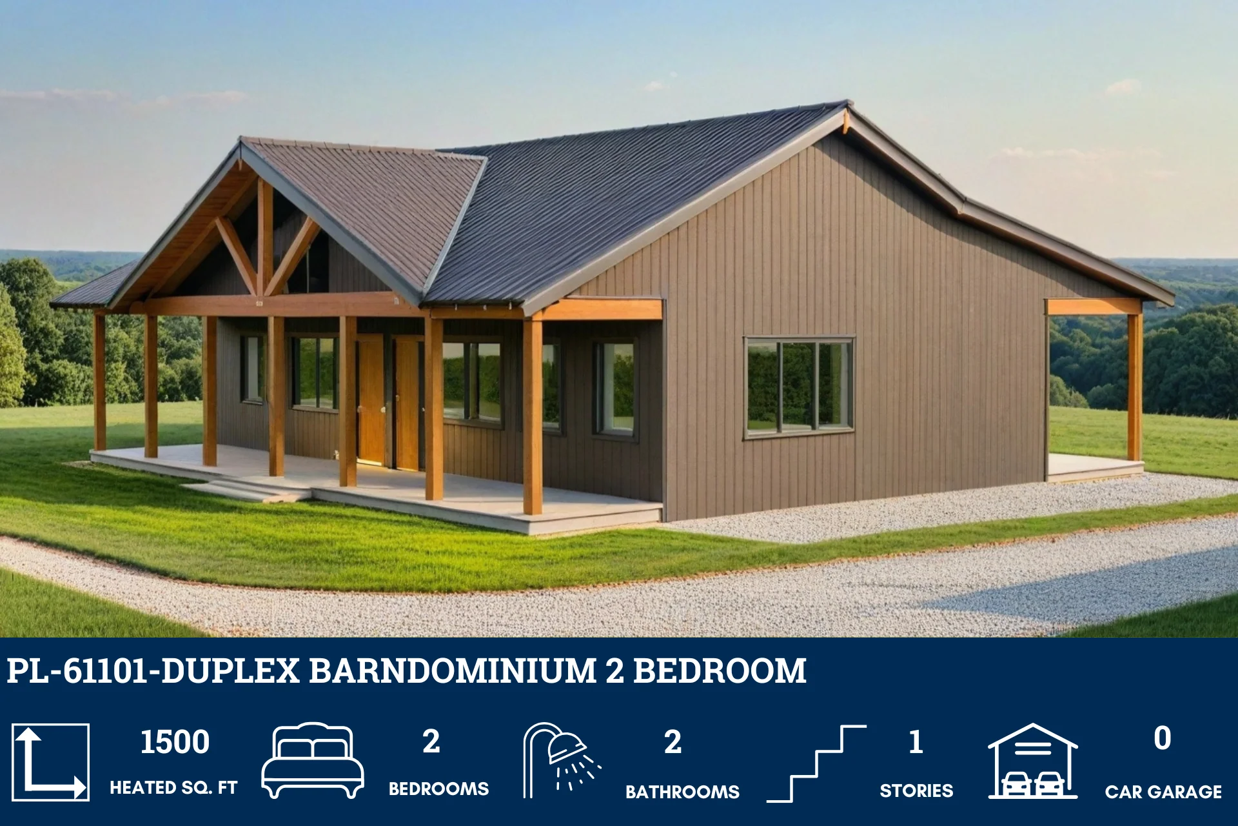
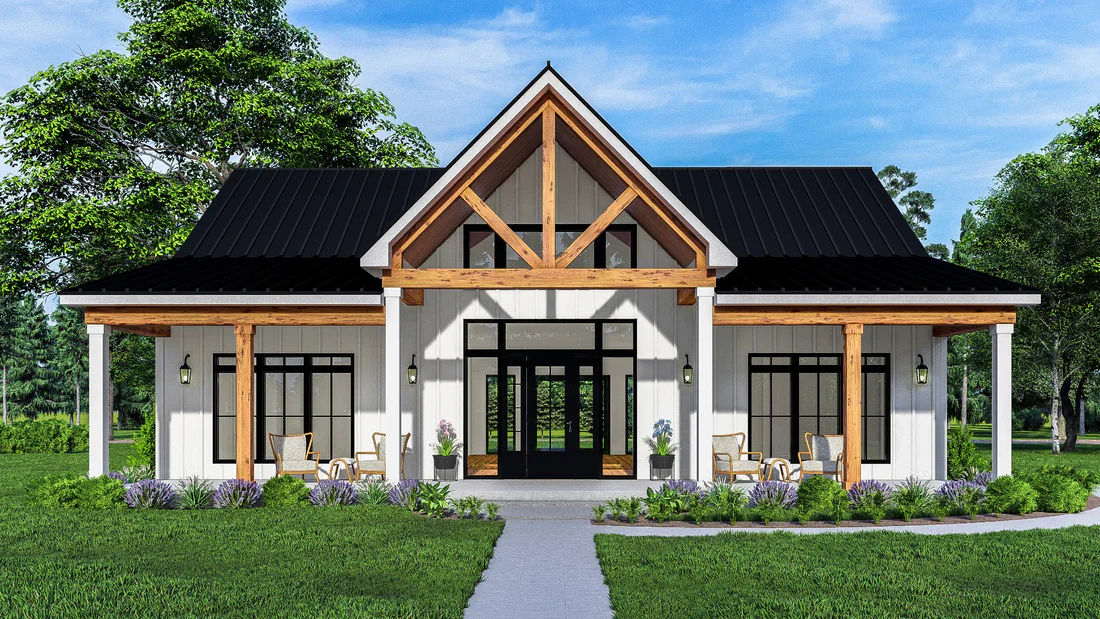
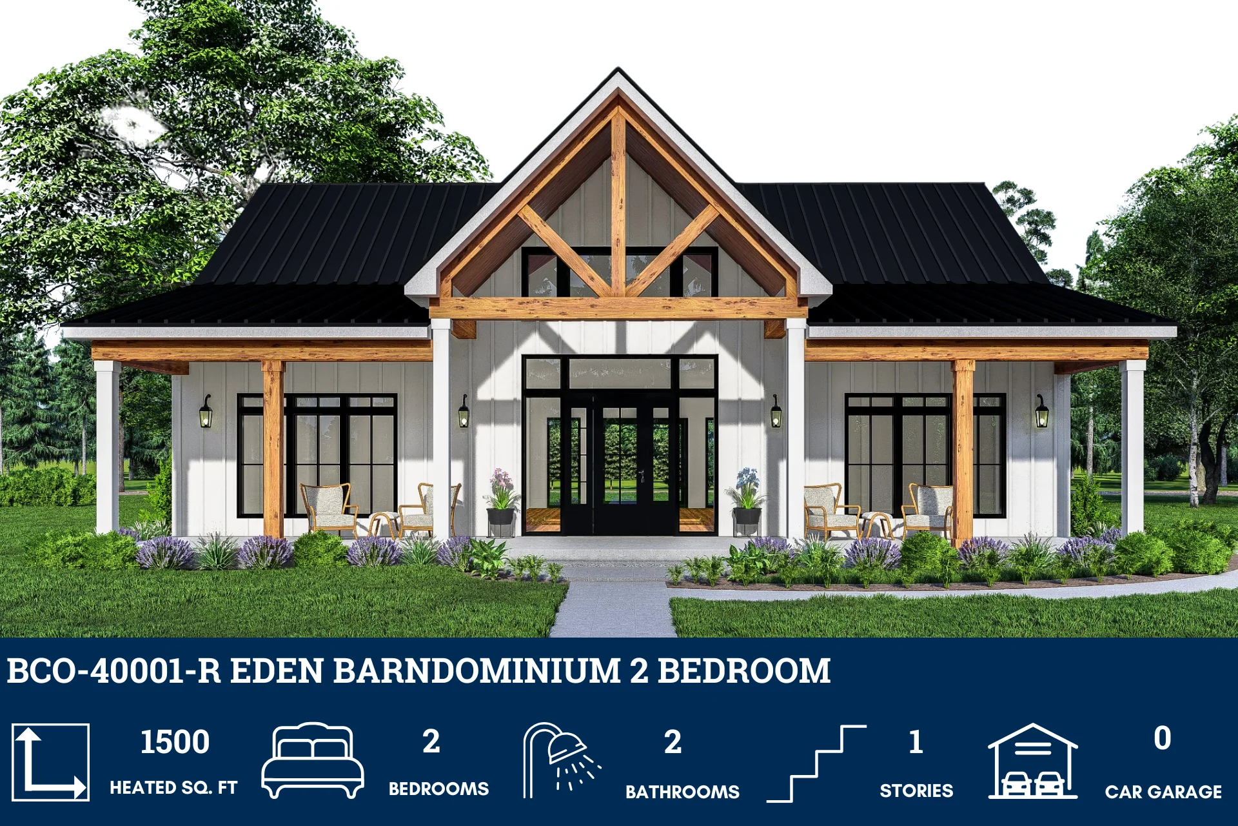
BCO-40122-C Calderon Barndominium House Plan
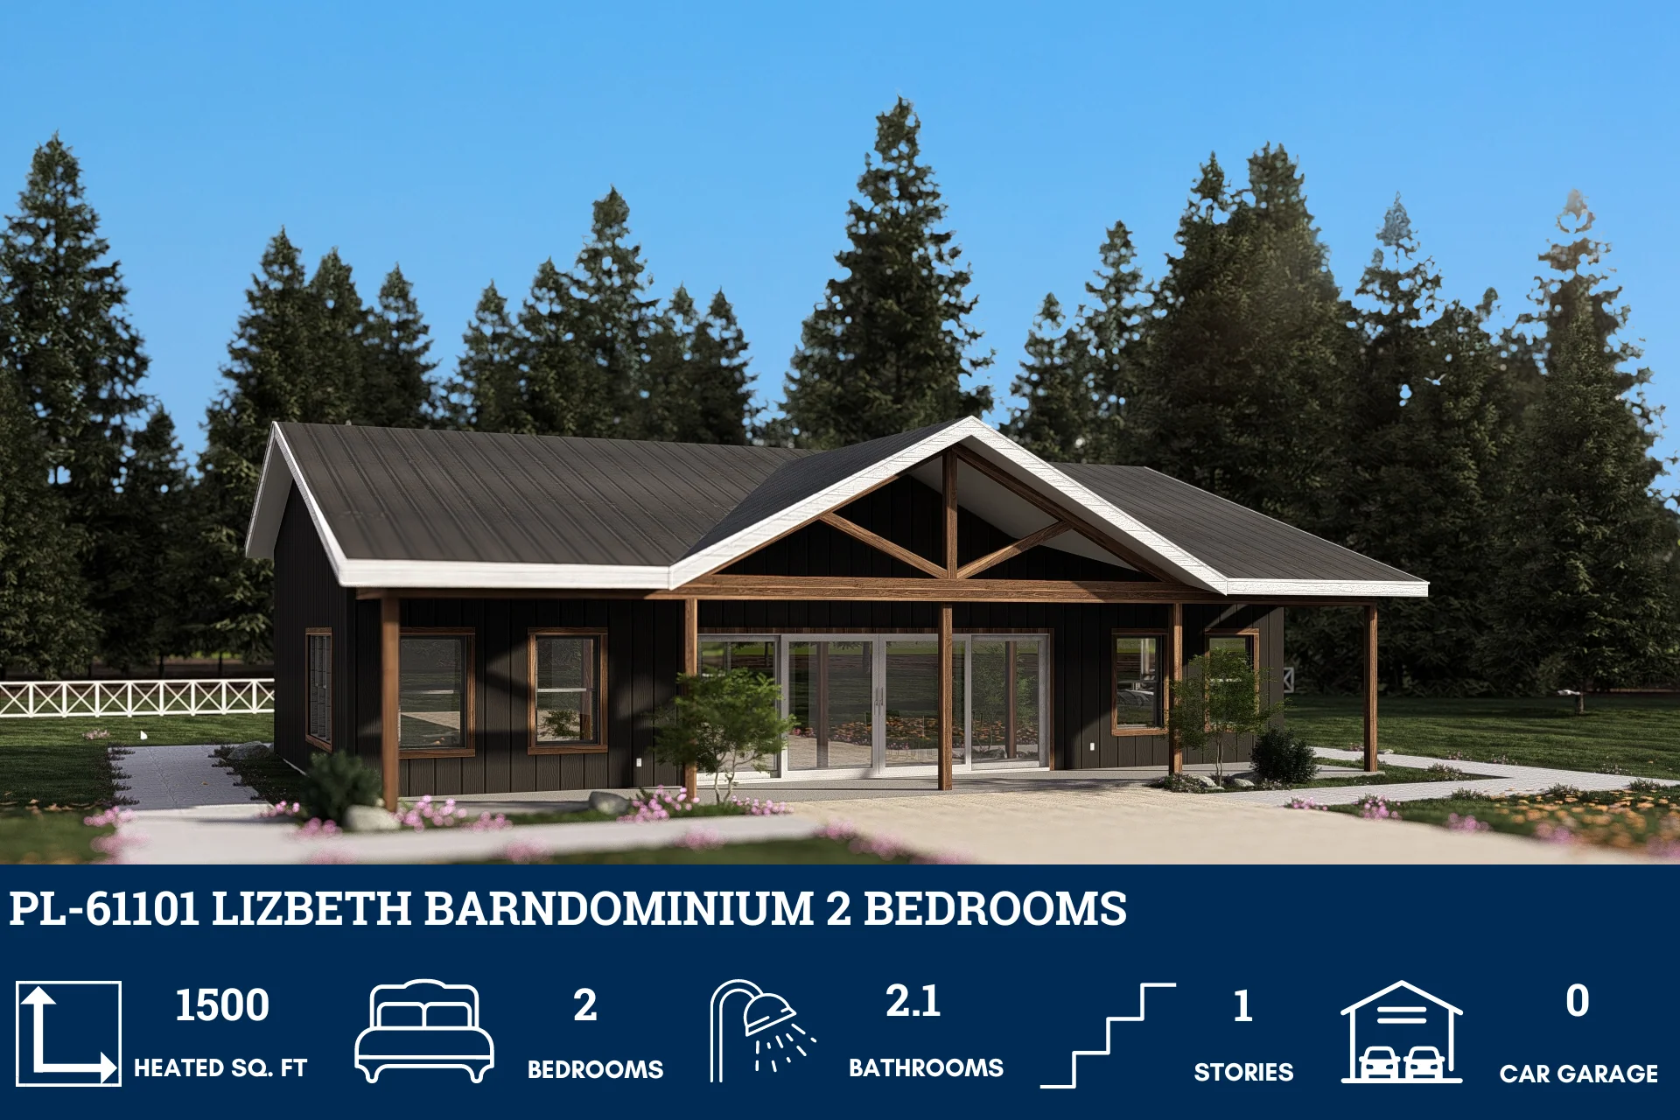
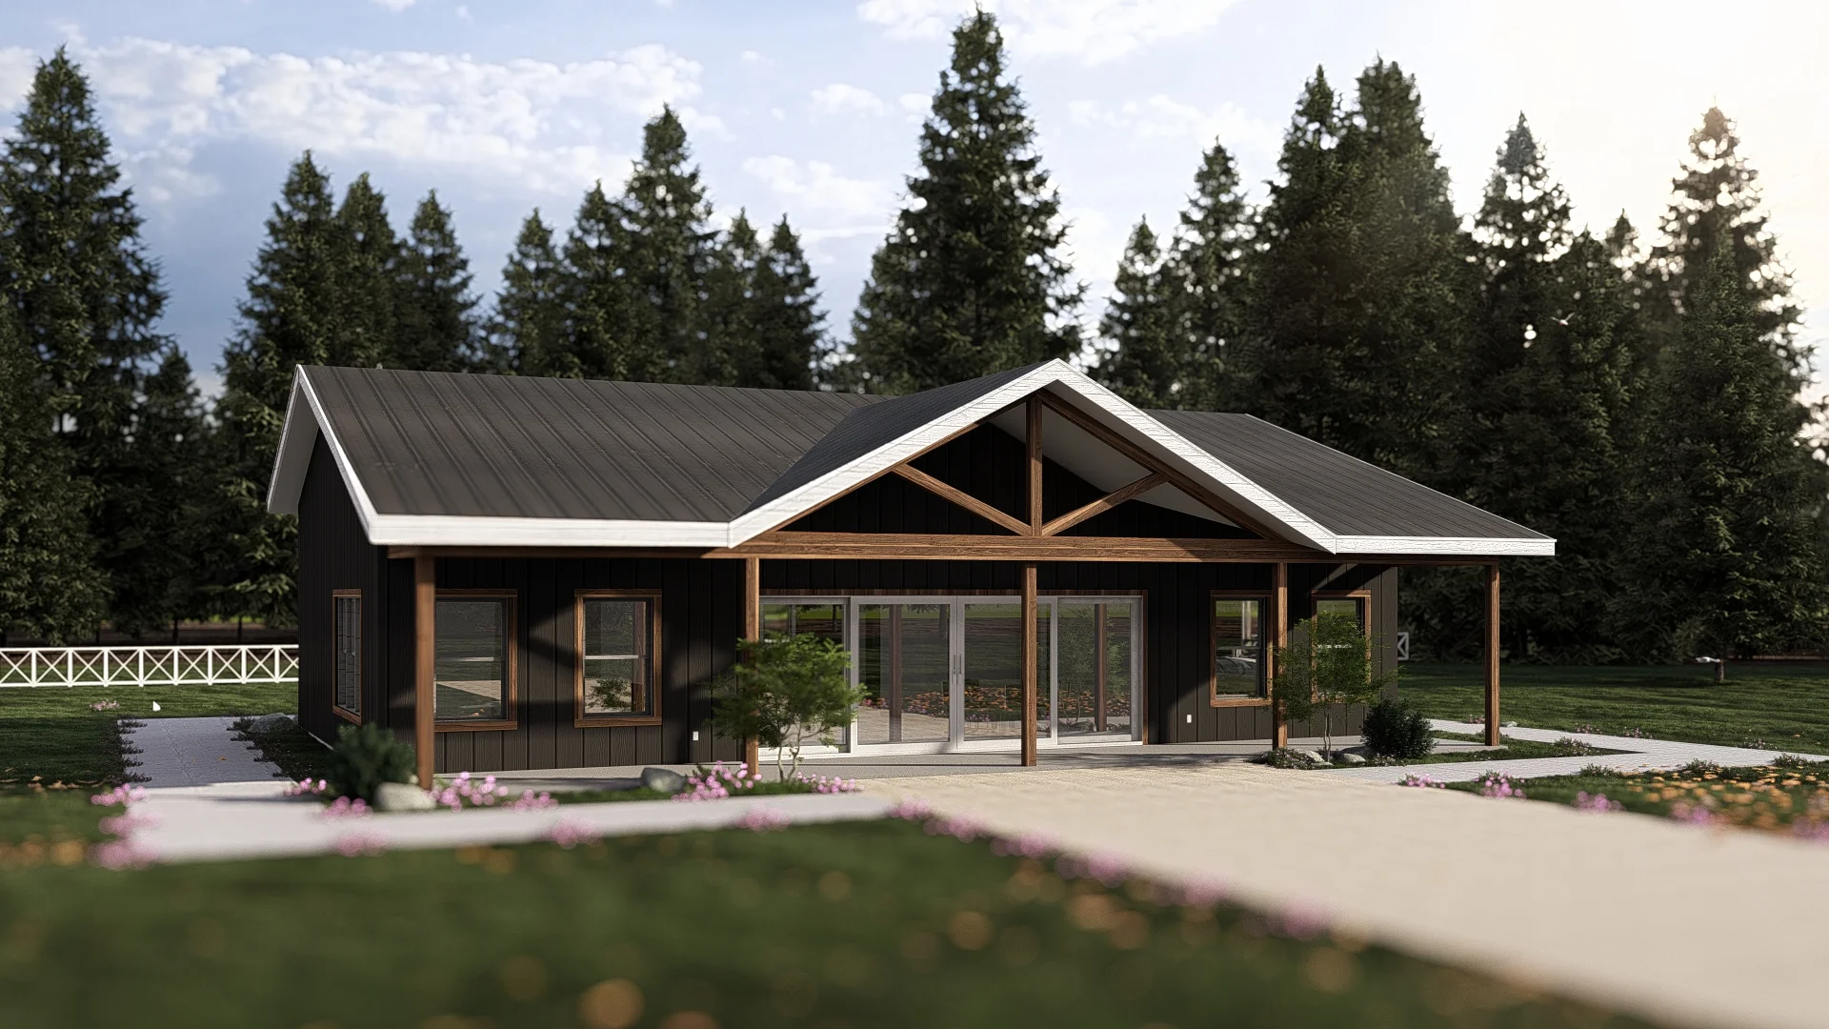
About this barndominium house plan:
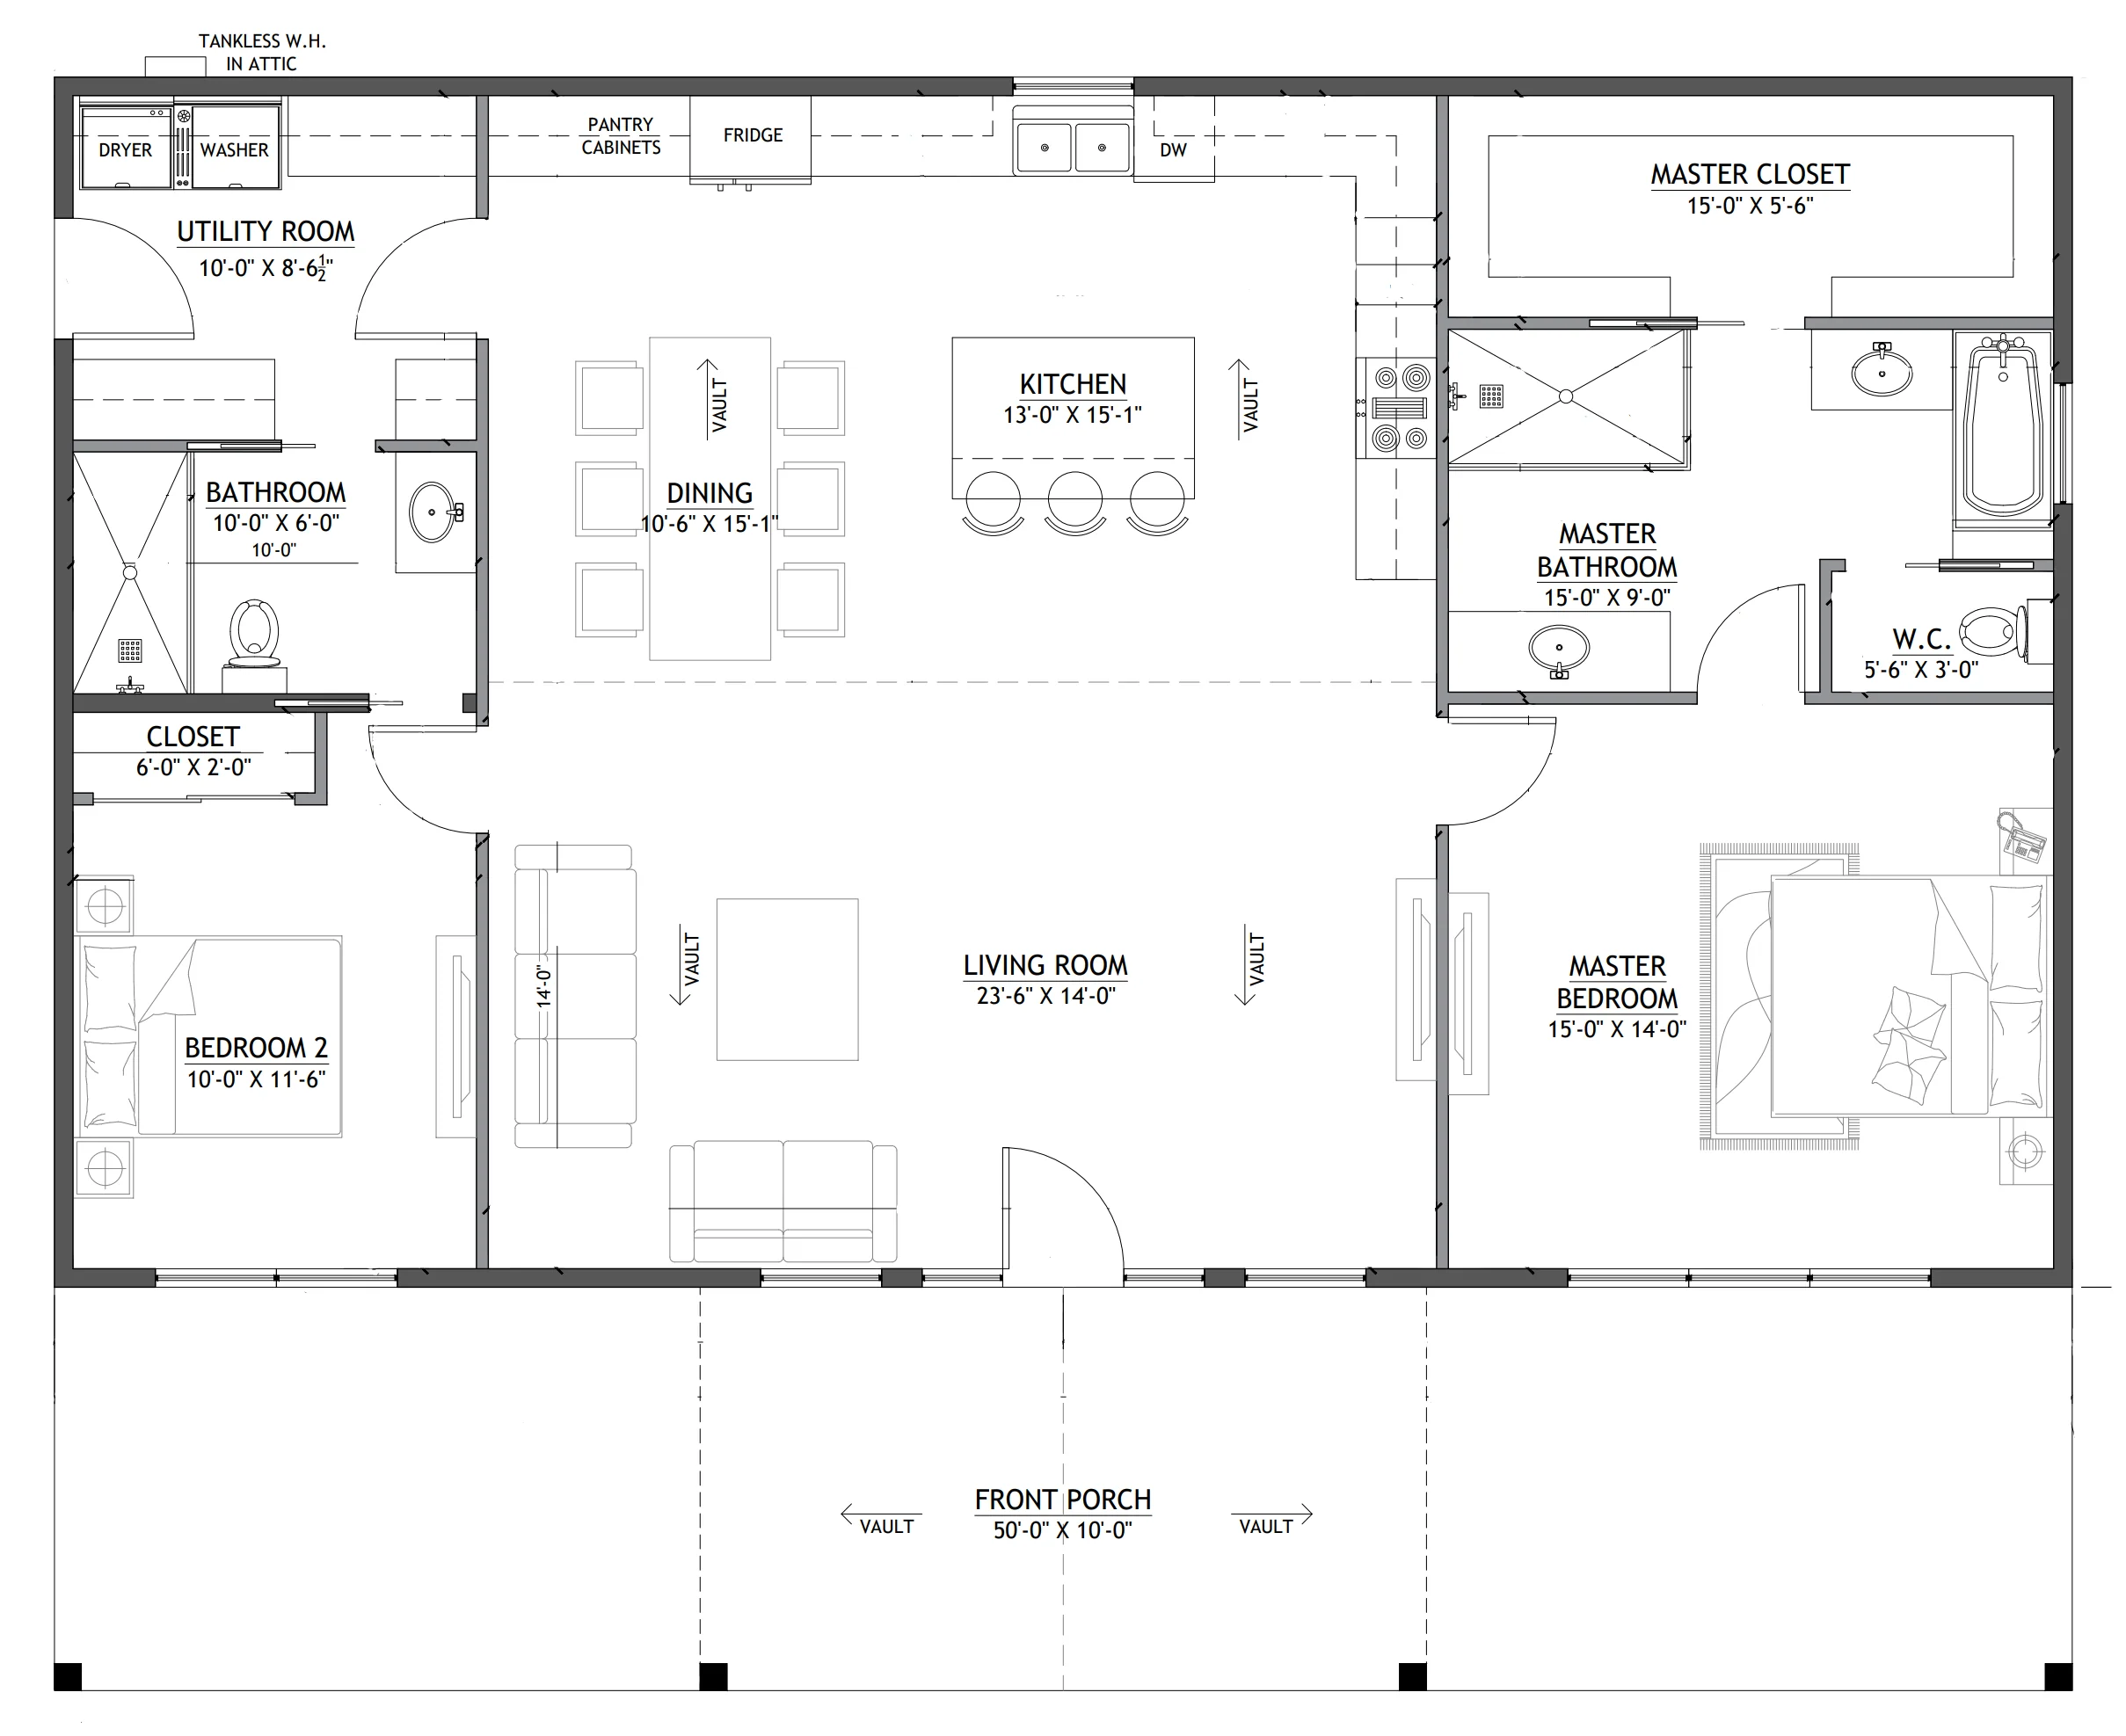
- 1500 Heated Square Feet
- 30x50 Living Space Dimension
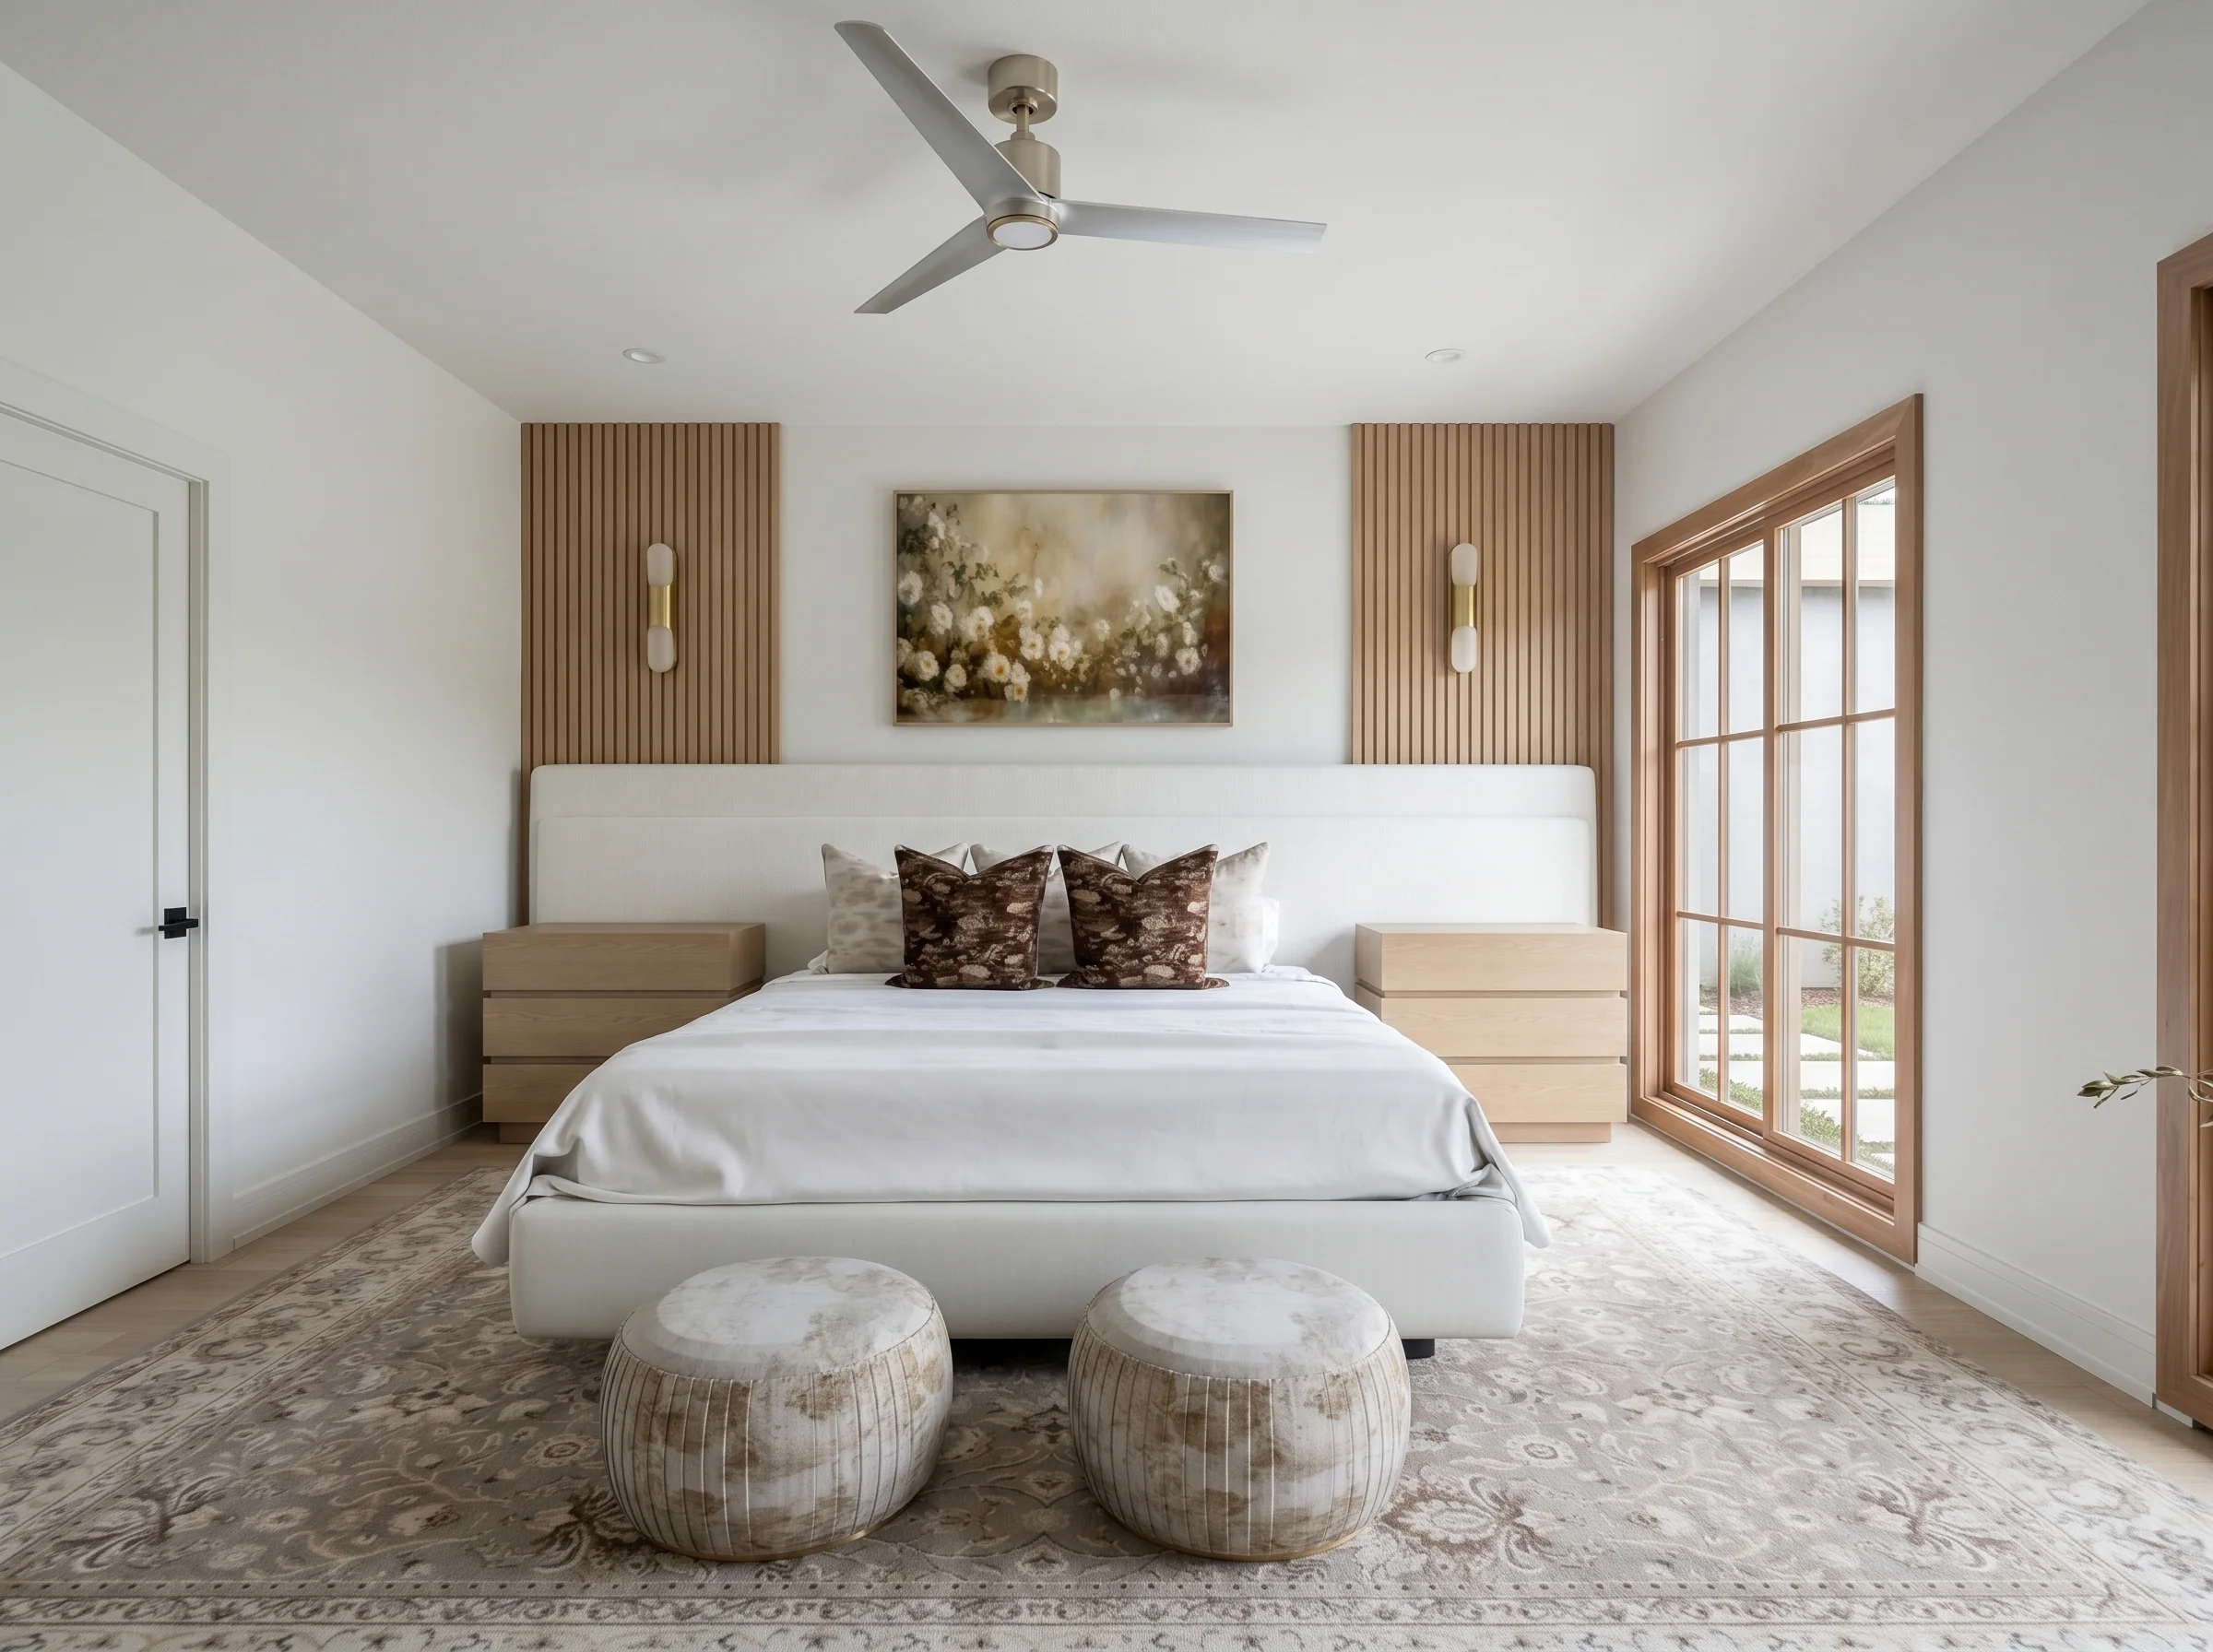
- 2 Bedrooms
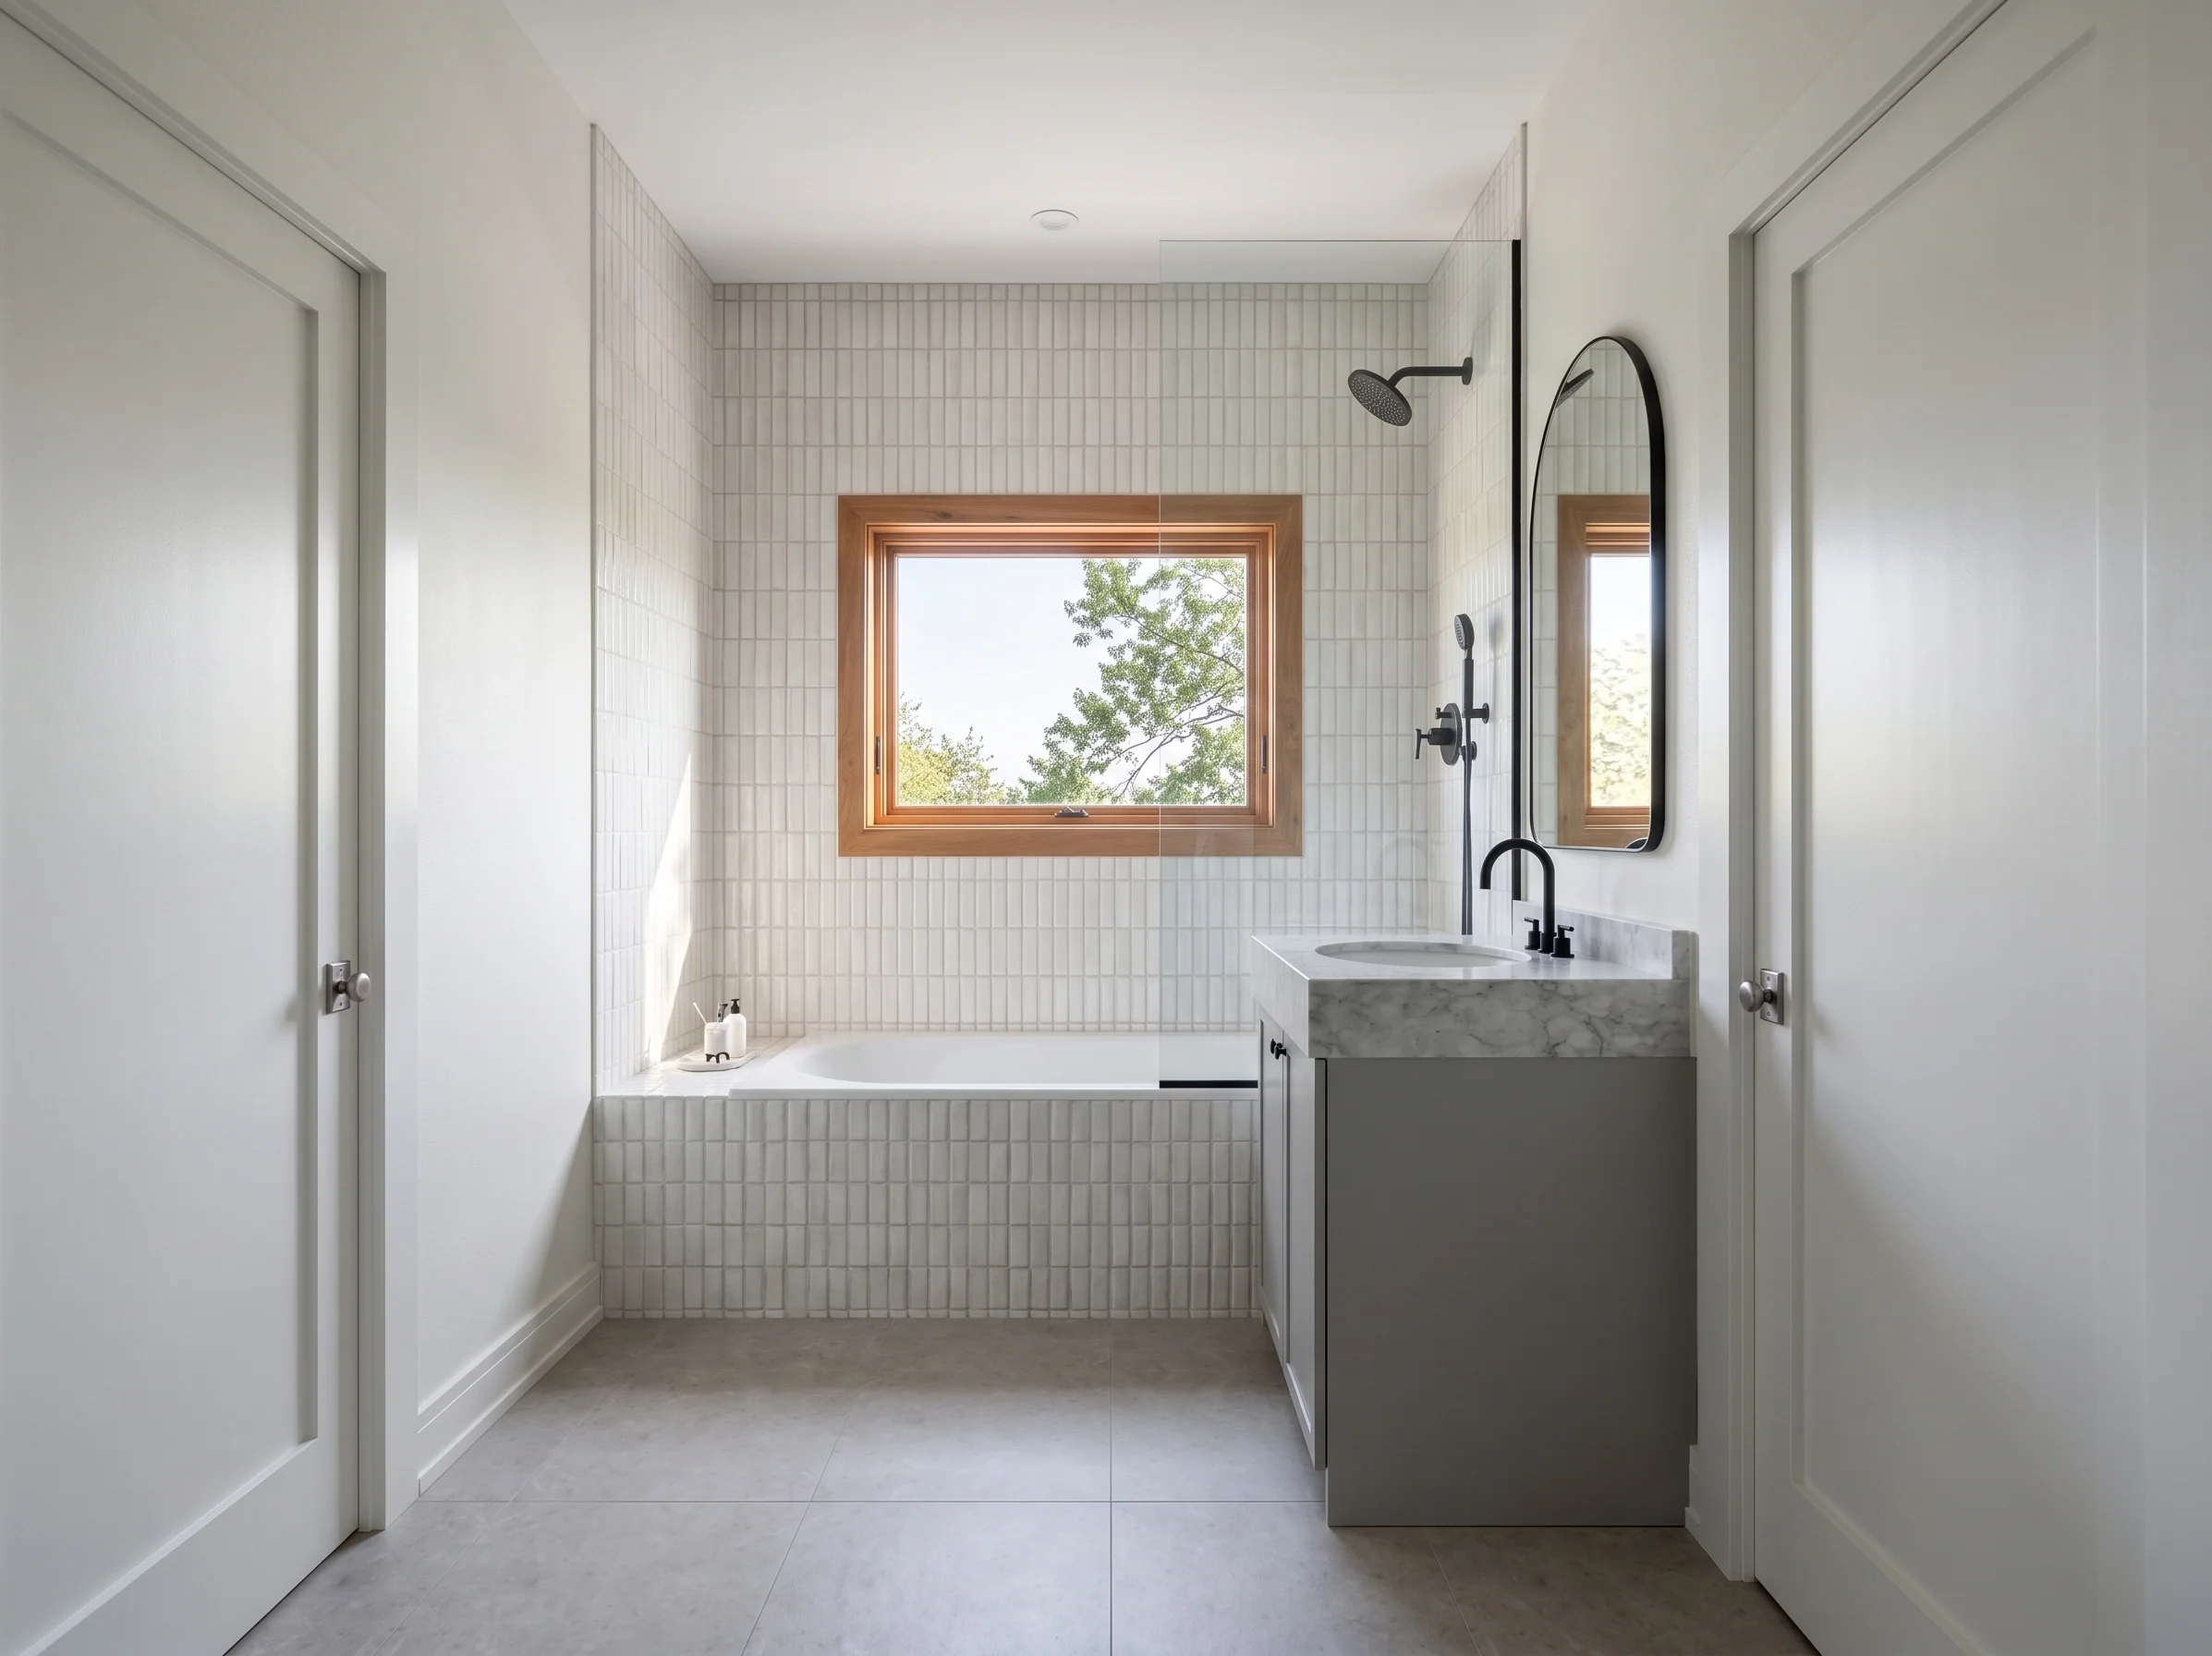
- 2 Bathrooms
- Single Story
- Open concept
- Utility room
- Front Porch
- The streamlined rectangular foundation ensures a cost-effective build while providing a spacious 1,500 SF heated interior with grand room dimensions.
- Master bedroom on one side of the home and a comfortable secondary bedroom on the opposite end for absolute privacy.
- Includes a luxury master bathroom, alongside a spacious secondary bathroom with dual access.
- The primary suite features a sprawling walk-in closet layout, providing boutique-style storage and clothing organization.
- The dedicated utility room features an exterior side entrance, washer/dryer hookups, and ample folding counter space.
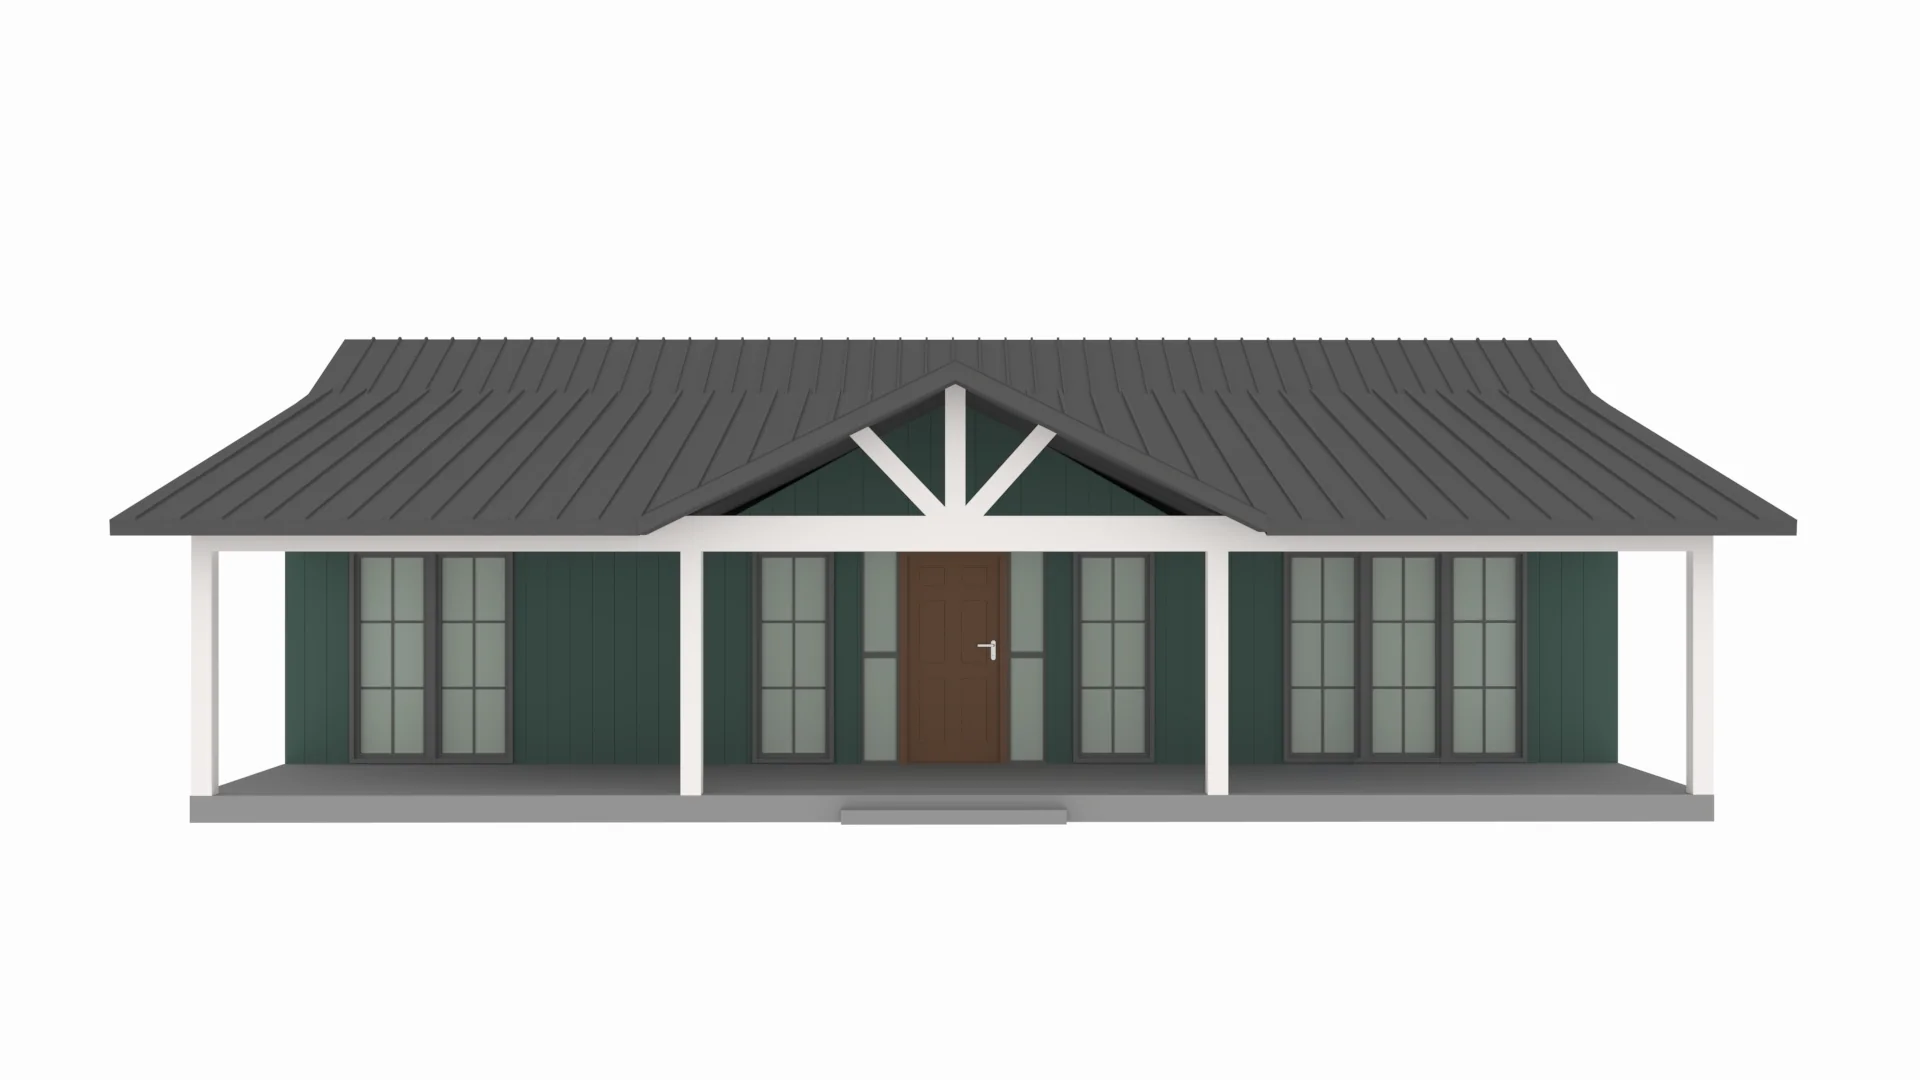
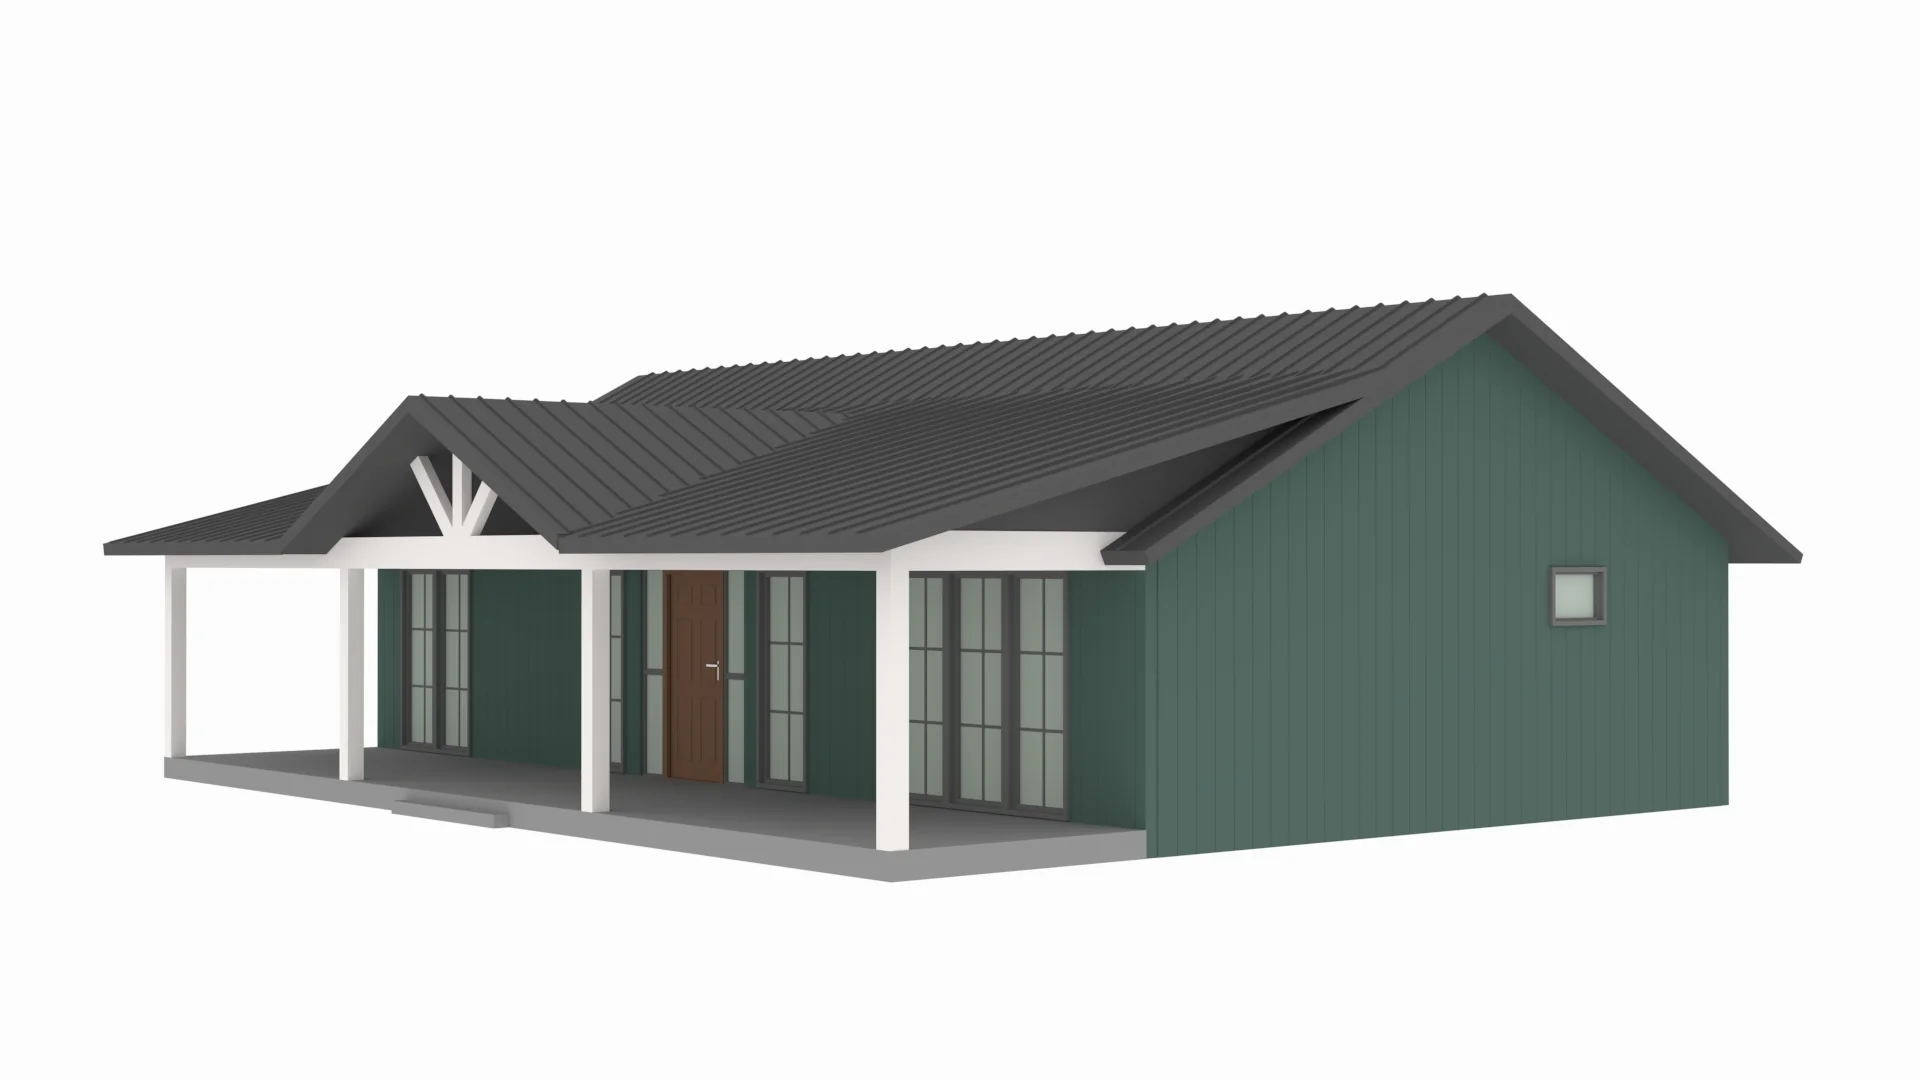
- A spectacular full-length covered front porch, creating an iconic rural silhouette and adding 500 SF of sheltered outdoor space for relaxation.
What's included in BCO-40122-C:
Cover Page
Floor Plan
Roof Plan
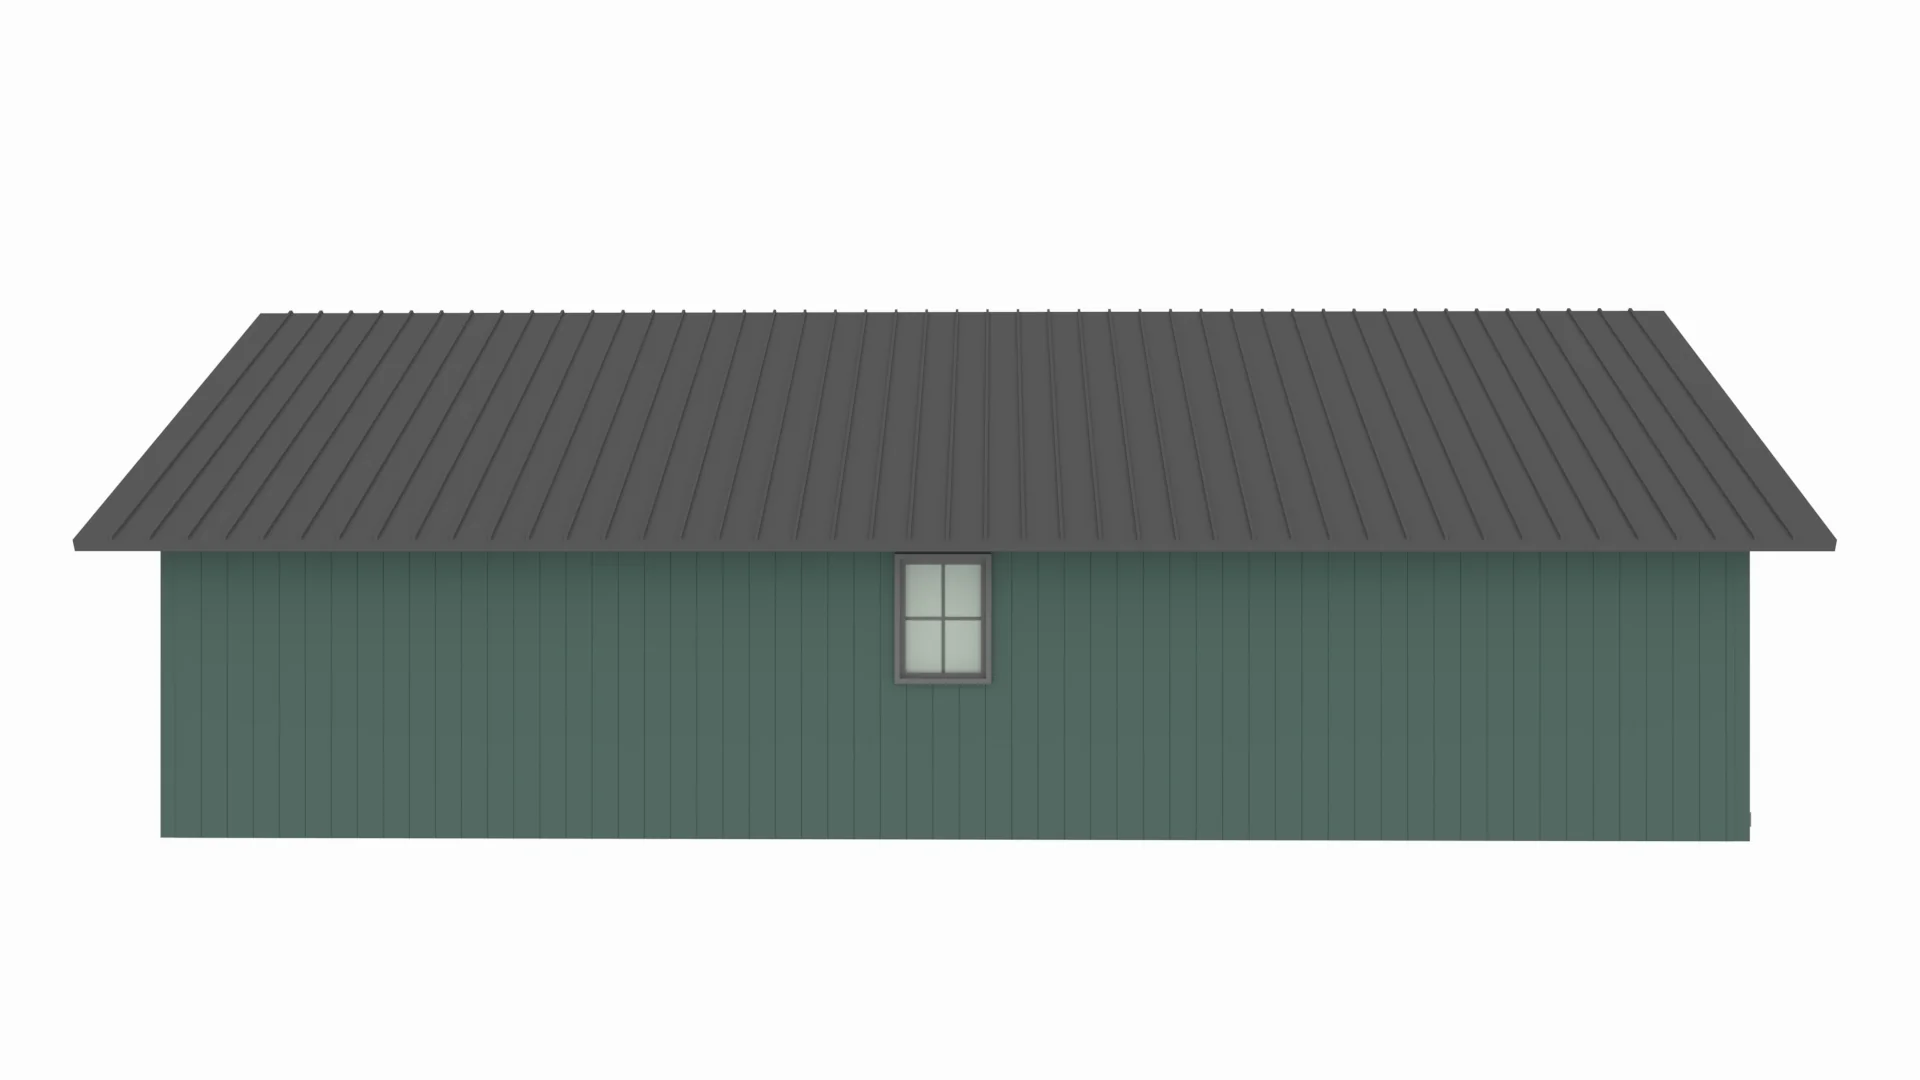
Front And Rear Elevation
Right And Left Elevation
Electrical Plan
Plumbing Plan
HVAC Plan
Roof Framing Plan
Foundation Plan
Foundation Detail
Interior Bearing Footing
C-Typical Column Detail
Wall Section
For more barndominium floor plans, check out our complete collection of 2-bedroom barndominium floor plans.
Need to make changes? Submit a modification request using the button that says Modify This Plan. We will get you a free price quote within 72 hours.
Original: $849.99
-65%$849.99
$297.50More Images
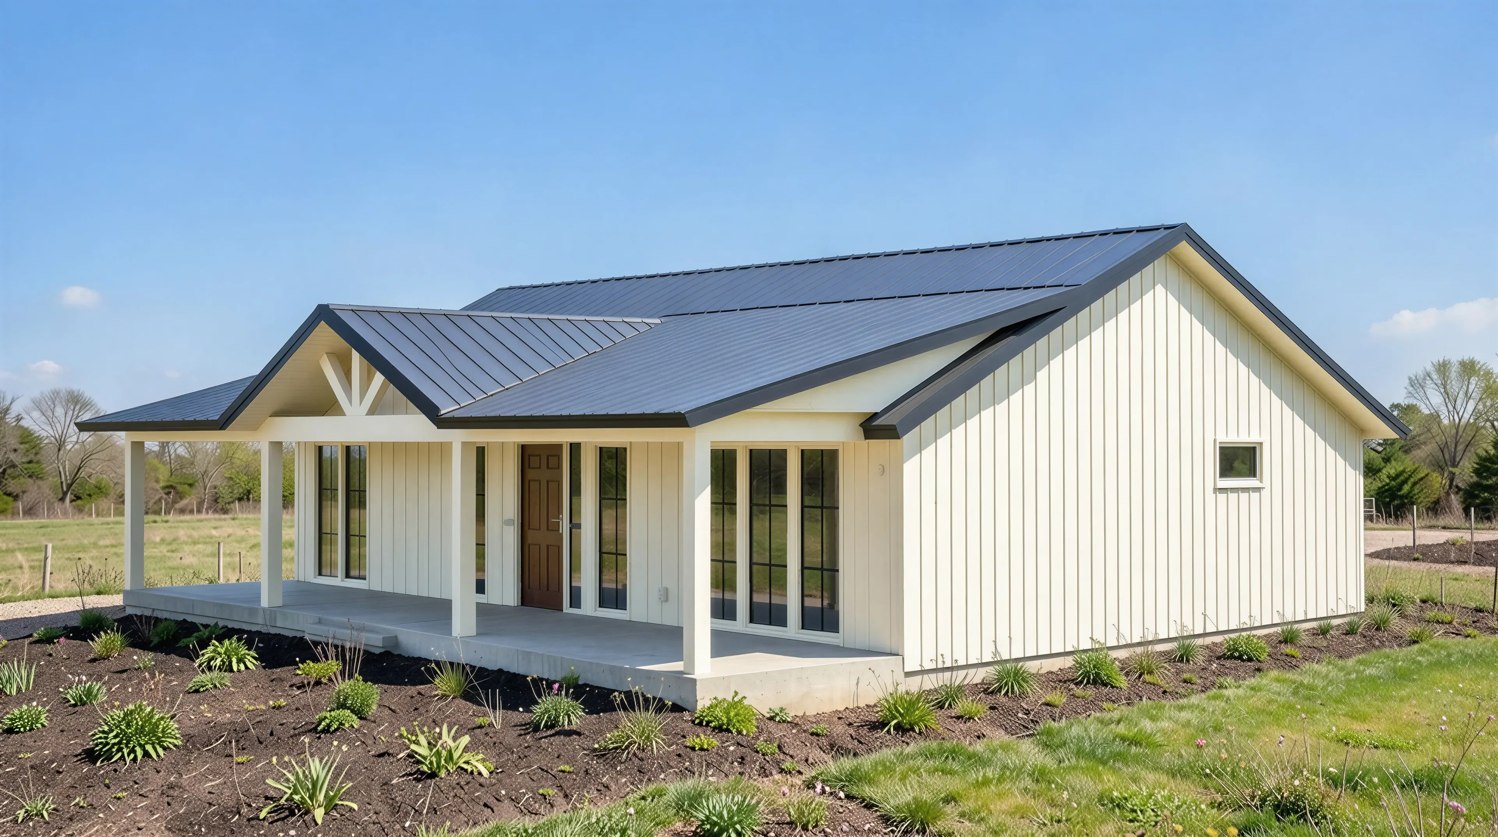
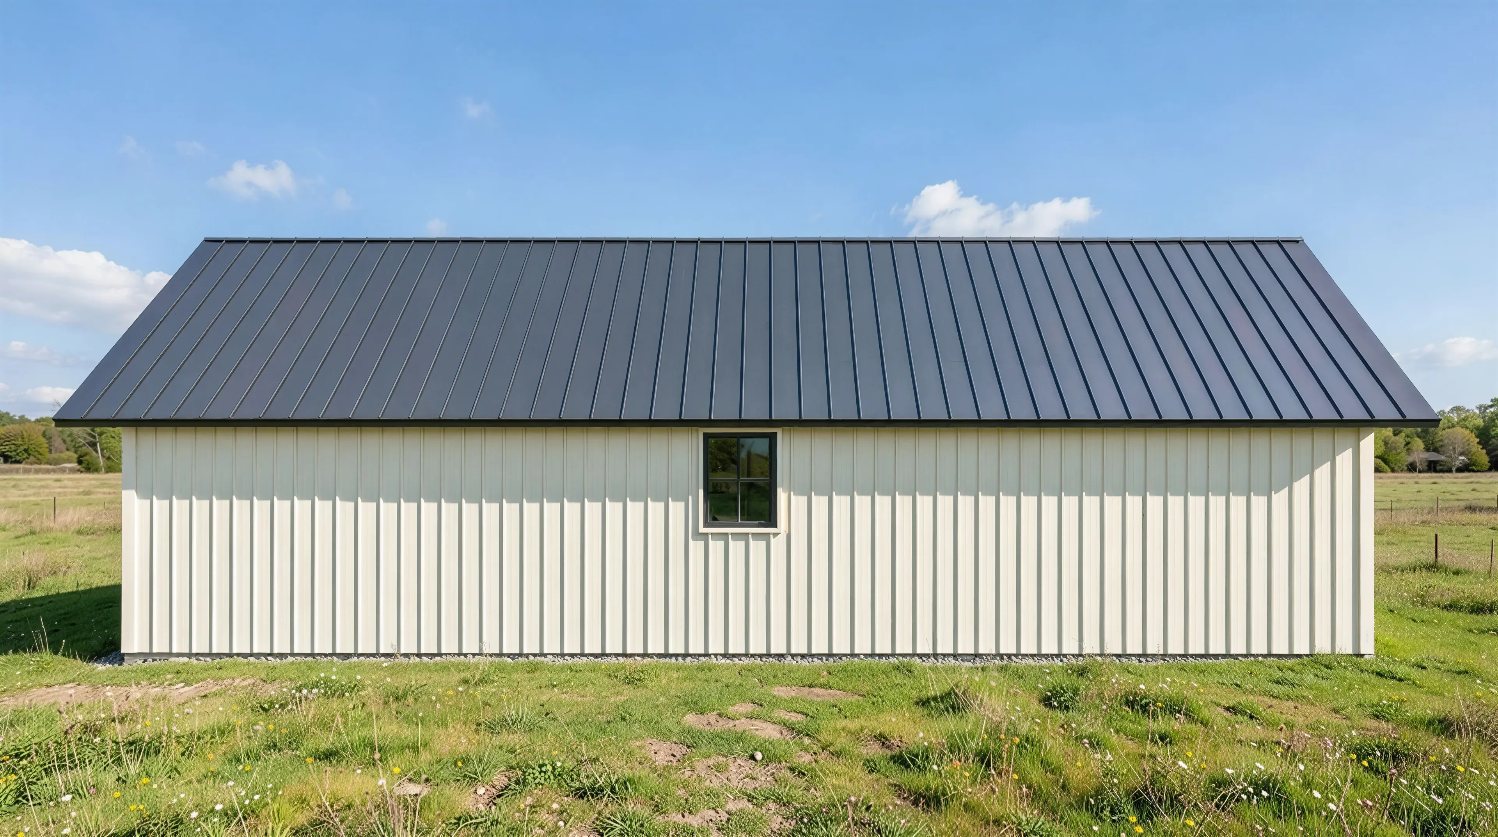
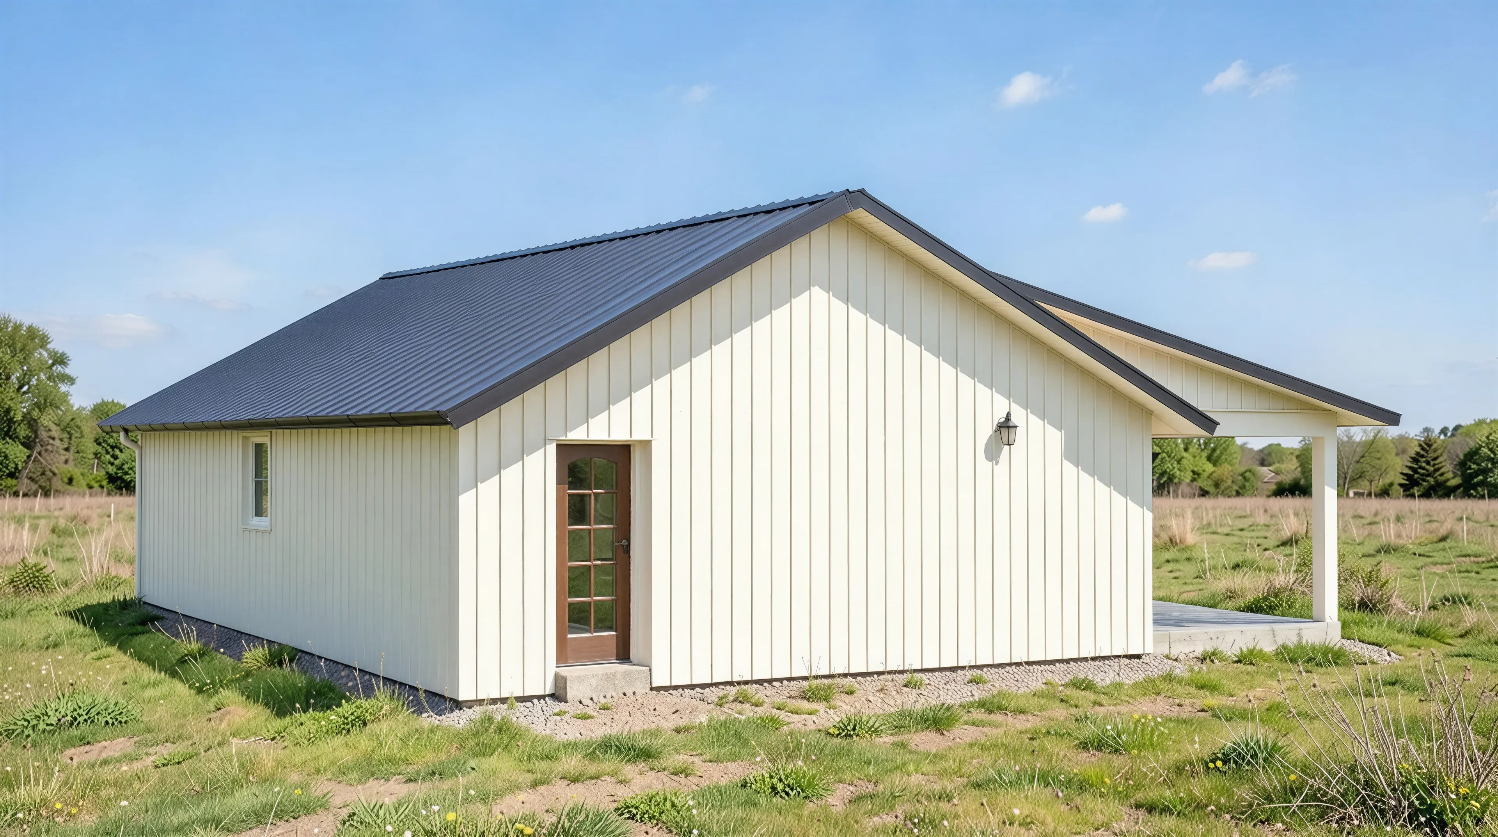



BCO-40122-C Calderon Barndominium House Plan
BCO-40122-C Calderon Barndominium House Plan
About this barndominium house plan:
- 1500 Heated Square Feet
- 30x50 Living Space Dimension
- 2 Bedrooms
- 2 Bathrooms
- Single Story
- Open concept
- Utility room
- Front Porch
- The streamlined rectangular foundation ensures a cost-effective build while providing a spacious 1,500 SF heated interior with grand room dimensions.
- Master bedroom on one side of the home and a comfortable secondary bedroom on the opposite end for absolute privacy.
- Includes a luxury master bathroom, alongside a spacious secondary bathroom with dual access.
- The primary suite features a sprawling walk-in closet layout, providing boutique-style storage and clothing organization.
- The dedicated utility room features an exterior side entrance, washer/dryer hookups, and ample folding counter space.
- A spectacular full-length covered front porch, creating an iconic rural silhouette and adding 500 SF of sheltered outdoor space for relaxation.
What's included in BCO-40122-C:
Cover Page
Floor Plan
Roof Plan
Front And Rear Elevation
Right And Left Elevation
Electrical Plan
Plumbing Plan
HVAC Plan
Roof Framing Plan
Foundation Plan
Foundation Detail
Interior Bearing Footing
C-Typical Column Detail
Wall Section
For more barndominium floor plans, check out our complete collection of 2-bedroom barndominium floor plans.
Need to make changes? Submit a modification request using the button that says Modify This Plan. We will get you a free price quote within 72 hours.
Product Information
Product Information
Shipping & Returns
Shipping & Returns
Description
BCO-40122-C Calderon Barndominium House Plan
About this barndominium house plan:
- 1500 Heated Square Feet
- 30x50 Living Space Dimension
- 2 Bedrooms
- 2 Bathrooms
- Single Story
- Open concept
- Utility room
- Front Porch
- The streamlined rectangular foundation ensures a cost-effective build while providing a spacious 1,500 SF heated interior with grand room dimensions.
- Master bedroom on one side of the home and a comfortable secondary bedroom on the opposite end for absolute privacy.
- Includes a luxury master bathroom, alongside a spacious secondary bathroom with dual access.
- The primary suite features a sprawling walk-in closet layout, providing boutique-style storage and clothing organization.
- The dedicated utility room features an exterior side entrance, washer/dryer hookups, and ample folding counter space.
- A spectacular full-length covered front porch, creating an iconic rural silhouette and adding 500 SF of sheltered outdoor space for relaxation.
What's included in BCO-40122-C:
Cover Page
Floor Plan
Roof Plan
Front And Rear Elevation
Right And Left Elevation
Electrical Plan
Plumbing Plan
HVAC Plan
Roof Framing Plan
Foundation Plan
Foundation Detail
Interior Bearing Footing
C-Typical Column Detail
Wall Section
For more barndominium floor plans, check out our complete collection of 2-bedroom barndominium floor plans.
Need to make changes? Submit a modification request using the button that says Modify This Plan. We will get you a free price quote within 72 hours.