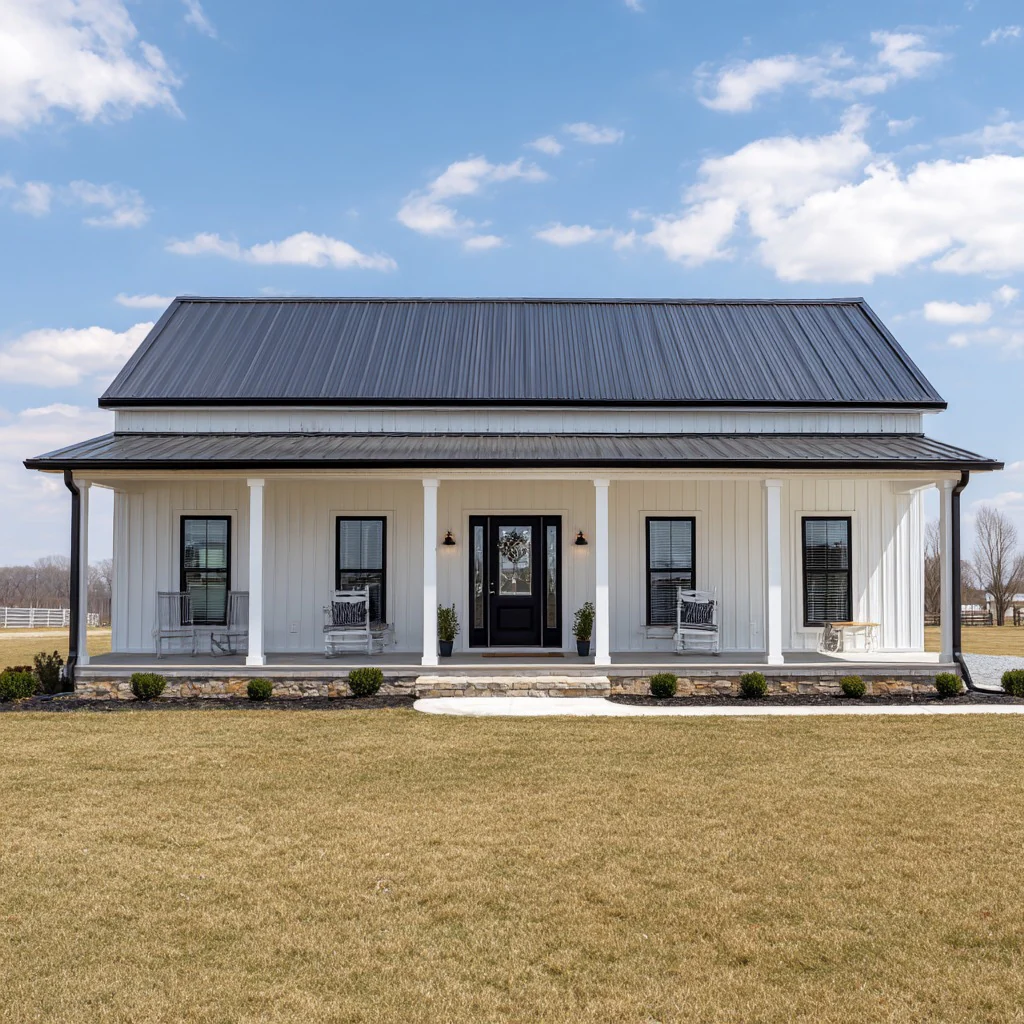
BCO-40156 Emily Barndominium House Plan
BCO-40156 Emily Barndominium House Plan
About this barndominium house plan:
- 1500 Heated Square Feet
- 3 Bedrooms
- 2 Bathrooms
- Single Story
- Laundry room/Pantry
- Open concept
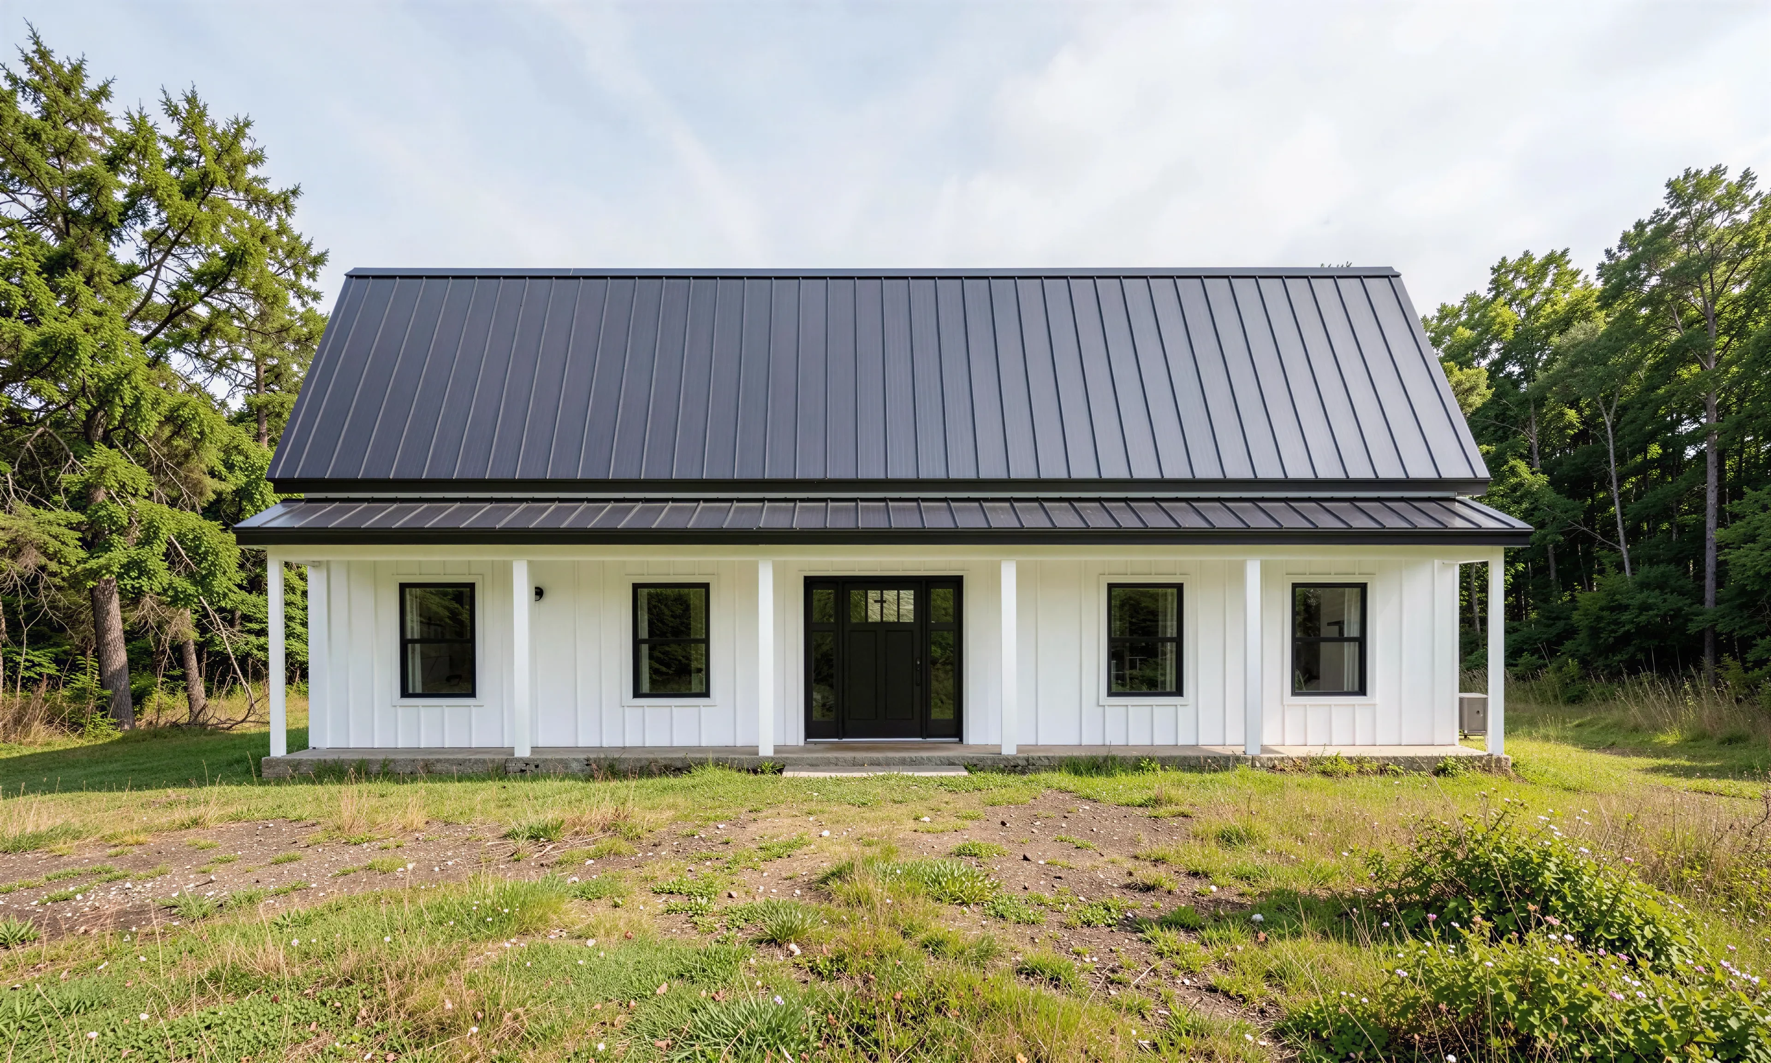
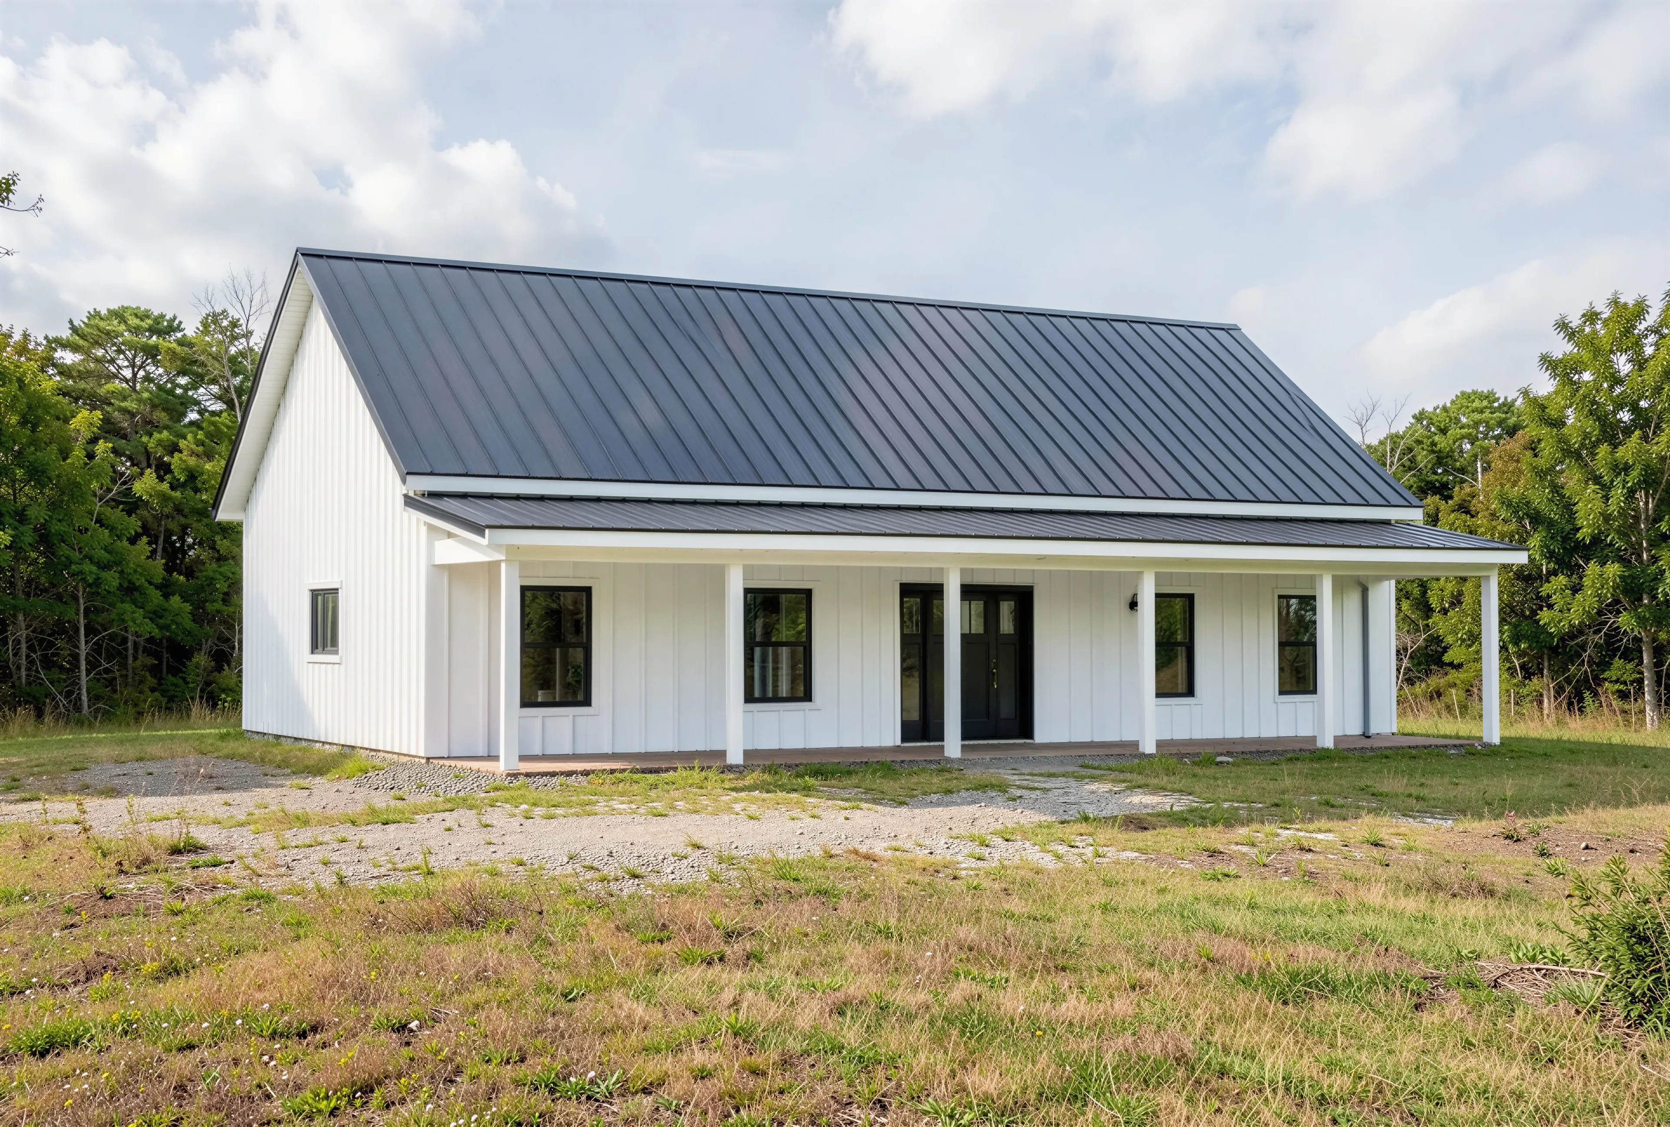
- Front porch
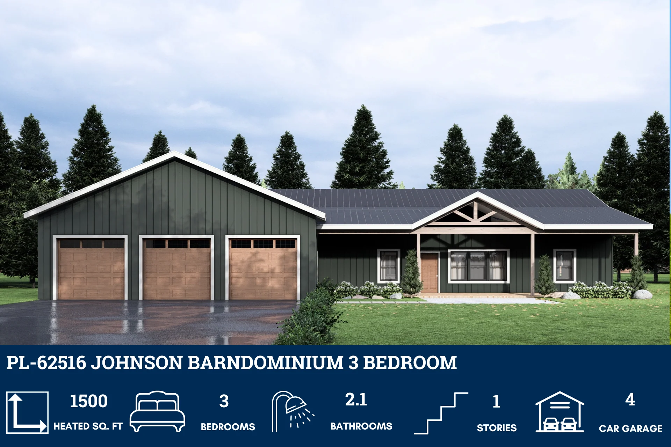
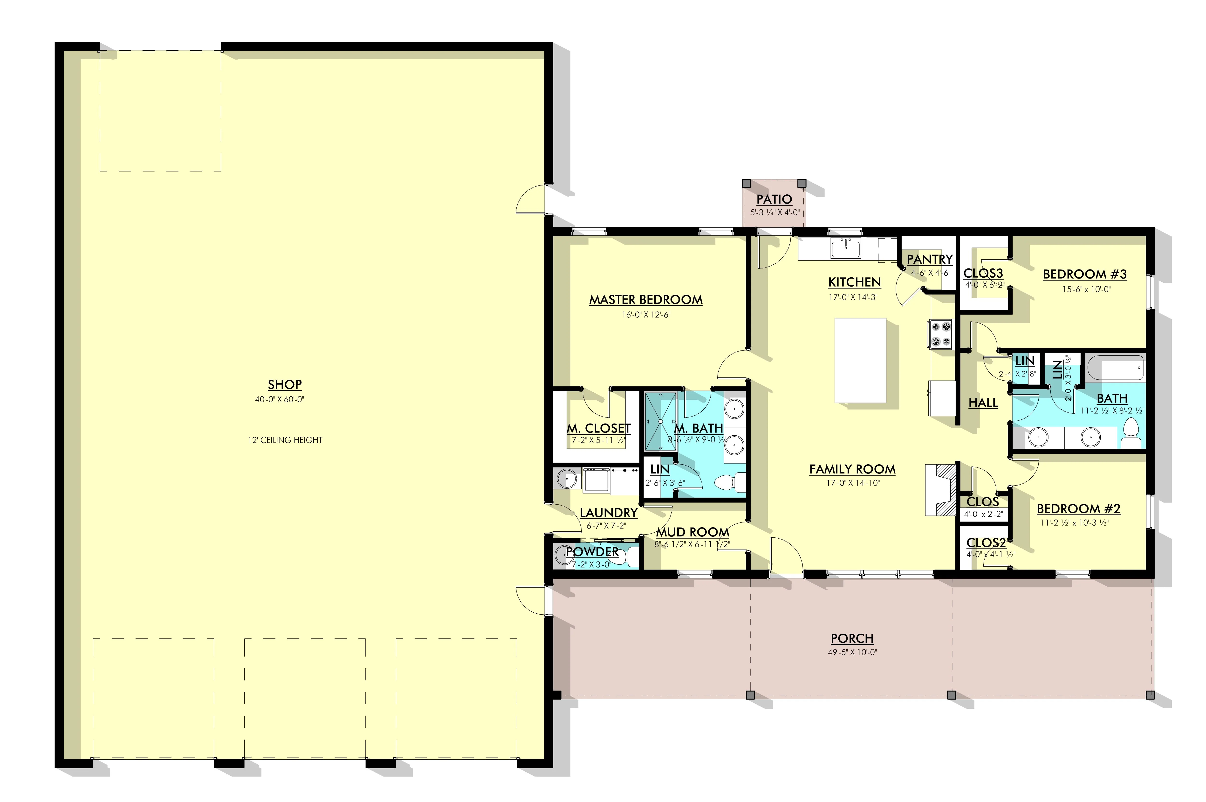
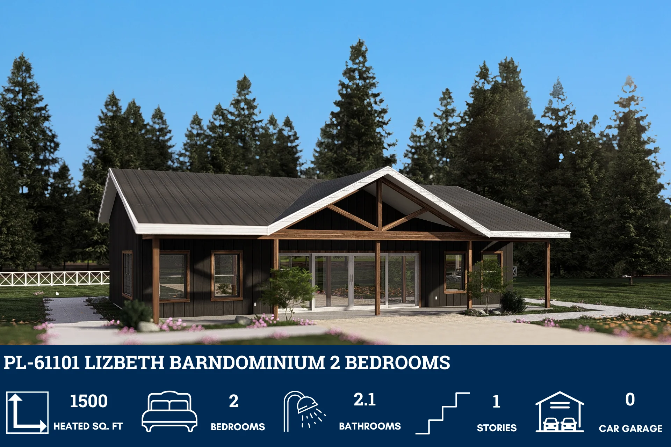
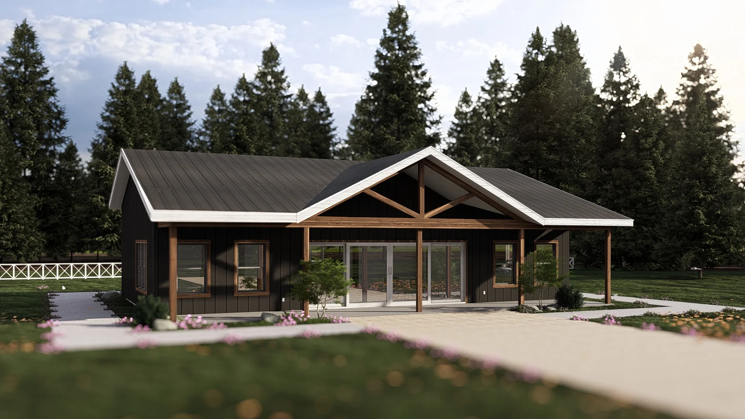
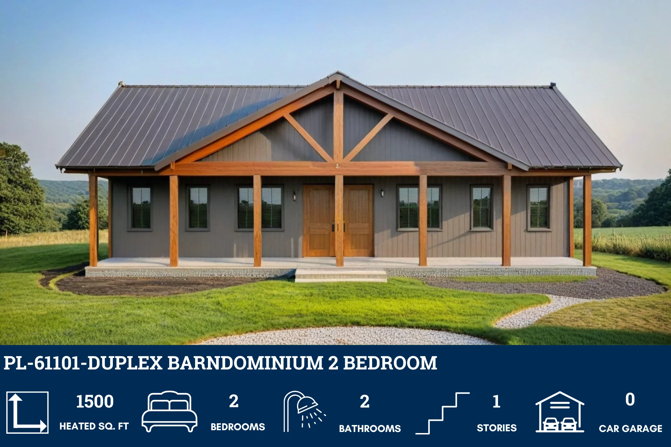
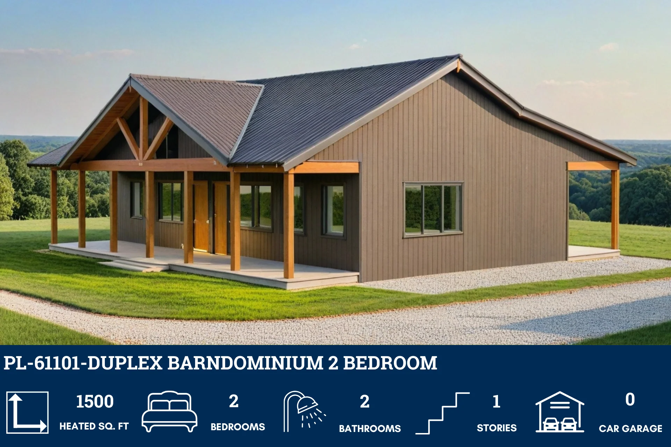
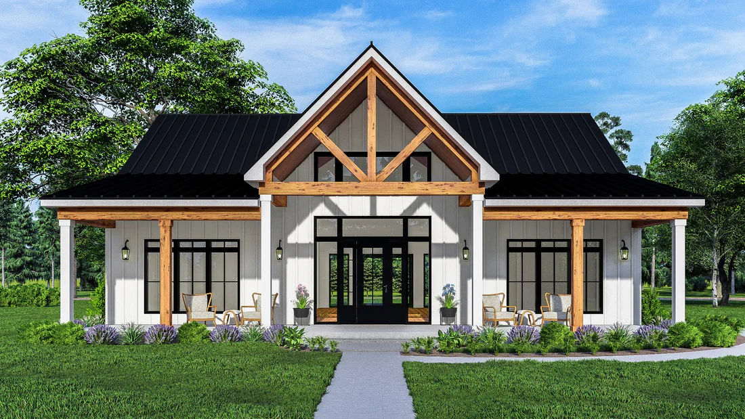
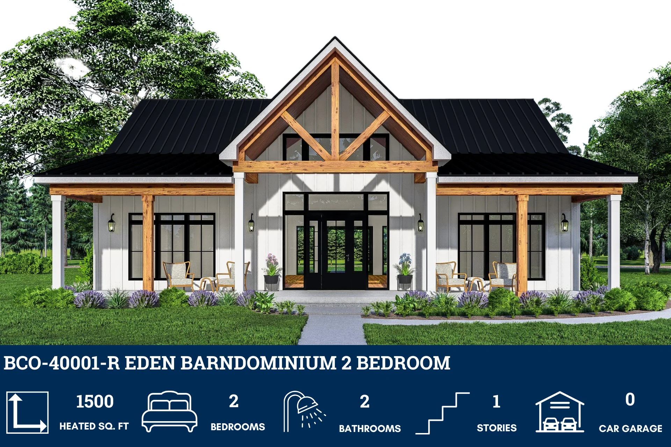
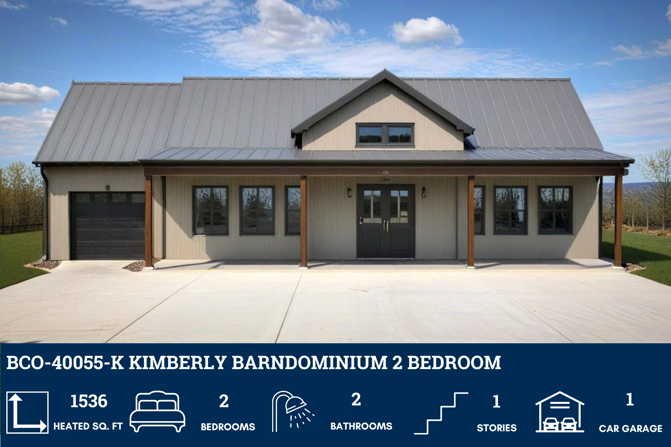
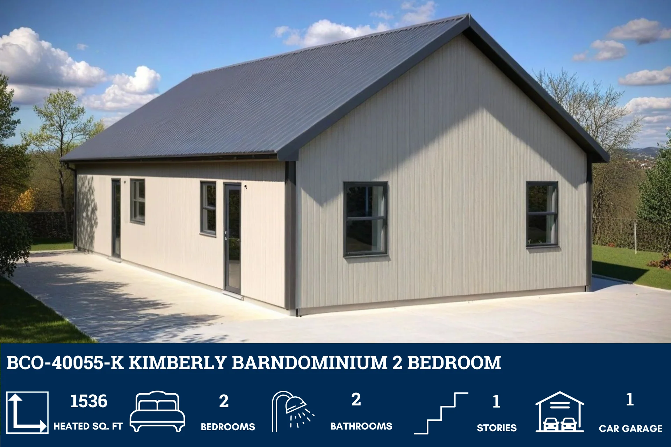
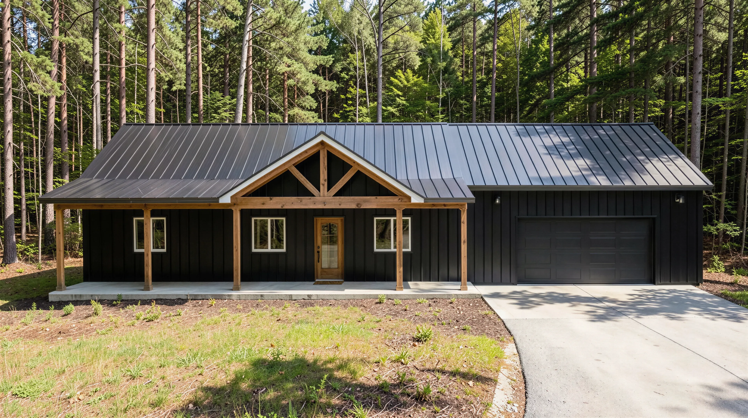
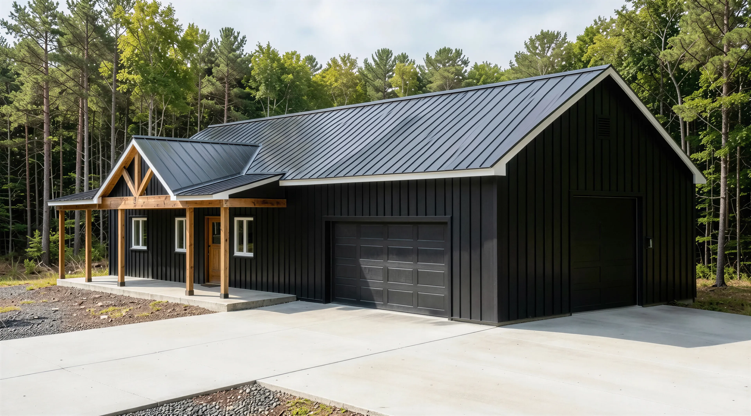
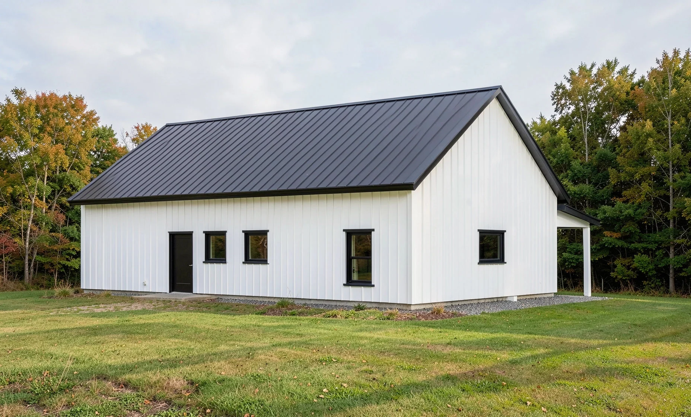
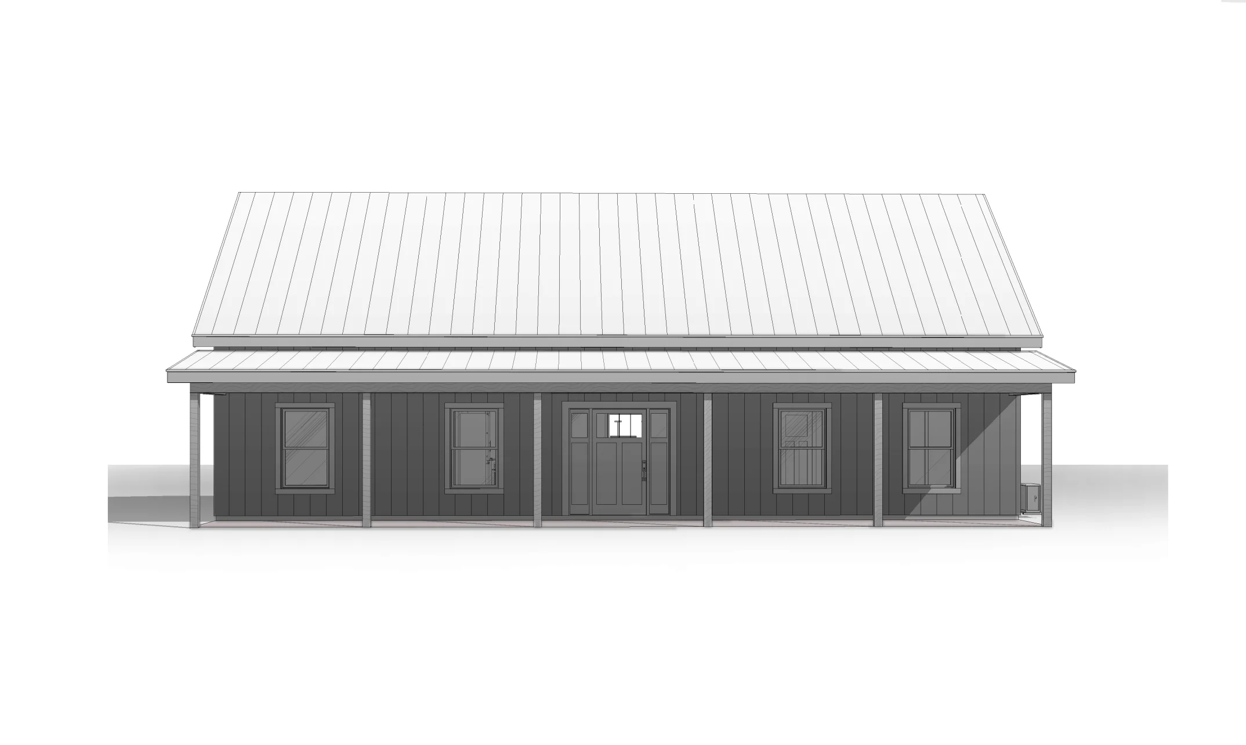
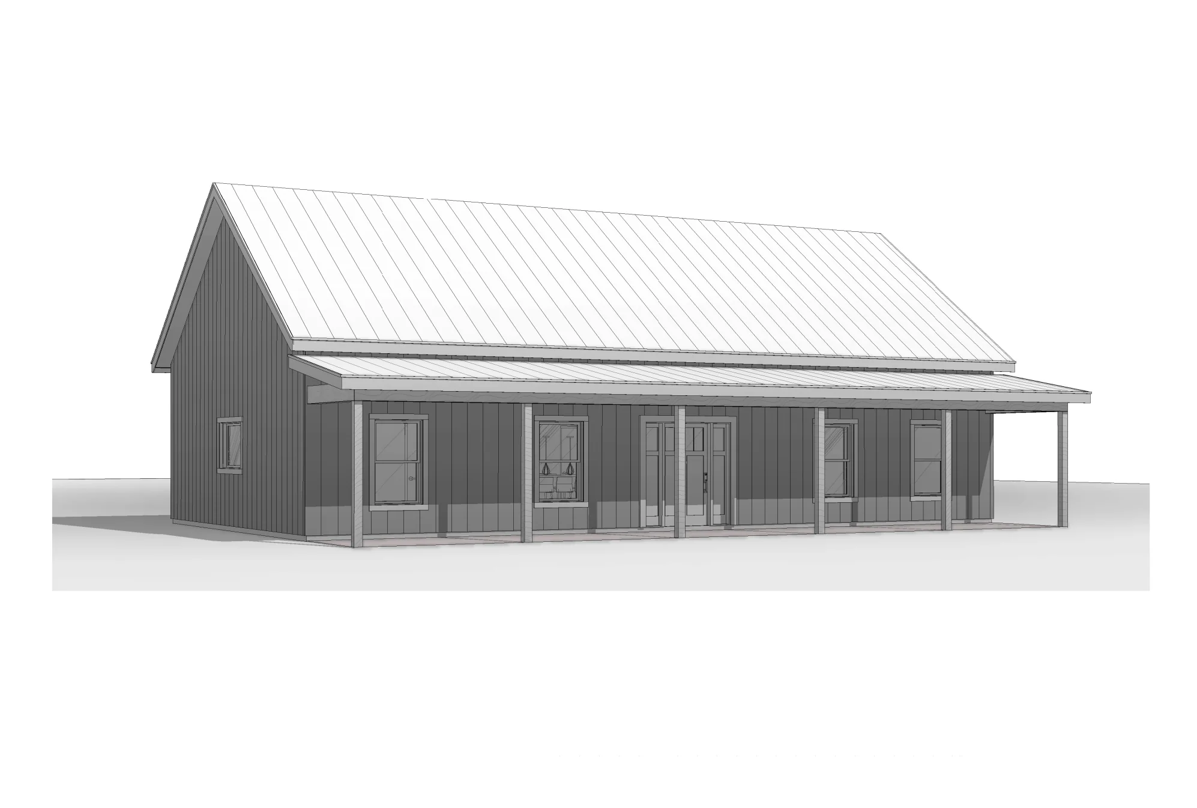
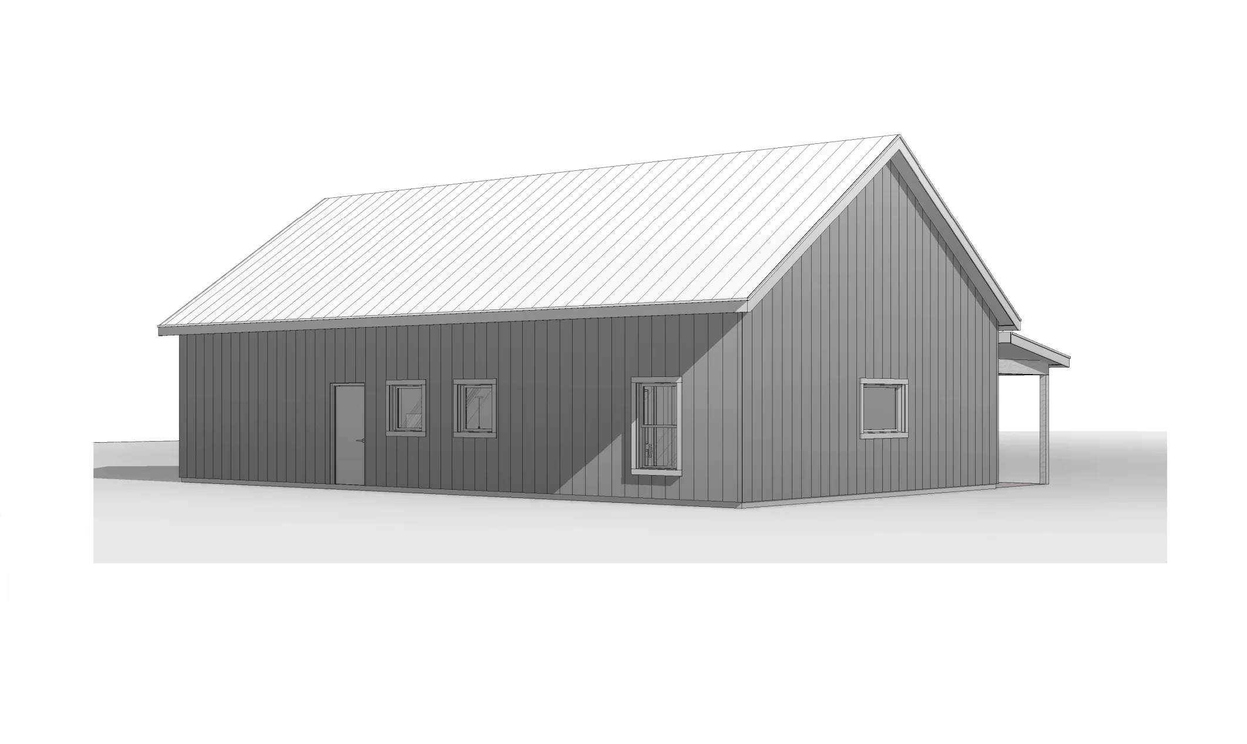
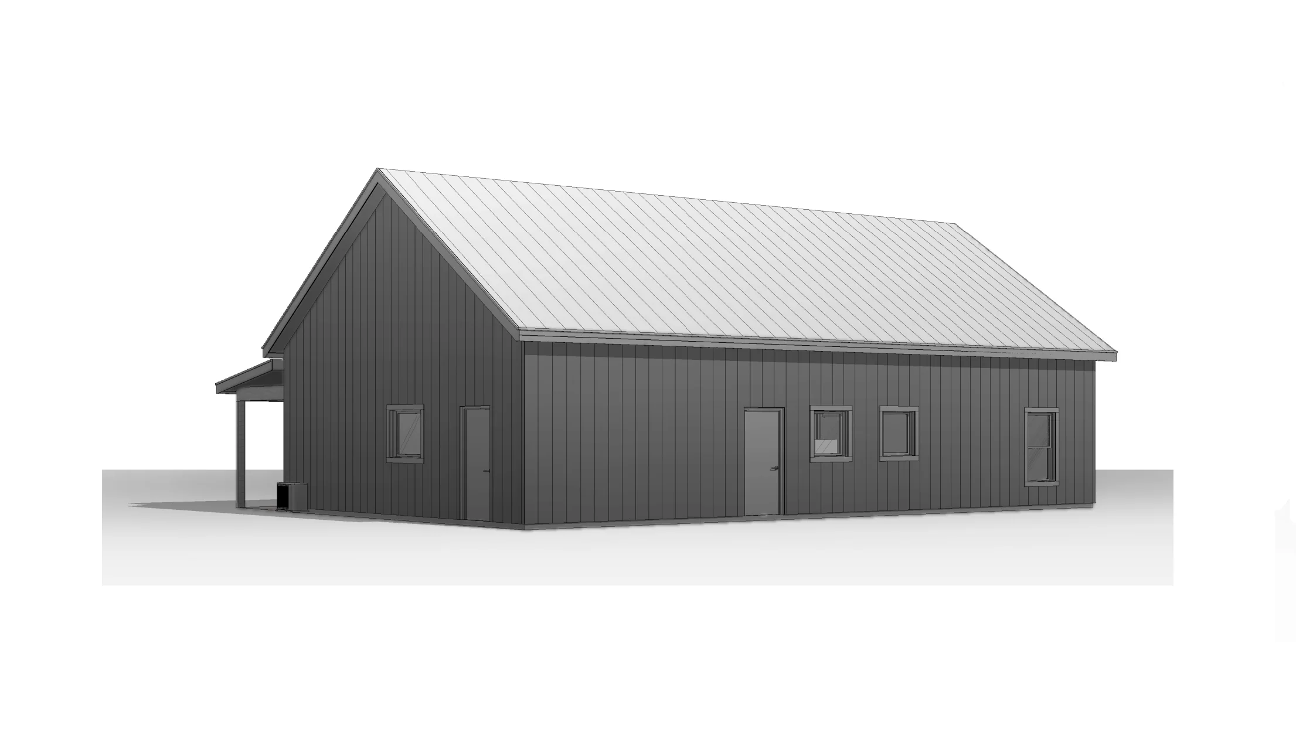
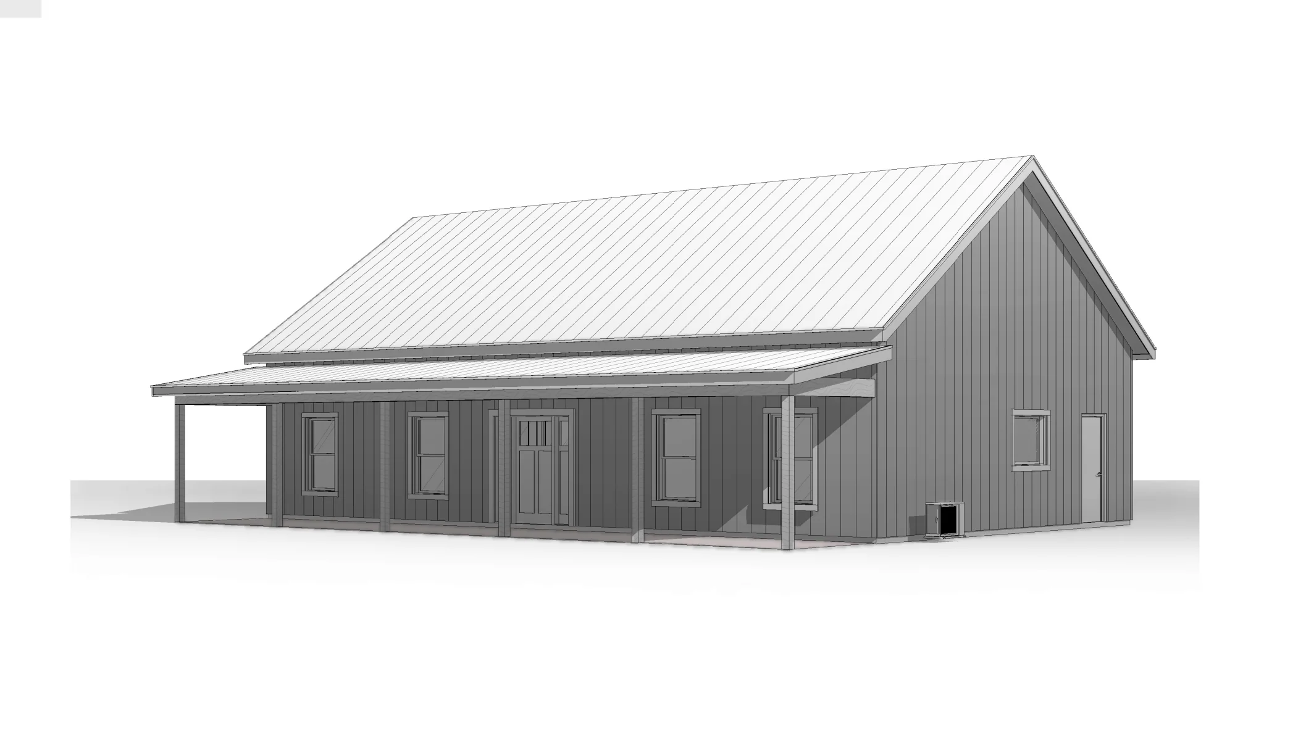
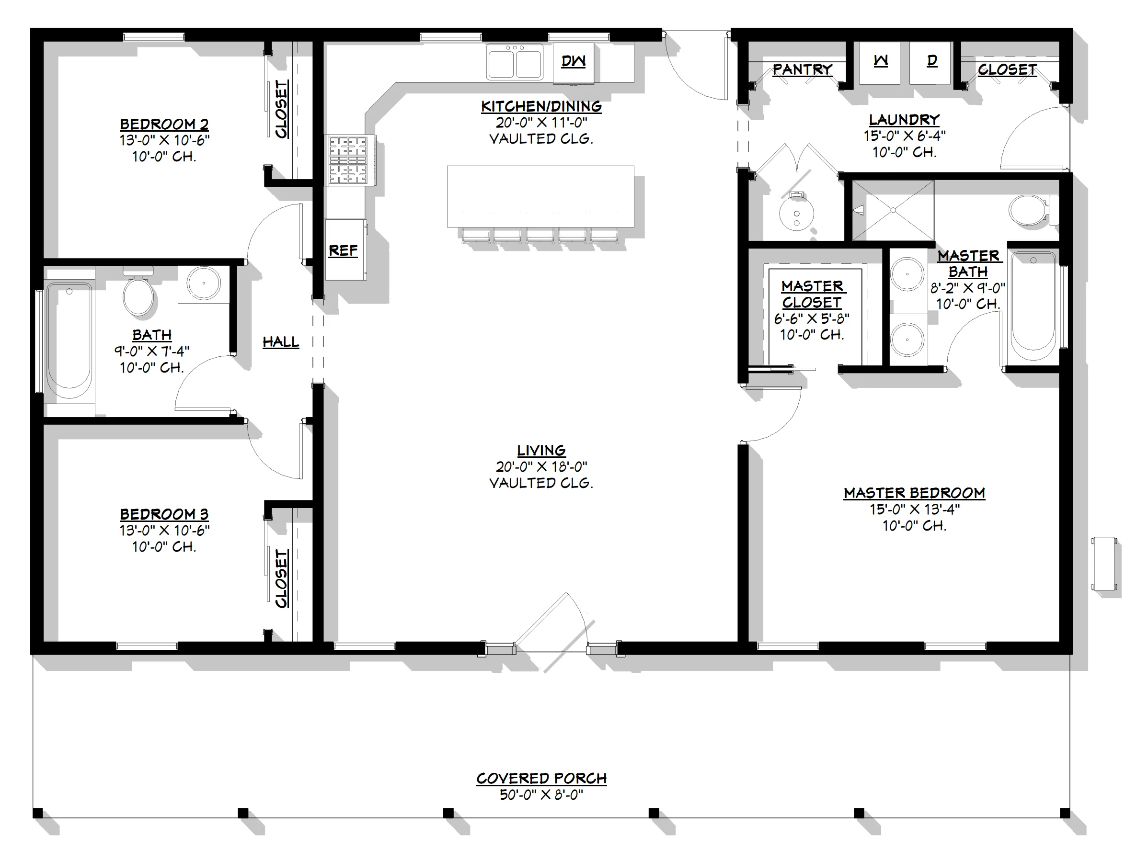
- This inviting 1-story barndominium offers approximately 1,500 sq ft of living space, featuring 3 bedrooms and 2 bathrooms.
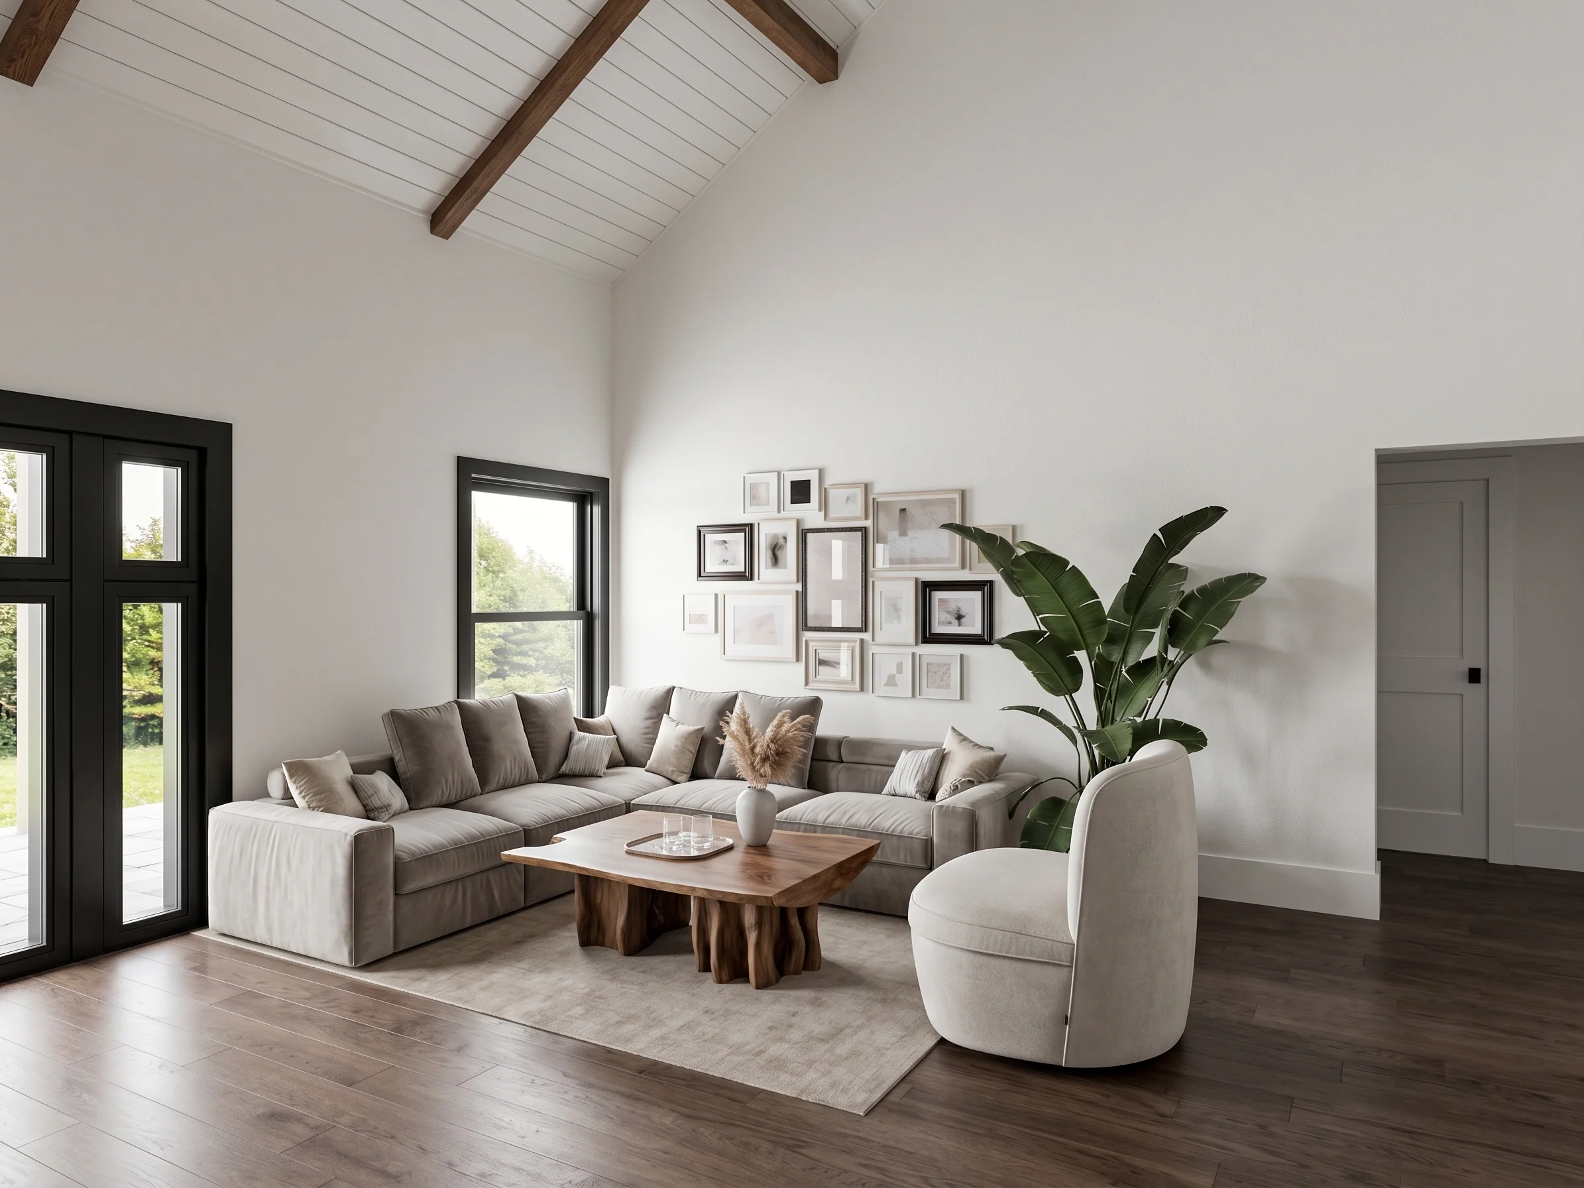
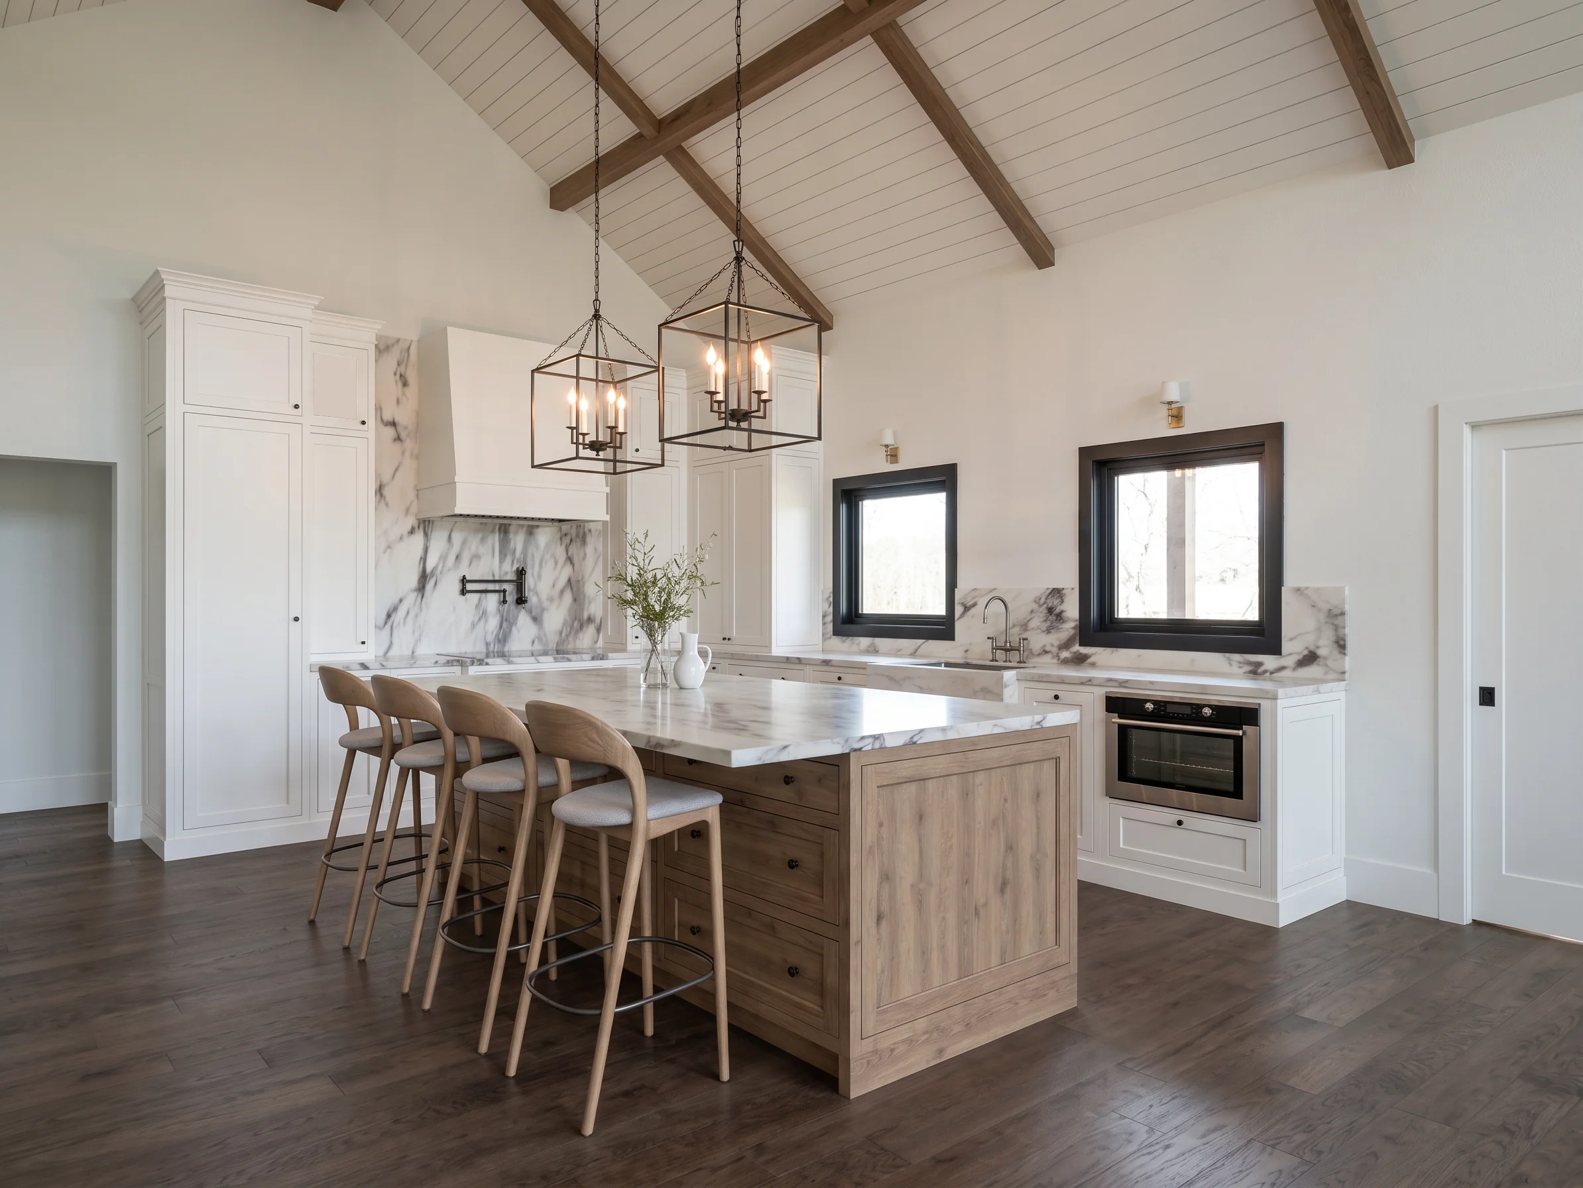
- The heart of the home is the spacious living room with vaulted ceilings, creating an airy gathering space that flows seamlessly into the kitchen and dining area.
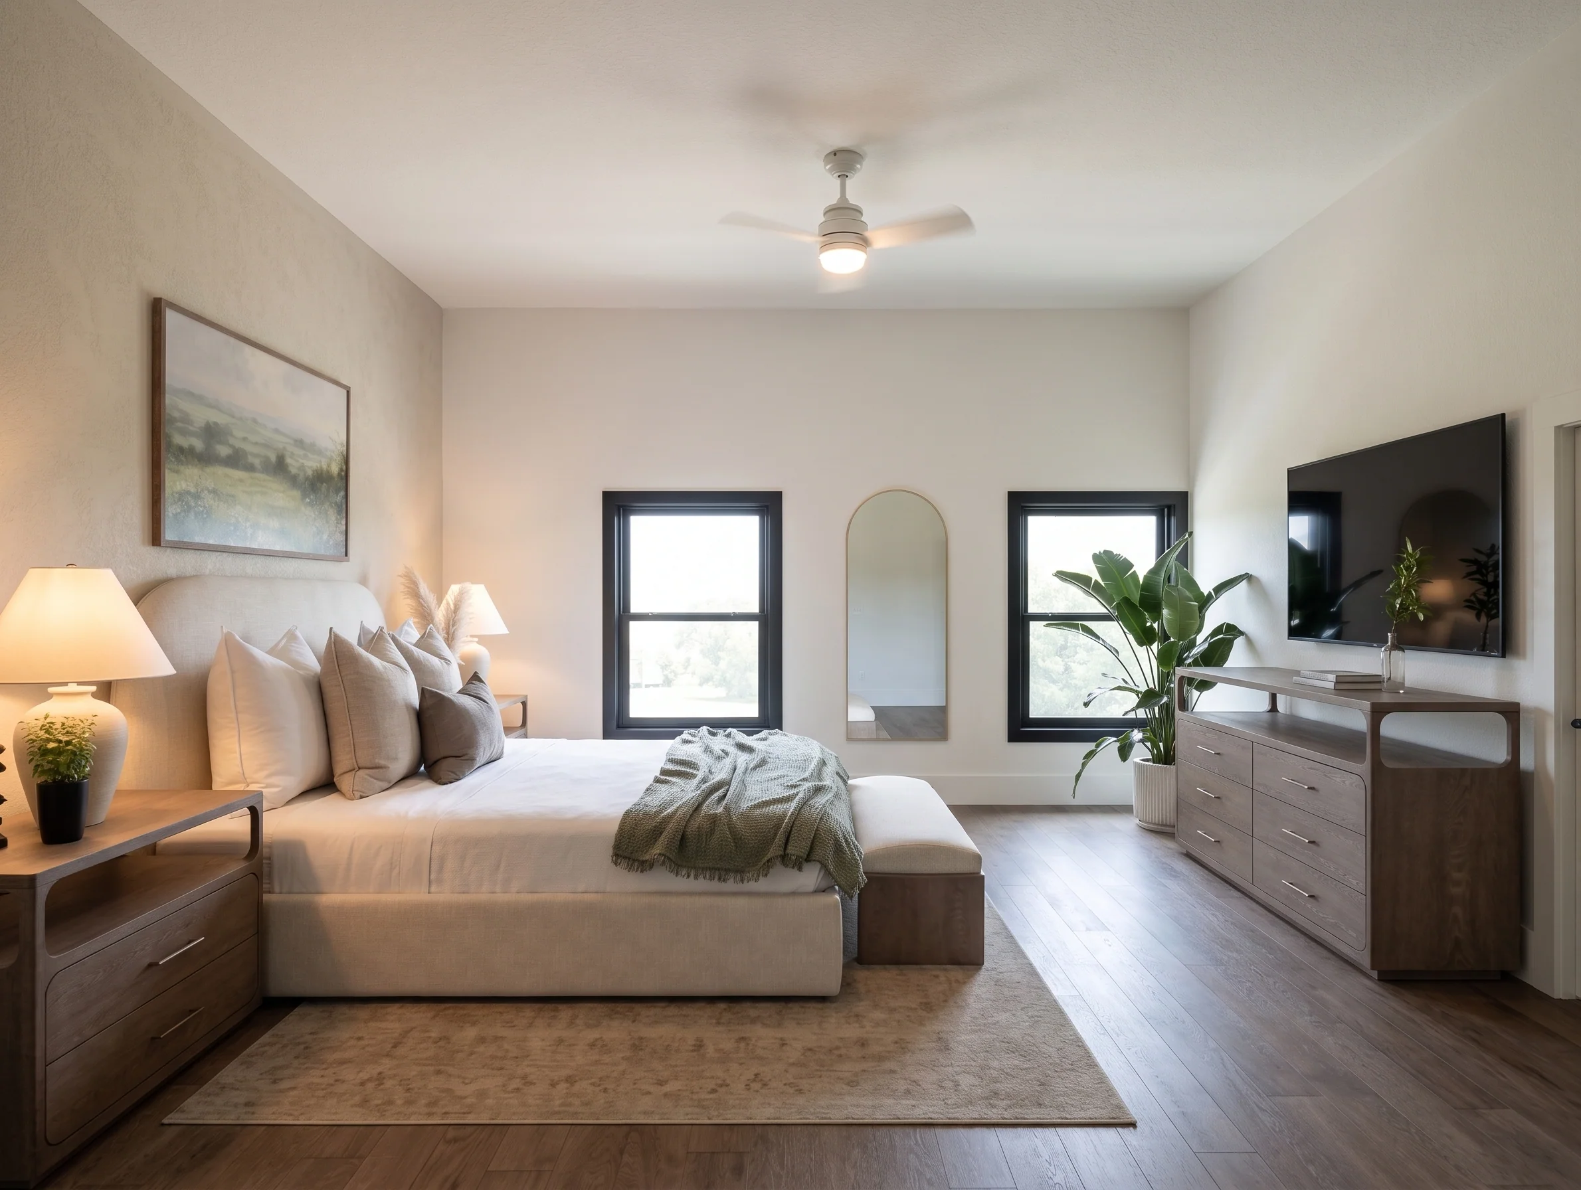
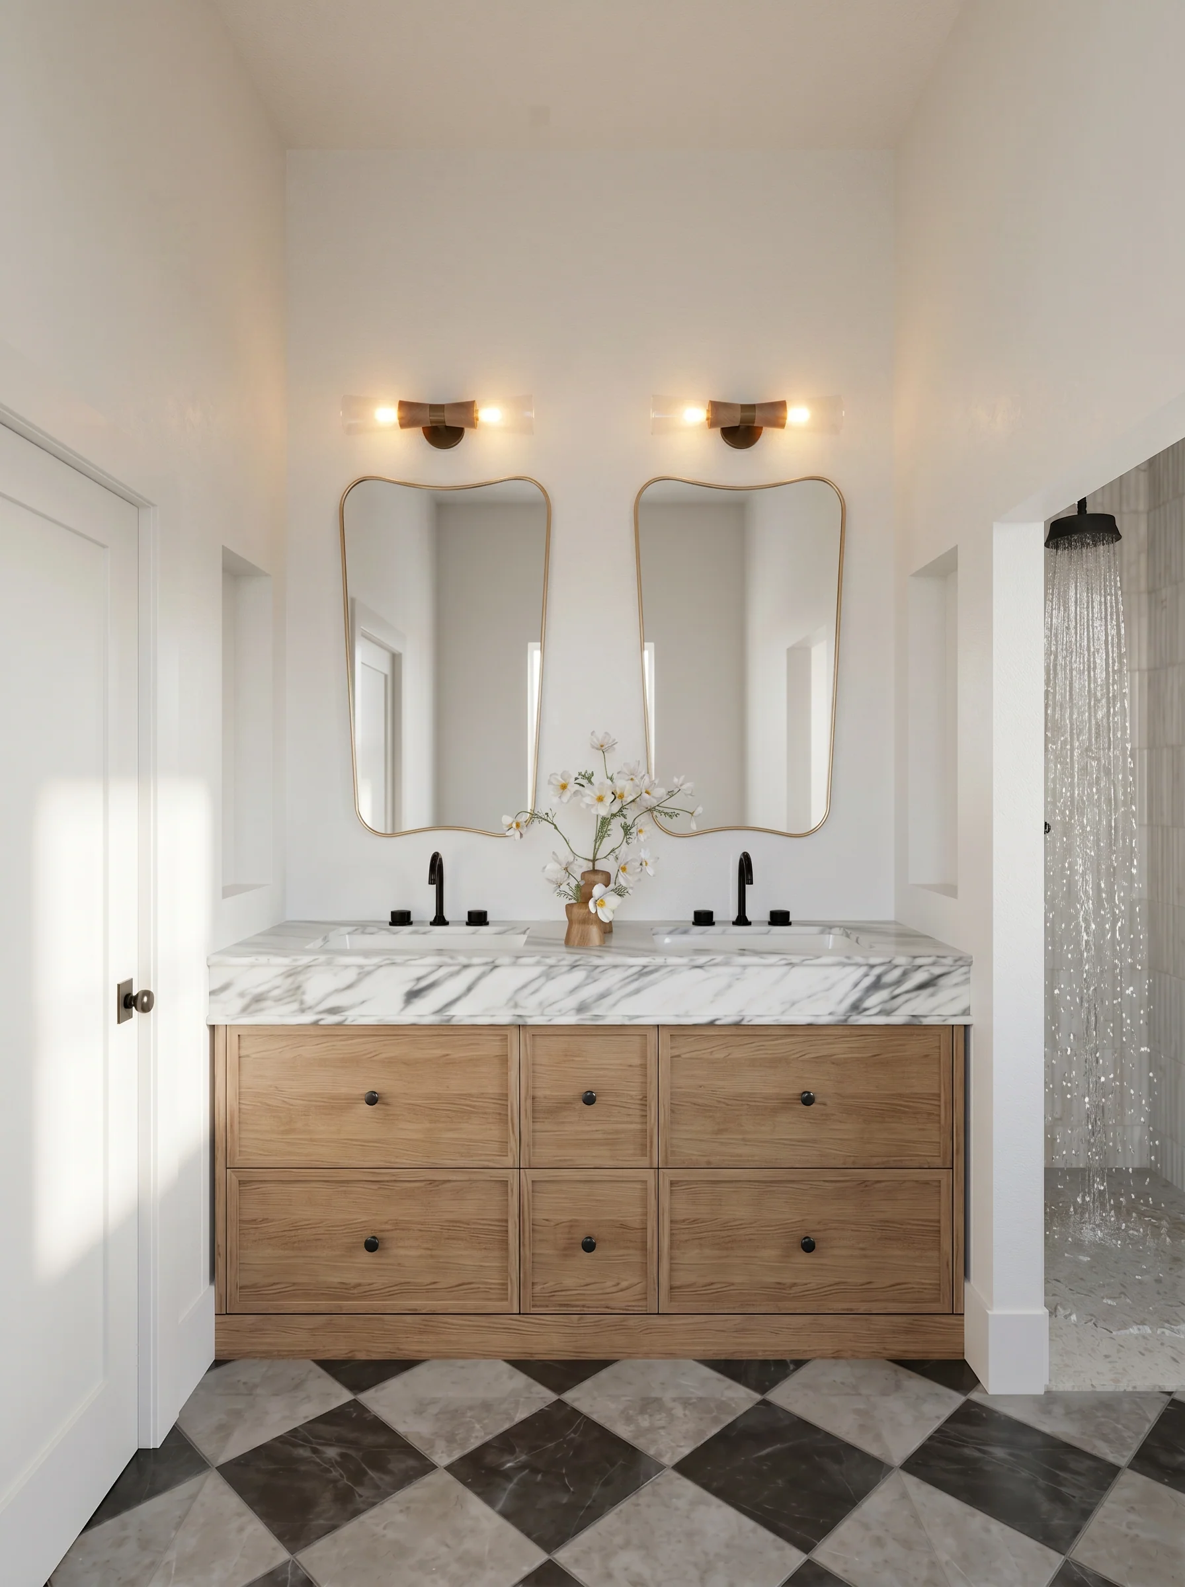
- The primary suite offers a relaxing retreat with a well-appointed master bath and a convenient walk-in closet.
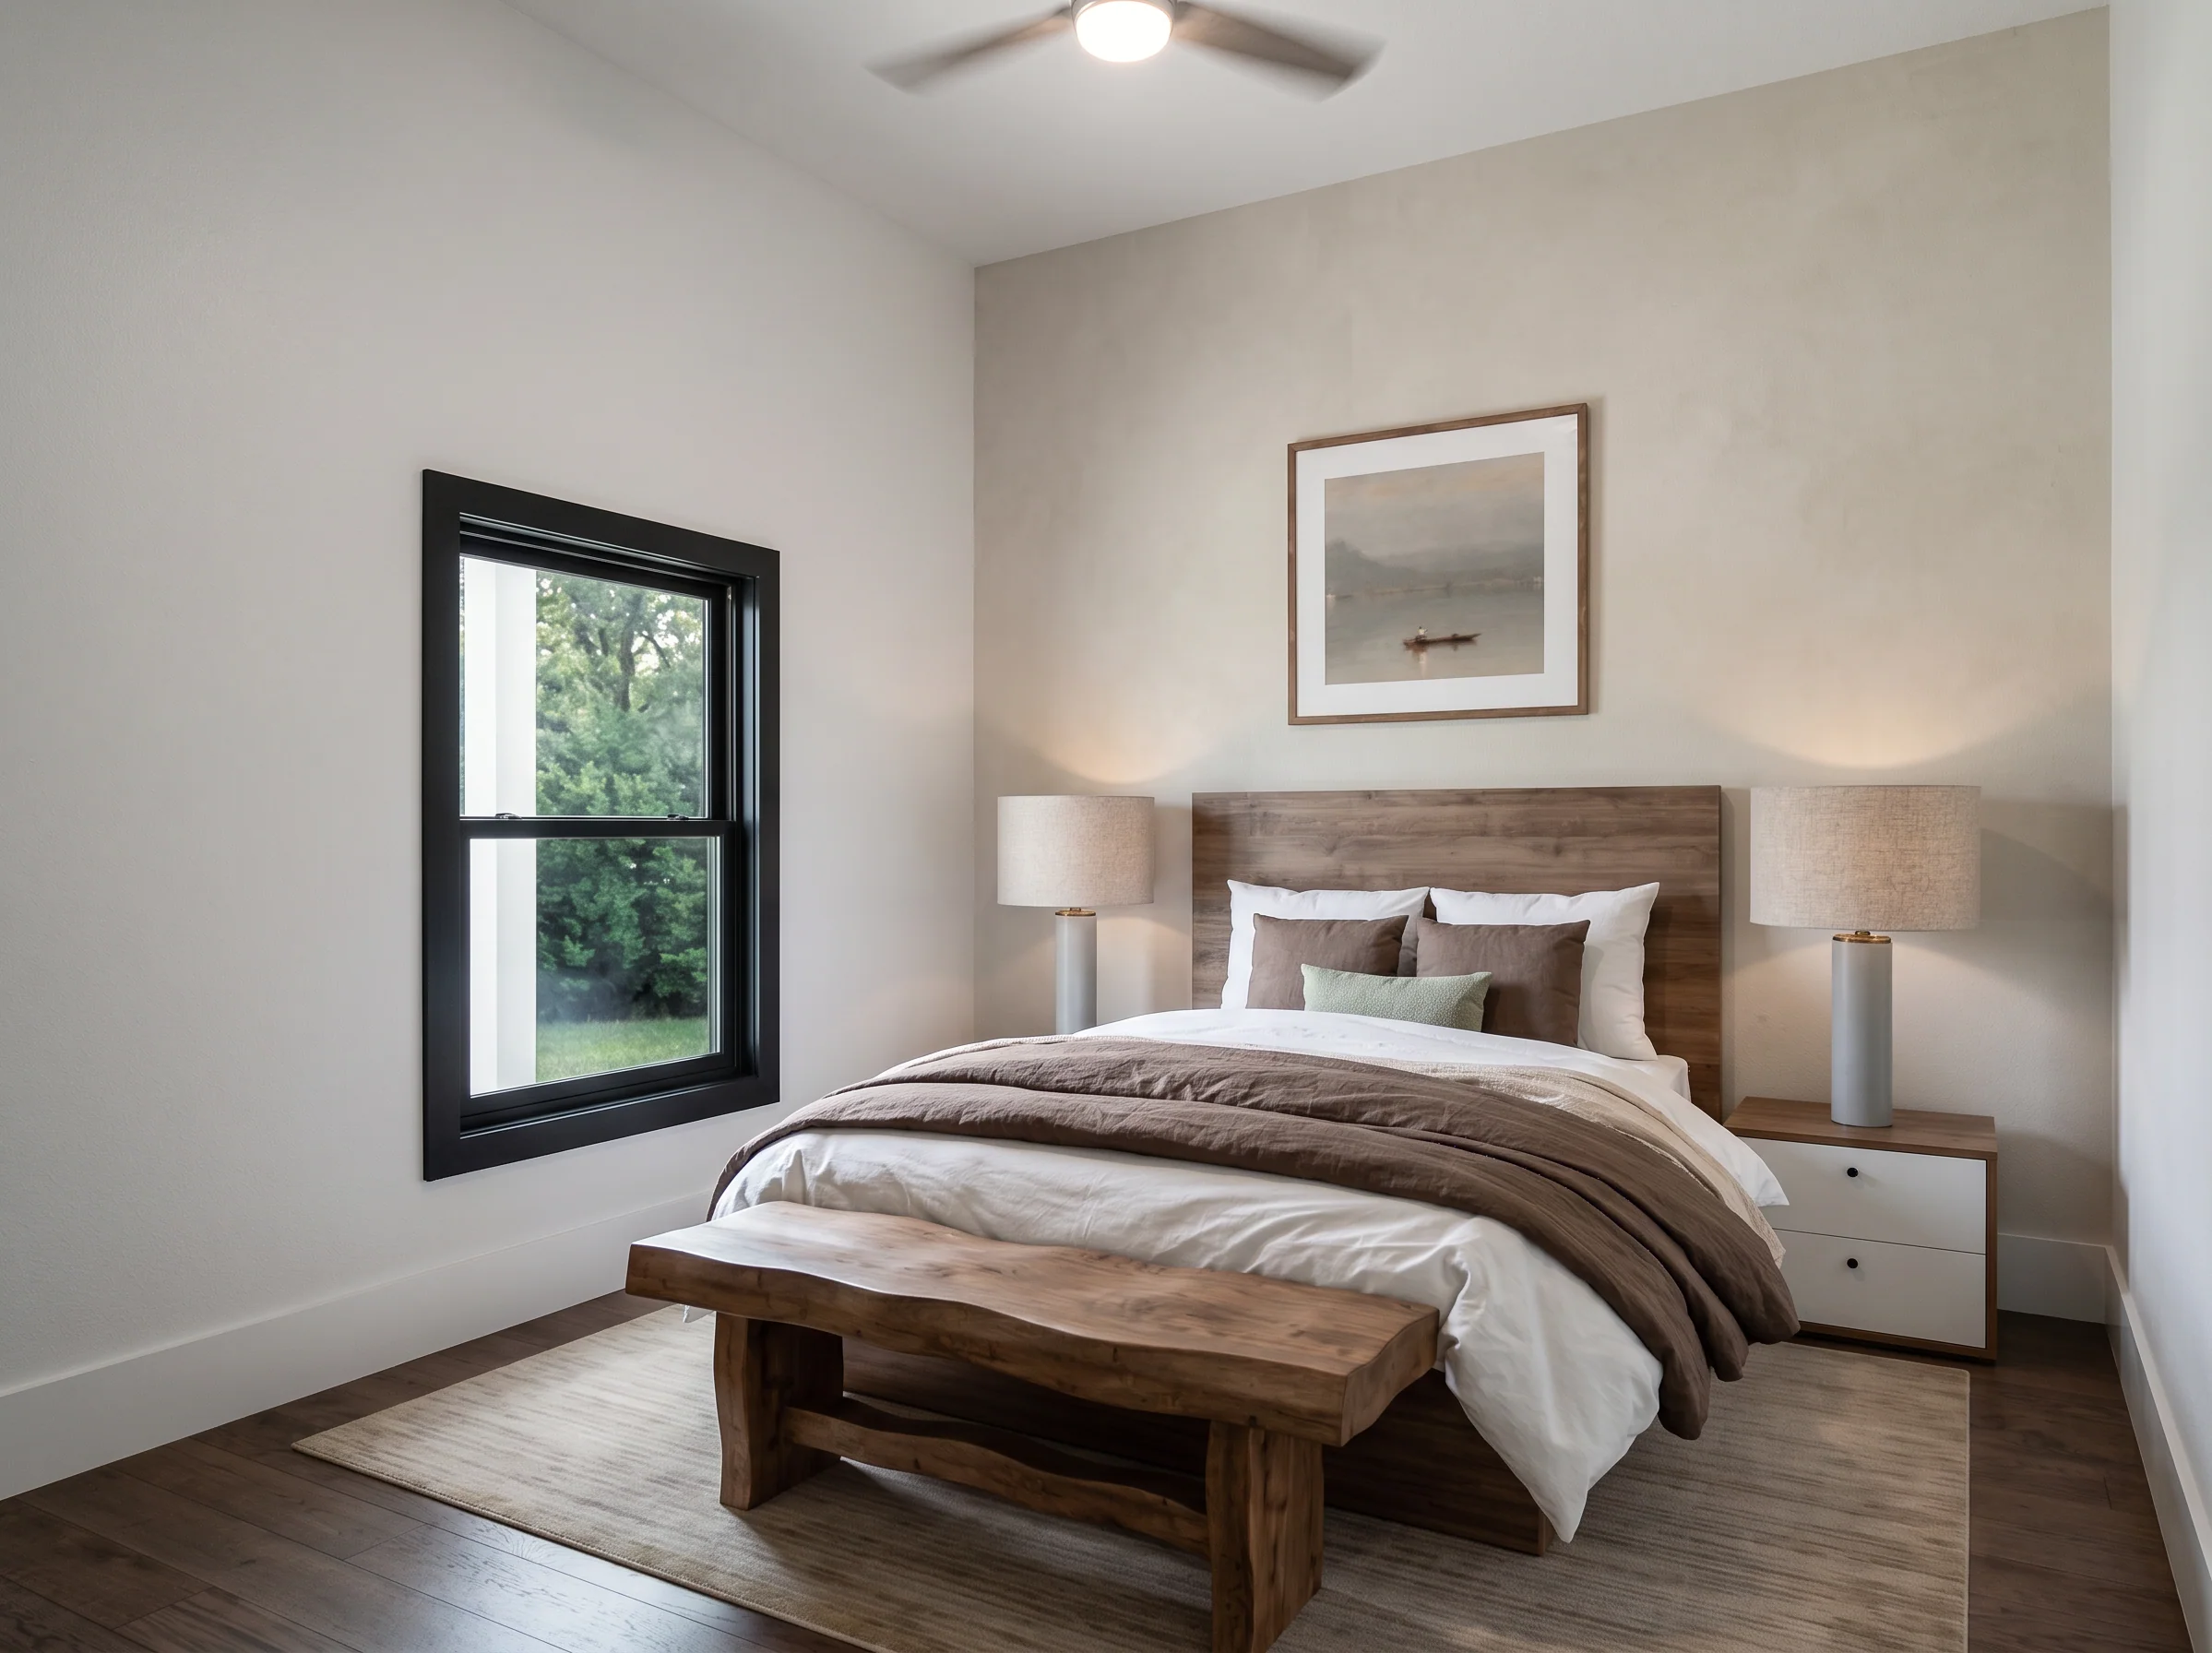
- Two additional bedrooms are located on the opposite side of the home near a shared bathroom.
- Practical features include a spacious laundry room with storage and a nearby pantry.
- Outdoor living is a highlight with a generous covered porch for enjoying the scenic surroundings that make barndominium living so appealing.
What's included in BCO-40156:
Cover Page
Floor Plan
Roof Plan
Elevations
Electrical Plan
Plumbing Plan
HVAC Plan
Roof Framing Plan
Foundation Plan
Foundation Detail
Interior Bearing Footing
C-Typical Column Detail
Wall Section
For more barndominium floor plans, check out our complete collection of 3-bedroom barndominium floor plans.
Need to make changes? Submit a modification request using the button that says Modify This Plan. We will get you a free price quote within 72 hours.
Original: $849.99
-65%$849.99
$297.50More Images
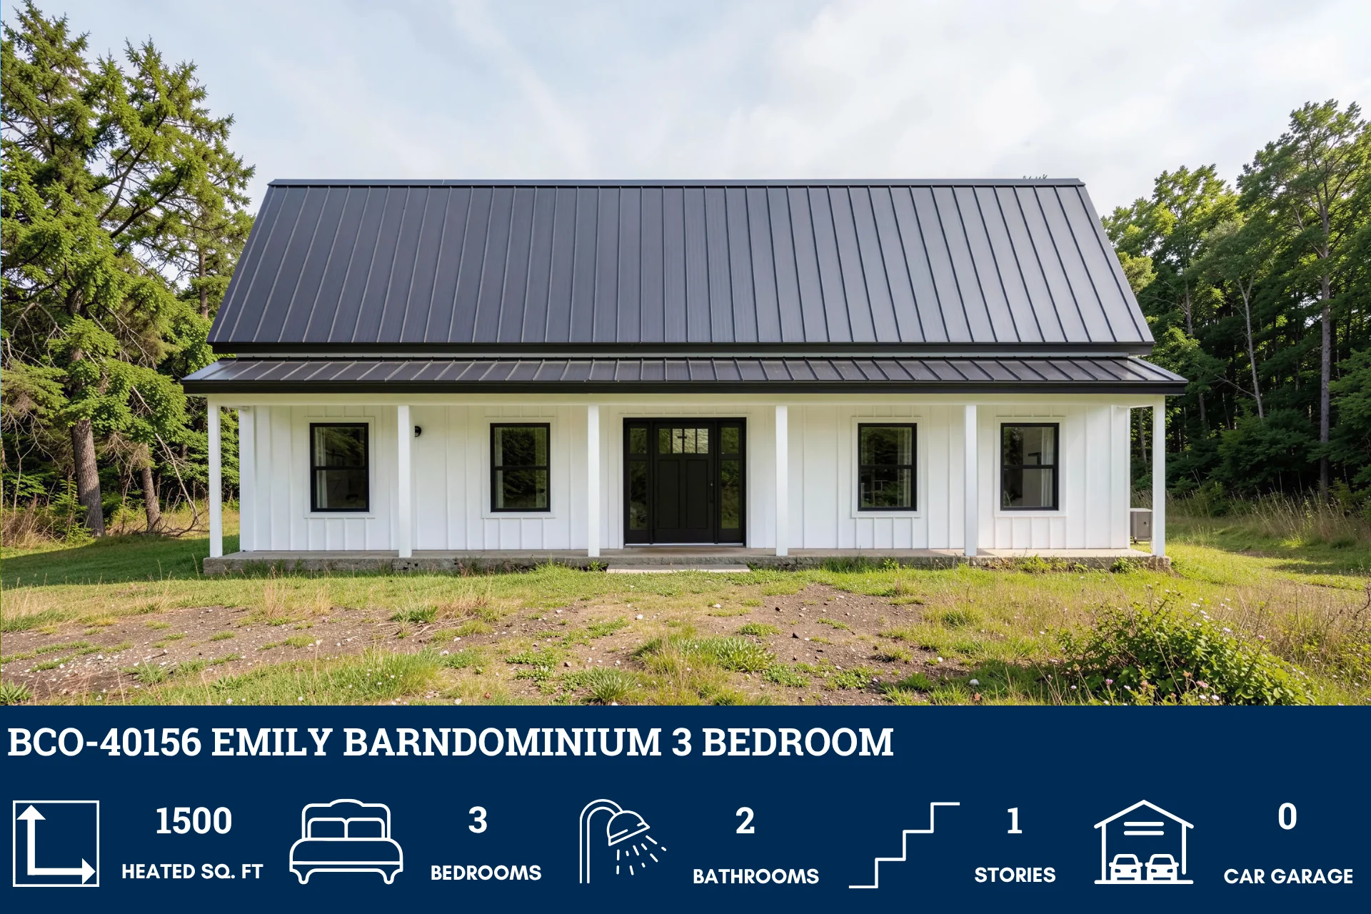
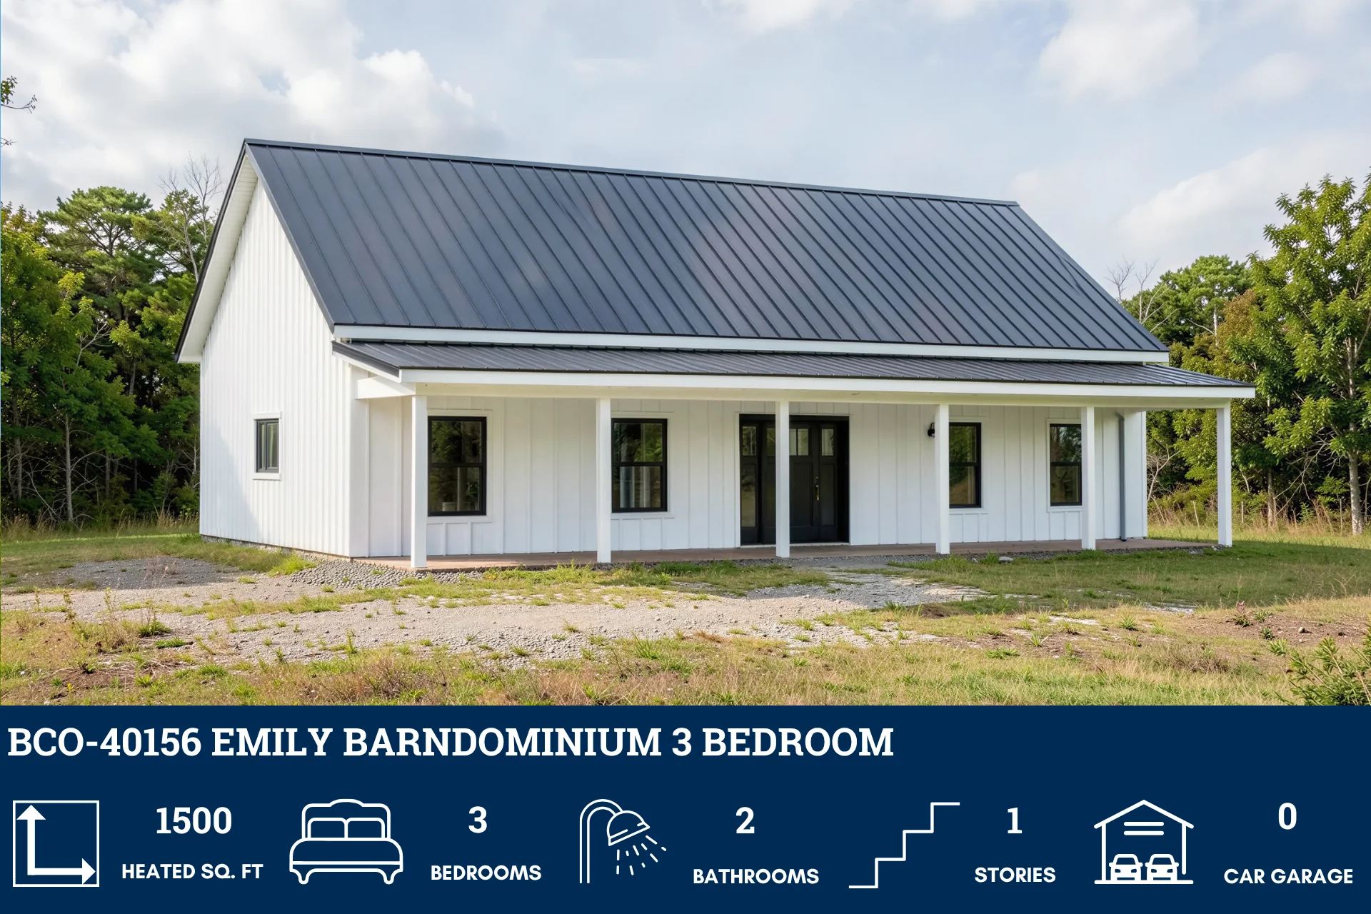
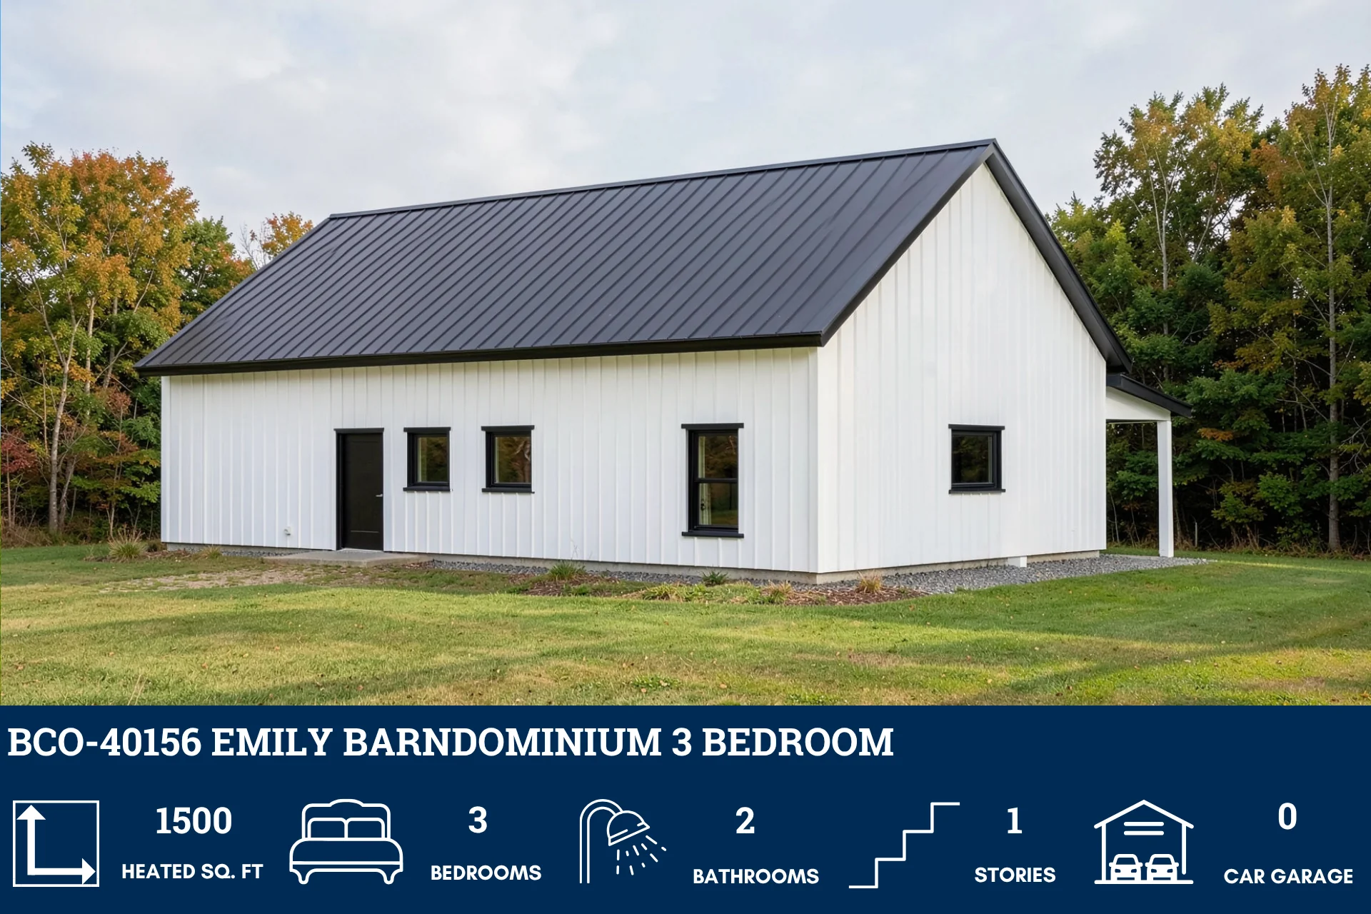
BCO-40156 Emily Barndominium House Plan
BCO-40156 Emily Barndominium House Plan
About this barndominium house plan:
- 1500 Heated Square Feet
- 3 Bedrooms
- 2 Bathrooms
- Single Story
- Laundry room/Pantry
- Open concept
- Front porch
- This inviting 1-story barndominium offers approximately 1,500 sq ft of living space, featuring 3 bedrooms and 2 bathrooms.
- The heart of the home is the spacious living room with vaulted ceilings, creating an airy gathering space that flows seamlessly into the kitchen and dining area.
- The primary suite offers a relaxing retreat with a well-appointed master bath and a convenient walk-in closet.
- Two additional bedrooms are located on the opposite side of the home near a shared bathroom.
- Practical features include a spacious laundry room with storage and a nearby pantry.
- Outdoor living is a highlight with a generous covered porch for enjoying the scenic surroundings that make barndominium living so appealing.
What's included in BCO-40156:
Cover Page
Floor Plan
Roof Plan
Elevations
Electrical Plan
Plumbing Plan
HVAC Plan
Roof Framing Plan
Foundation Plan
Foundation Detail
Interior Bearing Footing
C-Typical Column Detail
Wall Section
For more barndominium floor plans, check out our complete collection of 3-bedroom barndominium floor plans.
Need to make changes? Submit a modification request using the button that says Modify This Plan. We will get you a free price quote within 72 hours.
Product Information
Product Information
Shipping & Returns
Shipping & Returns
Description
BCO-40156 Emily Barndominium House Plan
About this barndominium house plan:
- 1500 Heated Square Feet
- 3 Bedrooms
- 2 Bathrooms
- Single Story
- Laundry room/Pantry
- Open concept
- Front porch
- This inviting 1-story barndominium offers approximately 1,500 sq ft of living space, featuring 3 bedrooms and 2 bathrooms.
- The heart of the home is the spacious living room with vaulted ceilings, creating an airy gathering space that flows seamlessly into the kitchen and dining area.
- The primary suite offers a relaxing retreat with a well-appointed master bath and a convenient walk-in closet.
- Two additional bedrooms are located on the opposite side of the home near a shared bathroom.
- Practical features include a spacious laundry room with storage and a nearby pantry.
- Outdoor living is a highlight with a generous covered porch for enjoying the scenic surroundings that make barndominium living so appealing.
What's included in BCO-40156:
Cover Page
Floor Plan
Roof Plan
Elevations
Electrical Plan
Plumbing Plan
HVAC Plan
Roof Framing Plan
Foundation Plan
Foundation Detail
Interior Bearing Footing
C-Typical Column Detail
Wall Section
For more barndominium floor plans, check out our complete collection of 3-bedroom barndominium floor plans.
Need to make changes? Submit a modification request using the button that says Modify This Plan. We will get you a free price quote within 72 hours.