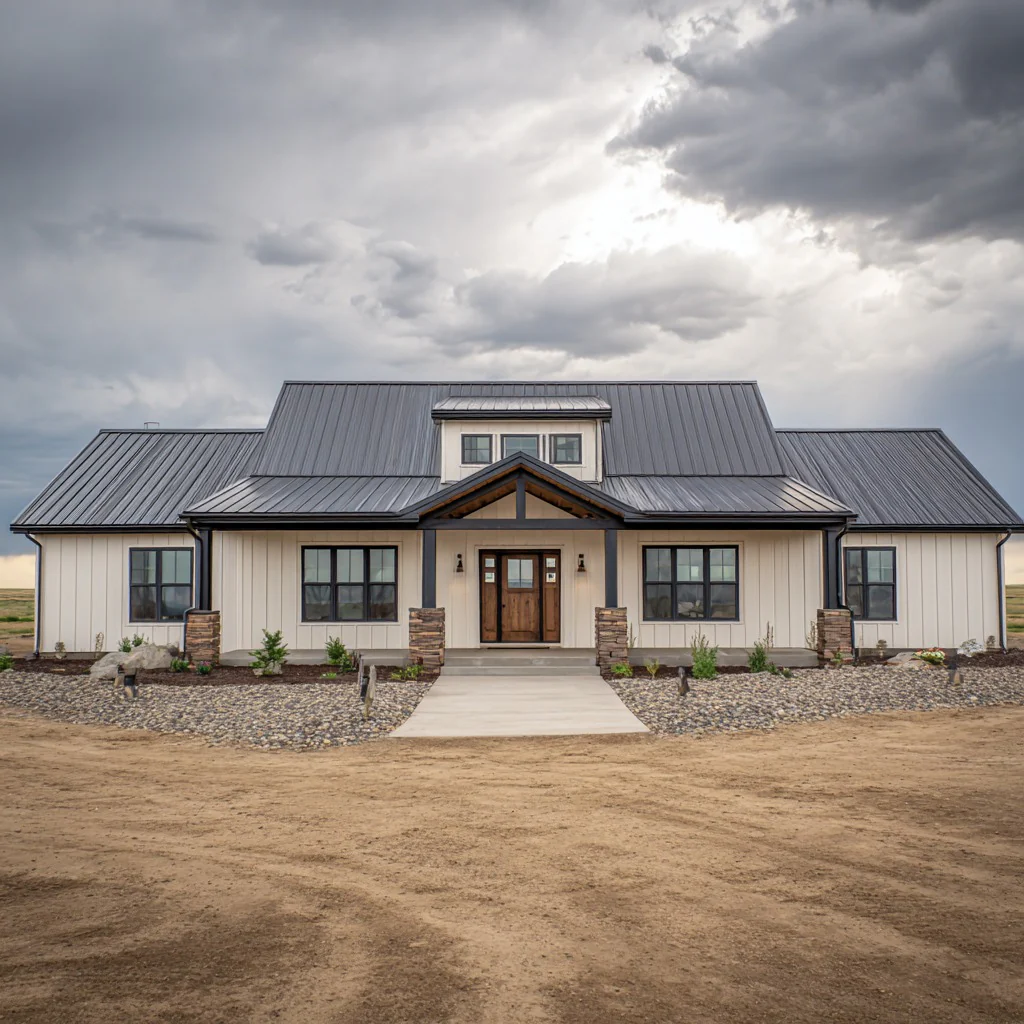
BCO-40191-M Barndominium House Plan
BCO-40191-M Barndominium House Plan
About this barndominium house plan:
-
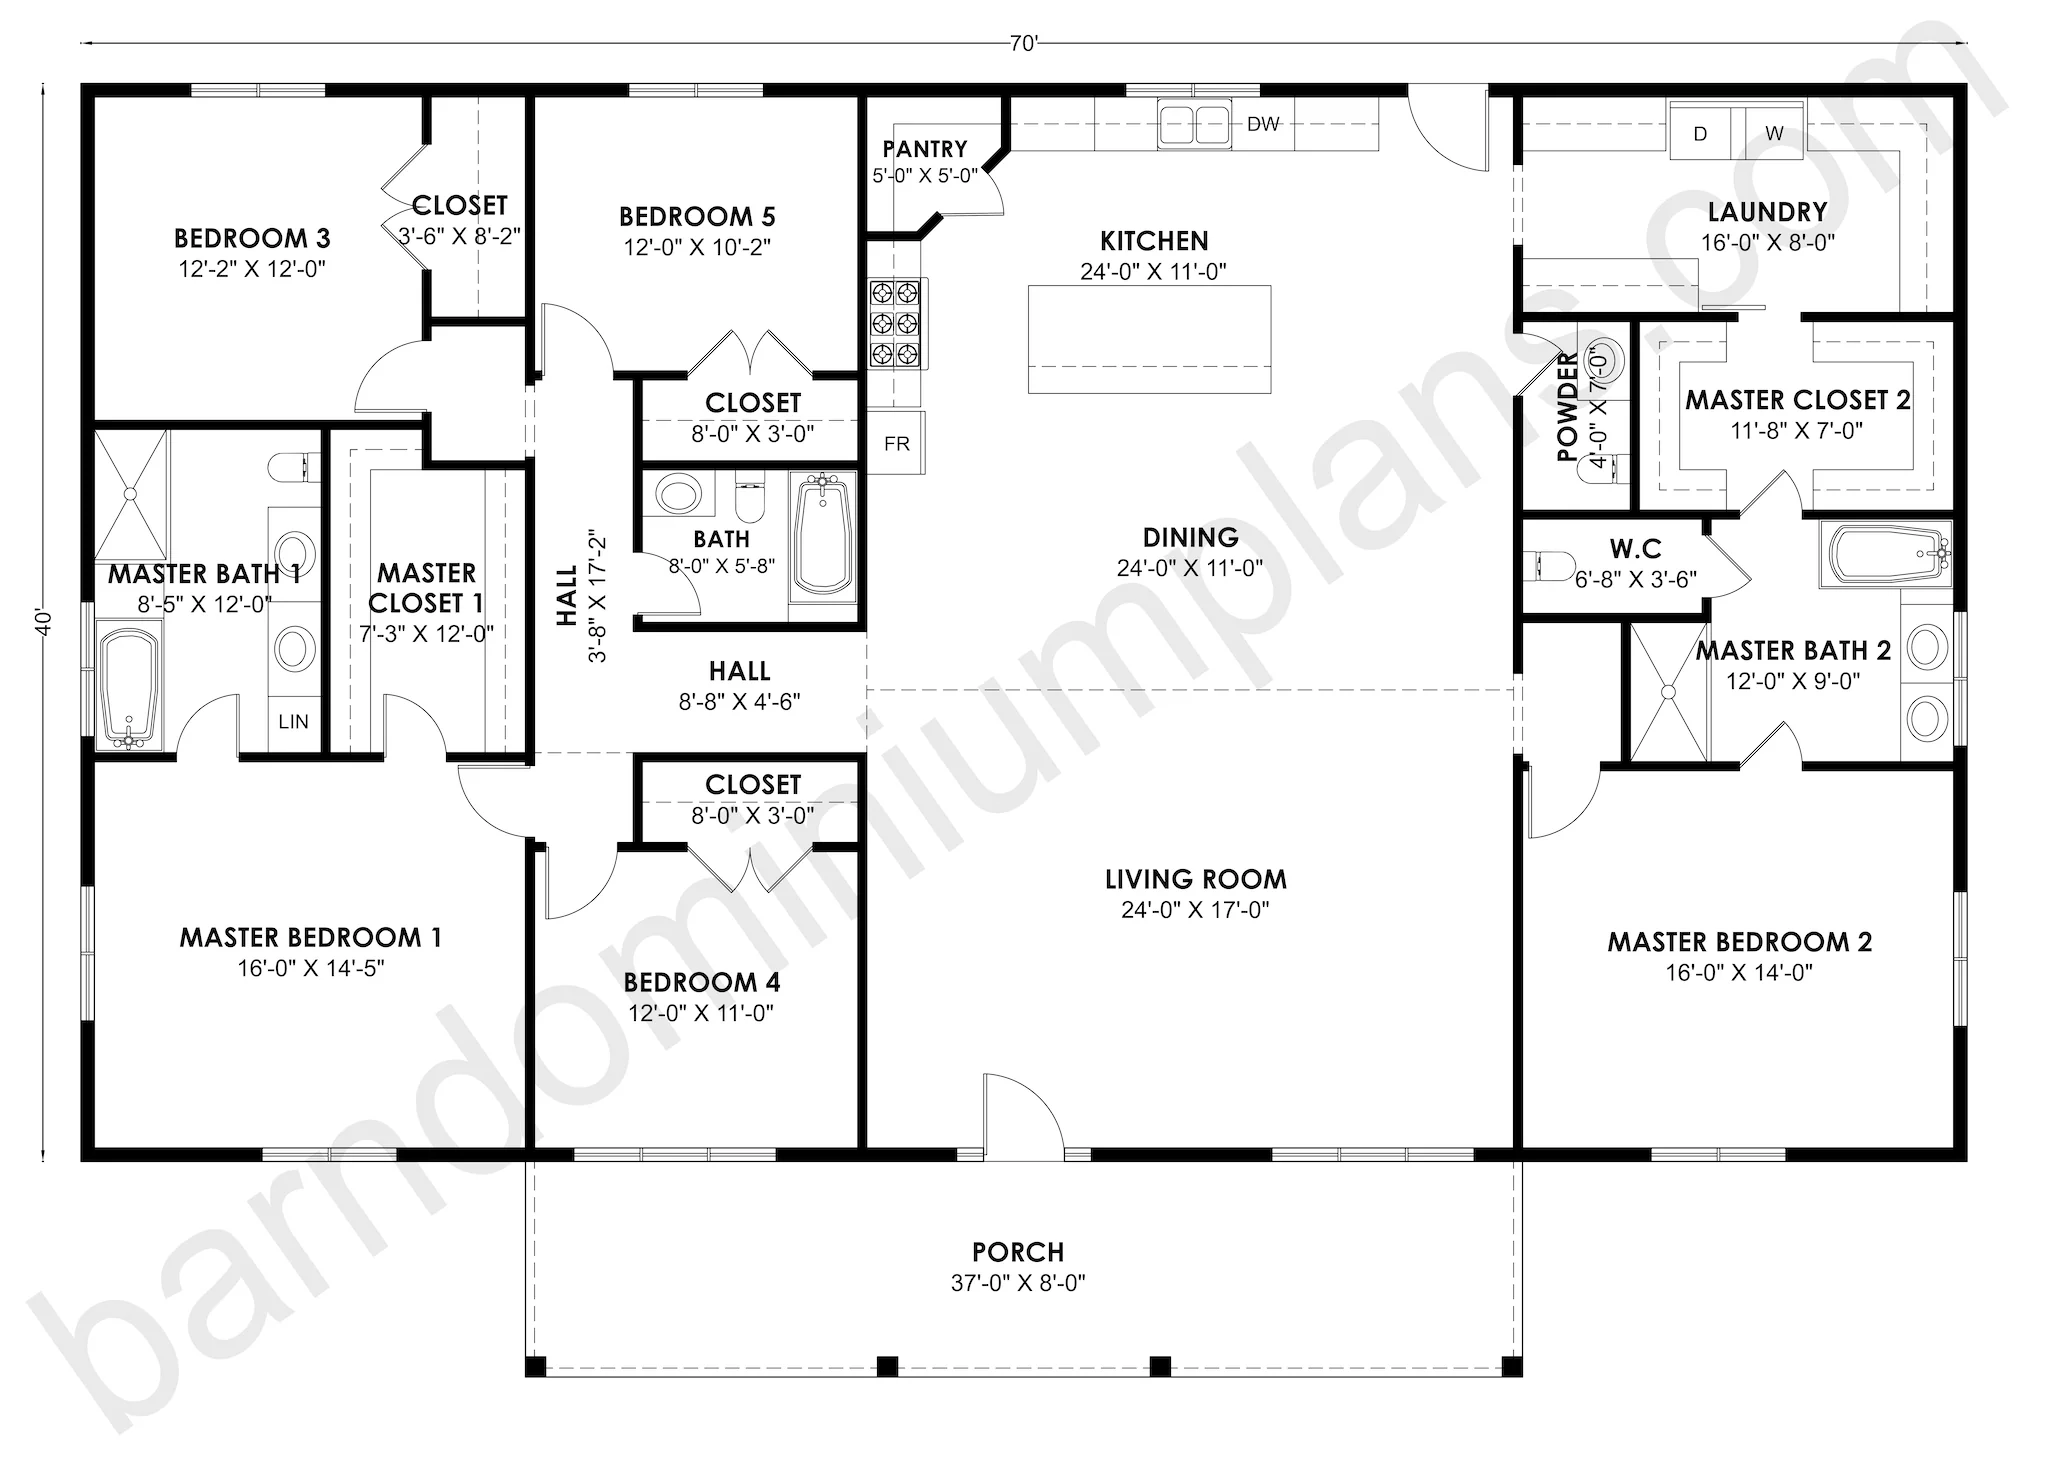
This expansive 70' x 40' layout is designed for large families, offering a total of five bedrooms and three and a half bathrooms.
-
The open-concept core features a 24'0" x 11'0" Kitchen and Dining area that looks over a spacious 24'0" x 17'0" Living Room.
-
Master Bedroom 1 measures 16'0" x 14'5" and features a unique 7'3" x 12'0" walk-in closet that provides ample storage.
-
Guests have access to a convenient powder room located near the 16'0" x 8'0" laundry room for easy utility access.
-
The exterior is complemented by a 37' x 8' inset porch that creates a welcoming and sheltered main entrance.
For more barndominium floor plans, check out our complete collection of 2-bedroom barndominium floor plans.
Need to make changes? Submit a modification request using the button that says Modify This Plan. We will get you a free price quote within 72 hours.
Original: $1,349.99
-65%$1,349.99
$472.50More Images
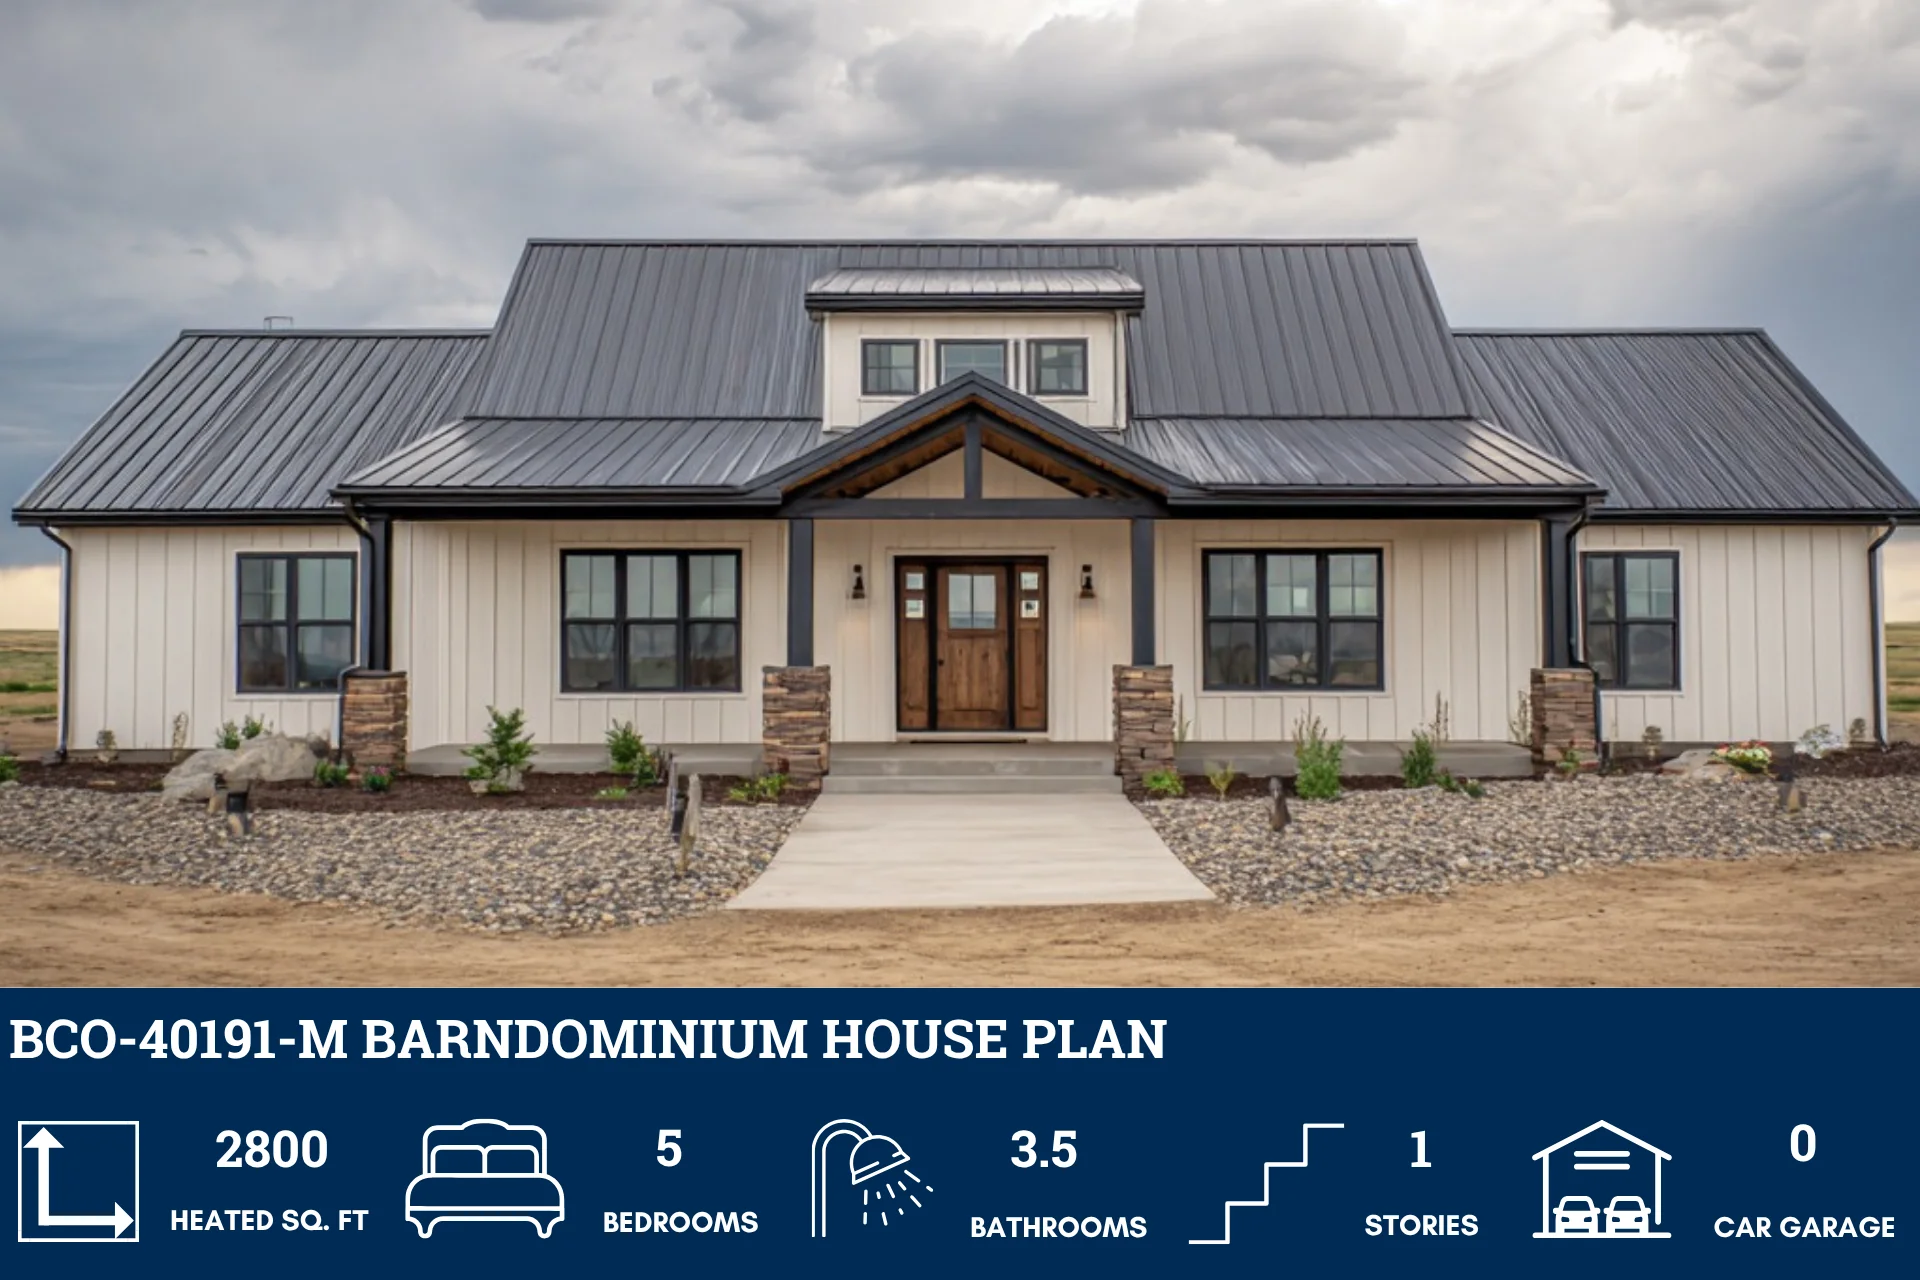
BCO-40191-M Barndominium House Plan
BCO-40191-M Barndominium House Plan
About this barndominium house plan:
-
This expansive 70' x 40' layout is designed for large families, offering a total of five bedrooms and three and a half bathrooms.
-
The open-concept core features a 24'0" x 11'0" Kitchen and Dining area that looks over a spacious 24'0" x 17'0" Living Room.
-
Master Bedroom 1 measures 16'0" x 14'5" and features a unique 7'3" x 12'0" walk-in closet that provides ample storage.
-
Guests have access to a convenient powder room located near the 16'0" x 8'0" laundry room for easy utility access.
-
The exterior is complemented by a 37' x 8' inset porch that creates a welcoming and sheltered main entrance.
For more barndominium floor plans, check out our complete collection of 2-bedroom barndominium floor plans.
Need to make changes? Submit a modification request using the button that says Modify This Plan. We will get you a free price quote within 72 hours.
Product Information
Product Information
Shipping & Returns
Shipping & Returns
Description
BCO-40191-M Barndominium House Plan
About this barndominium house plan:
-
This expansive 70' x 40' layout is designed for large families, offering a total of five bedrooms and three and a half bathrooms.
-
The open-concept core features a 24'0" x 11'0" Kitchen and Dining area that looks over a spacious 24'0" x 17'0" Living Room.
-
Master Bedroom 1 measures 16'0" x 14'5" and features a unique 7'3" x 12'0" walk-in closet that provides ample storage.
-
Guests have access to a convenient powder room located near the 16'0" x 8'0" laundry room for easy utility access.
-
The exterior is complemented by a 37' x 8' inset porch that creates a welcoming and sheltered main entrance.
For more barndominium floor plans, check out our complete collection of 2-bedroom barndominium floor plans.
Need to make changes? Submit a modification request using the button that says Modify This Plan. We will get you a free price quote within 72 hours.