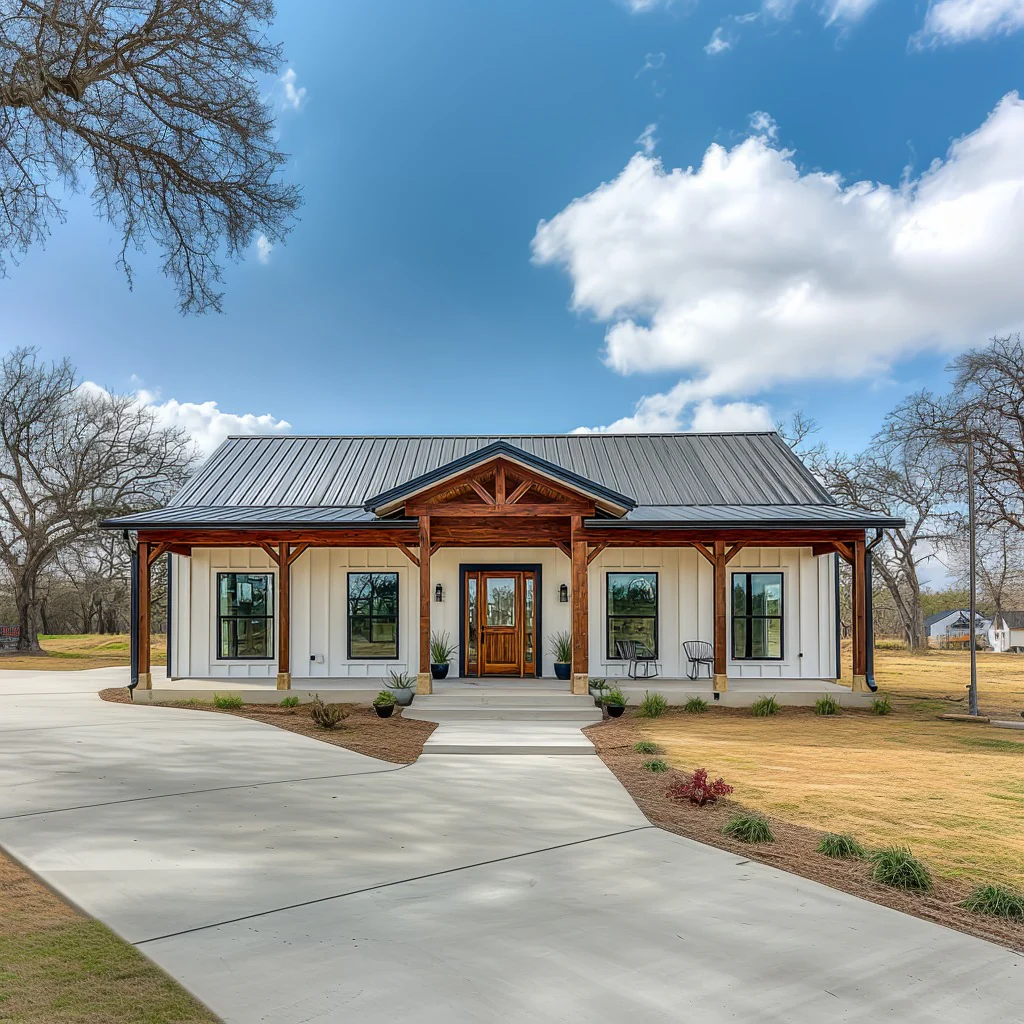
BCO-40207 Barndominium House Plan
BCO-40207 Barndominium House Plan
About this barndominium house plan:
-
This design features a total of 3 bedrooms, including a secluded 16'-0" x 16'-0" master suite with a private five-piece bath and a massive walk-in closet.
-
The central core is an open-concept marvel, combining a 21'-9" x 16'-5" living room with a spacious kitchen and dining area featuring a large island.
-
Two secondary bedrooms, both measuring 12'-0" x 11'-5", are tucked into the right wing of the home and share a full hallway bathroom.
-
Practical utility is a standout feature, with a dedicated 8'-0" x 11'-5" laundry room, a walk-in pantry, and an additional powder room for guest use.
-
Massive 60'-0" x 8'-0" porches span the entire length of both the front and rear of the home, providing 960 square feet of total covered outdoor living space.
For more barndominium floor plans, check out our complete collection of 2-bedroom barndominium floor plans.
Need to make changes? Submit a modification request using the button that says Modify This Plan. We will get you a free price quote within 72 hours.
Original: $1,349.99
-65%$1,349.99
$472.50More Images
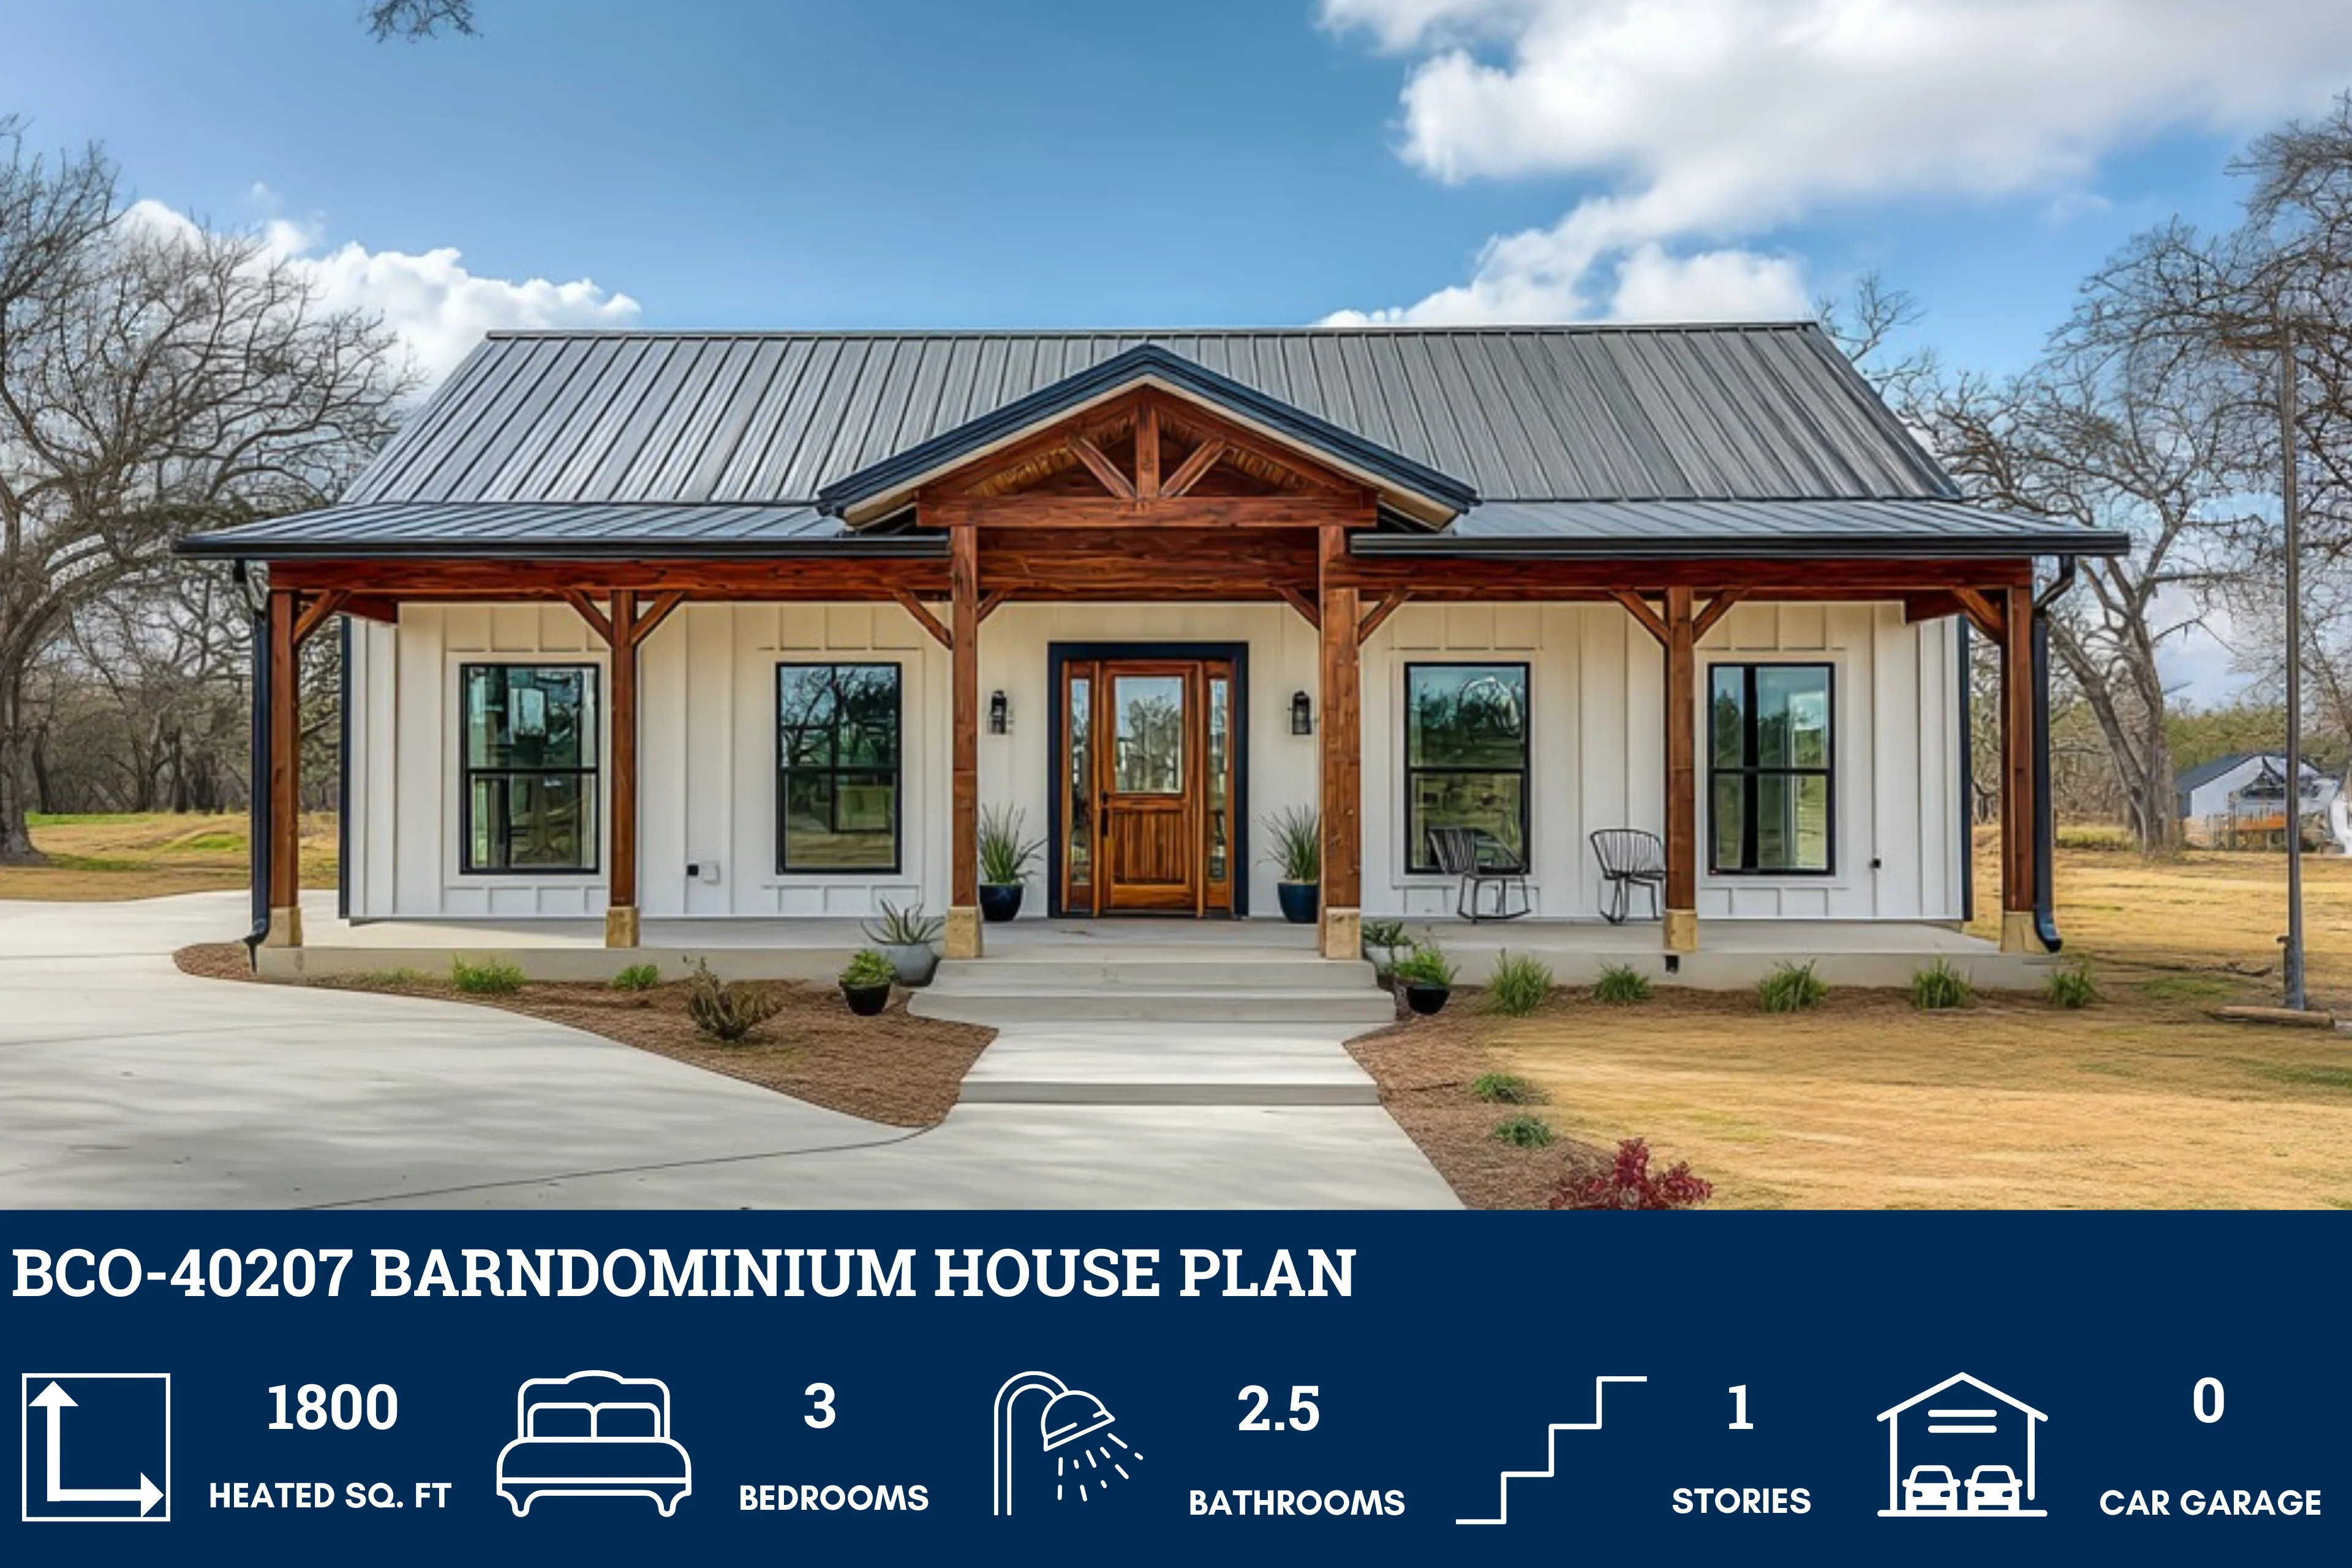

BCO-40207 Barndominium House Plan
BCO-40207 Barndominium House Plan
About this barndominium house plan:
-
This design features a total of 3 bedrooms, including a secluded 16'-0" x 16'-0" master suite with a private five-piece bath and a massive walk-in closet.
-
The central core is an open-concept marvel, combining a 21'-9" x 16'-5" living room with a spacious kitchen and dining area featuring a large island.
-
Two secondary bedrooms, both measuring 12'-0" x 11'-5", are tucked into the right wing of the home and share a full hallway bathroom.
-
Practical utility is a standout feature, with a dedicated 8'-0" x 11'-5" laundry room, a walk-in pantry, and an additional powder room for guest use.
-
Massive 60'-0" x 8'-0" porches span the entire length of both the front and rear of the home, providing 960 square feet of total covered outdoor living space.
For more barndominium floor plans, check out our complete collection of 2-bedroom barndominium floor plans.
Need to make changes? Submit a modification request using the button that says Modify This Plan. We will get you a free price quote within 72 hours.
Product Information
Product Information
Shipping & Returns
Shipping & Returns
Description
BCO-40207 Barndominium House Plan
About this barndominium house plan:
-
This design features a total of 3 bedrooms, including a secluded 16'-0" x 16'-0" master suite with a private five-piece bath and a massive walk-in closet.
-
The central core is an open-concept marvel, combining a 21'-9" x 16'-5" living room with a spacious kitchen and dining area featuring a large island.
-
Two secondary bedrooms, both measuring 12'-0" x 11'-5", are tucked into the right wing of the home and share a full hallway bathroom.
-
Practical utility is a standout feature, with a dedicated 8'-0" x 11'-5" laundry room, a walk-in pantry, and an additional powder room for guest use.
-
Massive 60'-0" x 8'-0" porches span the entire length of both the front and rear of the home, providing 960 square feet of total covered outdoor living space.
For more barndominium floor plans, check out our complete collection of 2-bedroom barndominium floor plans.
Need to make changes? Submit a modification request using the button that says Modify This Plan. We will get you a free price quote within 72 hours.