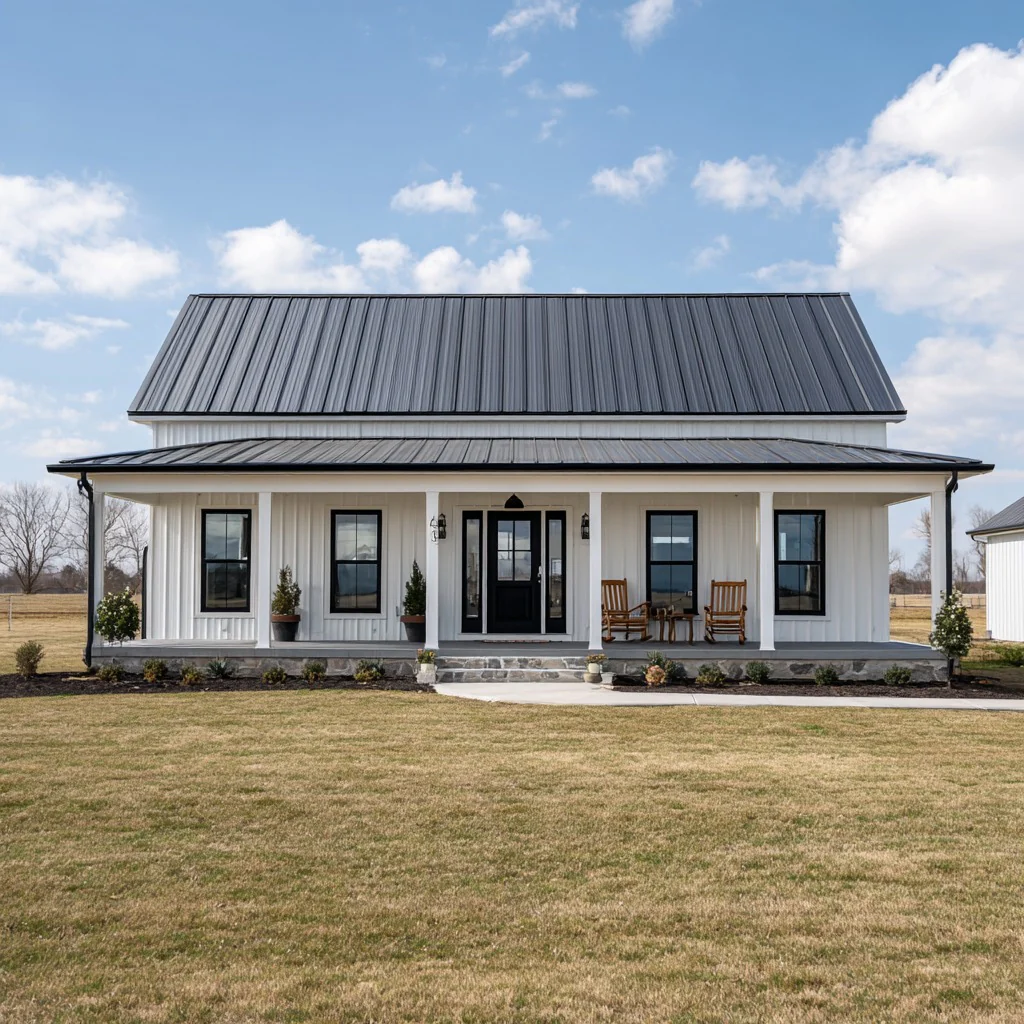
BCO-40208 Barndominium House Plan
BCO-40208 Barndominium House Plan
About this barndominium house plan:
-
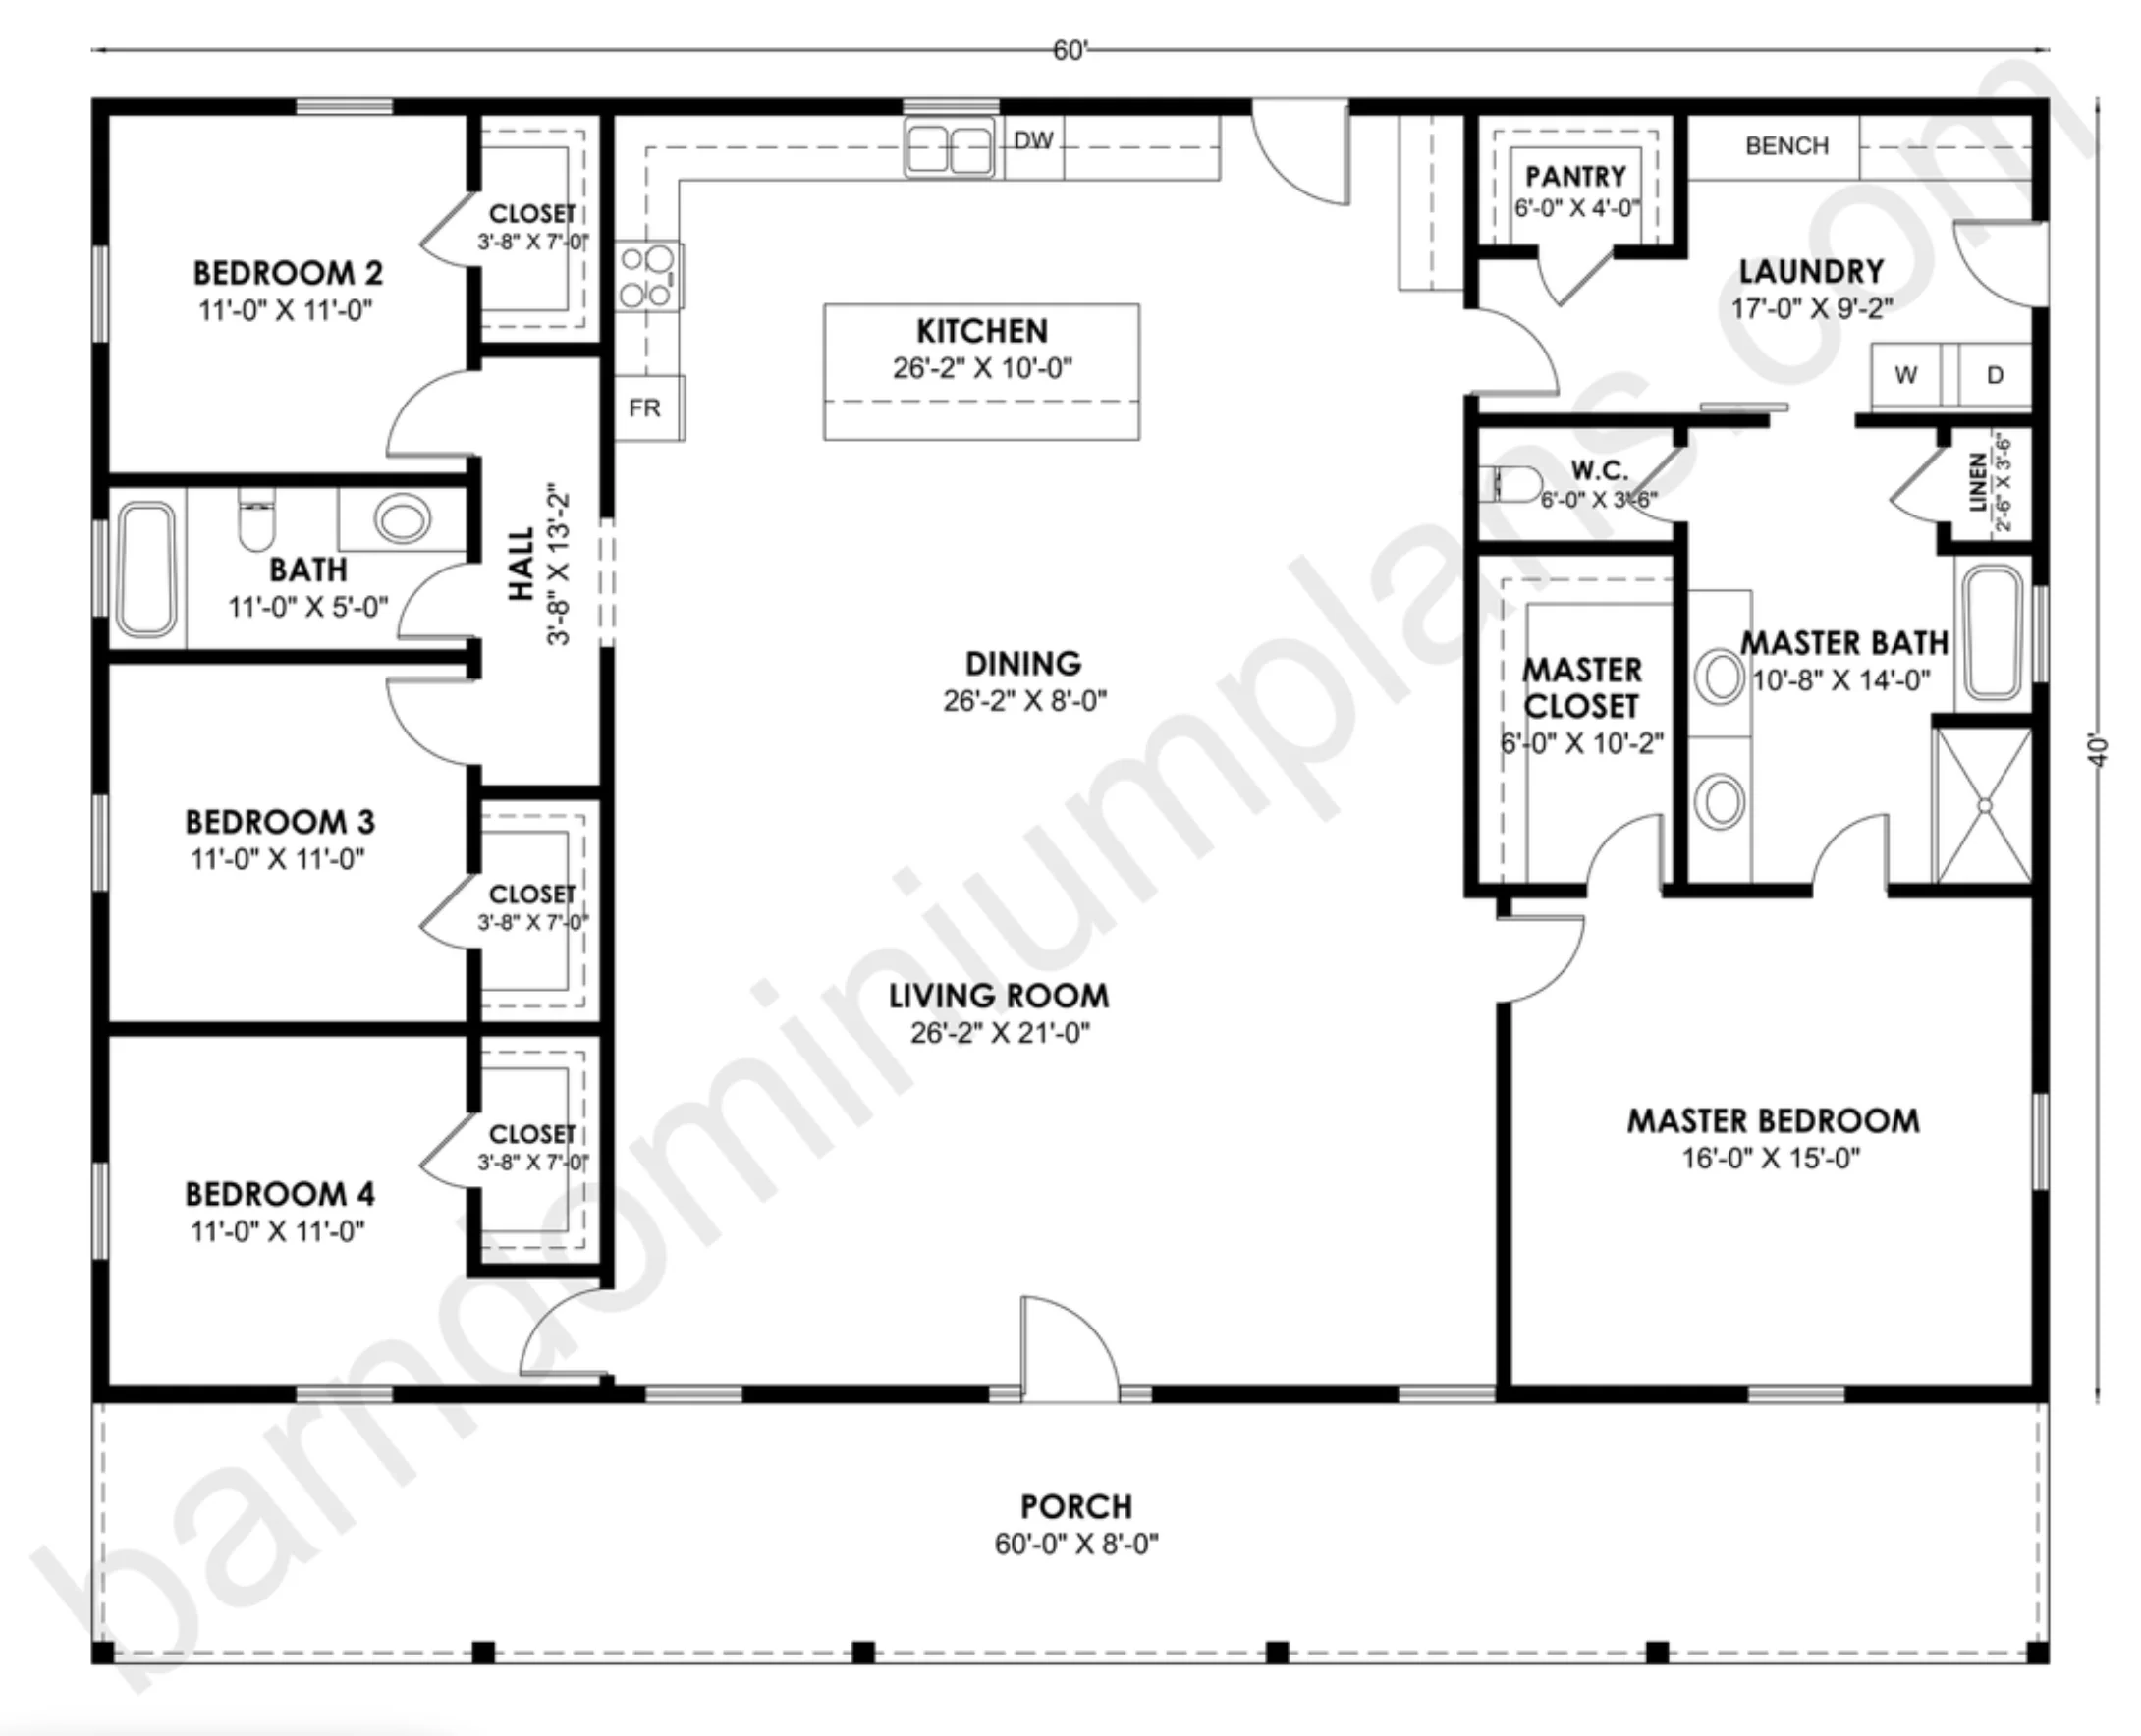
This home features a total of 4 bedrooms, anchored by a generous 16'-0" x 15'-0" master suite that includes a luxury five-piece bath and a large walk-in closet.
-
The central core of the home is an immense open-concept area, featuring a 26'-2" x 21'-0" living room that transitions into a large dining and kitchen space.
-
Three additional 11'-0" x 11'-0" guest bedrooms are grouped together in the left wing, each with its own walk-in closet and access to a shared full bathroom.
-
Utility is a major focus, with an oversized 17'-0" x 9'-2" laundry room featuring a built-in bench and direct access to a separate water closet.
-
A massive 60'-0" x 8'-0" front porch spans the entire width of the home, providing 480 square feet of covered space for outdoor enjoyment.
For more barndominium floor plans, check out our complete collection of 2-bedroom barndominium floor plans.
Need to make changes? Submit a modification request using the button that says Modify This Plan. We will get you a free price quote within 72 hours.
Original: $1,349.99
-65%$1,349.99
$472.50More Images

BCO-40208 Barndominium House Plan
BCO-40208 Barndominium House Plan
About this barndominium house plan:
-
This home features a total of 4 bedrooms, anchored by a generous 16'-0" x 15'-0" master suite that includes a luxury five-piece bath and a large walk-in closet.
-
The central core of the home is an immense open-concept area, featuring a 26'-2" x 21'-0" living room that transitions into a large dining and kitchen space.
-
Three additional 11'-0" x 11'-0" guest bedrooms are grouped together in the left wing, each with its own walk-in closet and access to a shared full bathroom.
-
Utility is a major focus, with an oversized 17'-0" x 9'-2" laundry room featuring a built-in bench and direct access to a separate water closet.
-
A massive 60'-0" x 8'-0" front porch spans the entire width of the home, providing 480 square feet of covered space for outdoor enjoyment.
For more barndominium floor plans, check out our complete collection of 2-bedroom barndominium floor plans.
Need to make changes? Submit a modification request using the button that says Modify This Plan. We will get you a free price quote within 72 hours.
Product Information
Product Information
Shipping & Returns
Shipping & Returns
Description
BCO-40208 Barndominium House Plan
About this barndominium house plan:
-
This home features a total of 4 bedrooms, anchored by a generous 16'-0" x 15'-0" master suite that includes a luxury five-piece bath and a large walk-in closet.
-
The central core of the home is an immense open-concept area, featuring a 26'-2" x 21'-0" living room that transitions into a large dining and kitchen space.
-
Three additional 11'-0" x 11'-0" guest bedrooms are grouped together in the left wing, each with its own walk-in closet and access to a shared full bathroom.
-
Utility is a major focus, with an oversized 17'-0" x 9'-2" laundry room featuring a built-in bench and direct access to a separate water closet.
-
A massive 60'-0" x 8'-0" front porch spans the entire width of the home, providing 480 square feet of covered space for outdoor enjoyment.
For more barndominium floor plans, check out our complete collection of 2-bedroom barndominium floor plans.
Need to make changes? Submit a modification request using the button that says Modify This Plan. We will get you a free price quote within 72 hours.