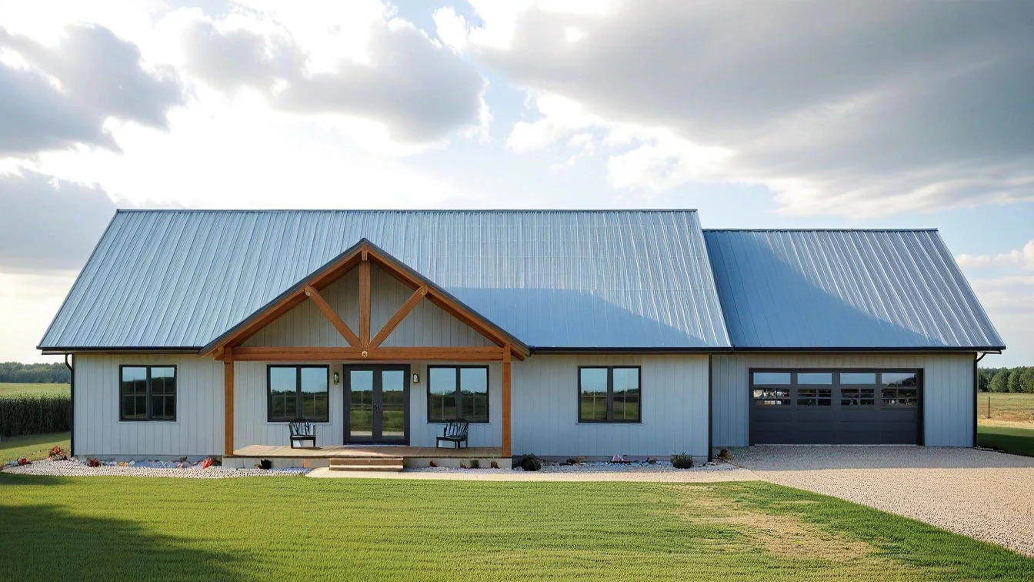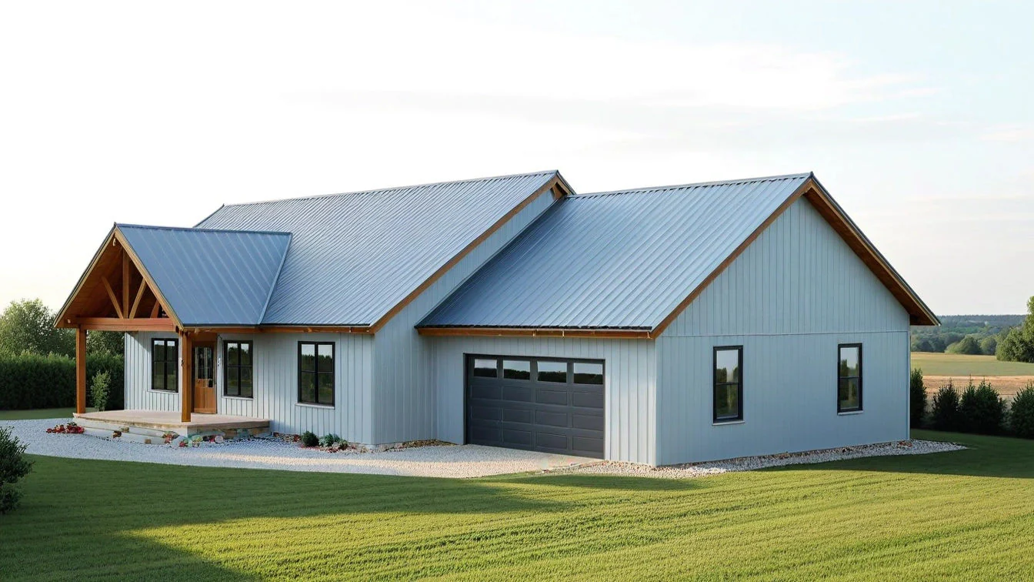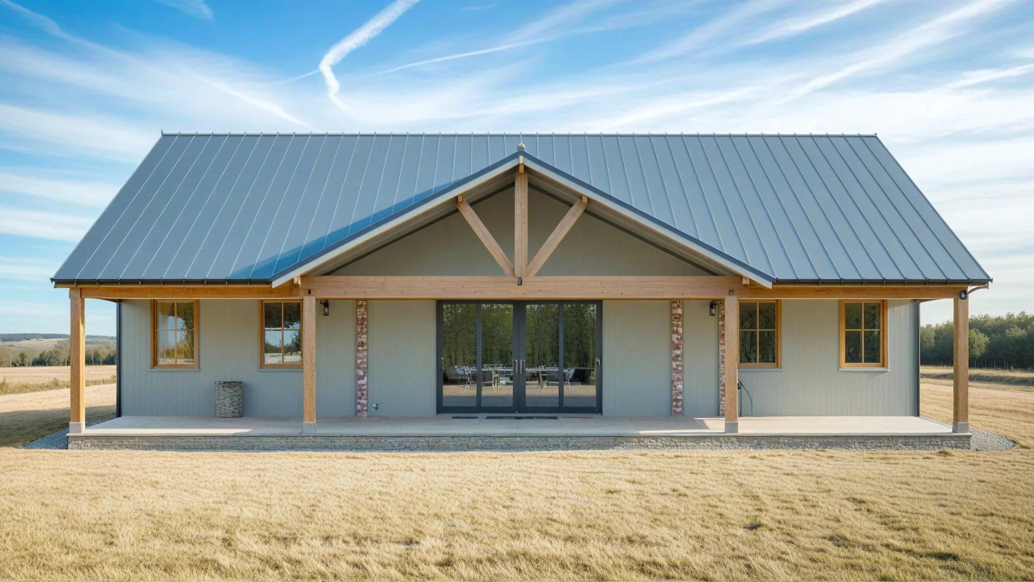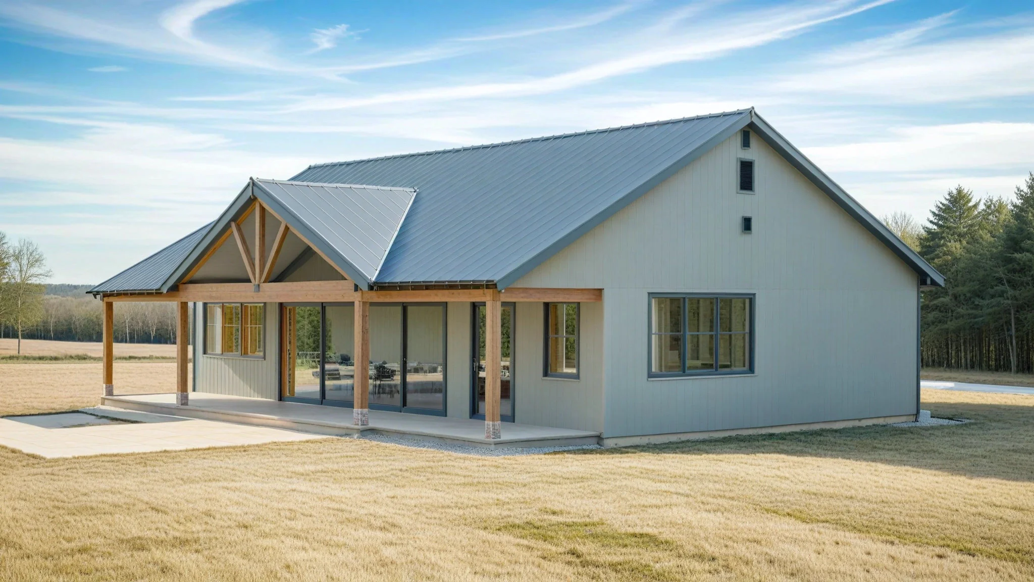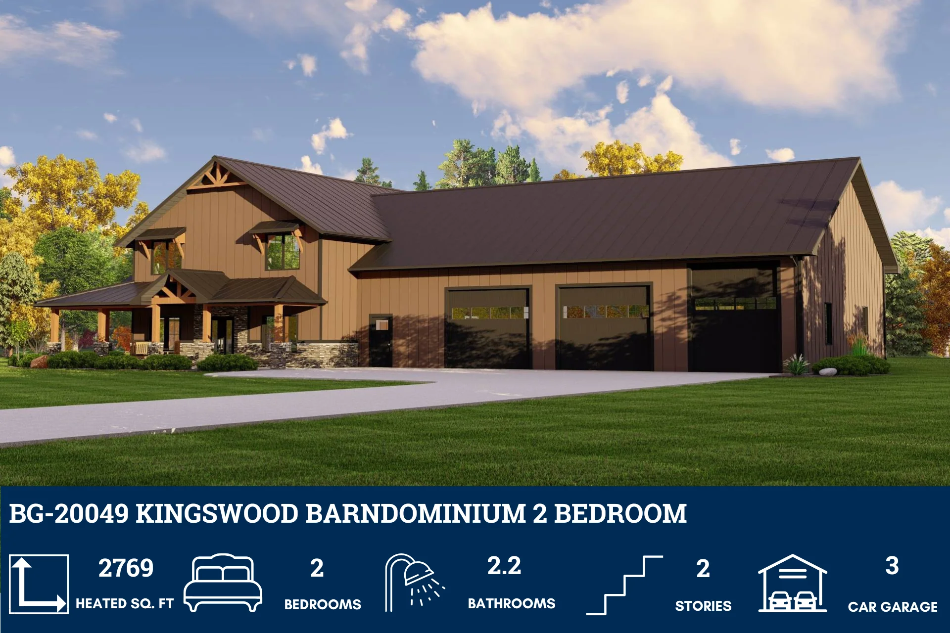
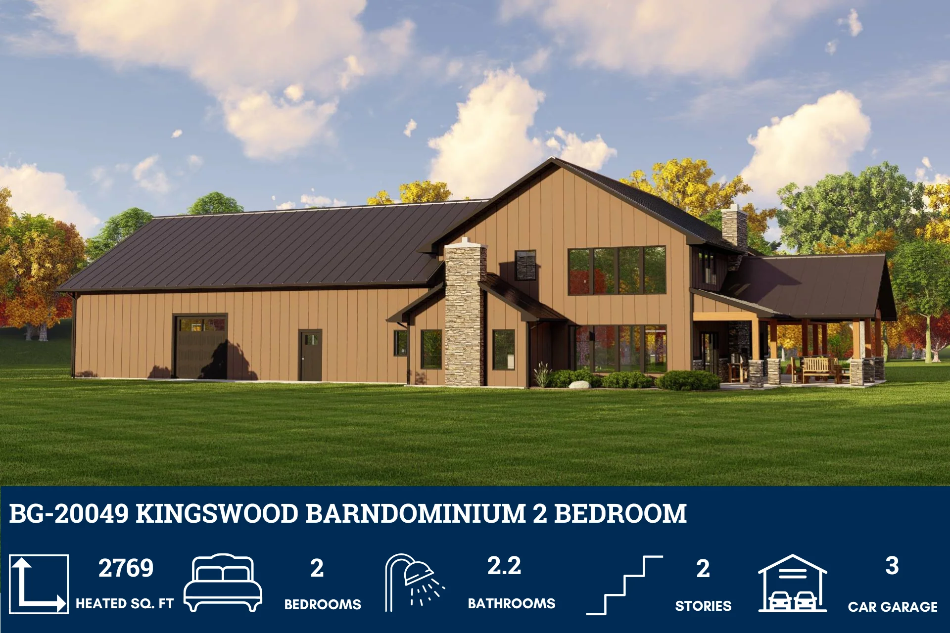
BG-20049 Kingswood Barndominium House Plan
BG-20049 Kingswood Barndominium House Plan
Click here to explore our full gallery: https://www.barndominiumlife.com/barndominium-plans/bg-20049/
About this barndominium house plan:
- 2,769 Heated Sq Ft
- 2 Bedroom
- 2.2 Bathrooms
- Two-Story
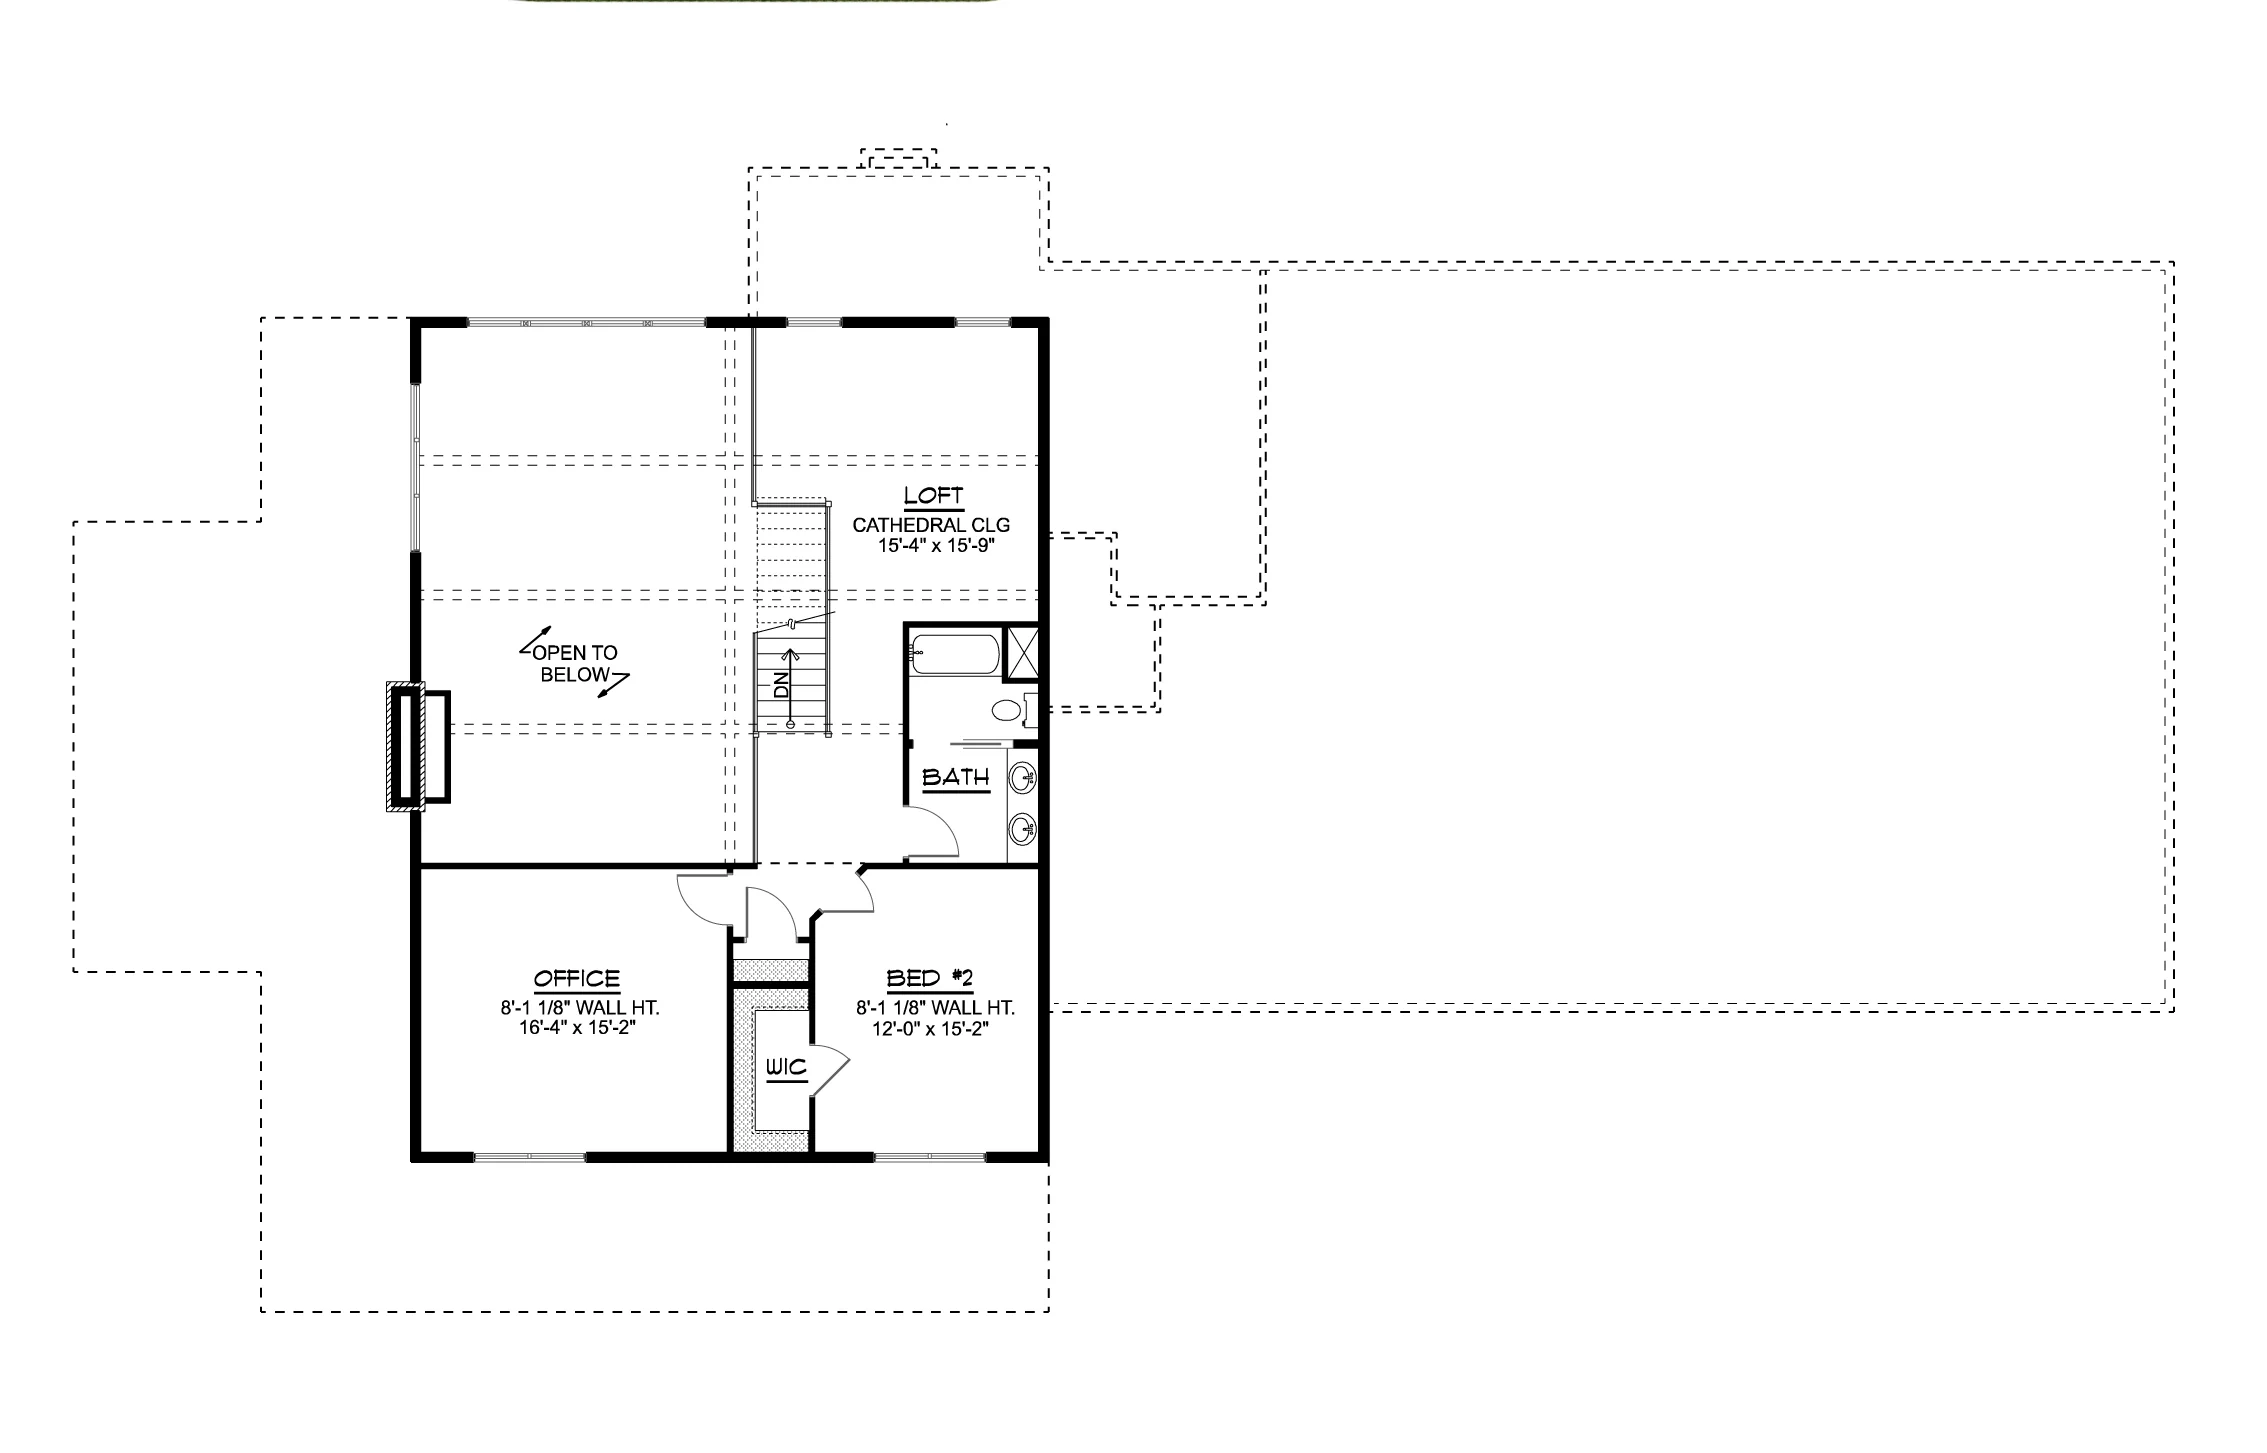
- Loft
- Open concept
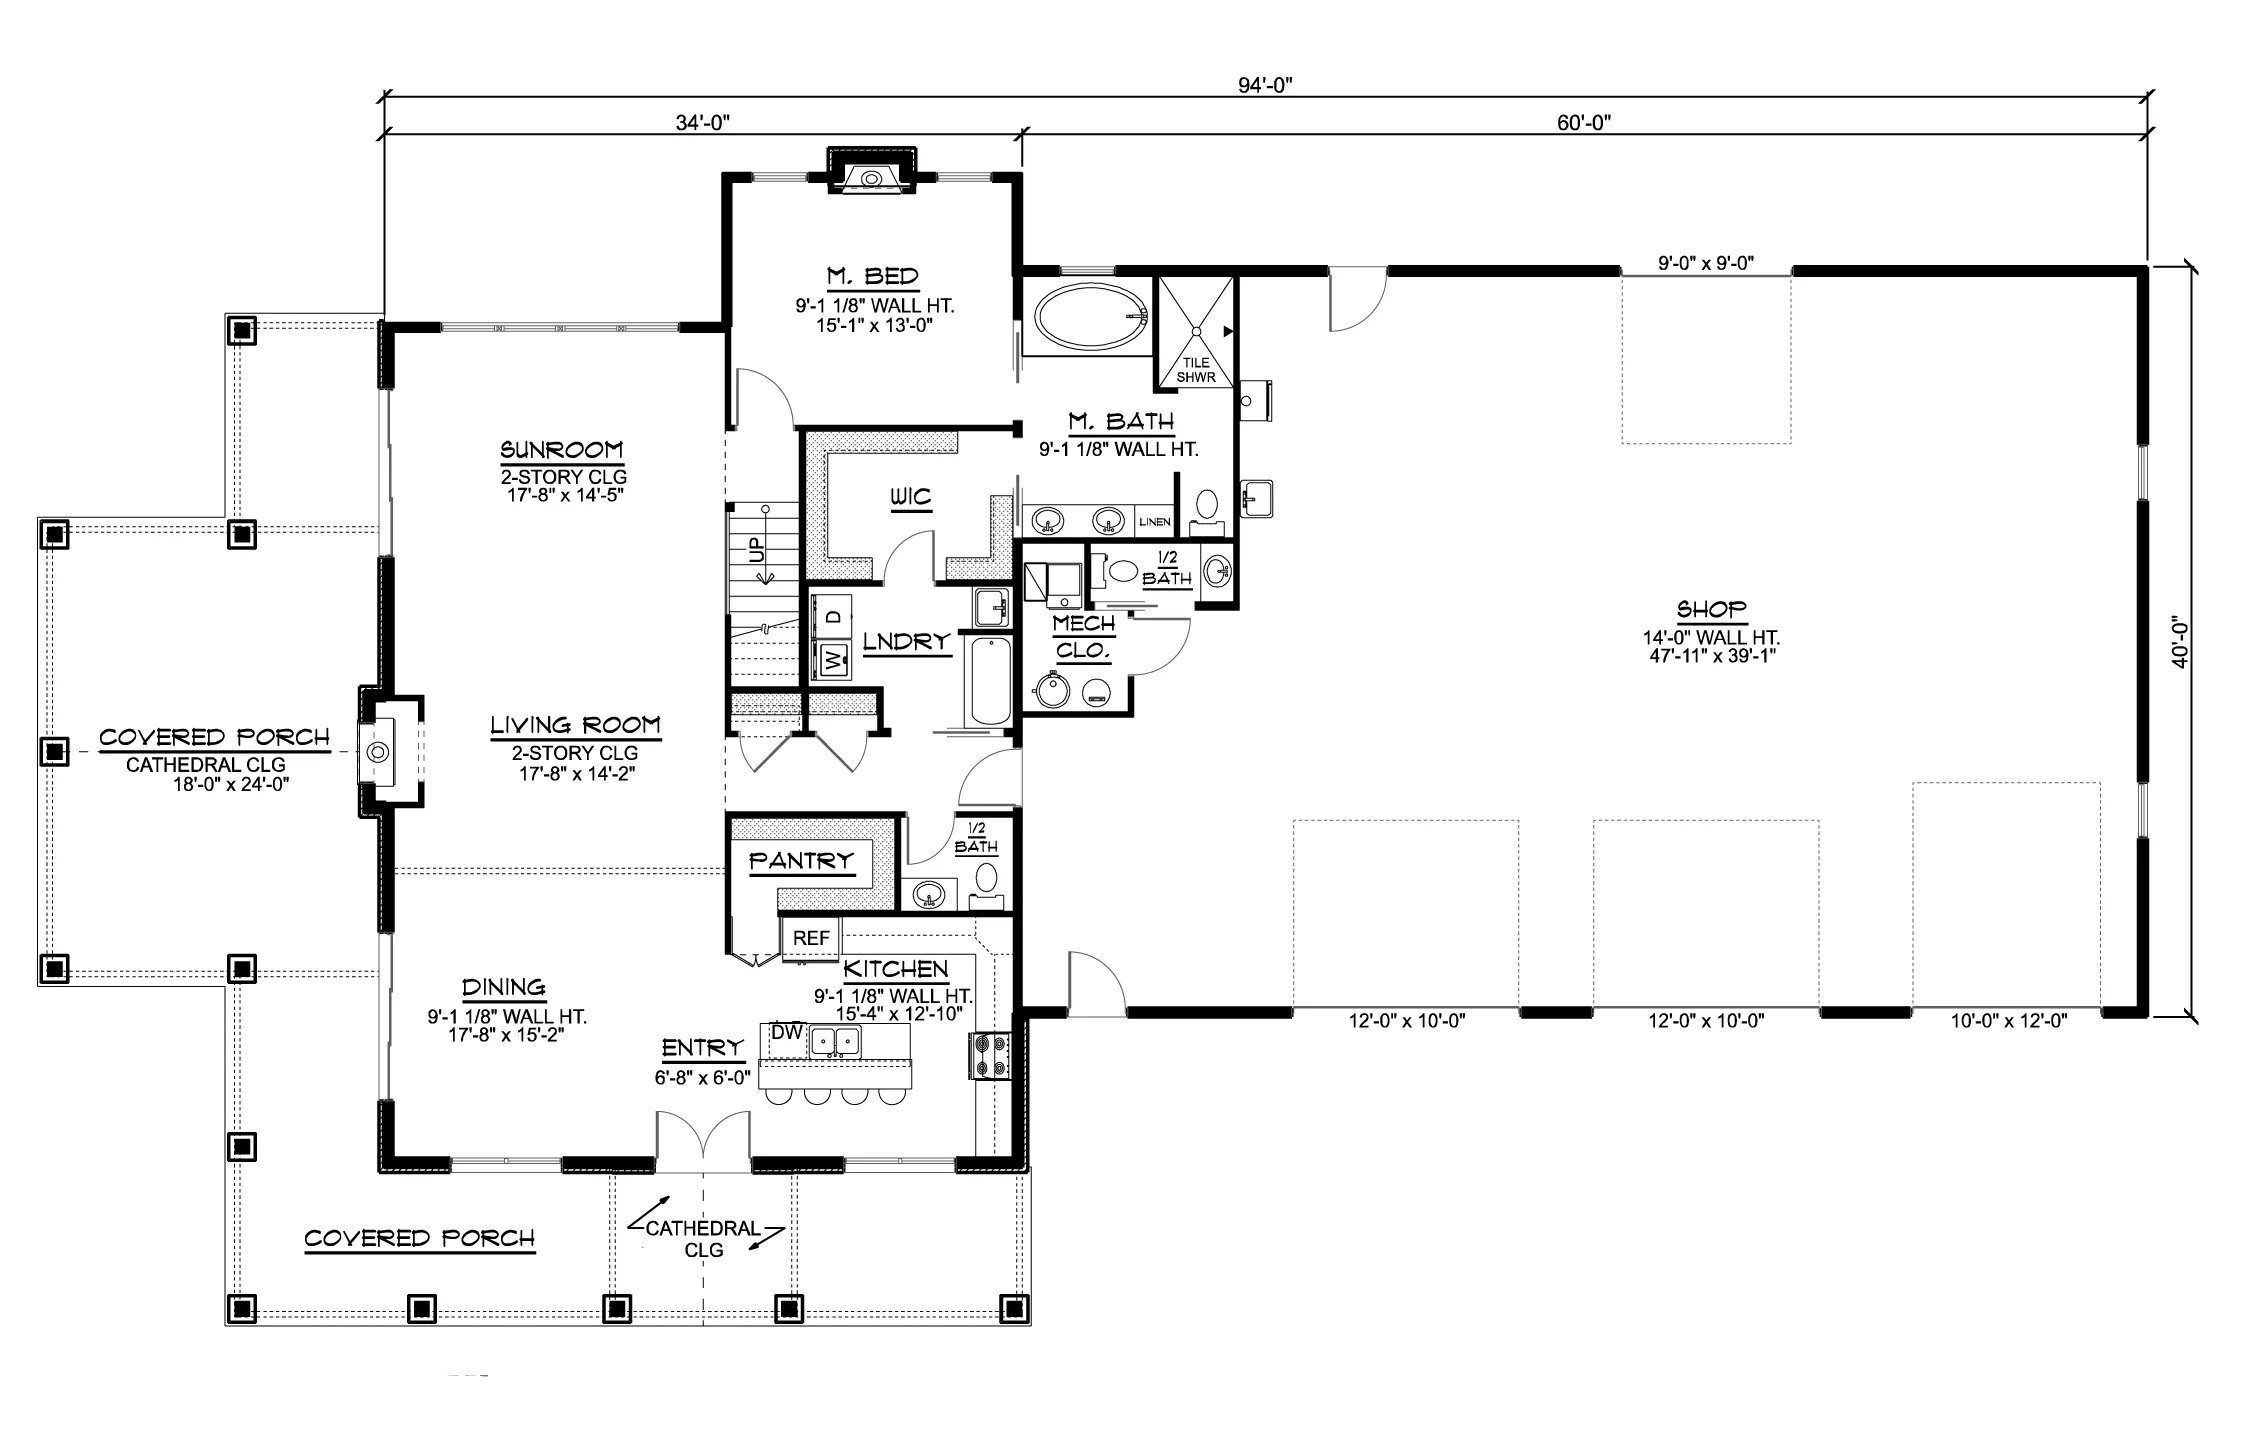
- Sunroom
- Office
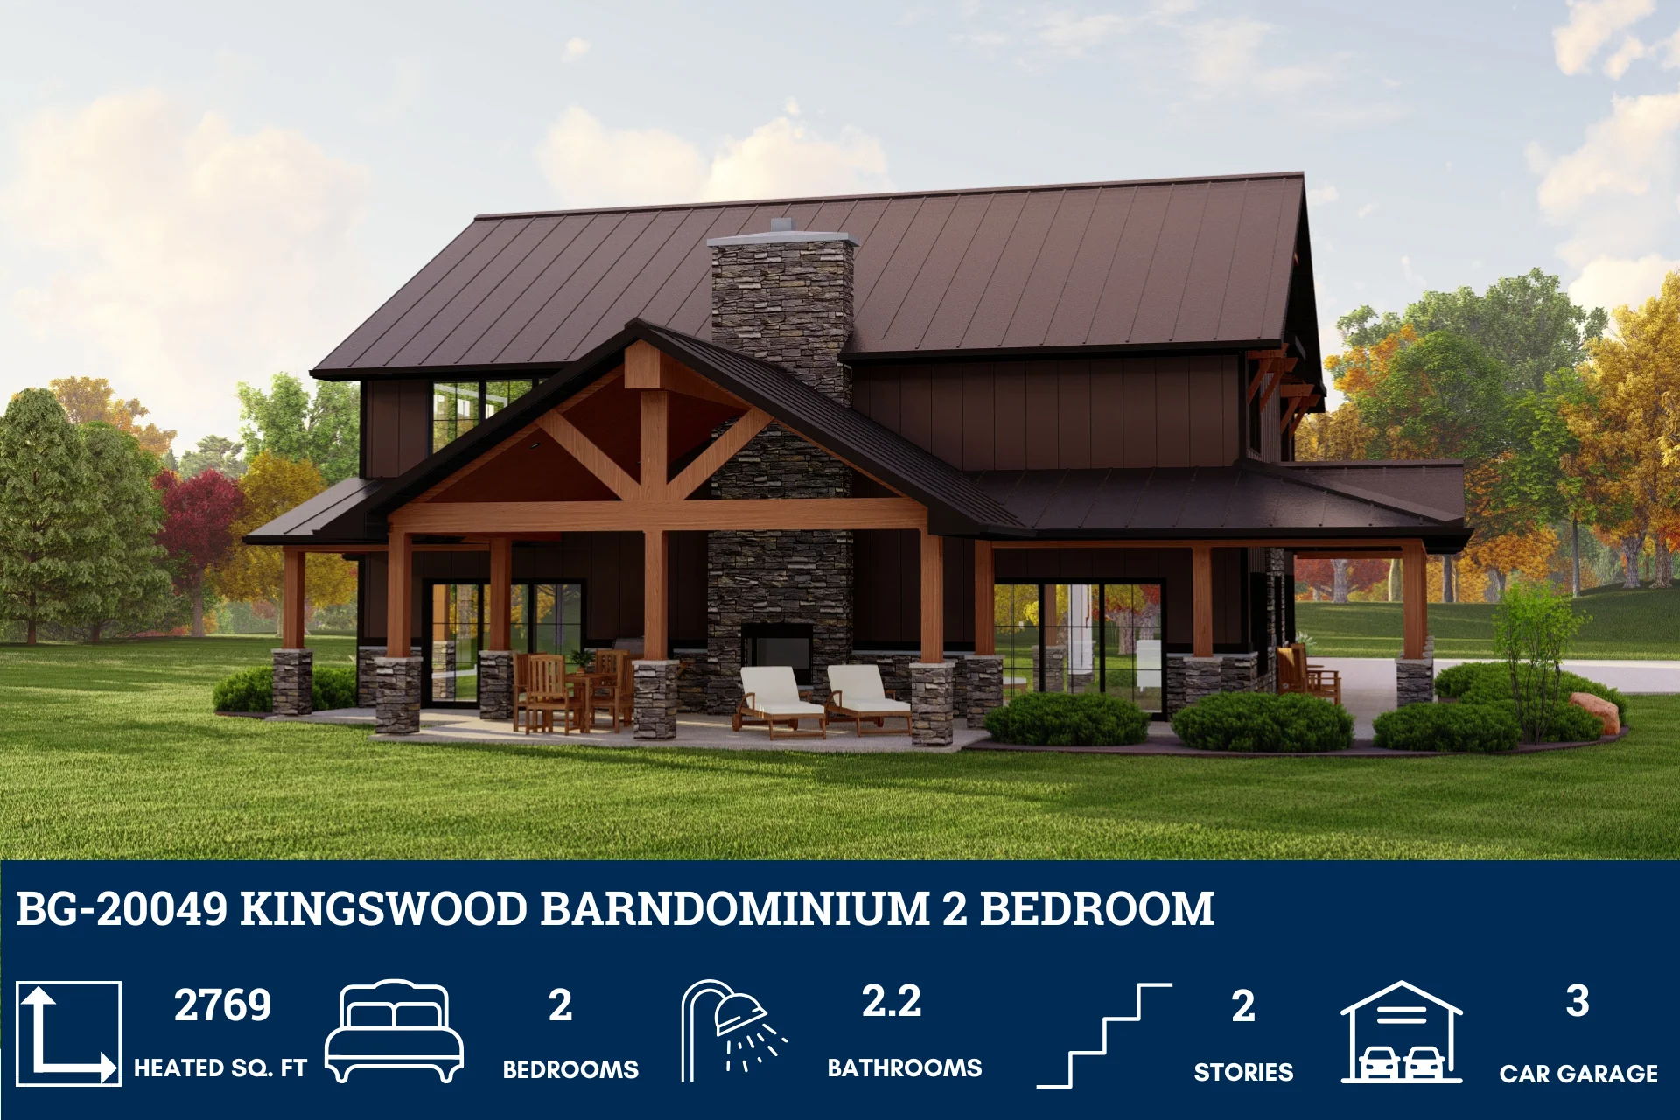
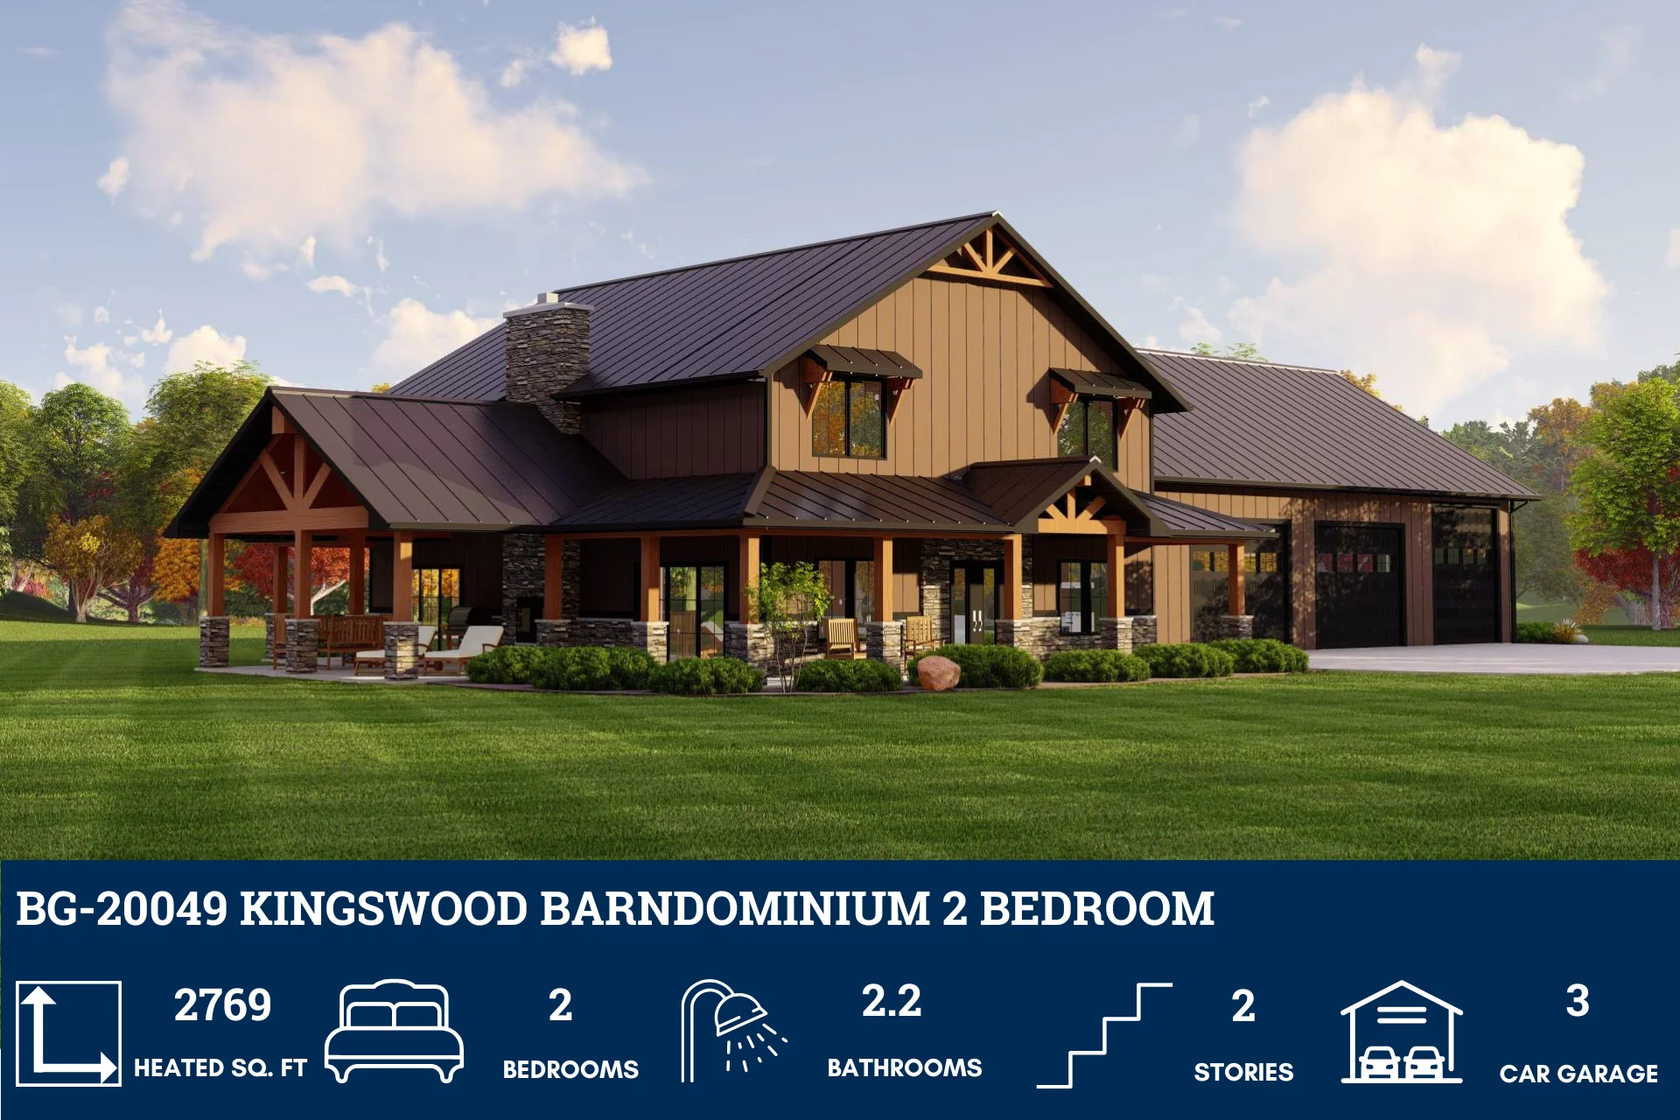
- Covered porch
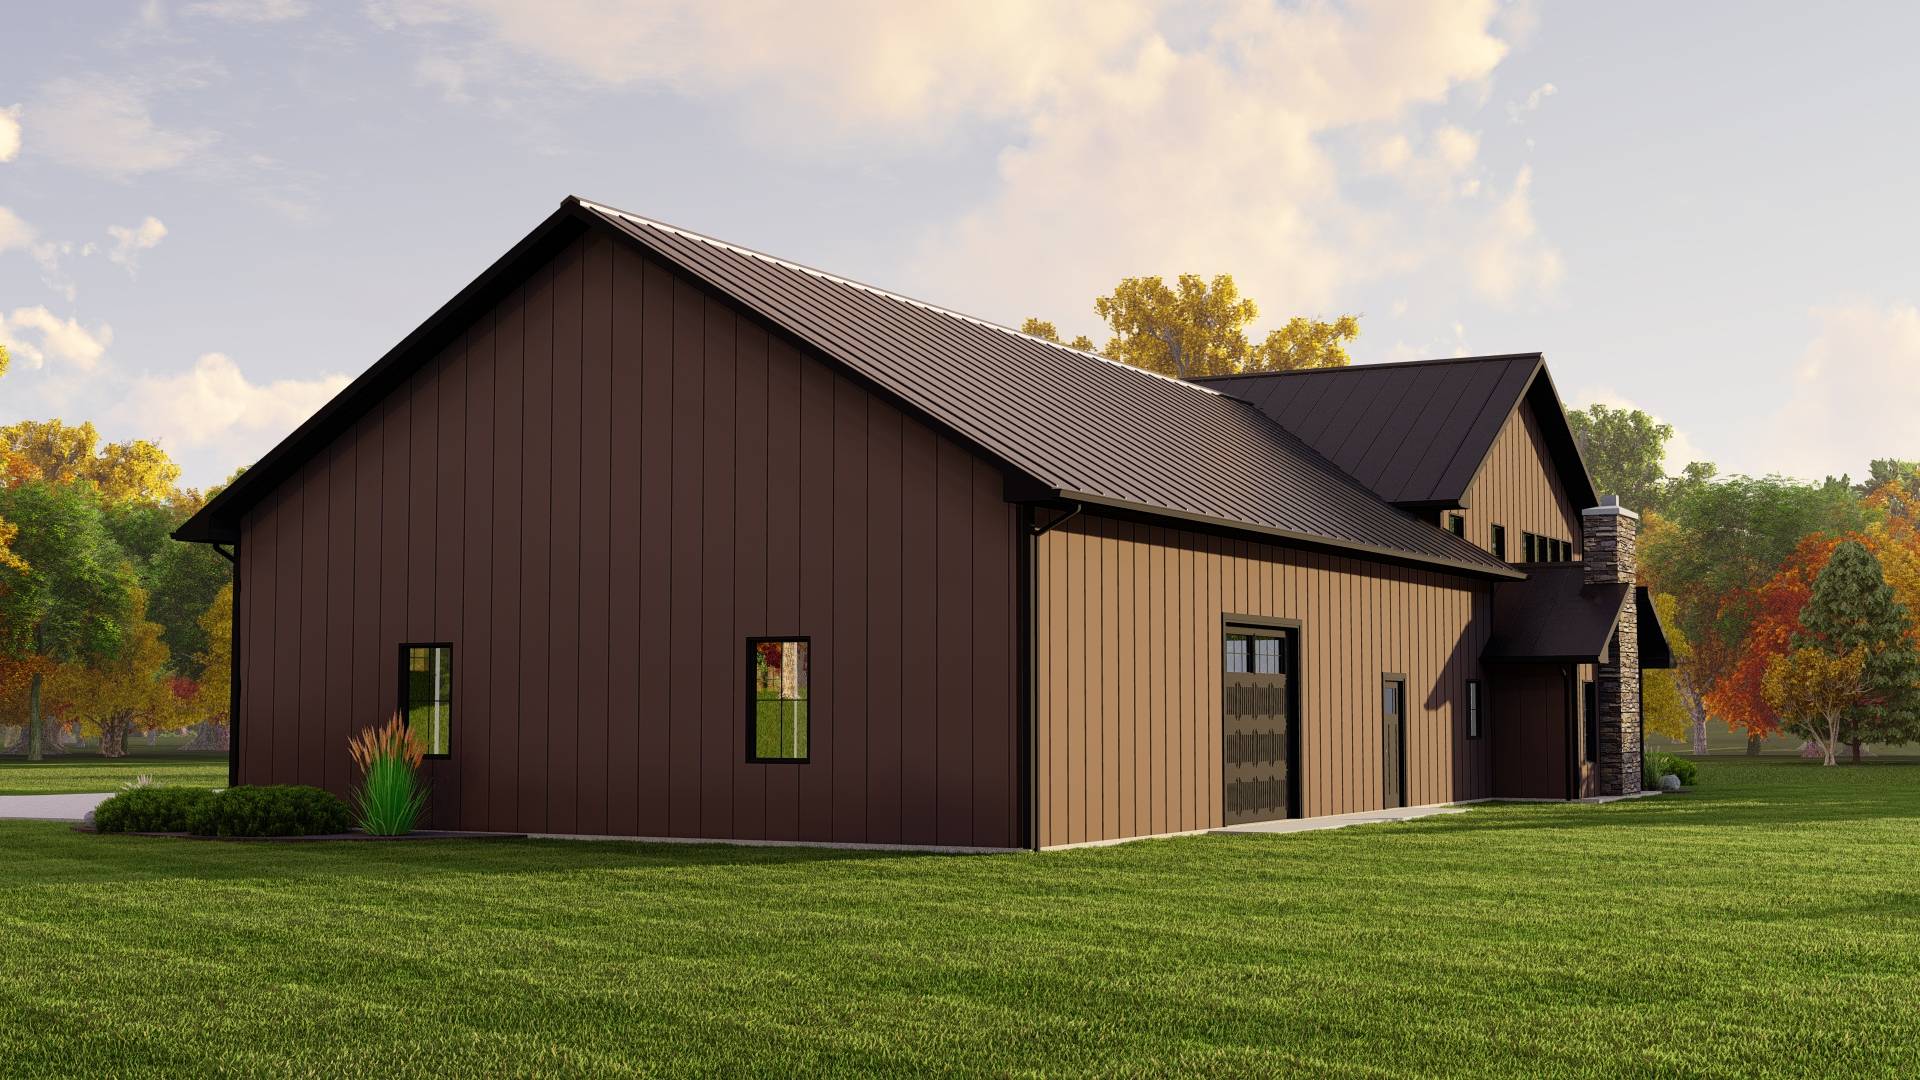
- 2,237 Sq Ft Shop
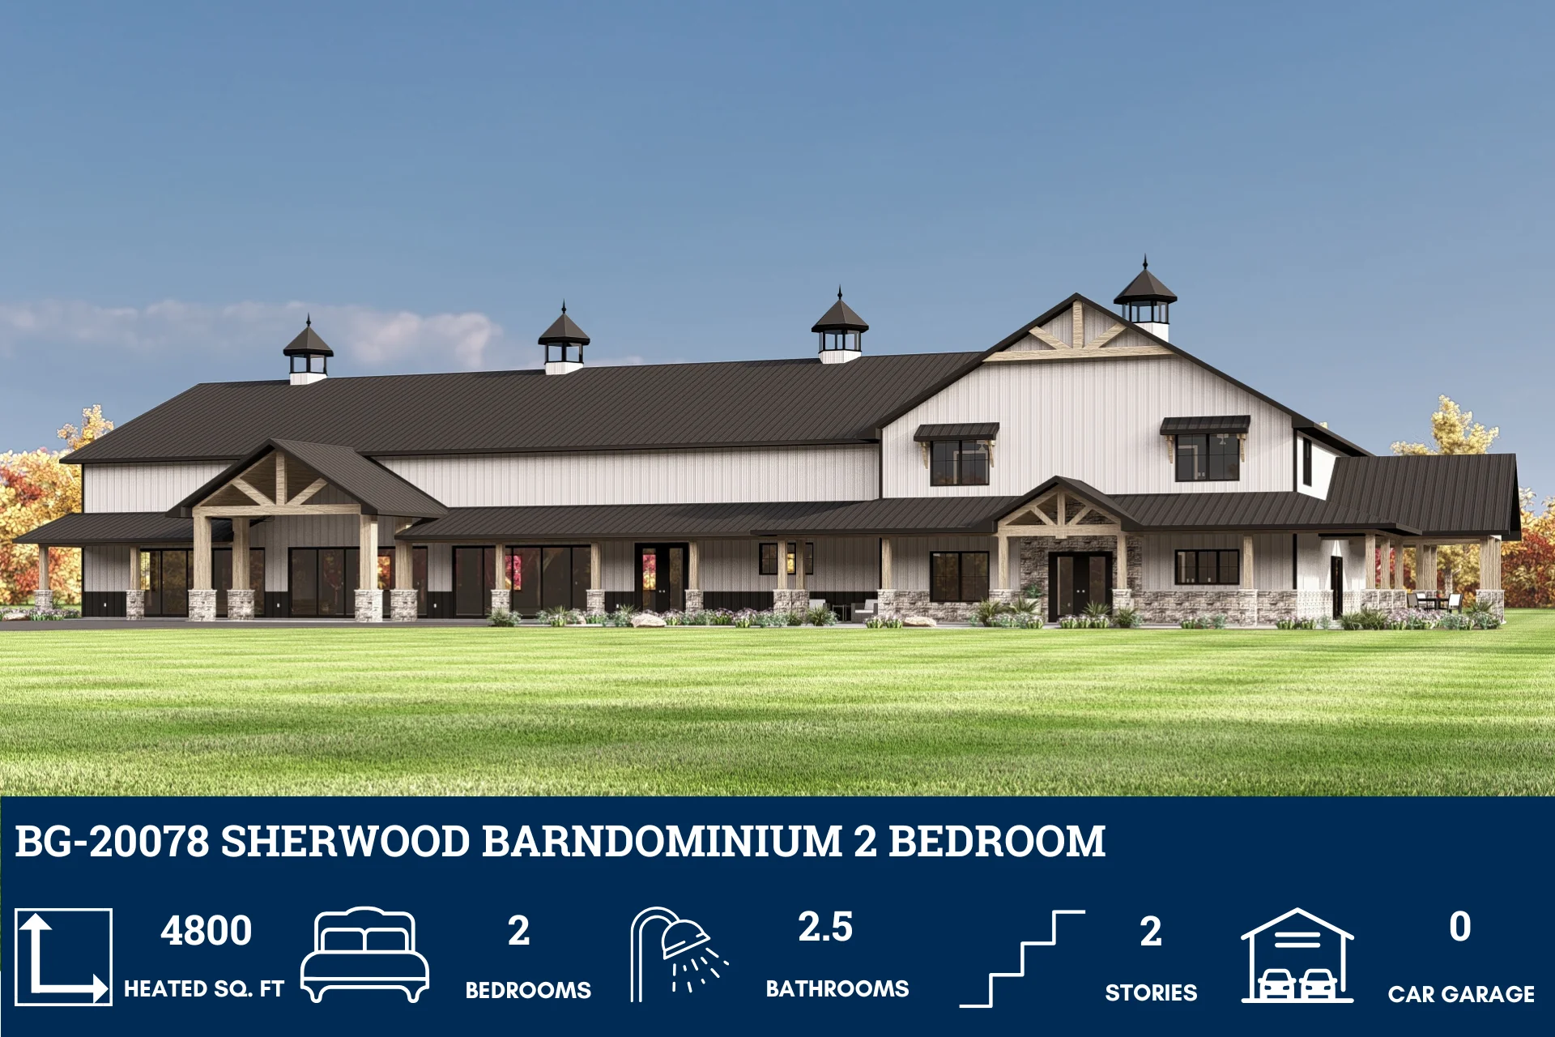
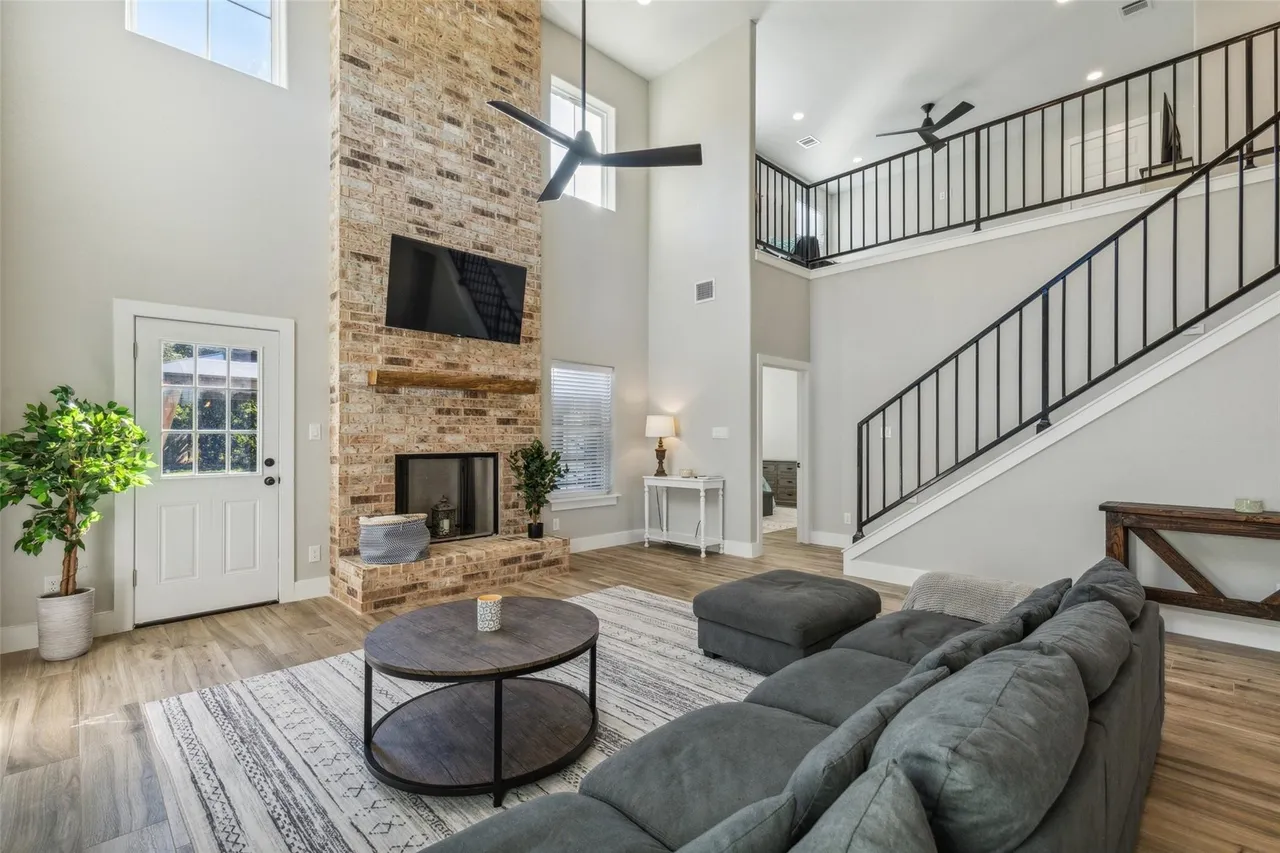
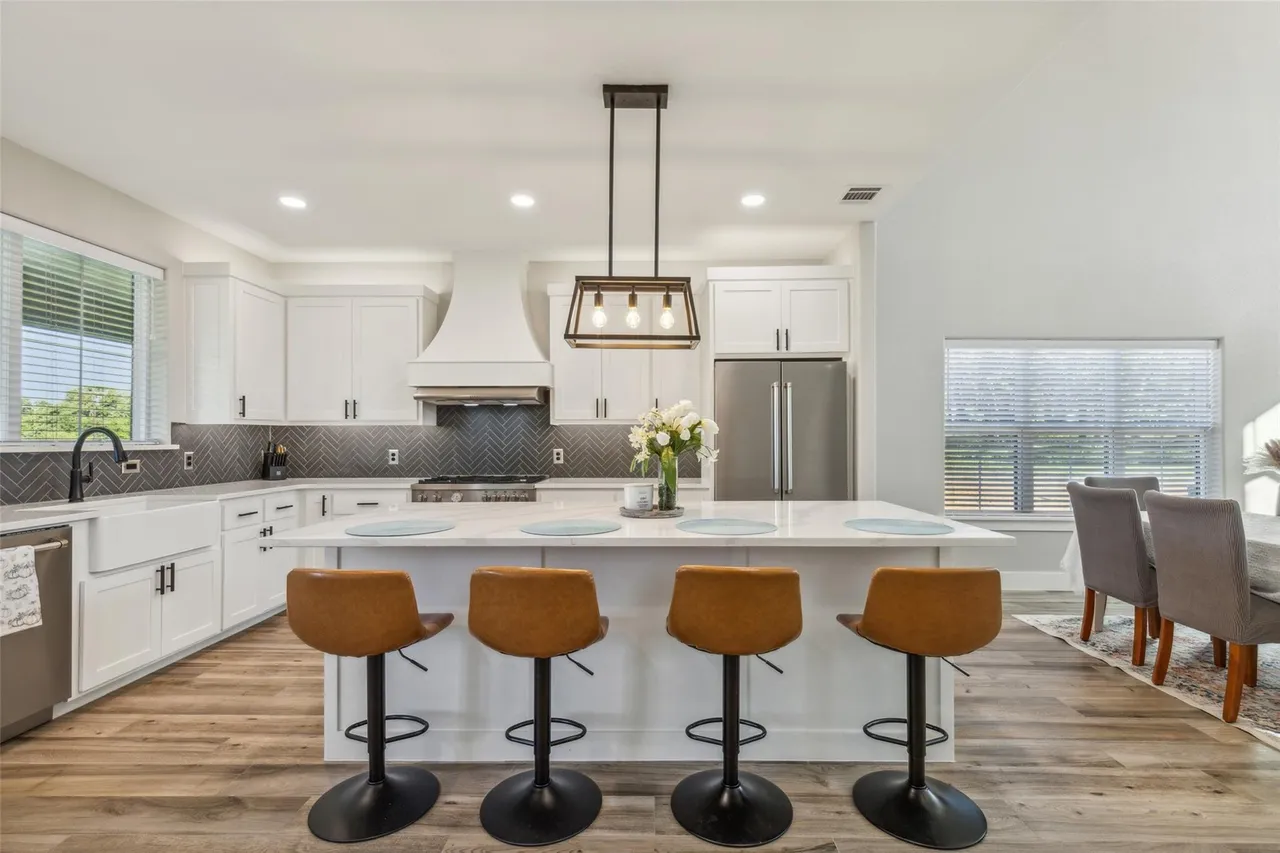
- A refined layout offering 2,769 square feet of conditioned living—designed for comfort, clarity, and multi-zone flexibility.
- A light-filled retreat that invites calm and connection to the outdoors. Perfect for morning coffee, quiet reading, or year-round relaxation.
- A dedicated workspace tucked upstairs—offering quiet separation for focused tasks, creative projects, or remote work with a view.
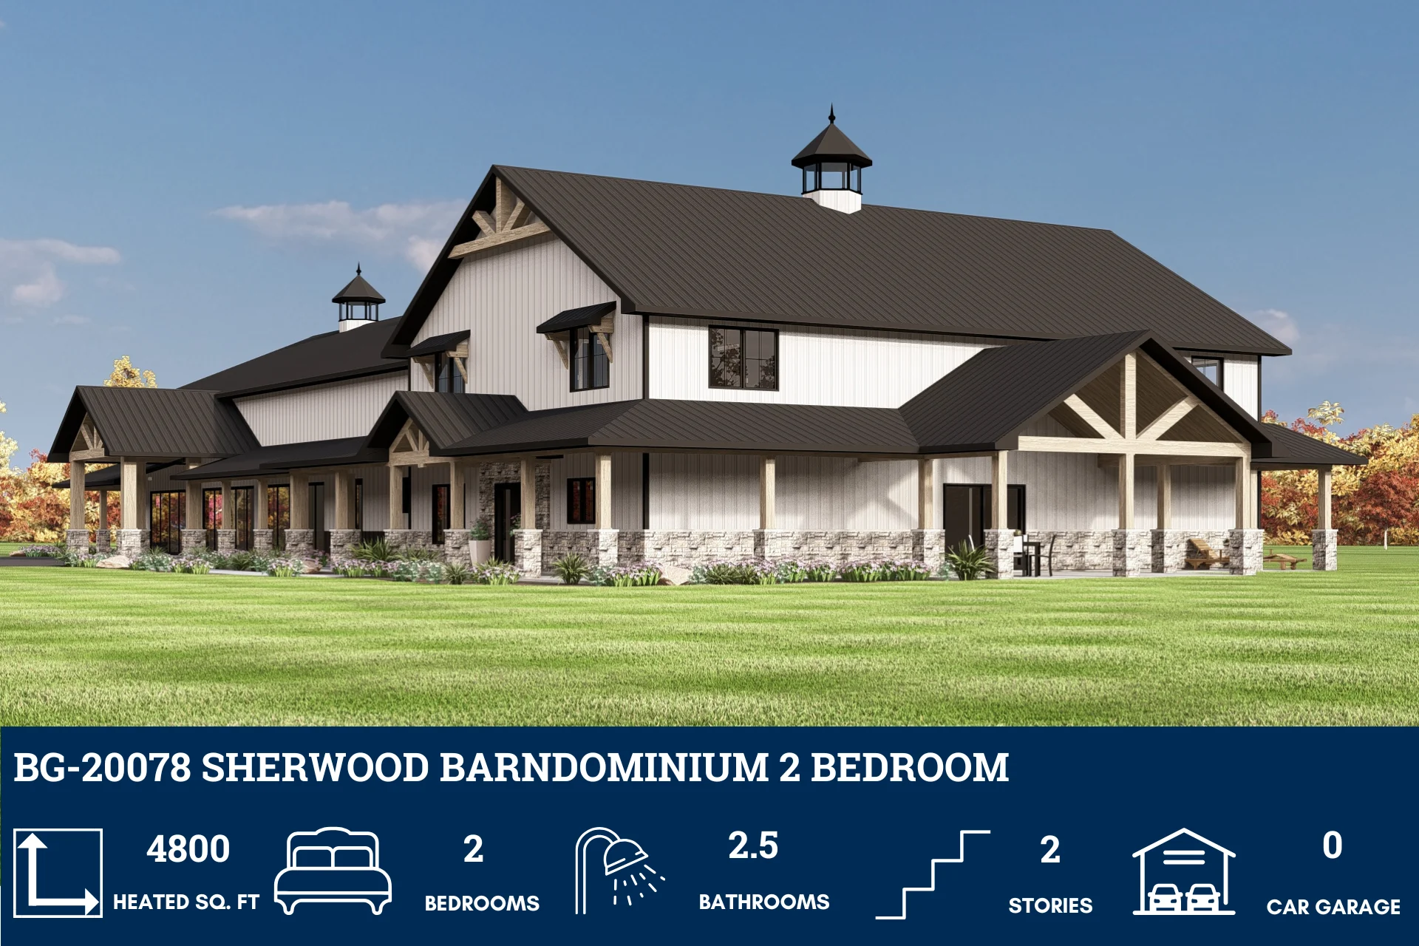
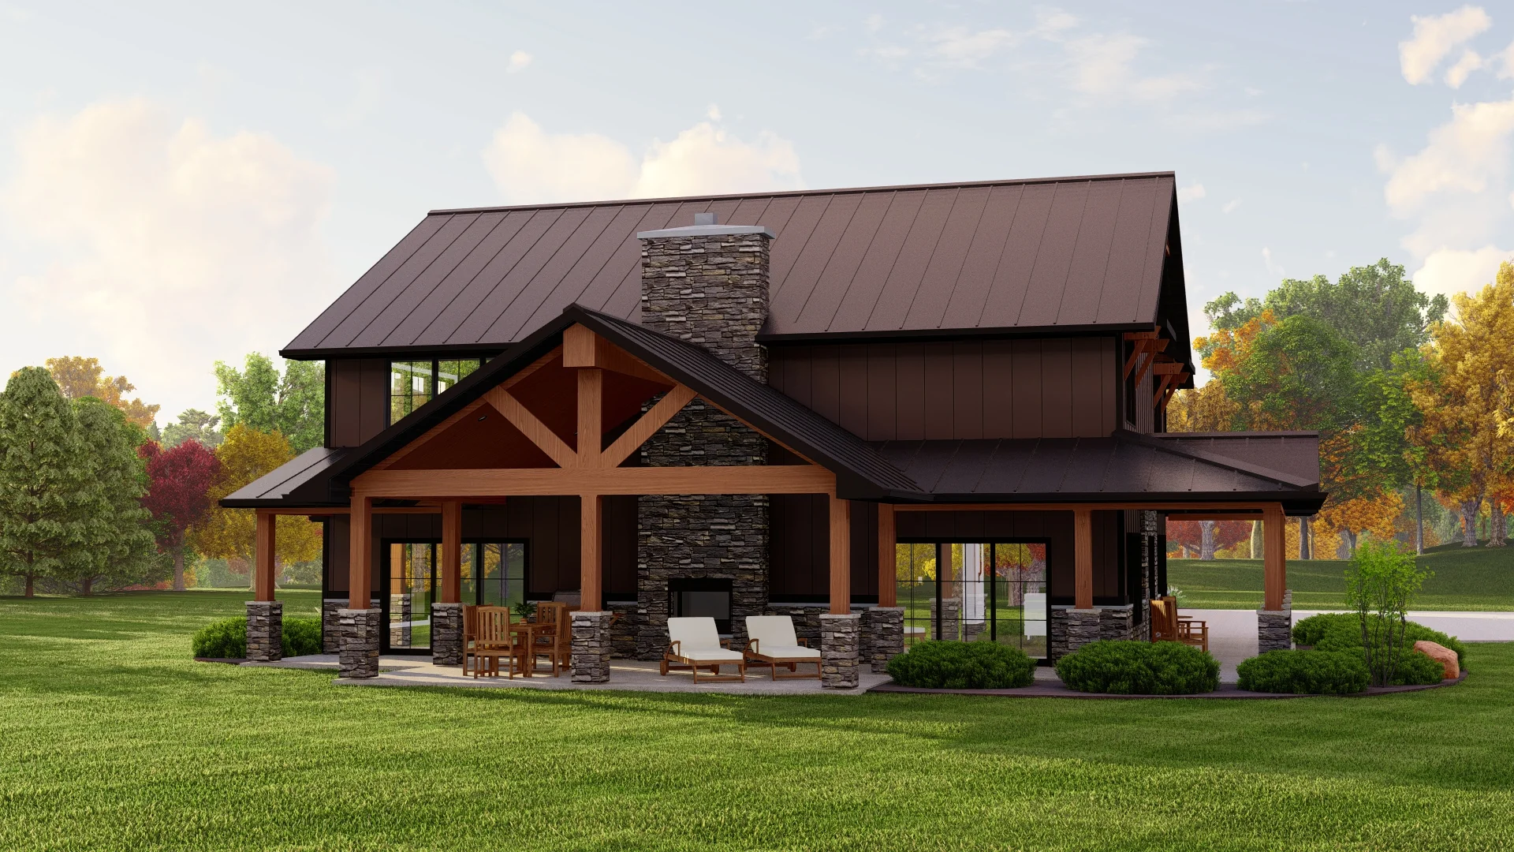
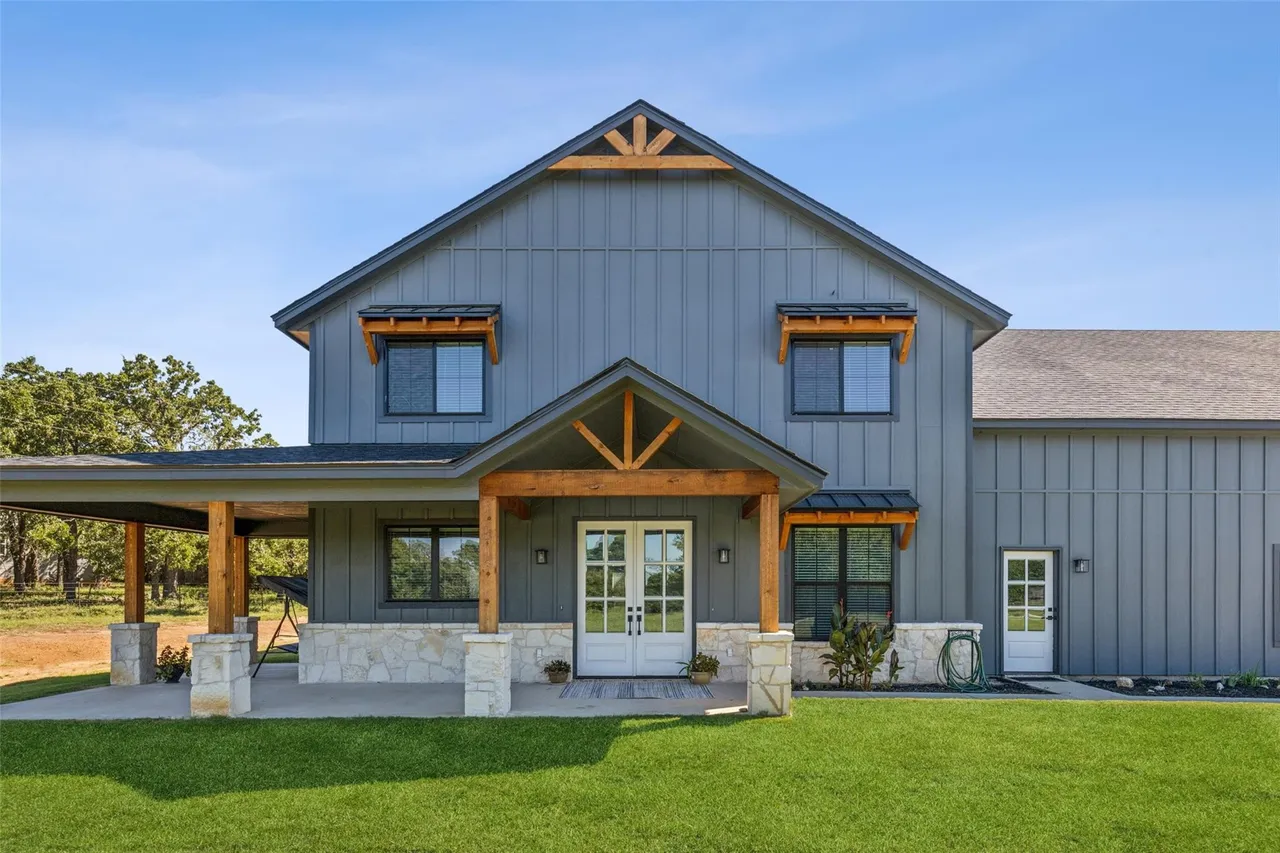
- A wrap-style porch that extends from the front entry along one side of the home—creating a shaded outdoor corridor for breezy afternoons and relaxed entertaining.
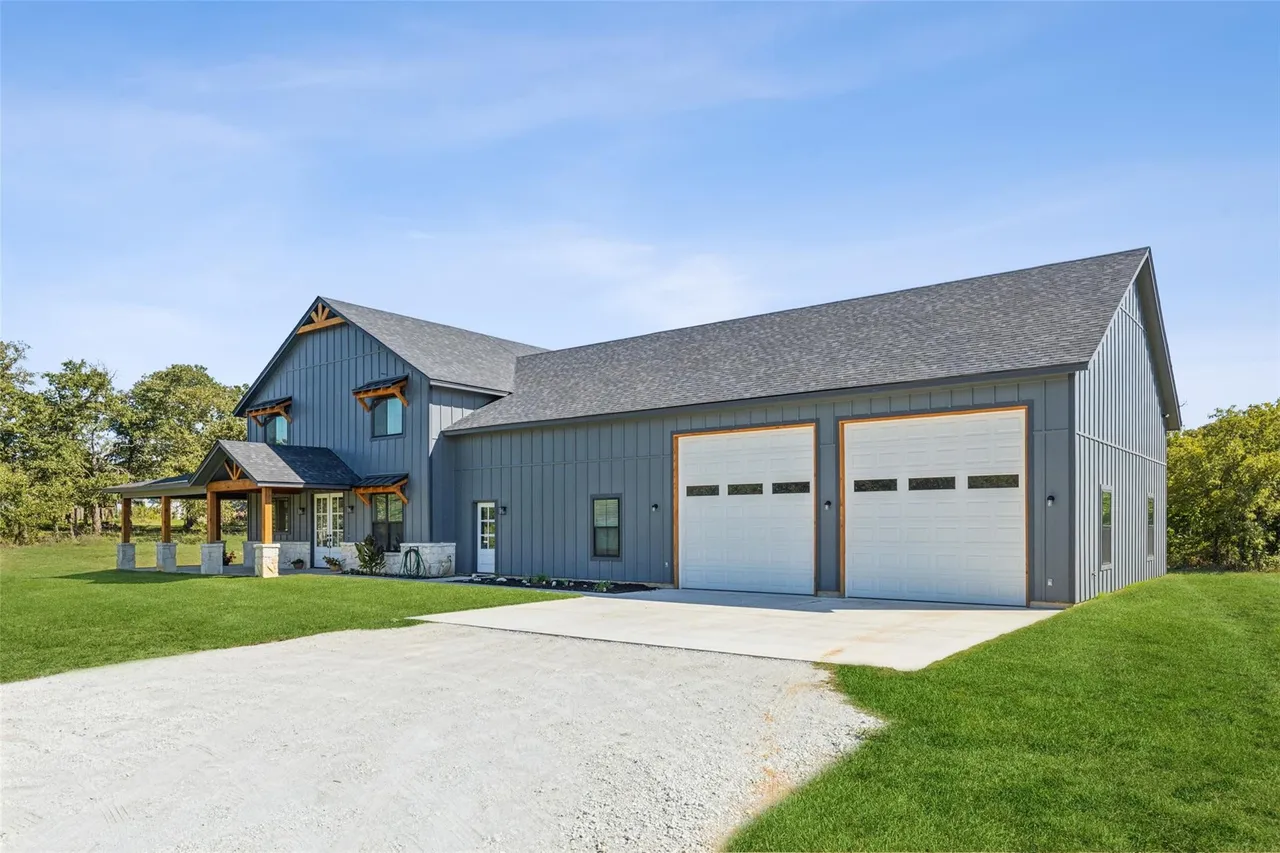
- A generously sized shop with space for three vehicles, a mechanical closet, and a half bath—ideal for hobbyists, makers, or anyone needing serious workspace with built-in convenience.
What's included in BG-20049:
Cover Sheet
Four Elevations (Front, Back, Left Side, Right Side)
Roof Plan
Dimensioned Floor Plan
Foundation Plan
Wall Sections
Electrical Plans
For more barndominium floor plans, check out our complete collection of 2-bedroom barndominium floor plans.
Need to make changes? Submit a modification request using the button that says Modify This Plan . We will get you a free price quote within 72 hours
Original: $1,450.00
-65%$1,450.00
$507.50More Images
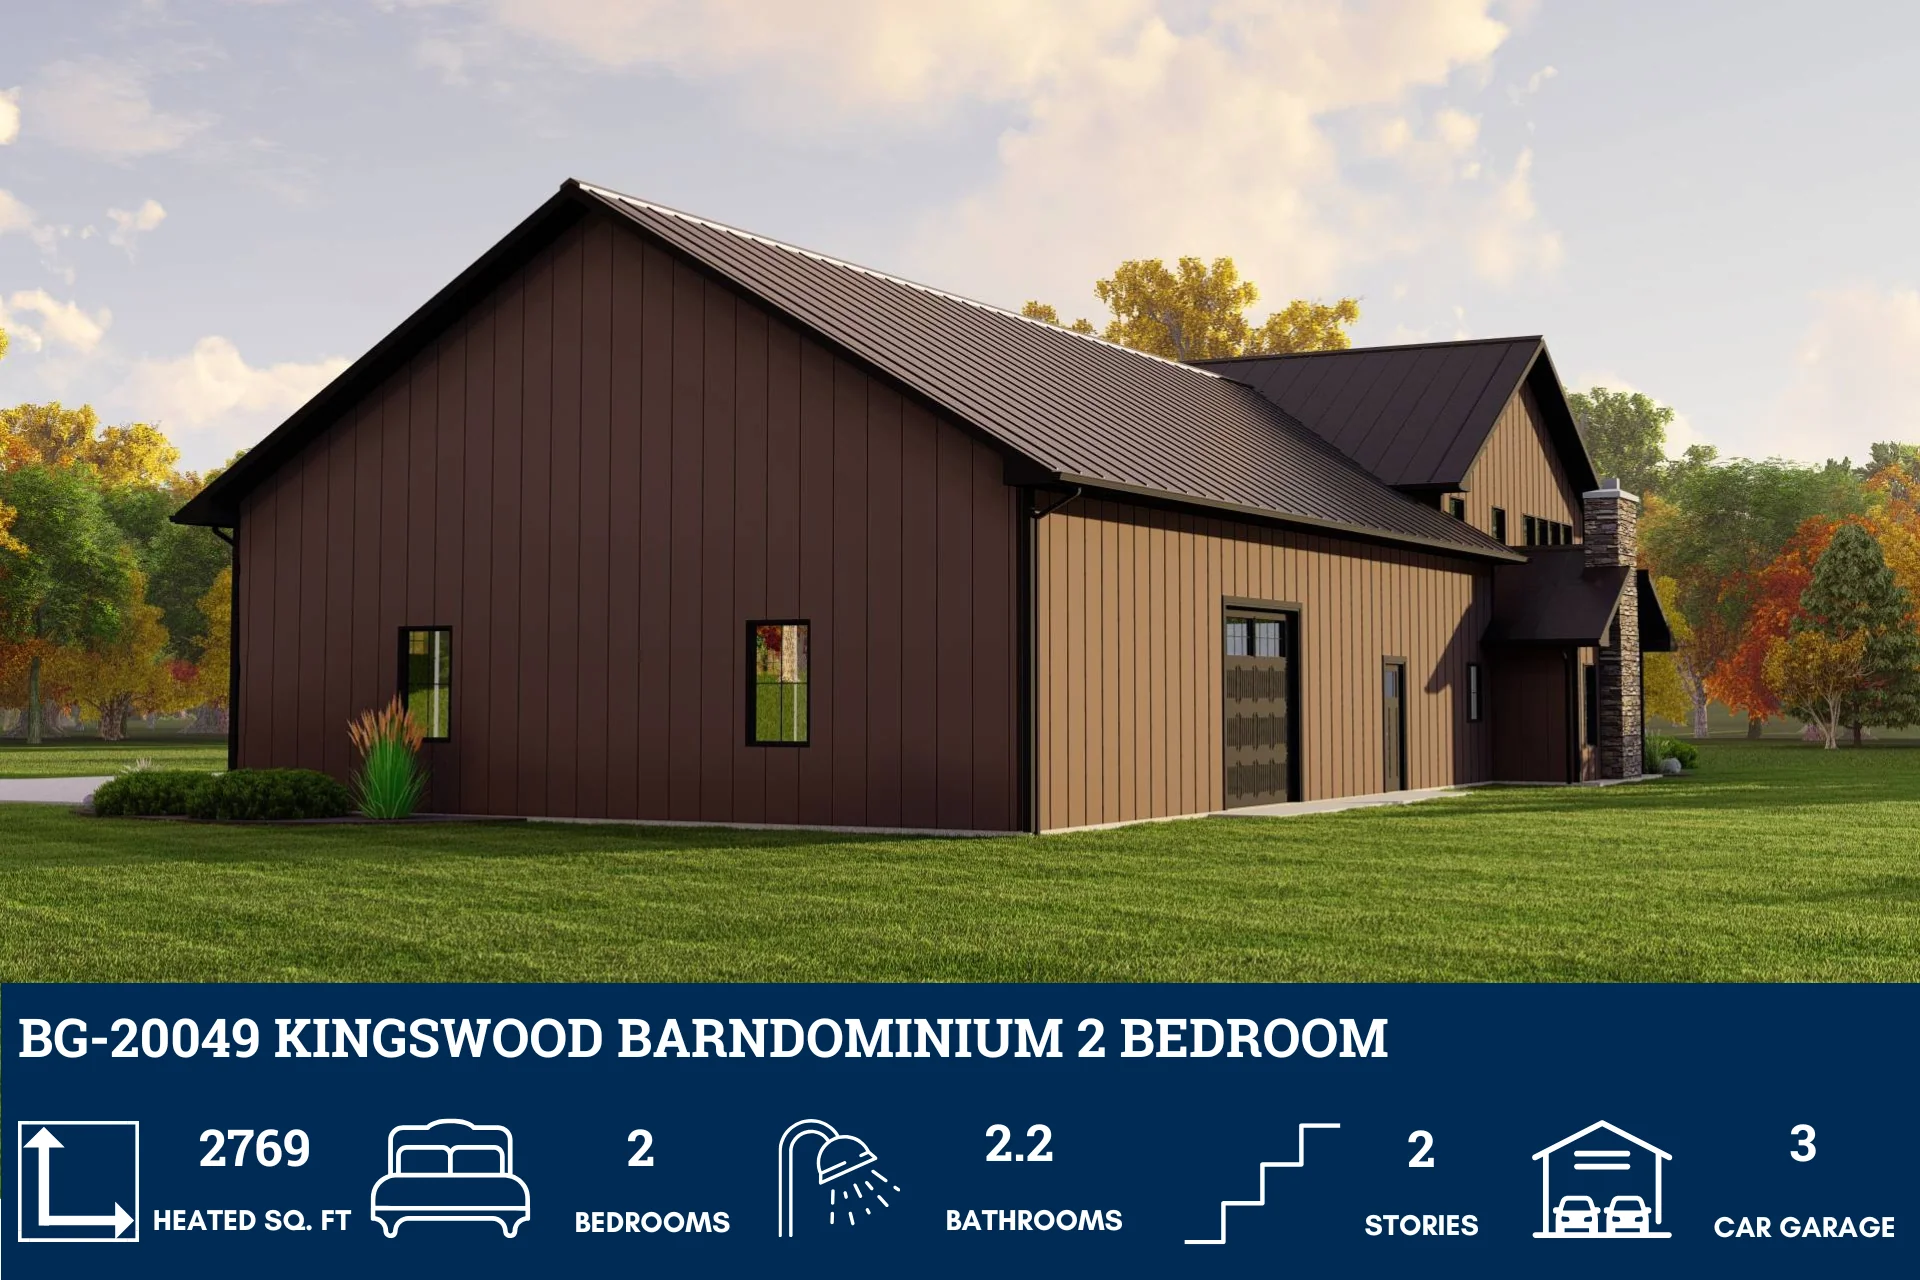




BG-20049 Kingswood Barndominium House Plan
BG-20049 Kingswood Barndominium House Plan
Click here to explore our full gallery: https://www.barndominiumlife.com/barndominium-plans/bg-20049/
About this barndominium house plan:
- 2,769 Heated Sq Ft
- 2 Bedroom
- 2.2 Bathrooms
- Two-Story
- Loft
- Open concept
- Sunroom
- Office
- Covered porch
- 2,237 Sq Ft Shop
- A refined layout offering 2,769 square feet of conditioned living—designed for comfort, clarity, and multi-zone flexibility.
- A light-filled retreat that invites calm and connection to the outdoors. Perfect for morning coffee, quiet reading, or year-round relaxation.
- A dedicated workspace tucked upstairs—offering quiet separation for focused tasks, creative projects, or remote work with a view.
- A wrap-style porch that extends from the front entry along one side of the home—creating a shaded outdoor corridor for breezy afternoons and relaxed entertaining.
- A generously sized shop with space for three vehicles, a mechanical closet, and a half bath—ideal for hobbyists, makers, or anyone needing serious workspace with built-in convenience.
What's included in BG-20049:
Cover Sheet
Four Elevations (Front, Back, Left Side, Right Side)
Roof Plan
Dimensioned Floor Plan
Foundation Plan
Wall Sections
Electrical Plans
For more barndominium floor plans, check out our complete collection of 2-bedroom barndominium floor plans.
Need to make changes? Submit a modification request using the button that says Modify This Plan . We will get you a free price quote within 72 hours
Product Information
Product Information
Shipping & Returns
Shipping & Returns
Description
BG-20049 Kingswood Barndominium House Plan
Click here to explore our full gallery: https://www.barndominiumlife.com/barndominium-plans/bg-20049/
About this barndominium house plan:
- 2,769 Heated Sq Ft
- 2 Bedroom
- 2.2 Bathrooms
- Two-Story
- Loft
- Open concept
- Sunroom
- Office
- Covered porch
- 2,237 Sq Ft Shop
- A refined layout offering 2,769 square feet of conditioned living—designed for comfort, clarity, and multi-zone flexibility.
- A light-filled retreat that invites calm and connection to the outdoors. Perfect for morning coffee, quiet reading, or year-round relaxation.
- A dedicated workspace tucked upstairs—offering quiet separation for focused tasks, creative projects, or remote work with a view.
- A wrap-style porch that extends from the front entry along one side of the home—creating a shaded outdoor corridor for breezy afternoons and relaxed entertaining.
- A generously sized shop with space for three vehicles, a mechanical closet, and a half bath—ideal for hobbyists, makers, or anyone needing serious workspace with built-in convenience.
What's included in BG-20049:
Cover Sheet
Four Elevations (Front, Back, Left Side, Right Side)
Roof Plan
Dimensioned Floor Plan
Foundation Plan
Wall Sections
Electrical Plans
For more barndominium floor plans, check out our complete collection of 2-bedroom barndominium floor plans.
Need to make changes? Submit a modification request using the button that says Modify This Plan . We will get you a free price quote within 72 hours