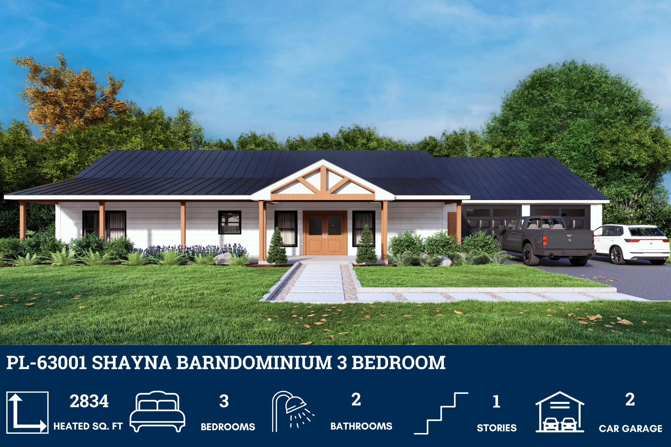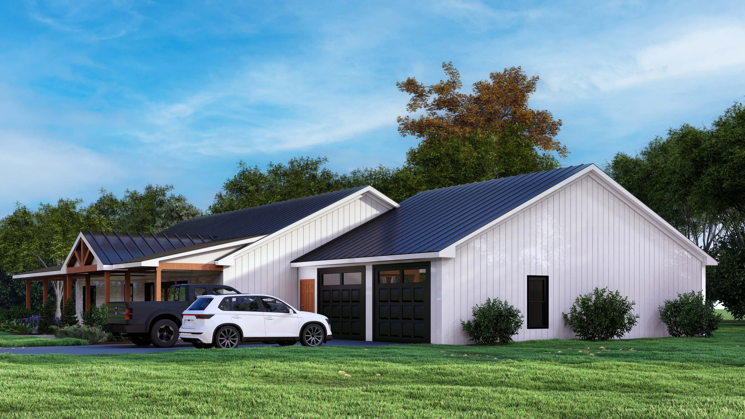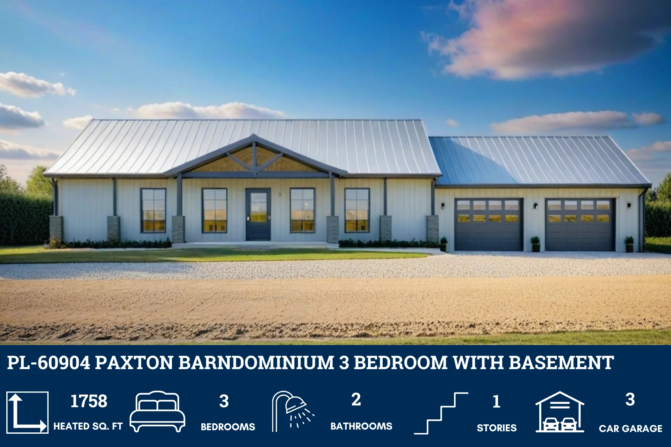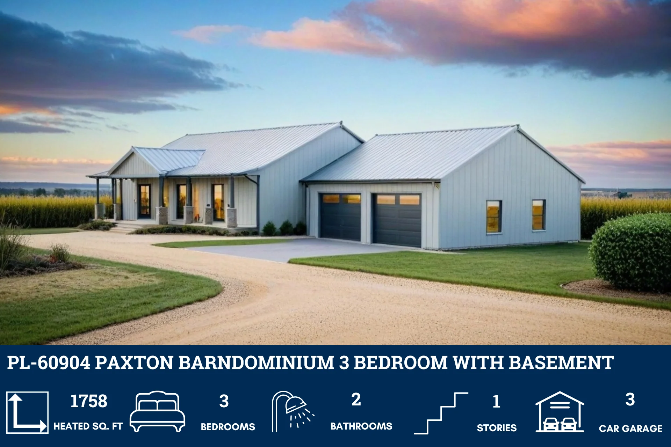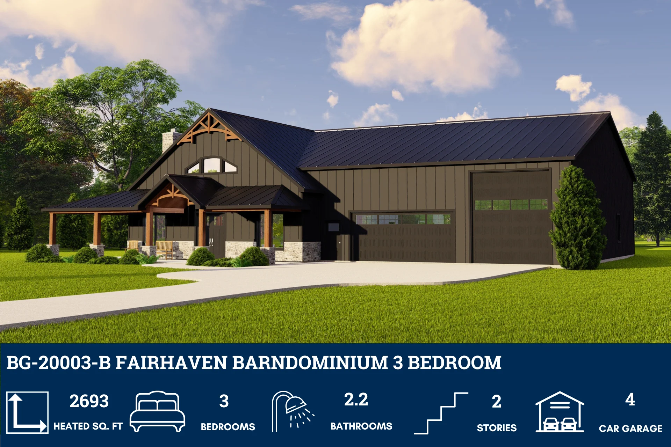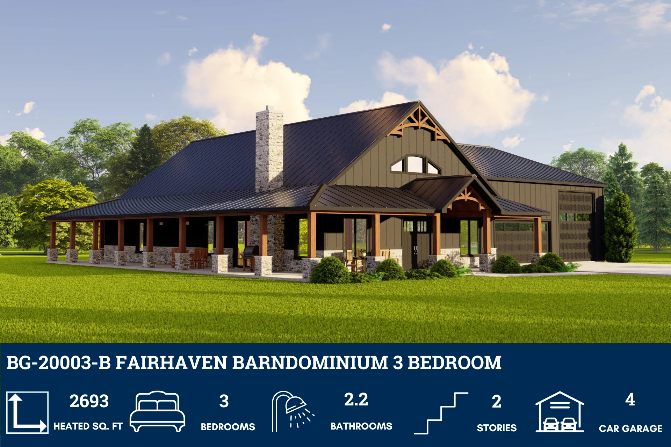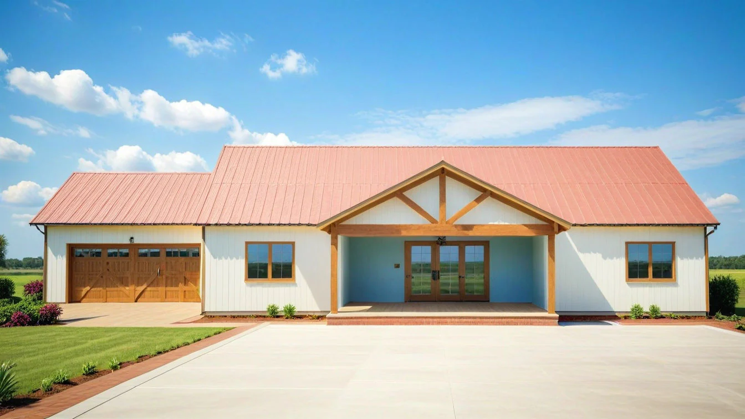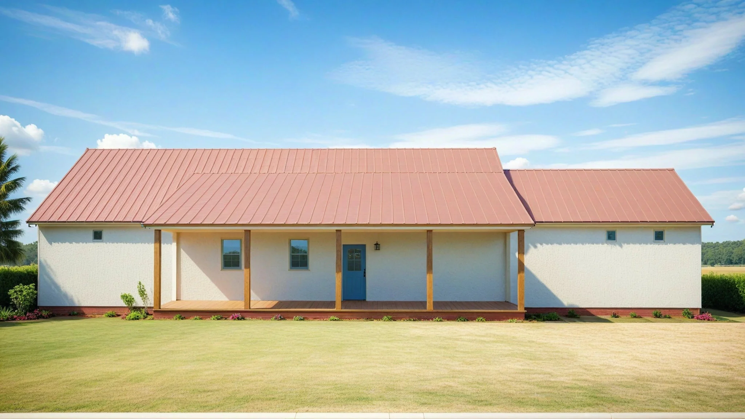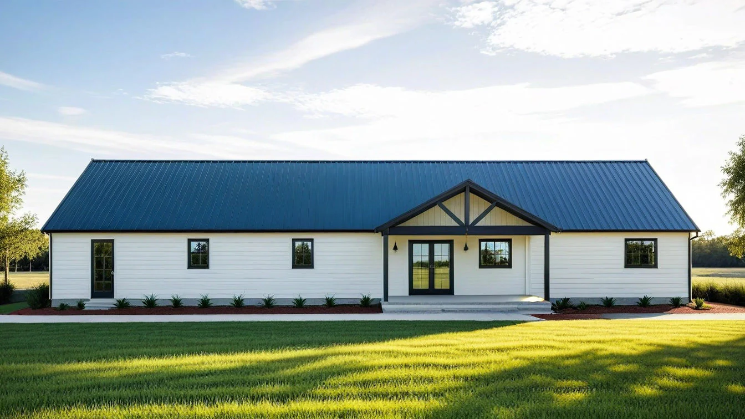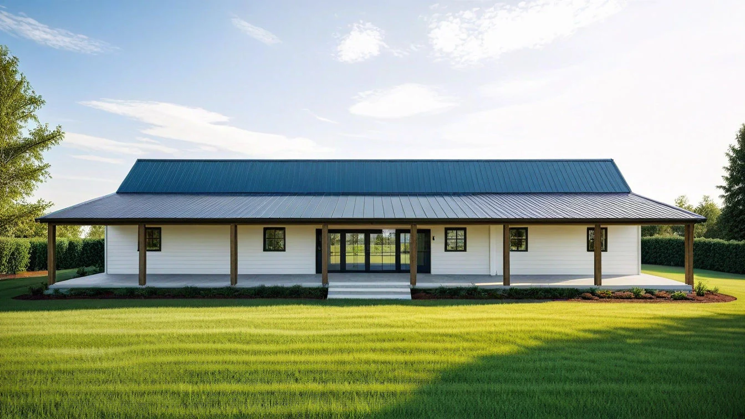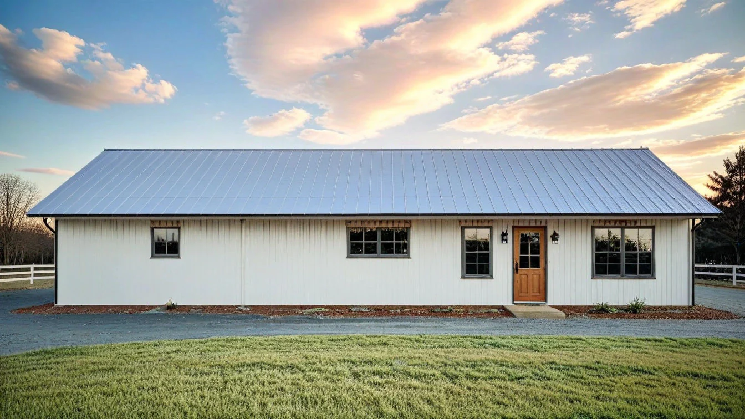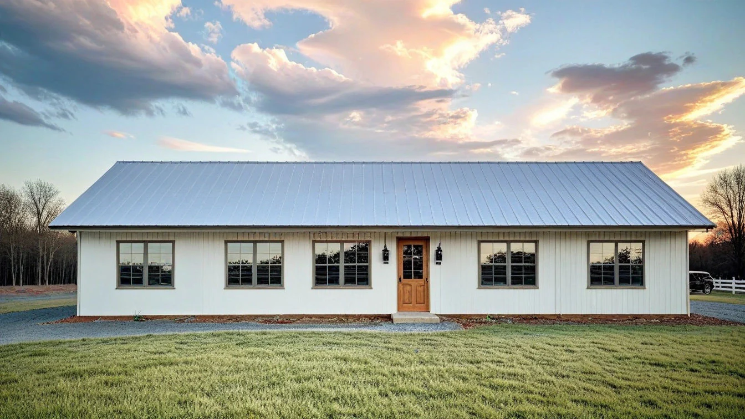
BG-20051 Darby Barndominium House Plan
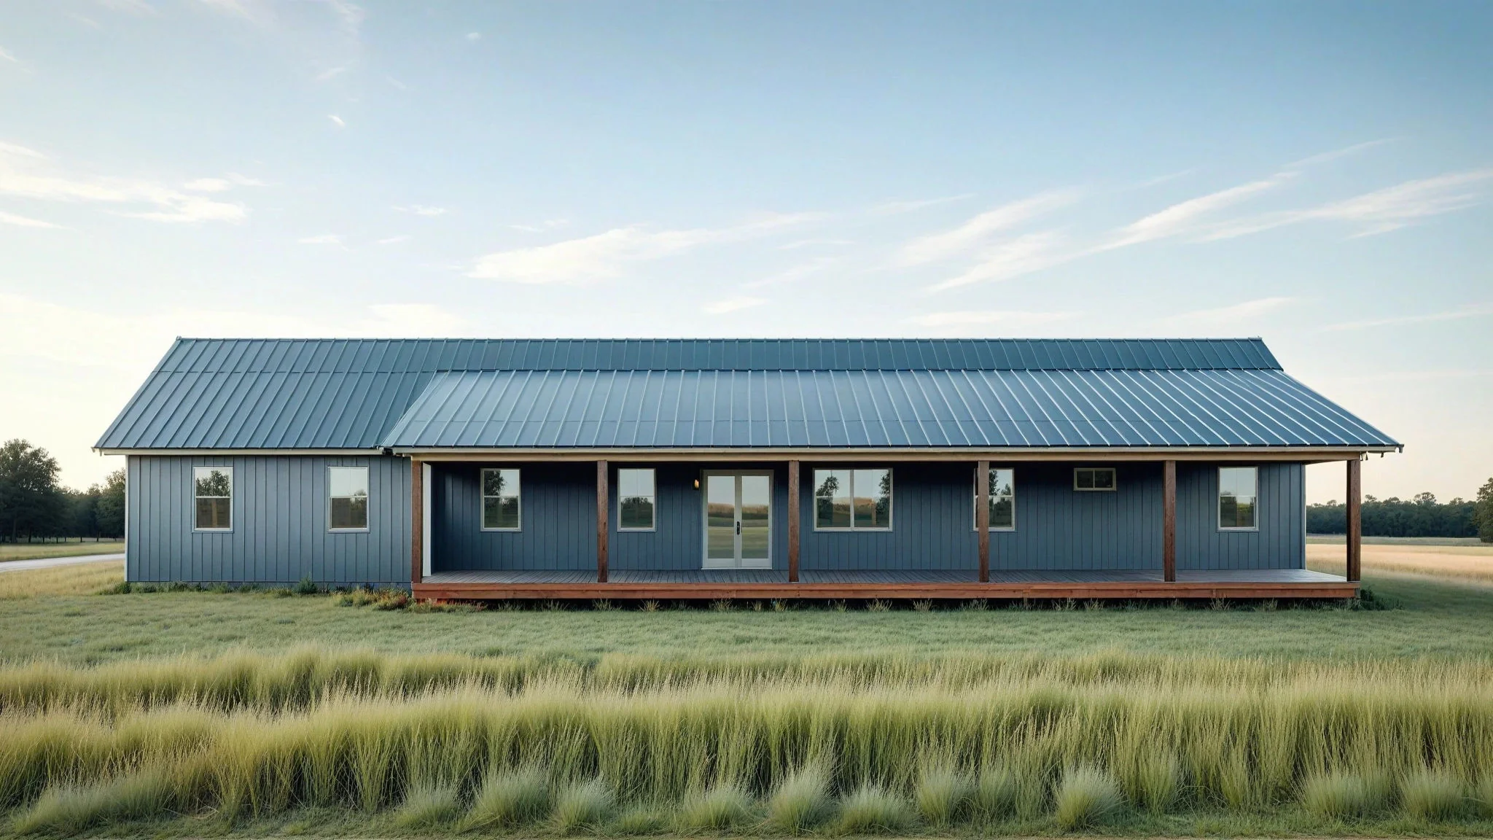
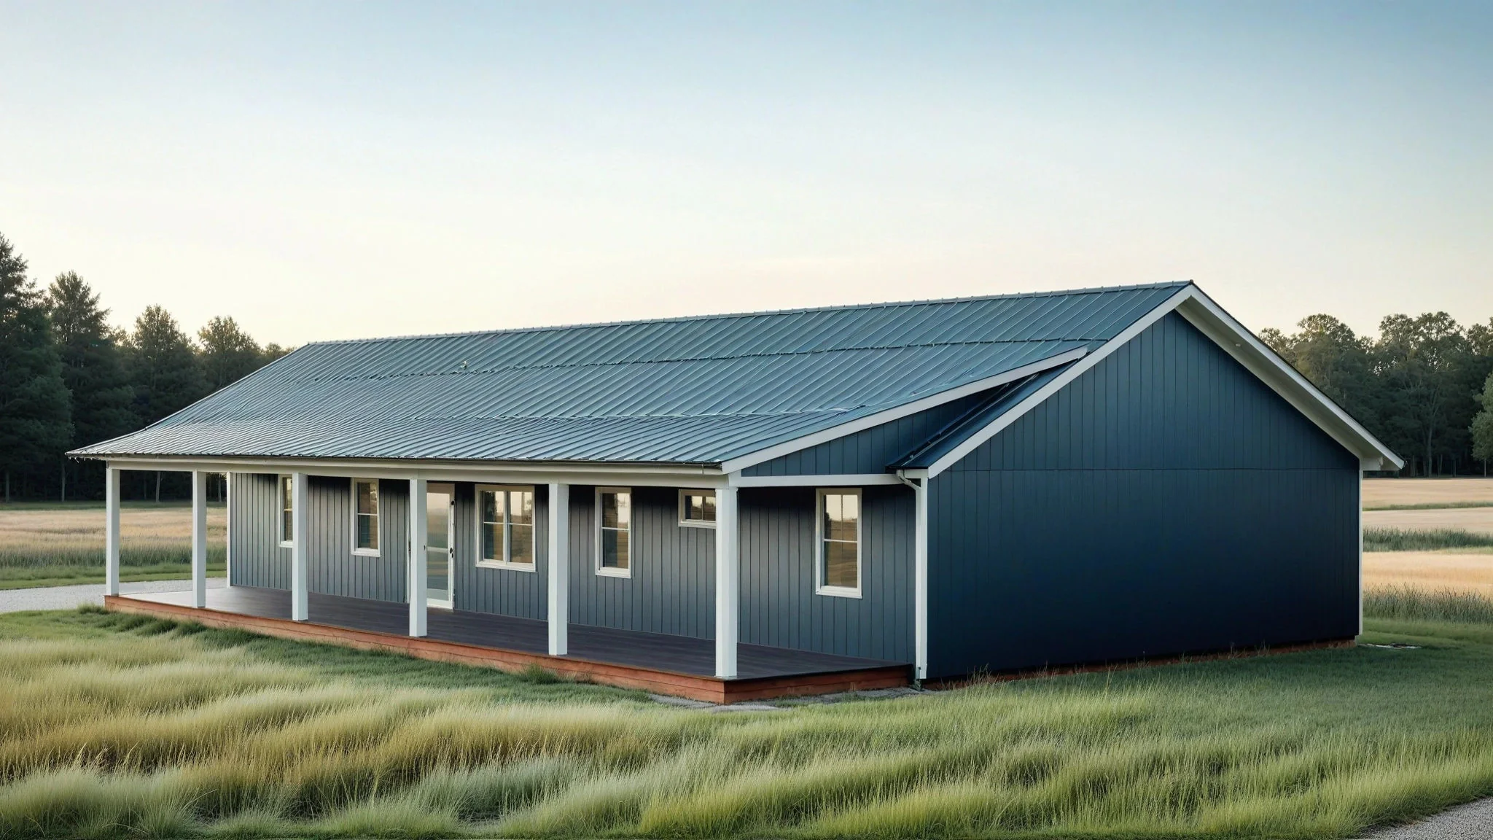
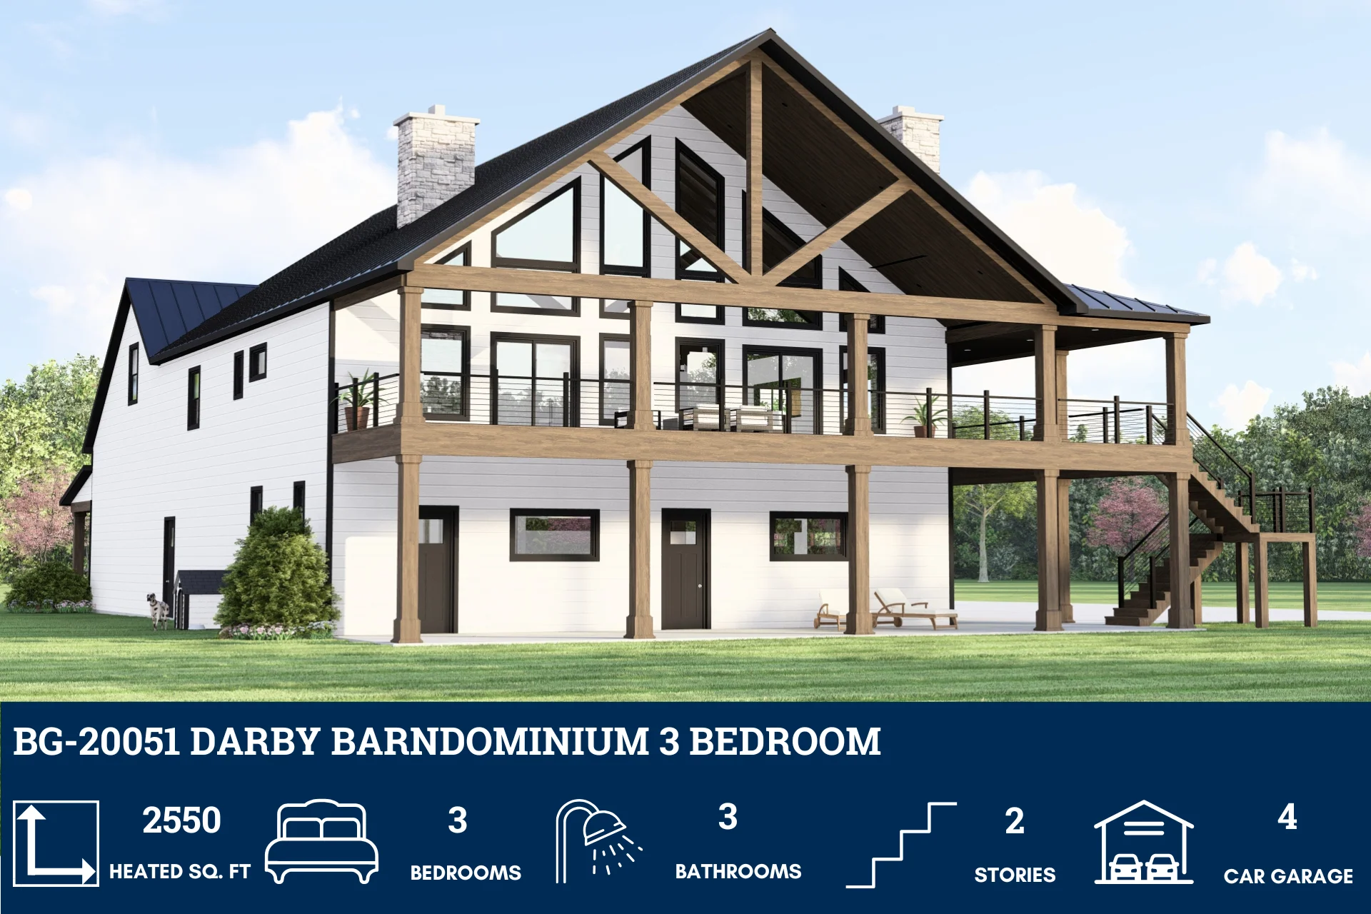
BG-20051 Darby Barndominium House Plan
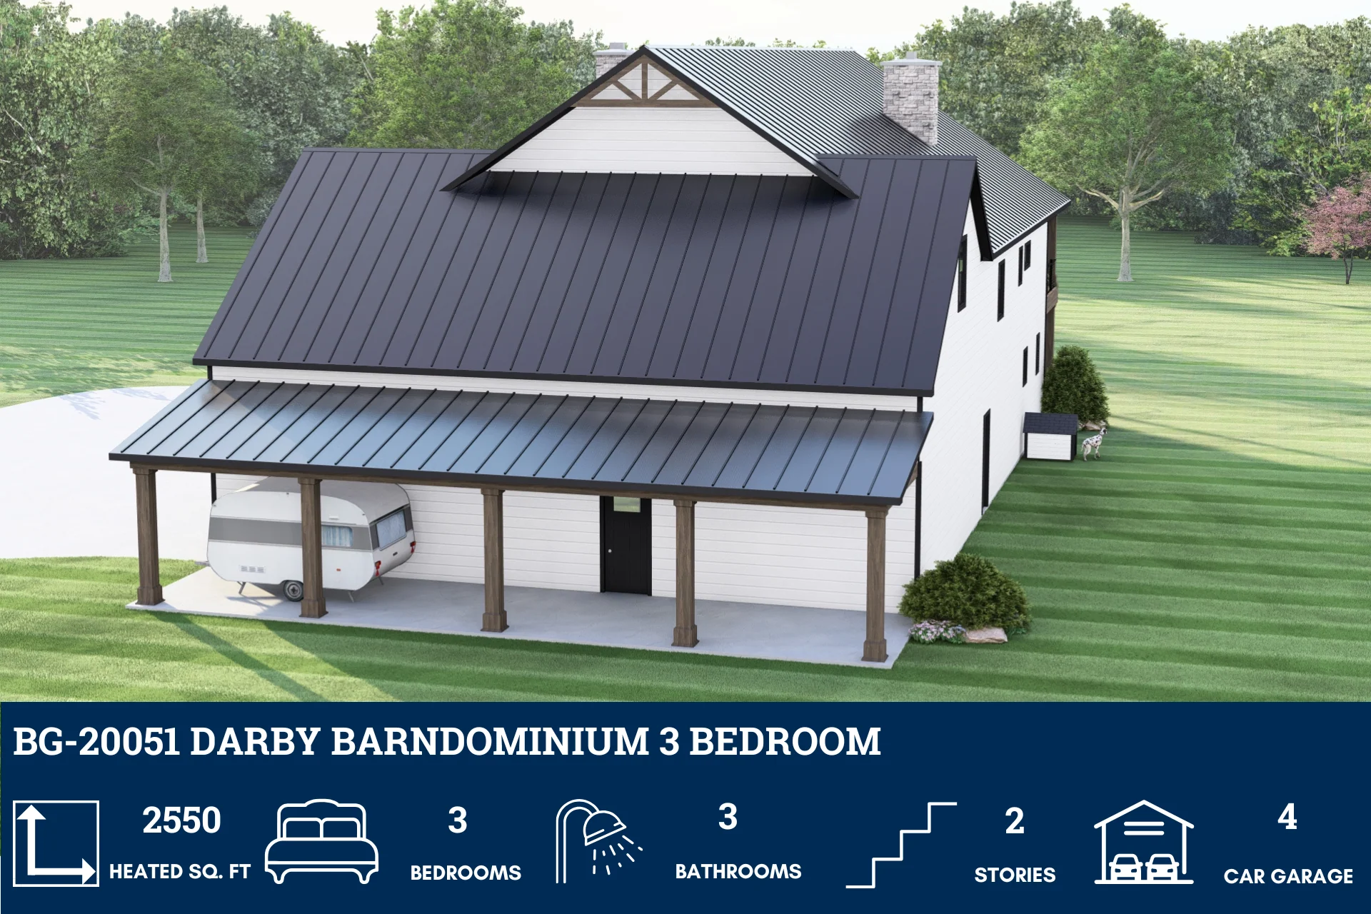
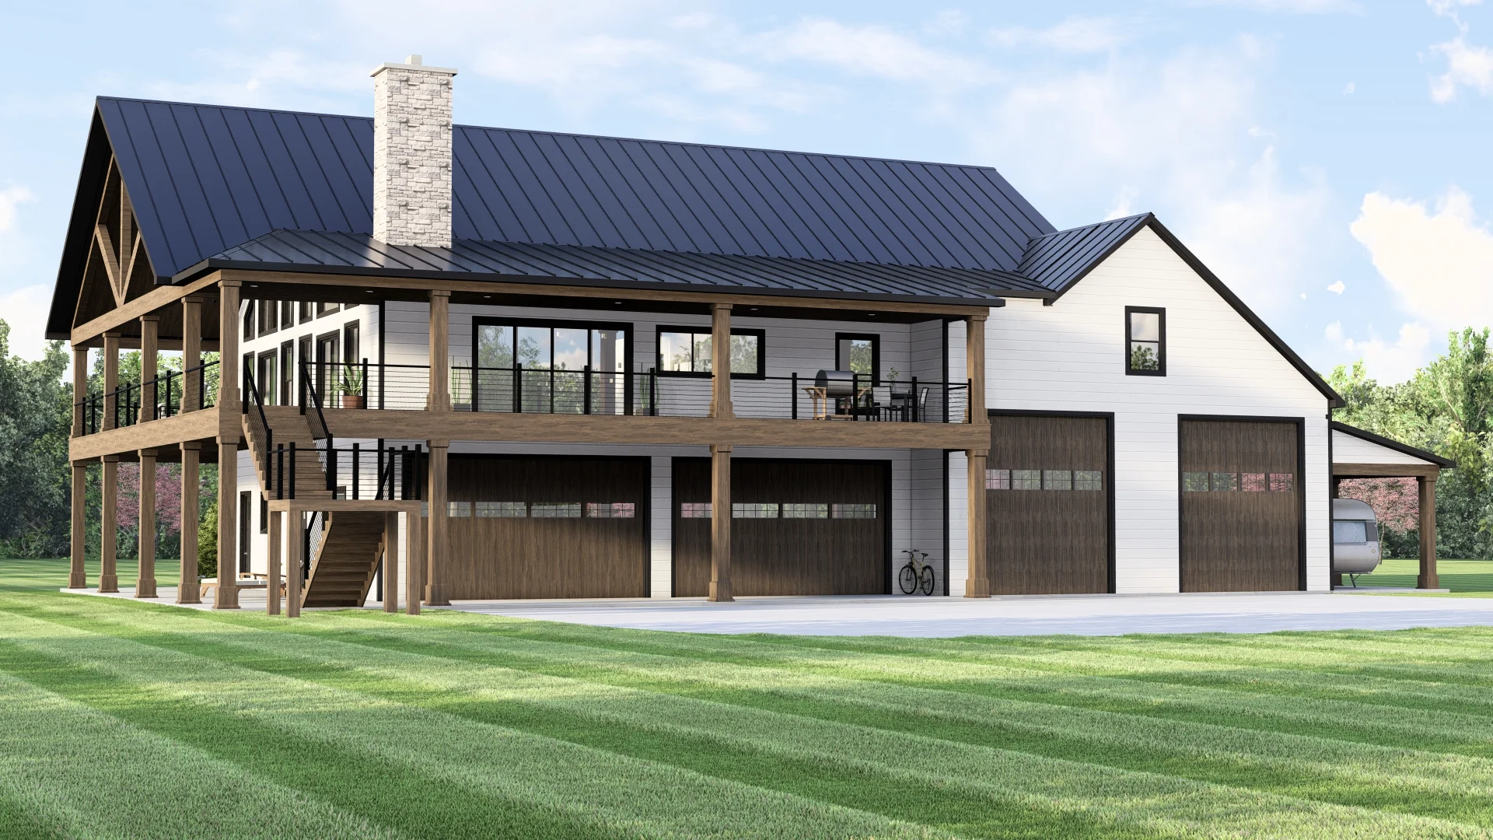
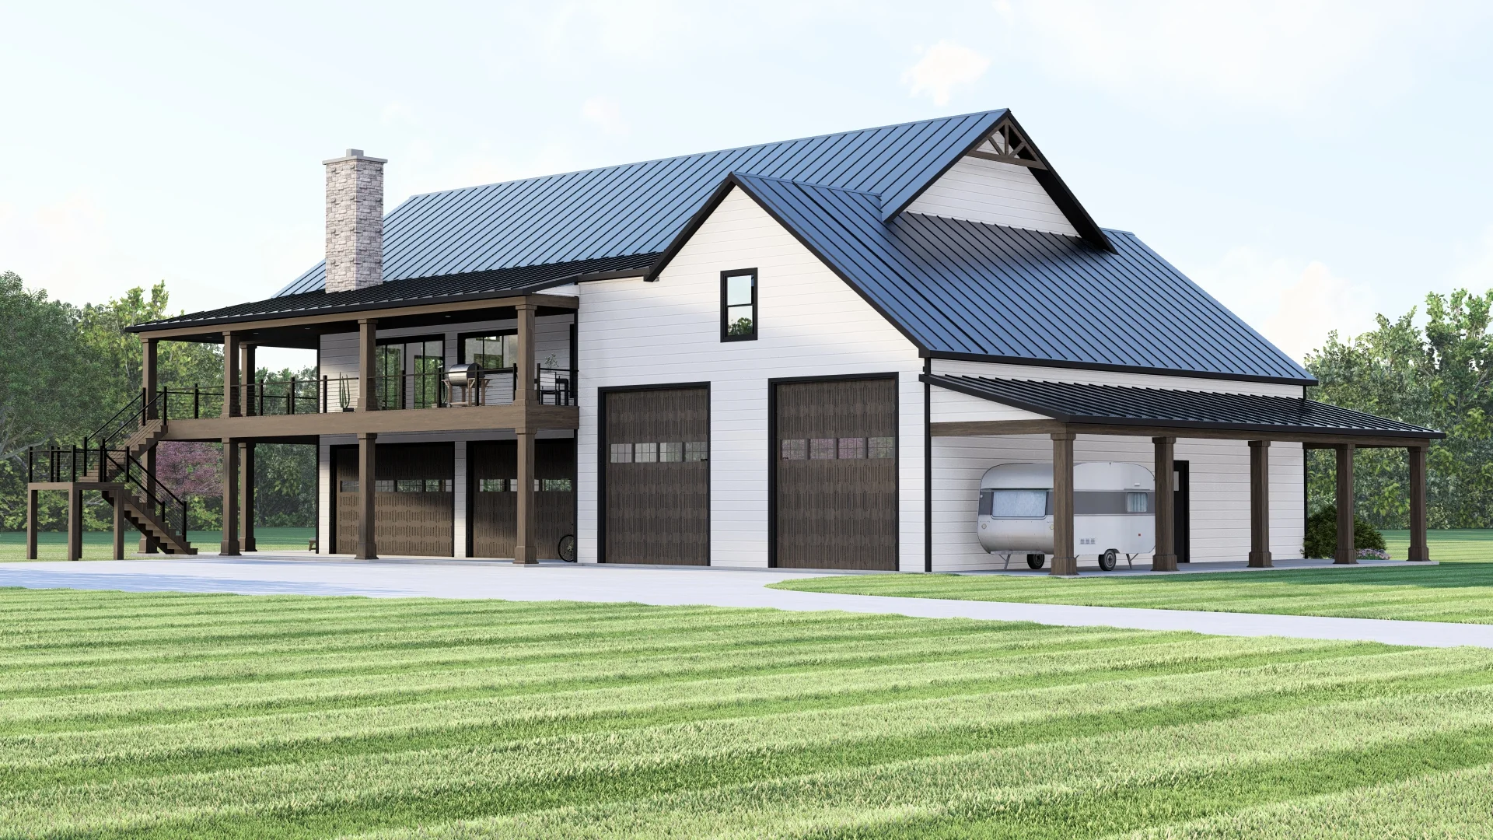
About this barndominium house plan:
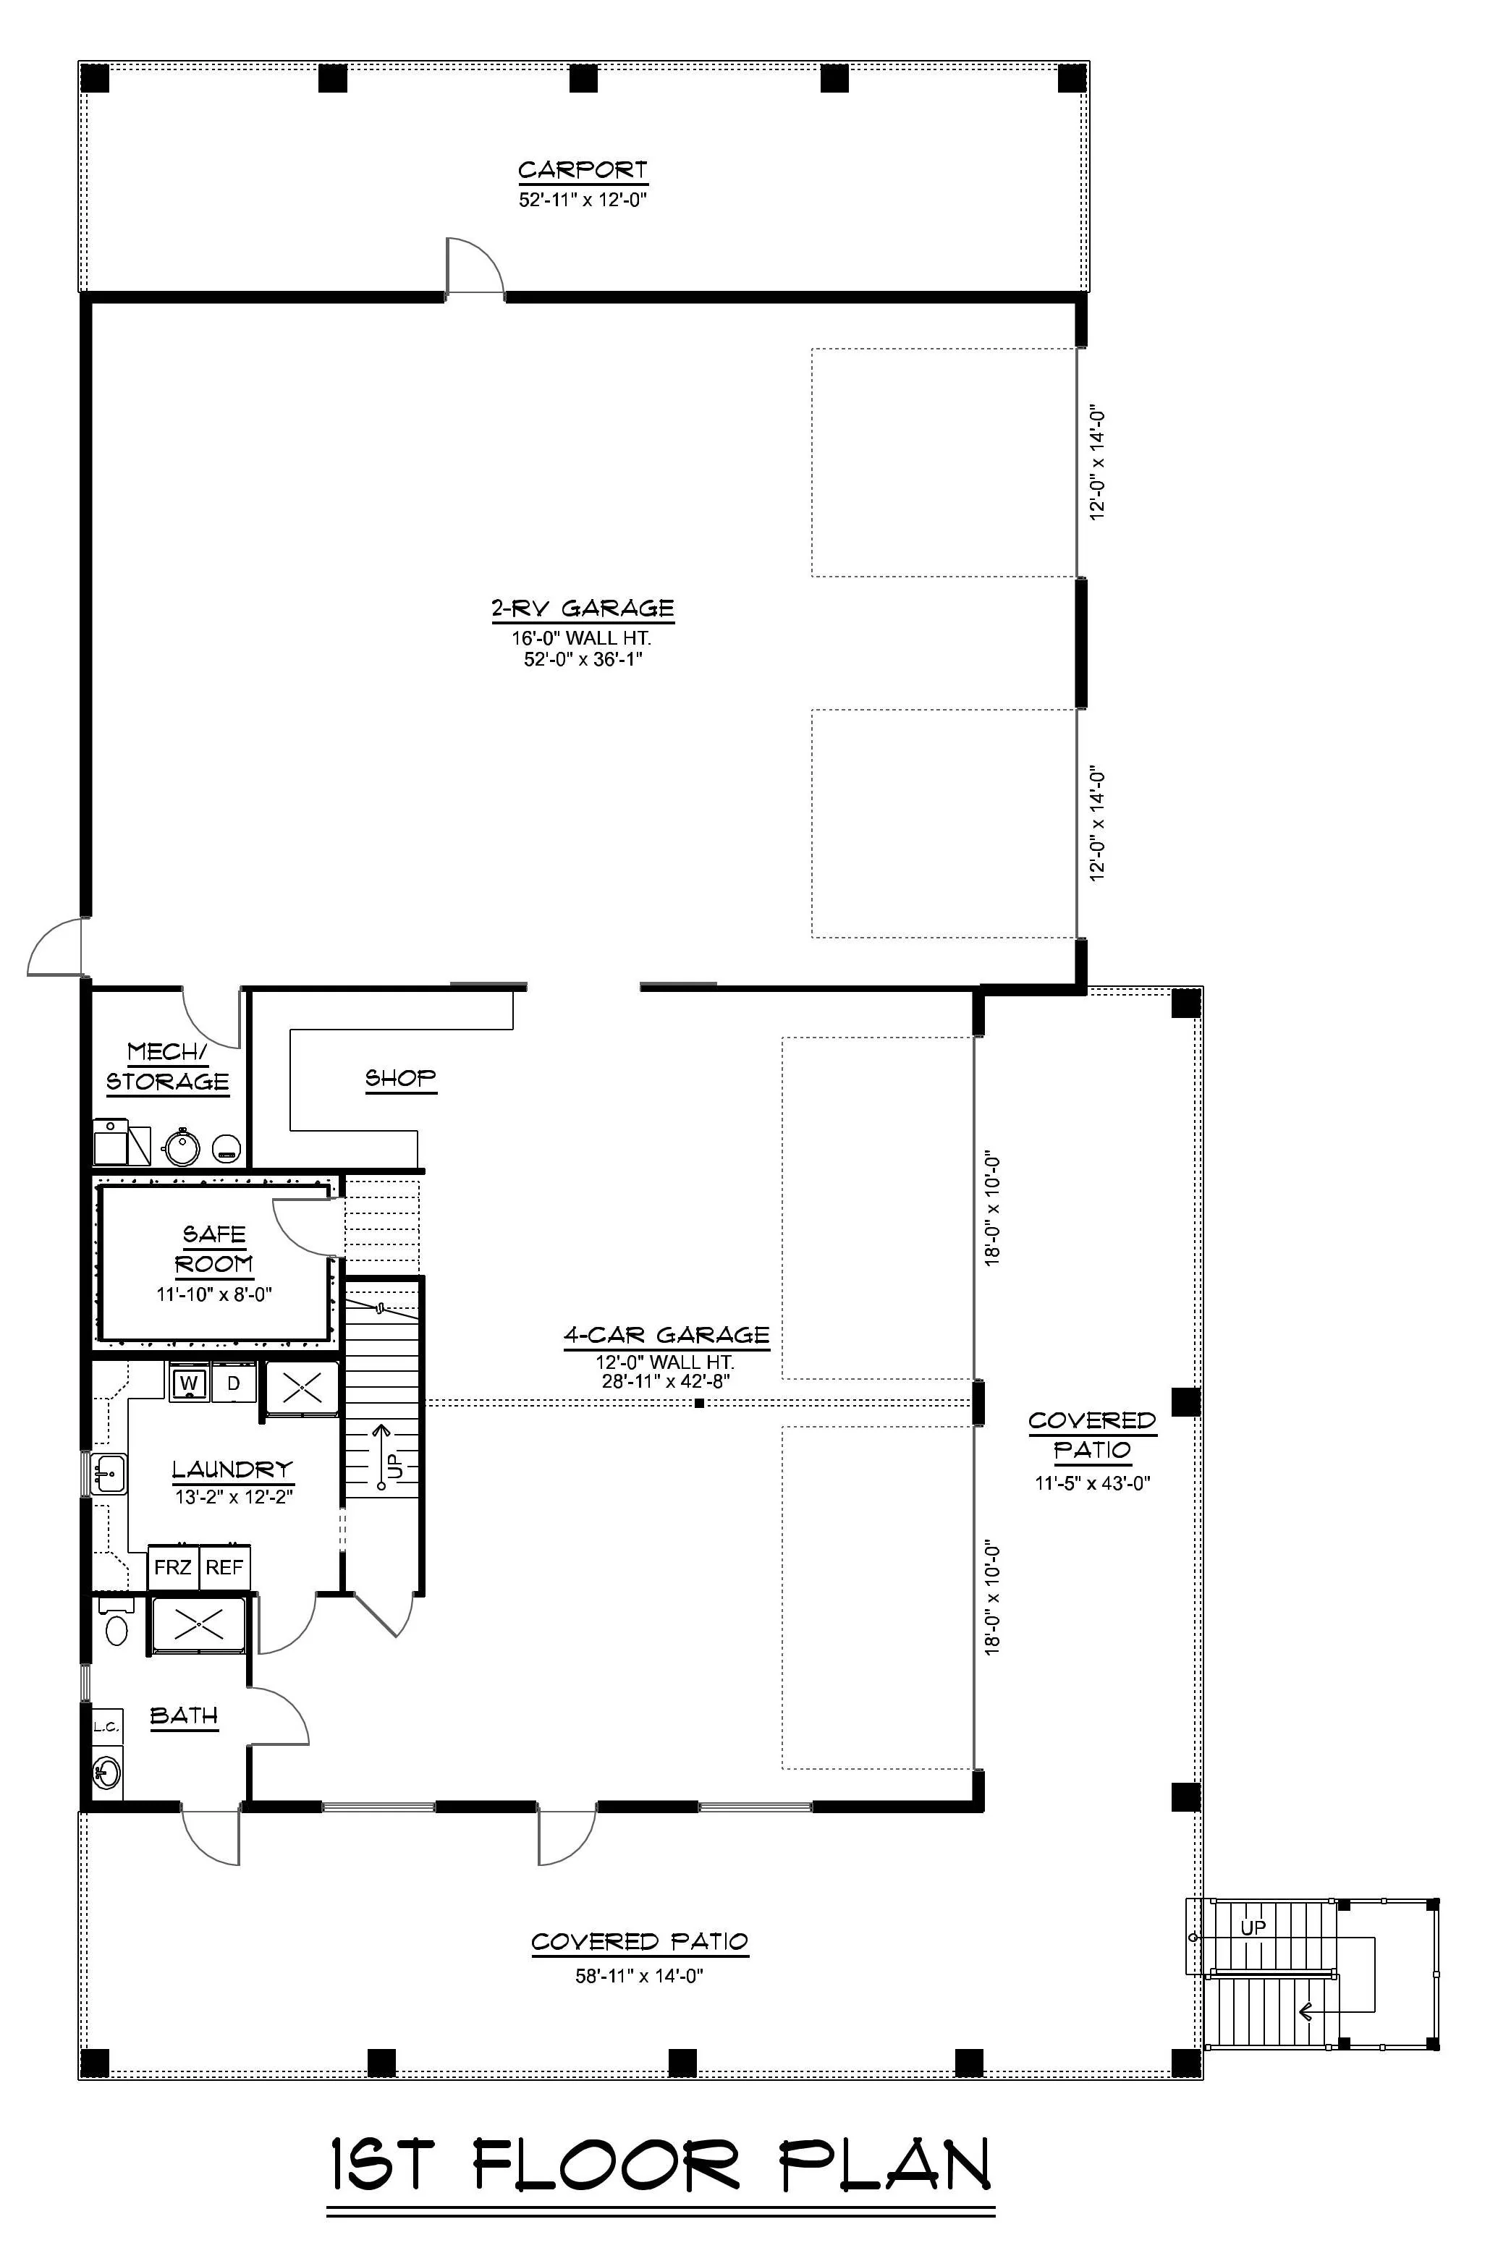
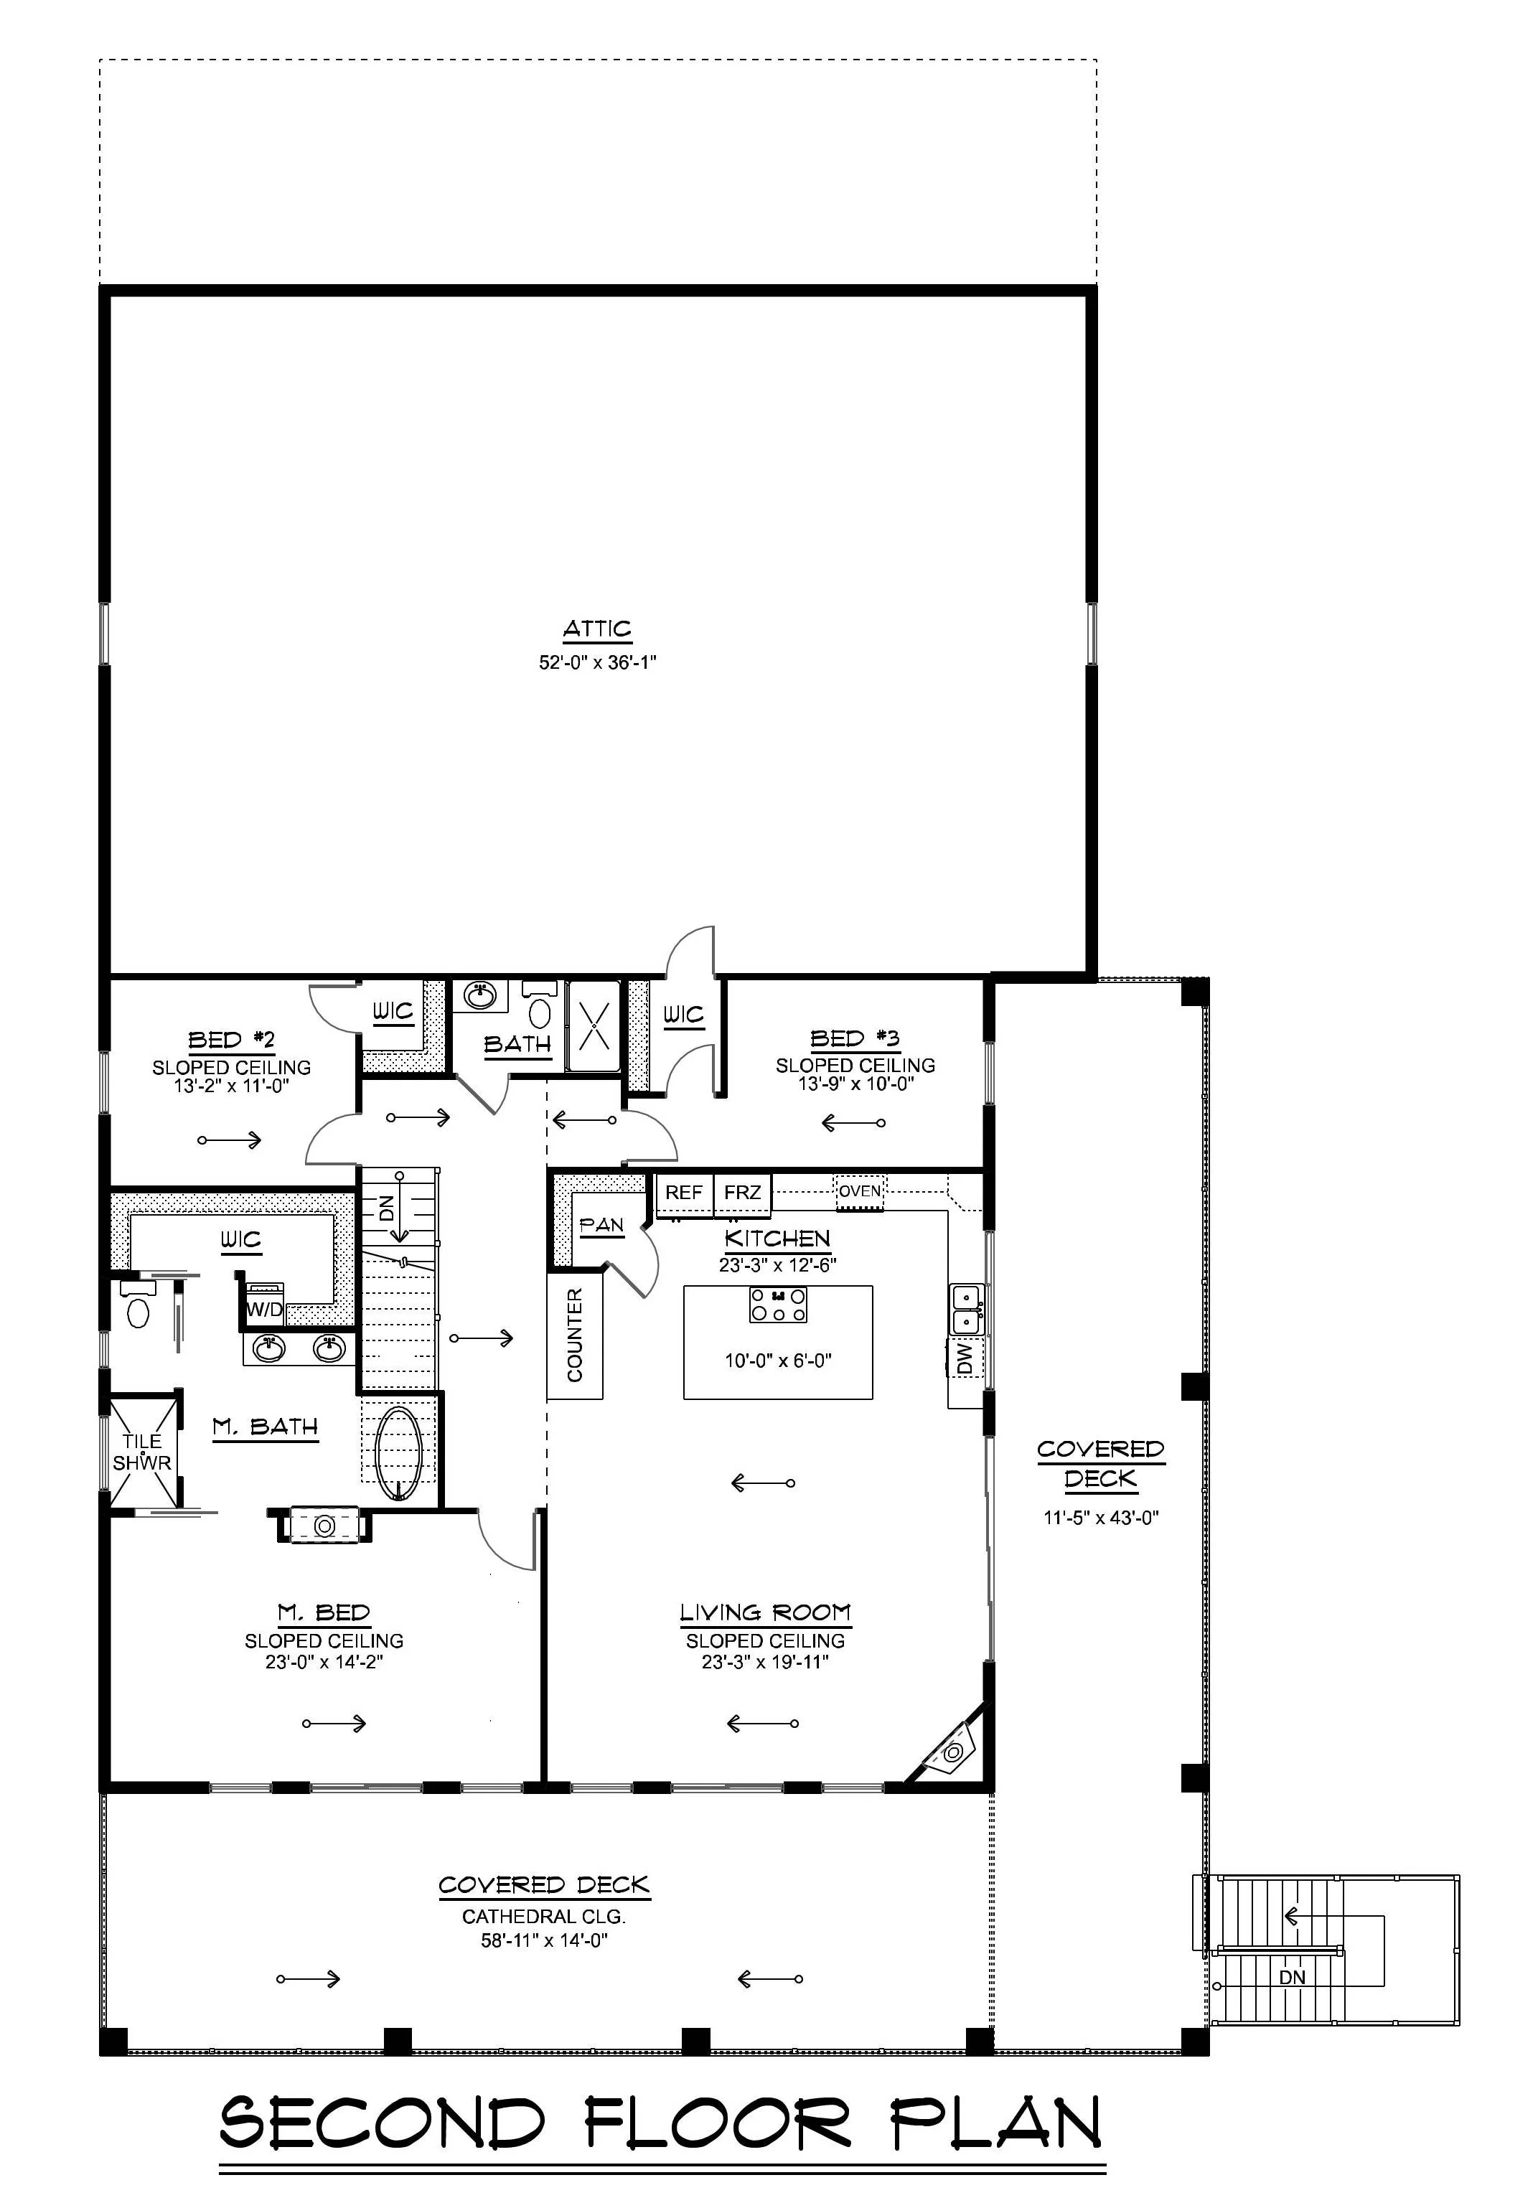
- 2,550 Heated Sq Ft
- 3 Bedroom
- 3 Bathrooms
- Two-Story
- Open concept
- Safe room
- Covered patio
- Mech/Storage
- Shop
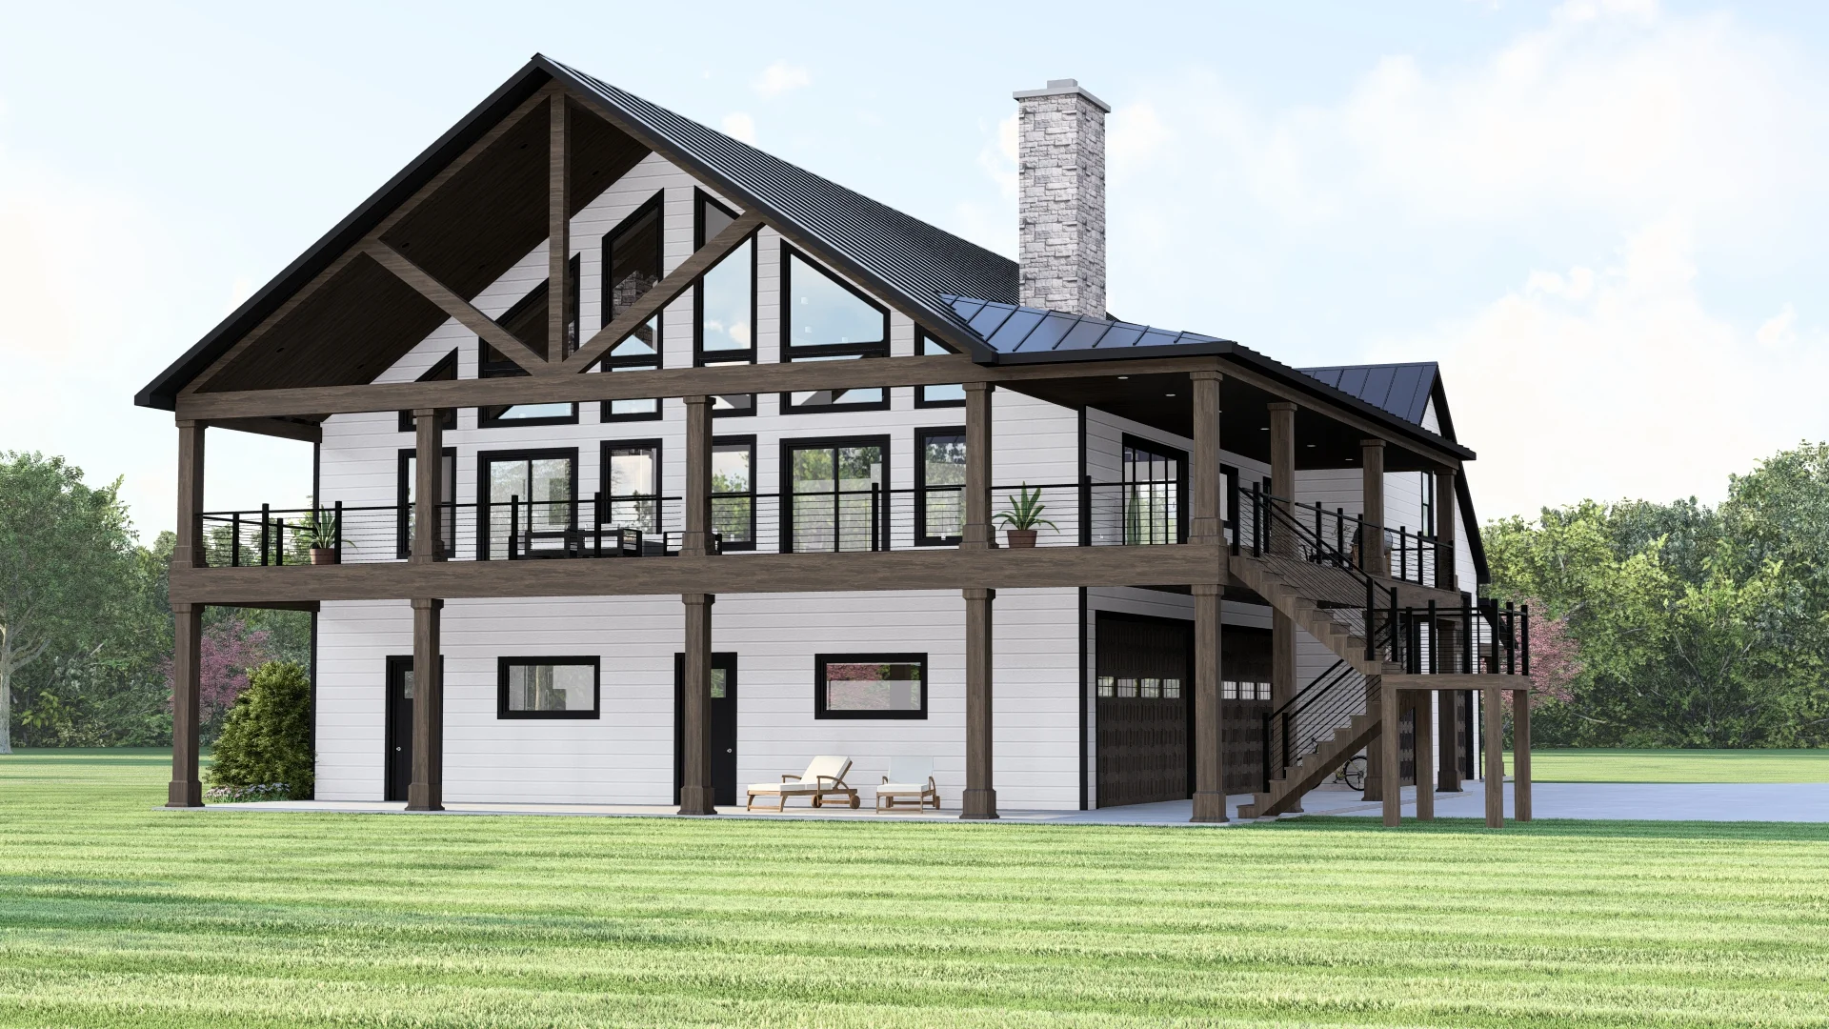
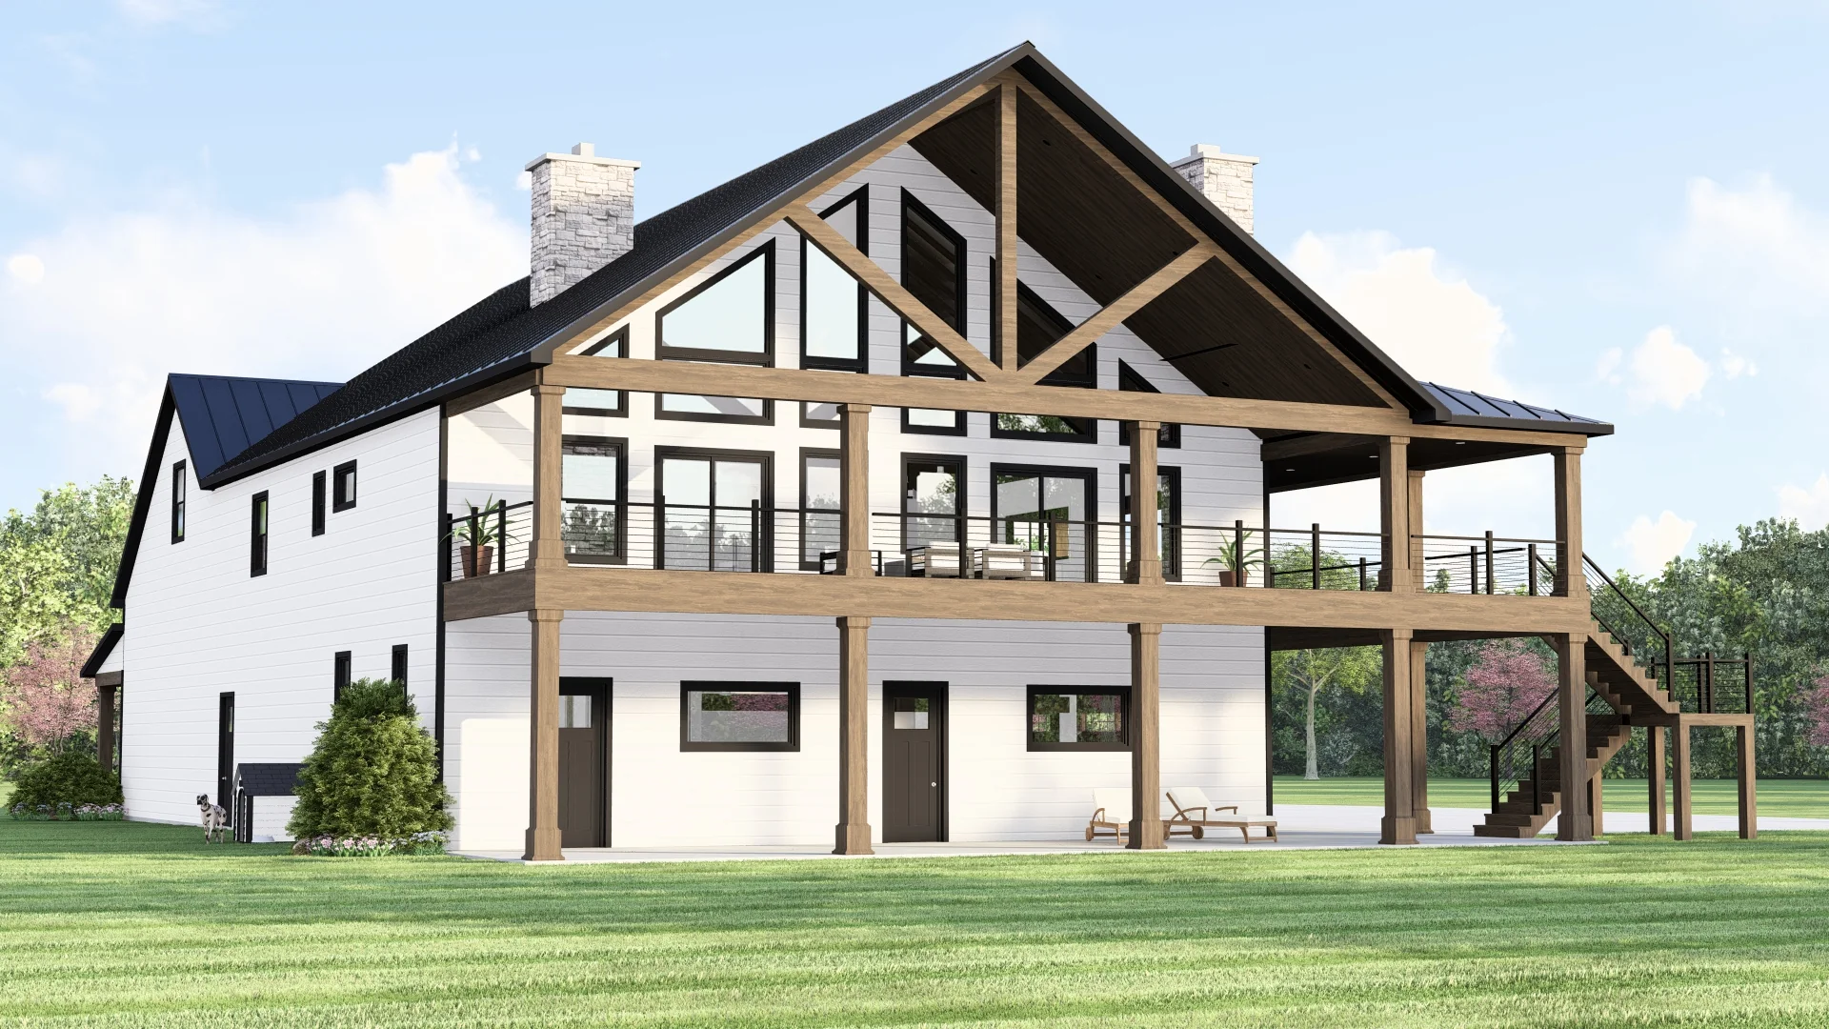
- Covered Deck
- Attic
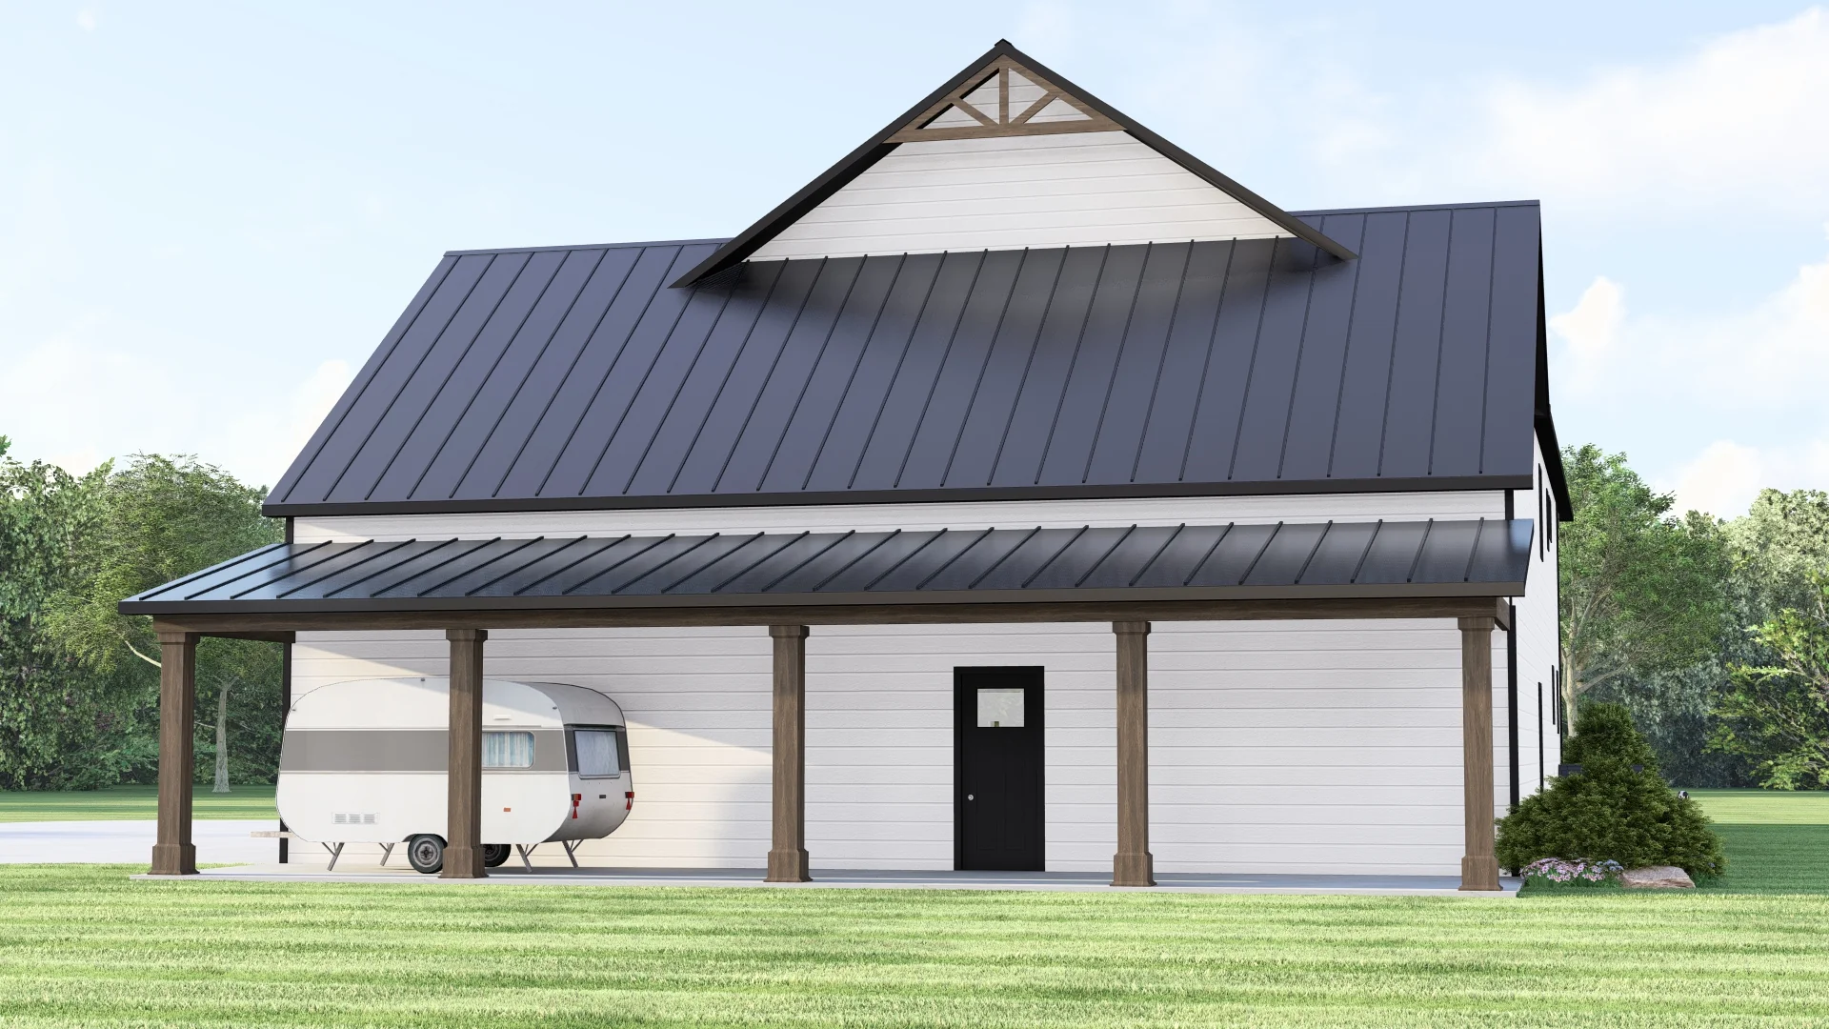
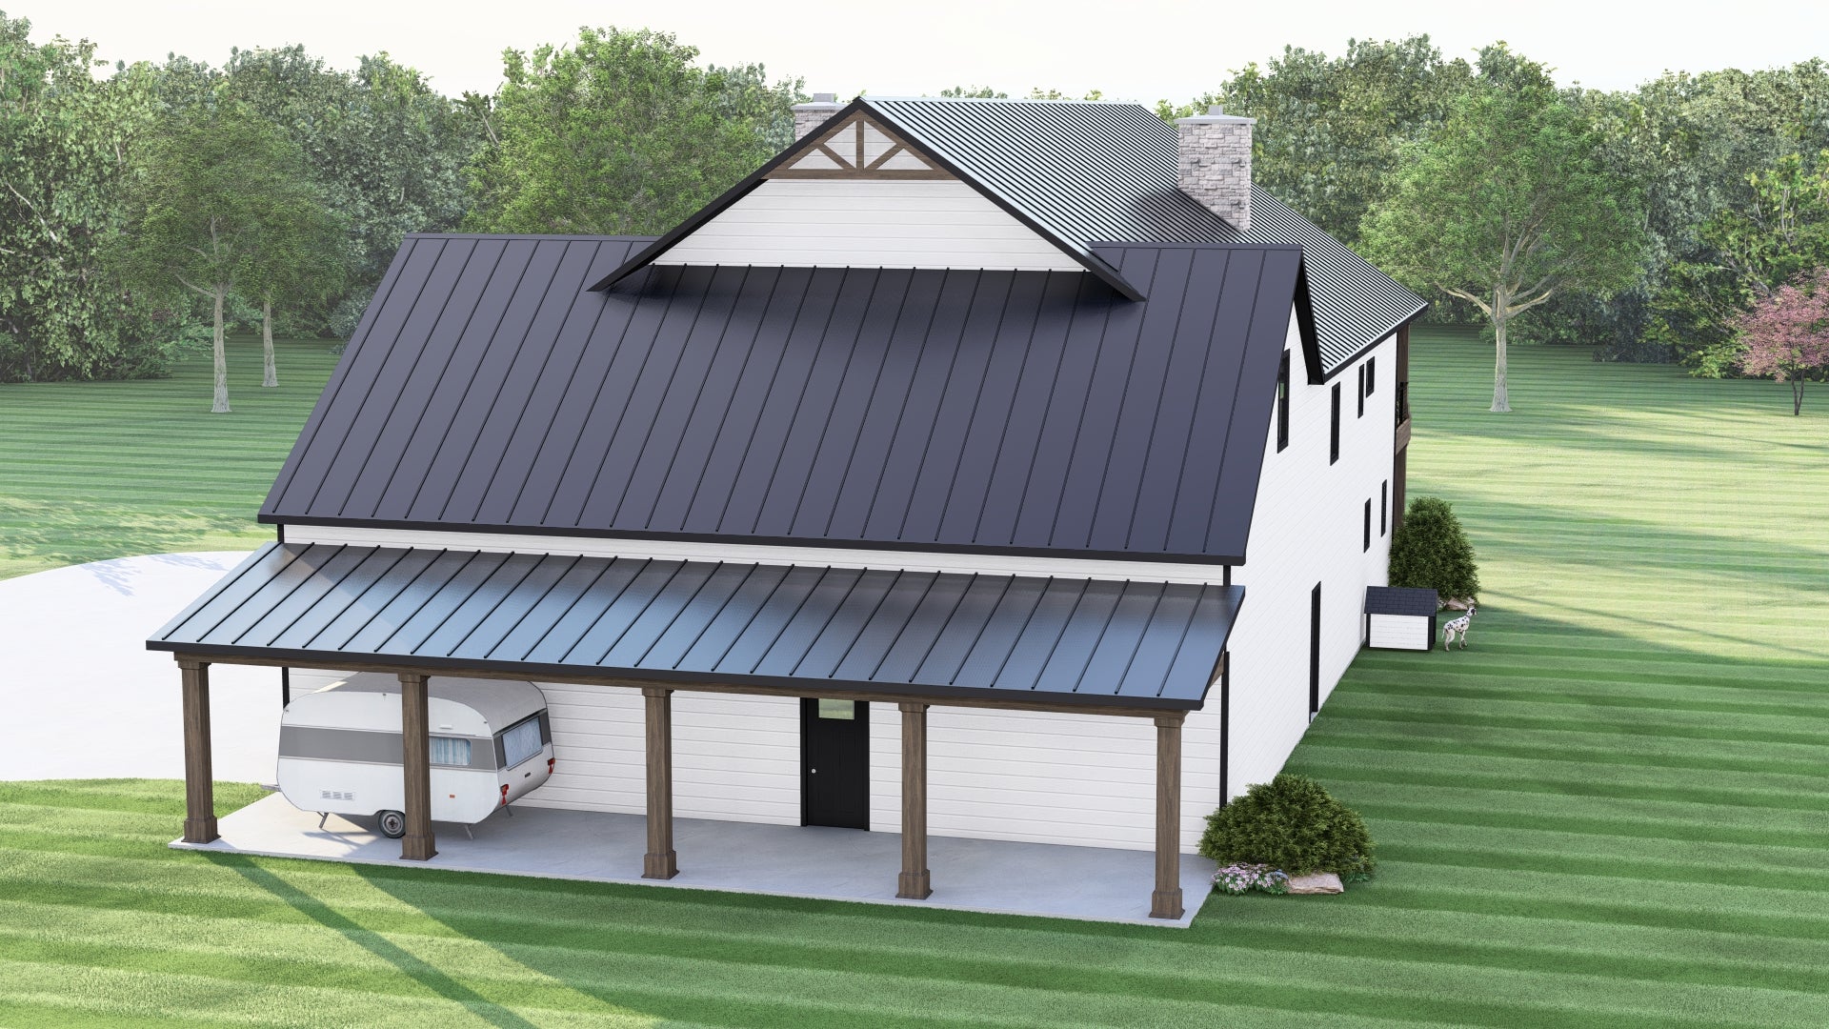
- Carport
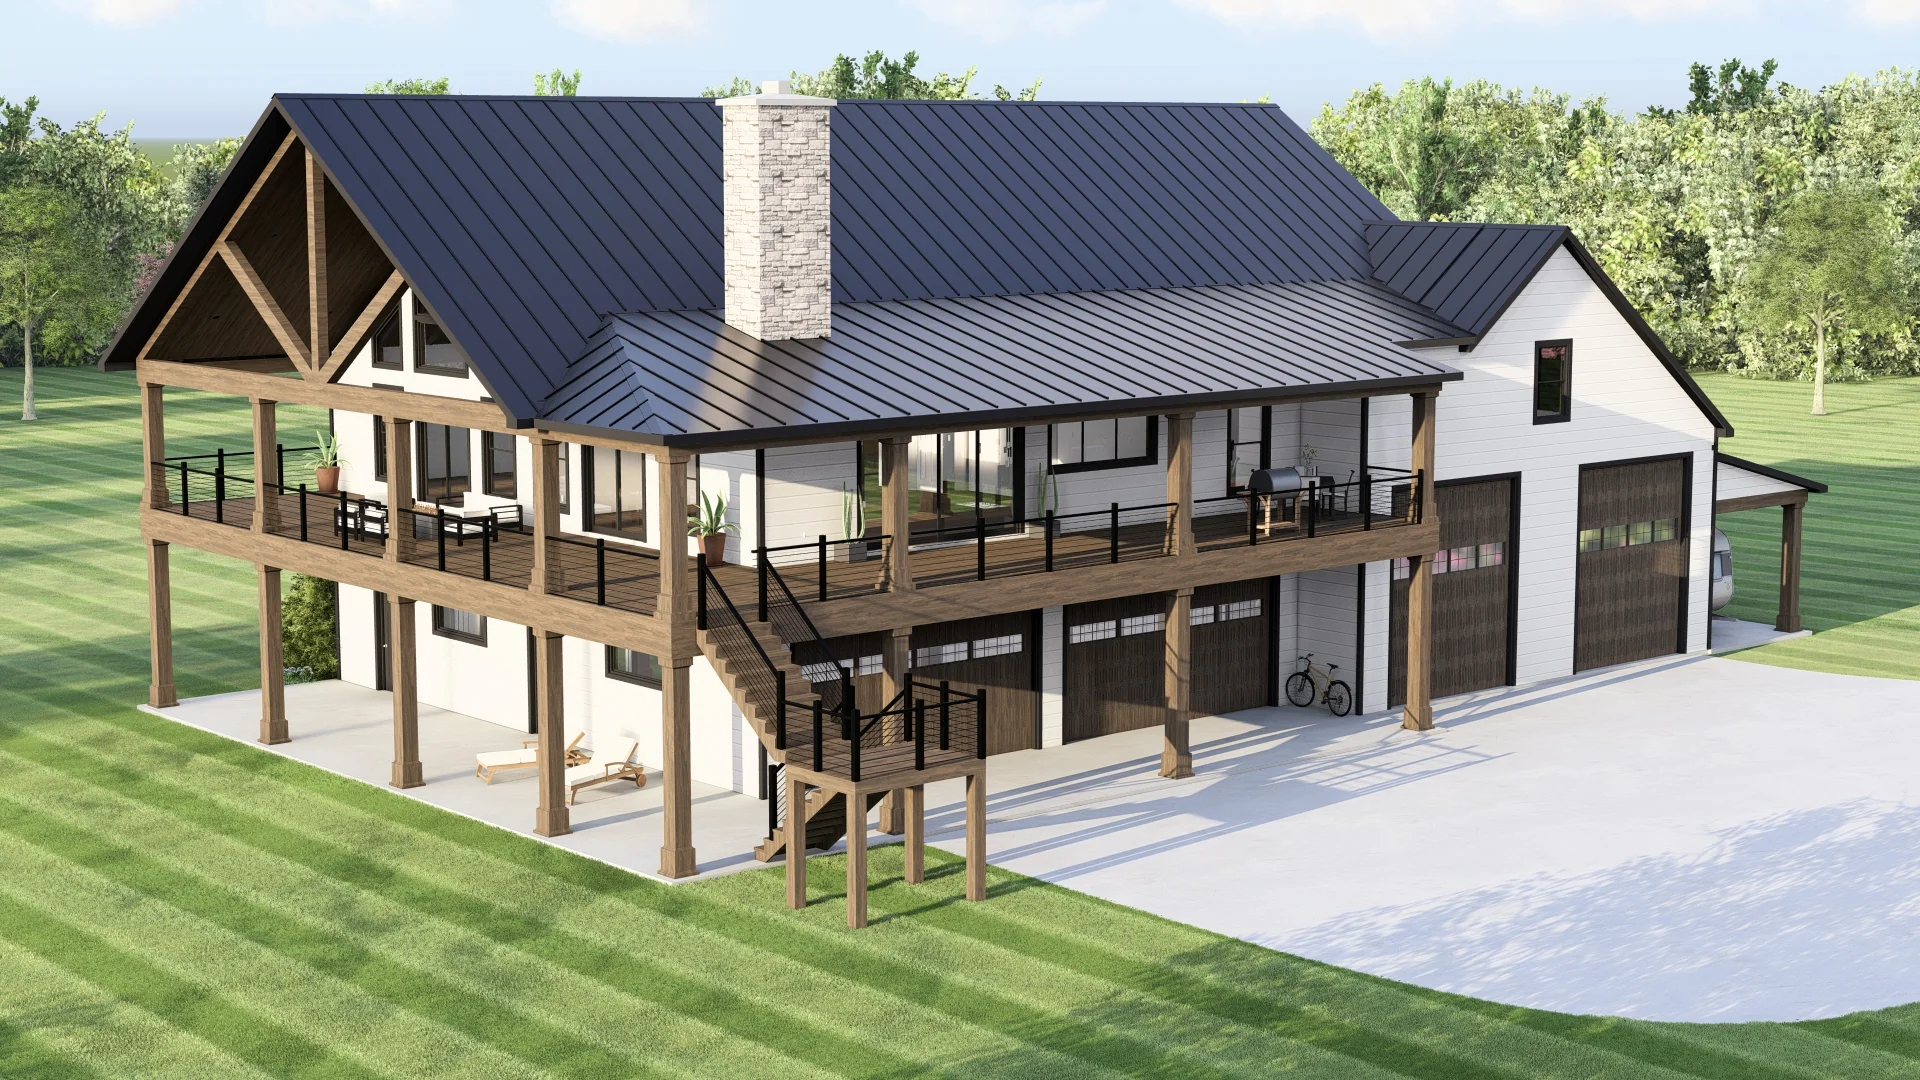
- 3,521 Sq Ft Shop (Car & RV Garage)
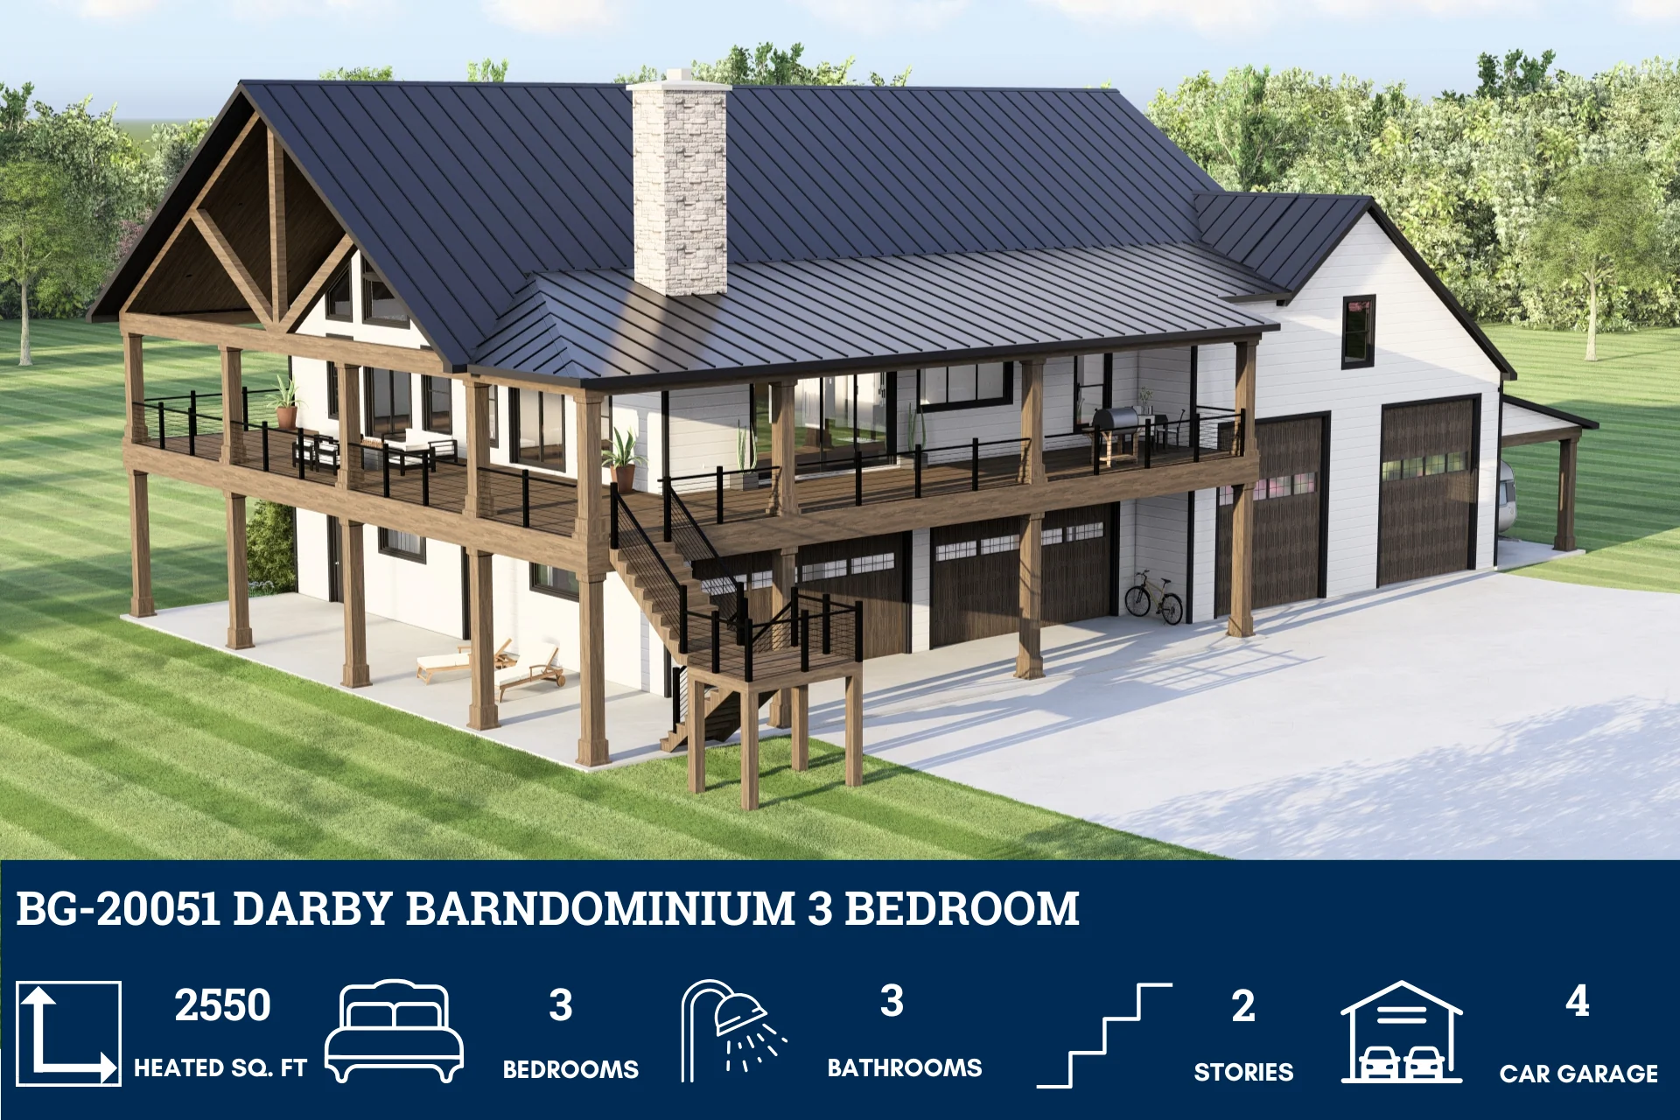
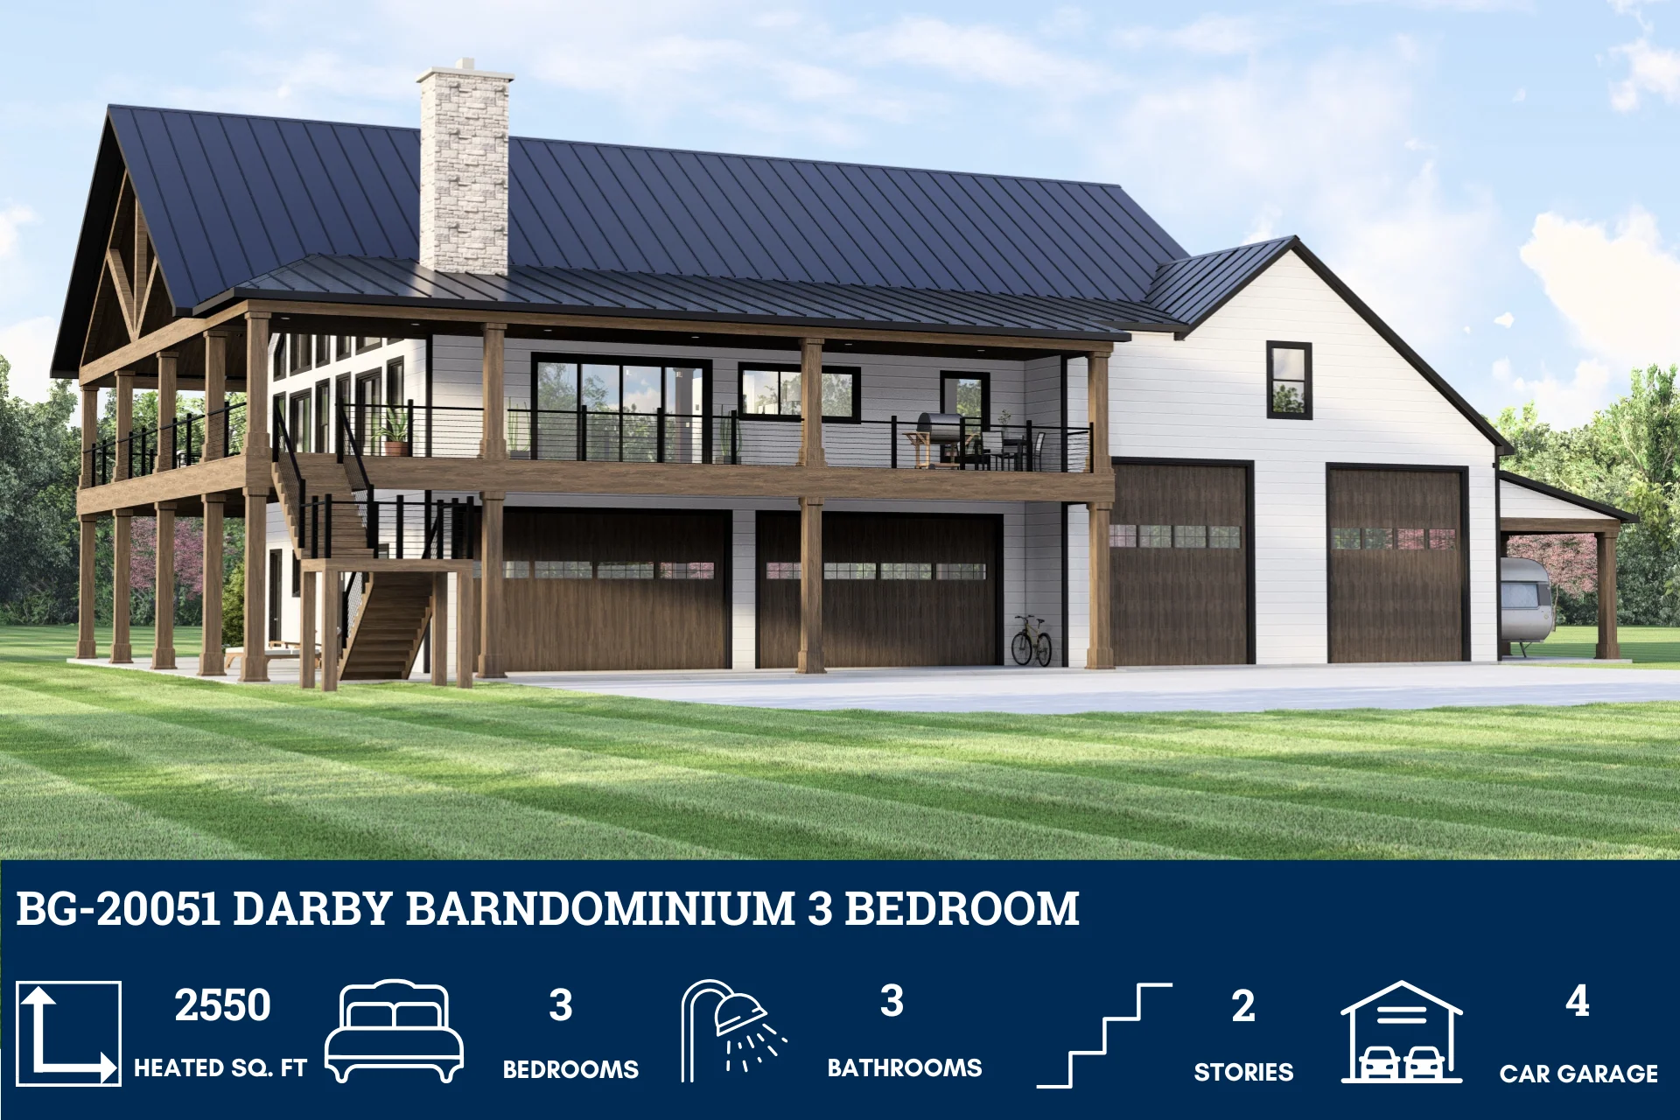
- A well-proportioned interior offering 2,550 square feet of conditioned living—designed for comfort, clarity, and multi-functional flow.
- Discreetly positioned within the garage, the safe room adds a layer of security and peace of mind—ready for emergencies without disrupting daily use.
- A shaded outdoor zone ideal for dining, lounging, or quiet reflection—seamlessly extending the living space into the landscape.
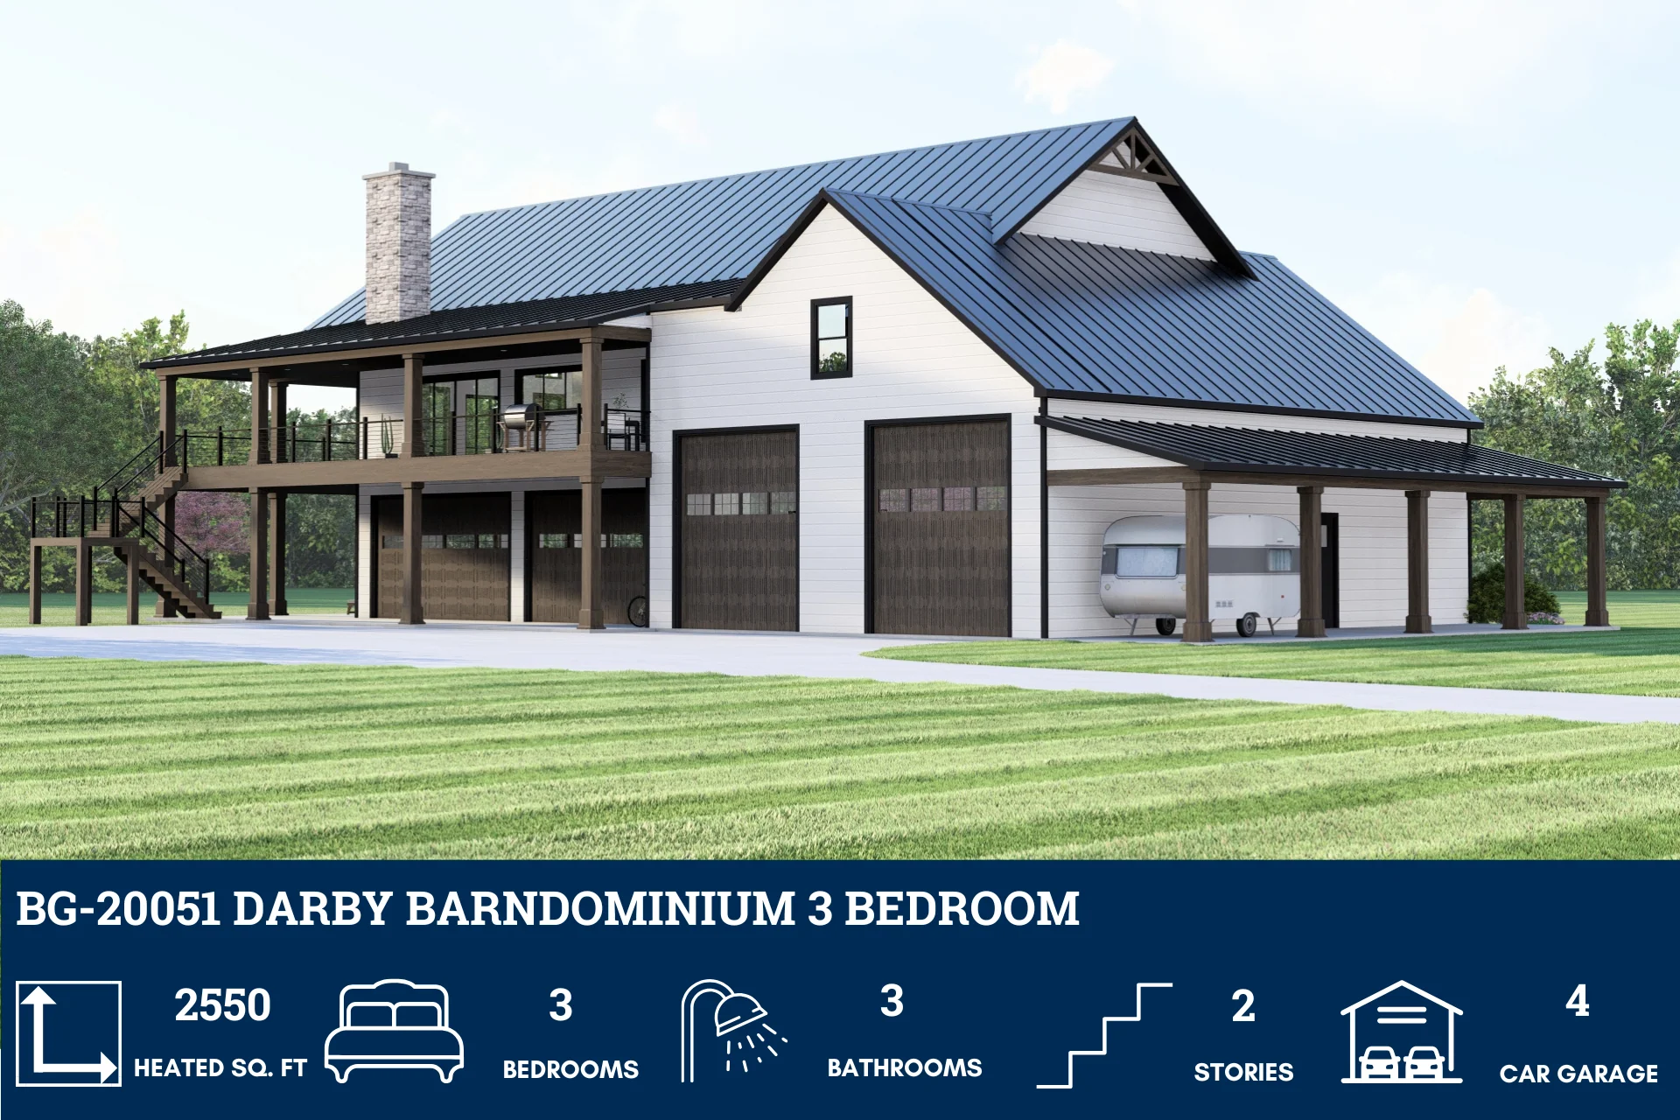
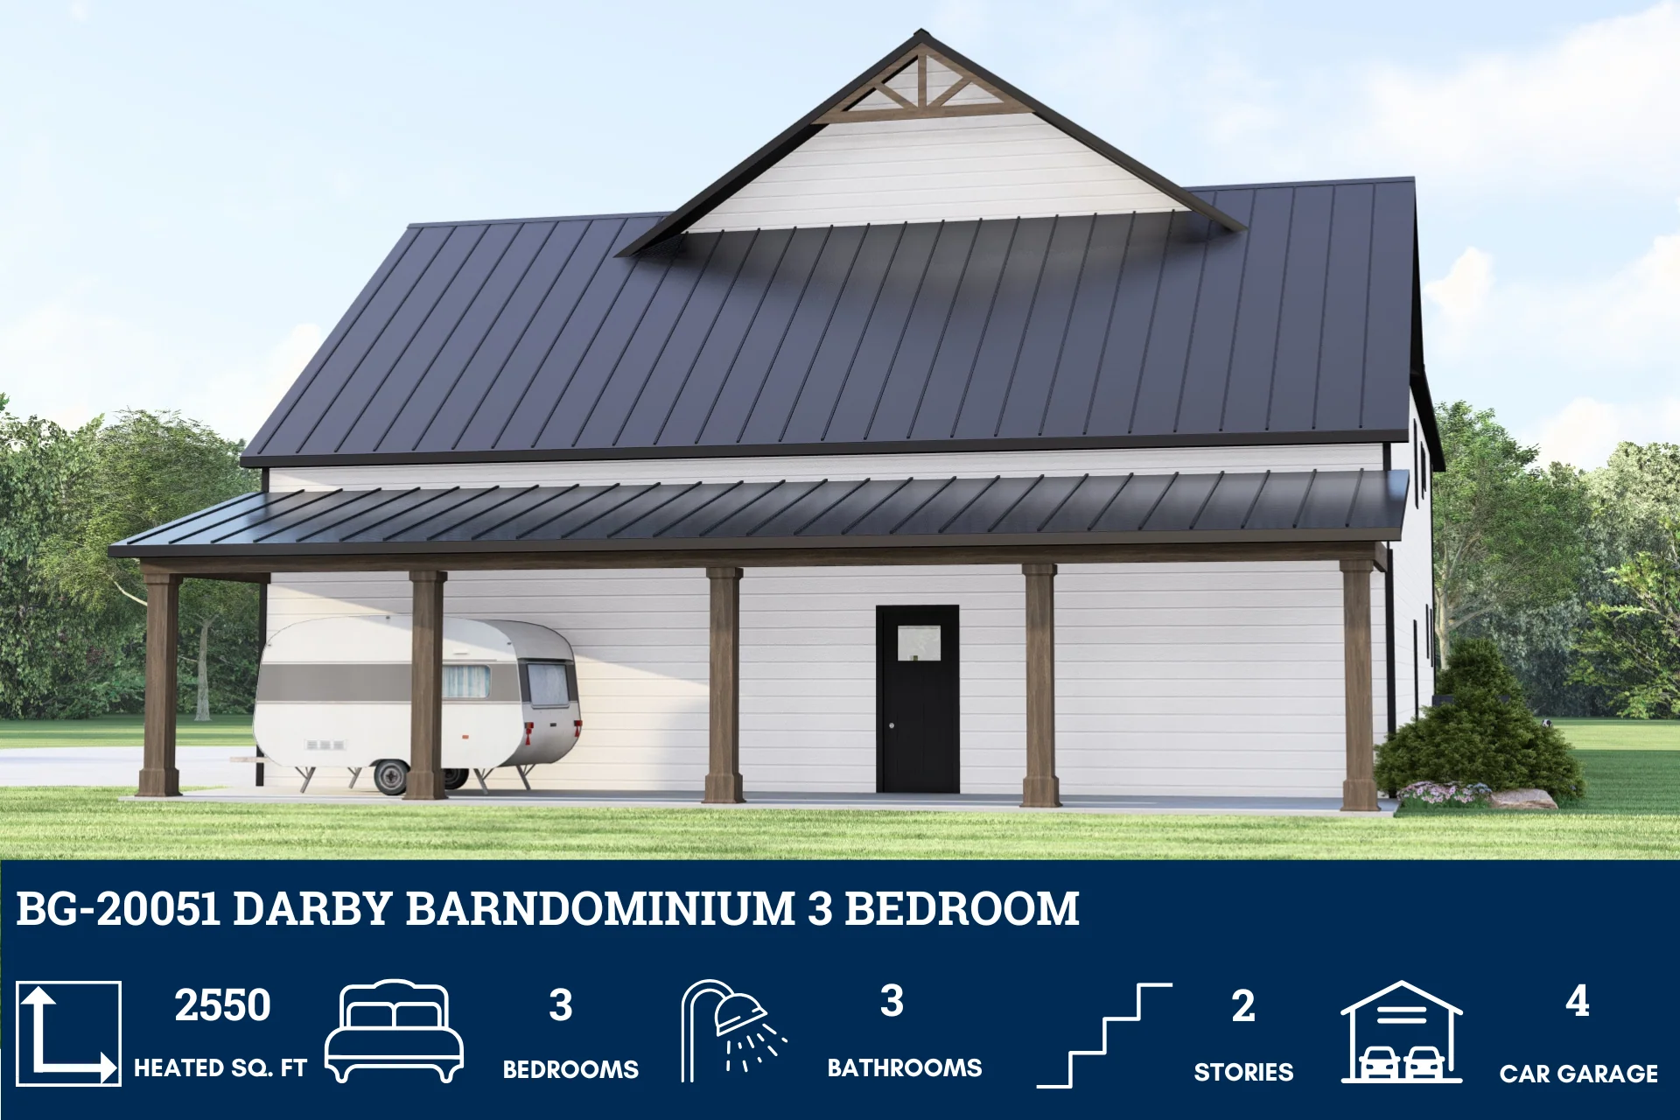
- An additional covered parking area offers quick access and weather protection—perfect for guests, overflow vehicles, or everyday convenience.
- A compact workshop tucked into the garage—ideal for tools, tinkering, or weekend projects that need a dedicated corner.
- An elevated outdoor space with built-in shade—perfect for entertaining, relaxing, or enjoying the view in any weather.
- A generous attic offers room for seasonal storage, keepsakes, or future expansion—keeping clutter out of sight and options open.
- A supersized garage divided into two zones: one for four standard vehicles, the other for two RVs. With 3,521 square feet of total space, it’s built for serious storage, travel prep, and workshop potential.
What's included in BG-20051:
Cover Sheet
Four Elevations (Front, Back, Left Side, Right Side)
Roof Plan
Dimensioned Floor Plan
Foundation Plan
Wall Sections
Electrical Plans
For more barndominium floor plans, check out our complete collection of 3-bedroom barndominium floor plans.
Need to make changes? Submit a modification request using the button that says Modify This Plan . We will get you a free price quote within 72 hours.
Original: $1,450.00
-65%$1,450.00
$507.50More Images
BG-20051 Darby Barndominium House Plan
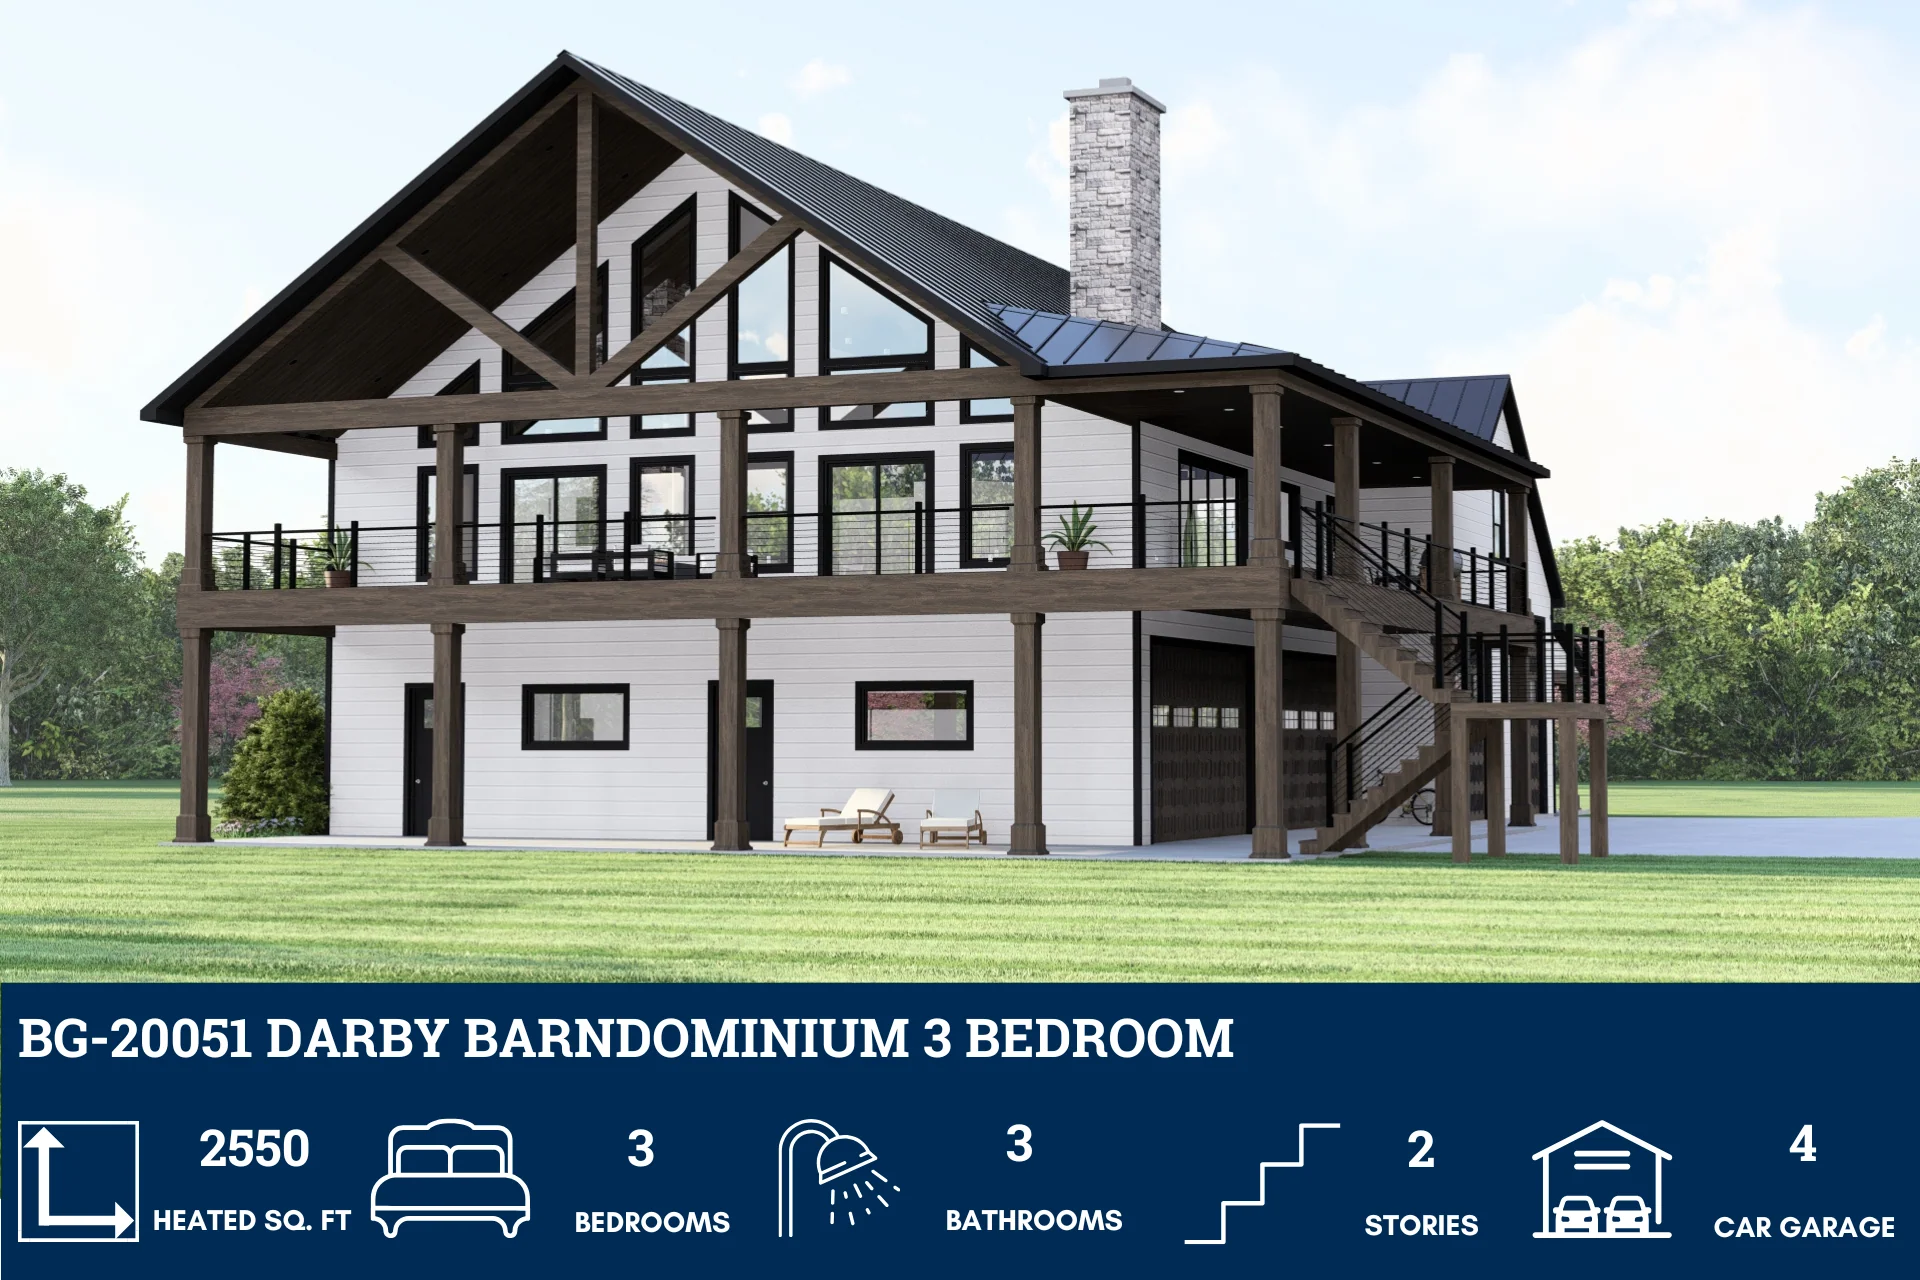
BG-20051 Darby Barndominium House Plan
About this barndominium house plan:
- 2,550 Heated Sq Ft
- 3 Bedroom
- 3 Bathrooms
- Two-Story
- Open concept
- Safe room
- Covered patio
- Mech/Storage
- Shop
- Covered Deck
- Attic
- Carport
- 3,521 Sq Ft Shop (Car & RV Garage)
- A well-proportioned interior offering 2,550 square feet of conditioned living—designed for comfort, clarity, and multi-functional flow.
- Discreetly positioned within the garage, the safe room adds a layer of security and peace of mind—ready for emergencies without disrupting daily use.
- A shaded outdoor zone ideal for dining, lounging, or quiet reflection—seamlessly extending the living space into the landscape.
- An additional covered parking area offers quick access and weather protection—perfect for guests, overflow vehicles, or everyday convenience.
- A compact workshop tucked into the garage—ideal for tools, tinkering, or weekend projects that need a dedicated corner.
- An elevated outdoor space with built-in shade—perfect for entertaining, relaxing, or enjoying the view in any weather.
- A generous attic offers room for seasonal storage, keepsakes, or future expansion—keeping clutter out of sight and options open.
- A supersized garage divided into two zones: one for four standard vehicles, the other for two RVs. With 3,521 square feet of total space, it’s built for serious storage, travel prep, and workshop potential.
What's included in BG-20051:
Cover Sheet
Four Elevations (Front, Back, Left Side, Right Side)
Roof Plan
Dimensioned Floor Plan
Foundation Plan
Wall Sections
Electrical Plans
For more barndominium floor plans, check out our complete collection of 3-bedroom barndominium floor plans.
Need to make changes? Submit a modification request using the button that says Modify This Plan . We will get you a free price quote within 72 hours.
Product Information
Product Information
Shipping & Returns
Shipping & Returns
Description
BG-20051 Darby Barndominium House Plan
About this barndominium house plan:
- 2,550 Heated Sq Ft
- 3 Bedroom
- 3 Bathrooms
- Two-Story
- Open concept
- Safe room
- Covered patio
- Mech/Storage
- Shop
- Covered Deck
- Attic
- Carport
- 3,521 Sq Ft Shop (Car & RV Garage)
- A well-proportioned interior offering 2,550 square feet of conditioned living—designed for comfort, clarity, and multi-functional flow.
- Discreetly positioned within the garage, the safe room adds a layer of security and peace of mind—ready for emergencies without disrupting daily use.
- A shaded outdoor zone ideal for dining, lounging, or quiet reflection—seamlessly extending the living space into the landscape.
- An additional covered parking area offers quick access and weather protection—perfect for guests, overflow vehicles, or everyday convenience.
- A compact workshop tucked into the garage—ideal for tools, tinkering, or weekend projects that need a dedicated corner.
- An elevated outdoor space with built-in shade—perfect for entertaining, relaxing, or enjoying the view in any weather.
- A generous attic offers room for seasonal storage, keepsakes, or future expansion—keeping clutter out of sight and options open.
- A supersized garage divided into two zones: one for four standard vehicles, the other for two RVs. With 3,521 square feet of total space, it’s built for serious storage, travel prep, and workshop potential.
What's included in BG-20051:
Cover Sheet
Four Elevations (Front, Back, Left Side, Right Side)
Roof Plan
Dimensioned Floor Plan
Foundation Plan
Wall Sections
Electrical Plans
For more barndominium floor plans, check out our complete collection of 3-bedroom barndominium floor plans.
Need to make changes? Submit a modification request using the button that says Modify This Plan . We will get you a free price quote within 72 hours.