🚚 Free Worldwide Shipping on All Orders!Shop Now
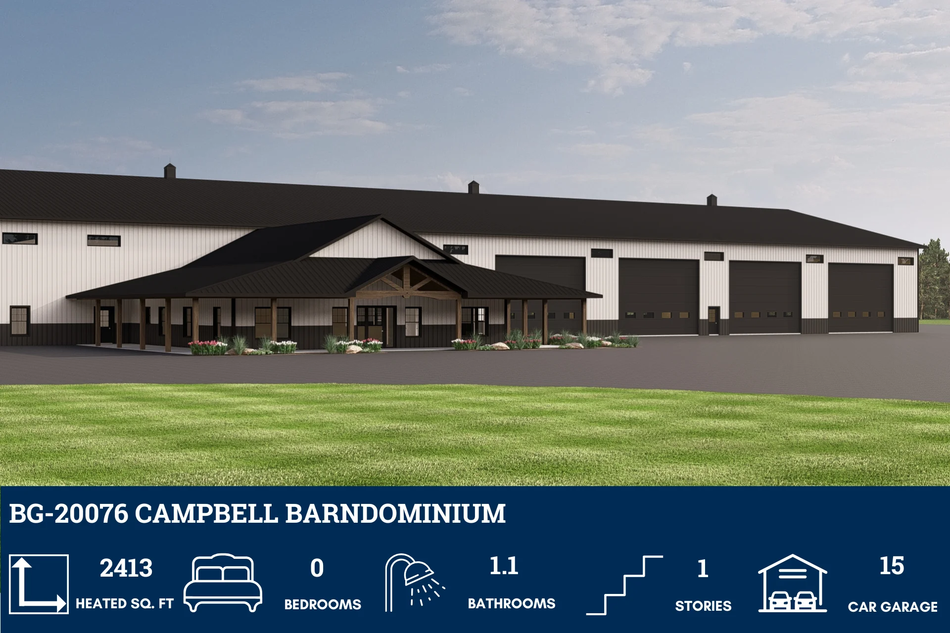
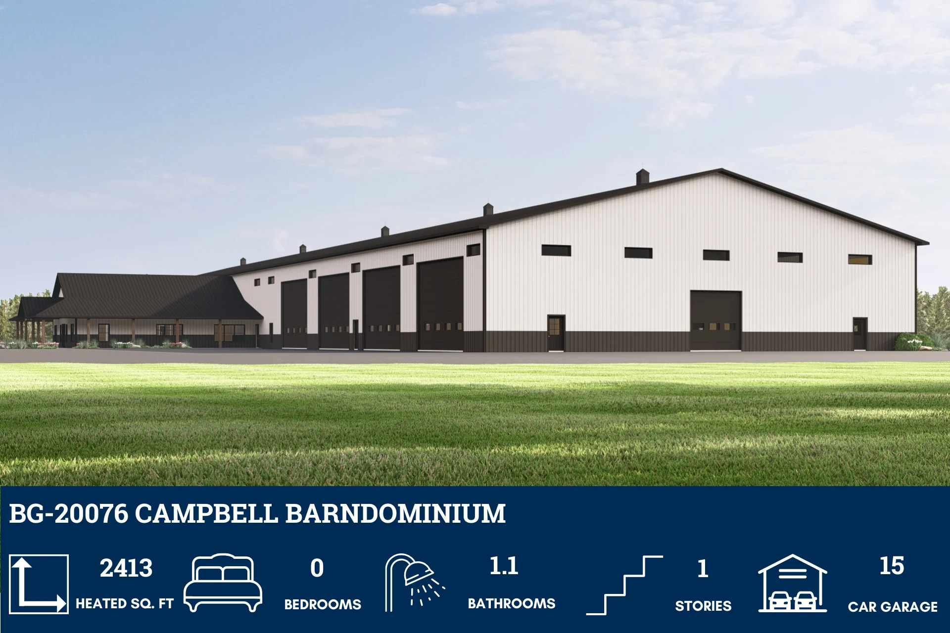
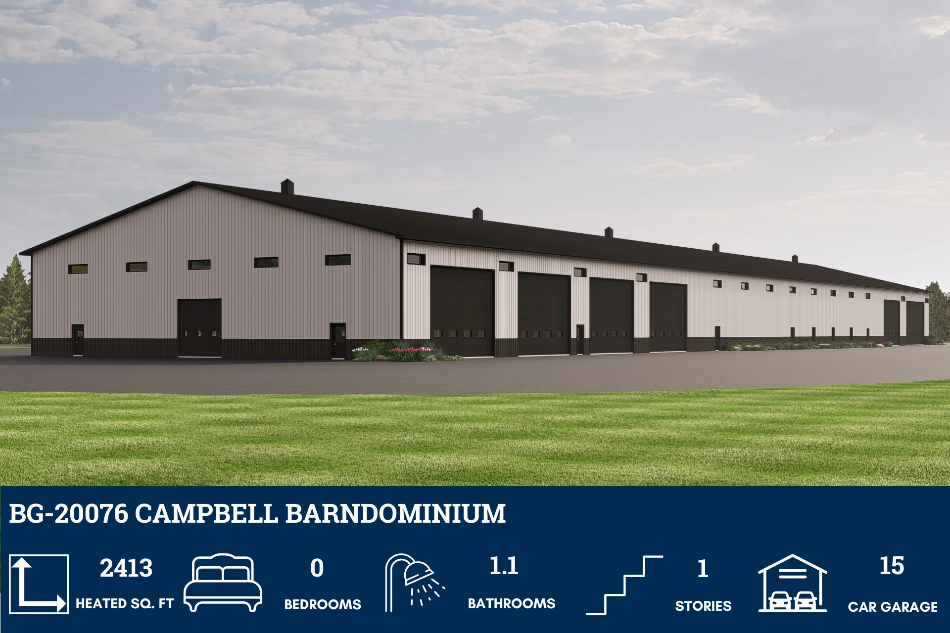
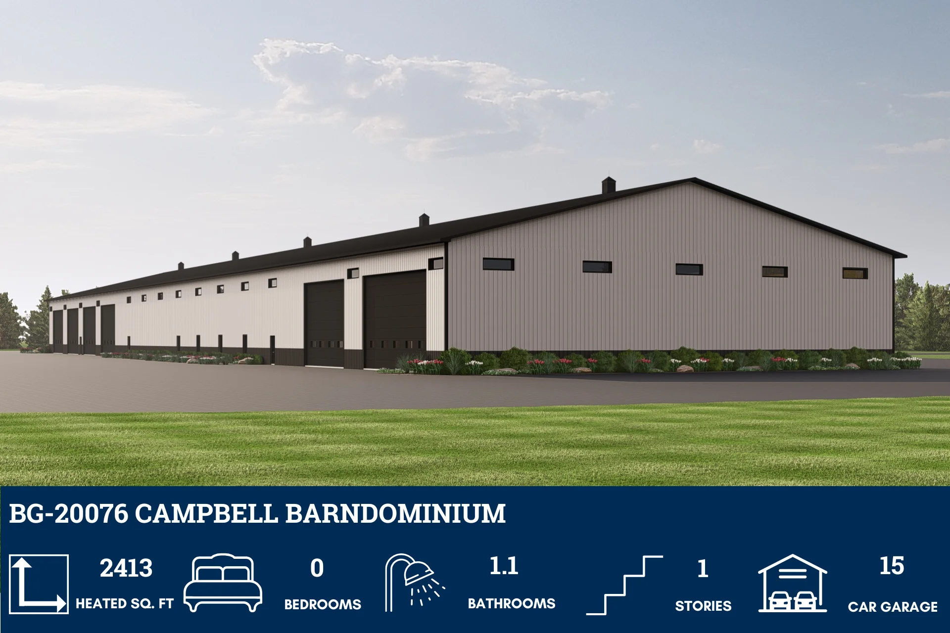
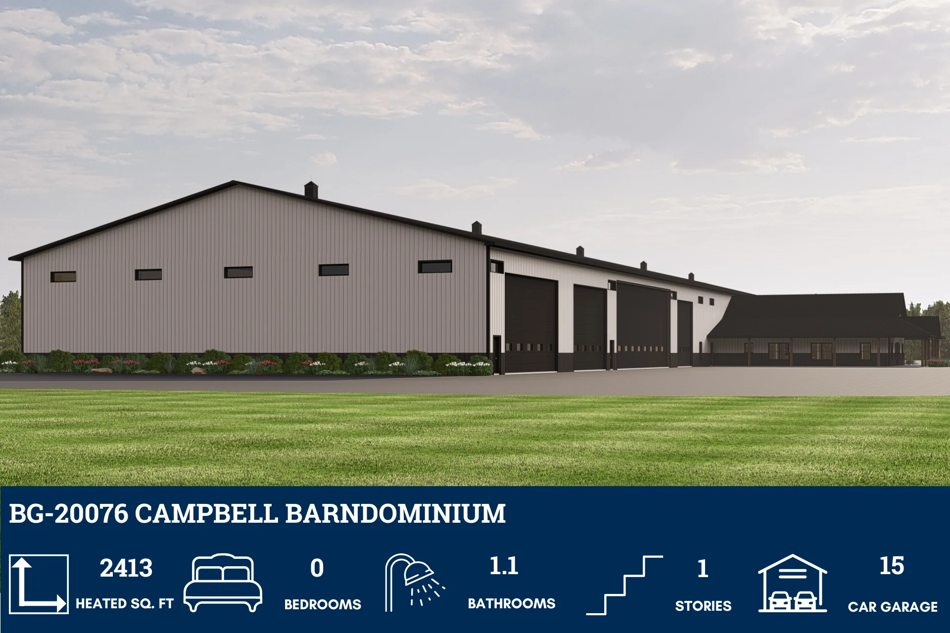
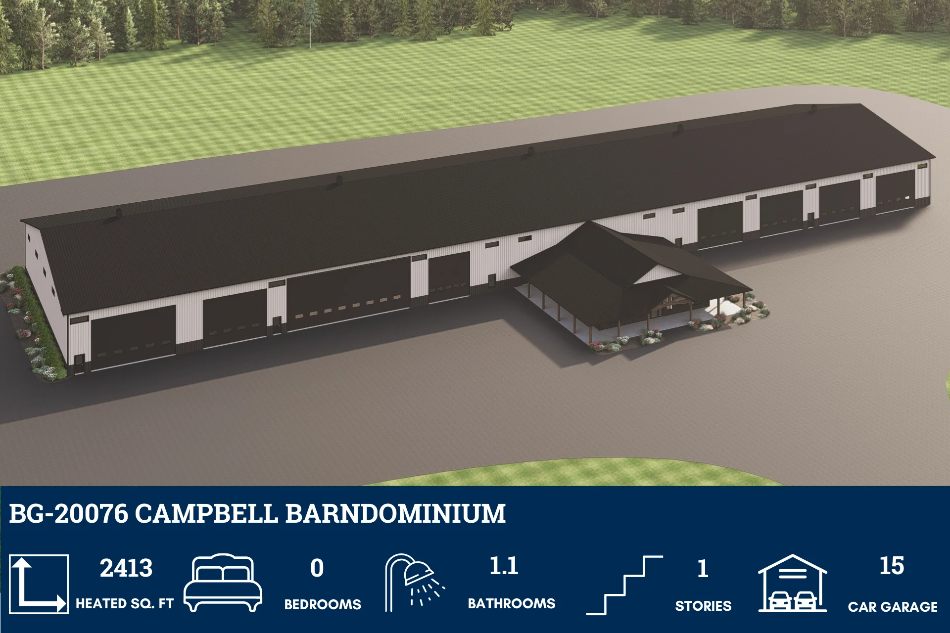
BG-20076 Campbell Barndominium House Plan
BG-20076 Campbell Barndominium House Plan
About this barndominium house plan:
- 2,413 Heated Sq Ft
- 1.1 bathrooms
- Single Story
- Wash Bay
- East & West Shop
- Parts room
- Boiler Room
- Air Comp.
- 4 Offices
- Conference room
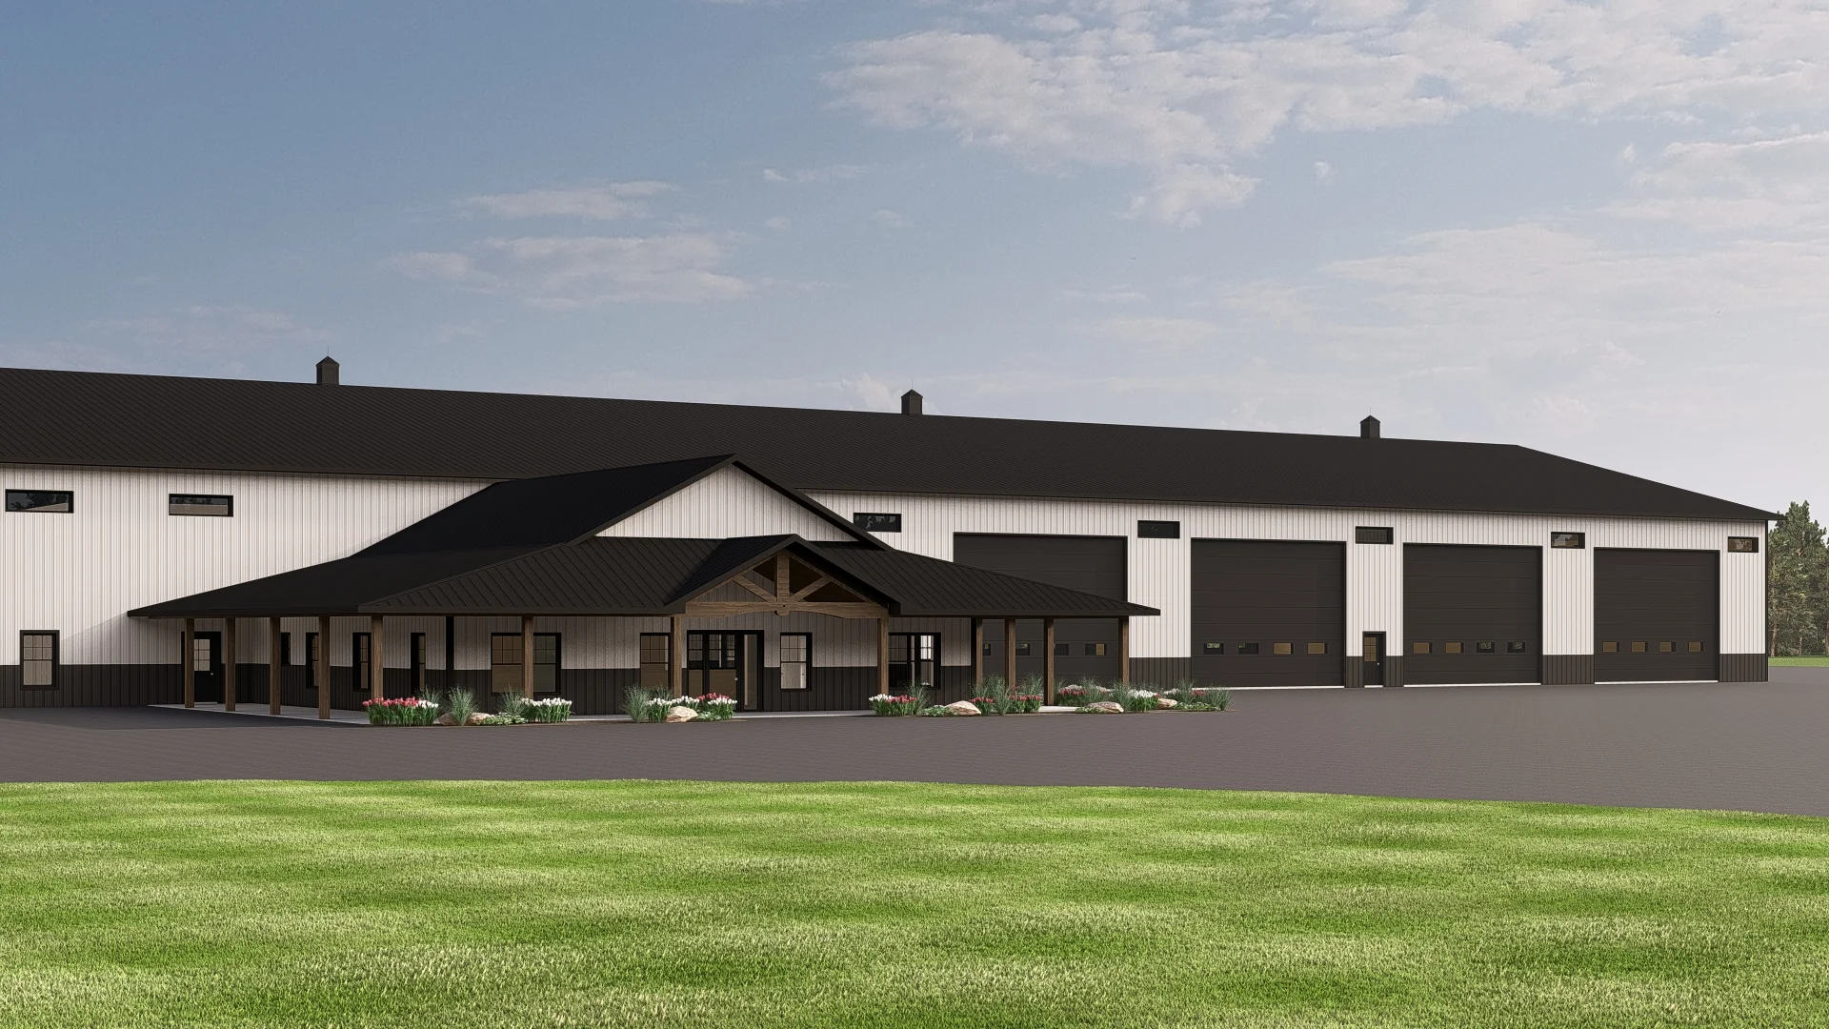
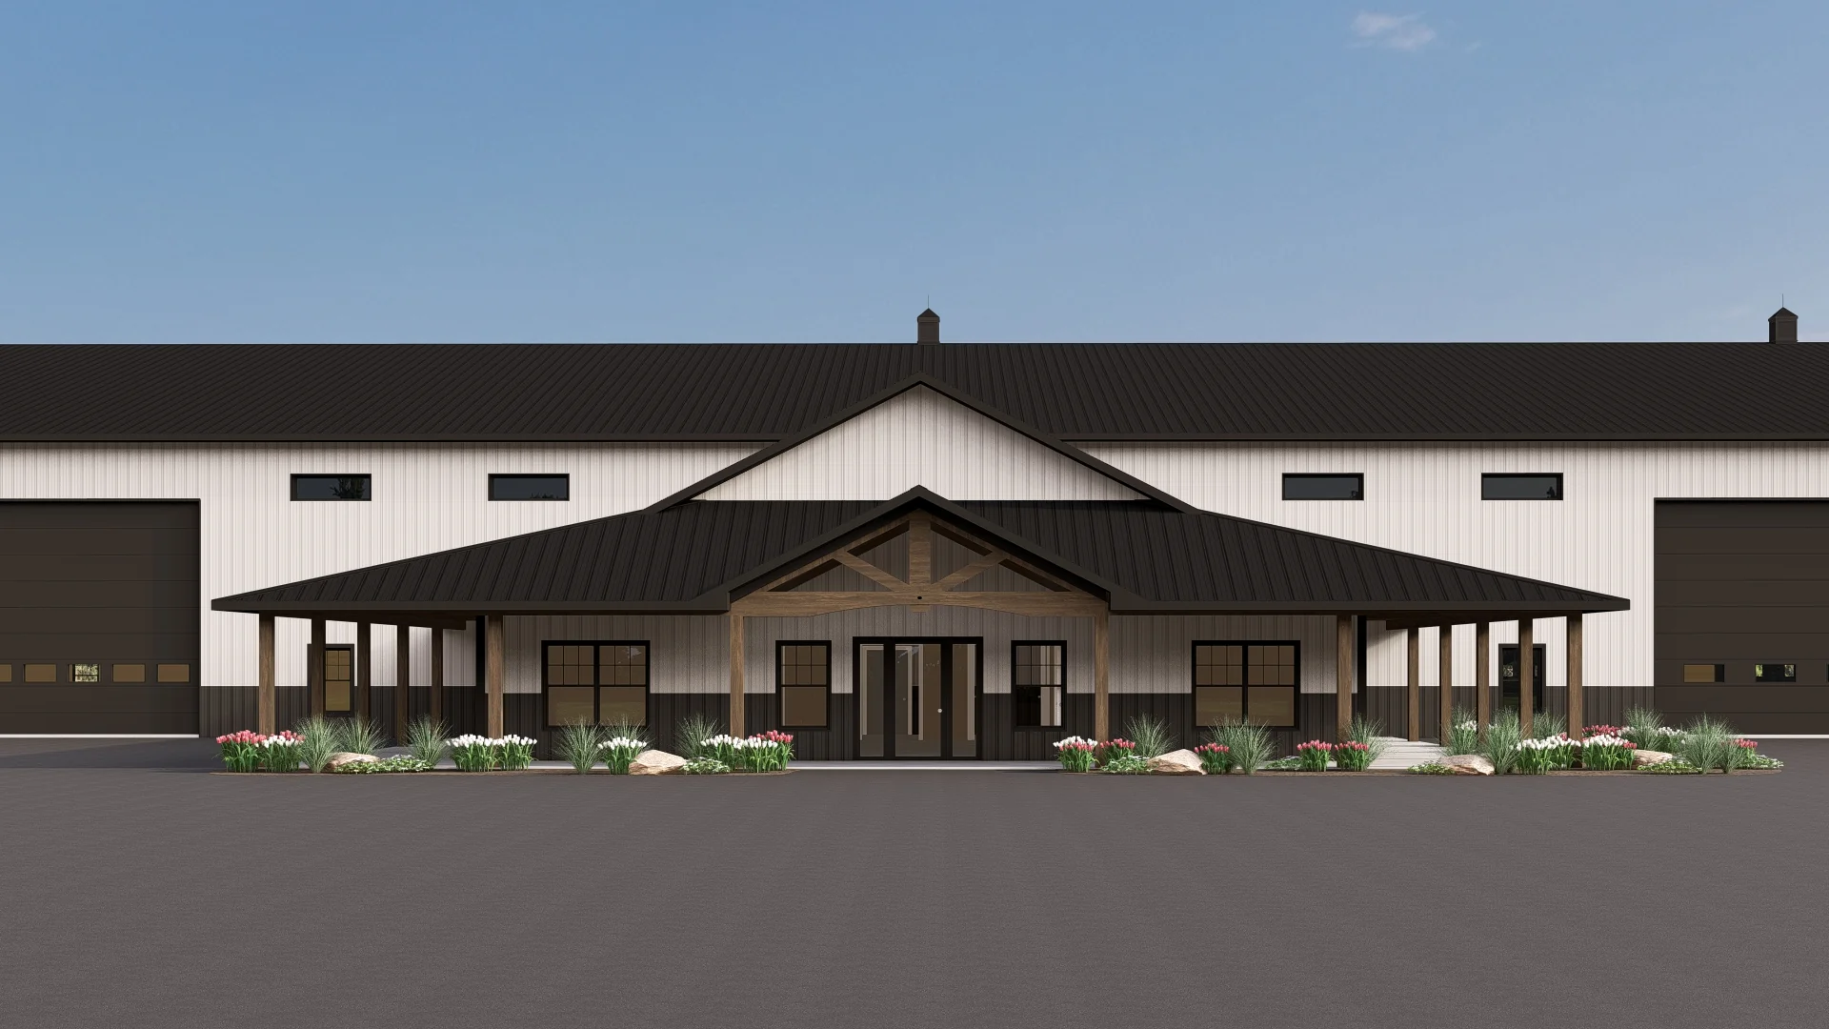
- Front porch
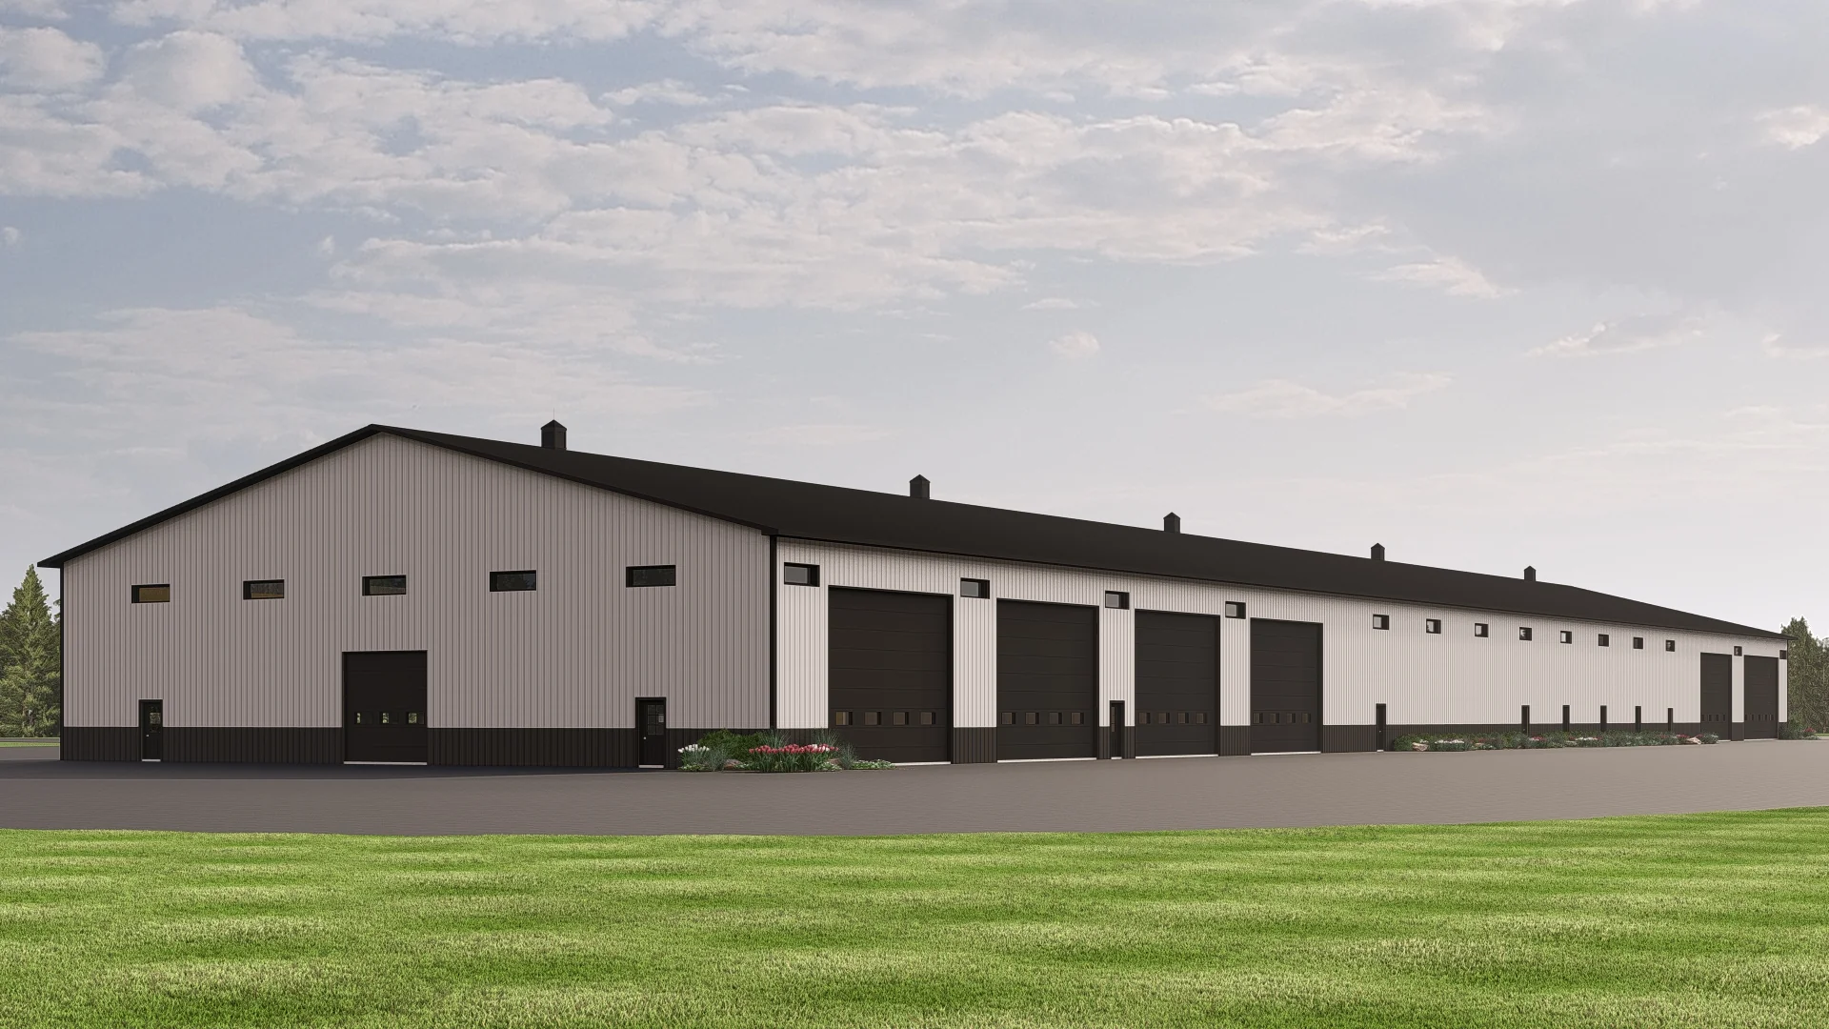
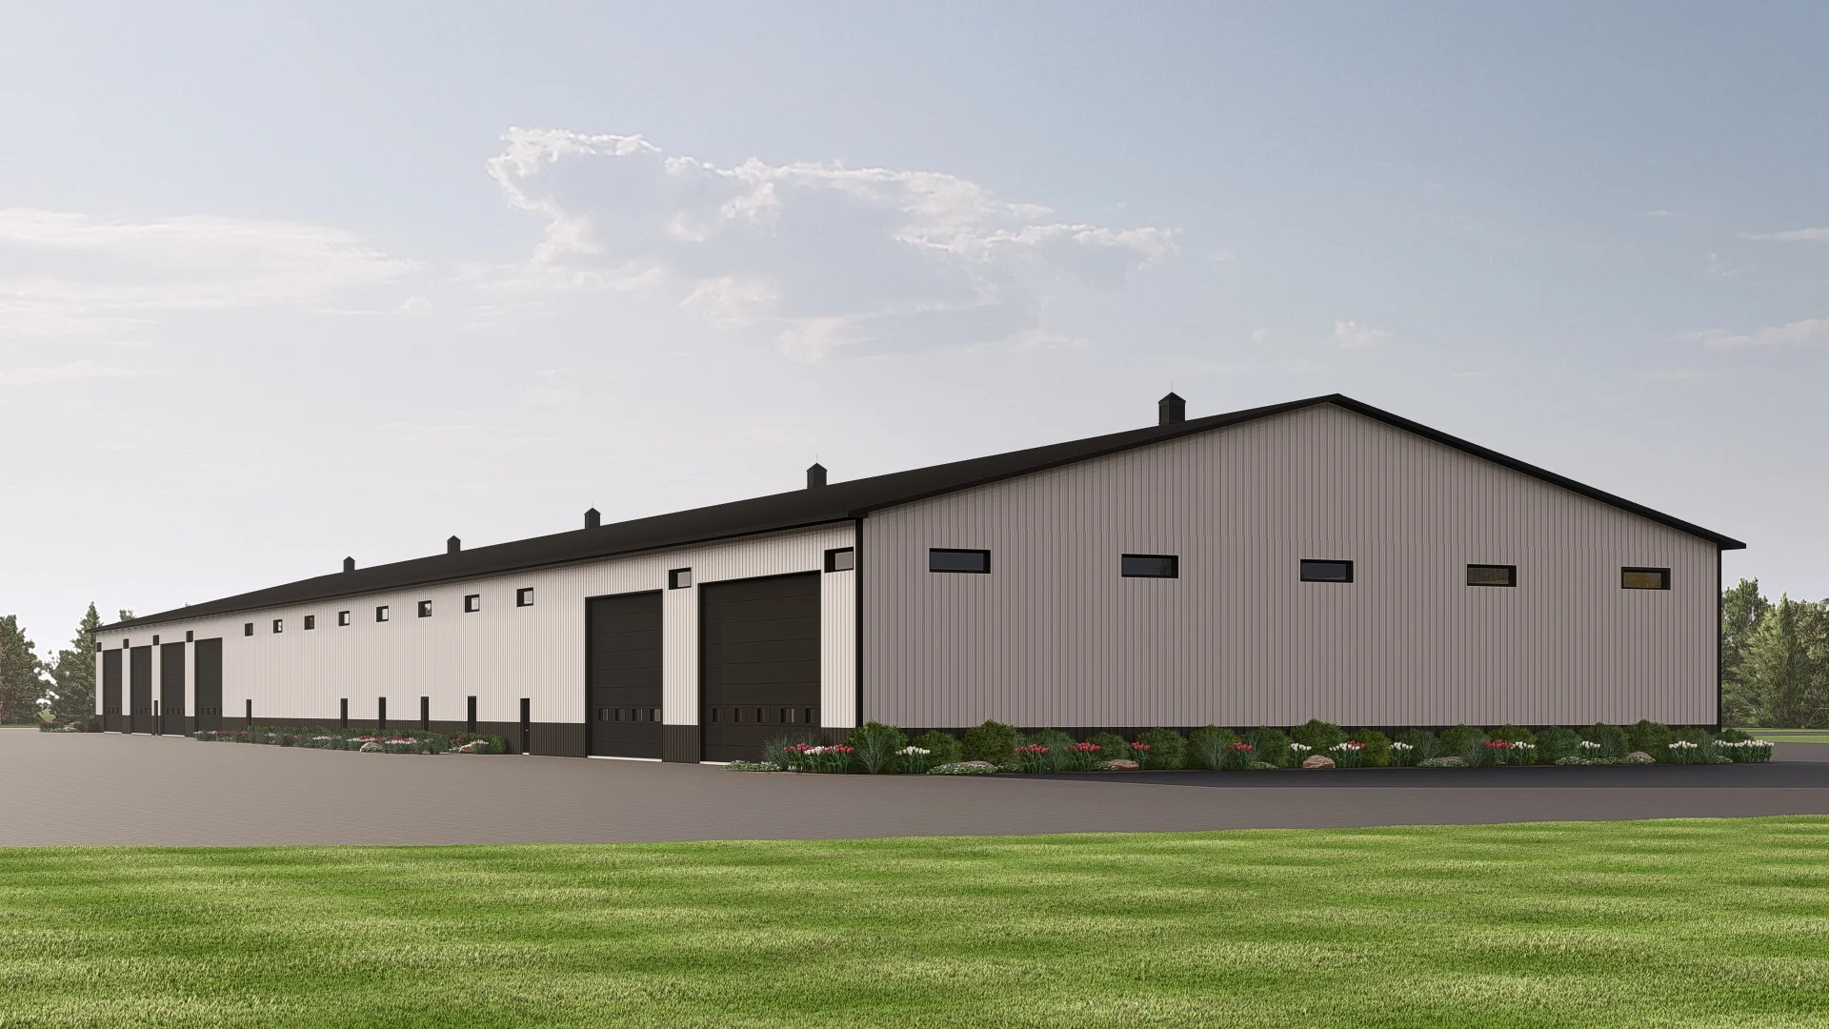
- 39,875 Sq Ft Shop
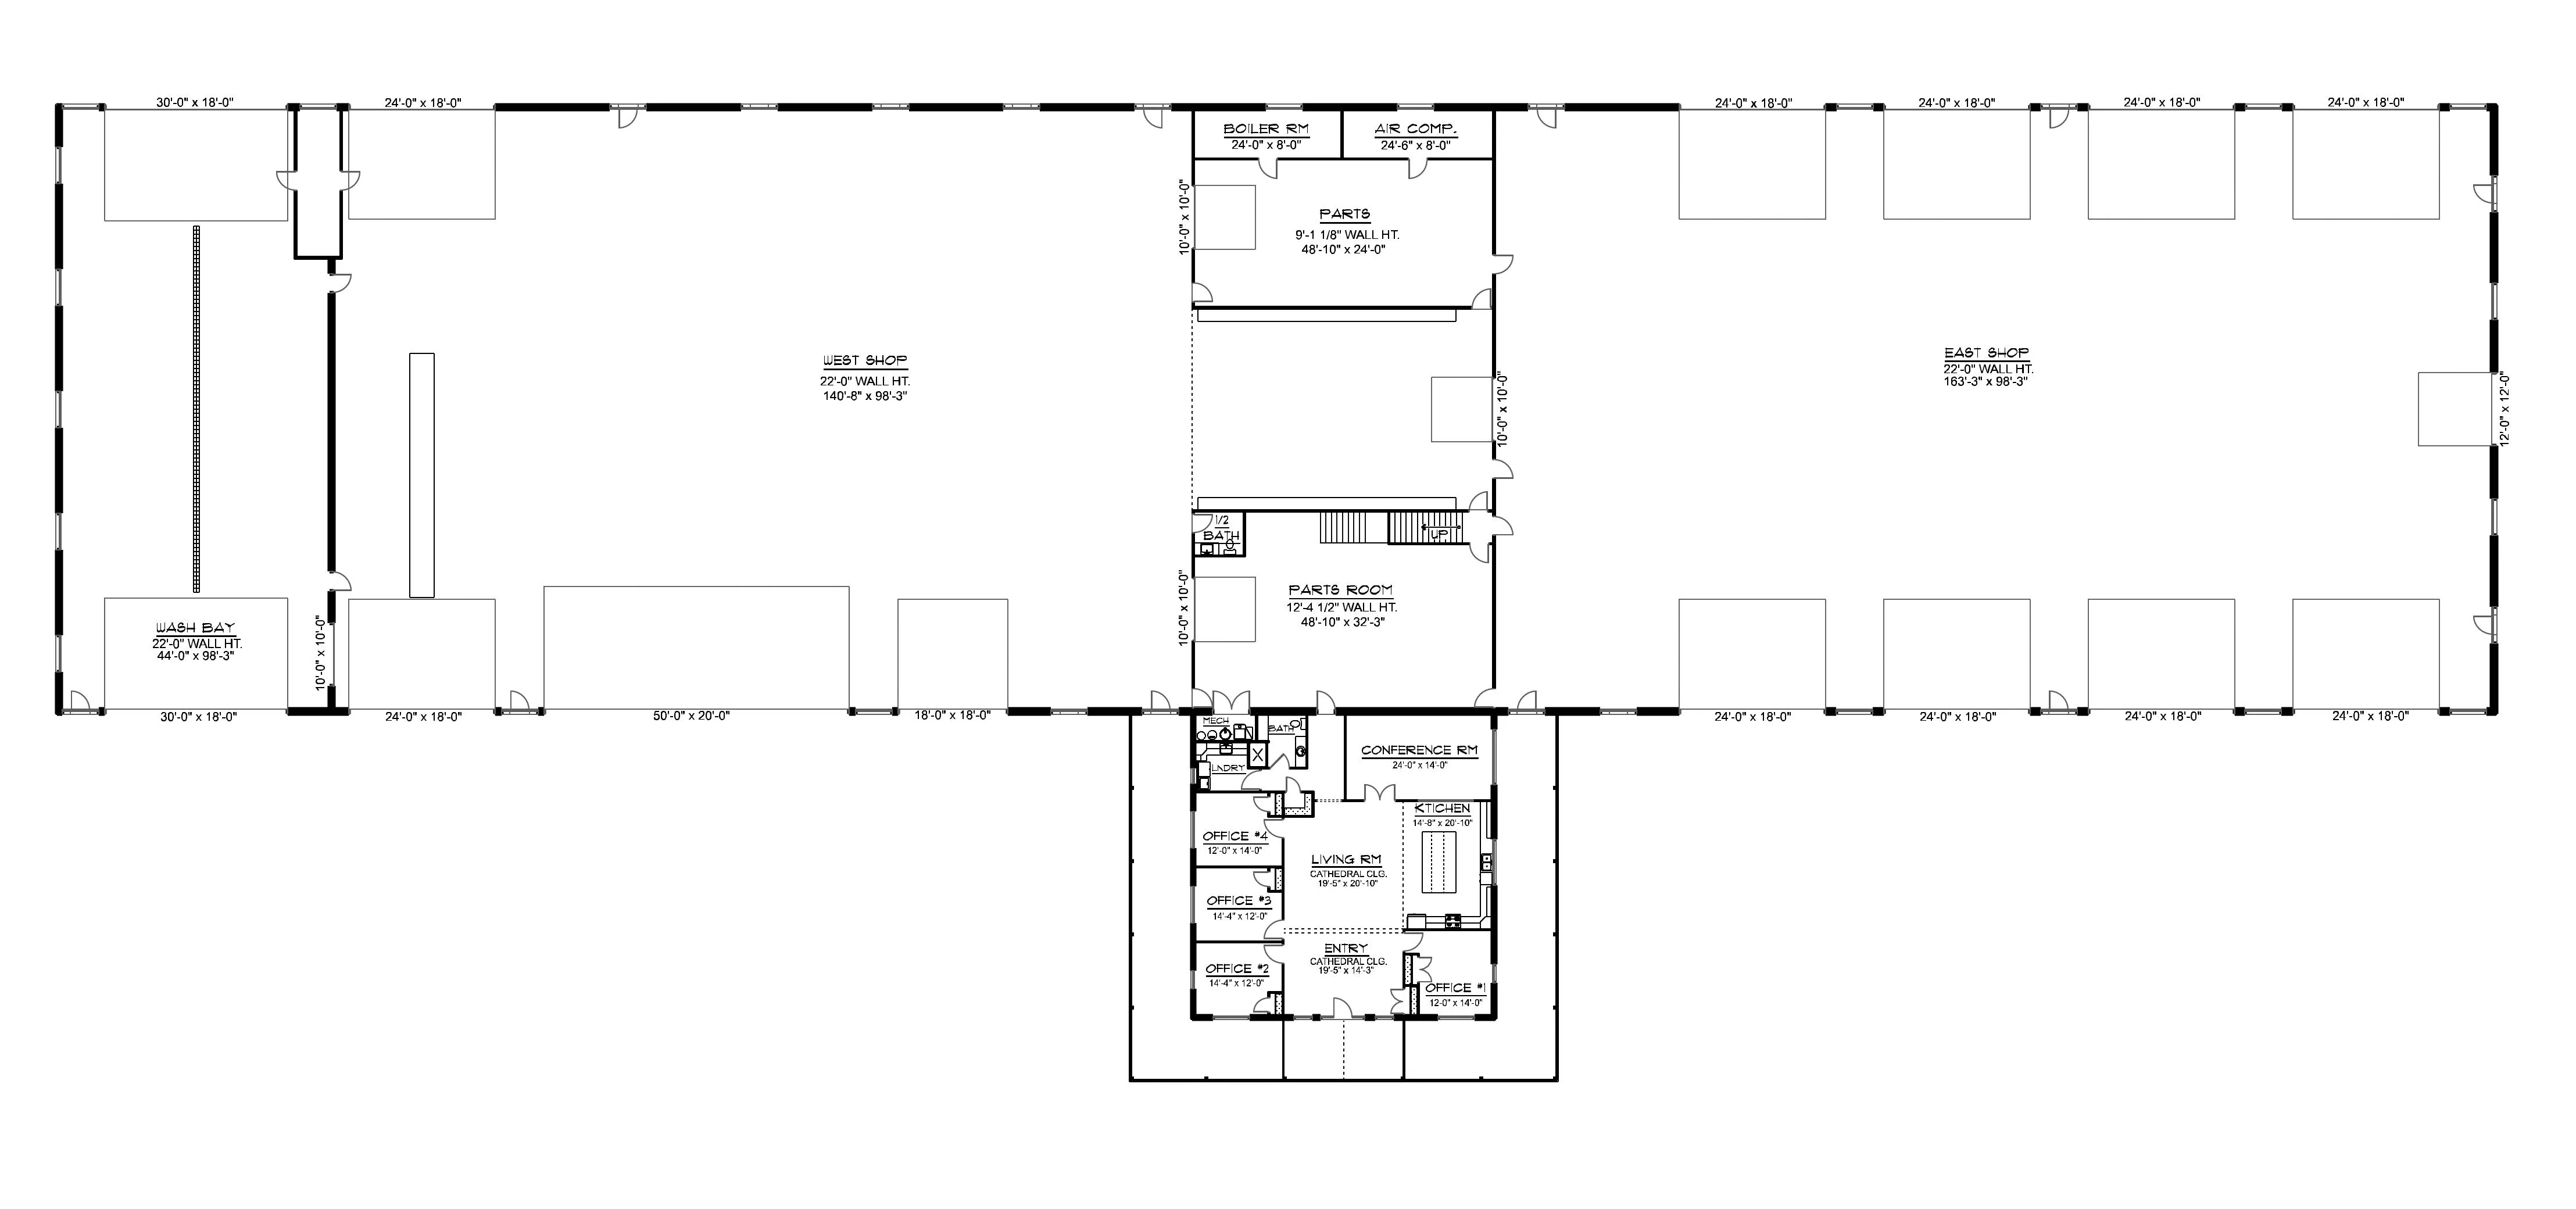
- The heated portion includes all offices, conference room, living space, and service rooms—clustered in the lower central section for operational efficiency.
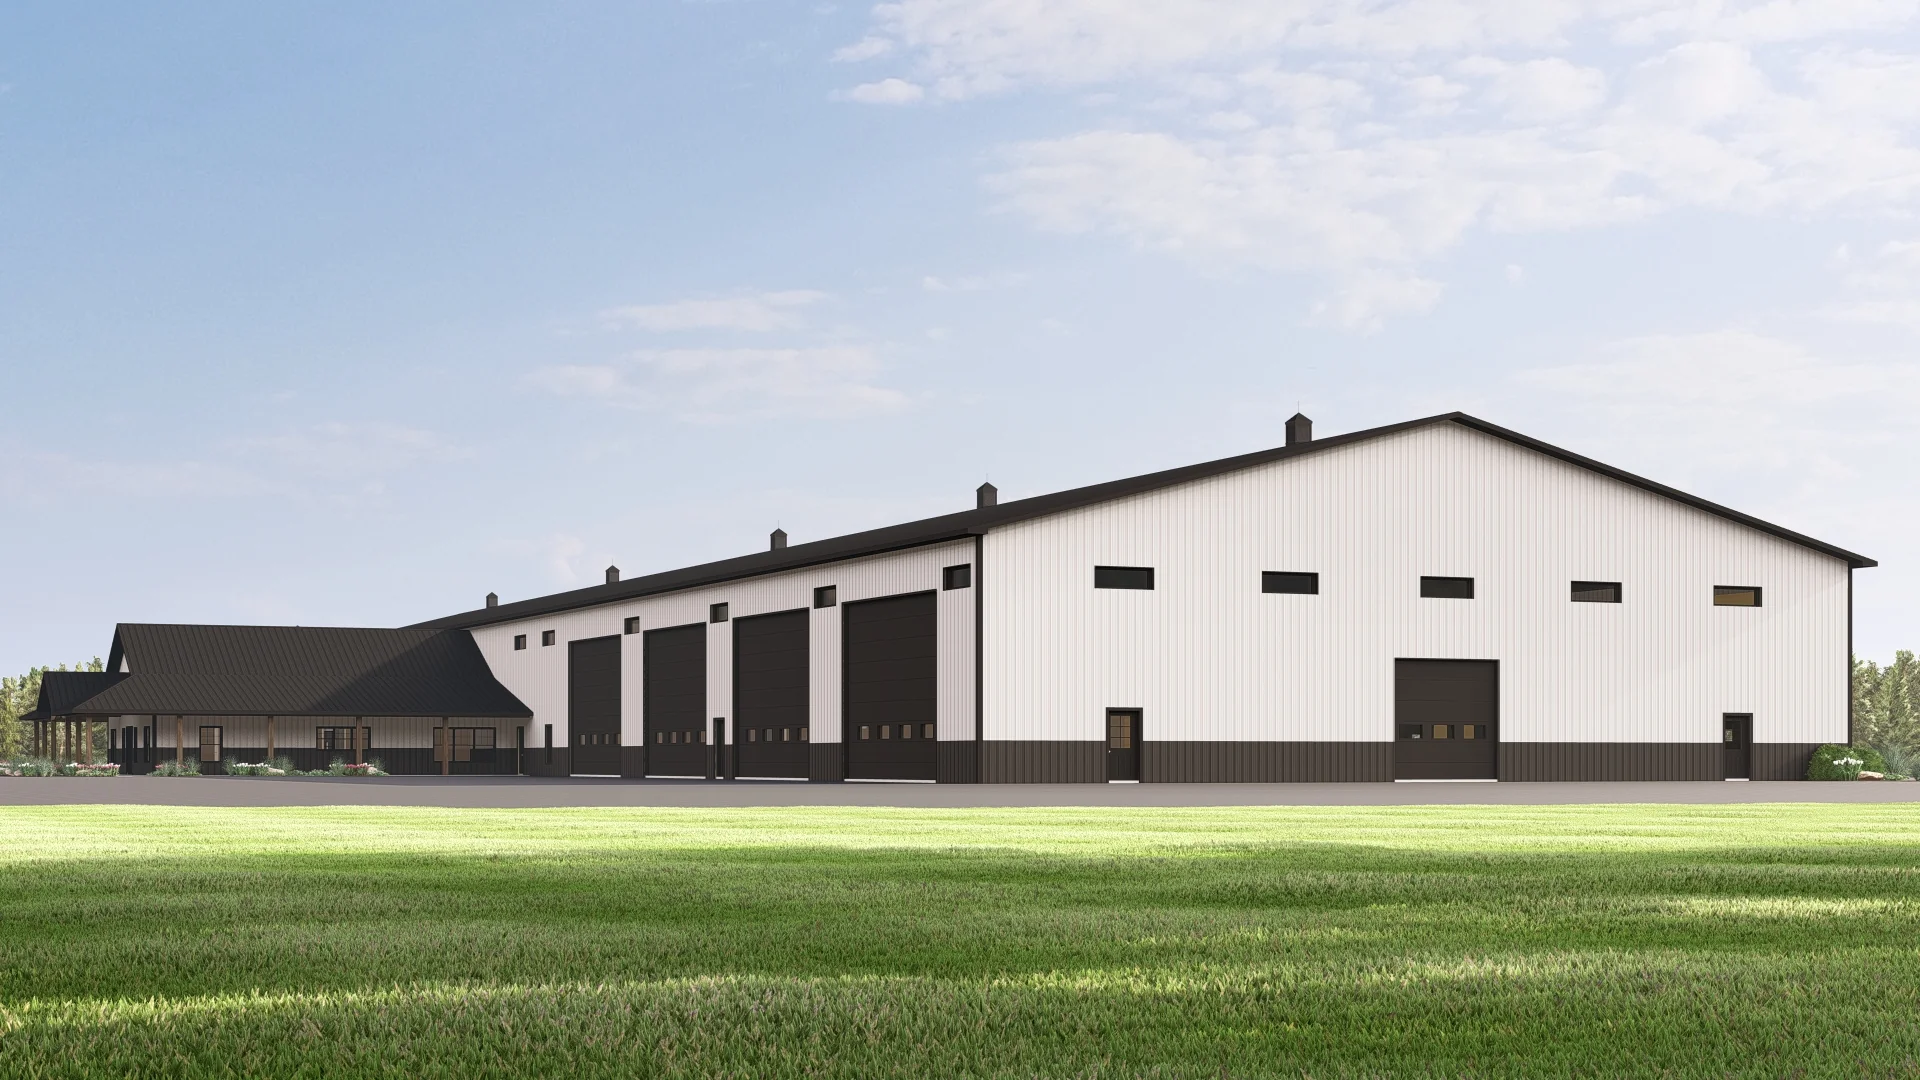
- The wash bay is separated from the East Shop—perfect for cleaning equipment before entry or post-use maintenance.
- The combined shop area spans both wings—offering nearly 40,000 square feet of industrial-grade workspace with high ceilings and multiple access points.
Need to make changes? Submit a modification request using the button that says Modify This Plan . We will get you a free price quote within 72 hours
Select Build
From $1,250.00
BG-20076 Campbell Barndominium House Plan—
$1,250.00
More Images
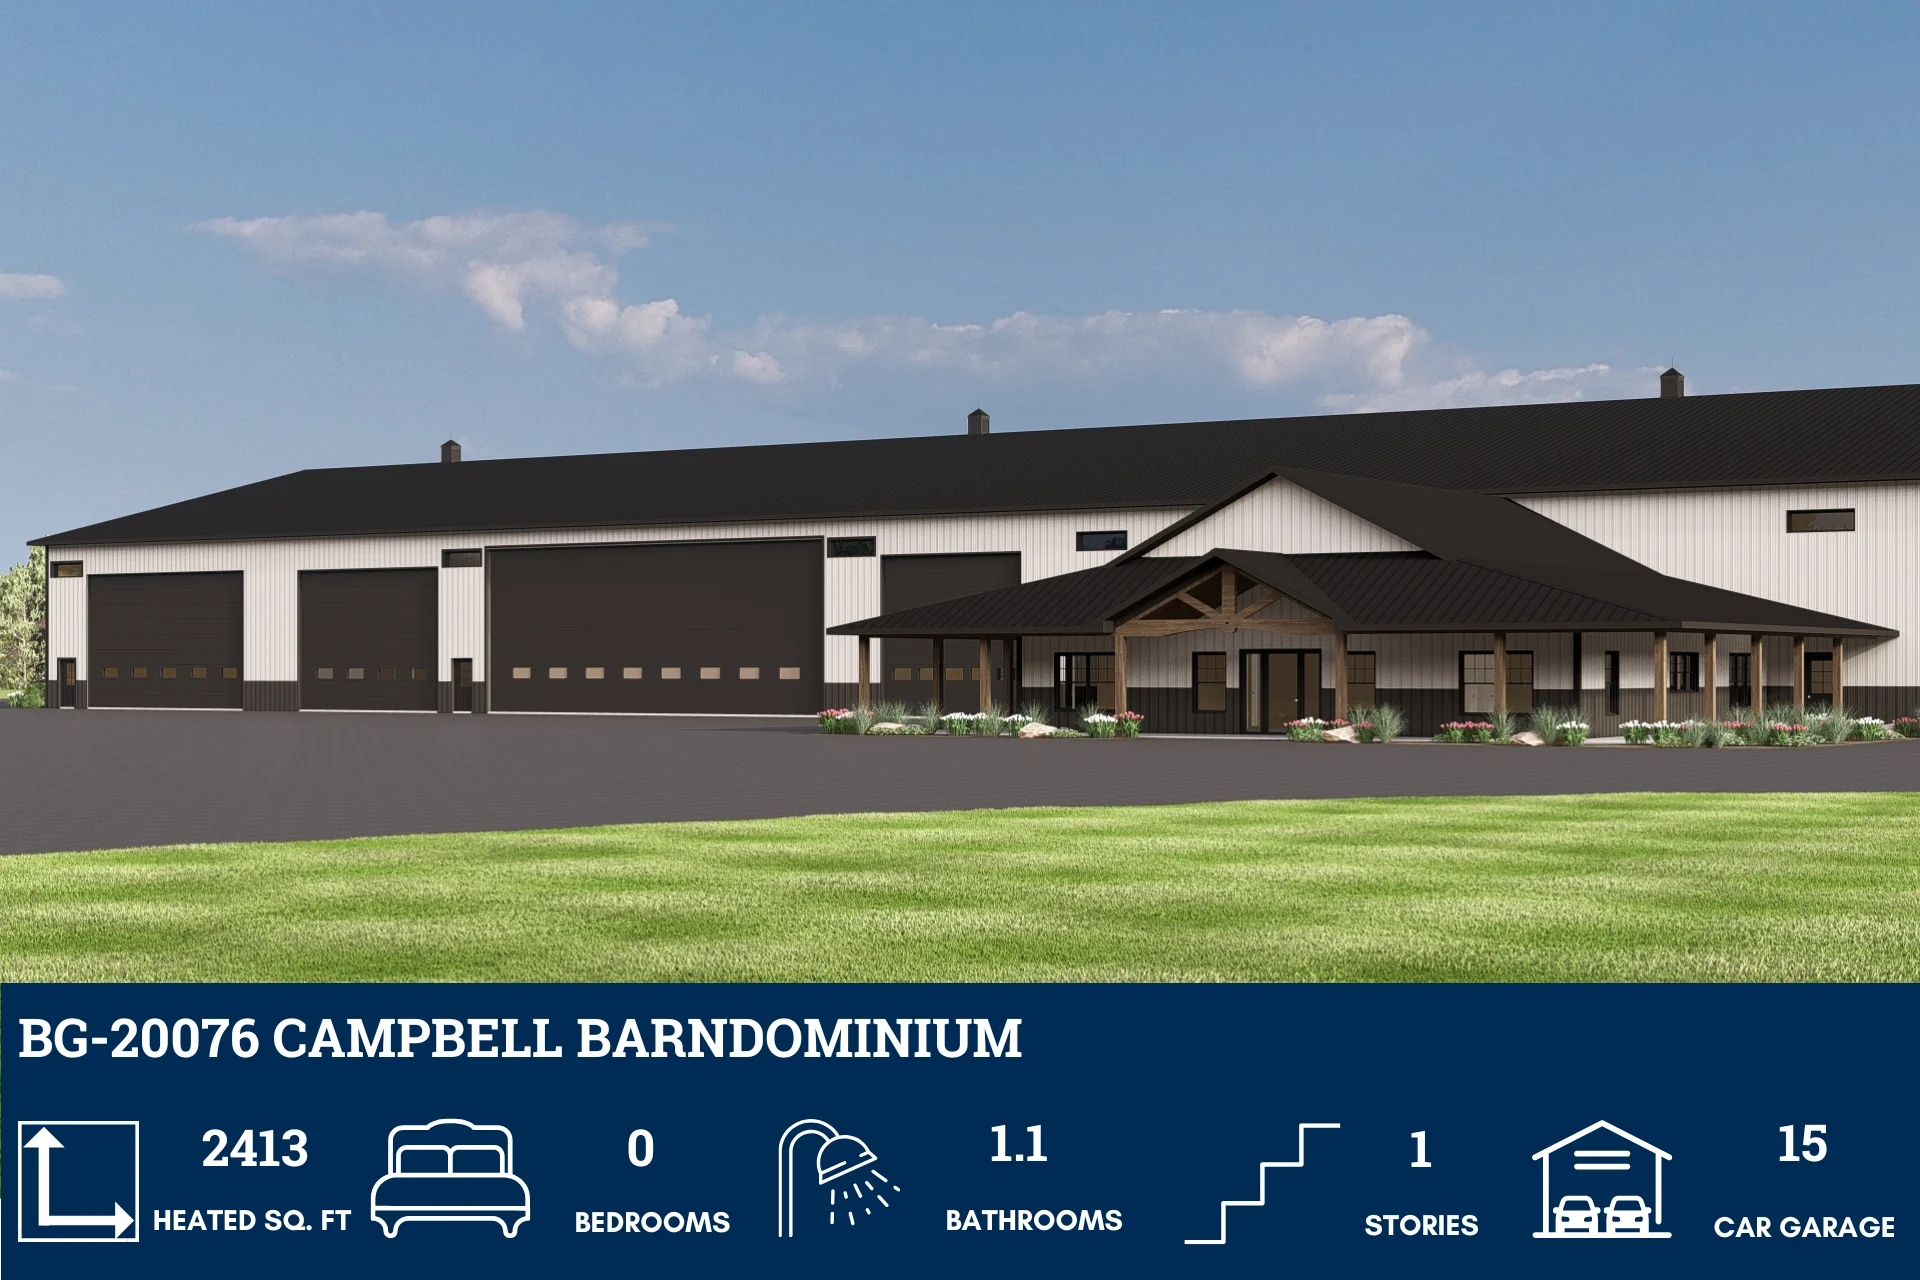




BG-20076 Campbell Barndominium House Plan
BG-20076 Campbell Barndominium House Plan
About this barndominium house plan:
- 2,413 Heated Sq Ft
- 1.1 bathrooms
- Single Story
- Wash Bay
- East & West Shop
- Parts room
- Boiler Room
- Air Comp.
- 4 Offices
- Conference room
- Front porch
- 39,875 Sq Ft Shop
- The heated portion includes all offices, conference room, living space, and service rooms—clustered in the lower central section for operational efficiency.
- The wash bay is separated from the East Shop—perfect for cleaning equipment before entry or post-use maintenance.
- The combined shop area spans both wings—offering nearly 40,000 square feet of industrial-grade workspace with high ceilings and multiple access points.
Need to make changes? Submit a modification request using the button that says Modify This Plan . We will get you a free price quote within 72 hours
Product Information
Product Information
Shipping & Returns
Shipping & Returns
Description
BG-20076 Campbell Barndominium House Plan
About this barndominium house plan:
- 2,413 Heated Sq Ft
- 1.1 bathrooms
- Single Story
- Wash Bay
- East & West Shop
- Parts room
- Boiler Room
- Air Comp.
- 4 Offices
- Conference room
- Front porch
- 39,875 Sq Ft Shop
- The heated portion includes all offices, conference room, living space, and service rooms—clustered in the lower central section for operational efficiency.
- The wash bay is separated from the East Shop—perfect for cleaning equipment before entry or post-use maintenance.
- The combined shop area spans both wings—offering nearly 40,000 square feet of industrial-grade workspace with high ceilings and multiple access points.
Need to make changes? Submit a modification request using the button that says Modify This Plan . We will get you a free price quote within 72 hours