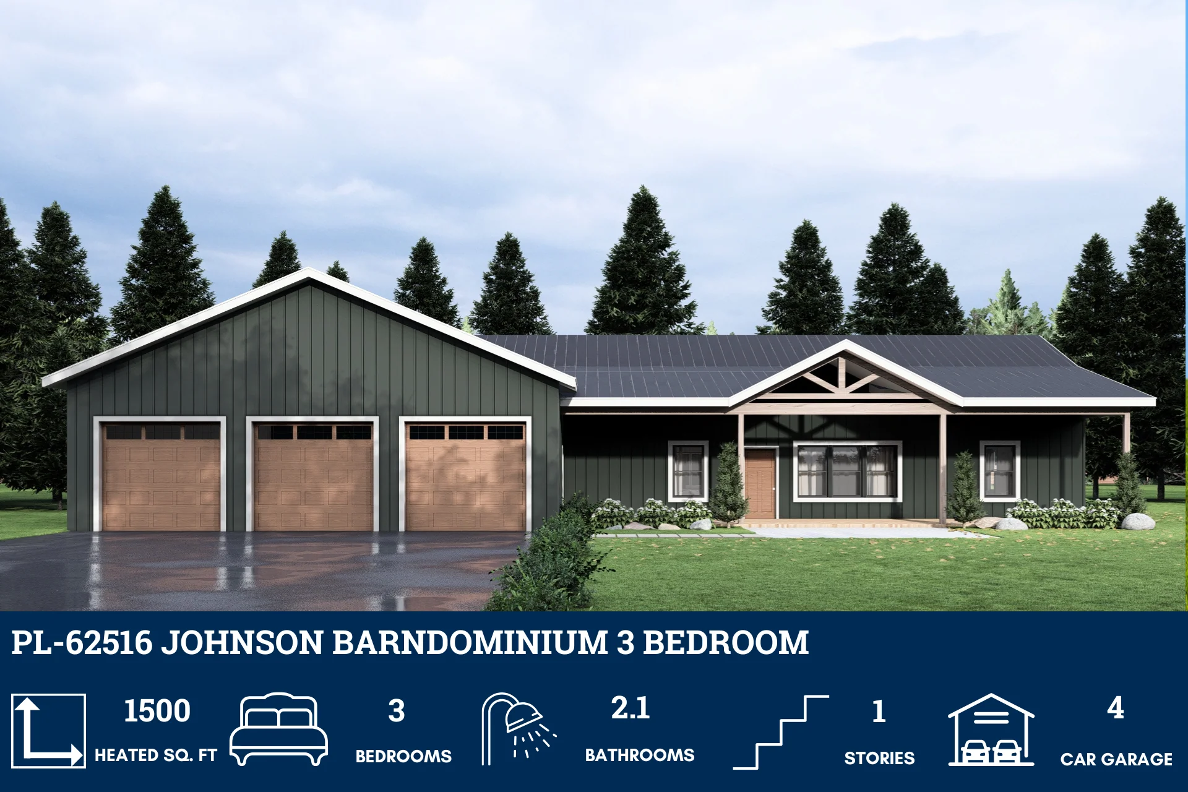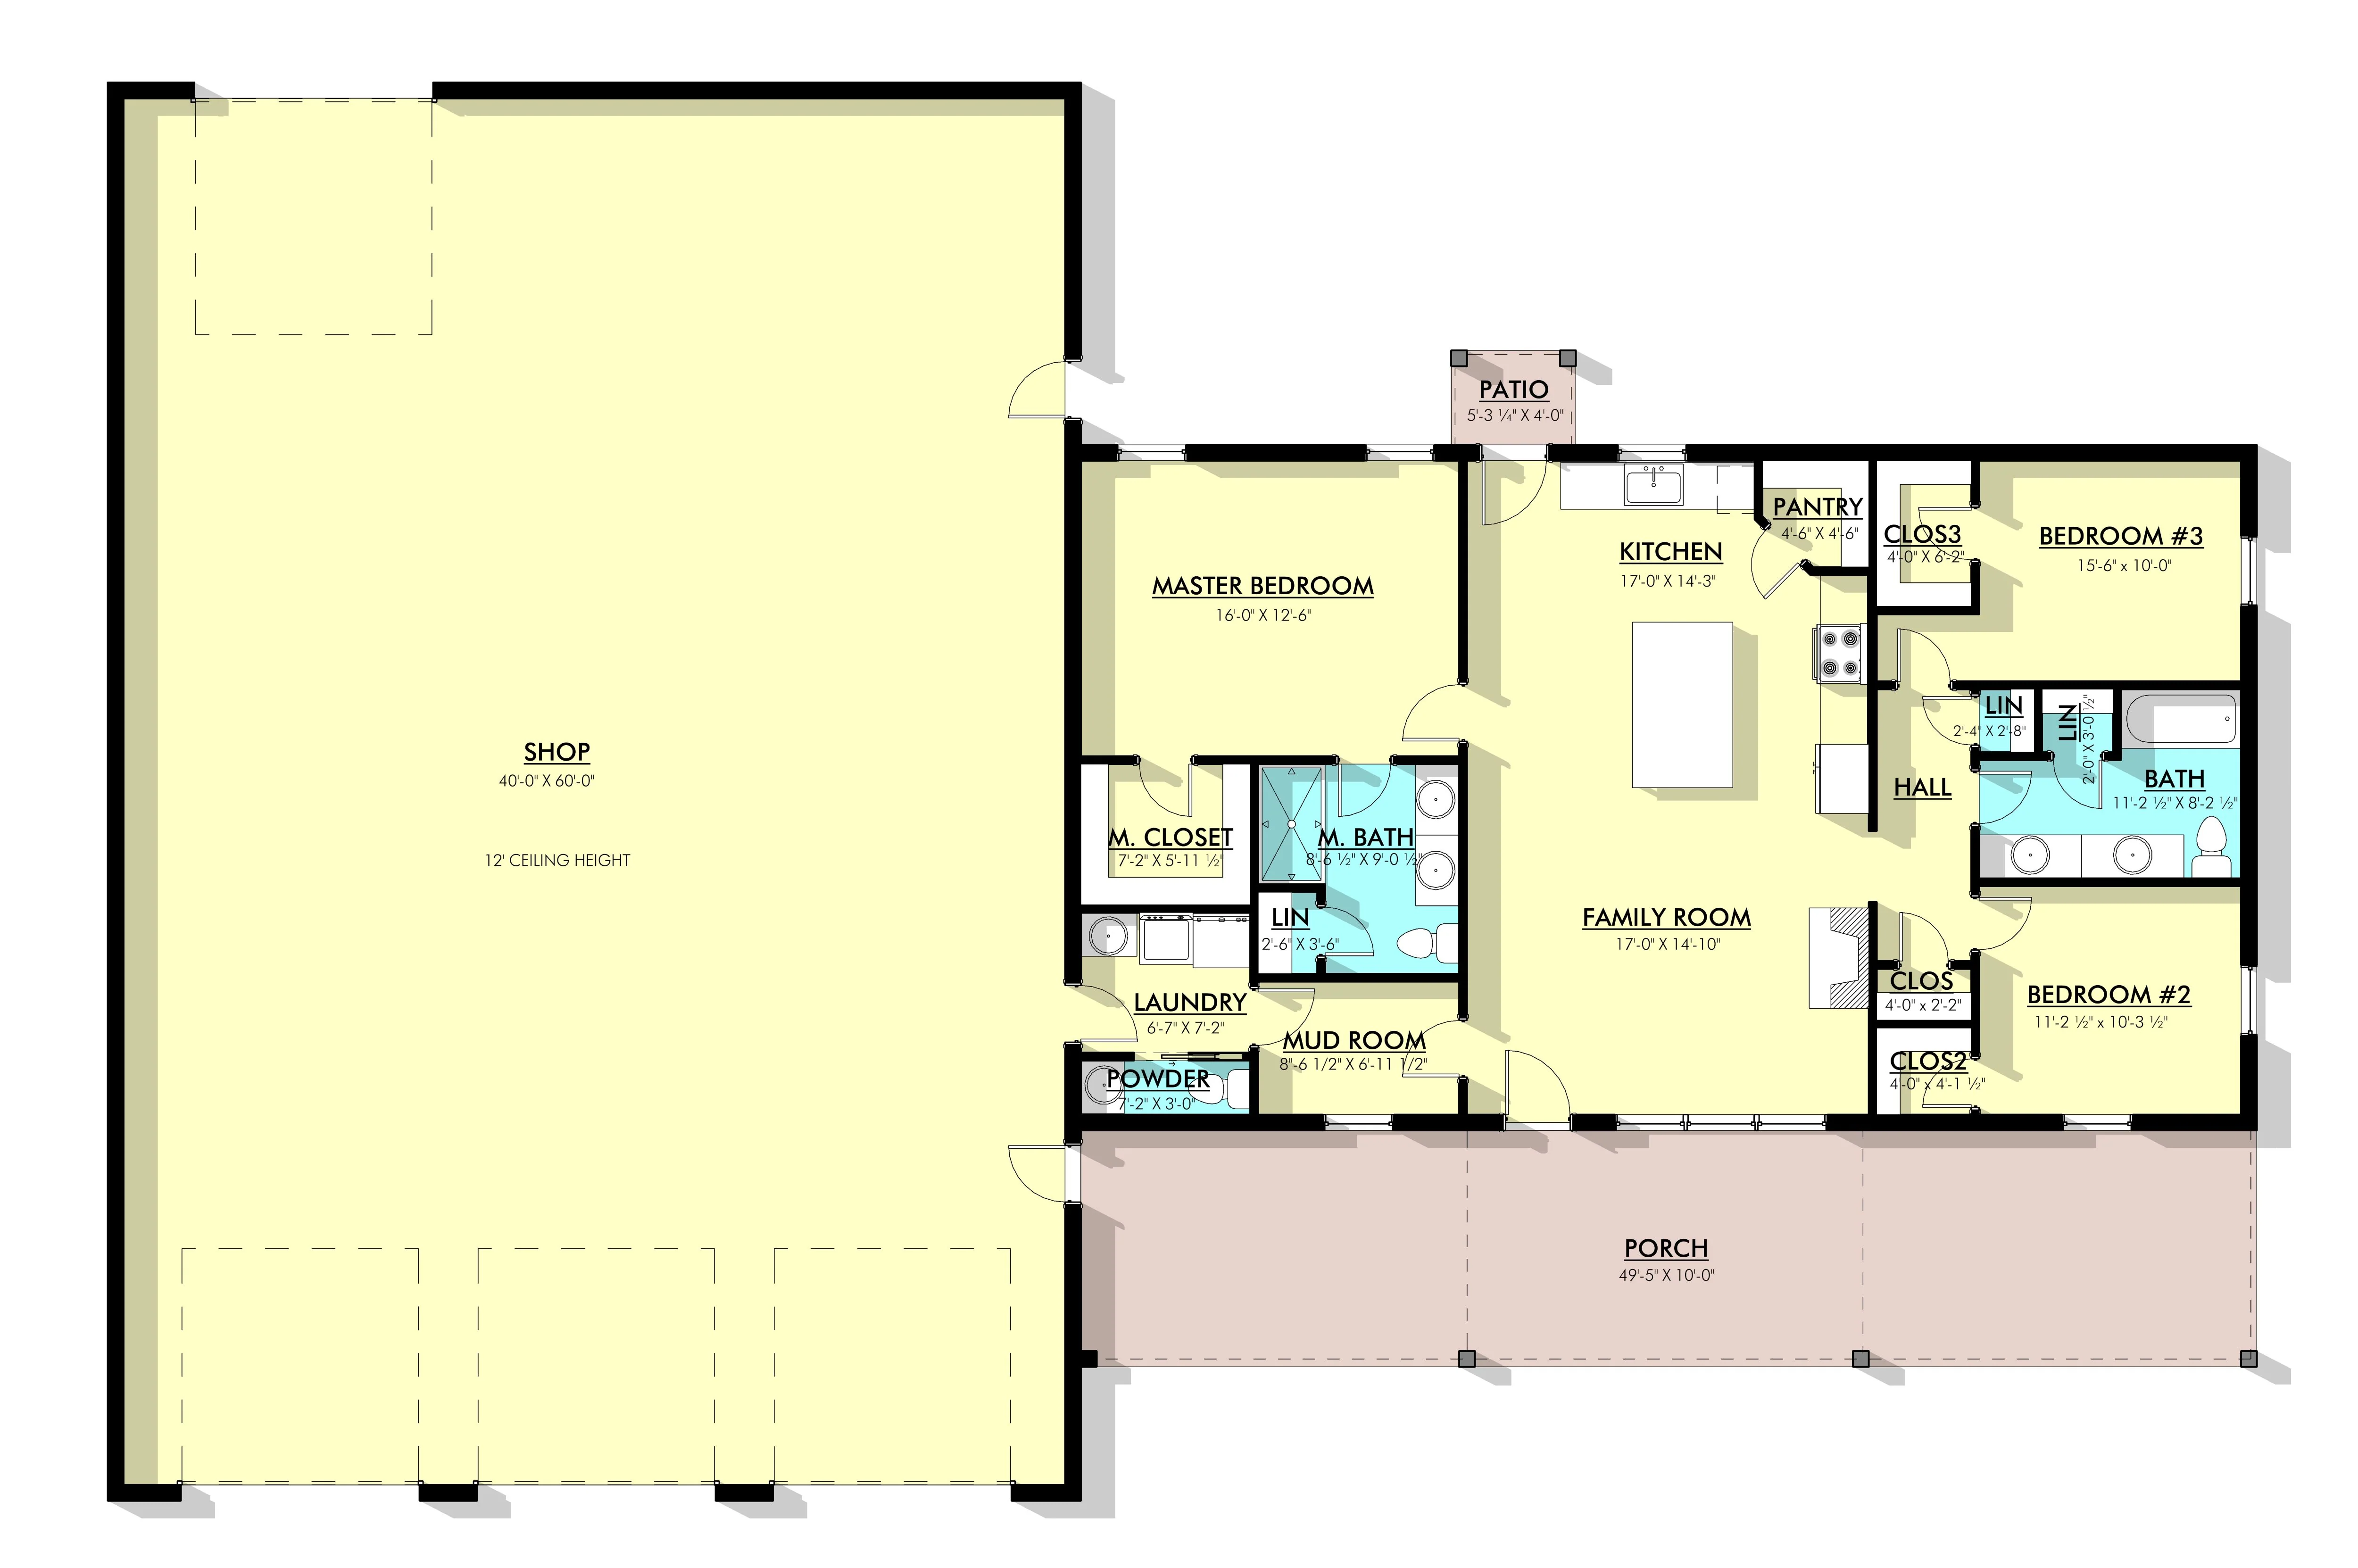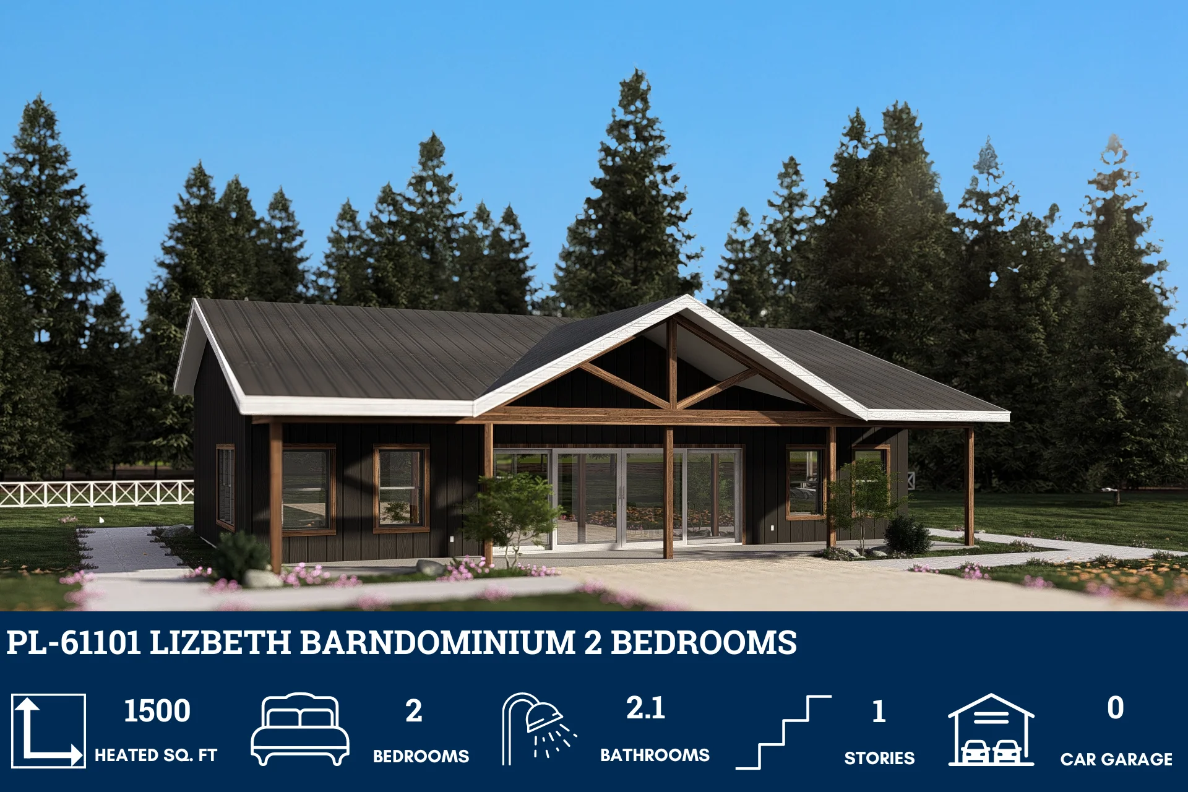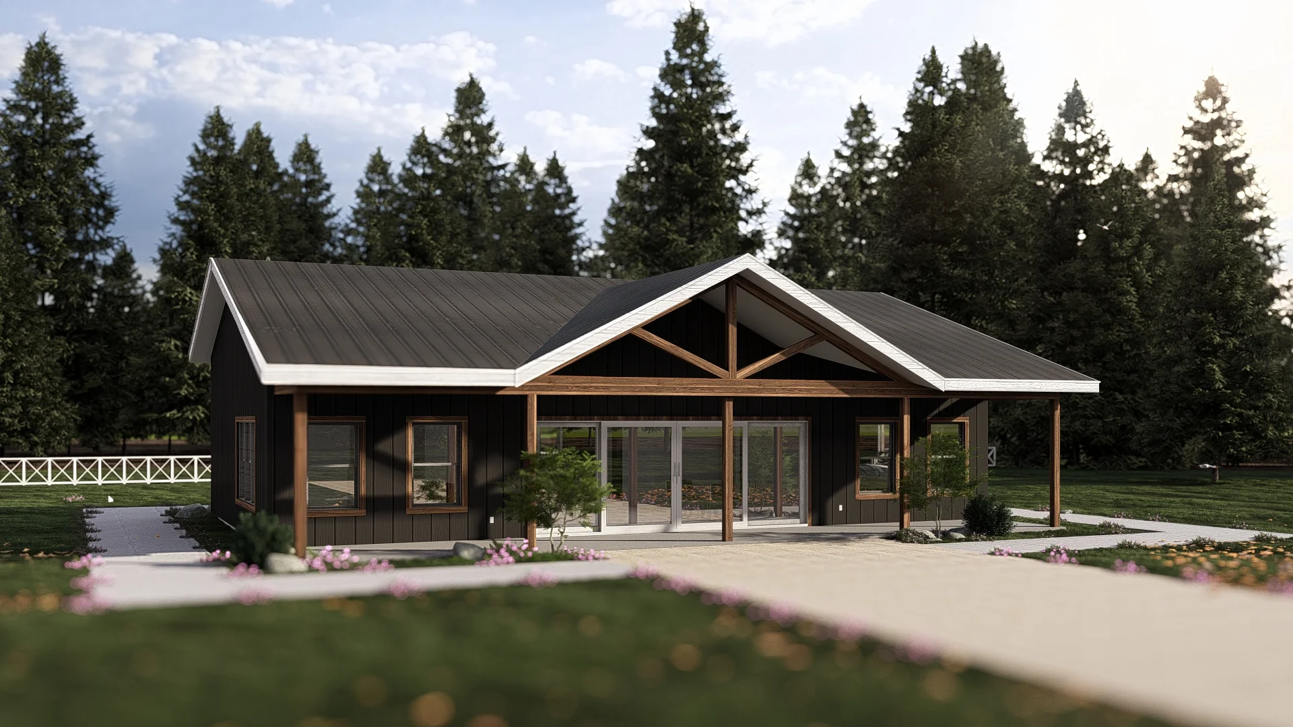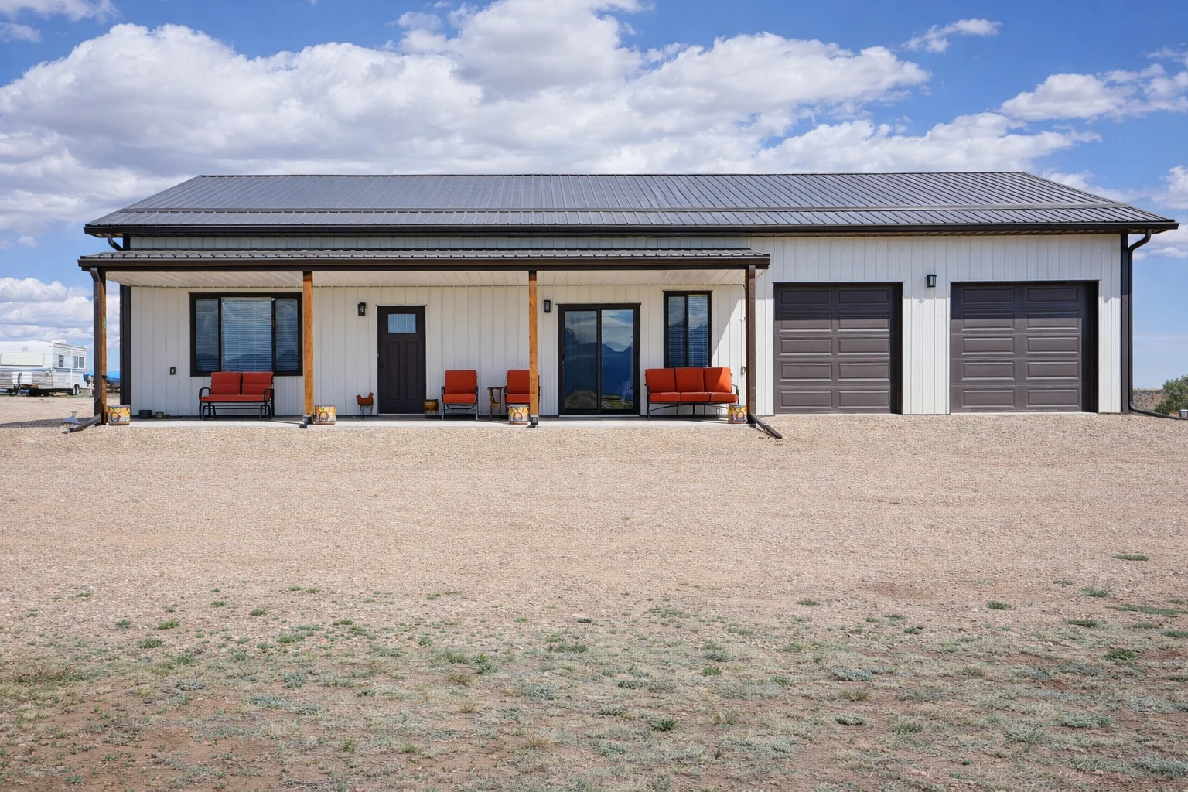
GJ-4405 Dover Barndominium House Plan
GJ-4405 Dover Barndominium House Plan
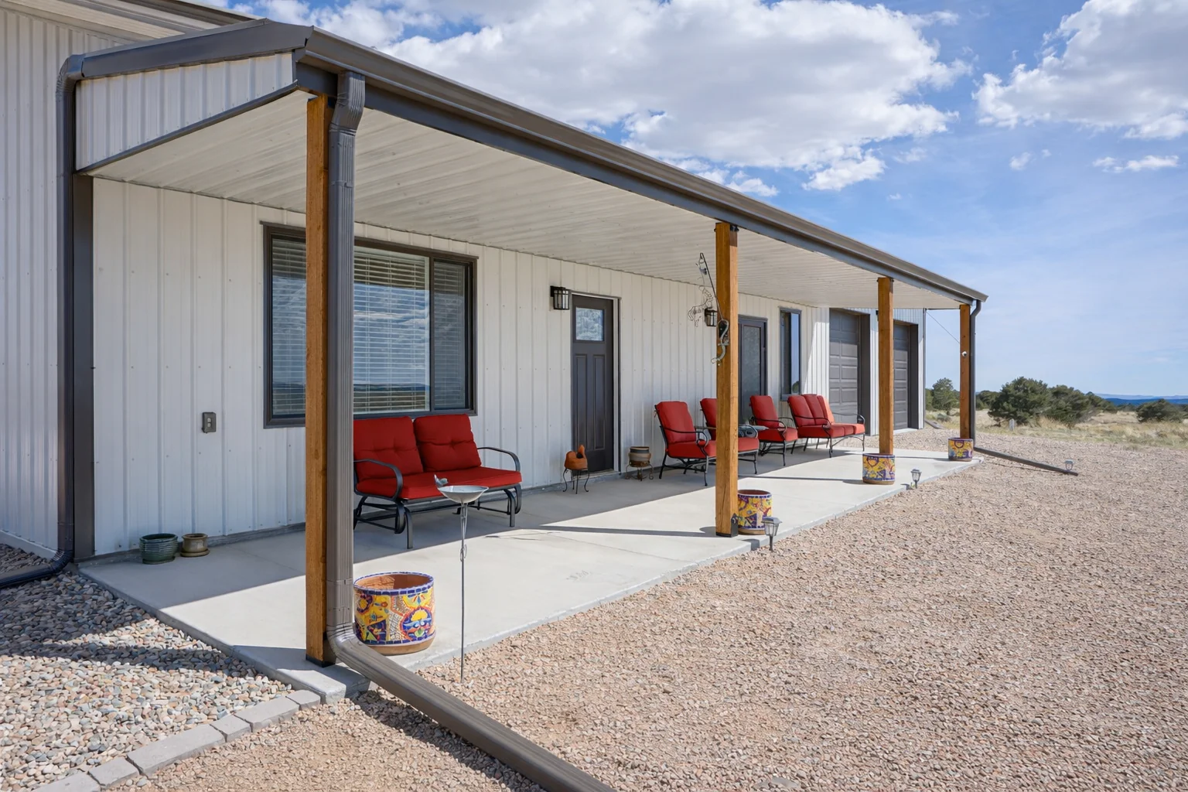
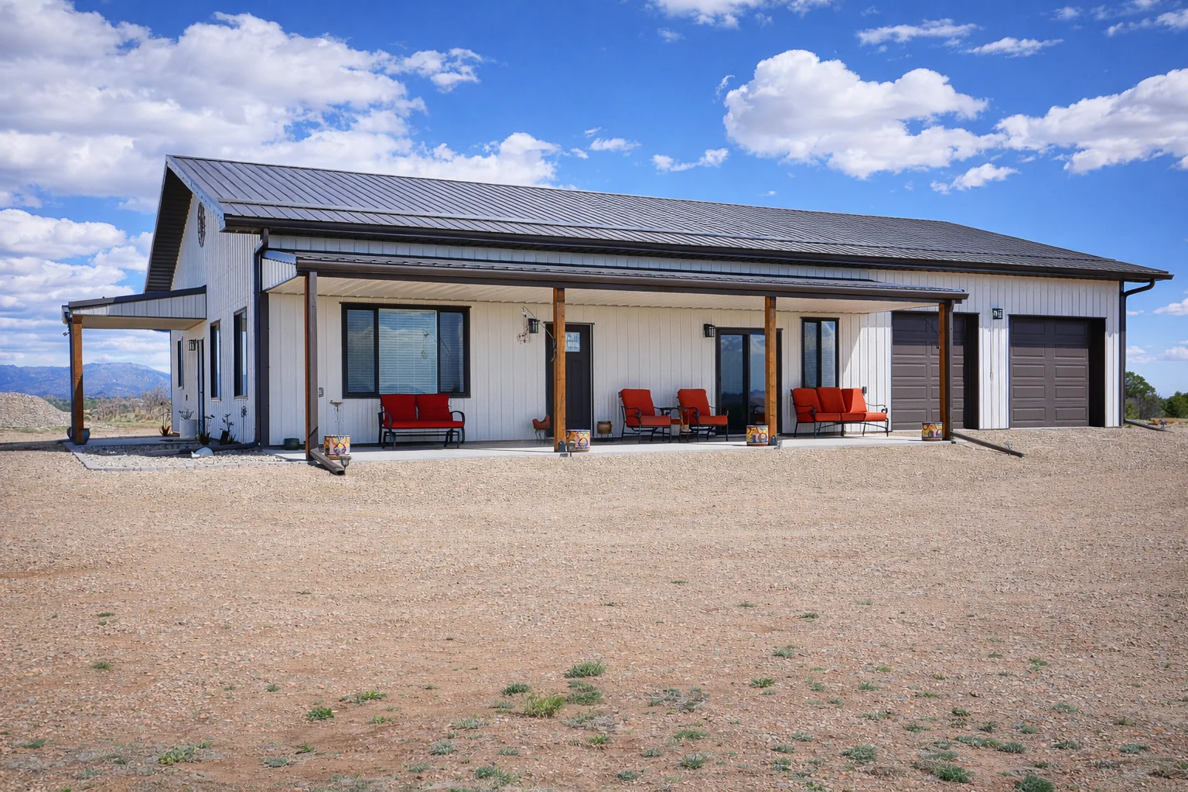
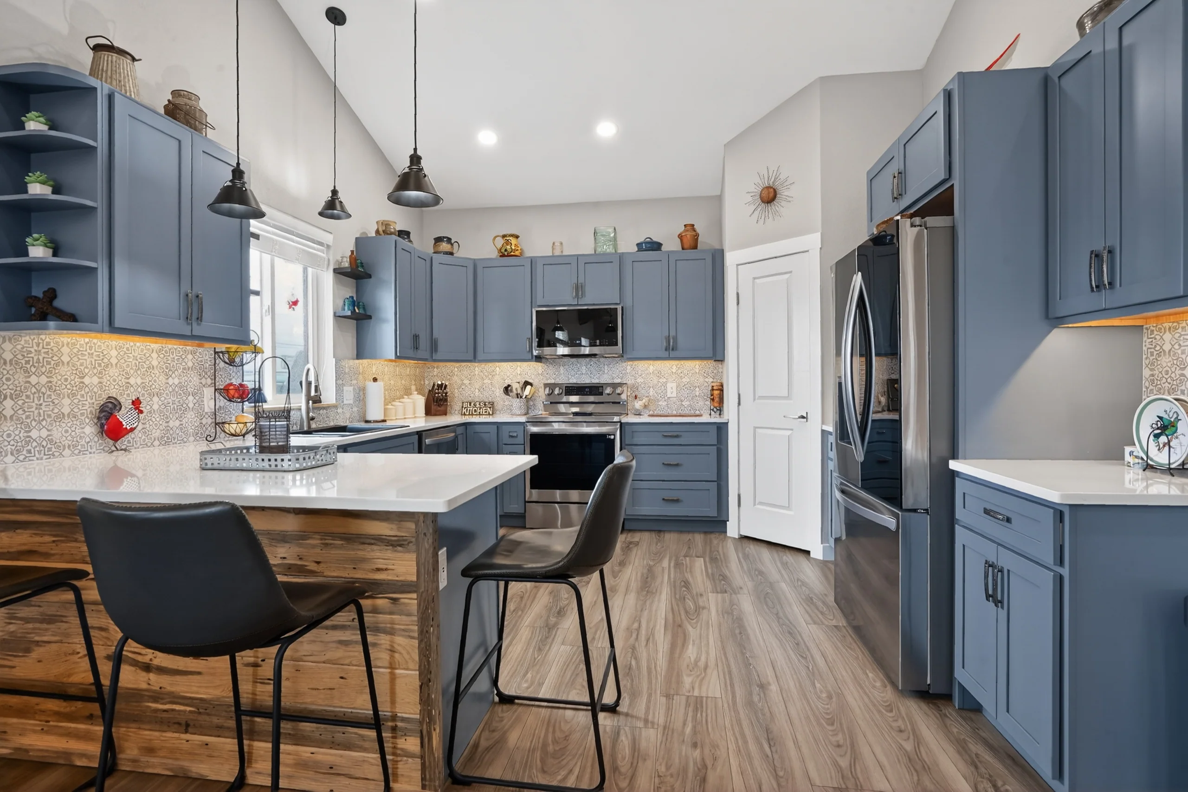
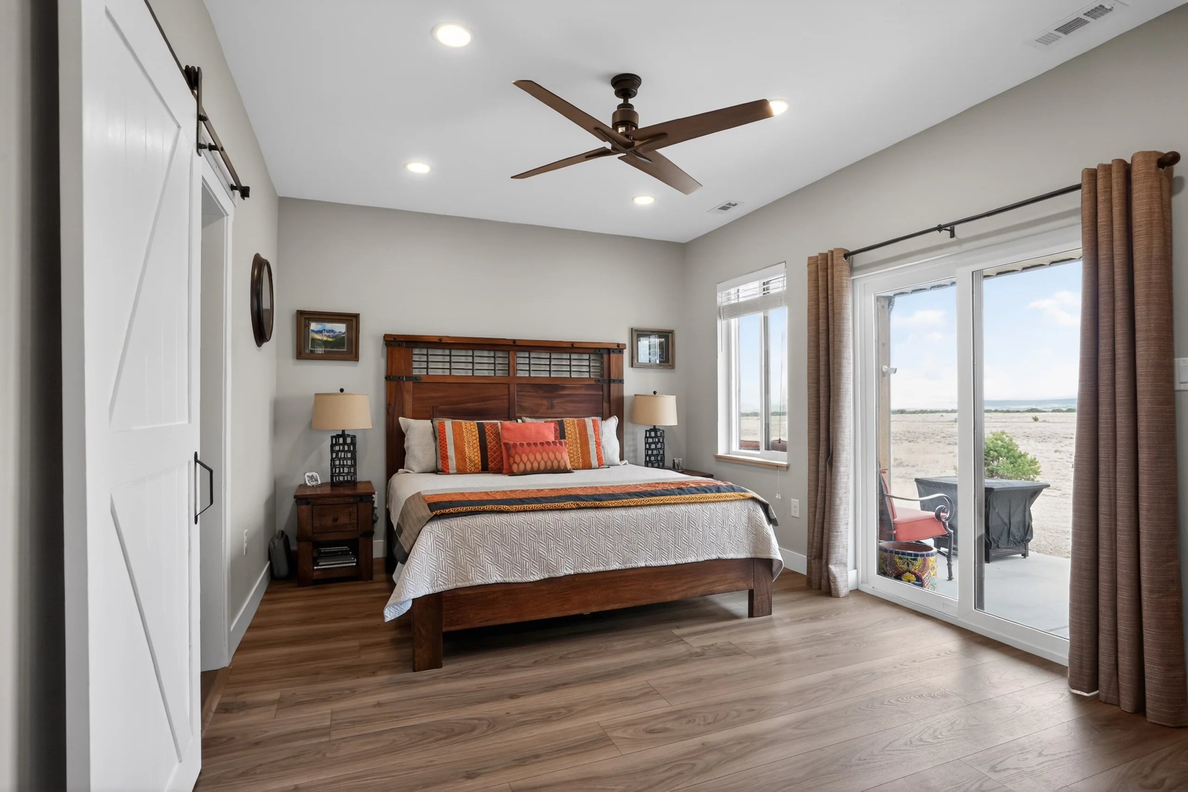
Click here to view ALL the pictures of a real-world build of this home! https://www.barndominiumlife.com/barndominium-plans/gj-4405
About this barndominium house plan:
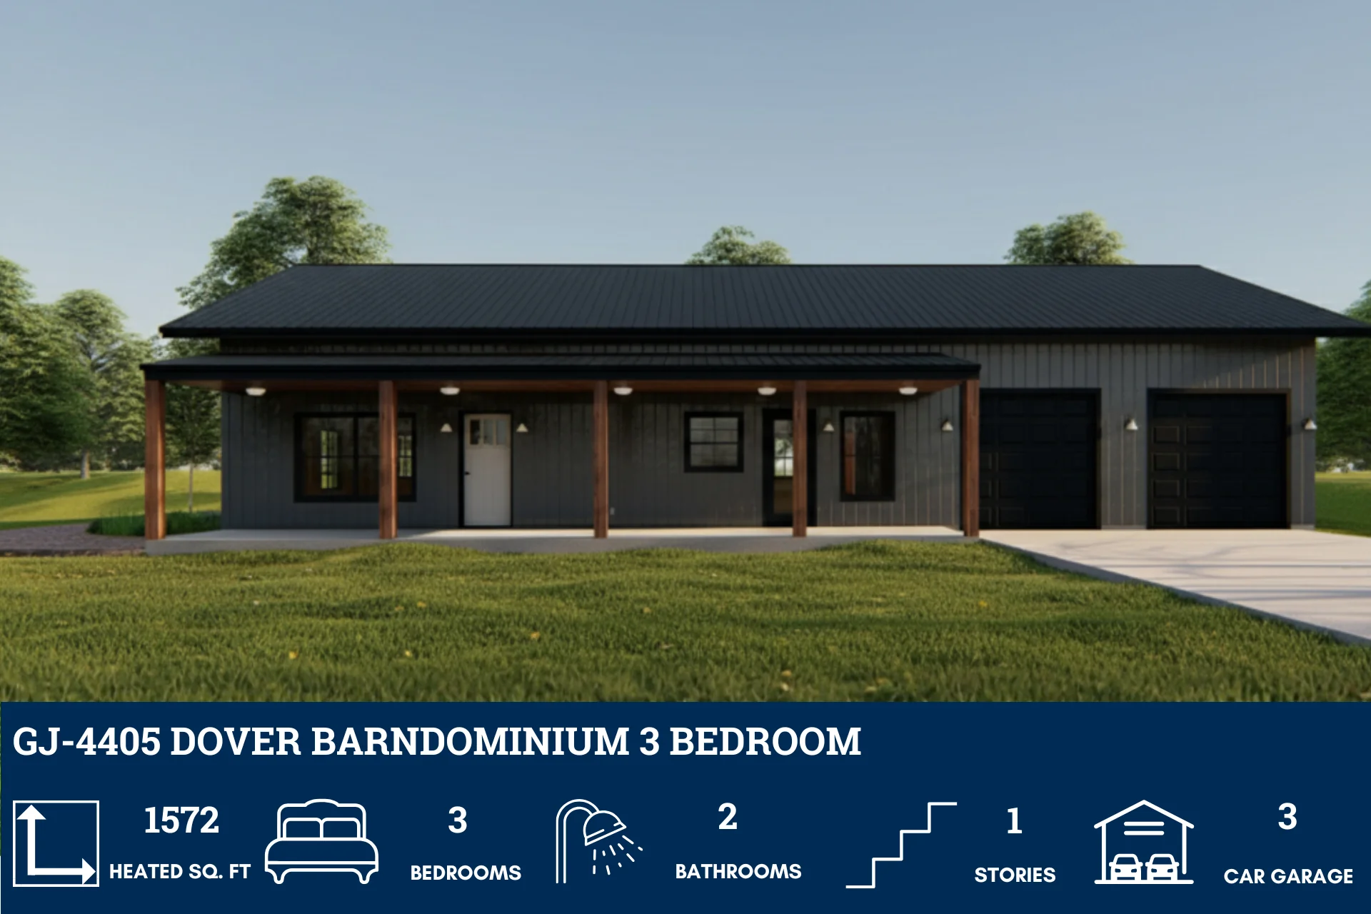
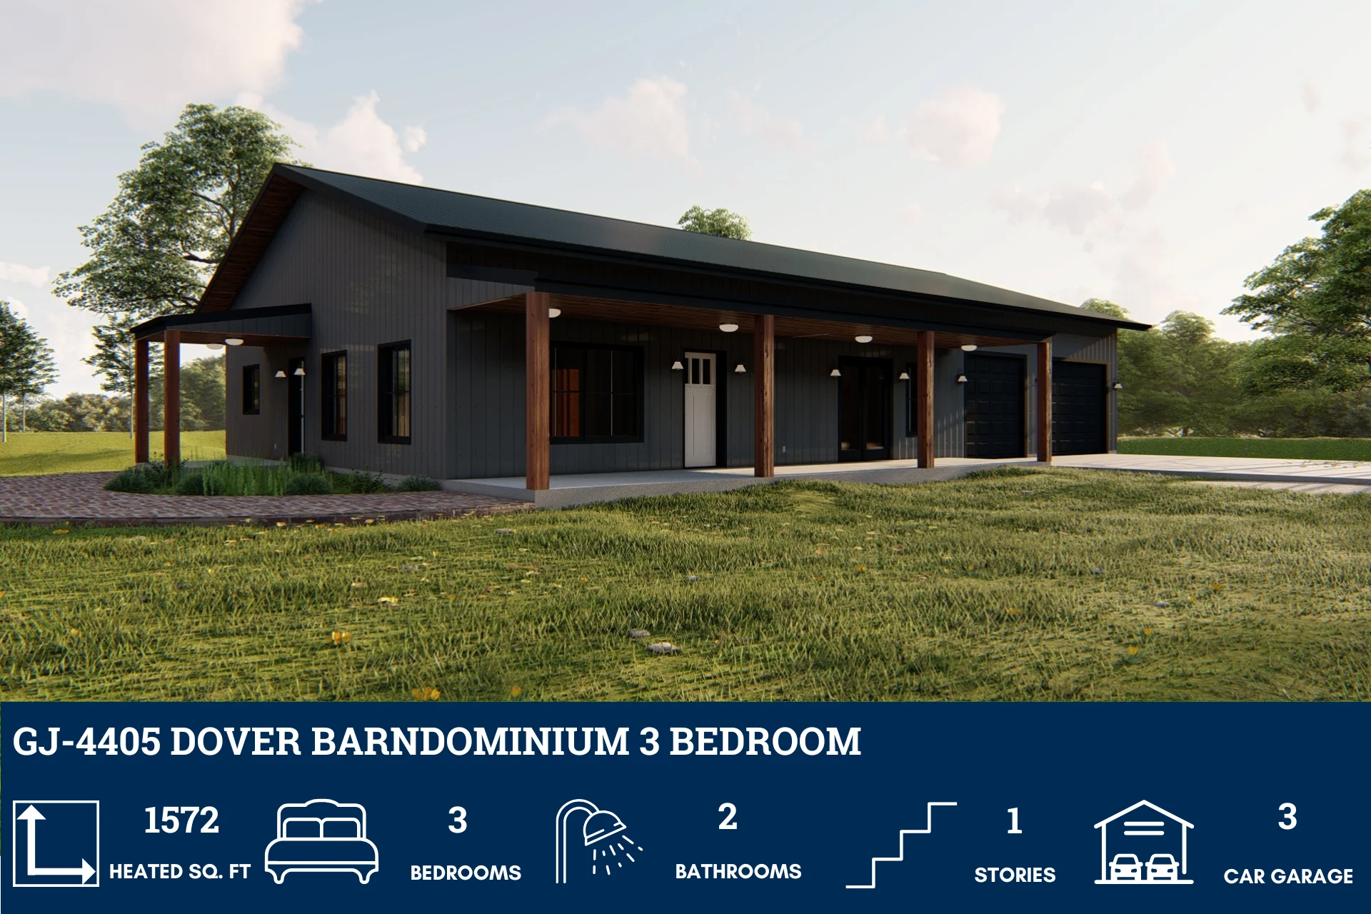
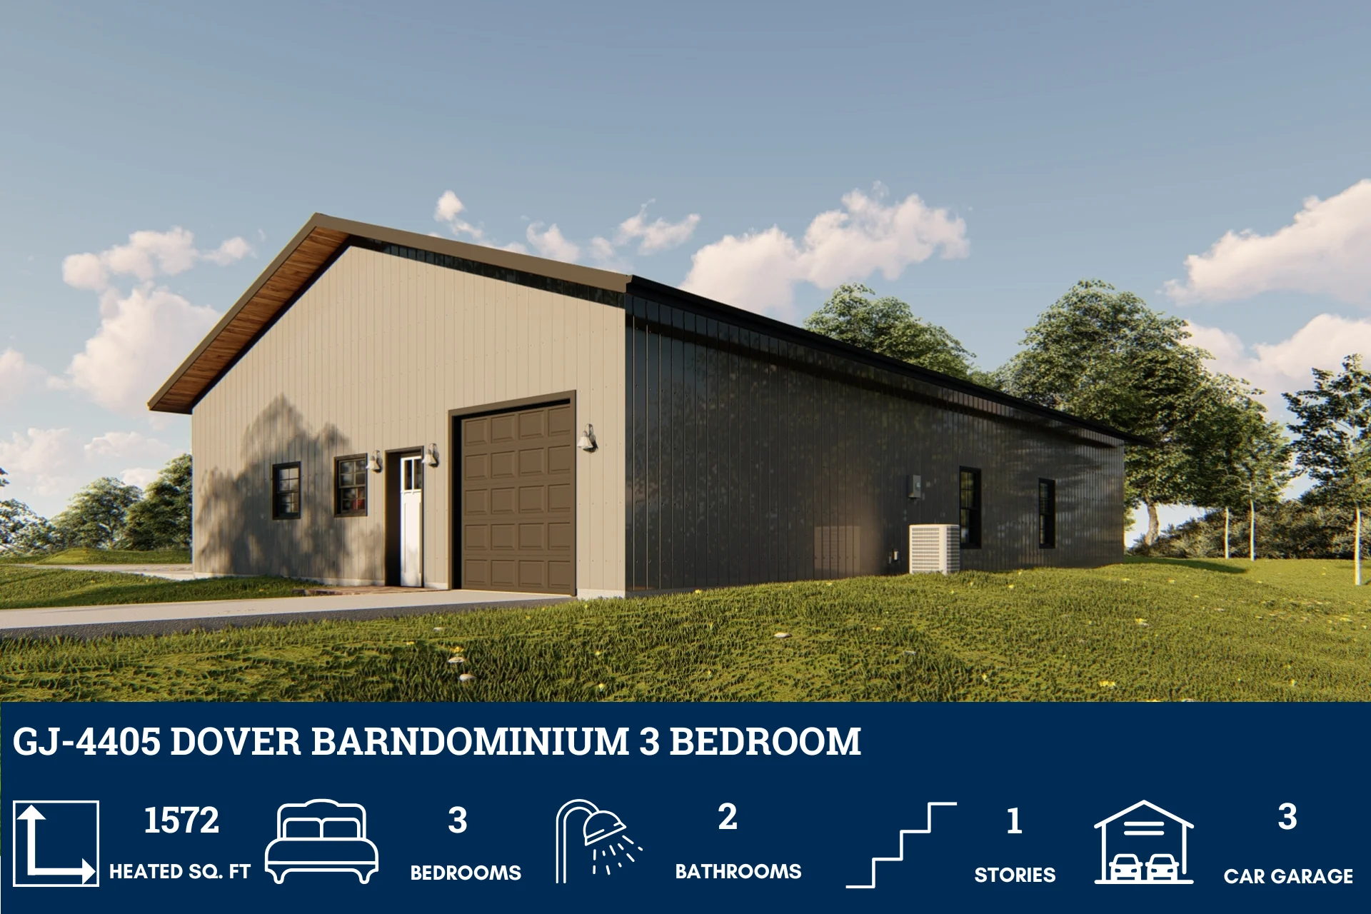
- 1,572 Heated Sq Ft
- 3 bedrooms
- 2 bathrooms
- Single Story
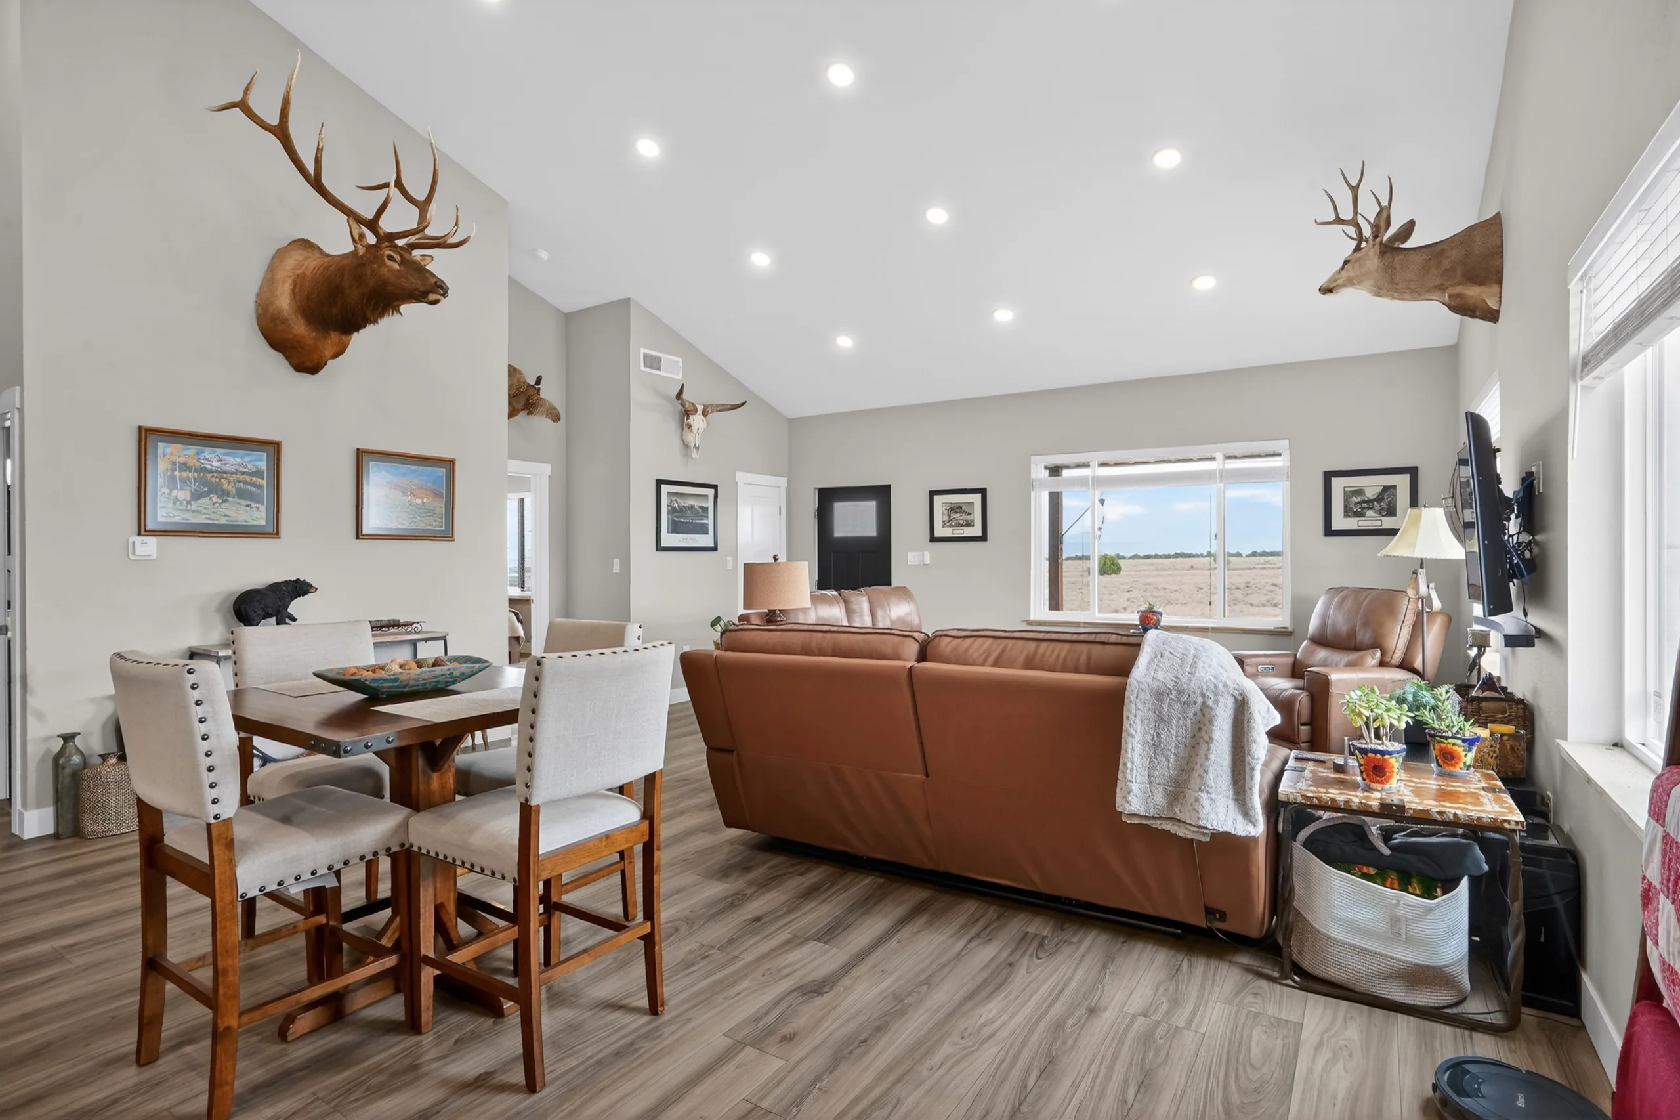
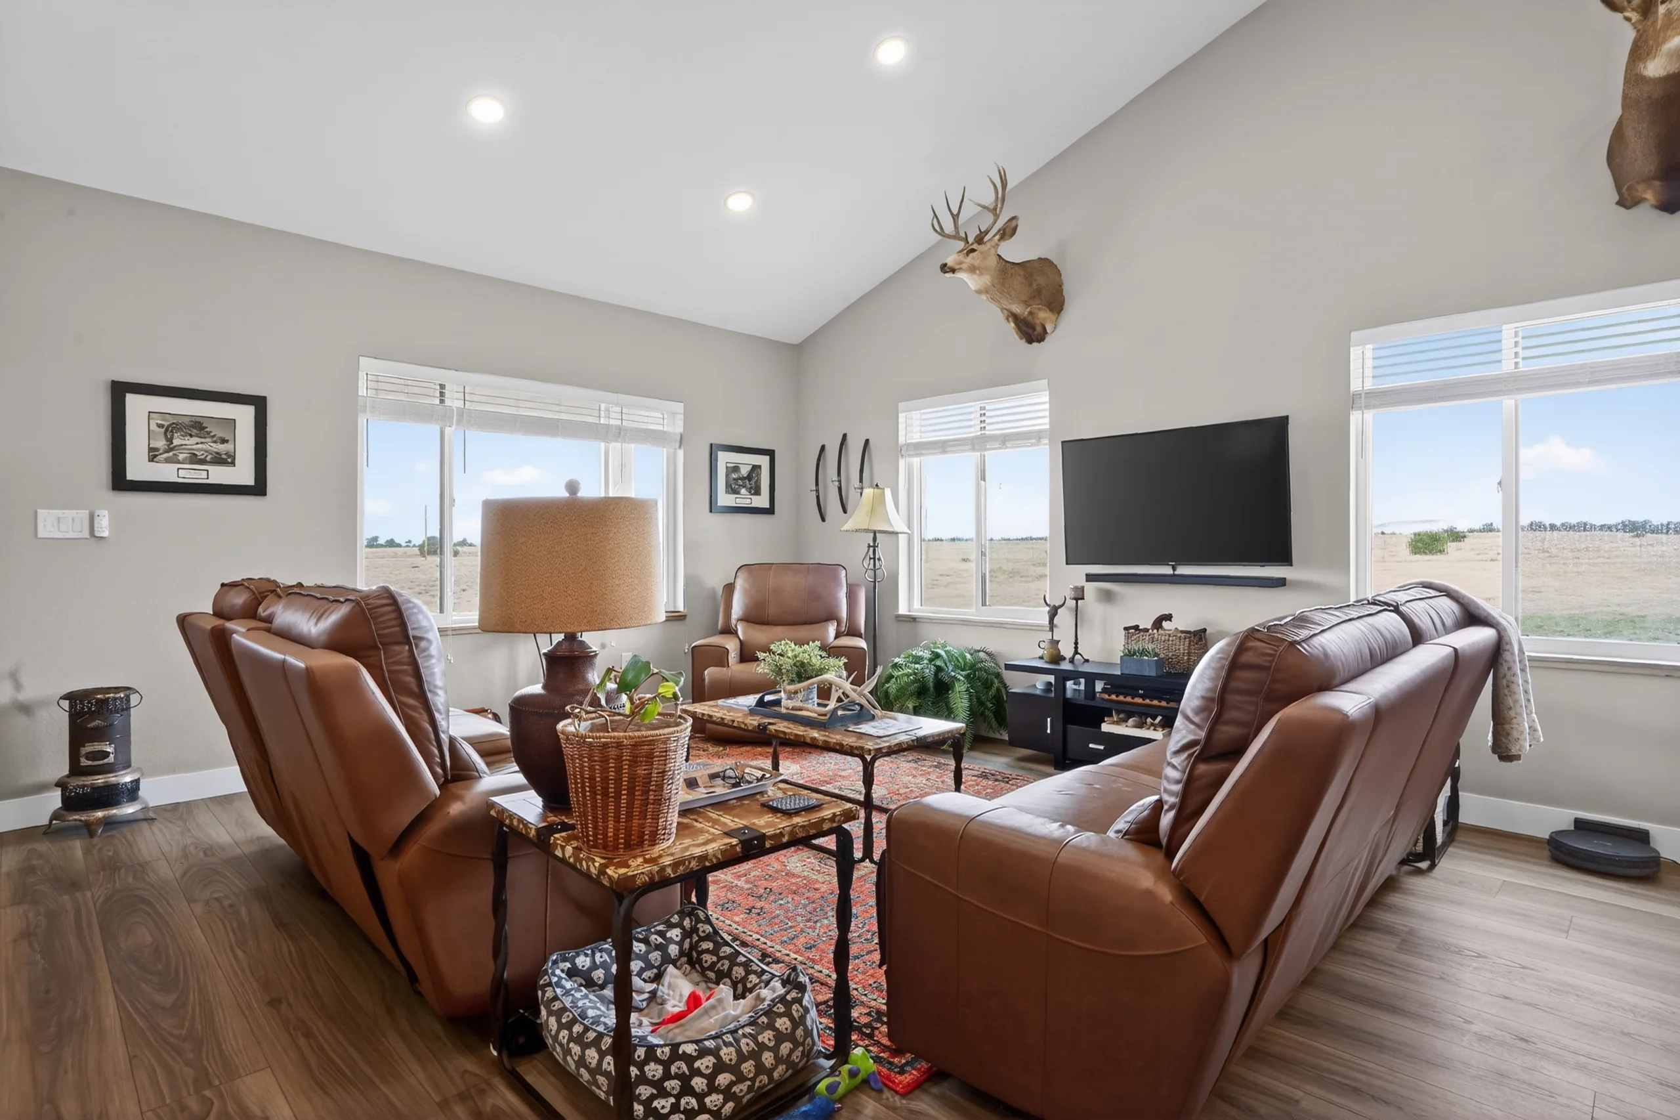
- Open Concept
- Mechanical closet
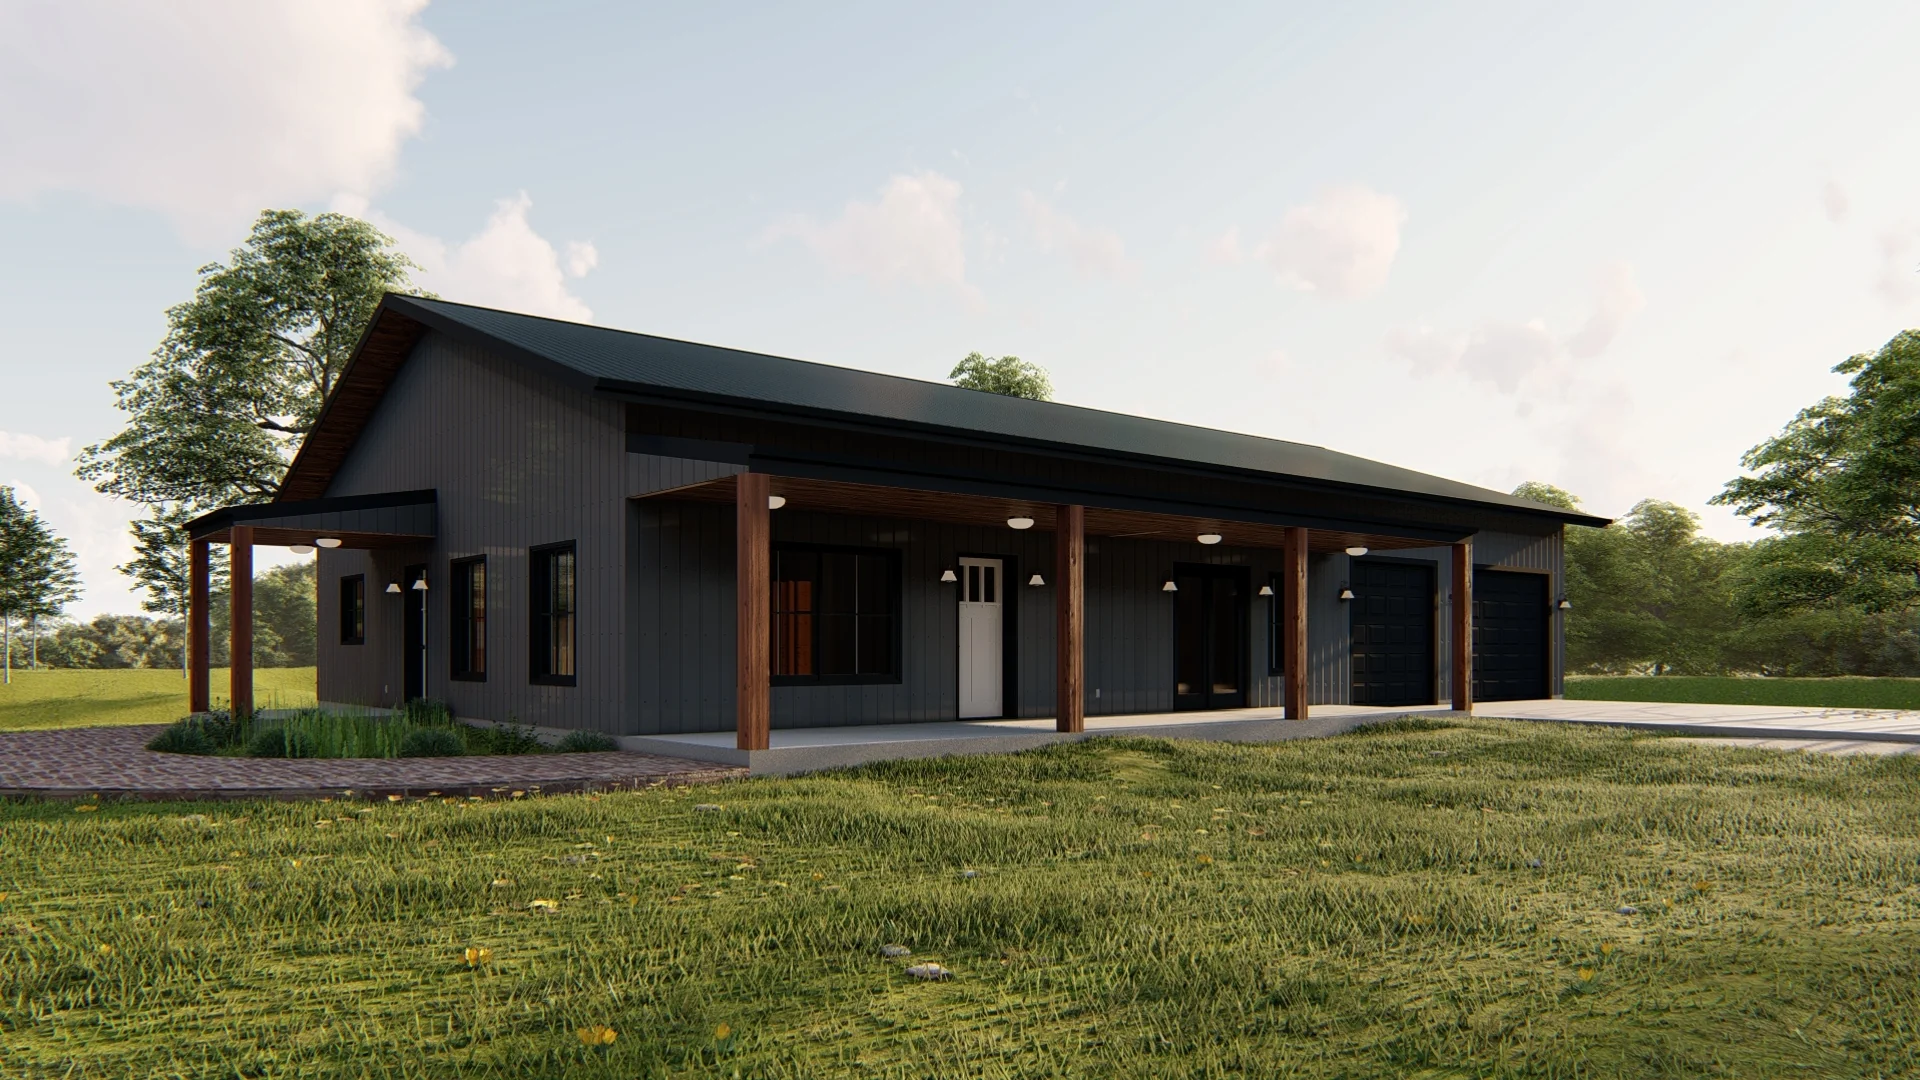
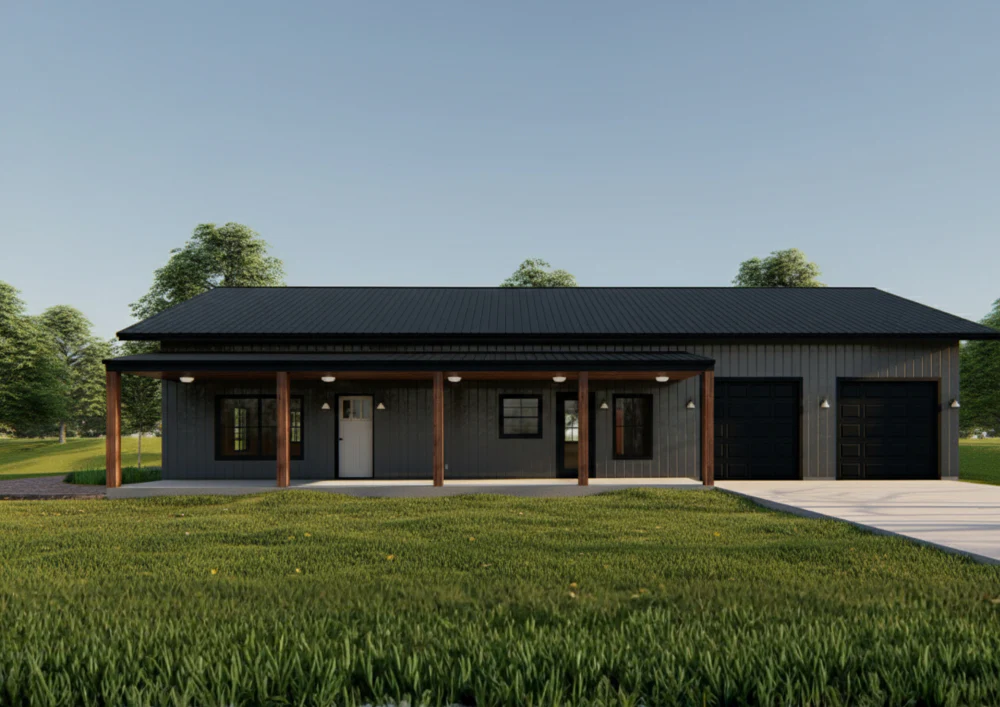
- Covered porches
- 982 Sq Ft Garage
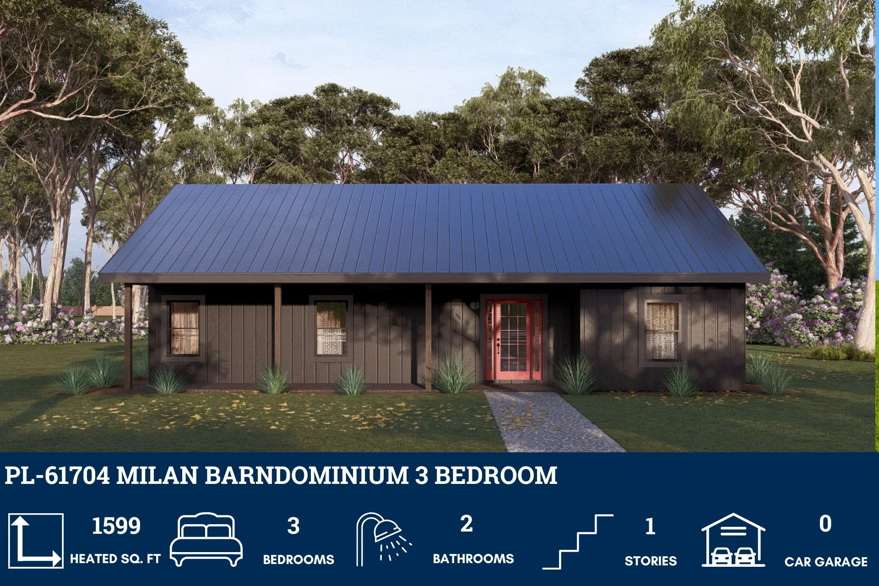
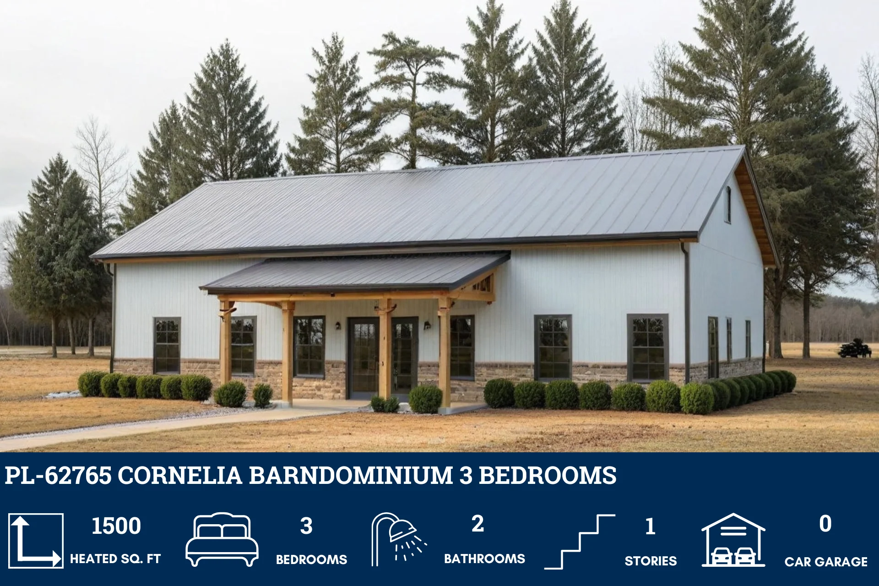
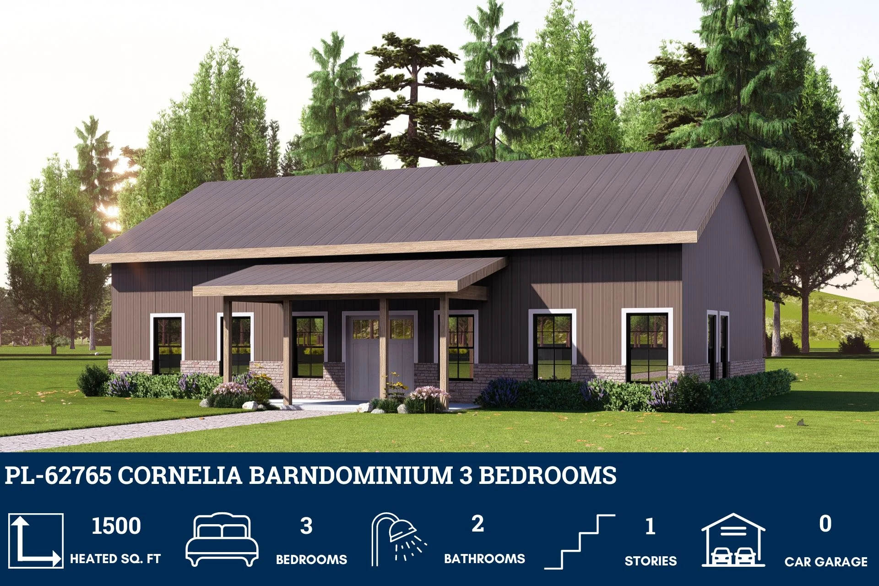
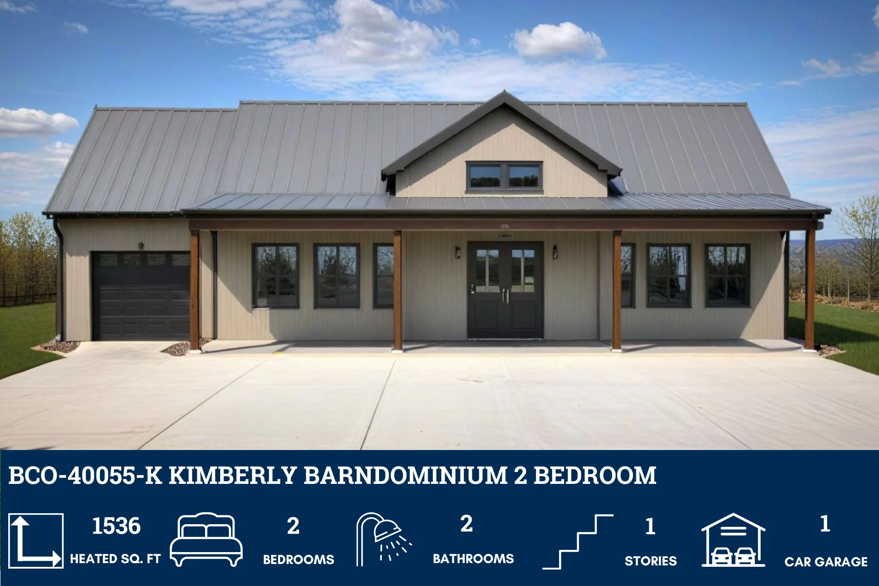
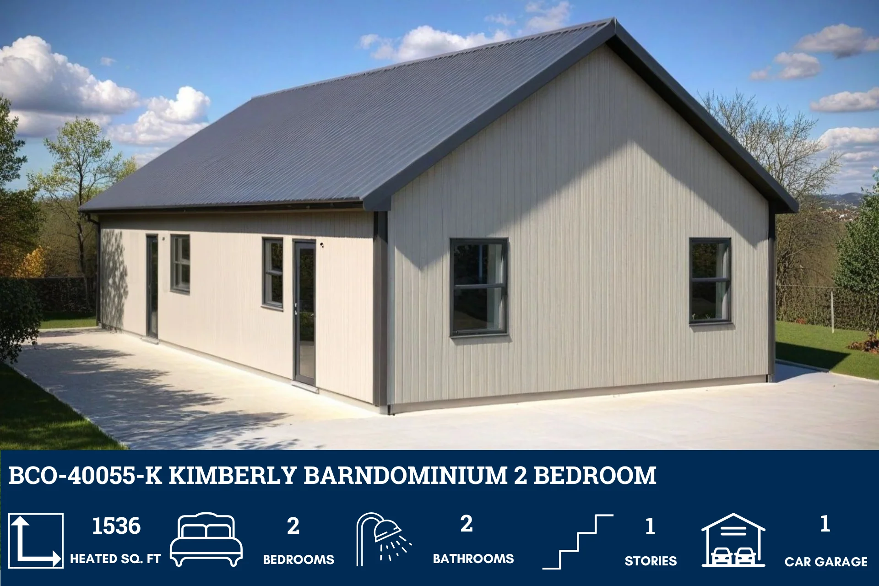
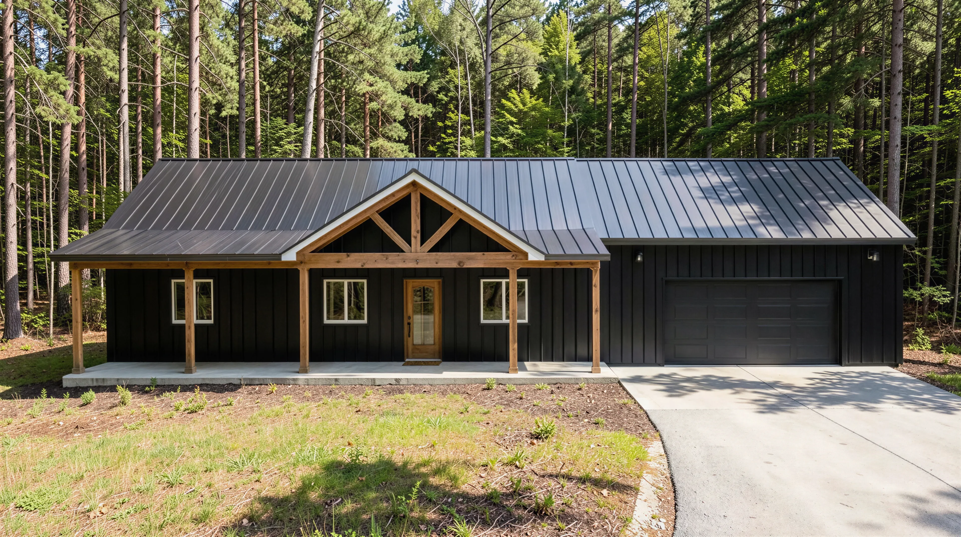
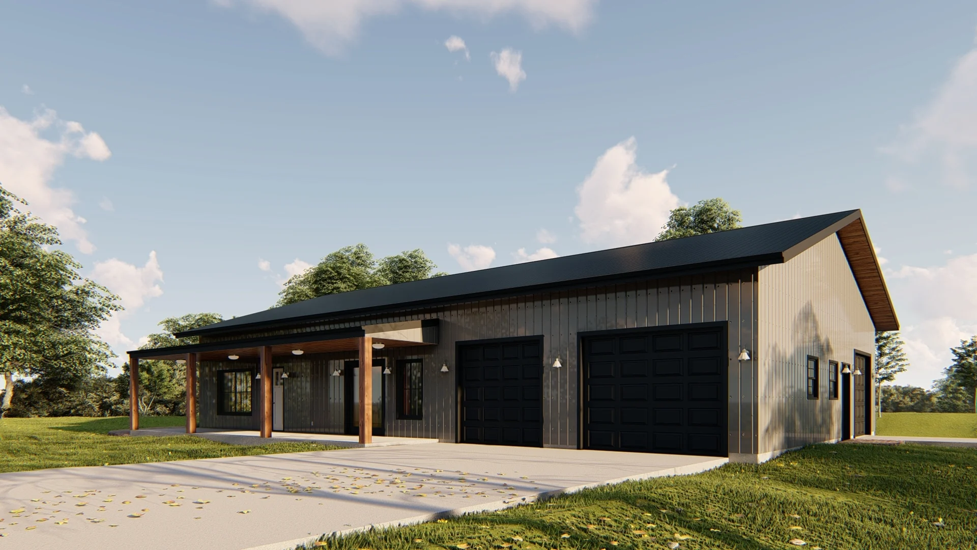
- A well-proportioned layout offering over 1,500 square feet of conditioned space with 3 bedrooms and 2 bathrooms.
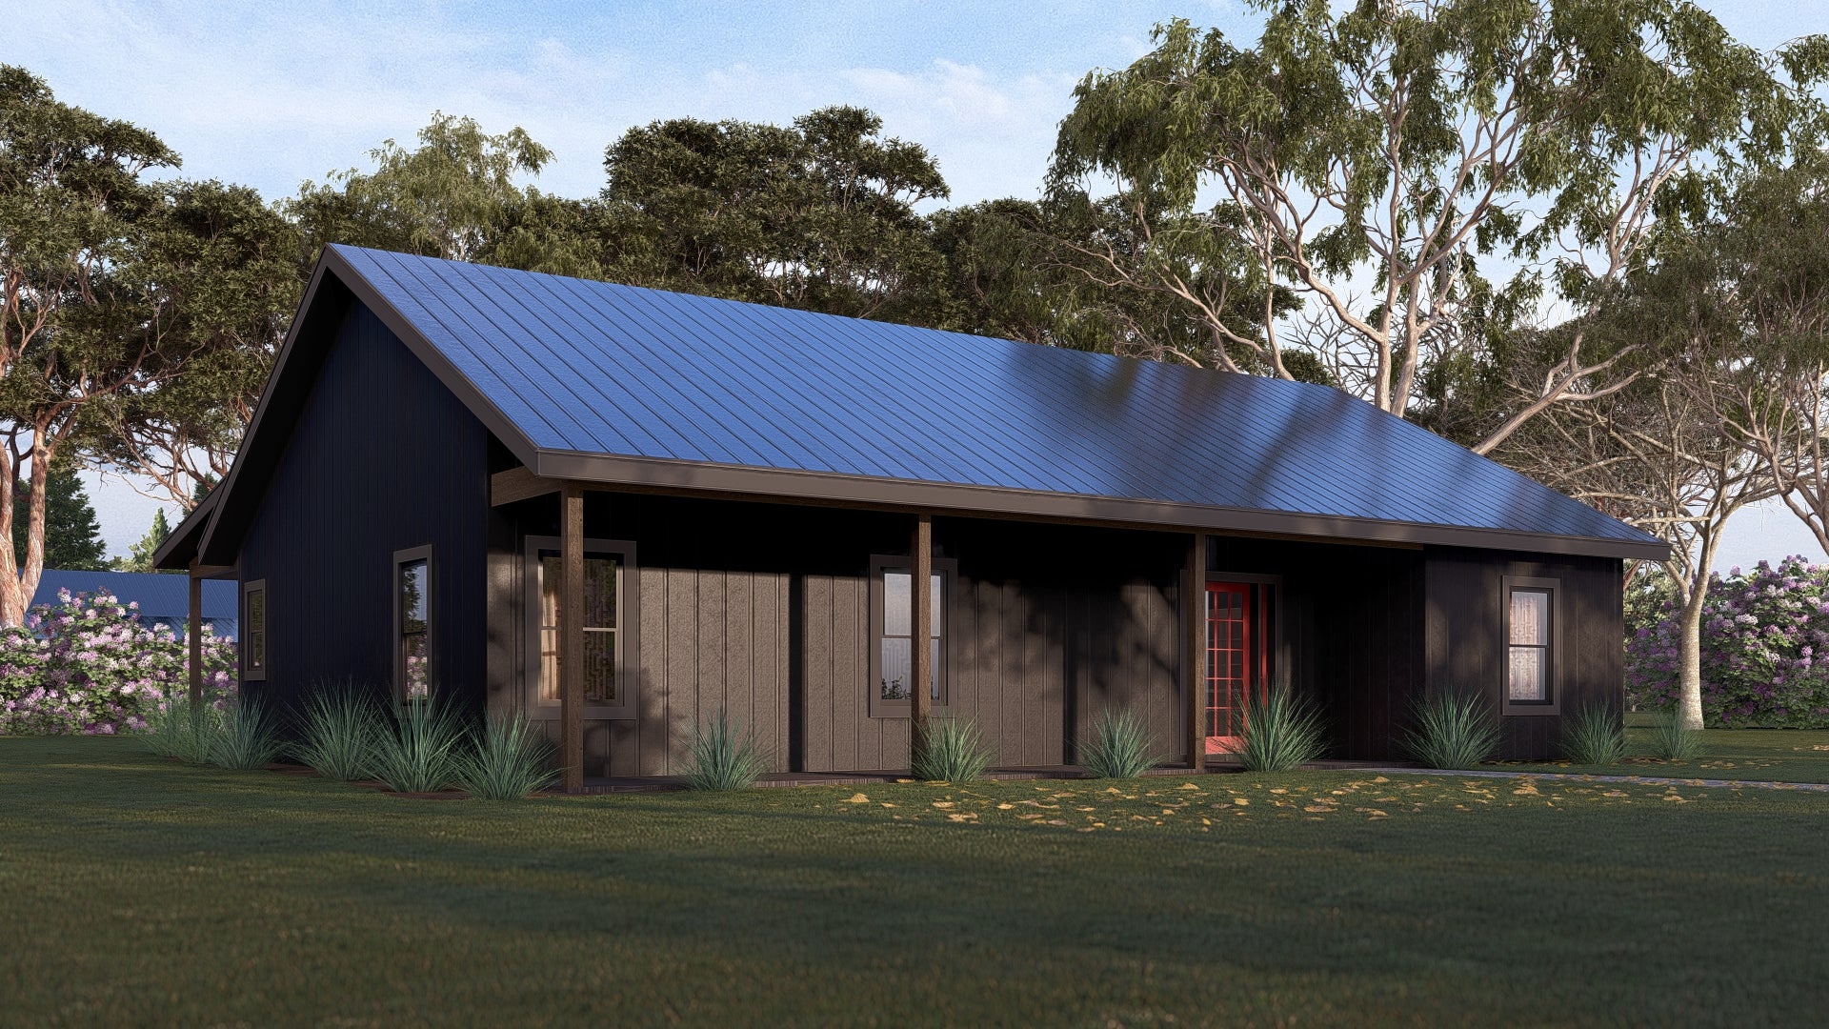
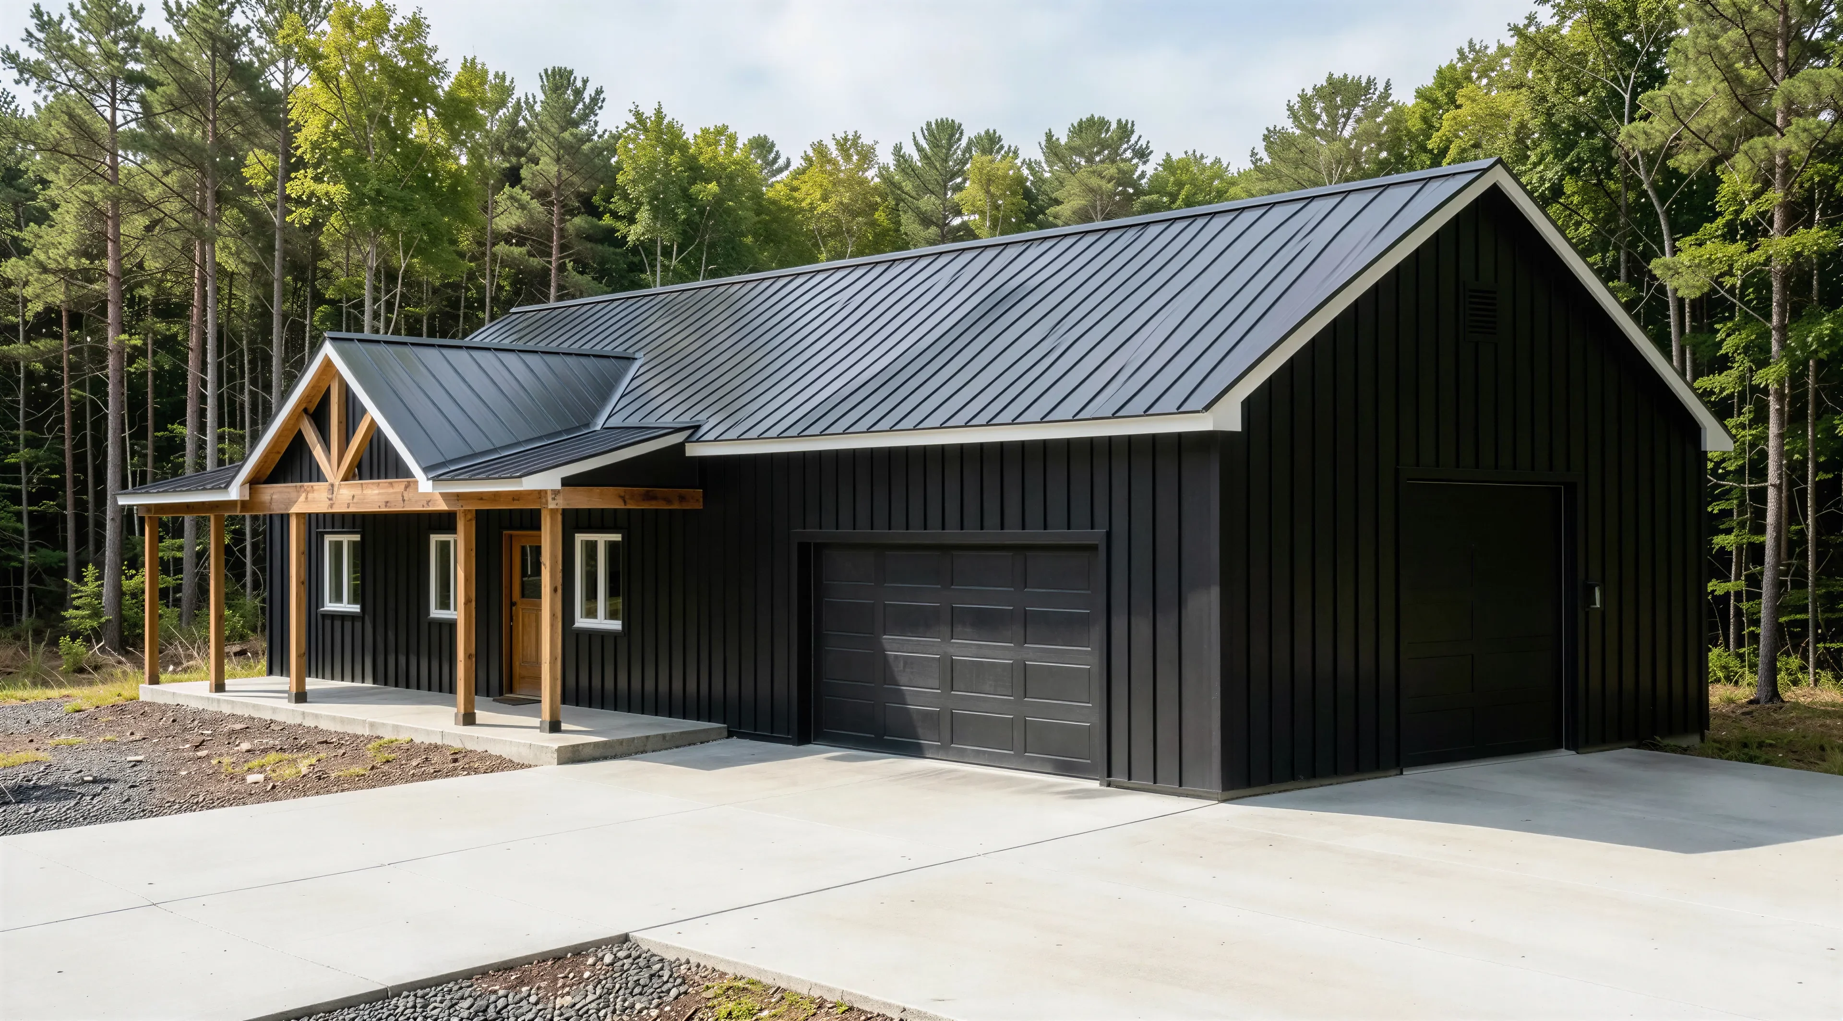
- Two shaded outdoor zones extend the living space—perfect for breezy mornings, relaxed evenings, or casual entertaining.
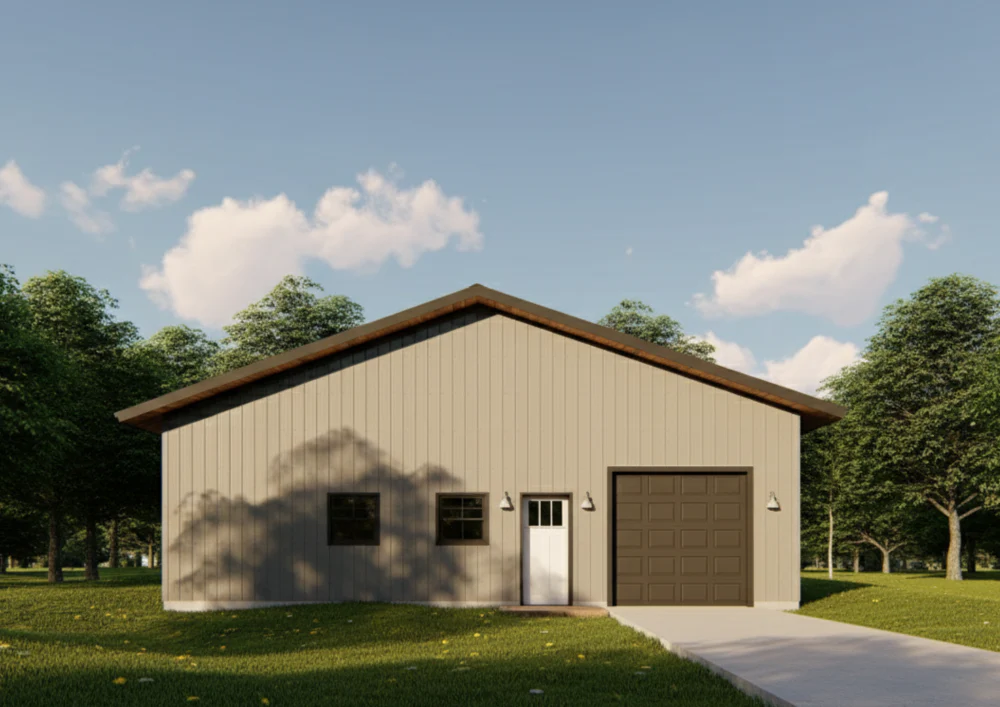
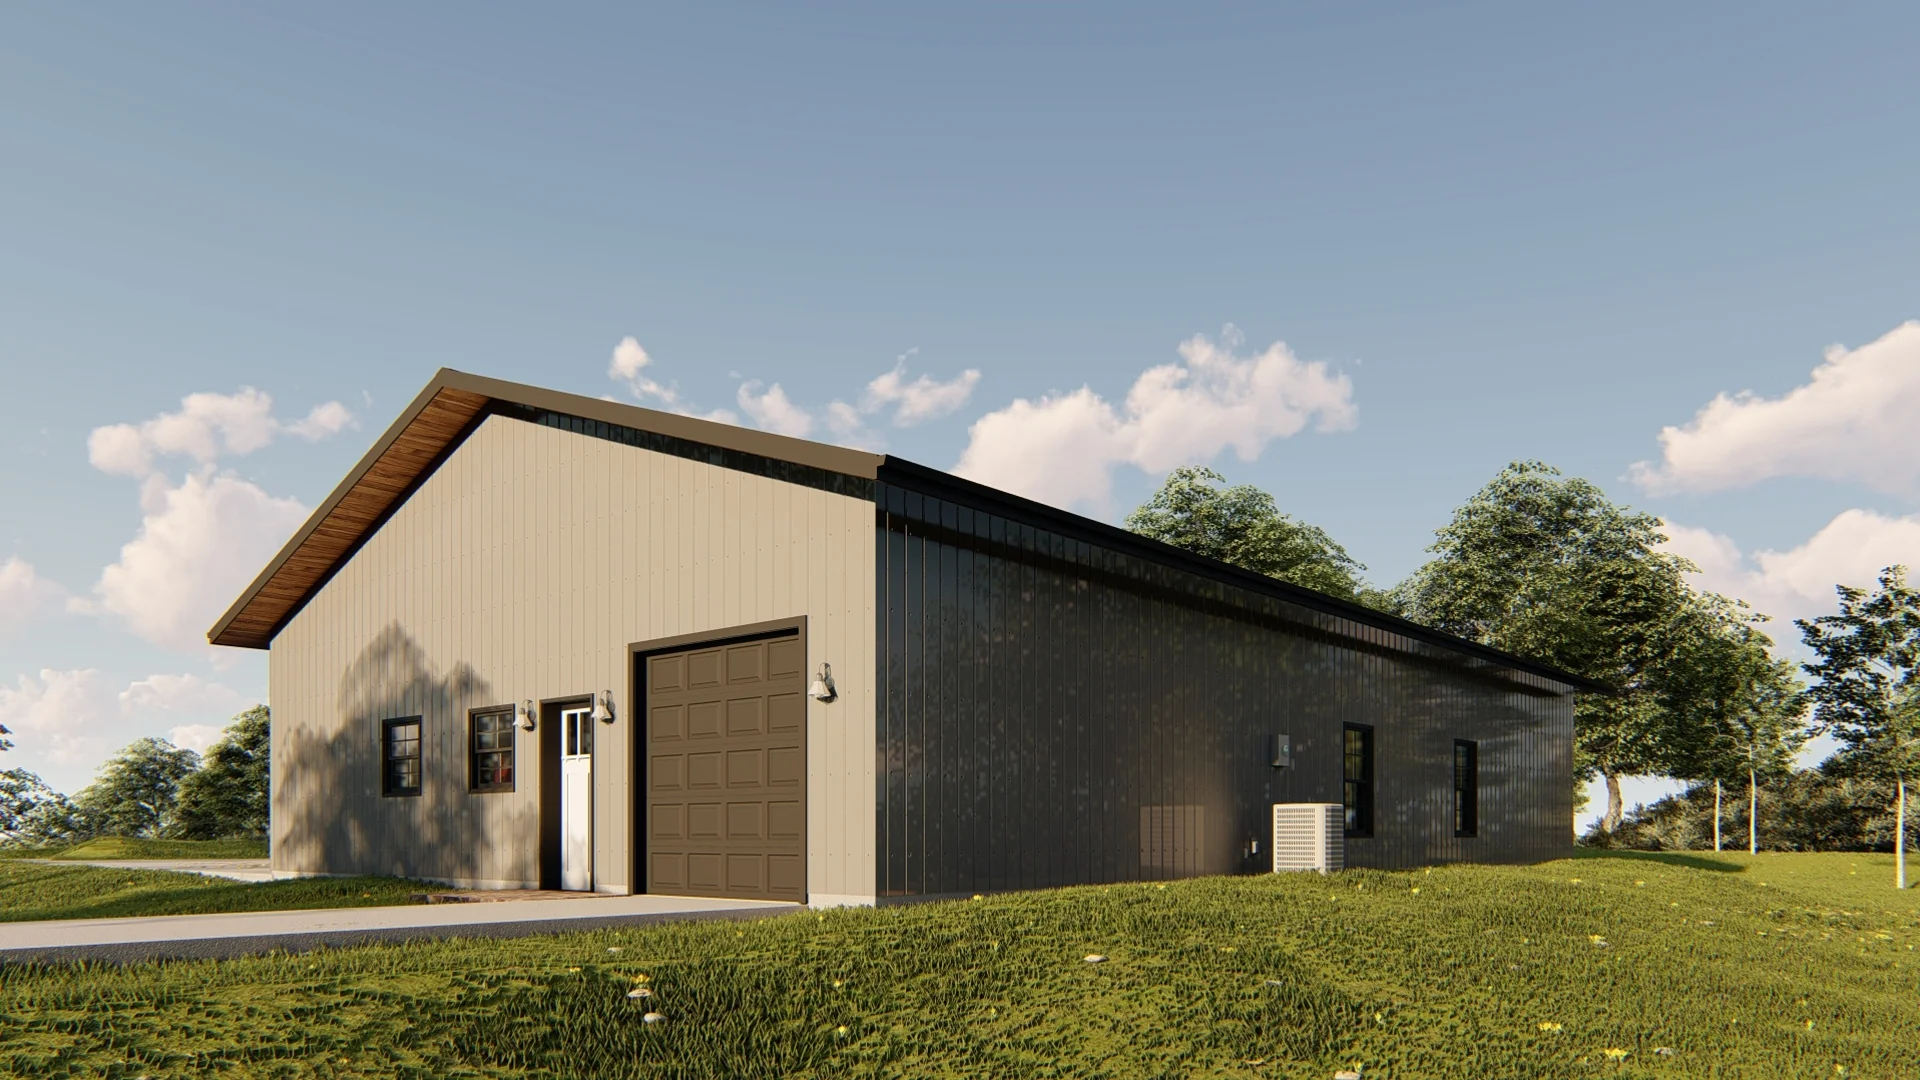
- The garage accommodates three vehicles and includes a dedicated mechanical closet—streamlining access to home systems and storage.
What's included in GJ-4405:
Cover Sheet
First Floor Plan
Window Schedule
Exterior Elevations
Cabinet Details
Wall Details
Renders
Structure Layout
Building Structures
Roof Plan
First Floor Electrical Plan
Electrical Schedule
Non-engineered Foundation Plan
For more barndominium floor plans, check out our complete collection of 3-bedroom barndominium floor plans.
Need to make changes? Submit a modification request using the button that says Modify This Plan. We will get you a free price quote within 72 hours.
Original: $849.99
-65%$849.99
$297.50More Images
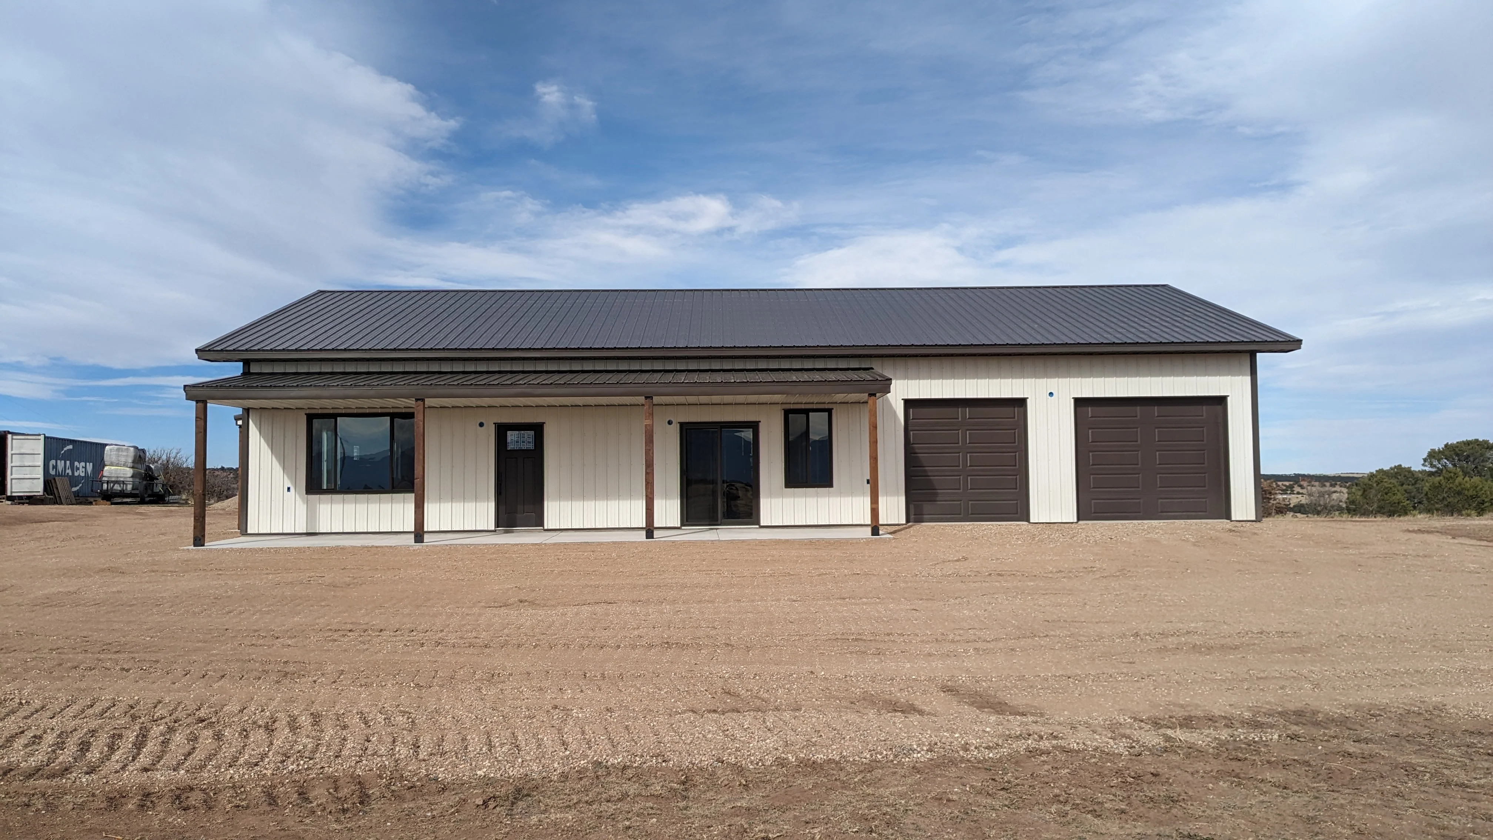
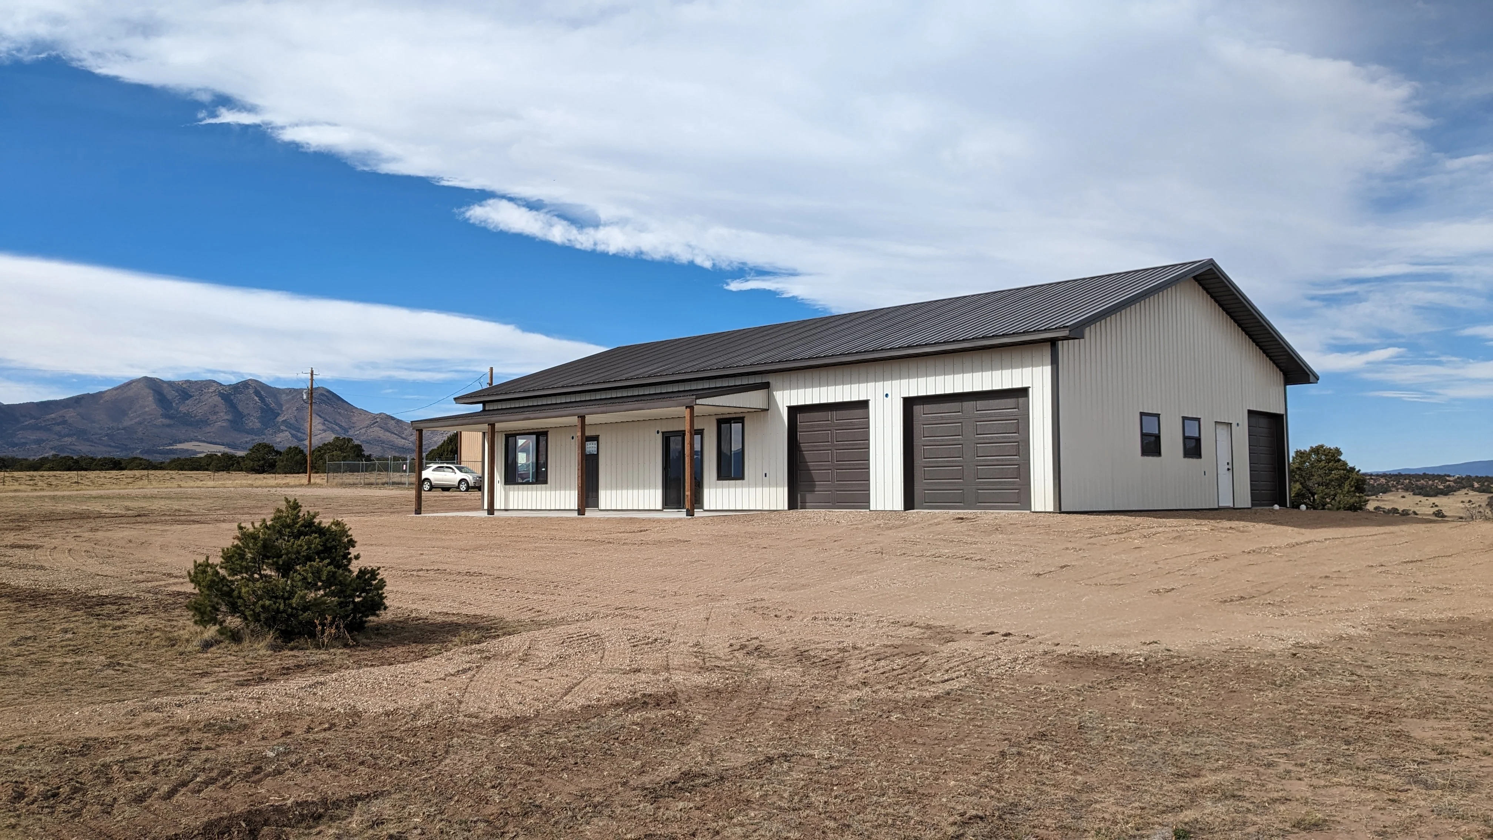
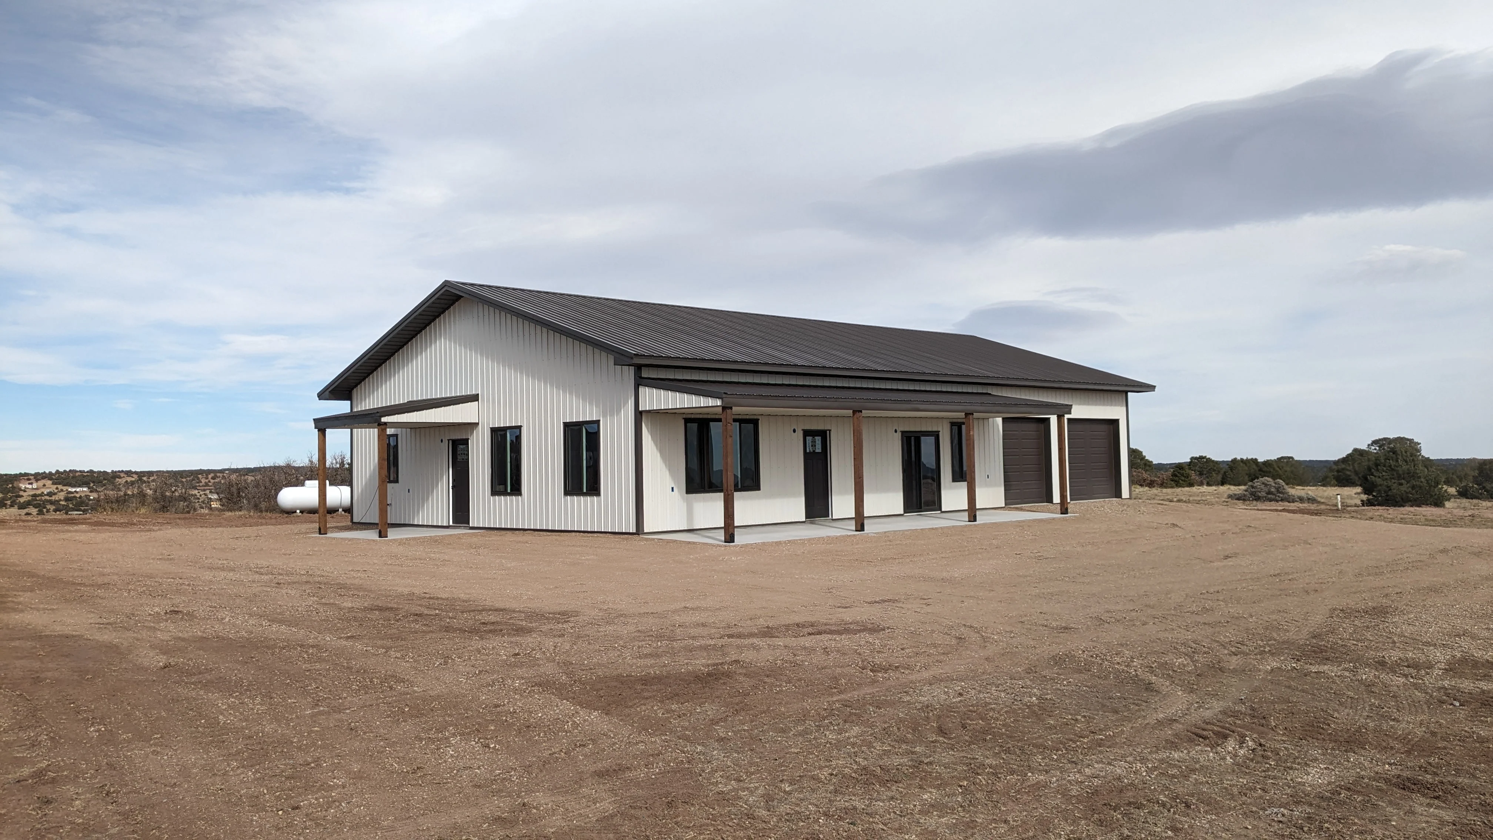


GJ-4405 Dover Barndominium House Plan
GJ-4405 Dover Barndominium House Plan
Click here to view ALL the pictures of a real-world build of this home! https://www.barndominiumlife.com/barndominium-plans/gj-4405
About this barndominium house plan:
- 1,572 Heated Sq Ft
- 3 bedrooms
- 2 bathrooms
- Single Story
- Open Concept
- Mechanical closet
- Covered porches
- 982 Sq Ft Garage
- A well-proportioned layout offering over 1,500 square feet of conditioned space with 3 bedrooms and 2 bathrooms.
- Two shaded outdoor zones extend the living space—perfect for breezy mornings, relaxed evenings, or casual entertaining.
- The garage accommodates three vehicles and includes a dedicated mechanical closet—streamlining access to home systems and storage.
What's included in GJ-4405:
Cover Sheet
First Floor Plan
Window Schedule
Exterior Elevations
Cabinet Details
Wall Details
Renders
Structure Layout
Building Structures
Roof Plan
First Floor Electrical Plan
Electrical Schedule
Non-engineered Foundation Plan
For more barndominium floor plans, check out our complete collection of 3-bedroom barndominium floor plans.
Need to make changes? Submit a modification request using the button that says Modify This Plan. We will get you a free price quote within 72 hours.
Product Information
Product Information
Shipping & Returns
Shipping & Returns
Description
GJ-4405 Dover Barndominium House Plan
Click here to view ALL the pictures of a real-world build of this home! https://www.barndominiumlife.com/barndominium-plans/gj-4405
About this barndominium house plan:
- 1,572 Heated Sq Ft
- 3 bedrooms
- 2 bathrooms
- Single Story
- Open Concept
- Mechanical closet
- Covered porches
- 982 Sq Ft Garage
- A well-proportioned layout offering over 1,500 square feet of conditioned space with 3 bedrooms and 2 bathrooms.
- Two shaded outdoor zones extend the living space—perfect for breezy mornings, relaxed evenings, or casual entertaining.
- The garage accommodates three vehicles and includes a dedicated mechanical closet—streamlining access to home systems and storage.
What's included in GJ-4405:
Cover Sheet
First Floor Plan
Window Schedule
Exterior Elevations
Cabinet Details
Wall Details
Renders
Structure Layout
Building Structures
Roof Plan
First Floor Electrical Plan
Electrical Schedule
Non-engineered Foundation Plan
For more barndominium floor plans, check out our complete collection of 3-bedroom barndominium floor plans.
Need to make changes? Submit a modification request using the button that says Modify This Plan. We will get you a free price quote within 72 hours.