🚚 Free Worldwide Shipping on All Orders!Shop Now
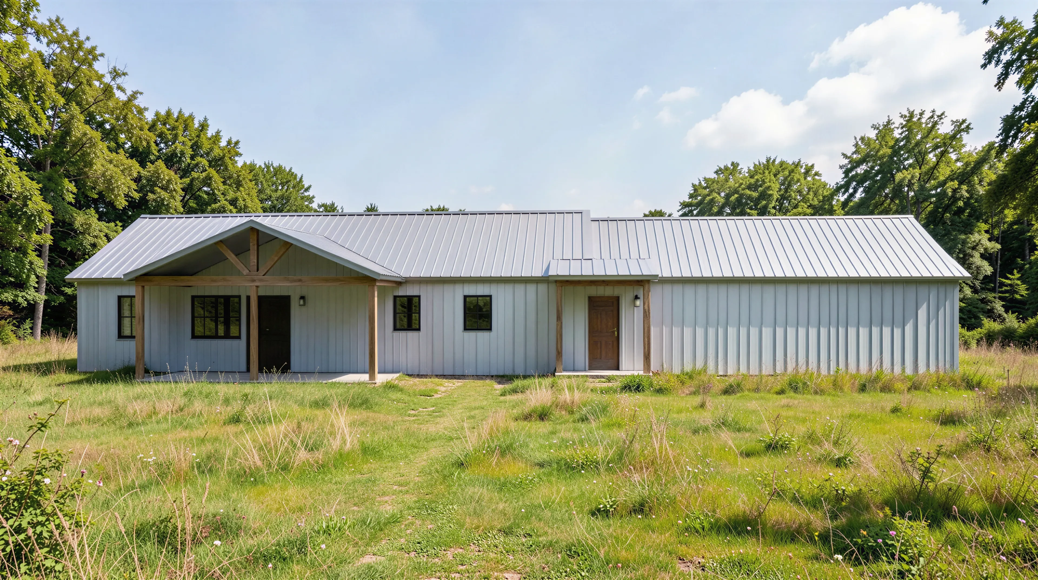
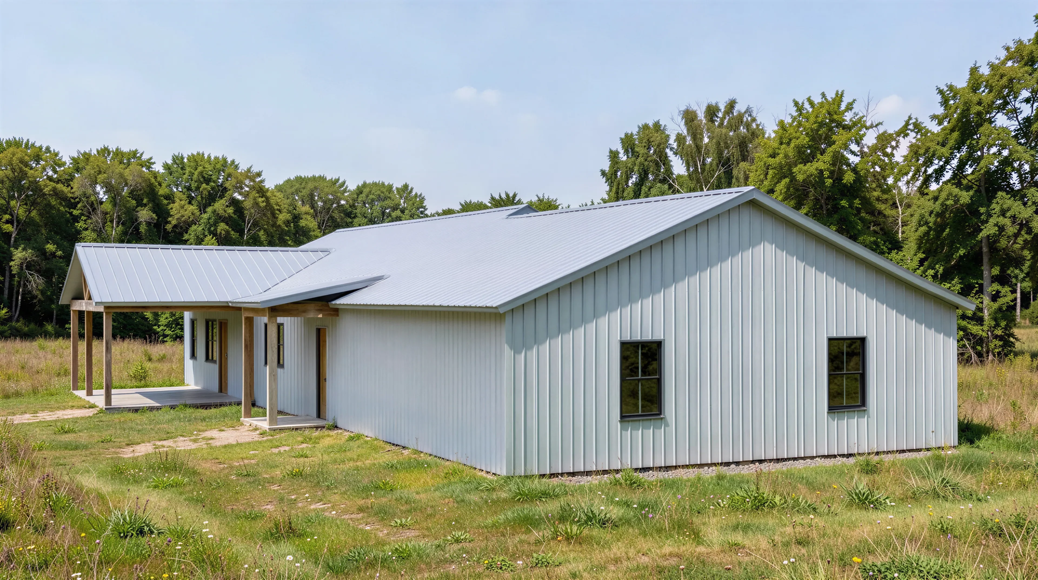
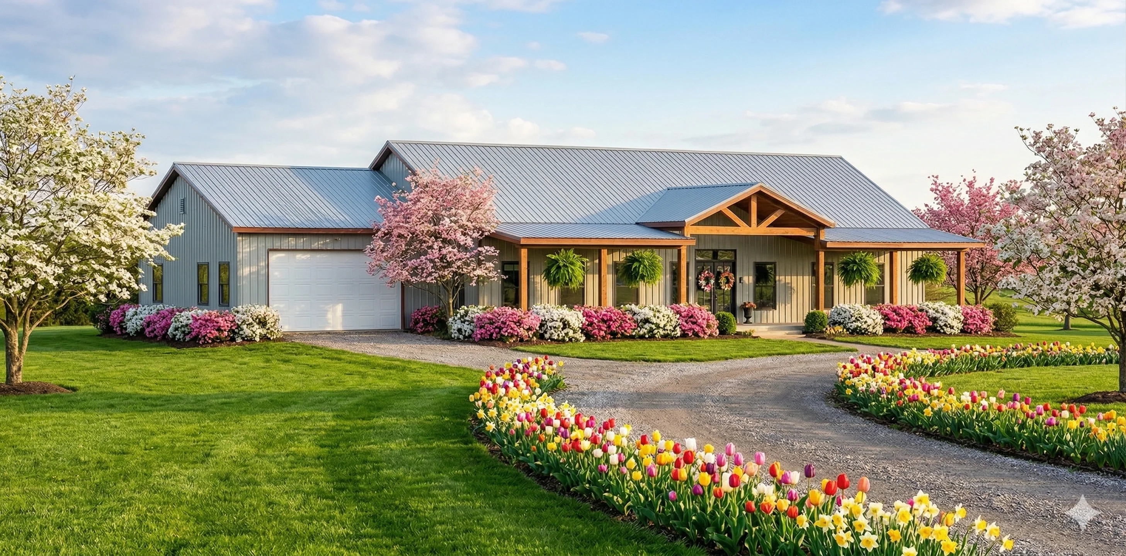
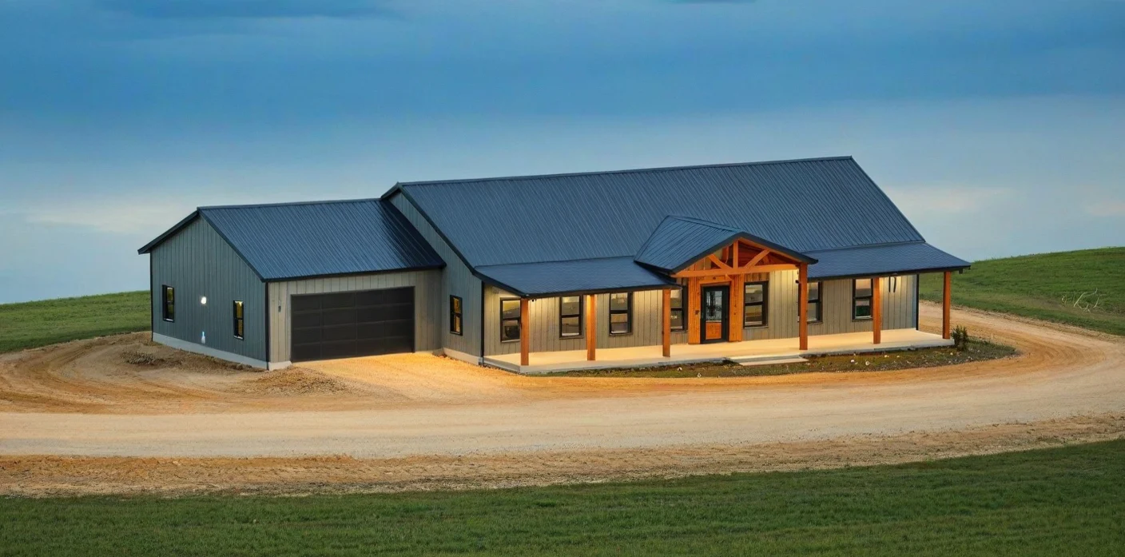
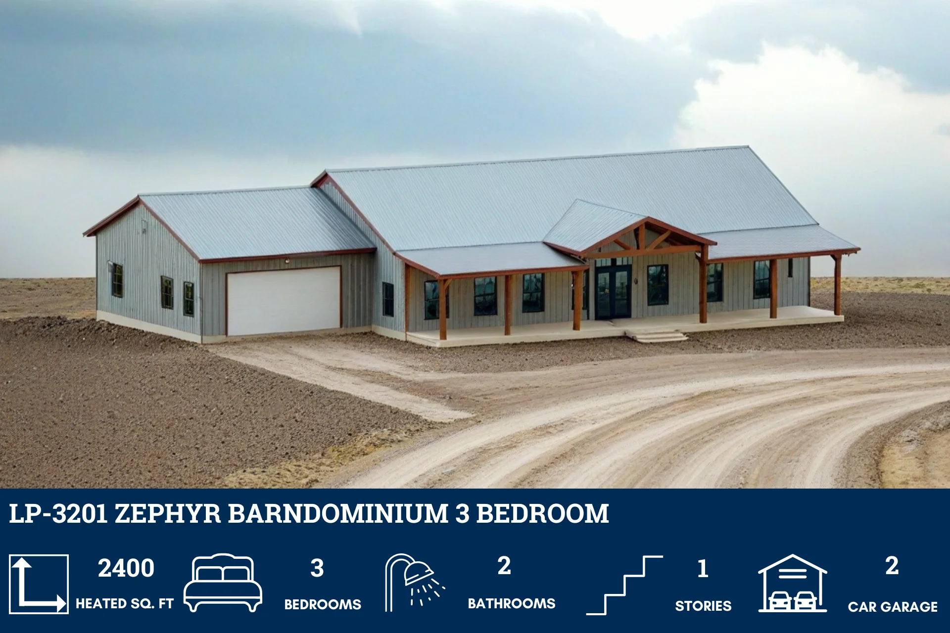
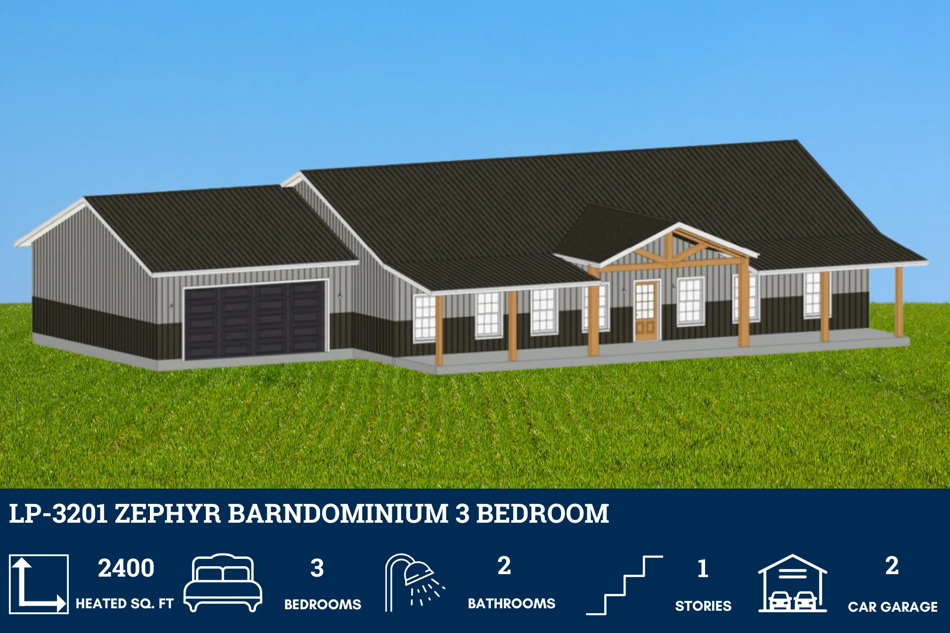
LP-3201 Zephyr Barndominium House Plan
HomeStore

LP-3201 Zephyr Barndominium House Plan

LP-3201 Zephyr Barndominium House Plan

LP-3201 Zephyr Barndominium House Plan

Ā 

Get a walkthrough of a real-world build of the Zephyr here! https://www.barndominiumlife.com/redifining-the-modern-barndominium/

Ā 

About this barndominium house plan:
  • 2400 Heated square feet
  • 40x60 living space dimension
  • 1505 square foot attached garage
  • 3 bedrooms
  • 2 bathrooms
  • 1 Story
  • Open Concept
  • Office
  • Fireplace

Ā 

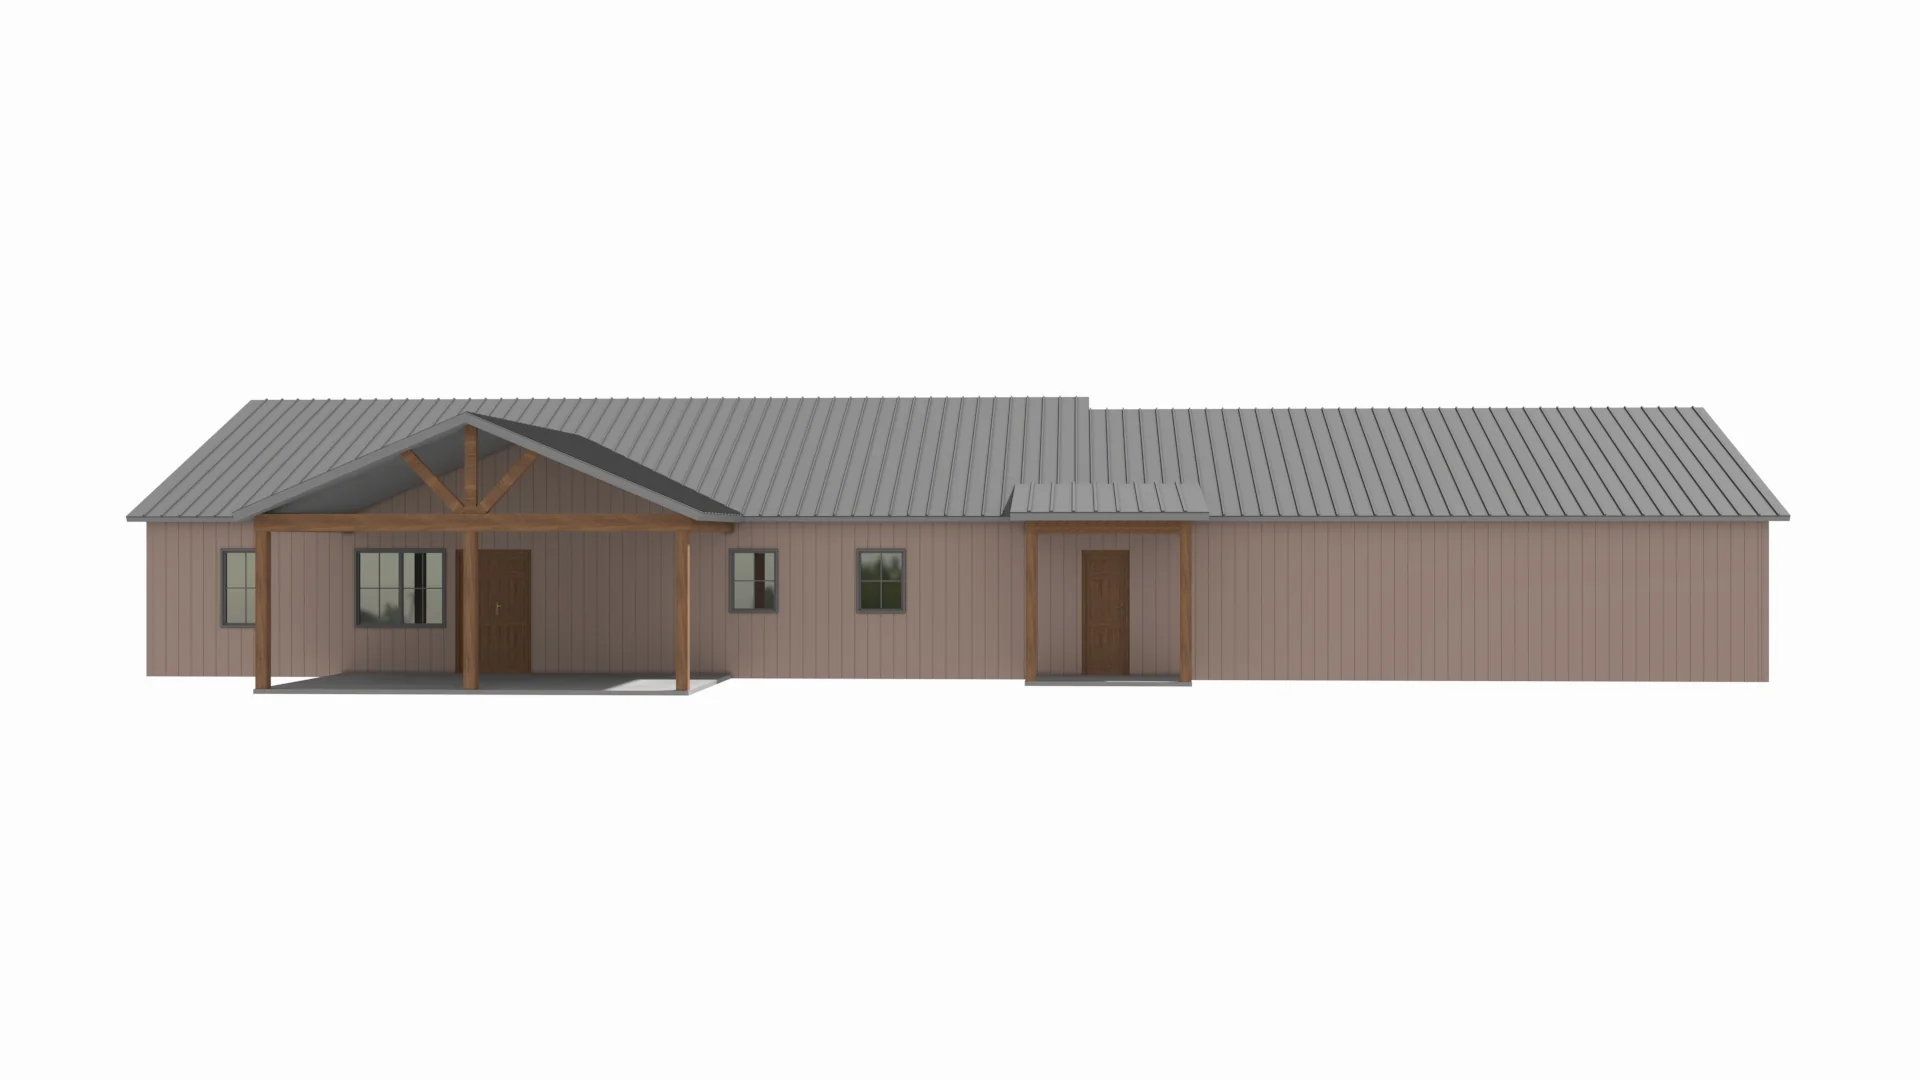
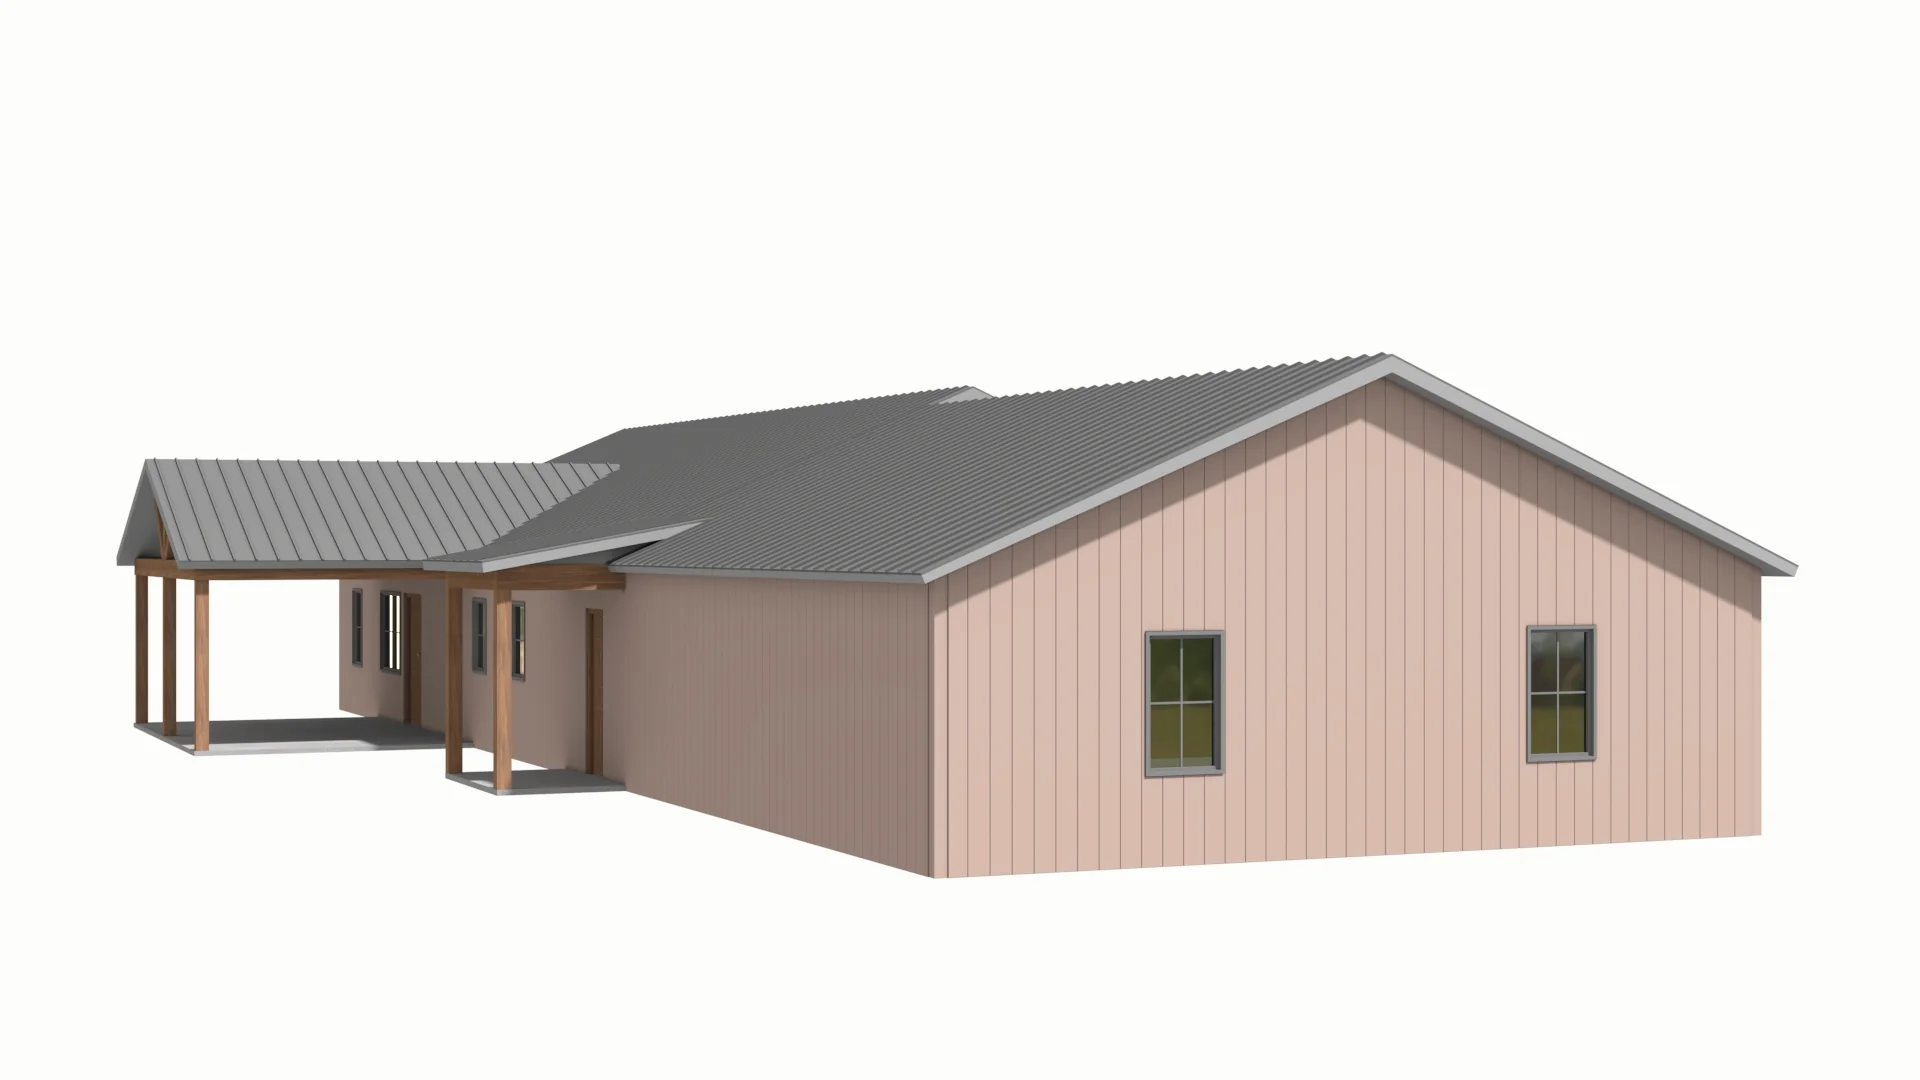
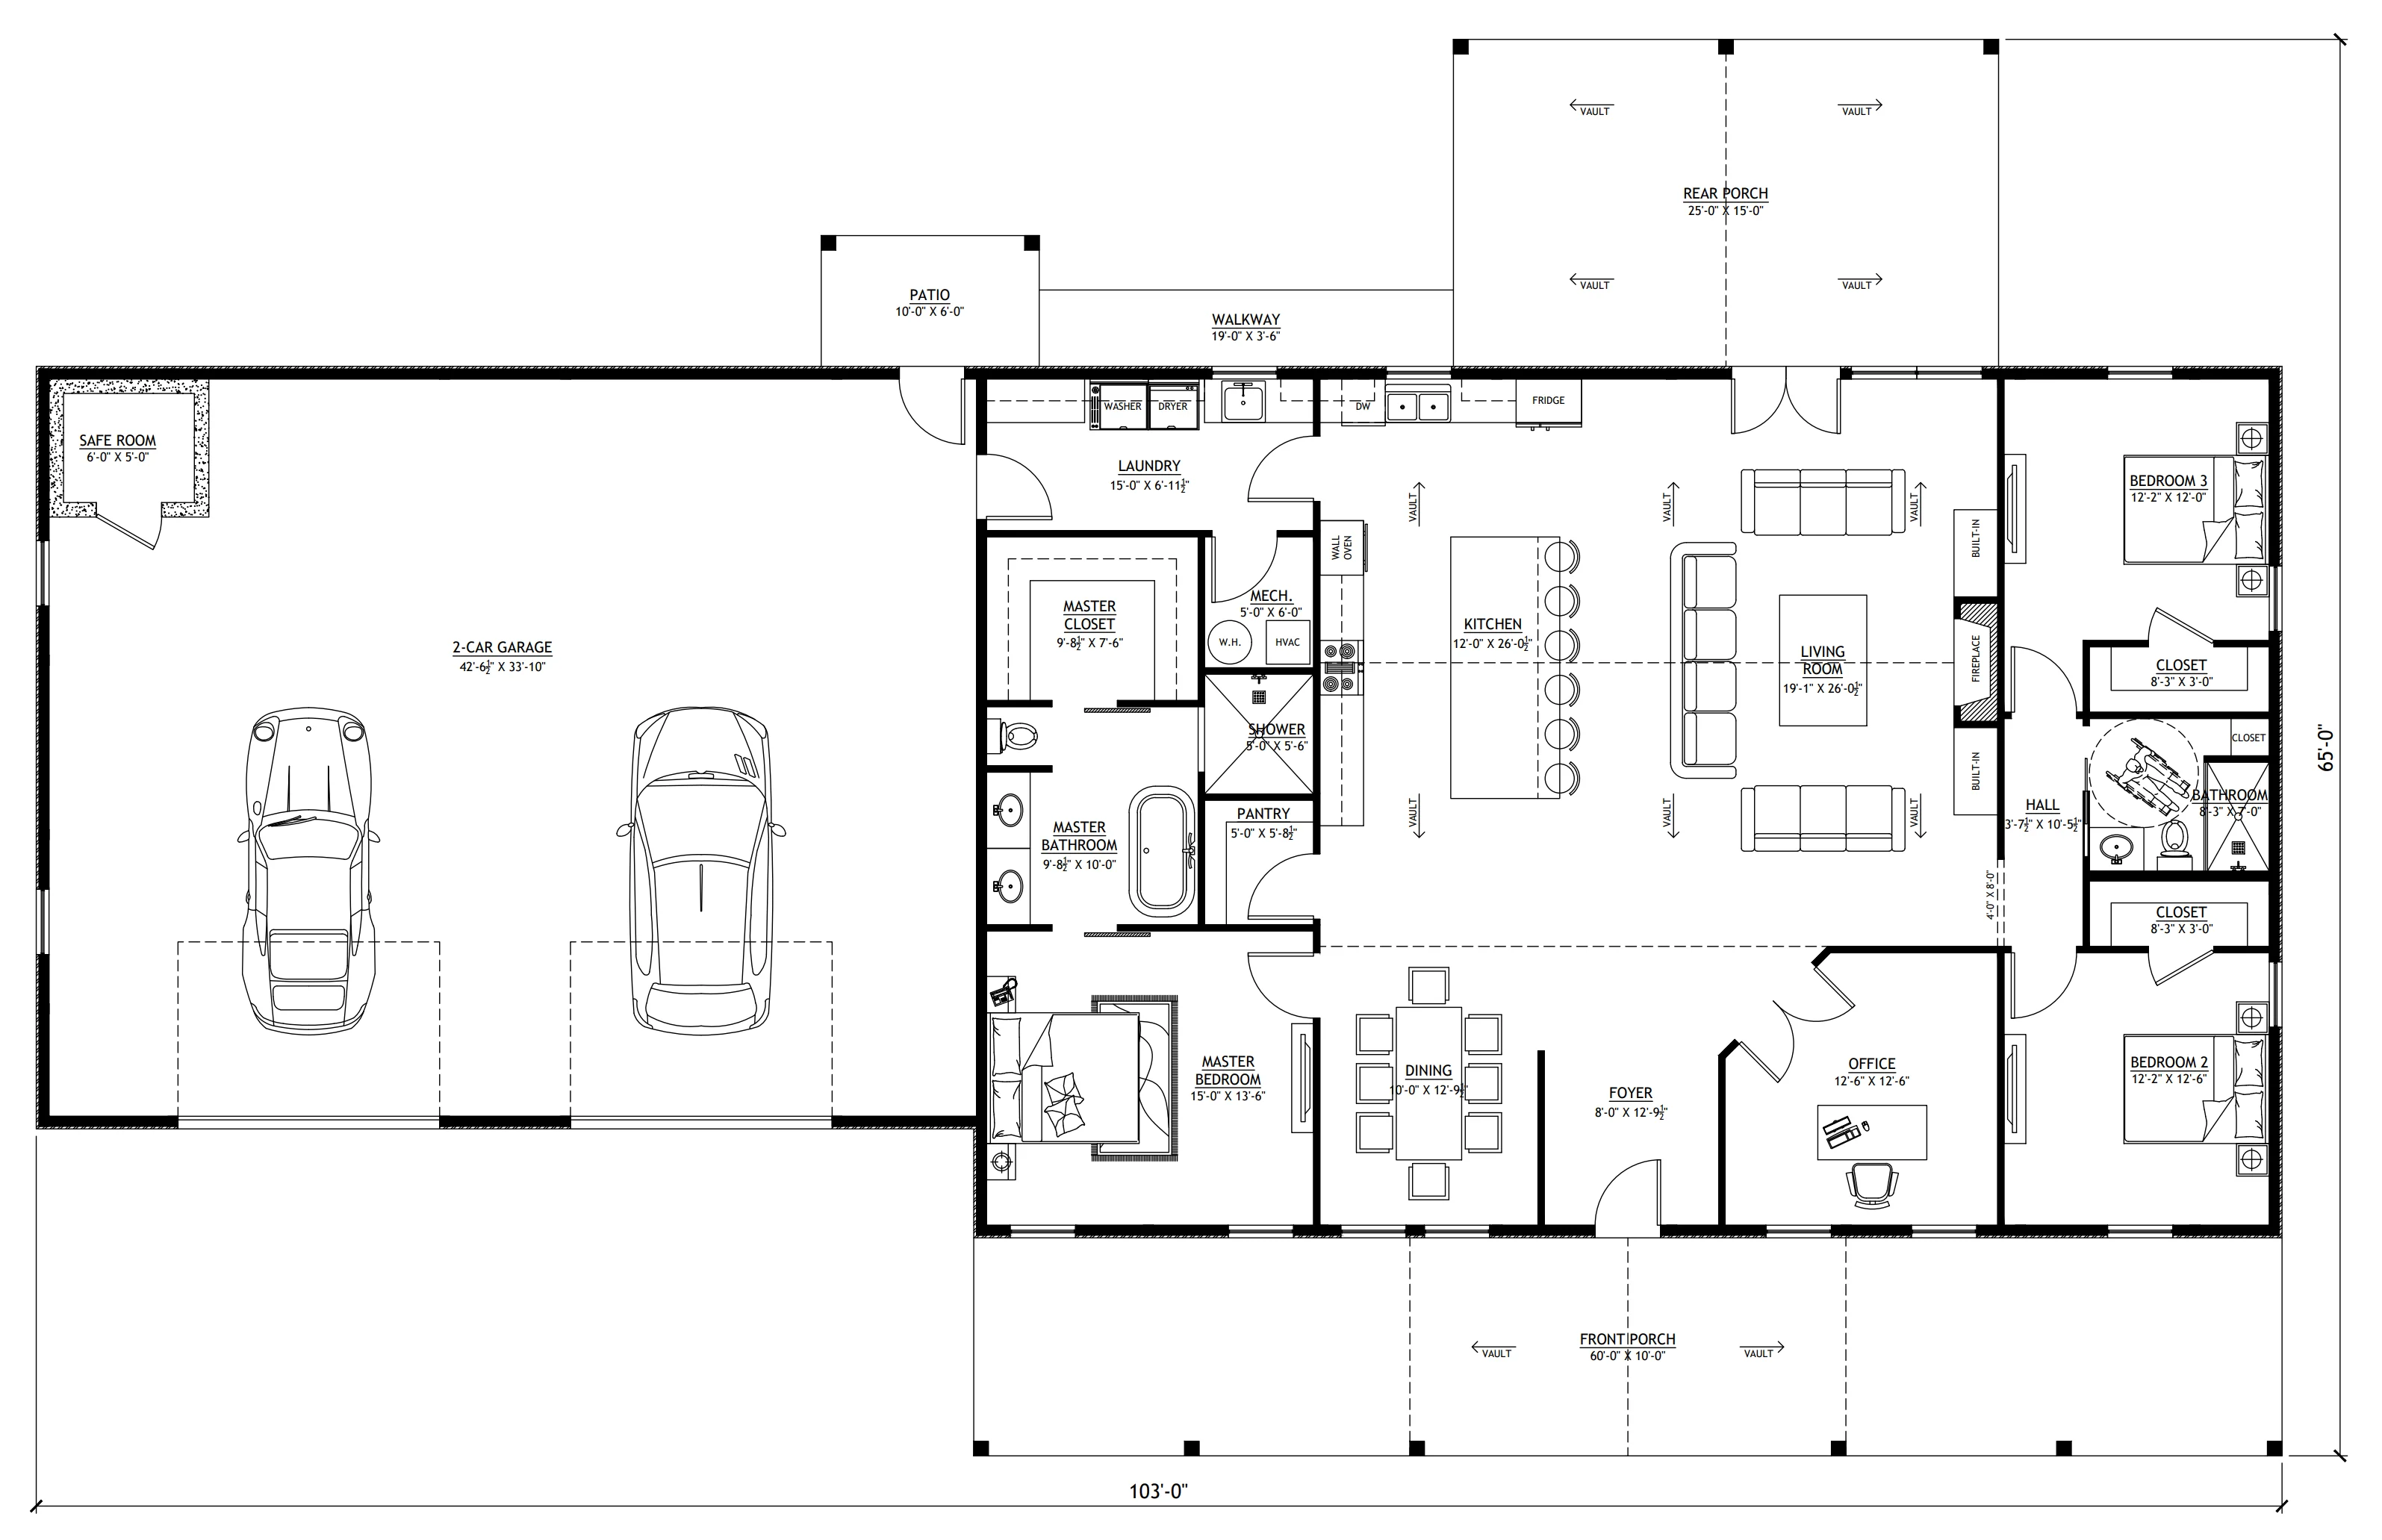
  • The Zephyr barndominium house plan is 2400 heated square feet and features 3 bedrooms and 2 bathrooms with an attached 1505 square foot attached garage.
  • The open-concept design has plenty of room to entertain and spend time as a family in the common areas of the home.
  • This house plan has a large kitchen with a spacious island with plenty of counter space for prepping and serving. With the pantry just off the kitchen, it allows for plenty of storage of food and appliances.
  • The living room features a desirable fireplace that is positioned in the center of the room to be a great focal piece to the home.
  • The master bedroom is just off the dining and includes a nice-sized master bathroom and walk-in closet.
  • Two additional bedrooms are located on the opposite side of the home with decent-sized closets and a shared hall bathroom.
  • You'll have plenty of room to work or study in the home office just off the foyer. The double doors allow for privacy when needed.
  • Relax on the front porch or back patio with friends and family as the kids play with this Zephyr house plan.

Ā 

What's included in LP-3201:

Cover PageĀ 
Main Floor PlanĀ 
Mezzanine Floor PlanĀ 
Roof PlanĀ 
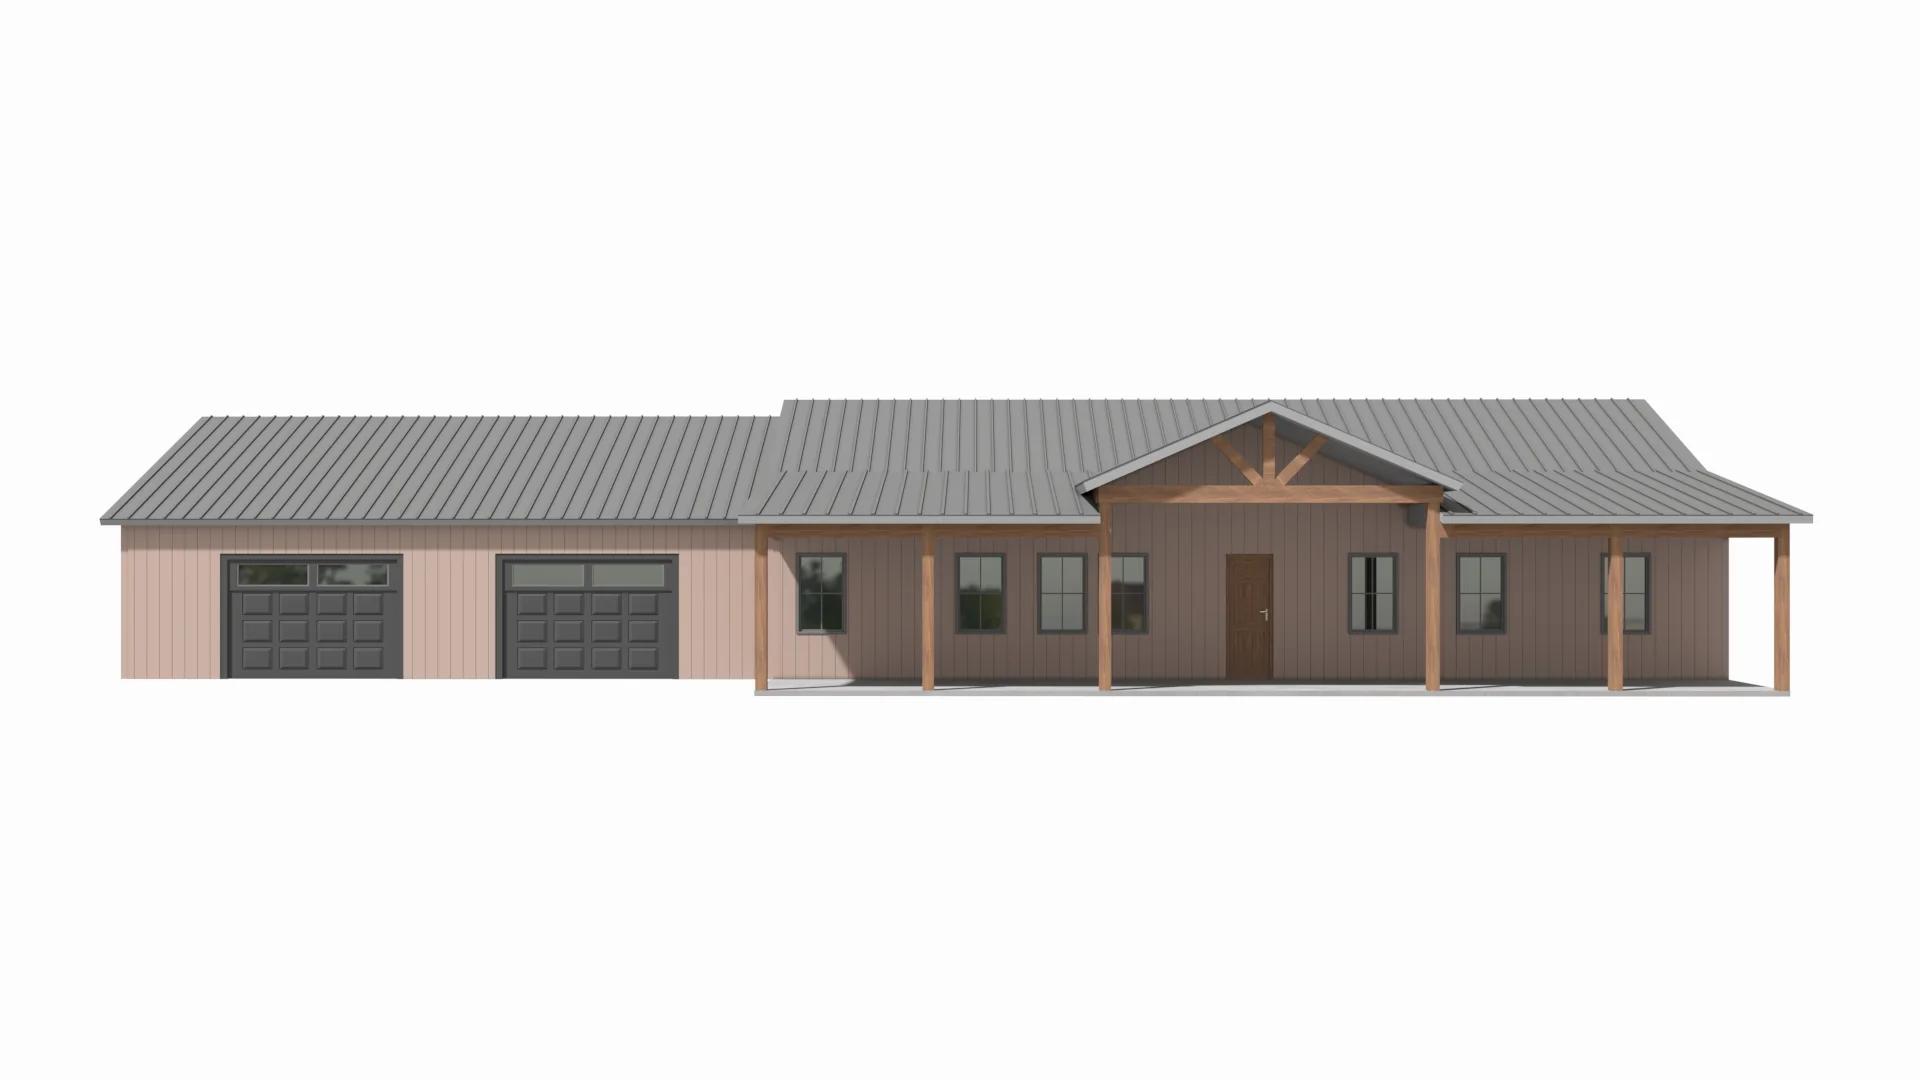
Front And Rear ElevationĀ 
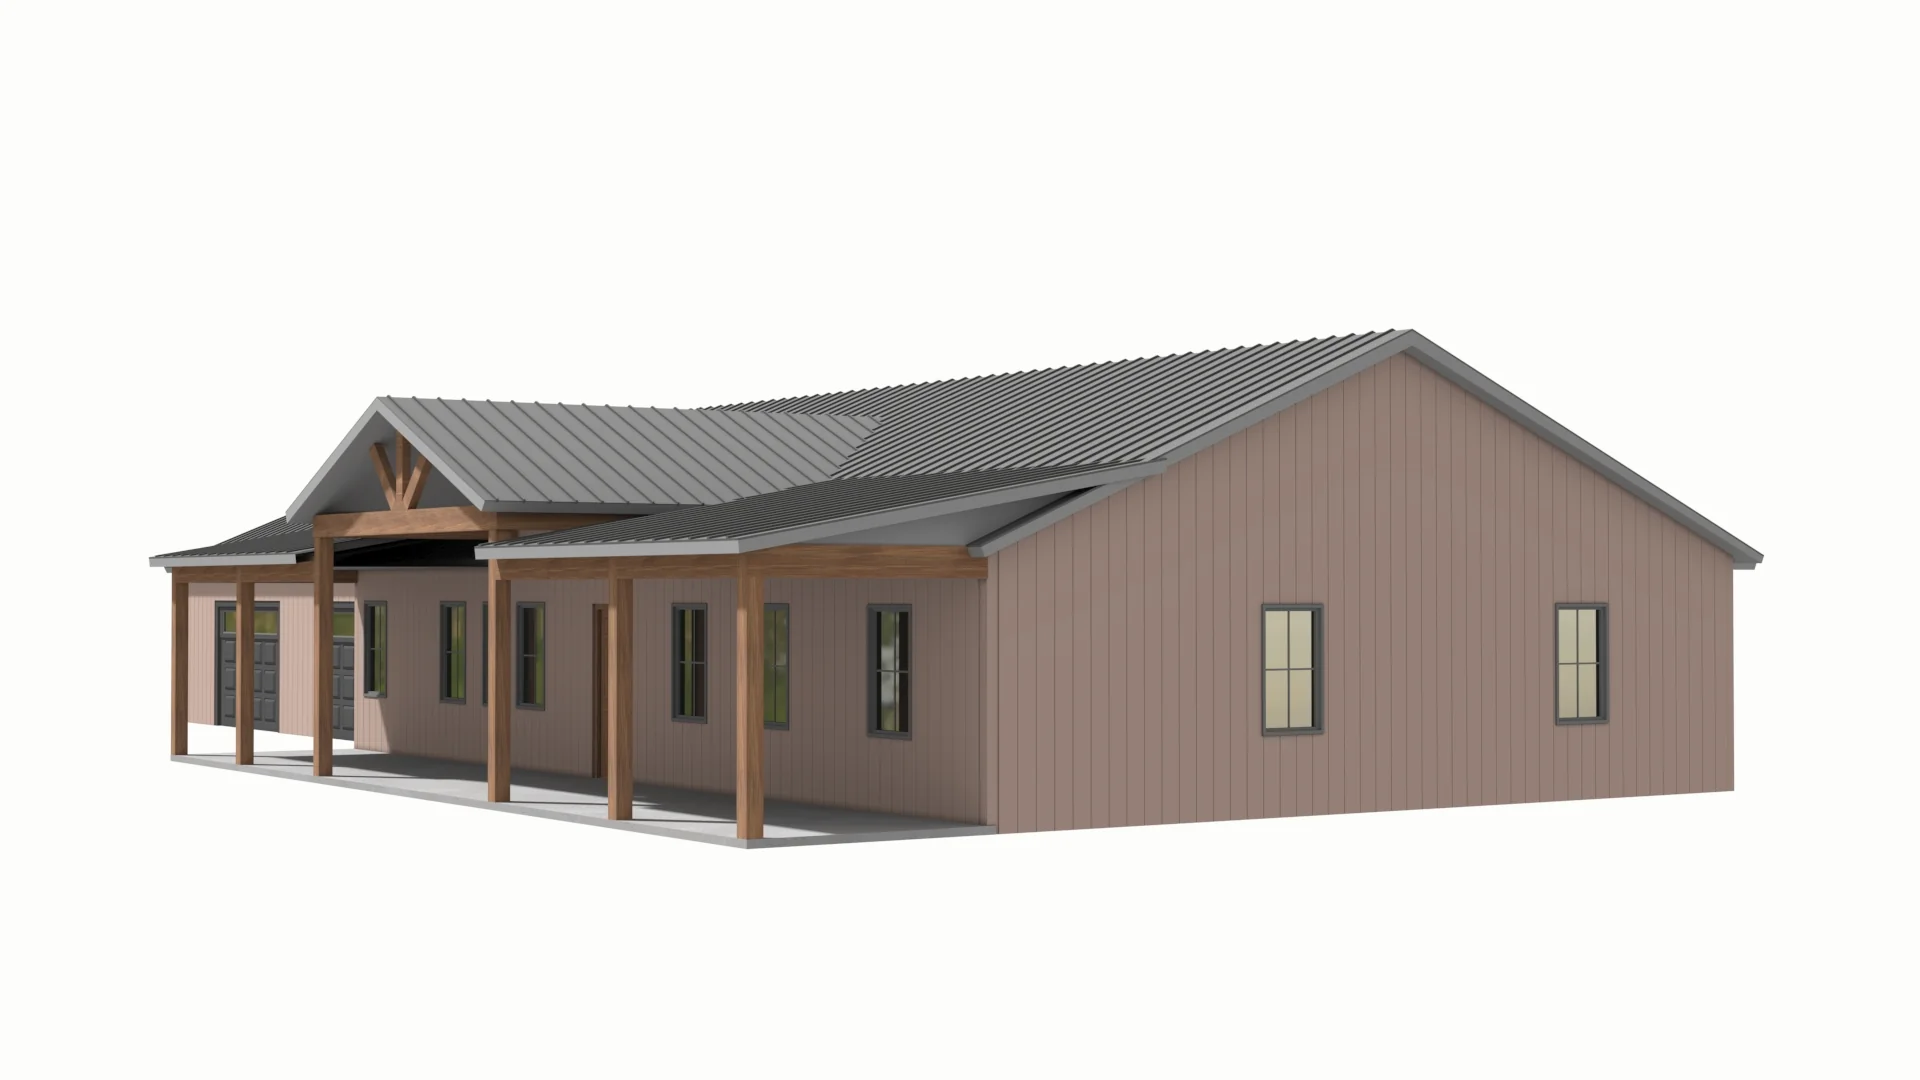
Right And Left ElevationĀ 
Main Floor Electrical PlanĀ 
Mezzanine Electrical PlanĀ 
Main Floor Plumbing PlanĀ 
Main Floor HVAC PlanĀ 
Roof Framing PlanĀ 
Foundation PlanĀ 
Slab DetailĀ 
Porch Post DetailĀ 
Wall Section

Ā 

Ā 

For more barndominium floor plans, check out our complete collection of 3 bedroom barndominium floor plans.

Ā 

Need to make changes? Submit a modification request using the button that says Modify This Plan. We will get you a free price quote within 72 hours.

Select Build
From $297.50

Original: $849.99

-65%
LP-3201 Zephyr Barndominium House Plan—

$849.99

$297.50

More Images

LP-3201 Zephyr Barndominium House Plan - Image 2
LP-3201 Zephyr Barndominium House Plan - Image 3
LP-3201 Zephyr Barndominium House Plan - Image 4
LP-3201 Zephyr Barndominium House Plan - Image 5
LP-3201 Zephyr Barndominium House Plan - Image 6
LP-3201 Zephyr Barndominium House Plan - Image 7
LP-3201 Zephyr Barndominium House Plan - Image 8
LP-3201 Zephyr Barndominium House Plan - Image 9
LP-3201 Zephyr Barndominium House Plan - Image 10
LP-3201 Zephyr Barndominium House Plan - Image 11
LP-3201 Zephyr Barndominium House Plan - Image 12
LP-3201 Zephyr Barndominium House Plan - Image 13

LP-3201 Zephyr Barndominium House Plan

LP-3201 Zephyr Barndominium House Plan

Ā 

Get a walkthrough of a real-world build of the Zephyr here! https://www.barndominiumlife.com/redifining-the-modern-barndominium/

Ā 

About this barndominium house plan:
  • 2400 Heated square feet
  • 40x60 living space dimension
  • 1505 square foot attached garage
  • 3 bedrooms
  • 2 bathrooms
  • 1 Story
  • Open Concept
  • Office
  • Fireplace

Ā 

  • The Zephyr barndominium house plan is 2400 heated square feet and features 3 bedrooms and 2 bathrooms with an attached 1505 square foot attached garage.
  • The open-concept design has plenty of room to entertain and spend time as a family in the common areas of the home.
  • This house plan has a large kitchen with a spacious island with plenty of counter space for prepping and serving. With the pantry just off the kitchen, it allows for plenty of storage of food and appliances.
  • The living room features a desirable fireplace that is positioned in the center of the room to be a great focal piece to the home.
  • The master bedroom is just off the dining and includes a nice-sized master bathroom and walk-in closet.
  • Two additional bedrooms are located on the opposite side of the home with decent-sized closets and a shared hall bathroom.
  • You'll have plenty of room to work or study in the home office just off the foyer. The double doors allow for privacy when needed.
  • Relax on the front porch or back patio with friends and family as the kids play with this Zephyr house plan.

Ā 

What's included in LP-3201:

Cover PageĀ 
Main Floor PlanĀ 
Mezzanine Floor PlanĀ 
Roof PlanĀ 
Front And Rear ElevationĀ 
Right And Left ElevationĀ 
Main Floor Electrical PlanĀ 
Mezzanine Electrical PlanĀ 
Main Floor Plumbing PlanĀ 
Main Floor HVAC PlanĀ 
Roof Framing PlanĀ 
Foundation PlanĀ 
Slab DetailĀ 
Porch Post DetailĀ 
Wall Section

Ā 

Ā 

For more barndominium floor plans, check out our complete collection of 3 bedroom barndominium floor plans.

Ā 

Need to make changes? Submit a modification request using the button that says Modify This Plan. We will get you a free price quote within 72 hours.

Product Information

Shipping & Returns

Description

LP-3201 Zephyr Barndominium House Plan

Ā 

Get a walkthrough of a real-world build of the Zephyr here! https://www.barndominiumlife.com/redifining-the-modern-barndominium/

Ā 

About this barndominium house plan:
  • 2400 Heated square feet
  • 40x60 living space dimension
  • 1505 square foot attached garage
  • 3 bedrooms
  • 2 bathrooms
  • 1 Story
  • Open Concept
  • Office
  • Fireplace

Ā 

  • The Zephyr barndominium house plan is 2400 heated square feet and features 3 bedrooms and 2 bathrooms with an attached 1505 square foot attached garage.
  • The open-concept design has plenty of room to entertain and spend time as a family in the common areas of the home.
  • This house plan has a large kitchen with a spacious island with plenty of counter space for prepping and serving. With the pantry just off the kitchen, it allows for plenty of storage of food and appliances.
  • The living room features a desirable fireplace that is positioned in the center of the room to be a great focal piece to the home.
  • The master bedroom is just off the dining and includes a nice-sized master bathroom and walk-in closet.
  • Two additional bedrooms are located on the opposite side of the home with decent-sized closets and a shared hall bathroom.
  • You'll have plenty of room to work or study in the home office just off the foyer. The double doors allow for privacy when needed.
  • Relax on the front porch or back patio with friends and family as the kids play with this Zephyr house plan.

Ā 

What's included in LP-3201:

Cover PageĀ 
Main Floor PlanĀ 
Mezzanine Floor PlanĀ 
Roof PlanĀ 
Front And Rear ElevationĀ 
Right And Left ElevationĀ 
Main Floor Electrical PlanĀ 
Mezzanine Electrical PlanĀ 
Main Floor Plumbing PlanĀ 
Main Floor HVAC PlanĀ 
Roof Framing PlanĀ 
Foundation PlanĀ 
Slab DetailĀ 
Porch Post DetailĀ 
Wall Section

Ā 

Ā 

For more barndominium floor plans, check out our complete collection of 3 bedroom barndominium floor plans.

Ā 

Need to make changes? Submit a modification request using the button that says Modify This Plan. We will get you a free price quote within 72 hours.

You may also like

-65%NEW
Thumbnail 1Thumbnail 2

PL-62313 Dalton Barndominium House Plans

$849.99

$297.50

-65%NEW
Thumbnail 1Thumbnail 2

PL-62001 Greenbrush Barndominium House Plan

$849.99

$297.50

-65%NEW
Thumbnail 1Thumbnail 2

LP-2801 Heneger Barndominium House Plans

$849.99

$297.50

-65%NEW
Thumbnail 1Thumbnail 2

LP-2804 Legg Barndominium House Plans

$849.99

$297.50

-65%NEW
Thumbnail 1Thumbnail 2

PL-62510 Jordan Barndominium House Plan

$849.99

$297.50

-65%NEW
Thumbnail 1Thumbnail 2

PL-61002 Penny Barndominium House Plan

$1,349.99

$472.50

-65%NEW
Thumbnail 1Thumbnail 2

PL-62312 Harmony Barndominium House Plan

$849.99

$297.50

-65%NEW
Thumbnail 1Thumbnail 2

PL-62103 Willow Barndominium House Plans

$1,499.99

$525.00

-65%NEW
Thumbnail 1Thumbnail 2

PL-61302 Barfield Barndominium House Plans

$849.99

$297.50

-65%NEW
Thumbnail 1Thumbnail 2

PL-61703 Medfield Barndominium House Plan

$849.99

$297.50

-65%NEW
Thumbnail 1Thumbnail 2

PL-62307 Sunnyside Barndominium House Plans

$1,349.99

$472.50