LP-71010 Croft Barndominium House Plan
LP-71010 Croft Barndominium House Plan
About this barndominium house plan:
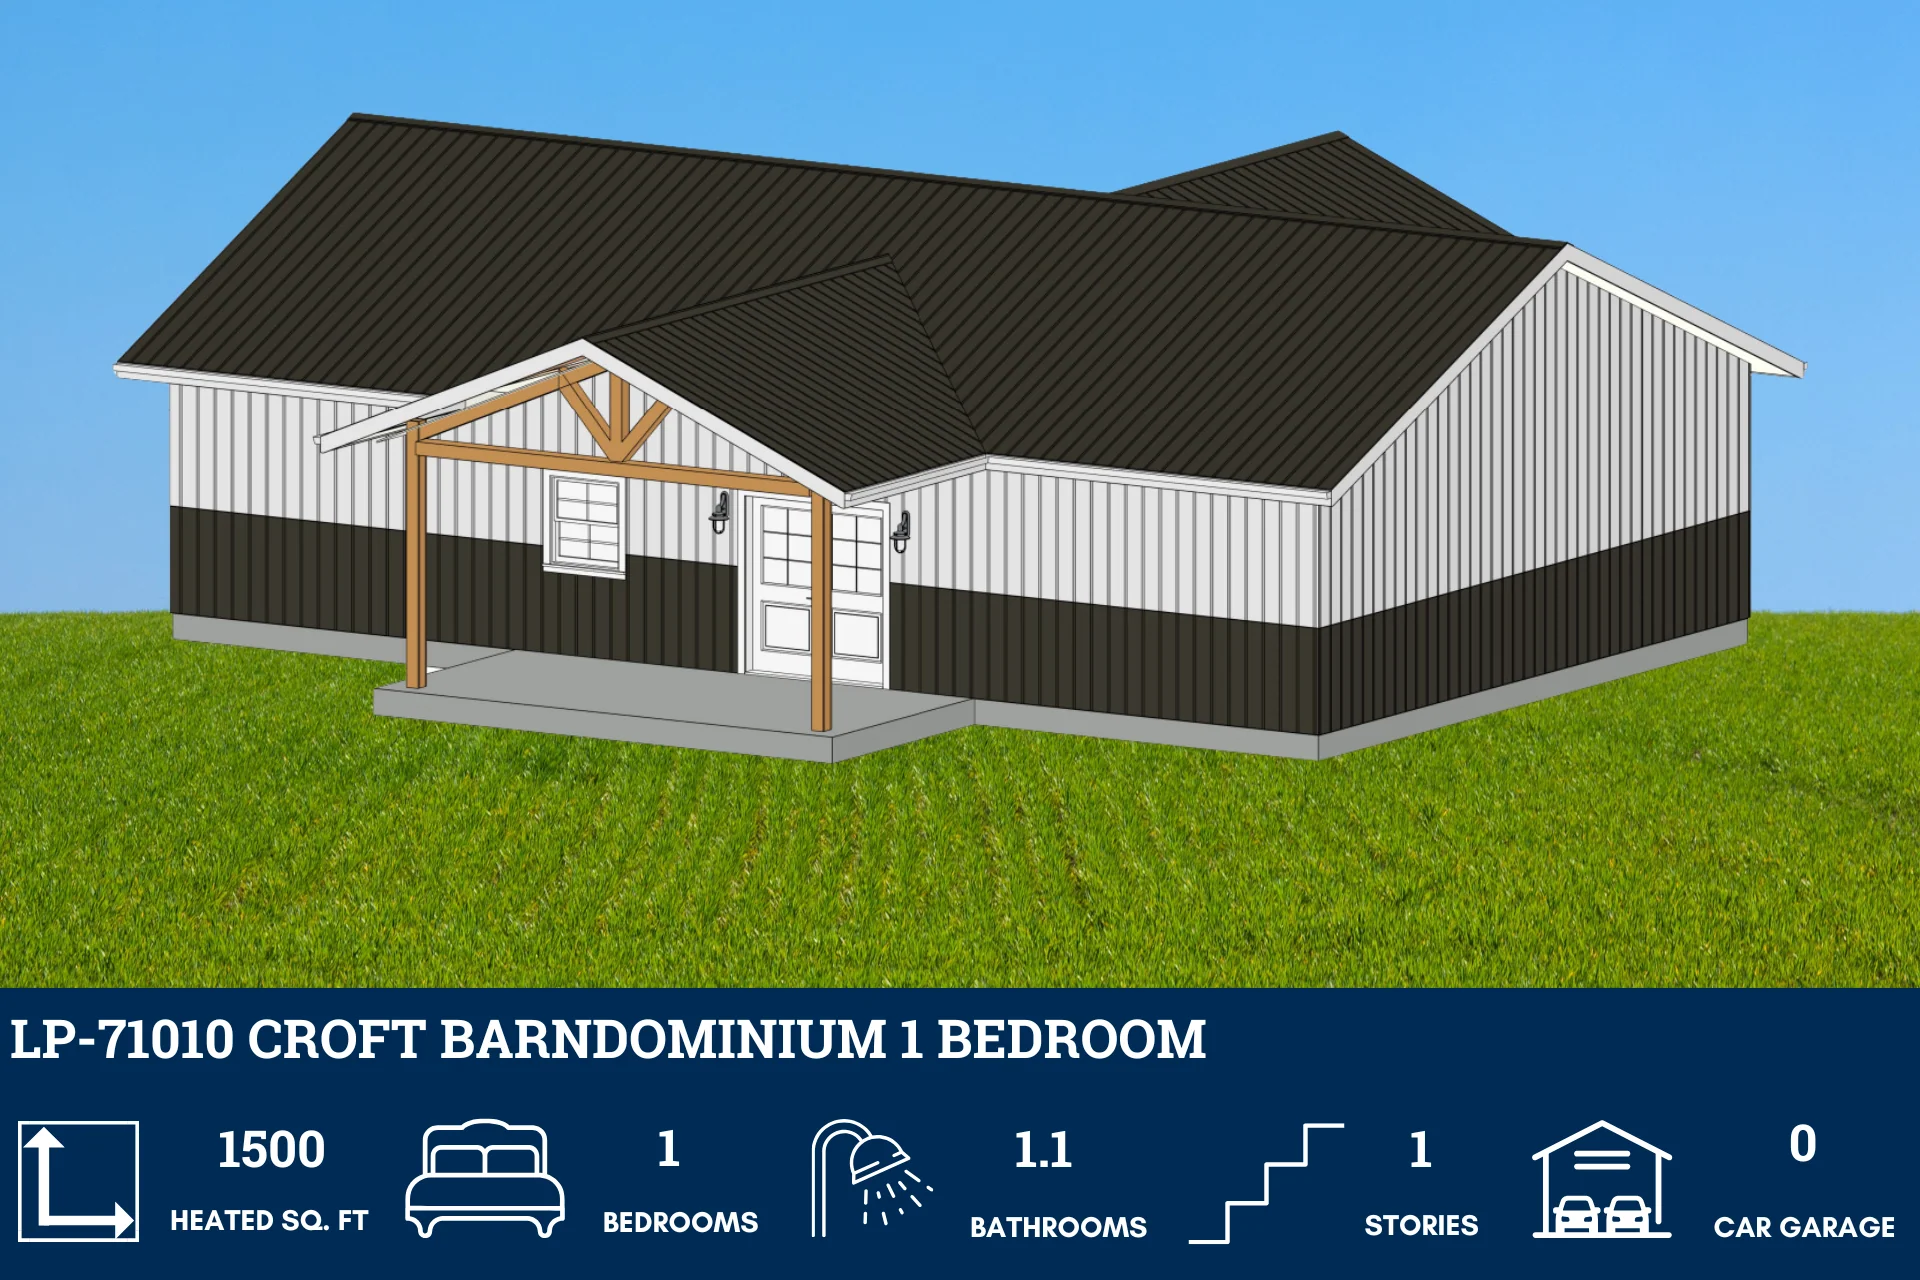
- 1500 heated sq ft
- 50x30 living space dimension
- 1 bedroom
- 1.1 bathrooms
- Single story
- Open concept
- Bonus room
- Front & back porch
- This home offers 1,500 square feet of climate-controlled living space, ensuring comfort and convenience in every season. Enjoy the simplicity and accessibility of single-story living, with all main areas easily reachable on one level.
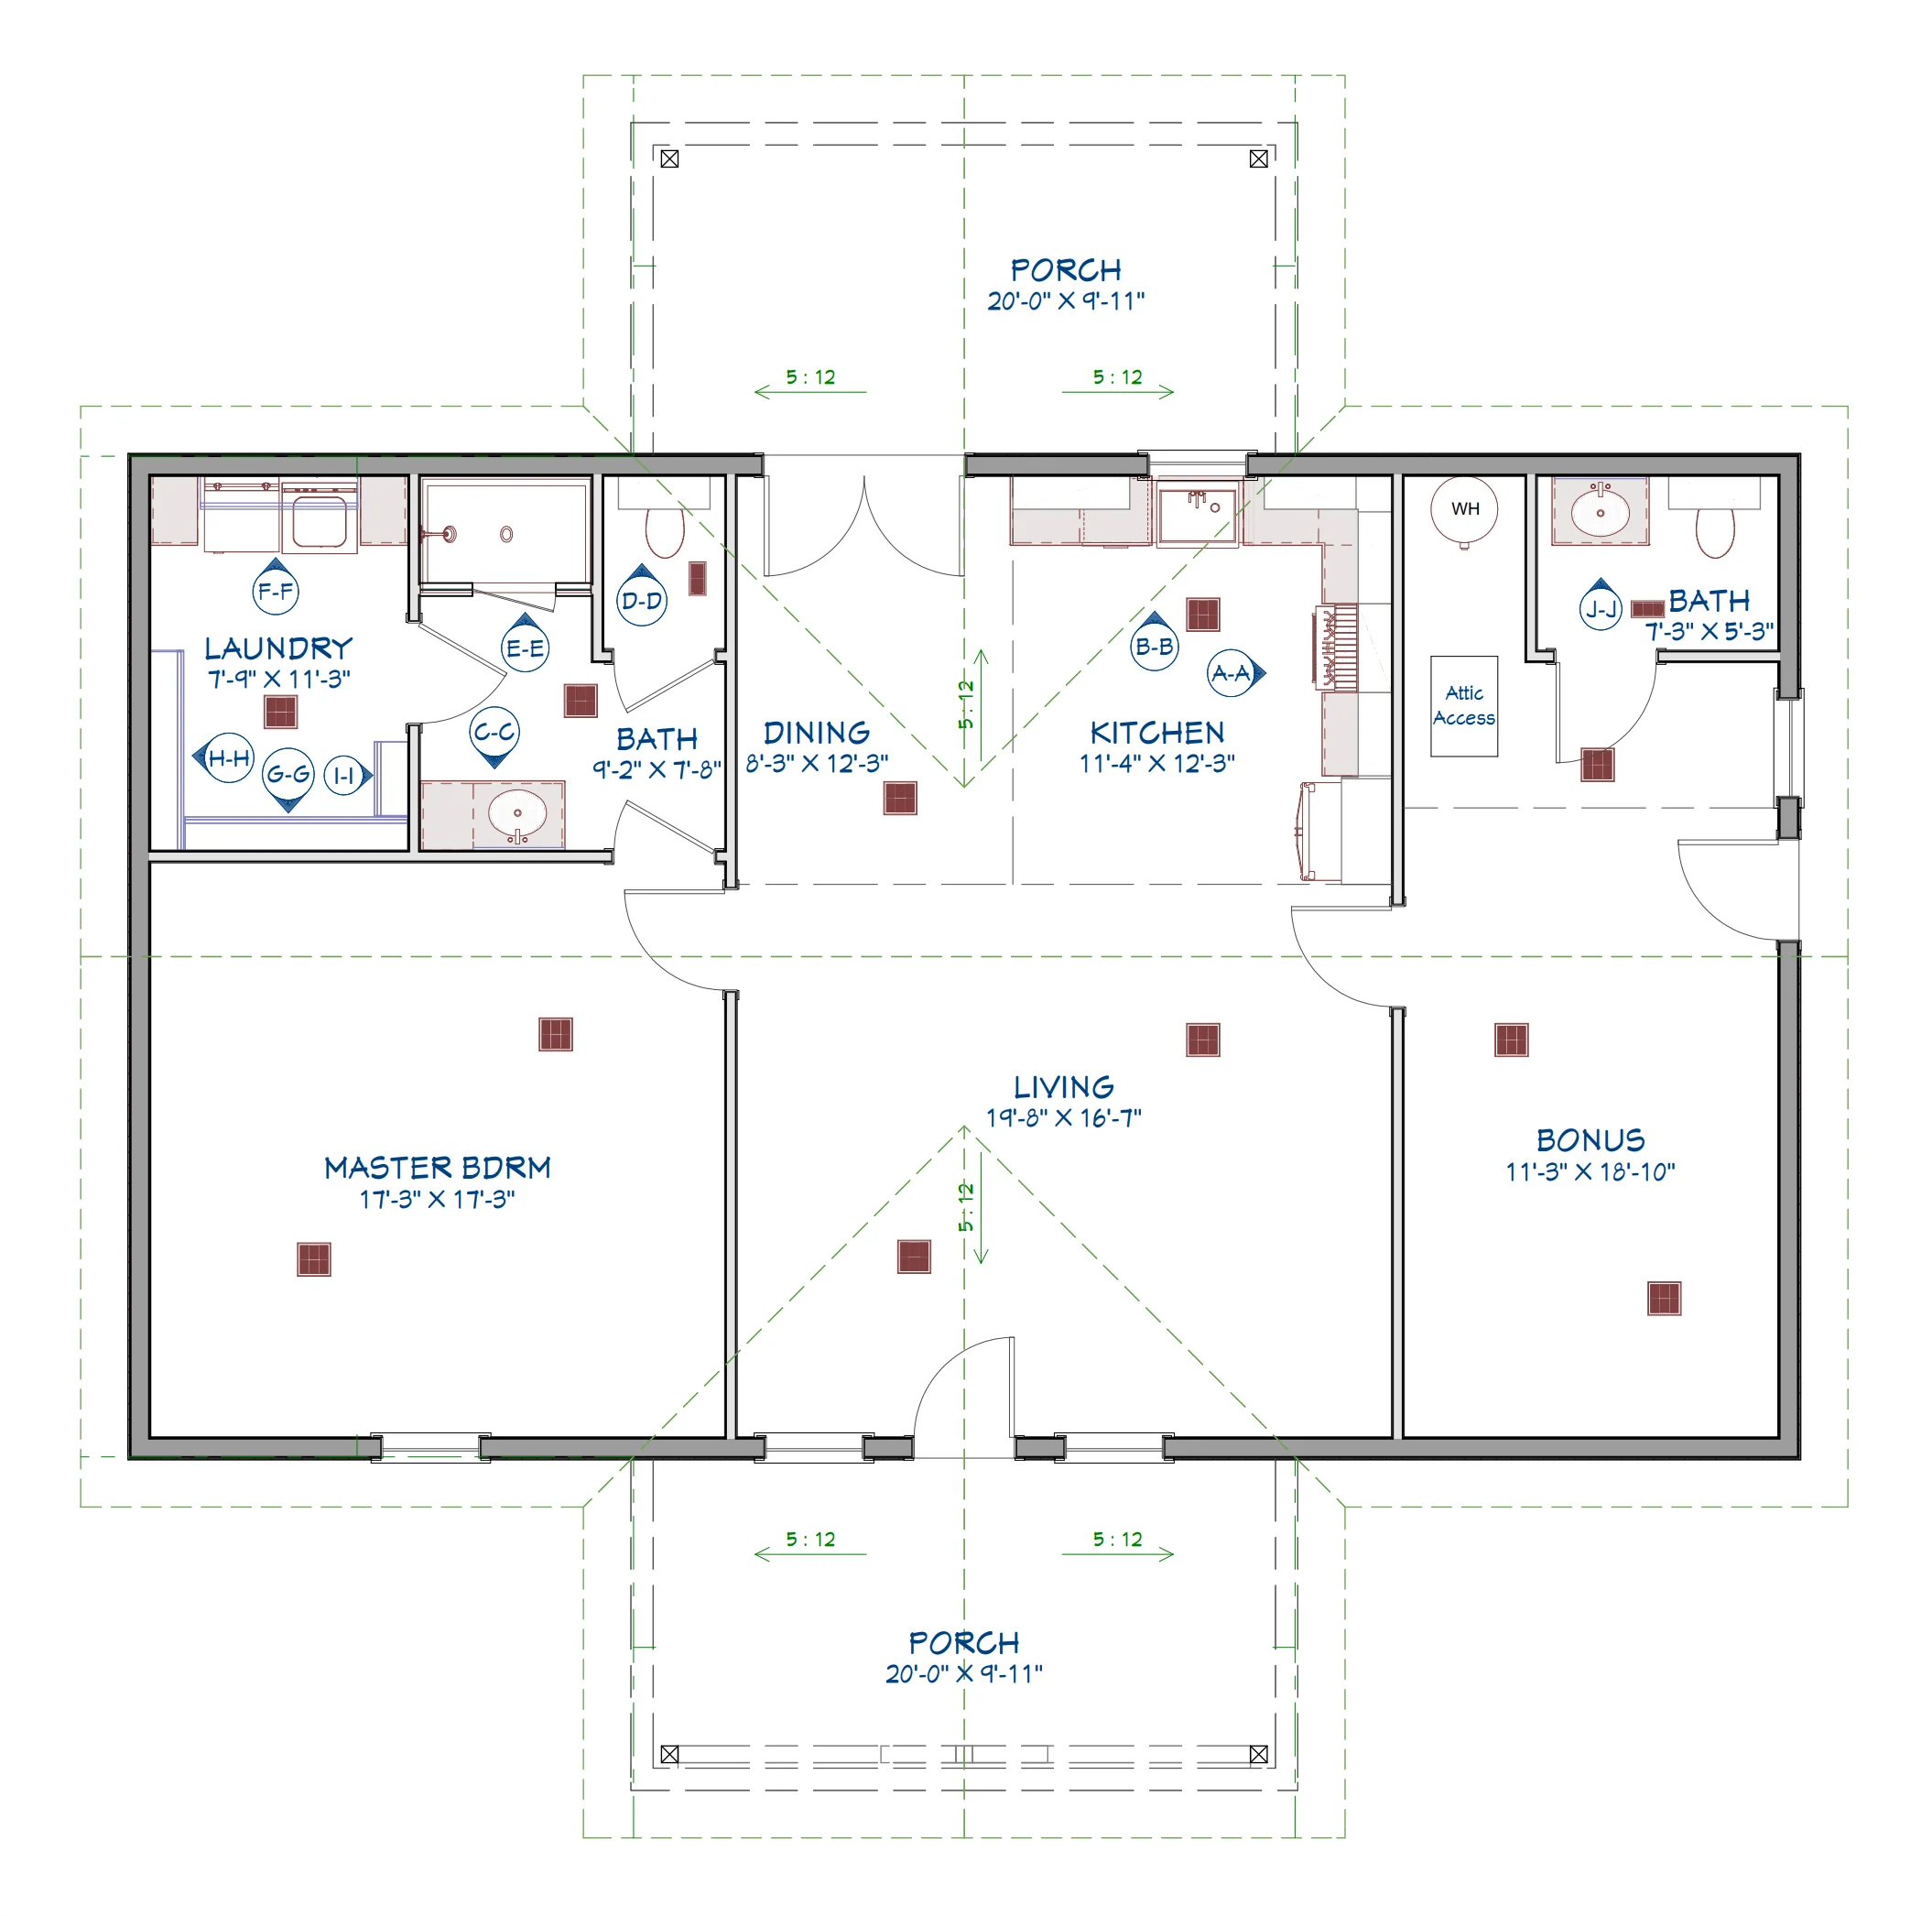
- The layout boasts a seamless flow between the living, dining, and kitchen areas, perfect for entertaining and everyday living.
- The well-designed bedroom offers ample space for relaxation and rest, providing a peaceful retreat.
- Featuring one full bathroom and an additional half bath, both equipped with modern fixtures for convenience and style.
- The versatile bonus room can be used as an office, guest room, or additional living area, adding flexibility to your home.
- The charming front porch welcomes you home, while the back porch offers ample space for relaxing, entertaining, and enjoying the outdoors.
What's included in LP-71010:
Cover Page
Foundation
Overall Layout
Dimensional layout
Electrical Layout
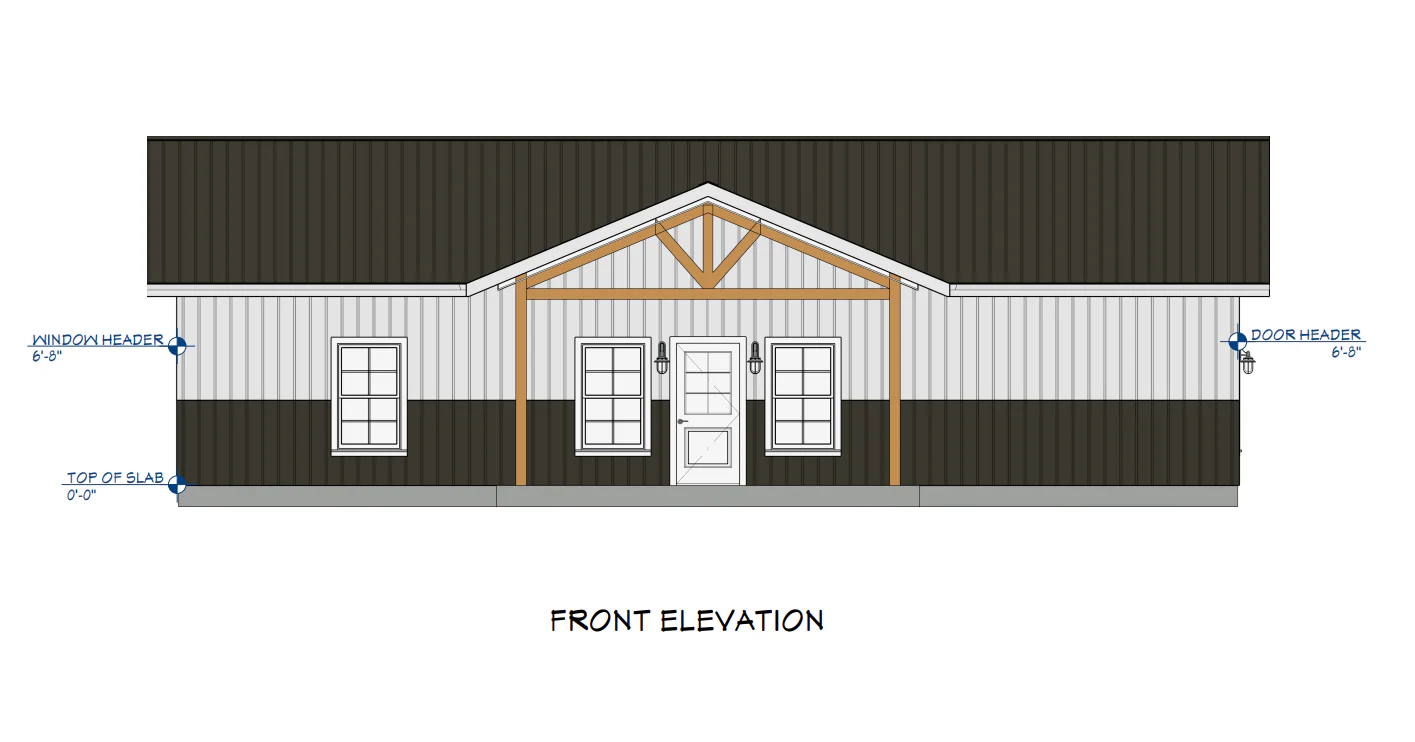
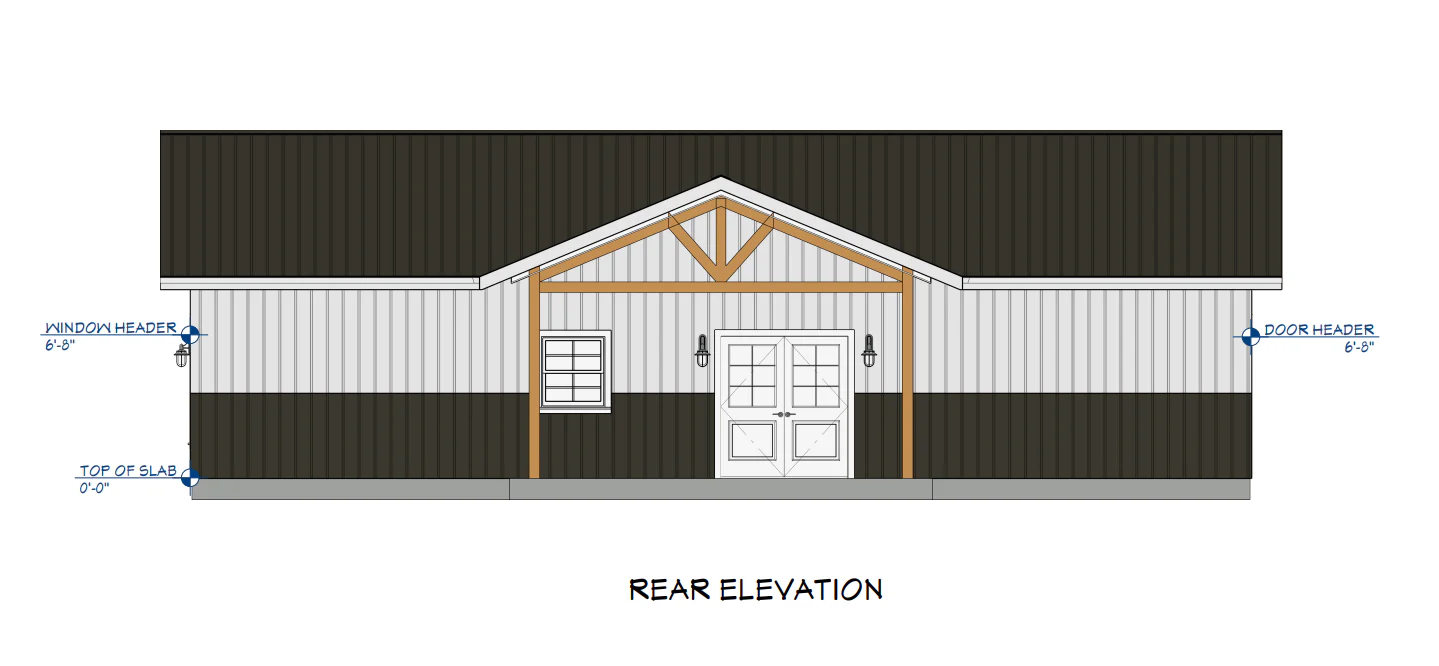
Elevation Front & Rear
Elevation Right & Left
Detail Views
For more barndominium floor plans, check out our complete collection of 1-bedroom barndominium floor plans.
Need to make changes? Submit a modification request using the button that says Modify This Plan . We will get you a free price quote within 72 hours
Original: $849.99
-65%$849.99
$297.50More Images
LP-71010 Croft Barndominium House Plan
LP-71010 Croft Barndominium House Plan
About this barndominium house plan:
- 1500 heated sq ft
- 50x30 living space dimension
- 1 bedroom
- 1.1 bathrooms
- Single story
- Open concept
- Bonus room
- Front & back porch
- This home offers 1,500 square feet of climate-controlled living space, ensuring comfort and convenience in every season. Enjoy the simplicity and accessibility of single-story living, with all main areas easily reachable on one level.
- The layout boasts a seamless flow between the living, dining, and kitchen areas, perfect for entertaining and everyday living.
- The well-designed bedroom offers ample space for relaxation and rest, providing a peaceful retreat.
- Featuring one full bathroom and an additional half bath, both equipped with modern fixtures for convenience and style.
- The versatile bonus room can be used as an office, guest room, or additional living area, adding flexibility to your home.
- The charming front porch welcomes you home, while the back porch offers ample space for relaxing, entertaining, and enjoying the outdoors.
What's included in LP-71010:
Cover Page
Foundation
Overall Layout
Dimensional layout
Electrical Layout
Elevation Front & Rear
Elevation Right & Left
Detail Views
For more barndominium floor plans, check out our complete collection of 1-bedroom barndominium floor plans.
Need to make changes? Submit a modification request using the button that says Modify This Plan . We will get you a free price quote within 72 hours
Product Information
Product Information
Shipping & Returns
Shipping & Returns
Description
LP-71010 Croft Barndominium House Plan
About this barndominium house plan:
- 1500 heated sq ft
- 50x30 living space dimension
- 1 bedroom
- 1.1 bathrooms
- Single story
- Open concept
- Bonus room
- Front & back porch
- This home offers 1,500 square feet of climate-controlled living space, ensuring comfort and convenience in every season. Enjoy the simplicity and accessibility of single-story living, with all main areas easily reachable on one level.
- The layout boasts a seamless flow between the living, dining, and kitchen areas, perfect for entertaining and everyday living.
- The well-designed bedroom offers ample space for relaxation and rest, providing a peaceful retreat.
- Featuring one full bathroom and an additional half bath, both equipped with modern fixtures for convenience and style.
- The versatile bonus room can be used as an office, guest room, or additional living area, adding flexibility to your home.
- The charming front porch welcomes you home, while the back porch offers ample space for relaxing, entertaining, and enjoying the outdoors.
What's included in LP-71010:
Cover Page
Foundation
Overall Layout
Dimensional layout
Electrical Layout
Elevation Front & Rear
Elevation Right & Left
Detail Views
For more barndominium floor plans, check out our complete collection of 1-bedroom barndominium floor plans.
Need to make changes? Submit a modification request using the button that says Modify This Plan . We will get you a free price quote within 72 hours