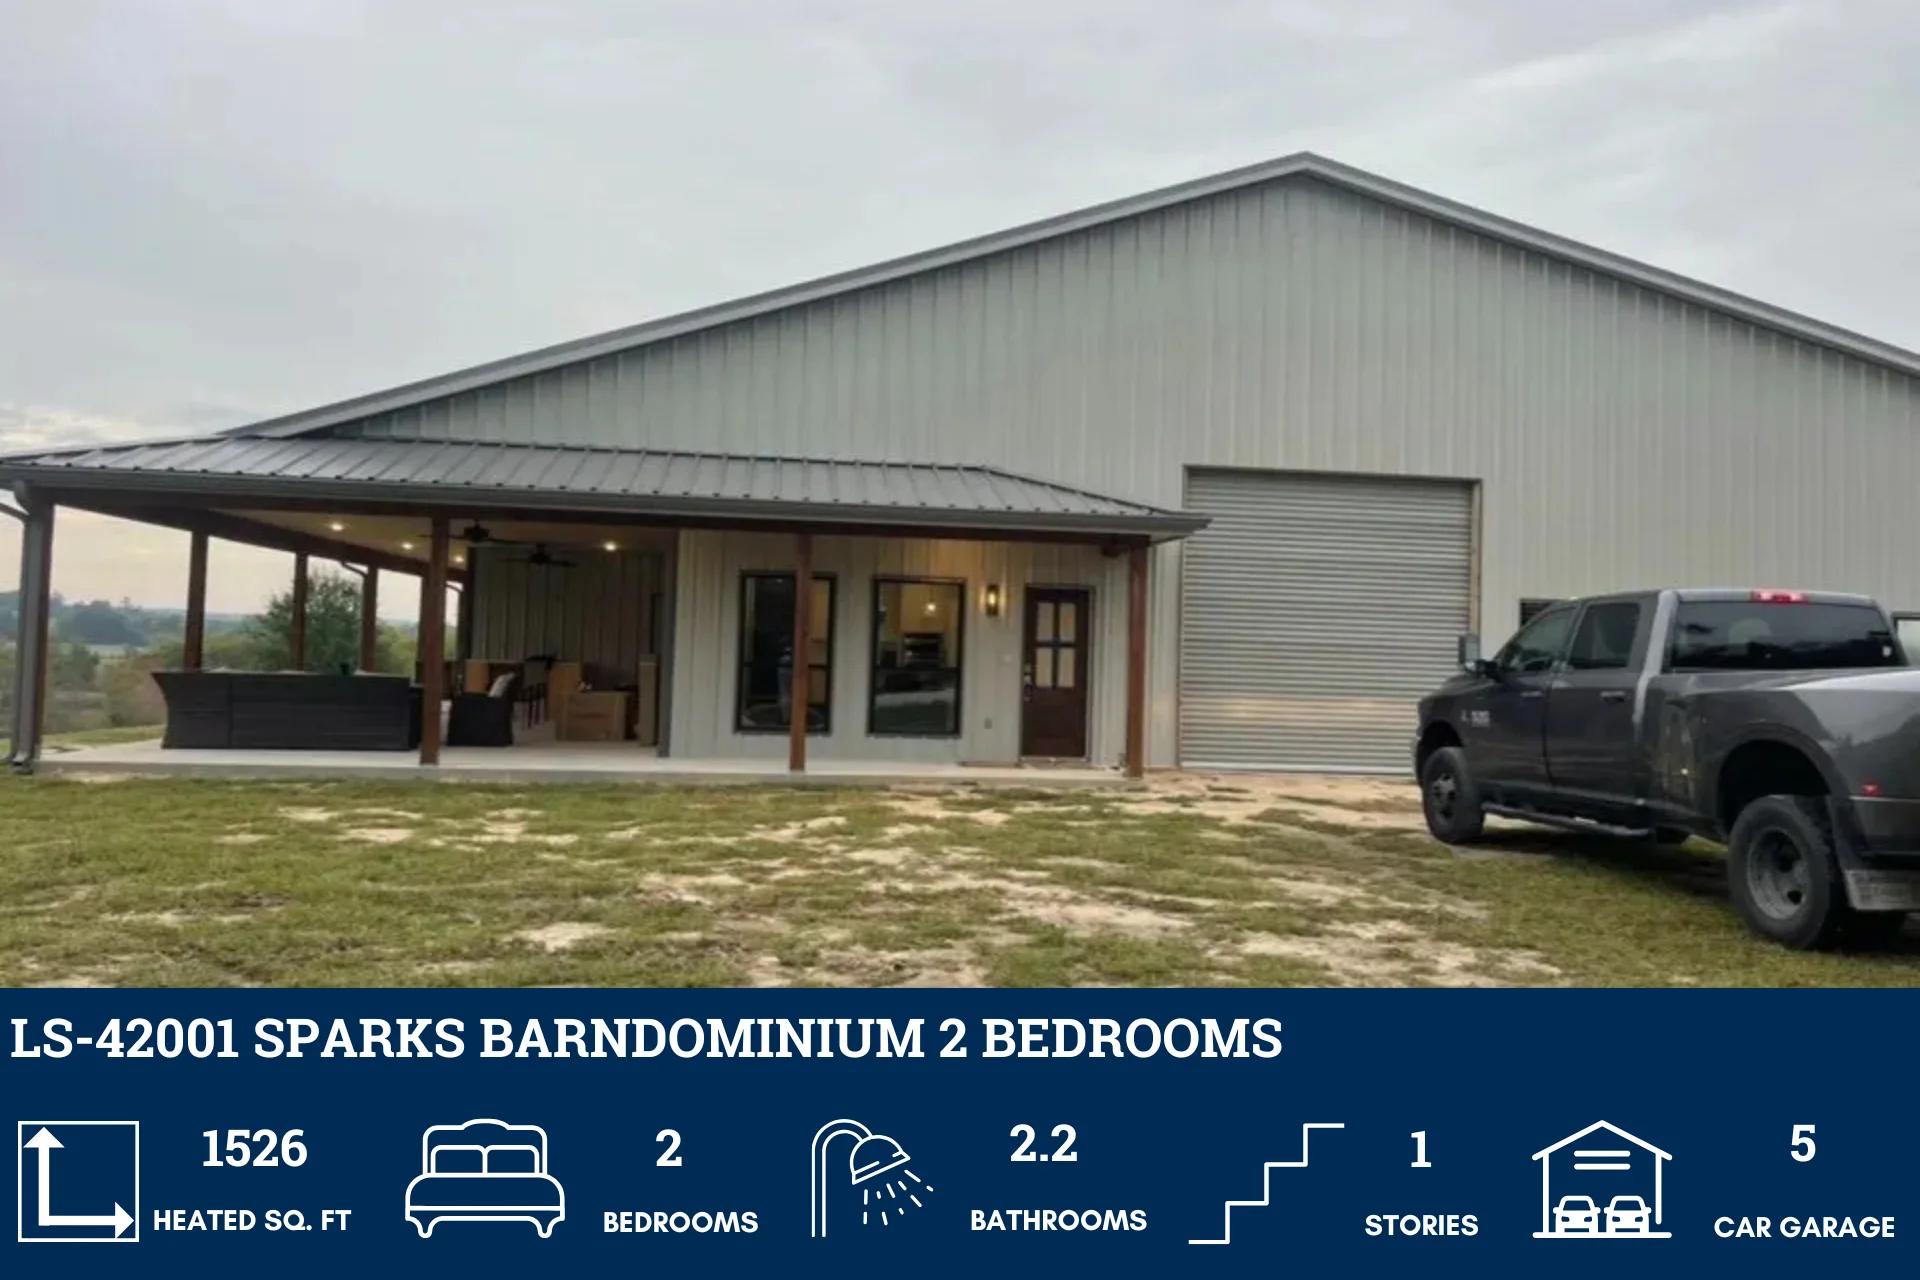
LS-42001 Sparks Barndominium House Plan
LS-42001 Sparks Barndominium House Plan
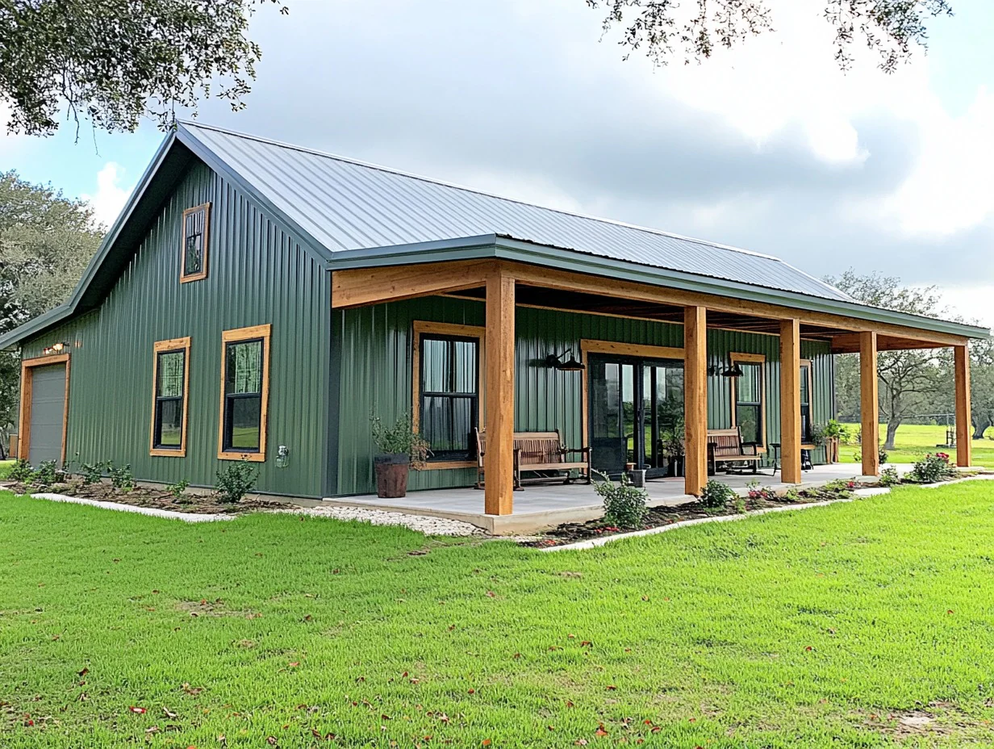
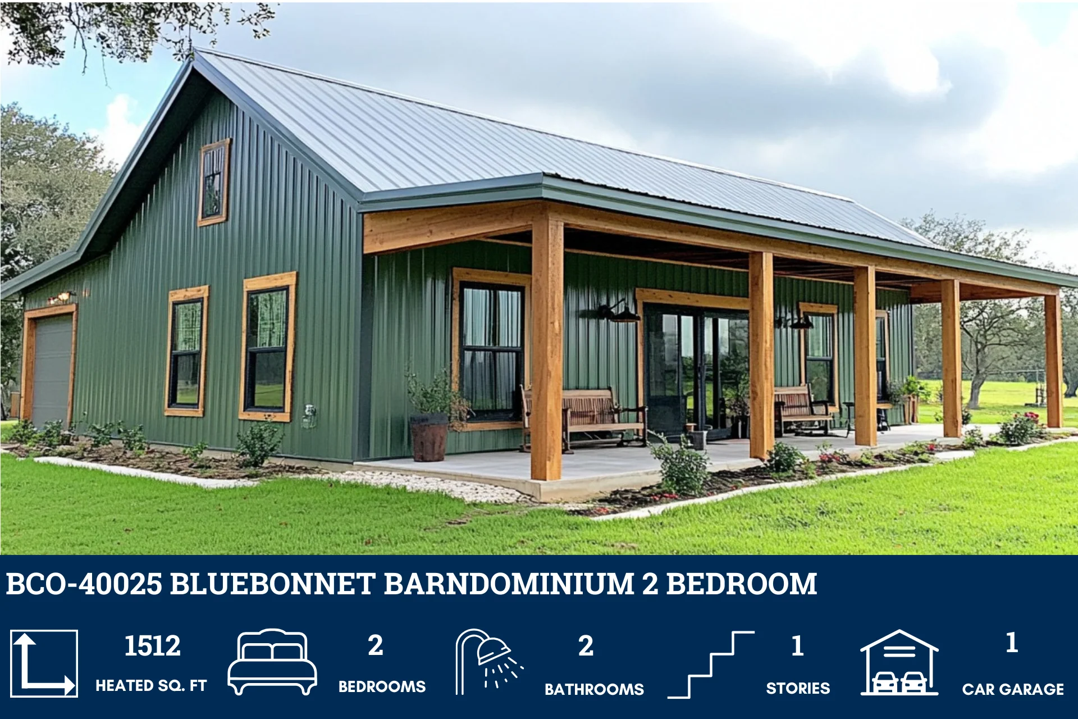
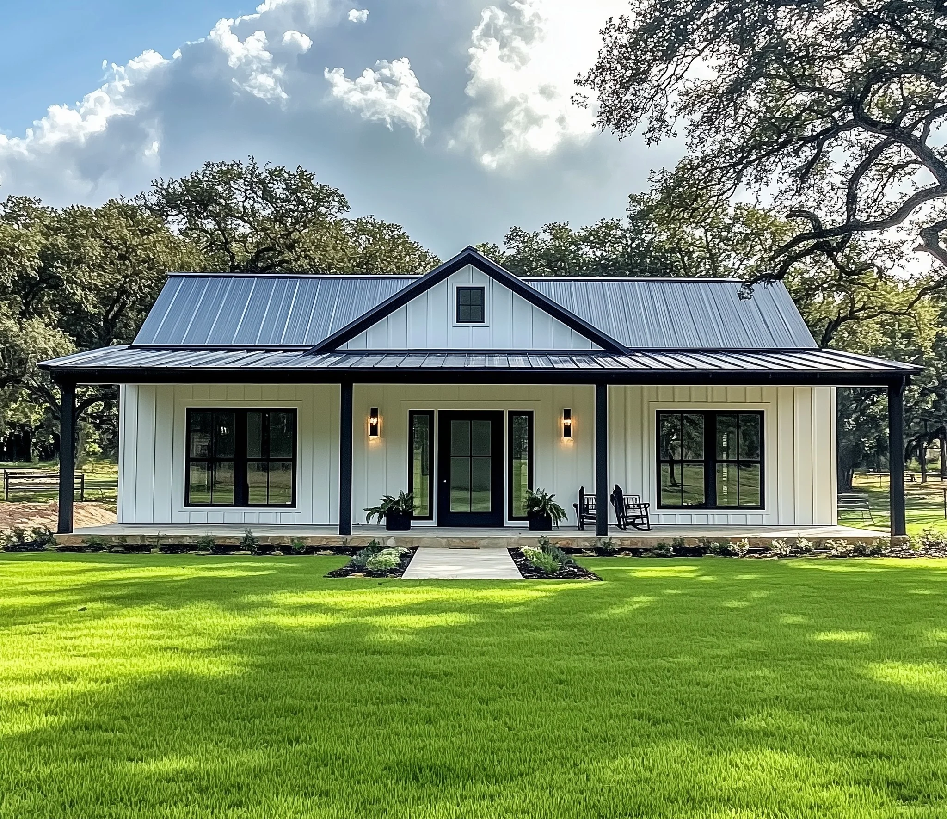
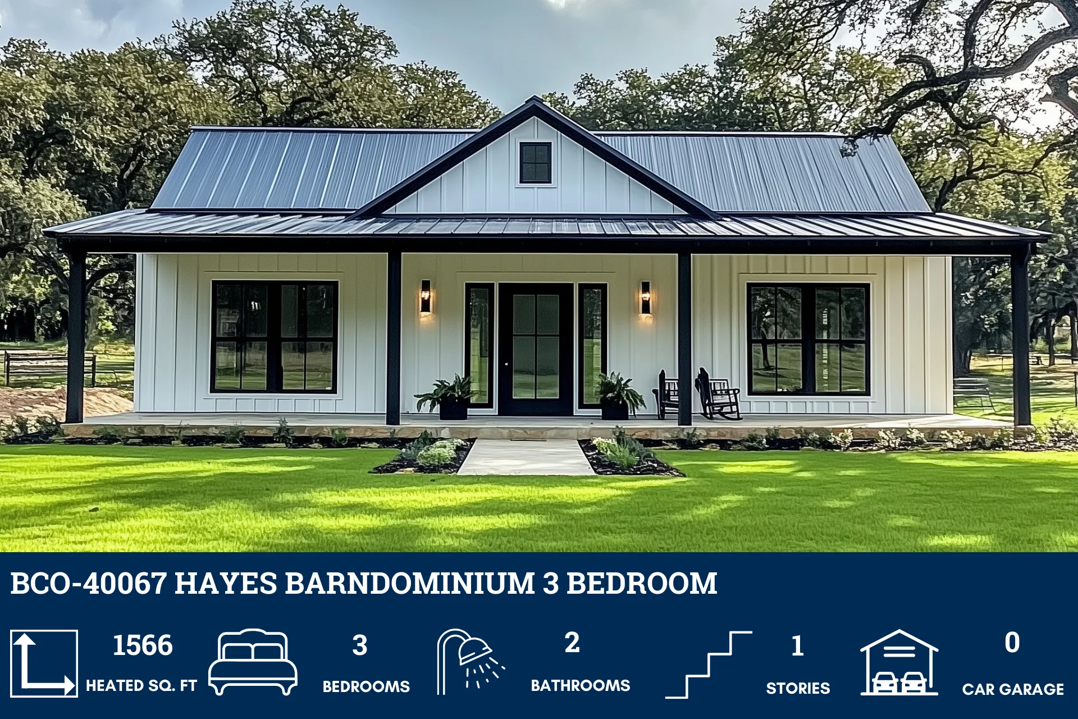
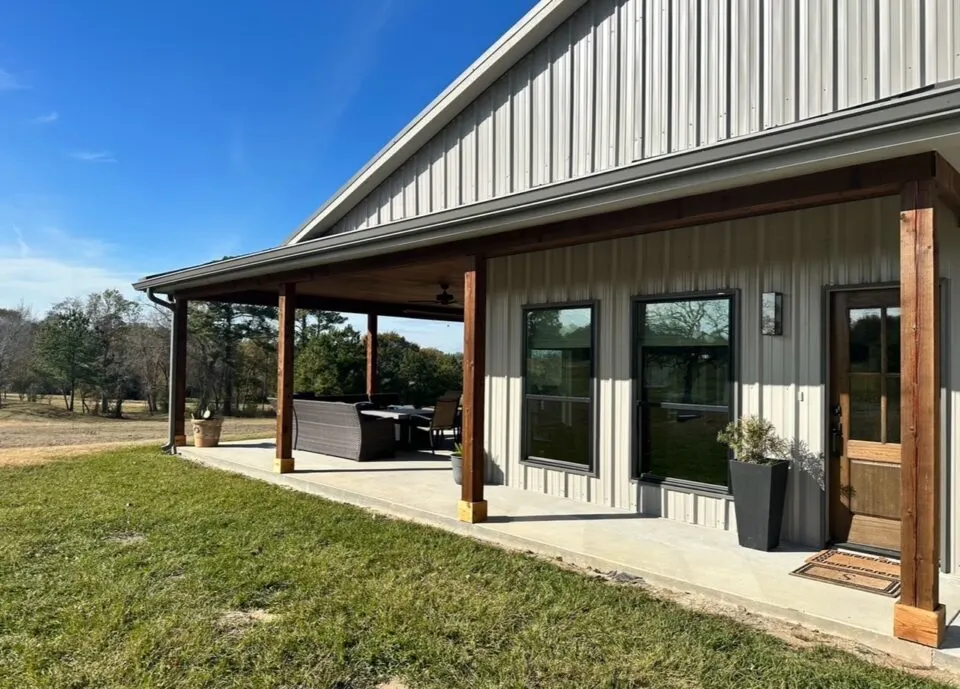
Looking to see a real-world example of this house plan? CLICK HERE to view all the pictures!
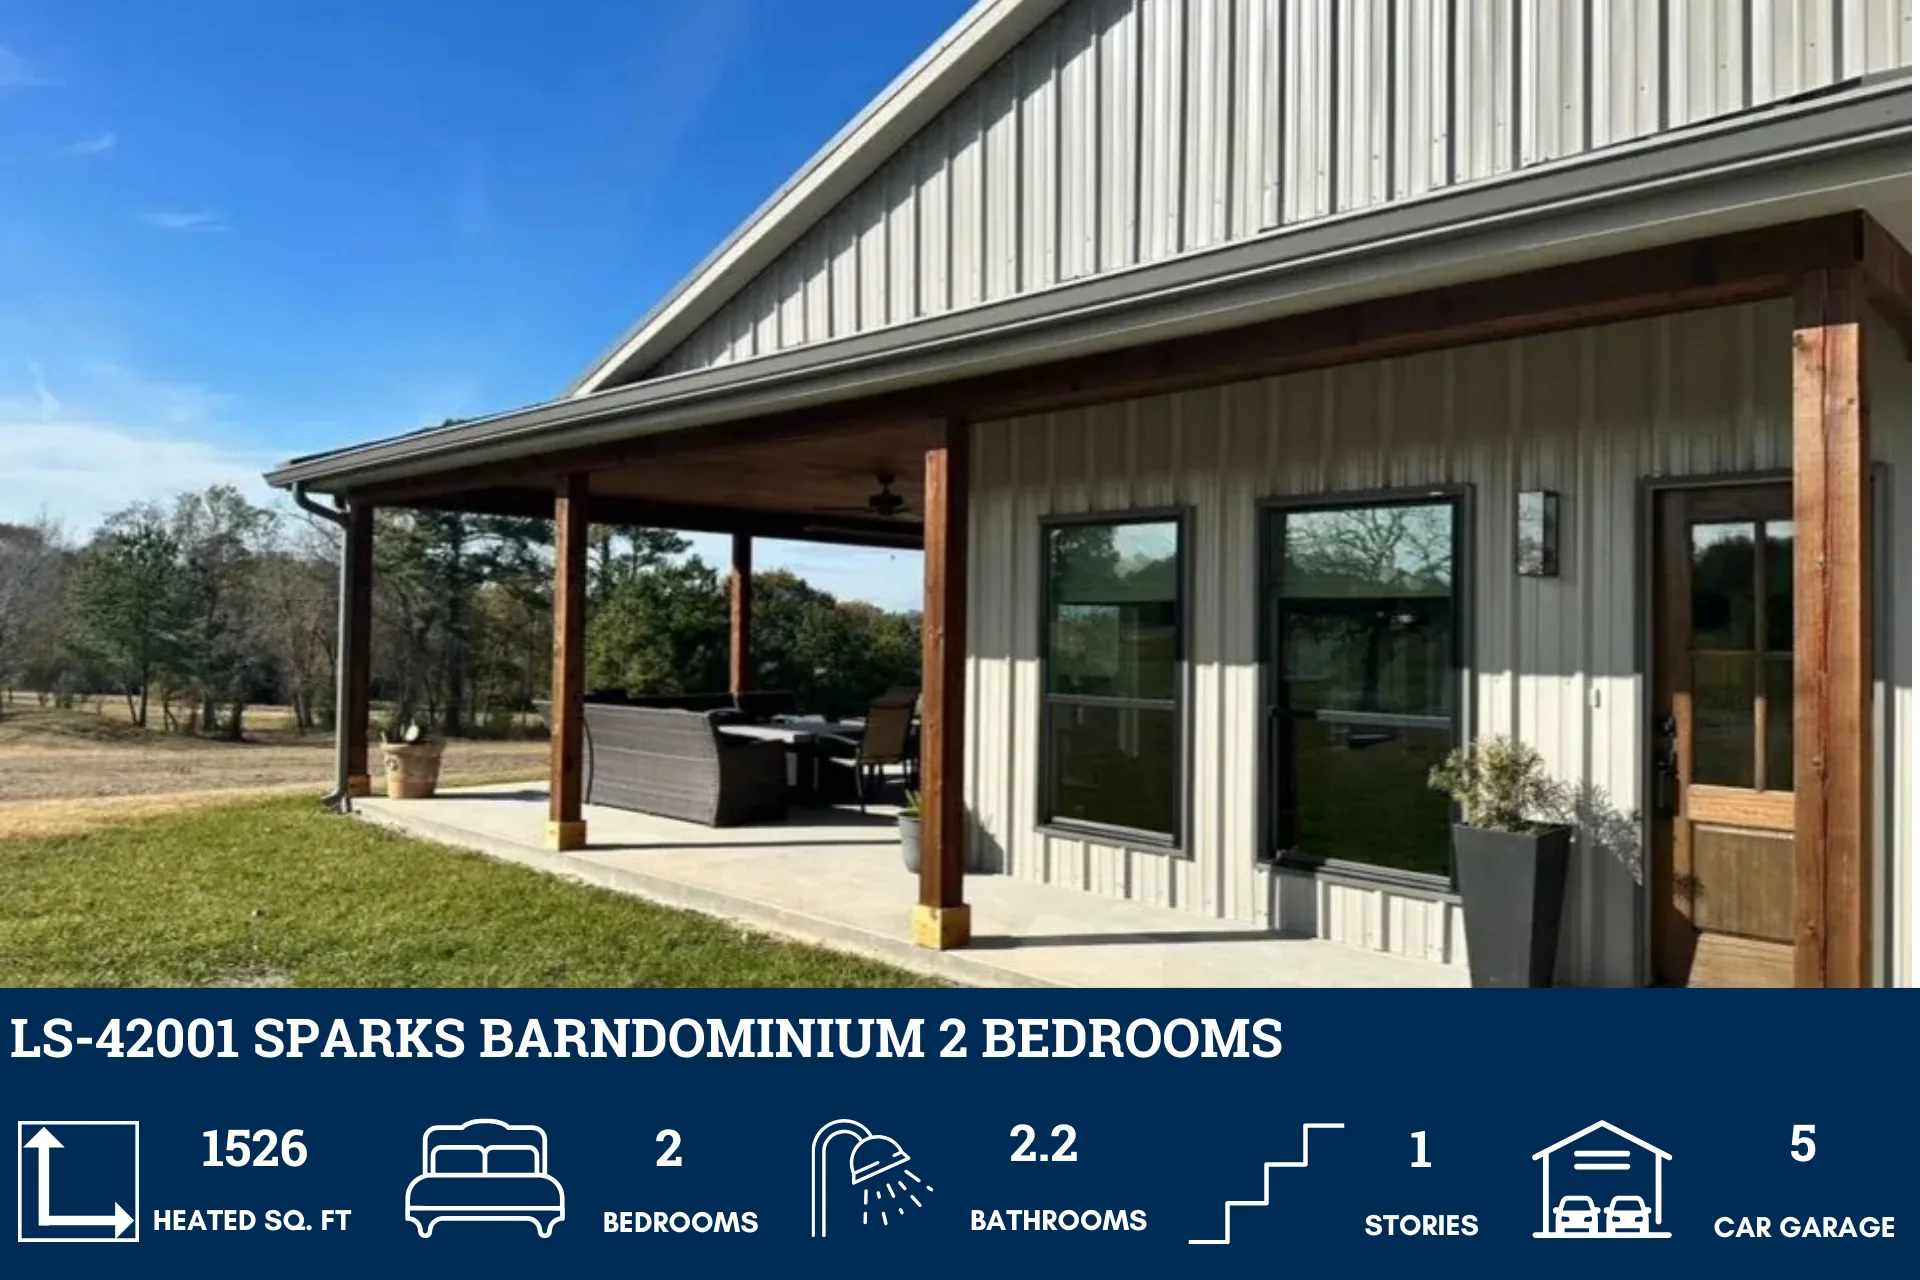
- 1526 Heated square feet
- 2 Bedrooms
- 2.2 Bathrooms
- Single story
- Open concept
- Tack room
- Front porch
- 1660 Sq ft attached garage
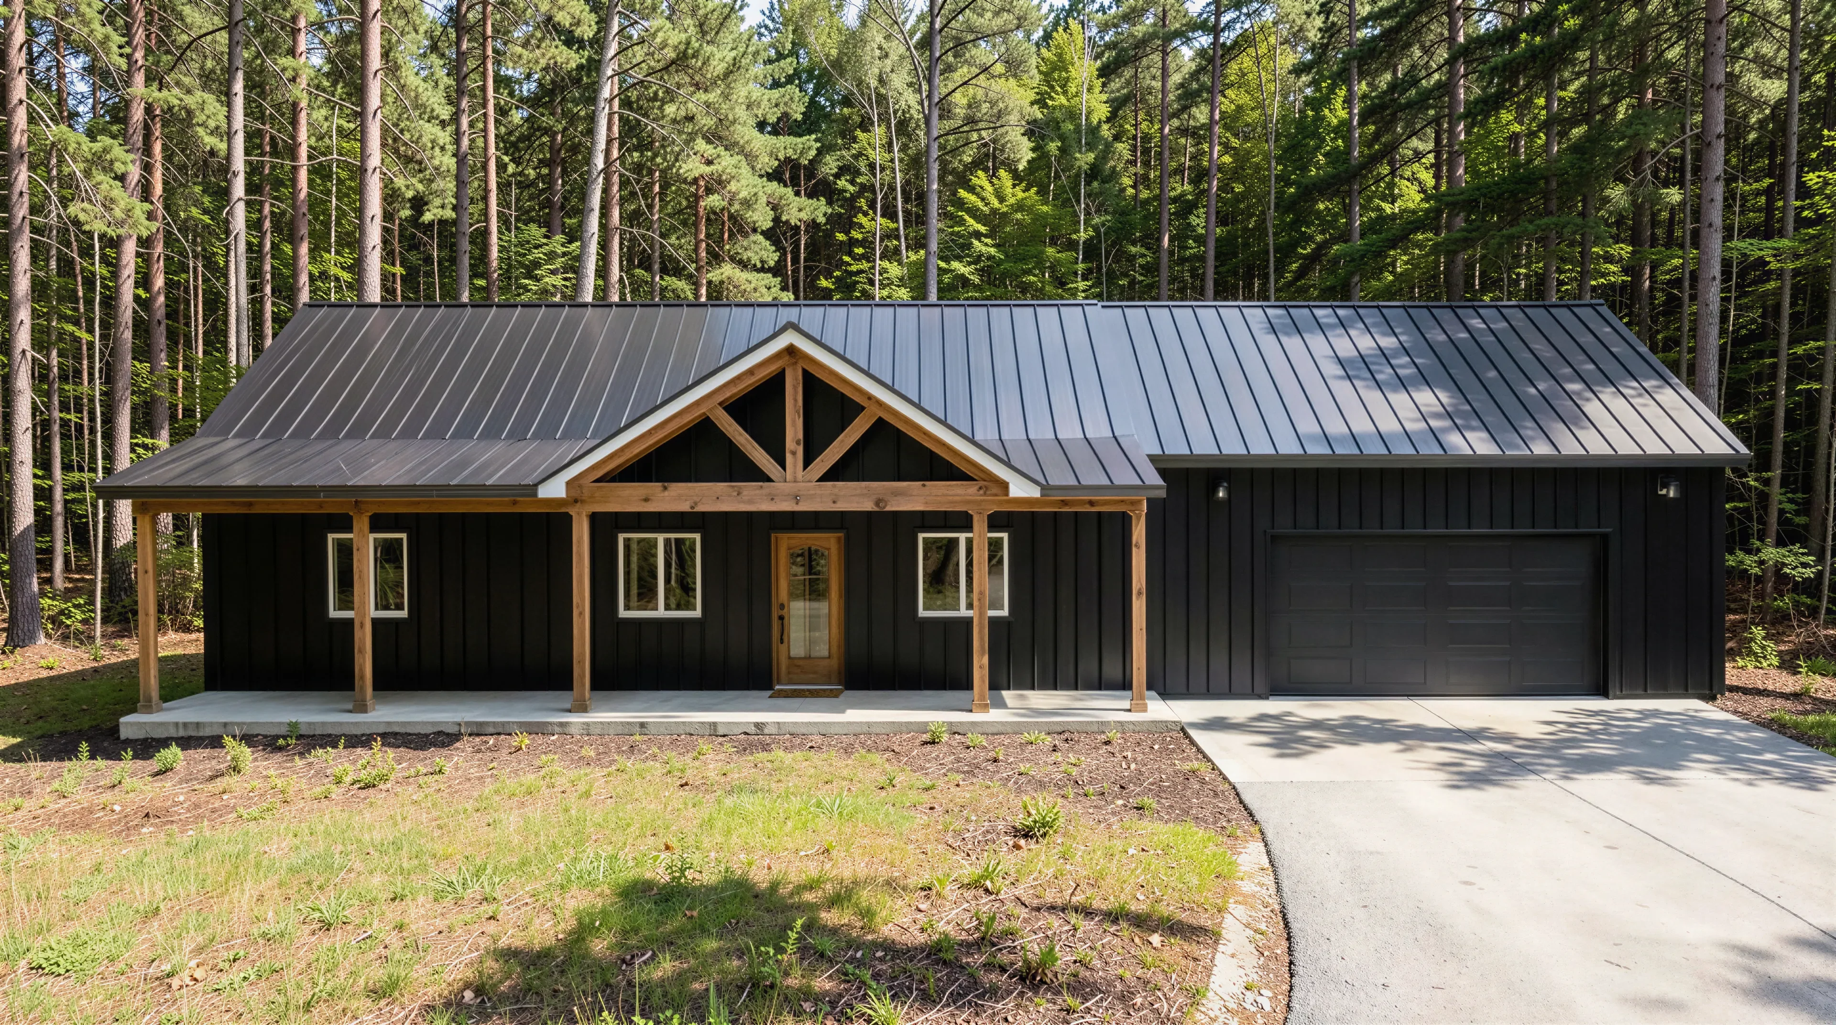
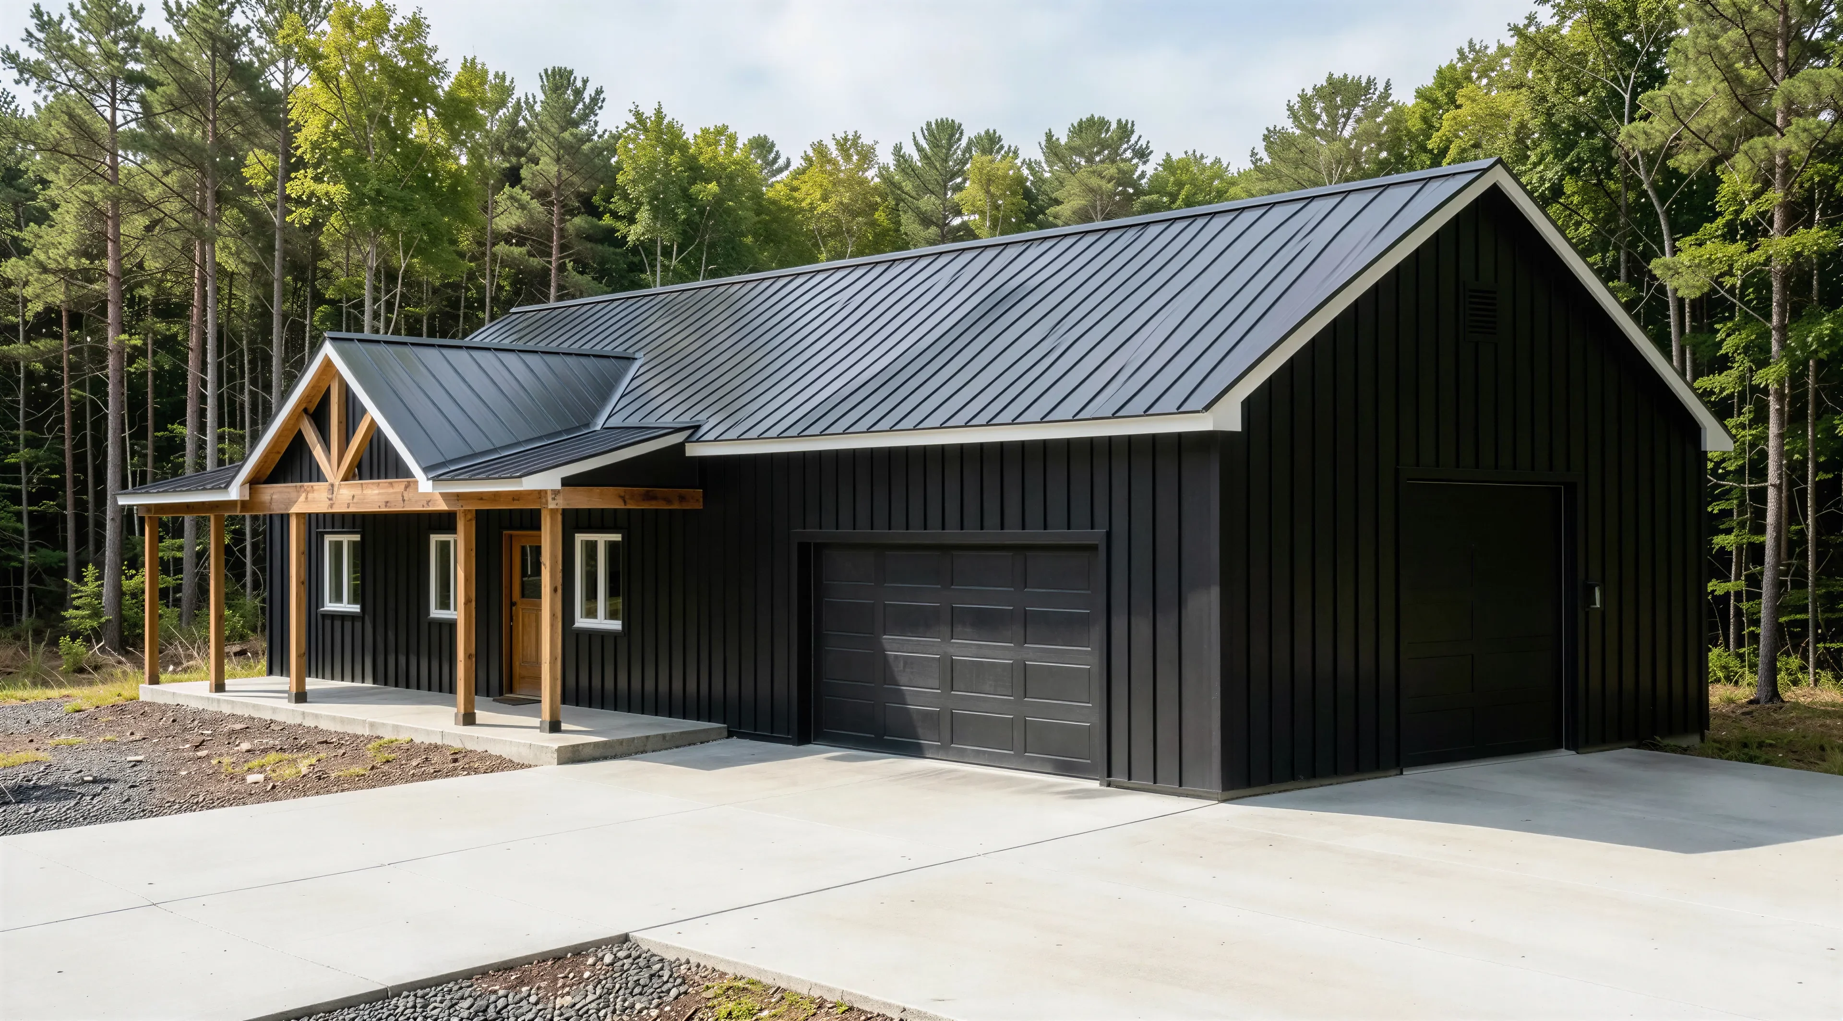
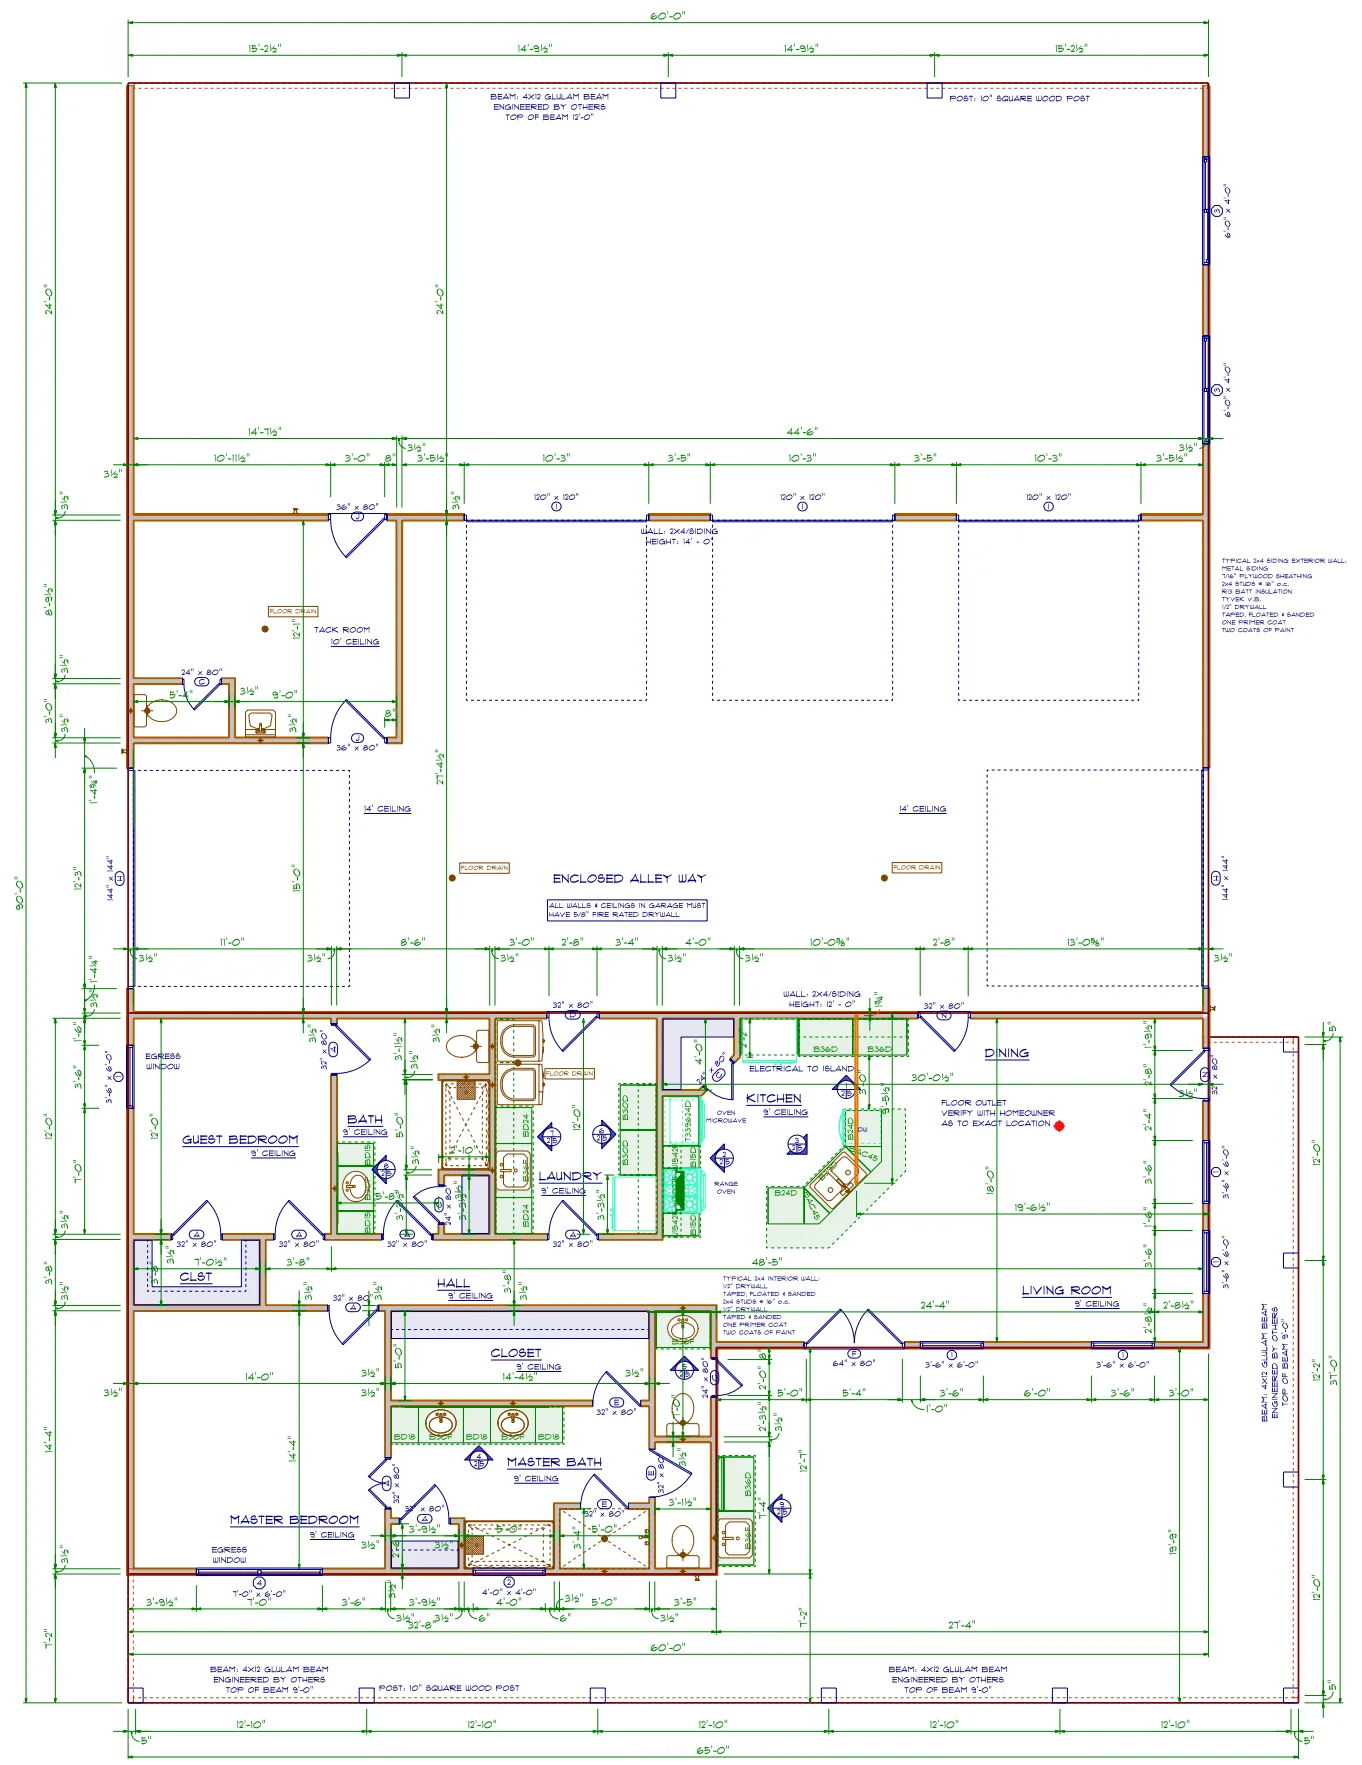
- This charming single-story home spans 1,526 heated square feet and offers a thoughtful layout. The floor plan includes two cozy bedrooms and 2.2 bathrooms.
- Convenience meets functionality with an attached garage. Park your car, store tools, or create a workshop—it’s up to you!
- Unique to this plan, you’ll find a versatile tack room or storage area inside the garage.
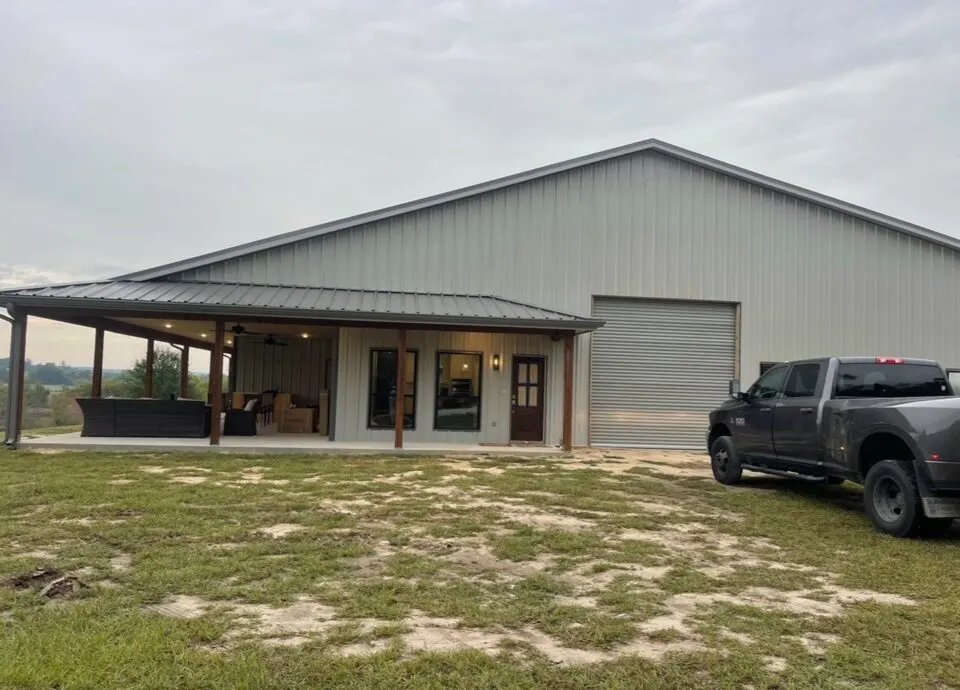
- Welcome guests or enjoy a quiet evening on the inviting front porch. It’s a charming spot to watch the world go by.
What's included in LS-42001:
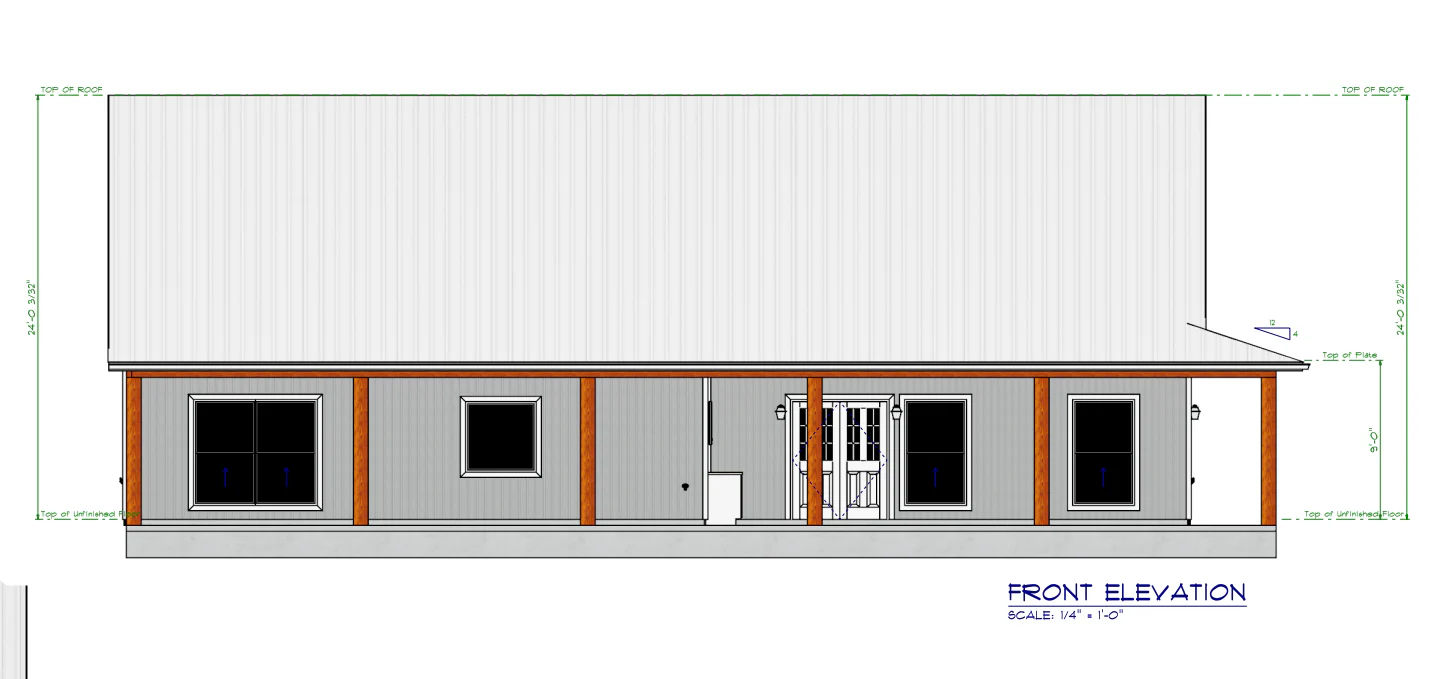
Elevations - Front, Back, Left Side, Right Side
Detailed Floor Plan
Electrical Plan
Flooring Plan
Ceiling Joist Plan
Roof Plan
Interior Elevations
Plumbing Plan
Foundation Plan
Generic Specifications
For more barndominium floor plans, check out our complete collection of 2-bedroom barndominium floor plans.
Need to make changes? Submit a modification request using the button that says Modify This Plan . We will get you a free price quote within 72 hours
Original: $849.99
-65%$849.99
$297.50More Images


LS-42001 Sparks Barndominium House Plan
LS-42001 Sparks Barndominium House Plan
Looking to see a real-world example of this house plan? CLICK HERE to view all the pictures!
- 1526 Heated square feet
- 2 Bedrooms
- 2.2 Bathrooms
- Single story
- Open concept
- Tack room
- Front porch
- 1660 Sq ft attached garage
- This charming single-story home spans 1,526 heated square feet and offers a thoughtful layout. The floor plan includes two cozy bedrooms and 2.2 bathrooms.
- Convenience meets functionality with an attached garage. Park your car, store tools, or create a workshop—it’s up to you!
- Unique to this plan, you’ll find a versatile tack room or storage area inside the garage.
- Welcome guests or enjoy a quiet evening on the inviting front porch. It’s a charming spot to watch the world go by.
What's included in LS-42001:
Elevations - Front, Back, Left Side, Right Side
Detailed Floor Plan
Electrical Plan
Flooring Plan
Ceiling Joist Plan
Roof Plan
Interior Elevations
Plumbing Plan
Foundation Plan
Generic Specifications
For more barndominium floor plans, check out our complete collection of 2-bedroom barndominium floor plans.
Need to make changes? Submit a modification request using the button that says Modify This Plan . We will get you a free price quote within 72 hours
Product Information
Product Information
Shipping & Returns
Shipping & Returns
Description
LS-42001 Sparks Barndominium House Plan
Looking to see a real-world example of this house plan? CLICK HERE to view all the pictures!
- 1526 Heated square feet
- 2 Bedrooms
- 2.2 Bathrooms
- Single story
- Open concept
- Tack room
- Front porch
- 1660 Sq ft attached garage
- This charming single-story home spans 1,526 heated square feet and offers a thoughtful layout. The floor plan includes two cozy bedrooms and 2.2 bathrooms.
- Convenience meets functionality with an attached garage. Park your car, store tools, or create a workshop—it’s up to you!
- Unique to this plan, you’ll find a versatile tack room or storage area inside the garage.
- Welcome guests or enjoy a quiet evening on the inviting front porch. It’s a charming spot to watch the world go by.
What's included in LS-42001:
Elevations - Front, Back, Left Side, Right Side
Detailed Floor Plan
Electrical Plan
Flooring Plan
Ceiling Joist Plan
Roof Plan
Interior Elevations
Plumbing Plan
Foundation Plan
Generic Specifications
For more barndominium floor plans, check out our complete collection of 2-bedroom barndominium floor plans.
Need to make changes? Submit a modification request using the button that says Modify This Plan . We will get you a free price quote within 72 hours