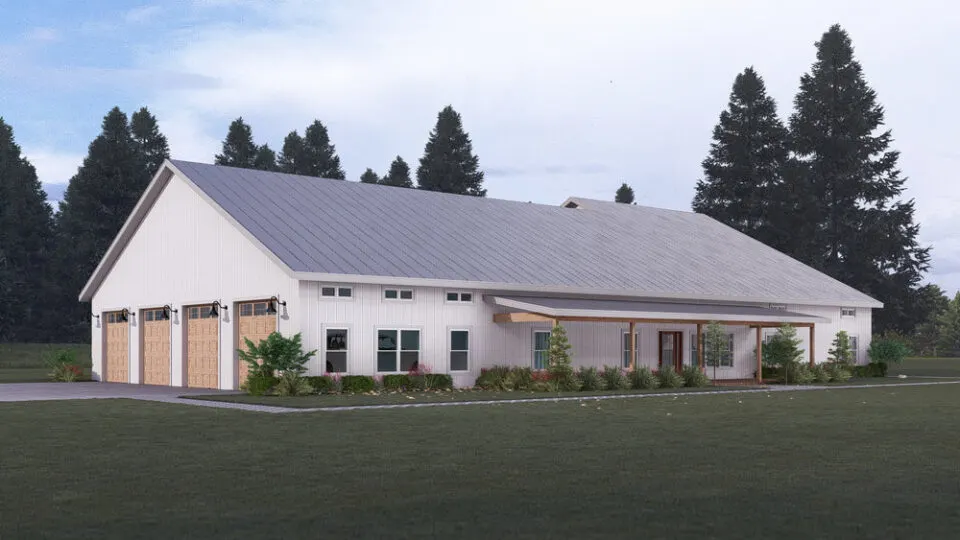
PL-60707-GS Barndominium House Plan
PL-60707-GS Barndominium House Plan
About this barndominium house plan:
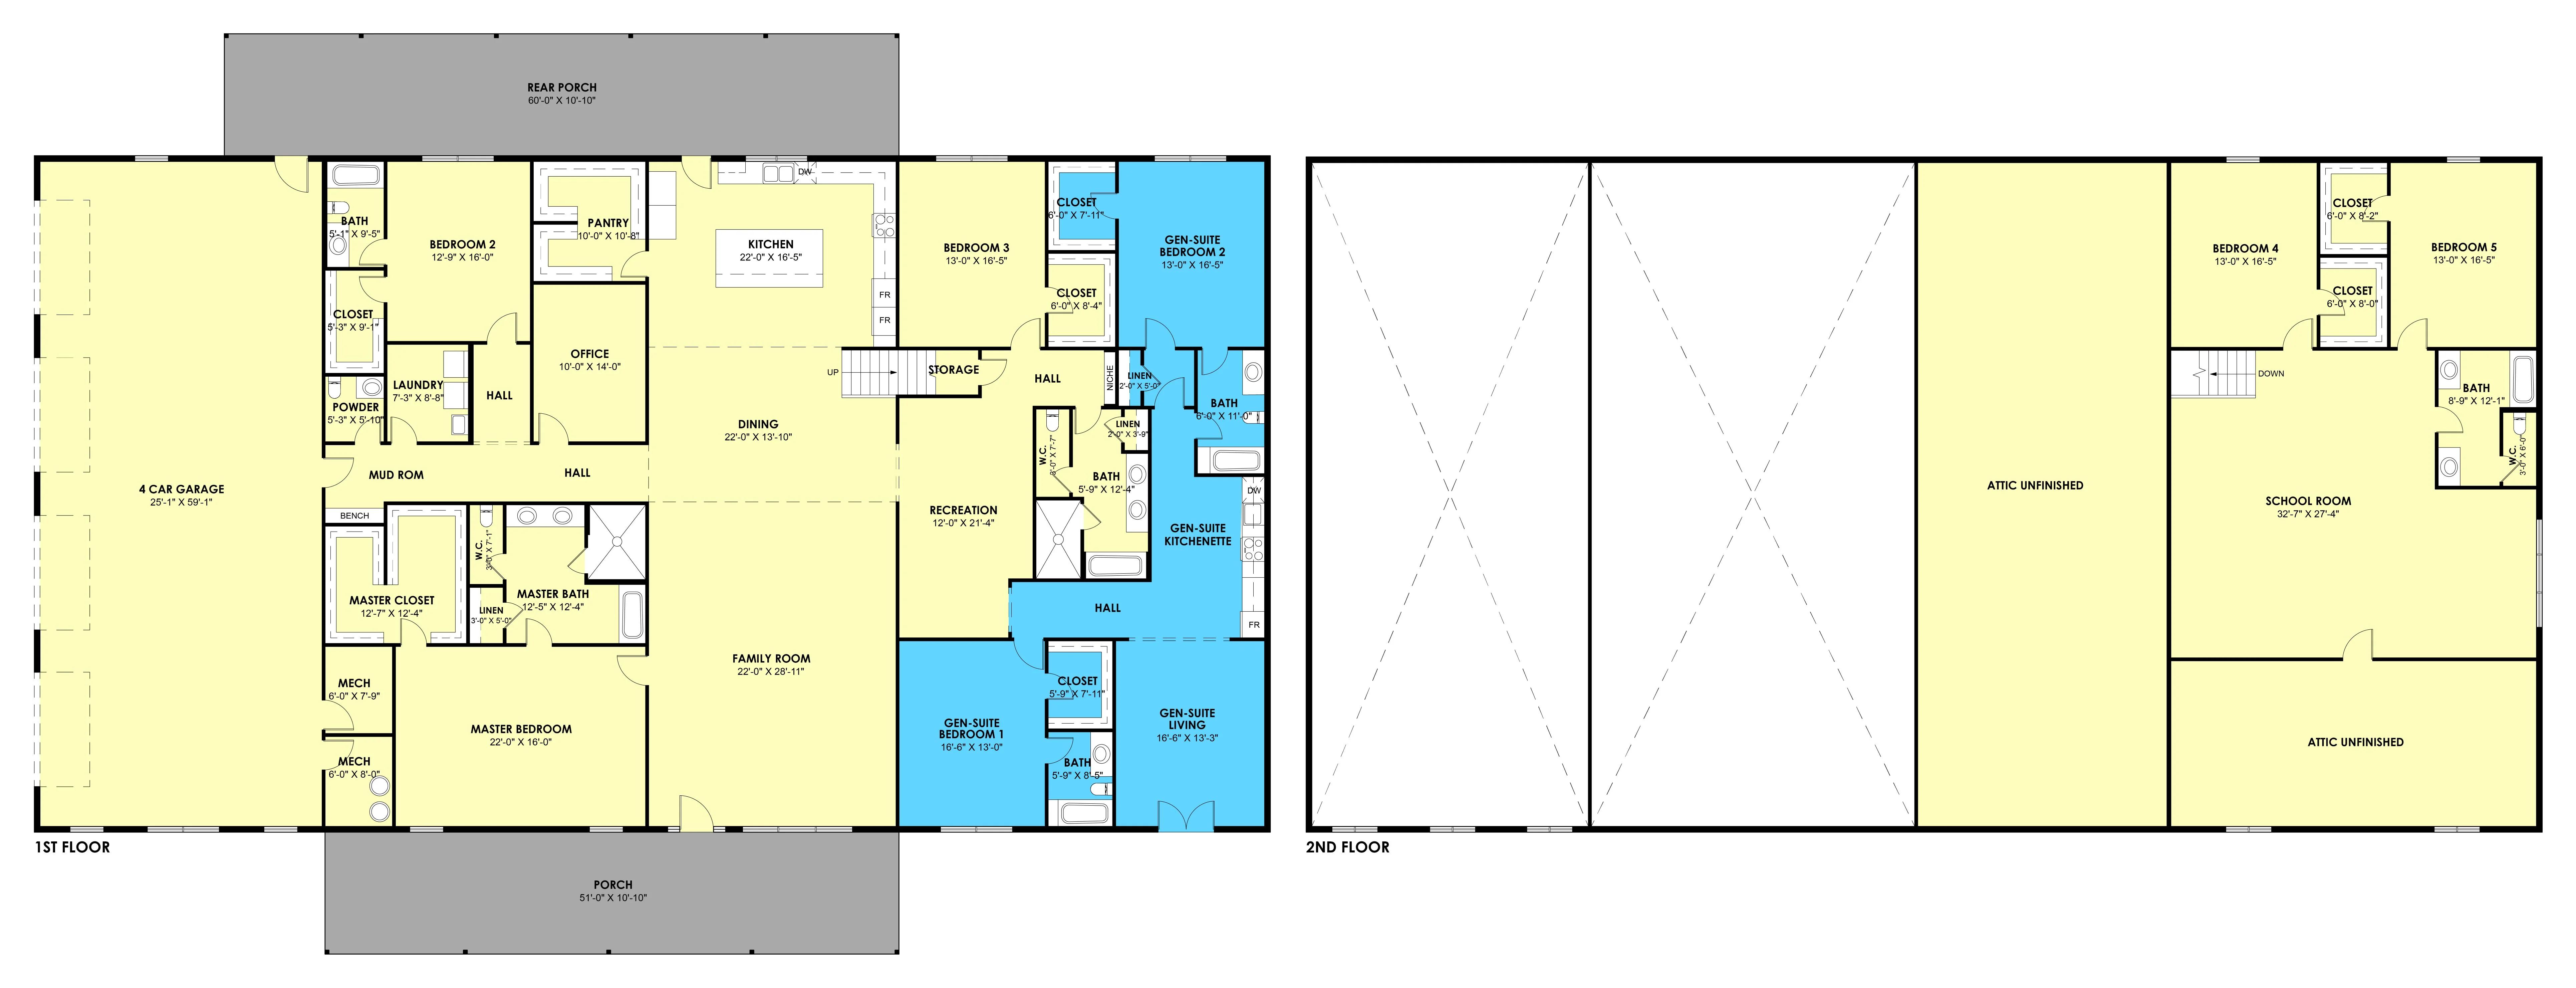
- An expansive 6,500 sq ft, two-story design created for large households, multi-generational living, and exceptional everyday comfort.
- Seven generously sized bedrooms—including a luxurious master suite, Gen-Suite bedrooms, and upstairs bedrooms—paired with six full bathrooms and a half bath for ultimate convenience.
- Fully equipped generational suite featuring its own living room, kitchenette, two bedrooms, bathrooms, and private circulation space—perfect for extended family, guests, or independent living.
- Dedicated office space provides a quiet environment for working from home or managing daily tasks.
- Versatile recreation room offers the perfect space for hobbies, games, or a secondary entertainment area.
- Large upstairs school or learning room ideal for homeschooling, studying, crafting, or creative projects.
- Dedicated mechanical spaces efficiently house home systems while keeping them out of main living areas.
- Multiple storage areas throughout the home help keep seasonal items, equipment, and supplies neatly organised.
- Large unfinished attic sections provide excellent opportunities for future expansion or additional storage.
- Generous covered porches extend living outdoors, creating comfortable areas for relaxing or entertaining year-round.
- A massive four-car garage offers ample room for vehicles, tools, equipment, or workshop space.
For more barndominium floor plans, check out our complete collection of 7-bedroom barndominium floor plans.
Need to make changes? Submit a modification request using the button that says Modify This Plan. We will get you a free price quote within 72 hours.
Original: $1,749.99
-65%$1,749.99
$612.50More Images

PL-60707-GS Barndominium House Plan
PL-60707-GS Barndominium House Plan
About this barndominium house plan:
- An expansive 6,500 sq ft, two-story design created for large households, multi-generational living, and exceptional everyday comfort.
- Seven generously sized bedrooms—including a luxurious master suite, Gen-Suite bedrooms, and upstairs bedrooms—paired with six full bathrooms and a half bath for ultimate convenience.
- Fully equipped generational suite featuring its own living room, kitchenette, two bedrooms, bathrooms, and private circulation space—perfect for extended family, guests, or independent living.
- Dedicated office space provides a quiet environment for working from home or managing daily tasks.
- Versatile recreation room offers the perfect space for hobbies, games, or a secondary entertainment area.
- Large upstairs school or learning room ideal for homeschooling, studying, crafting, or creative projects.
- Dedicated mechanical spaces efficiently house home systems while keeping them out of main living areas.
- Multiple storage areas throughout the home help keep seasonal items, equipment, and supplies neatly organised.
- Large unfinished attic sections provide excellent opportunities for future expansion or additional storage.
- Generous covered porches extend living outdoors, creating comfortable areas for relaxing or entertaining year-round.
- A massive four-car garage offers ample room for vehicles, tools, equipment, or workshop space.
For more barndominium floor plans, check out our complete collection of 7-bedroom barndominium floor plans.
Need to make changes? Submit a modification request using the button that says Modify This Plan. We will get you a free price quote within 72 hours.
Product Information
Product Information
Shipping & Returns
Shipping & Returns
Description
PL-60707-GS Barndominium House Plan
About this barndominium house plan:
- An expansive 6,500 sq ft, two-story design created for large households, multi-generational living, and exceptional everyday comfort.
- Seven generously sized bedrooms—including a luxurious master suite, Gen-Suite bedrooms, and upstairs bedrooms—paired with six full bathrooms and a half bath for ultimate convenience.
- Fully equipped generational suite featuring its own living room, kitchenette, two bedrooms, bathrooms, and private circulation space—perfect for extended family, guests, or independent living.
- Dedicated office space provides a quiet environment for working from home or managing daily tasks.
- Versatile recreation room offers the perfect space for hobbies, games, or a secondary entertainment area.
- Large upstairs school or learning room ideal for homeschooling, studying, crafting, or creative projects.
- Dedicated mechanical spaces efficiently house home systems while keeping them out of main living areas.
- Multiple storage areas throughout the home help keep seasonal items, equipment, and supplies neatly organised.
- Large unfinished attic sections provide excellent opportunities for future expansion or additional storage.
- Generous covered porches extend living outdoors, creating comfortable areas for relaxing or entertaining year-round.
- A massive four-car garage offers ample room for vehicles, tools, equipment, or workshop space.
For more barndominium floor plans, check out our complete collection of 7-bedroom barndominium floor plans.
Need to make changes? Submit a modification request using the button that says Modify This Plan. We will get you a free price quote within 72 hours.