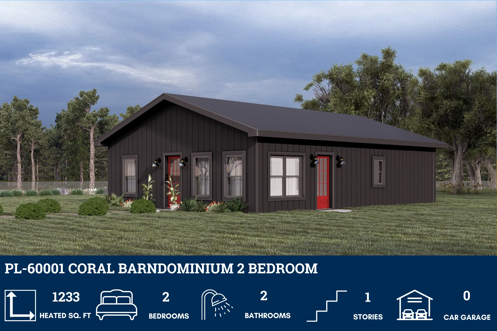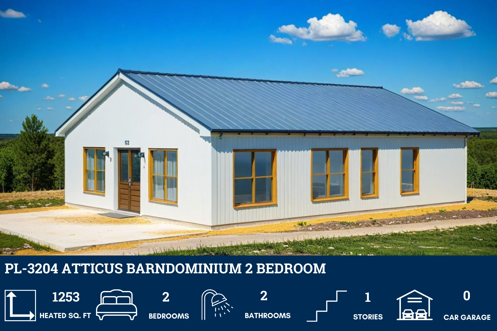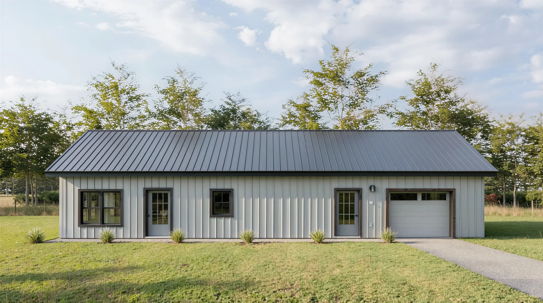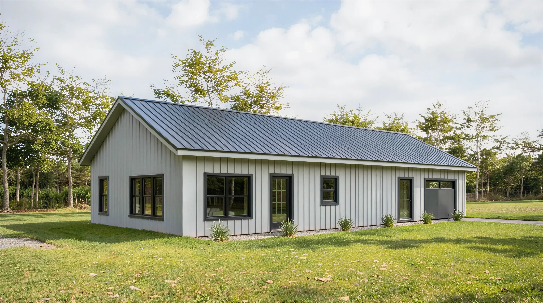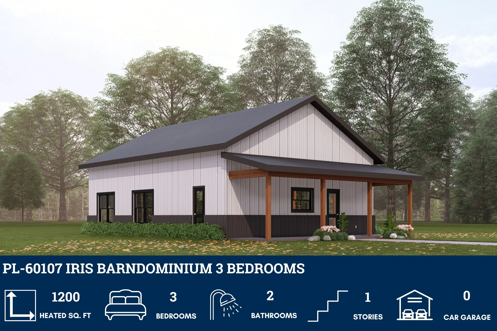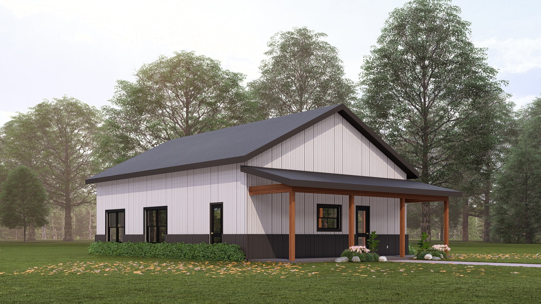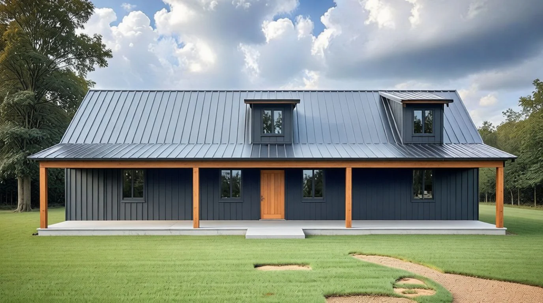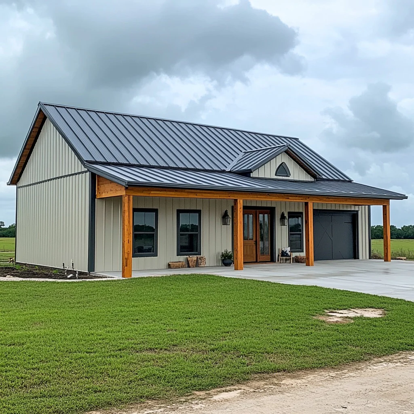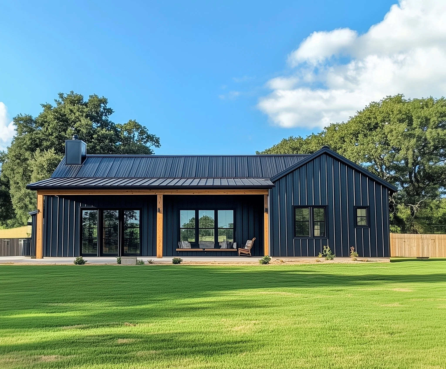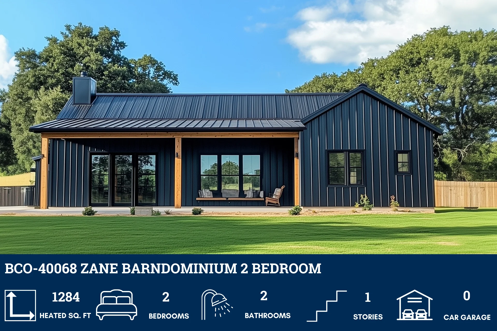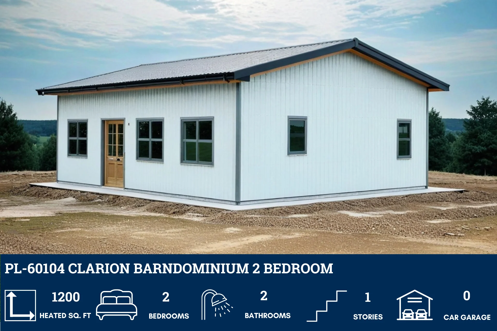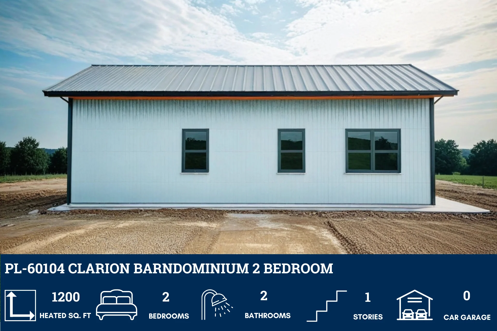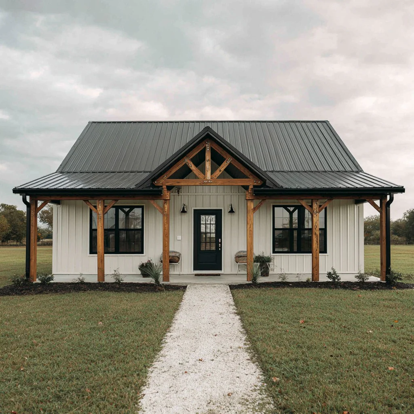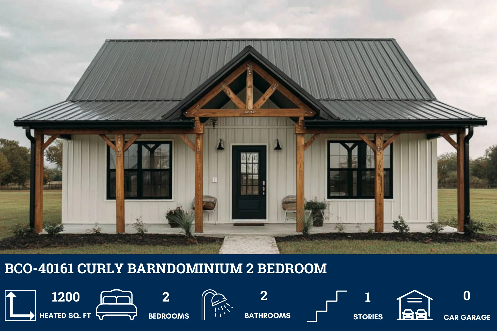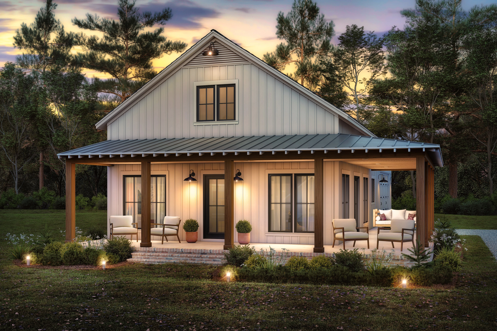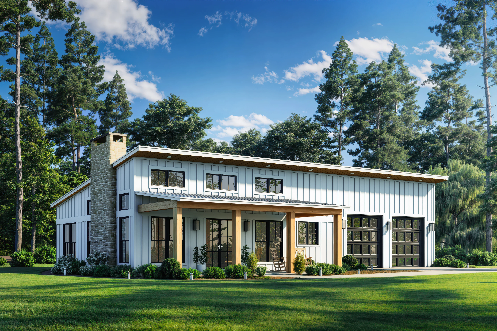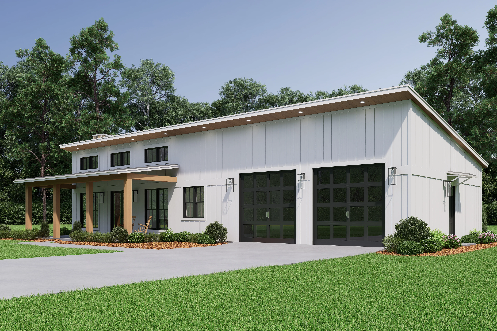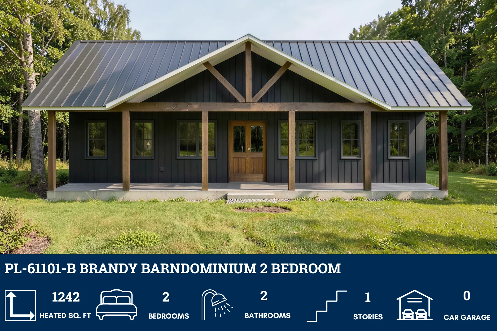
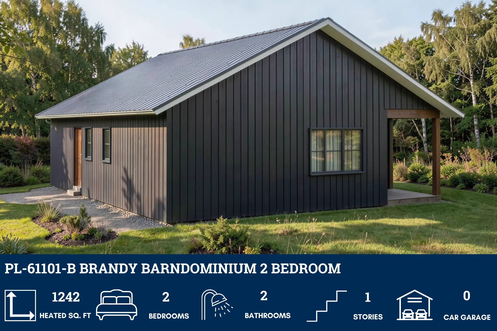
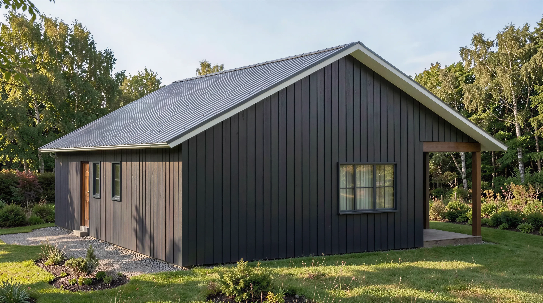
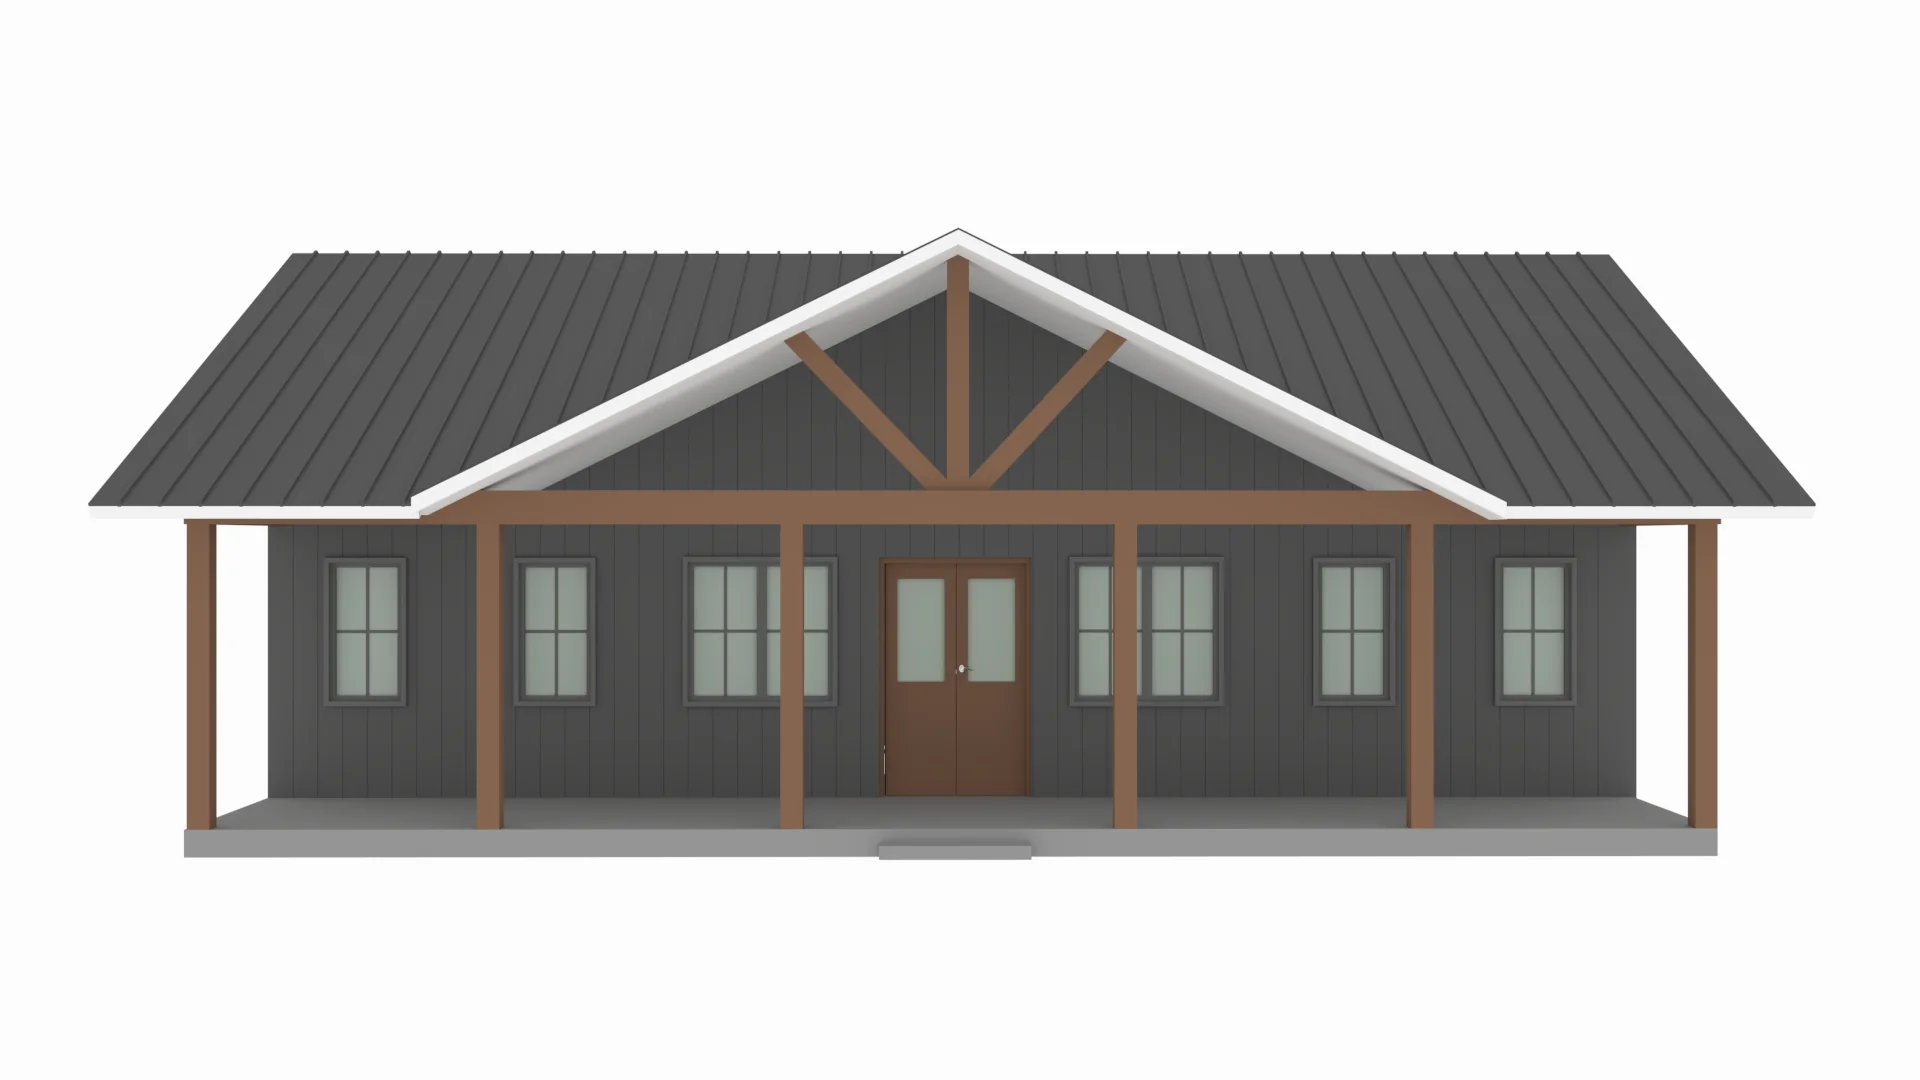
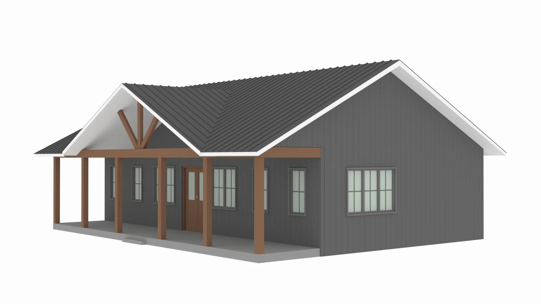
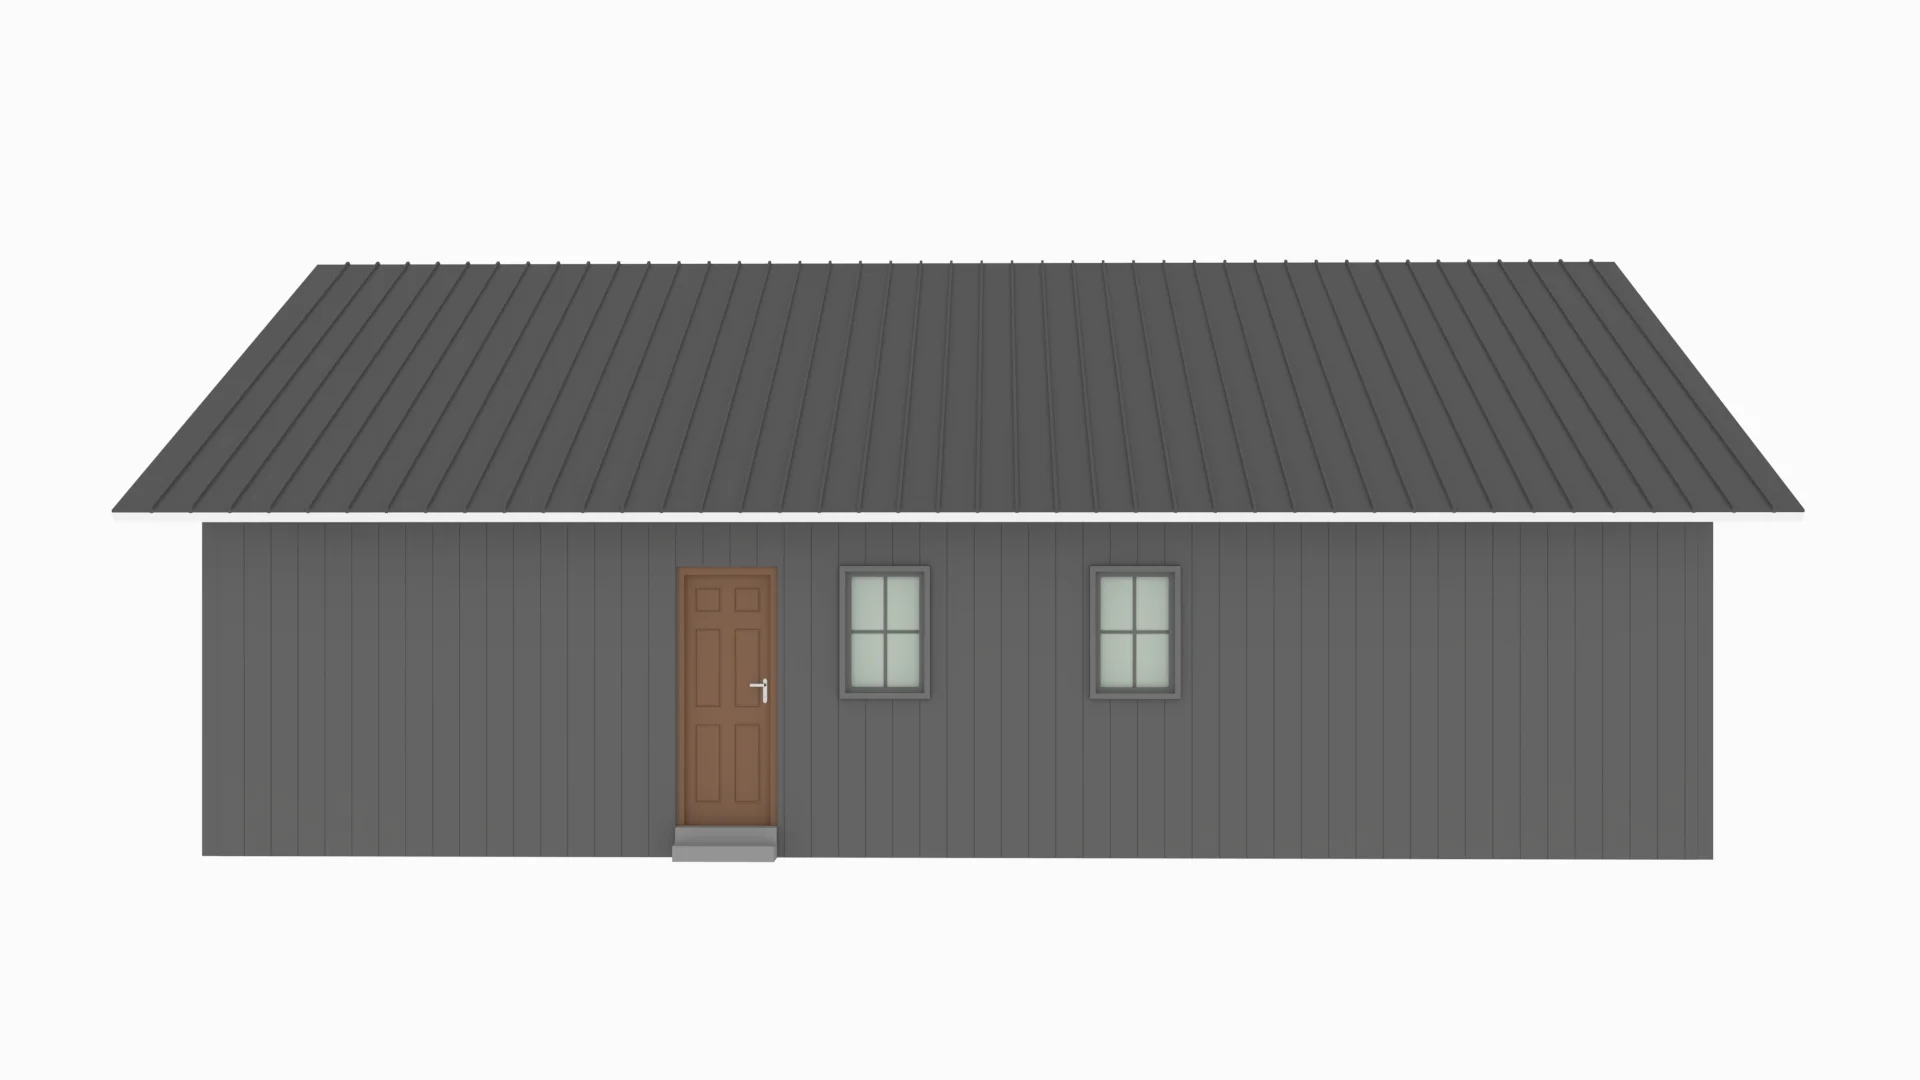
PL-61101-B Brandy Barndominium House Plan
PL-61101-B Brandy Barndominium House Plan
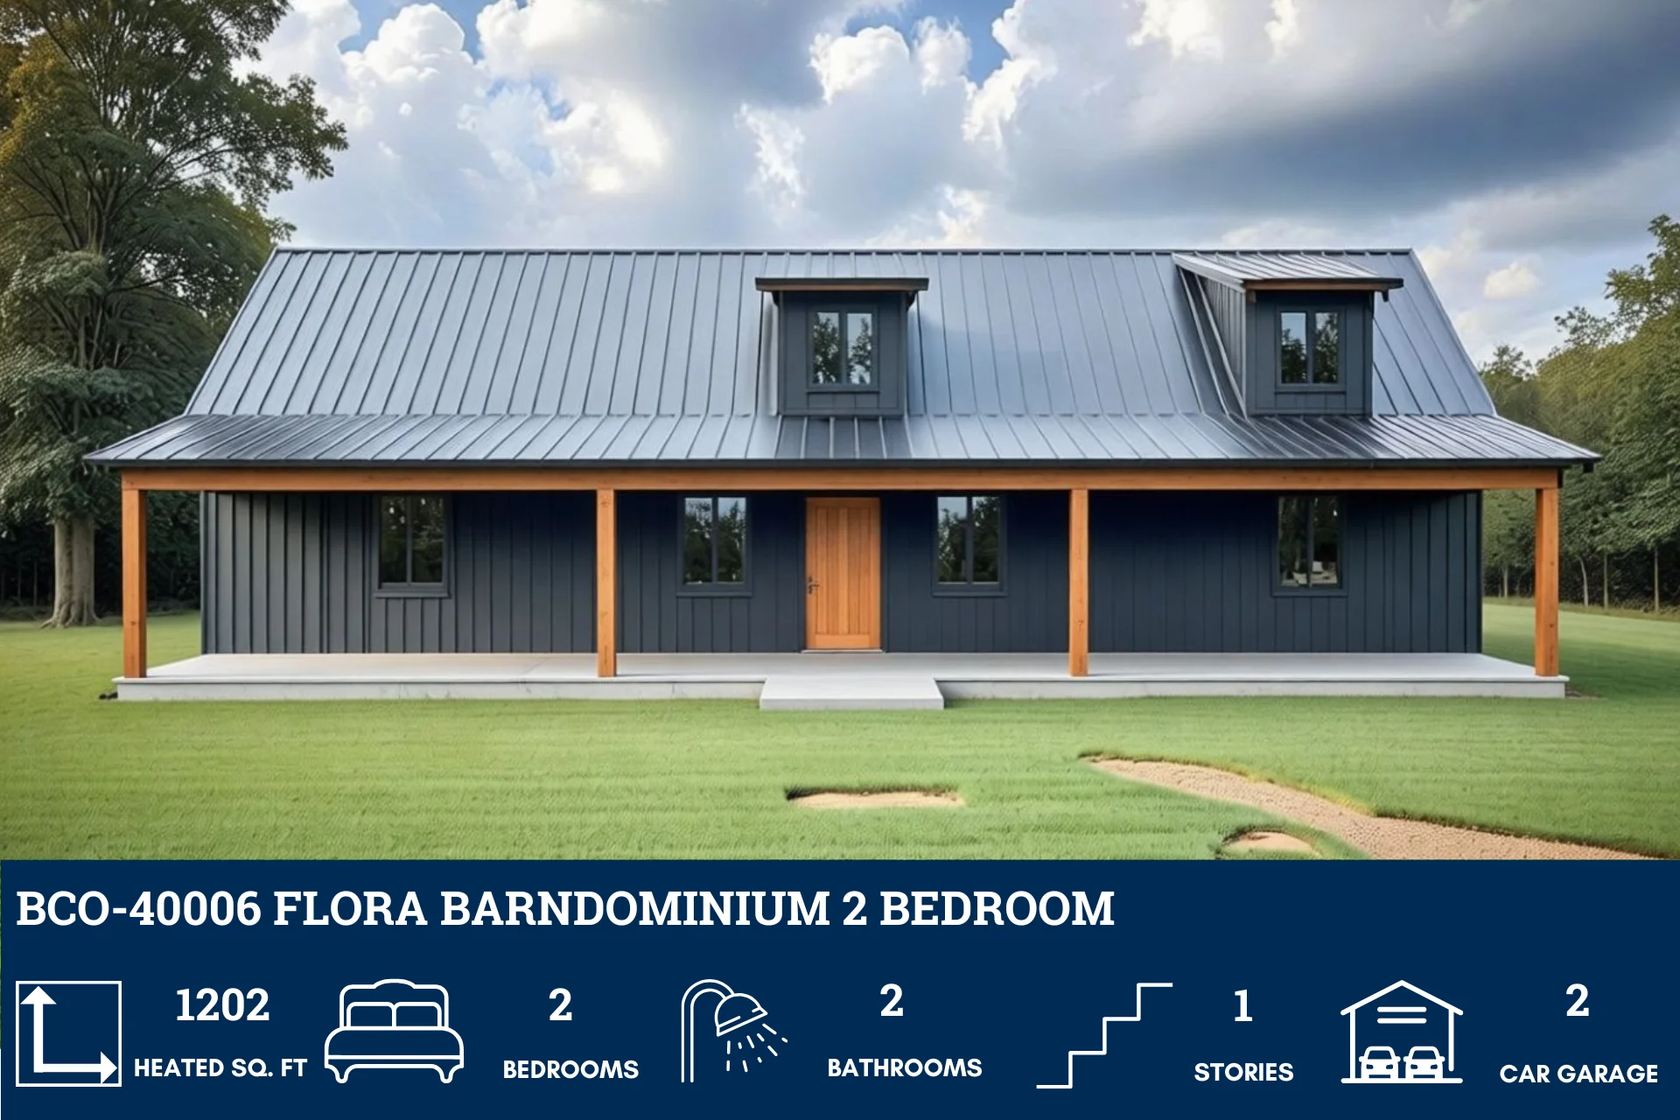
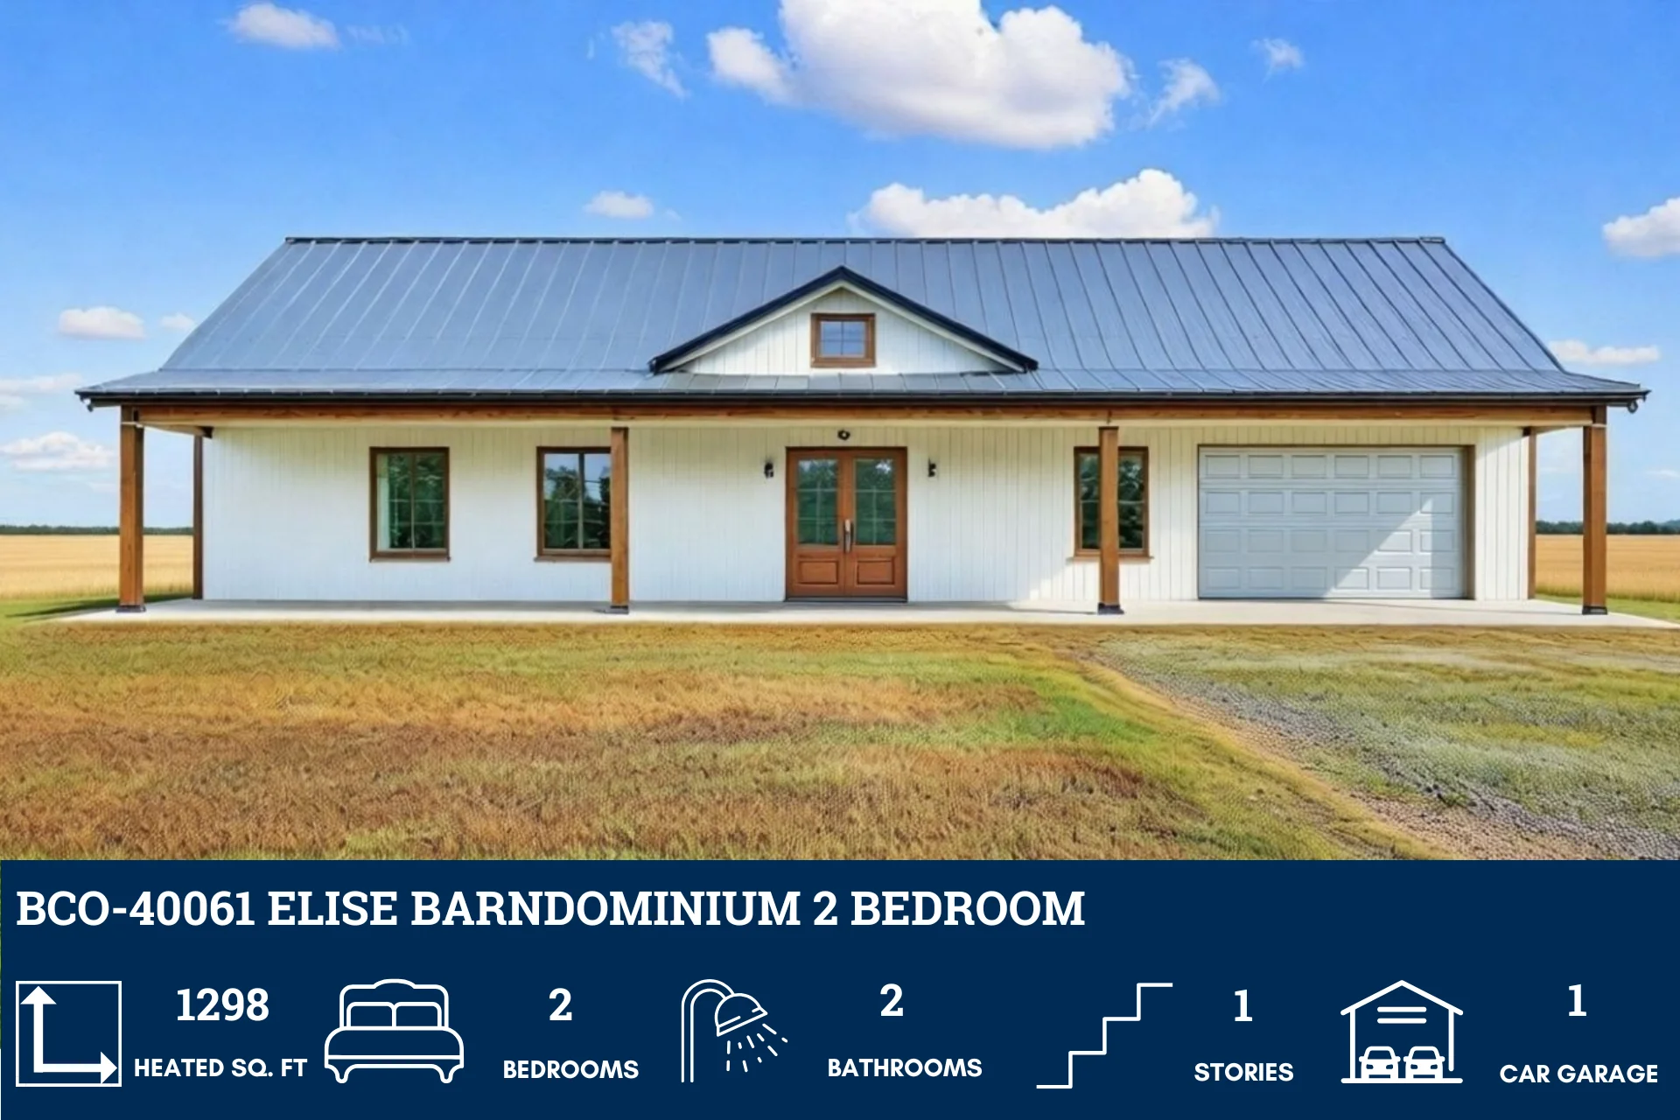
Looking for this plan, but a bit larger? Discover a similar floor plan here that's 1500 sq ft.
About this barndominium house plan:
- 1242 Heated square feet
- 27x46 living space dimension
- 2 bedrooms
- 2 bathrooms
- 1 Story
- Storage
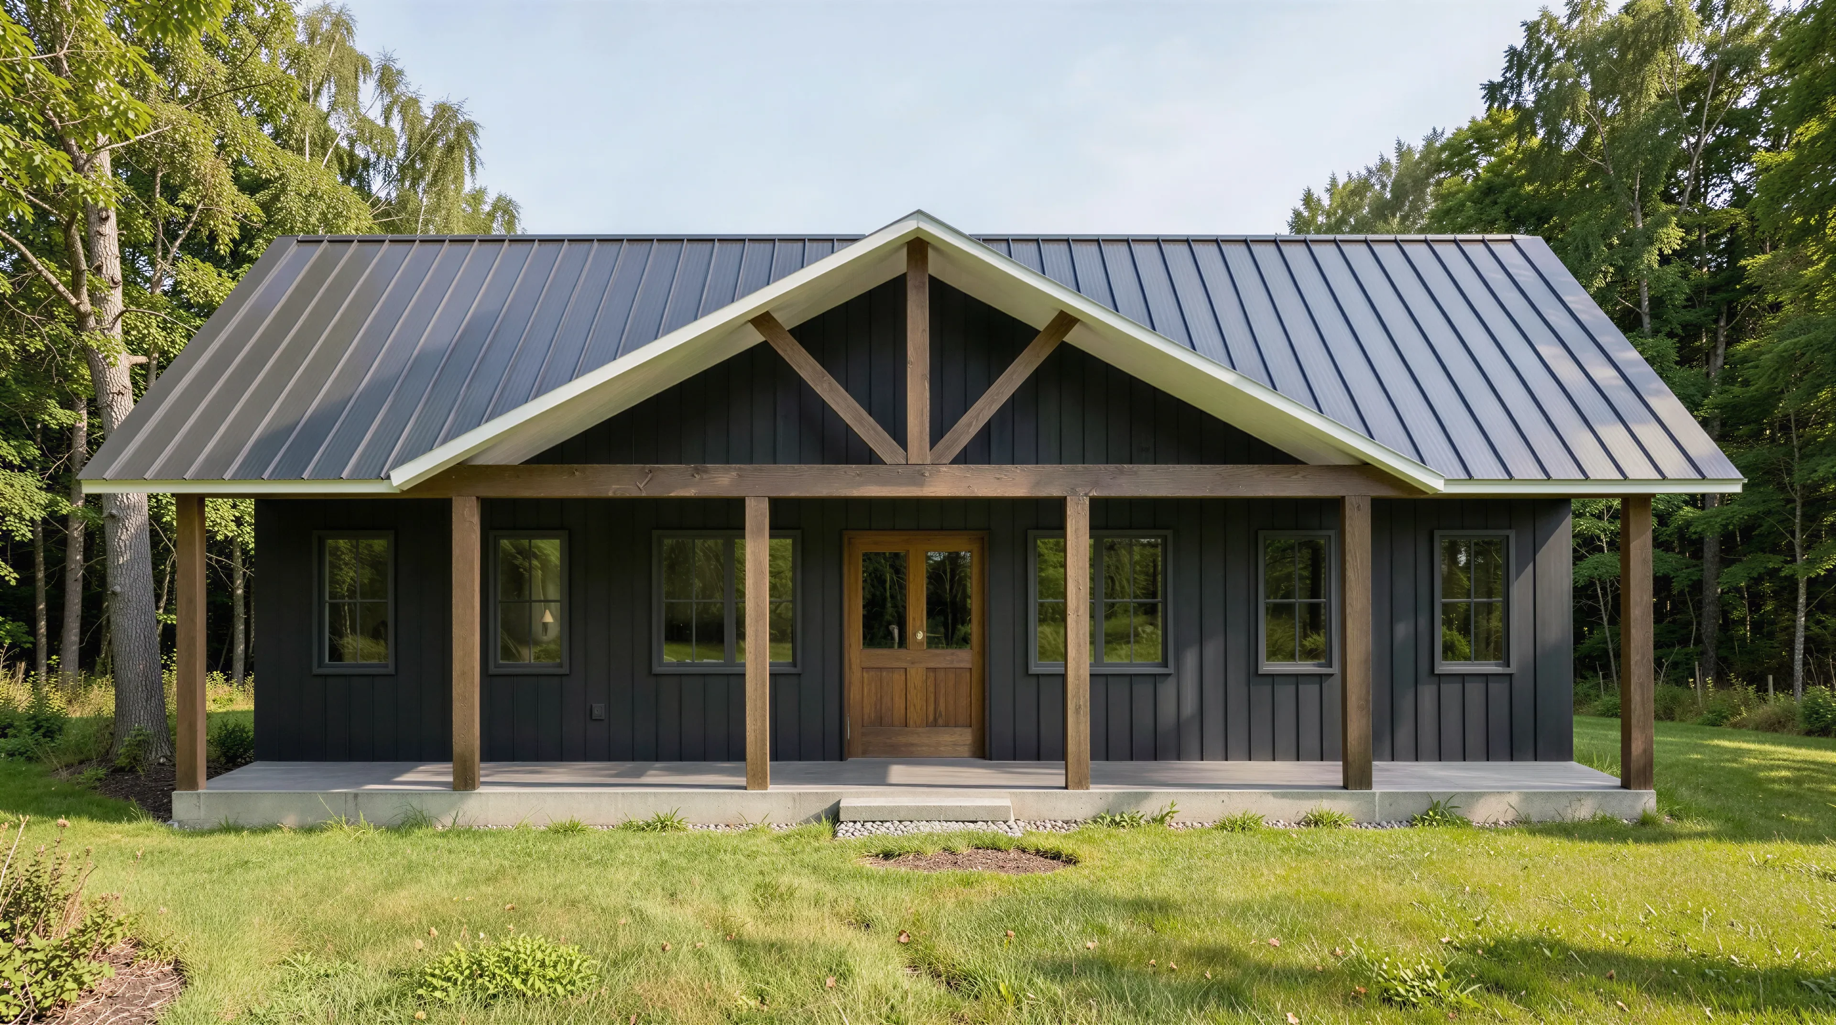
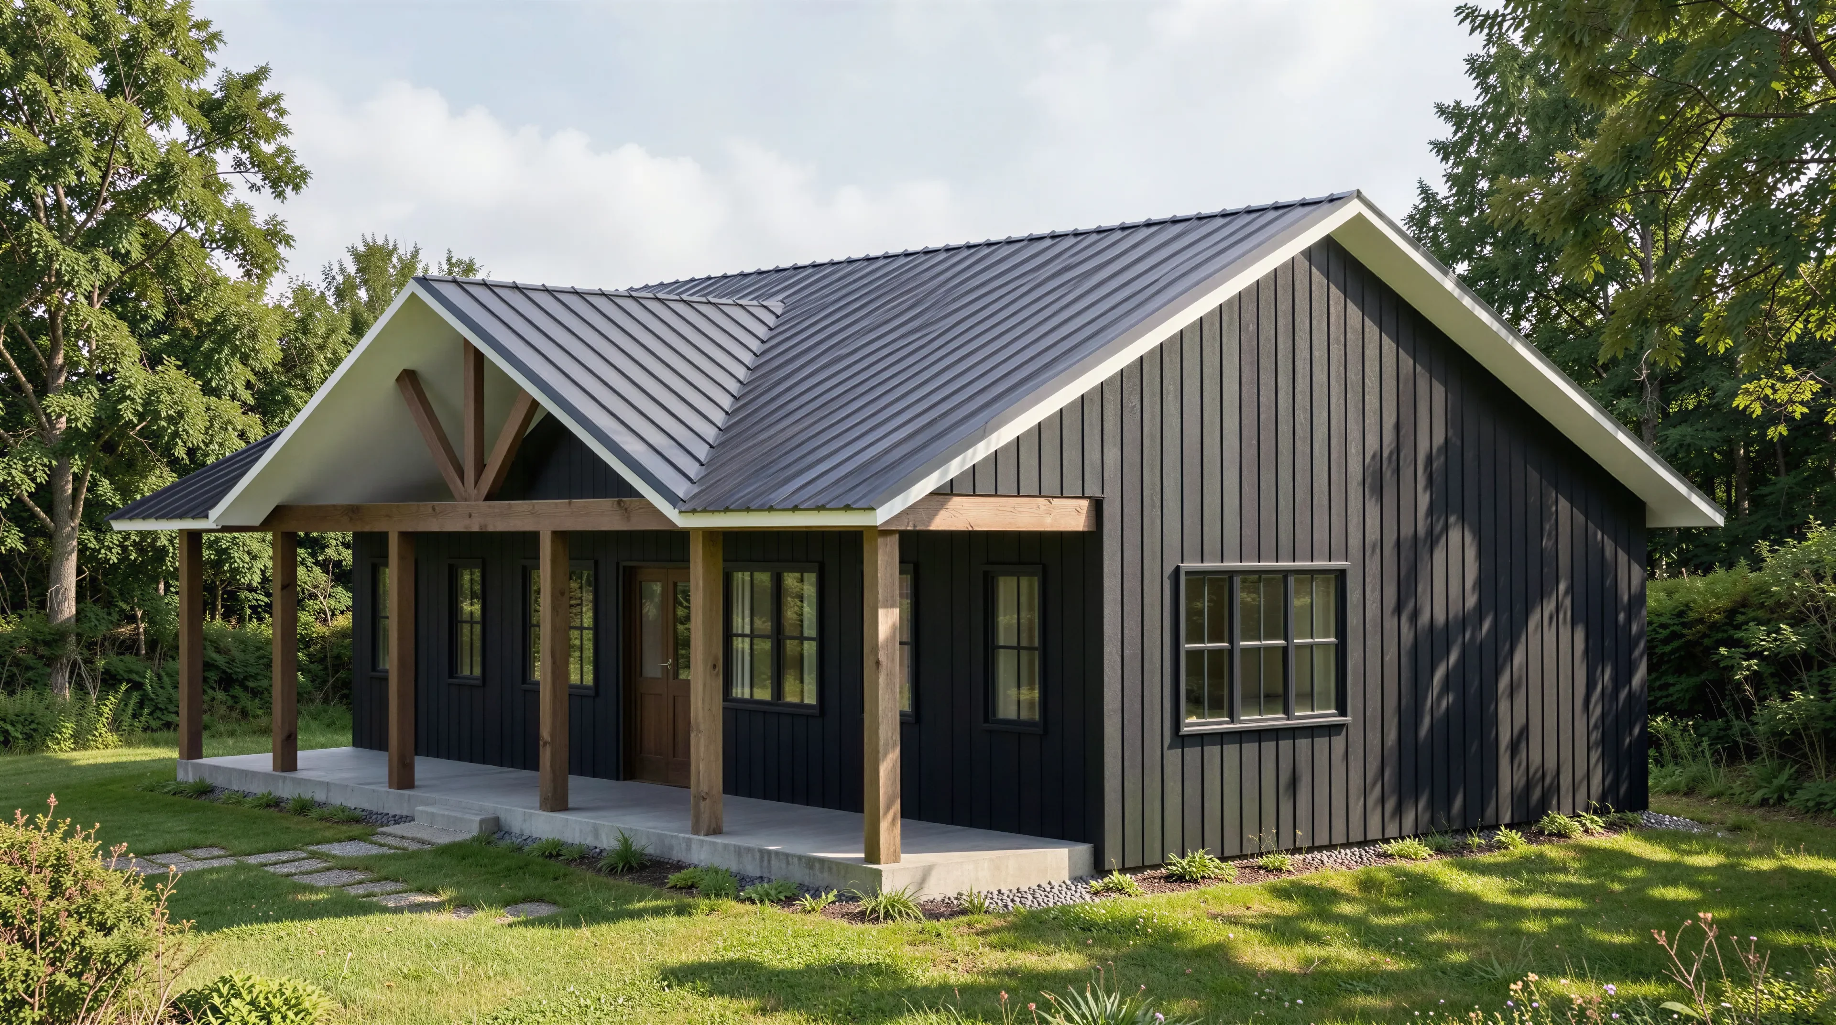
- Front Porch
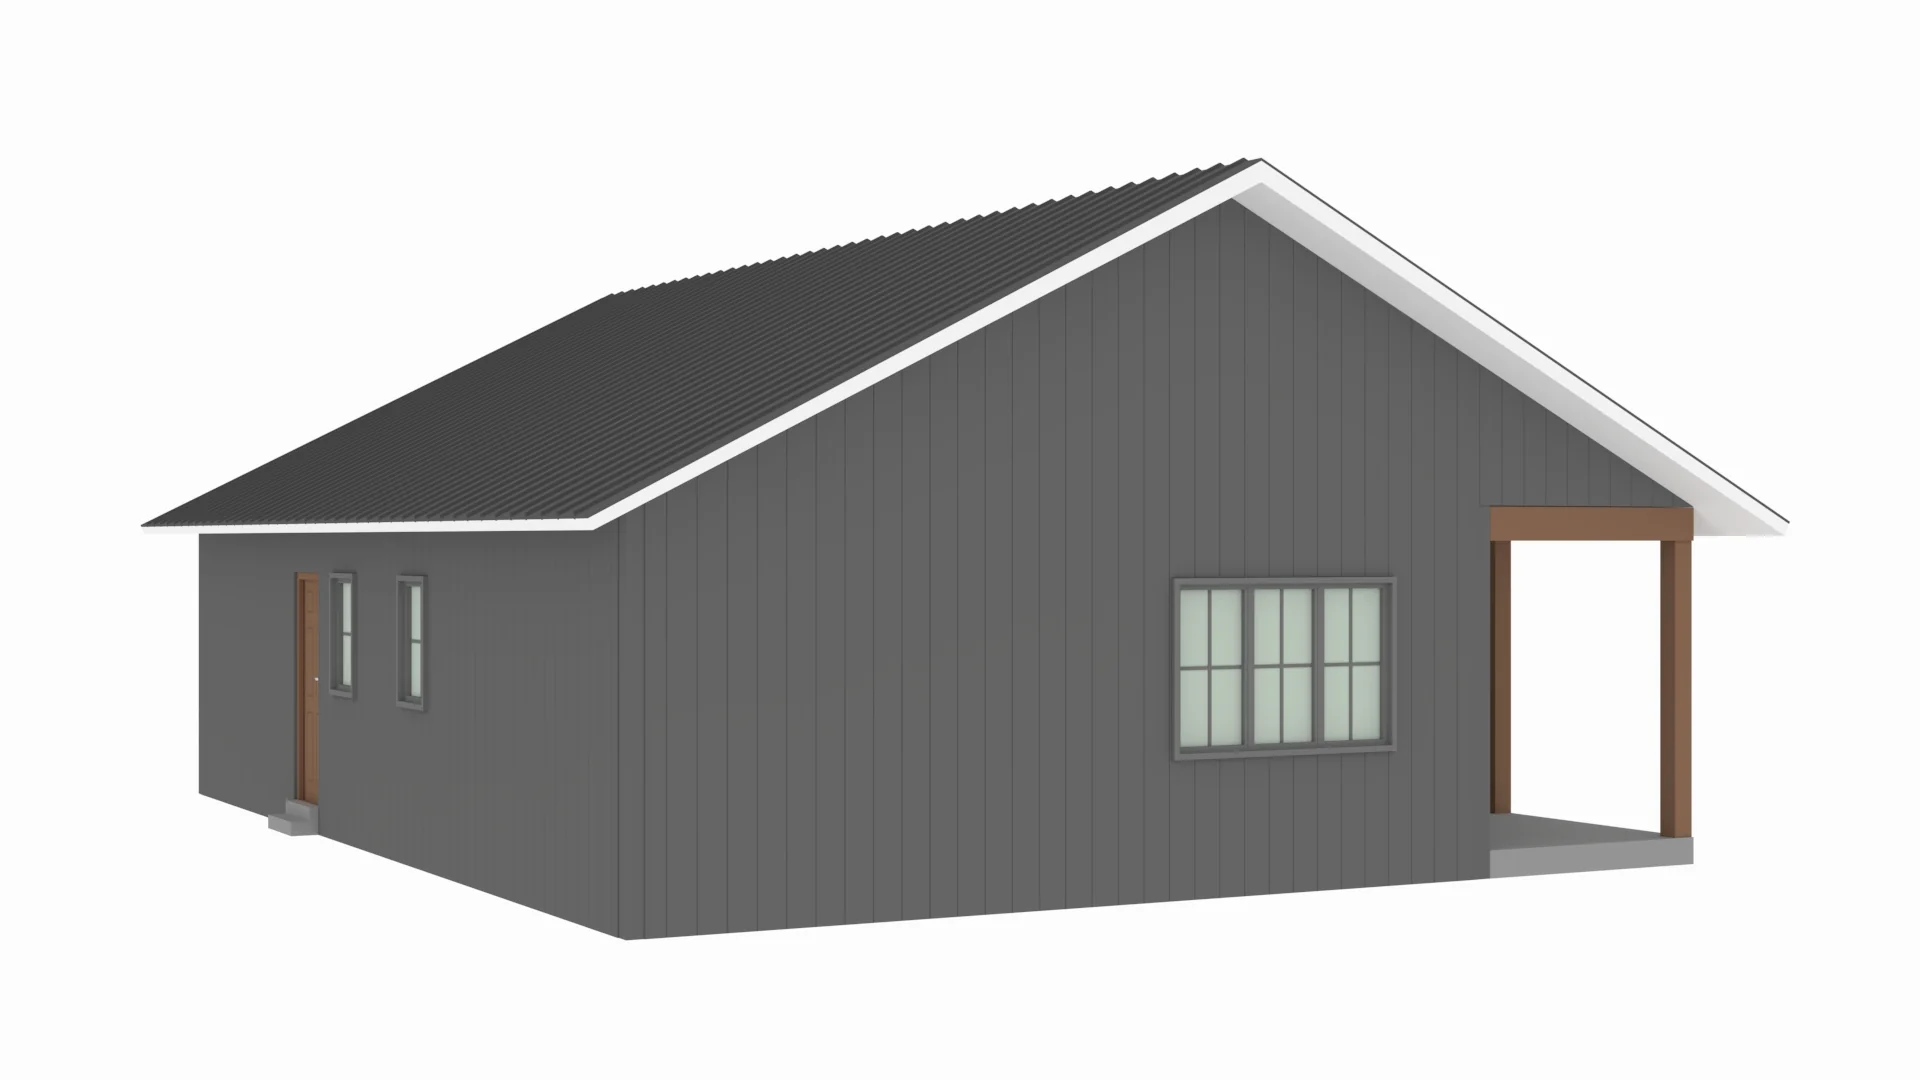
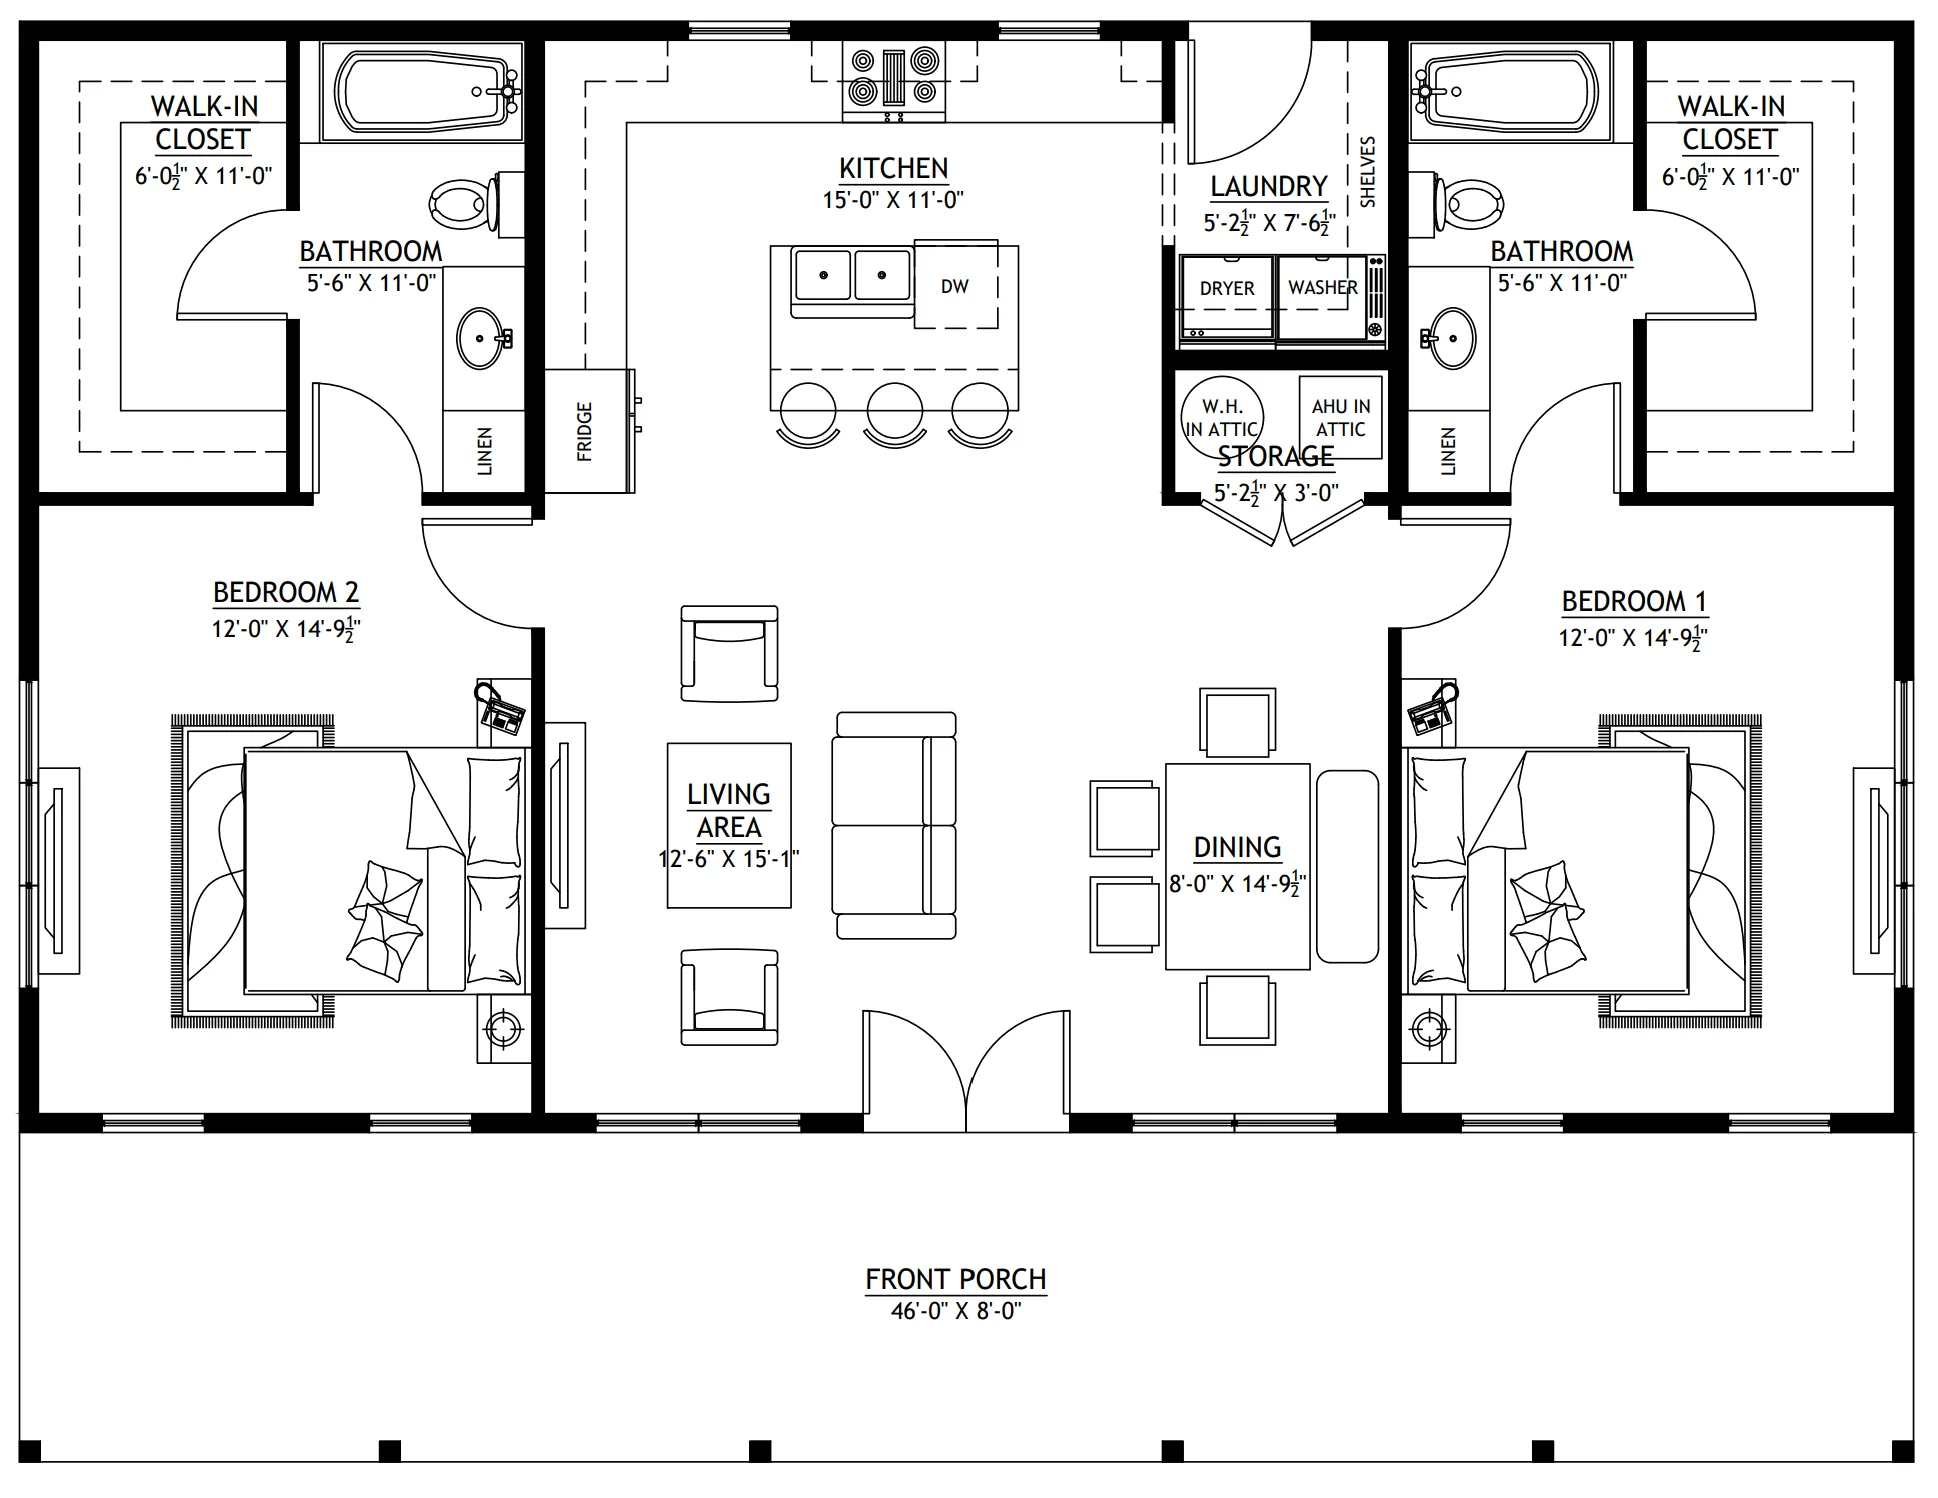
- A compact and efficient layout, offering 1242 square feet of heated living space, ideal for comfortable daily living while minimizing maintenance and energy costs.
- Two private bedrooms, each equipped with its own attached bathroom, ensure convenience and privacy for residents and guests alike.
- This single-story design features an open-concept floor plan, seamlessly blending the living, dining, and kitchen areas for a spacious, airy feel that encourages interaction and flexibility.
- Strategically included storage space to keep belongings organized, offering practicality and functionality without disrupting the living areas.
- A welcoming front porch provides a charming outdoor space, perfect for relaxing, entertaining, or enjoying the surrounding views.
What's included in PL-61101-B:
Cover Page
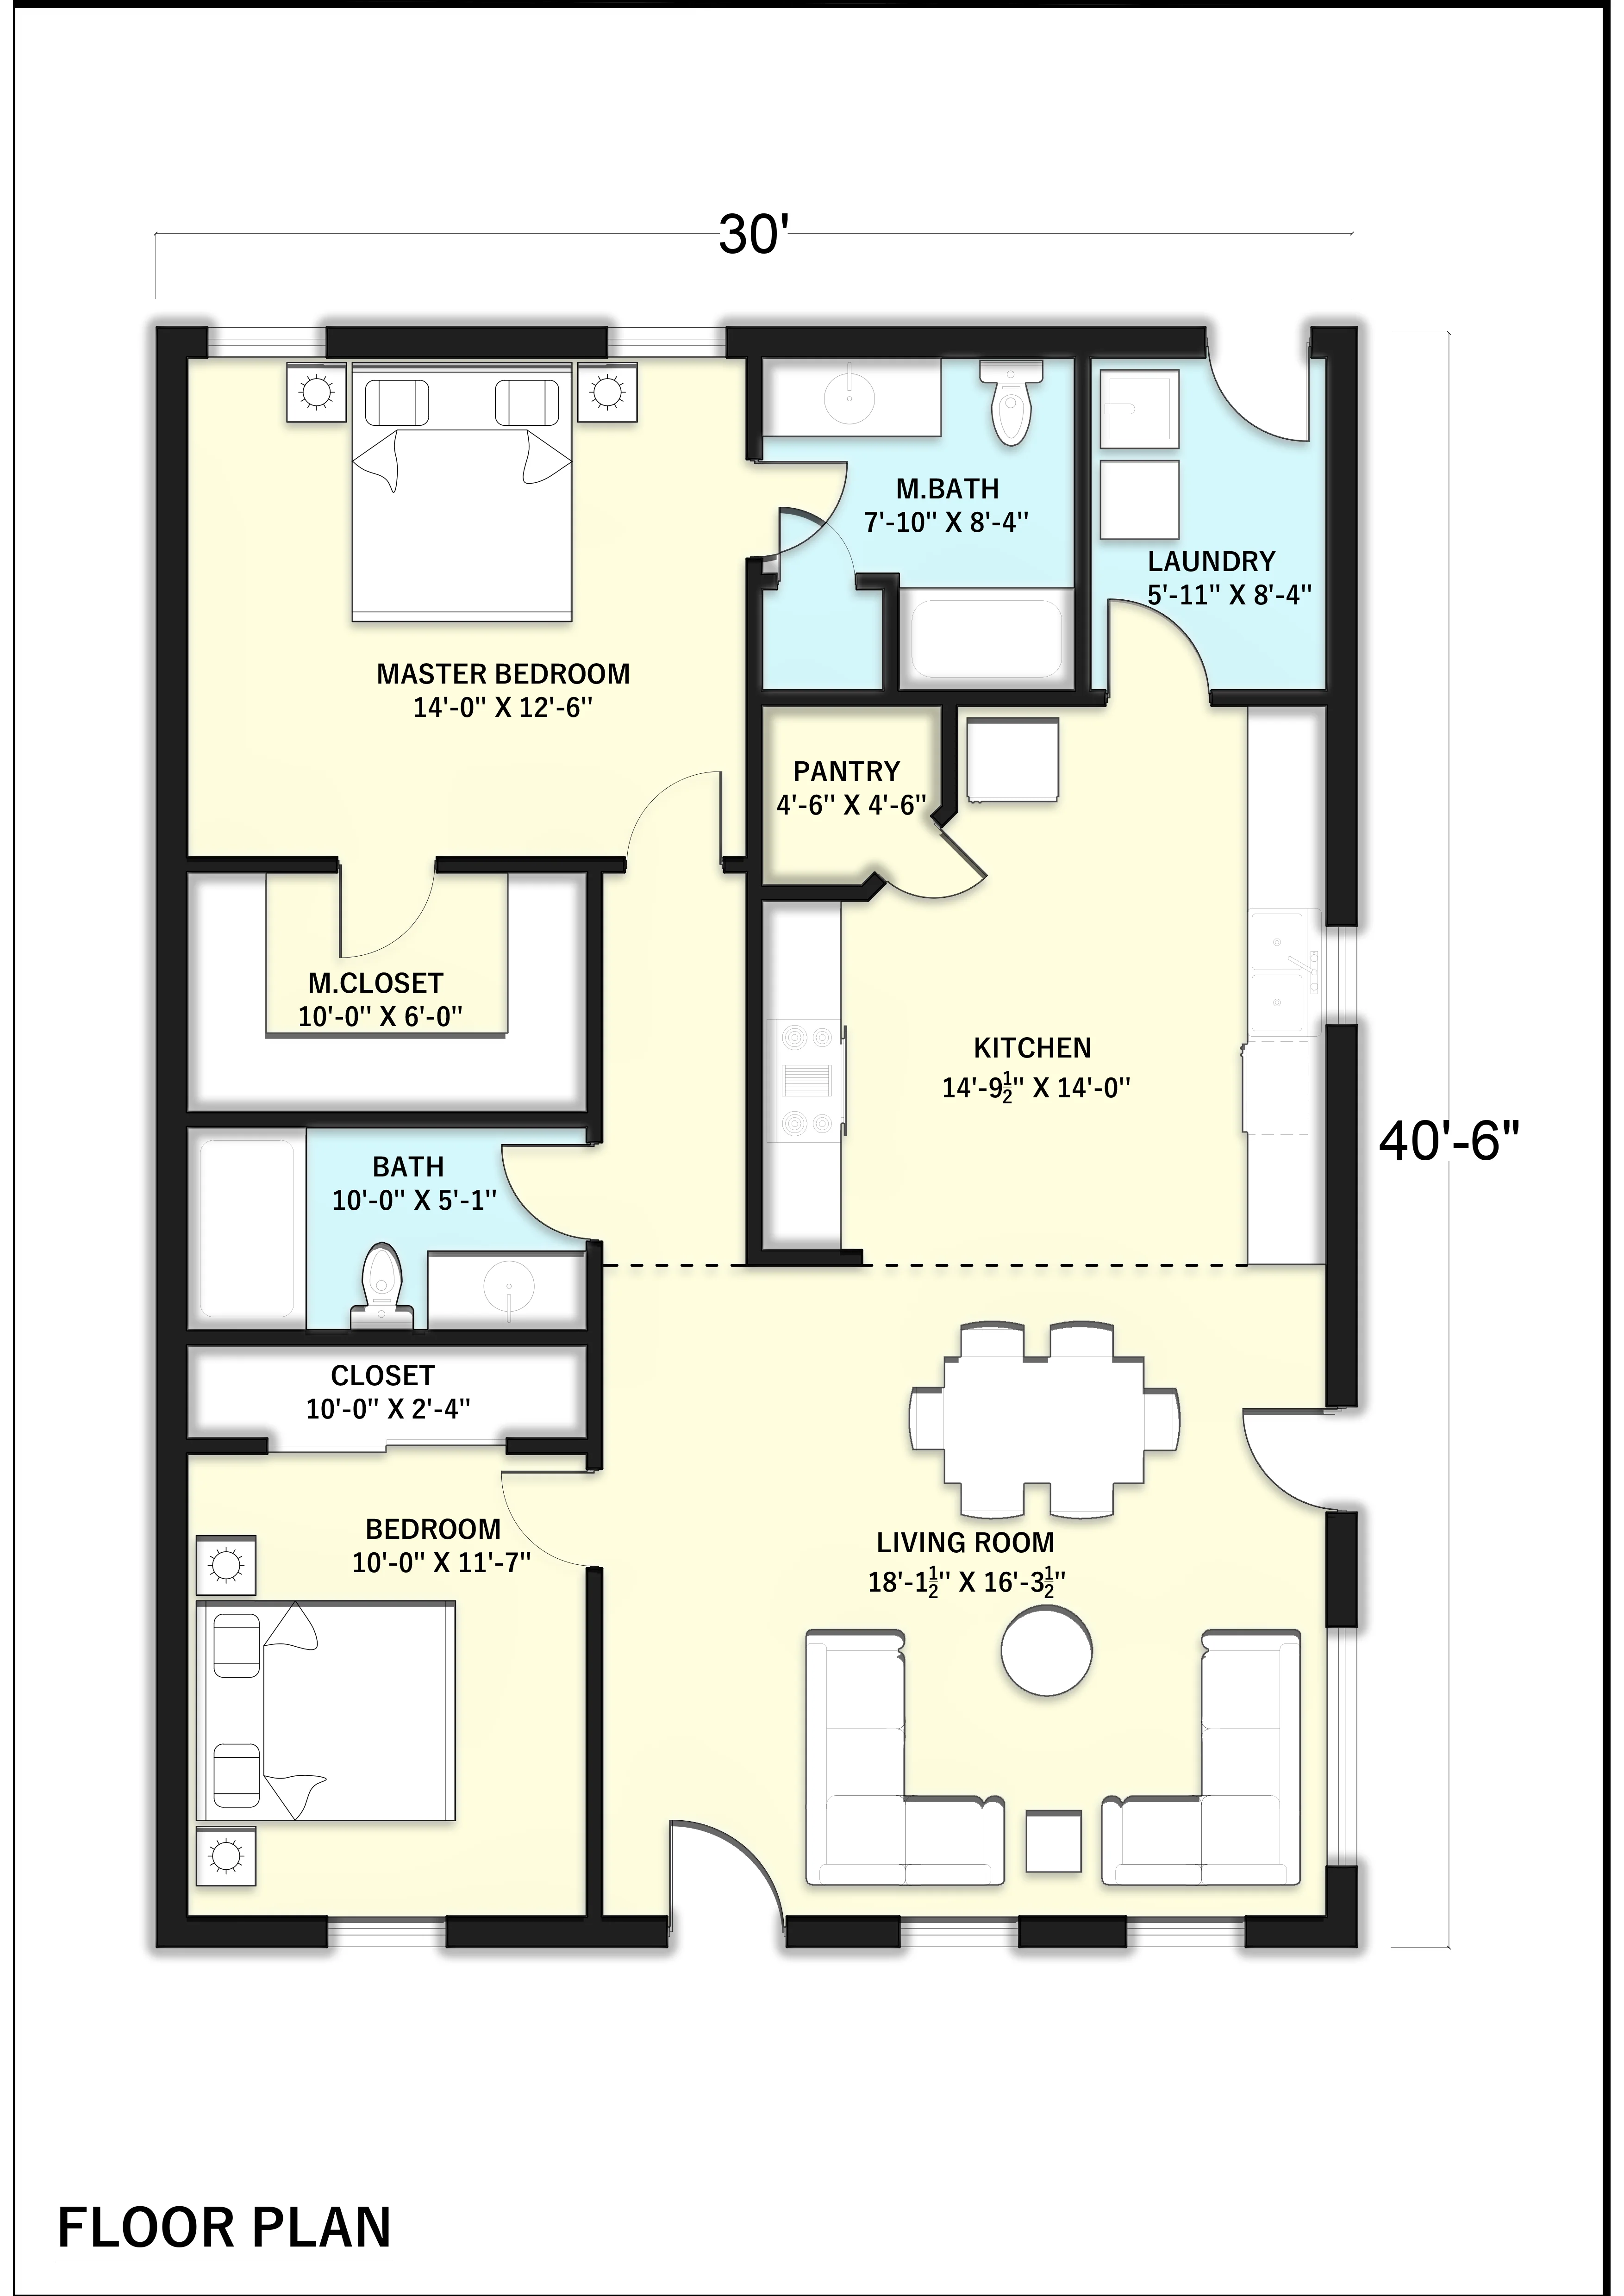
Floor Plan
Roof Plan
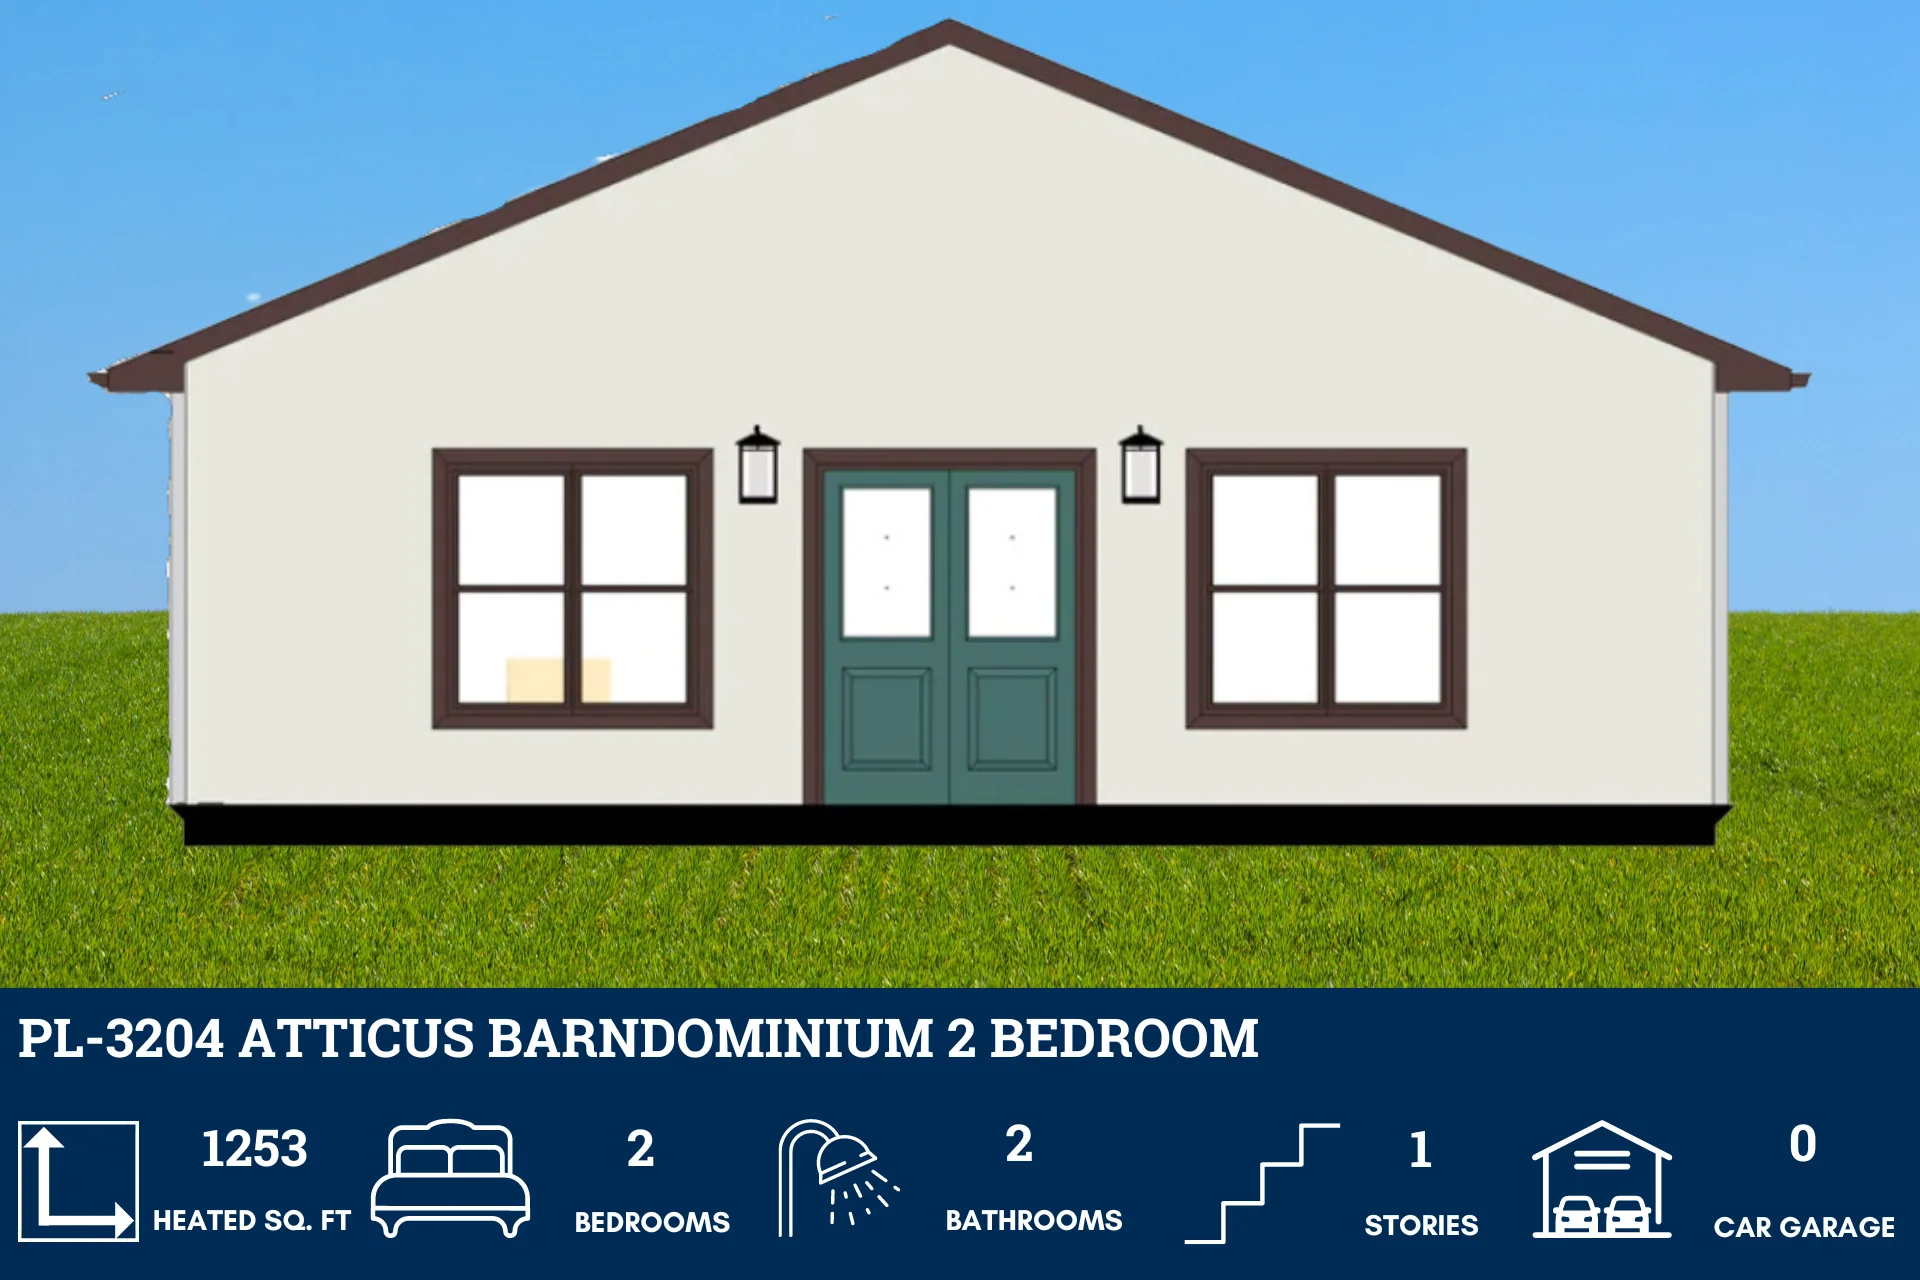
Elevations
Electrical Plan
Plumbing Plan
HVAC Plan
Roof Framing Plan
Foundation Plan
Foundation Detail
Interior Bearing Footing
C-Typical Column Detail
Wall Section
For more barndominium floor plans, check out our complete collection of 2 bedroom barndominium floor plans.
Need to make changes? Submit a modification request using the button that says Modify This Plan . We will get you a free price quote within 72 hours
Original: $849.99
-65%$849.99
$297.50More Images
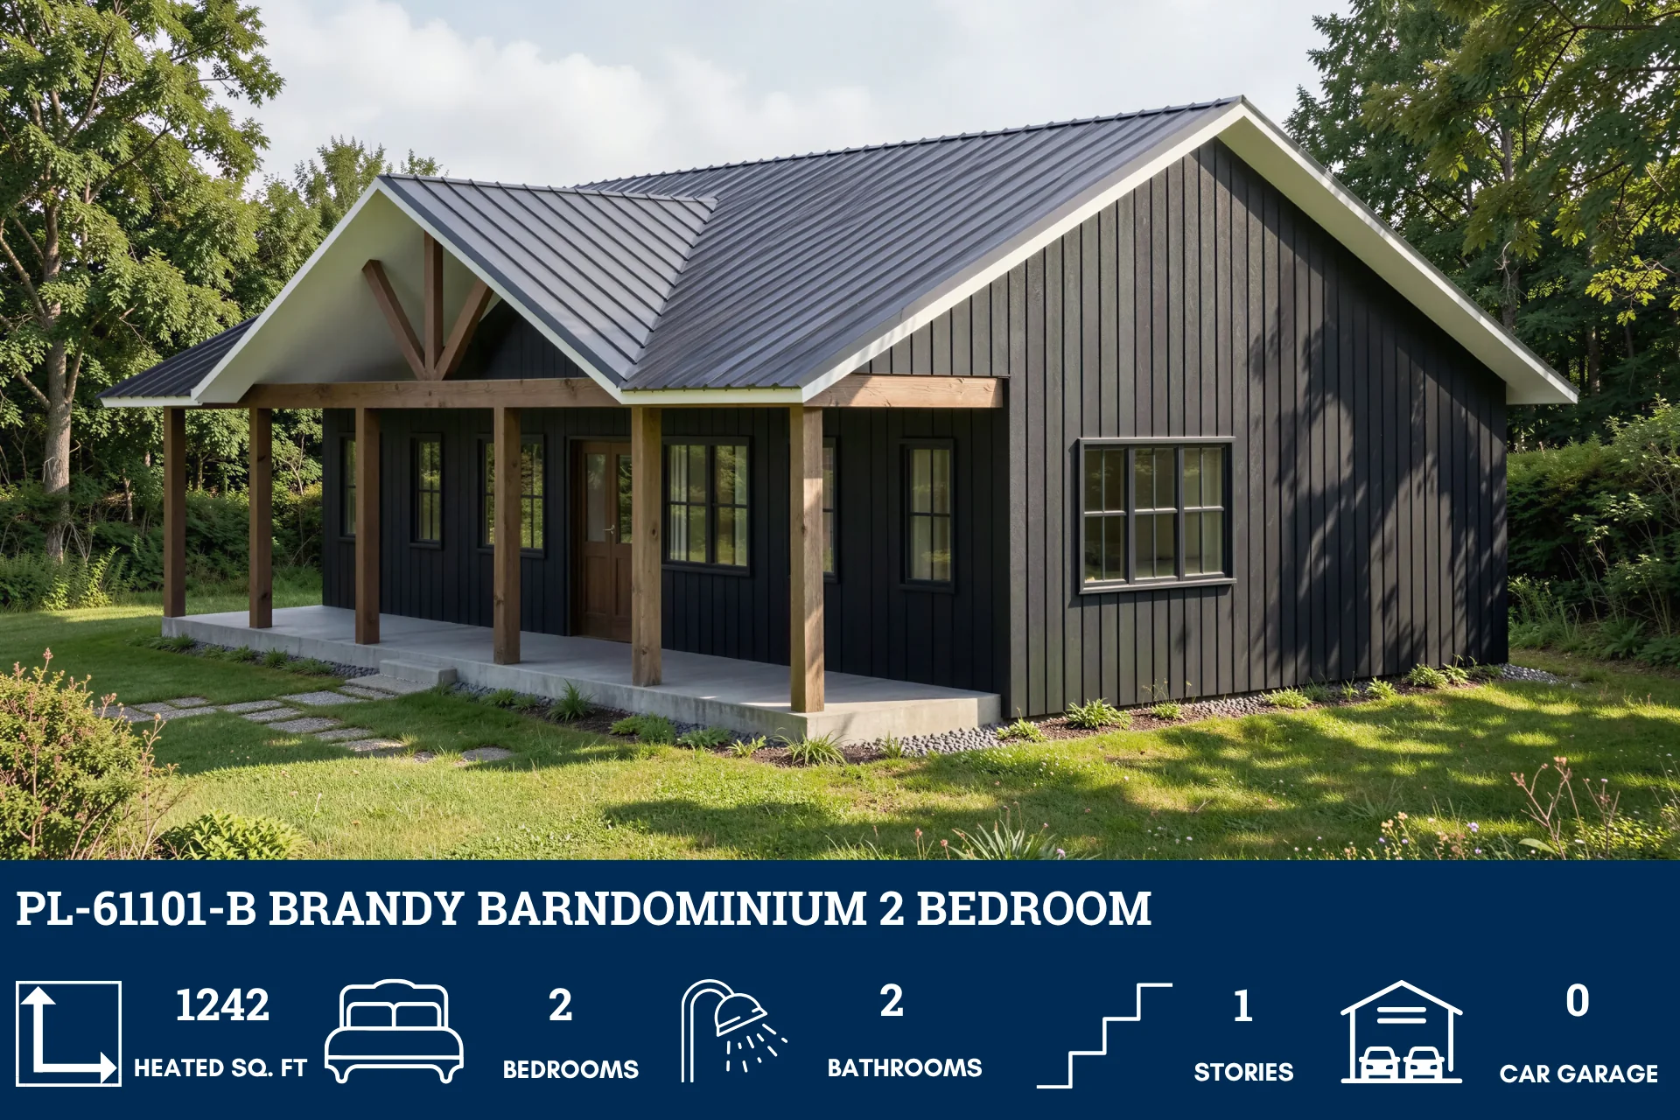
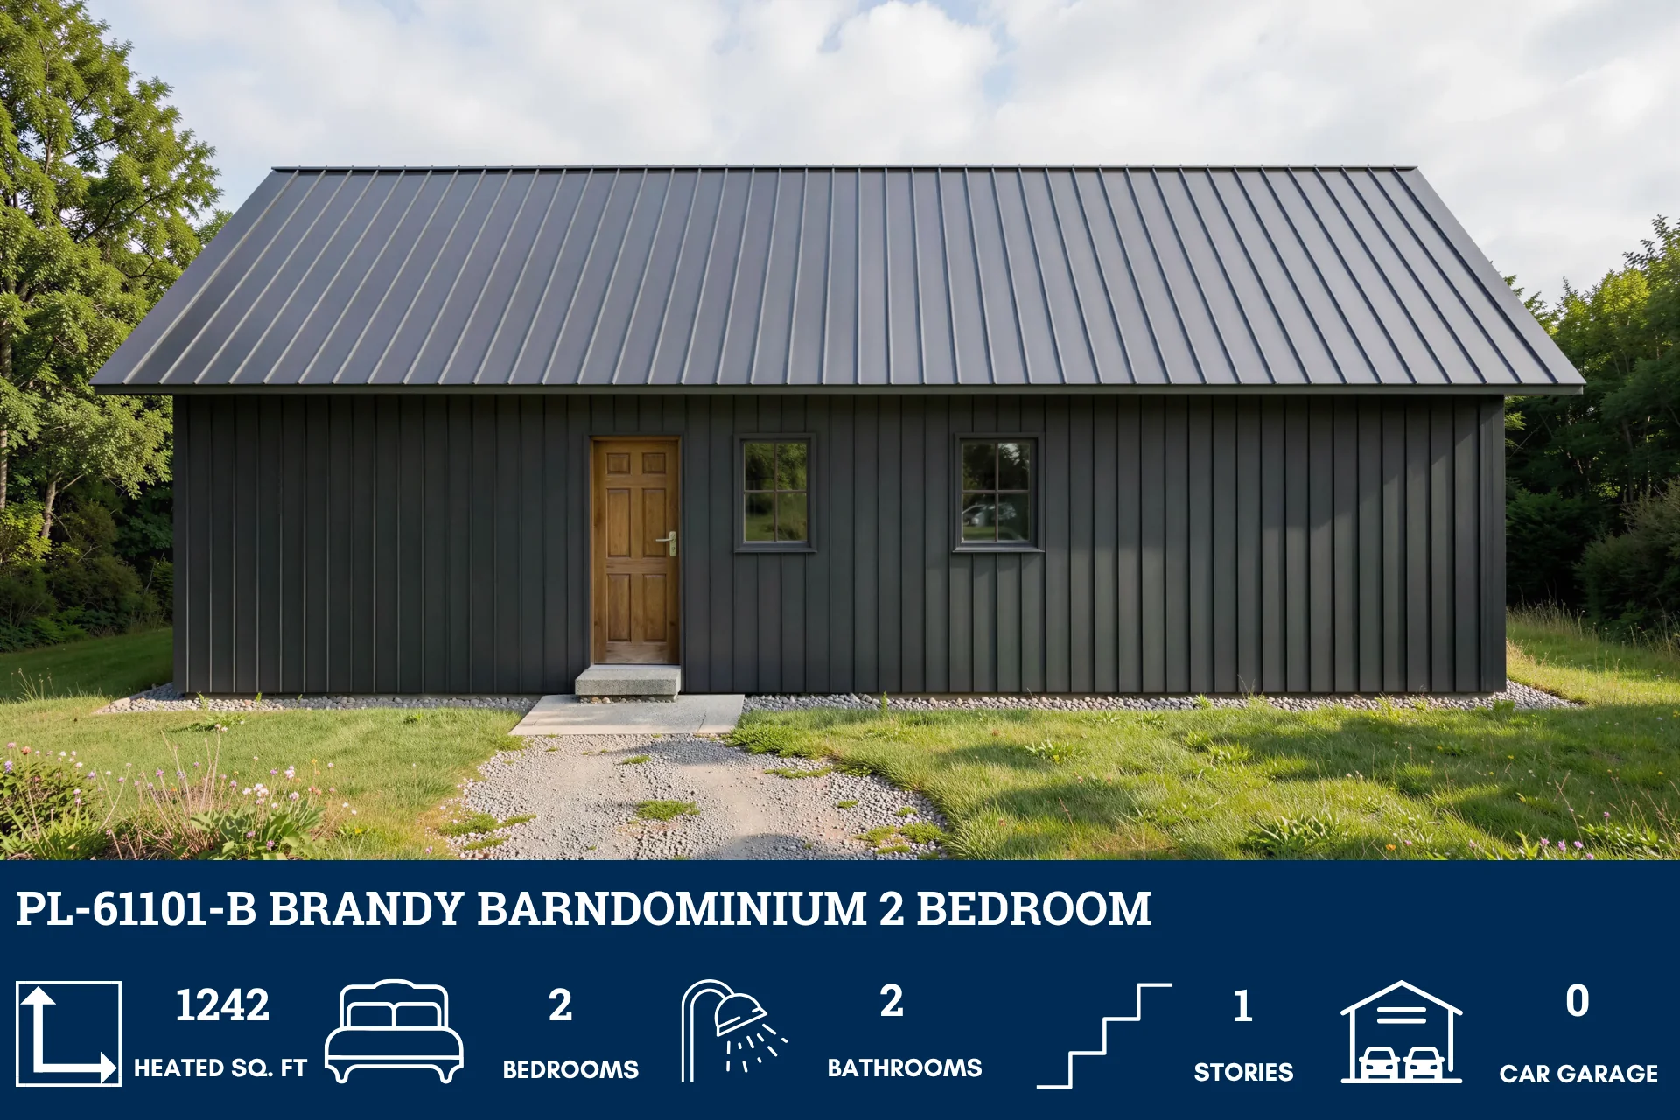
PL-61101-B Brandy Barndominium House Plan
PL-61101-B Brandy Barndominium House Plan
Looking for this plan, but a bit larger? Discover a similar floor plan here that's 1500 sq ft.
About this barndominium house plan:
- 1242 Heated square feet
- 27x46 living space dimension
- 2 bedrooms
- 2 bathrooms
- 1 Story
- Storage
- Front Porch
- A compact and efficient layout, offering 1242 square feet of heated living space, ideal for comfortable daily living while minimizing maintenance and energy costs.
- Two private bedrooms, each equipped with its own attached bathroom, ensure convenience and privacy for residents and guests alike.
- This single-story design features an open-concept floor plan, seamlessly blending the living, dining, and kitchen areas for a spacious, airy feel that encourages interaction and flexibility.
- Strategically included storage space to keep belongings organized, offering practicality and functionality without disrupting the living areas.
- A welcoming front porch provides a charming outdoor space, perfect for relaxing, entertaining, or enjoying the surrounding views.
What's included in PL-61101-B:
Cover Page
Floor Plan
Roof Plan
Elevations
Electrical Plan
Plumbing Plan
HVAC Plan
Roof Framing Plan
Foundation Plan
Foundation Detail
Interior Bearing Footing
C-Typical Column Detail
Wall Section
For more barndominium floor plans, check out our complete collection of 2 bedroom barndominium floor plans.
Need to make changes? Submit a modification request using the button that says Modify This Plan . We will get you a free price quote within 72 hours
Product Information
Product Information
Shipping & Returns
Shipping & Returns
Description
PL-61101-B Brandy Barndominium House Plan
Looking for this plan, but a bit larger? Discover a similar floor plan here that's 1500 sq ft.
About this barndominium house plan:
- 1242 Heated square feet
- 27x46 living space dimension
- 2 bedrooms
- 2 bathrooms
- 1 Story
- Storage
- Front Porch
- A compact and efficient layout, offering 1242 square feet of heated living space, ideal for comfortable daily living while minimizing maintenance and energy costs.
- Two private bedrooms, each equipped with its own attached bathroom, ensure convenience and privacy for residents and guests alike.
- This single-story design features an open-concept floor plan, seamlessly blending the living, dining, and kitchen areas for a spacious, airy feel that encourages interaction and flexibility.
- Strategically included storage space to keep belongings organized, offering practicality and functionality without disrupting the living areas.
- A welcoming front porch provides a charming outdoor space, perfect for relaxing, entertaining, or enjoying the surrounding views.
What's included in PL-61101-B:
Cover Page
Floor Plan
Roof Plan
Elevations
Electrical Plan
Plumbing Plan
HVAC Plan
Roof Framing Plan
Foundation Plan
Foundation Detail
Interior Bearing Footing
C-Typical Column Detail
Wall Section
For more barndominium floor plans, check out our complete collection of 2 bedroom barndominium floor plans.
Need to make changes? Submit a modification request using the button that says Modify This Plan . We will get you a free price quote within 72 hours