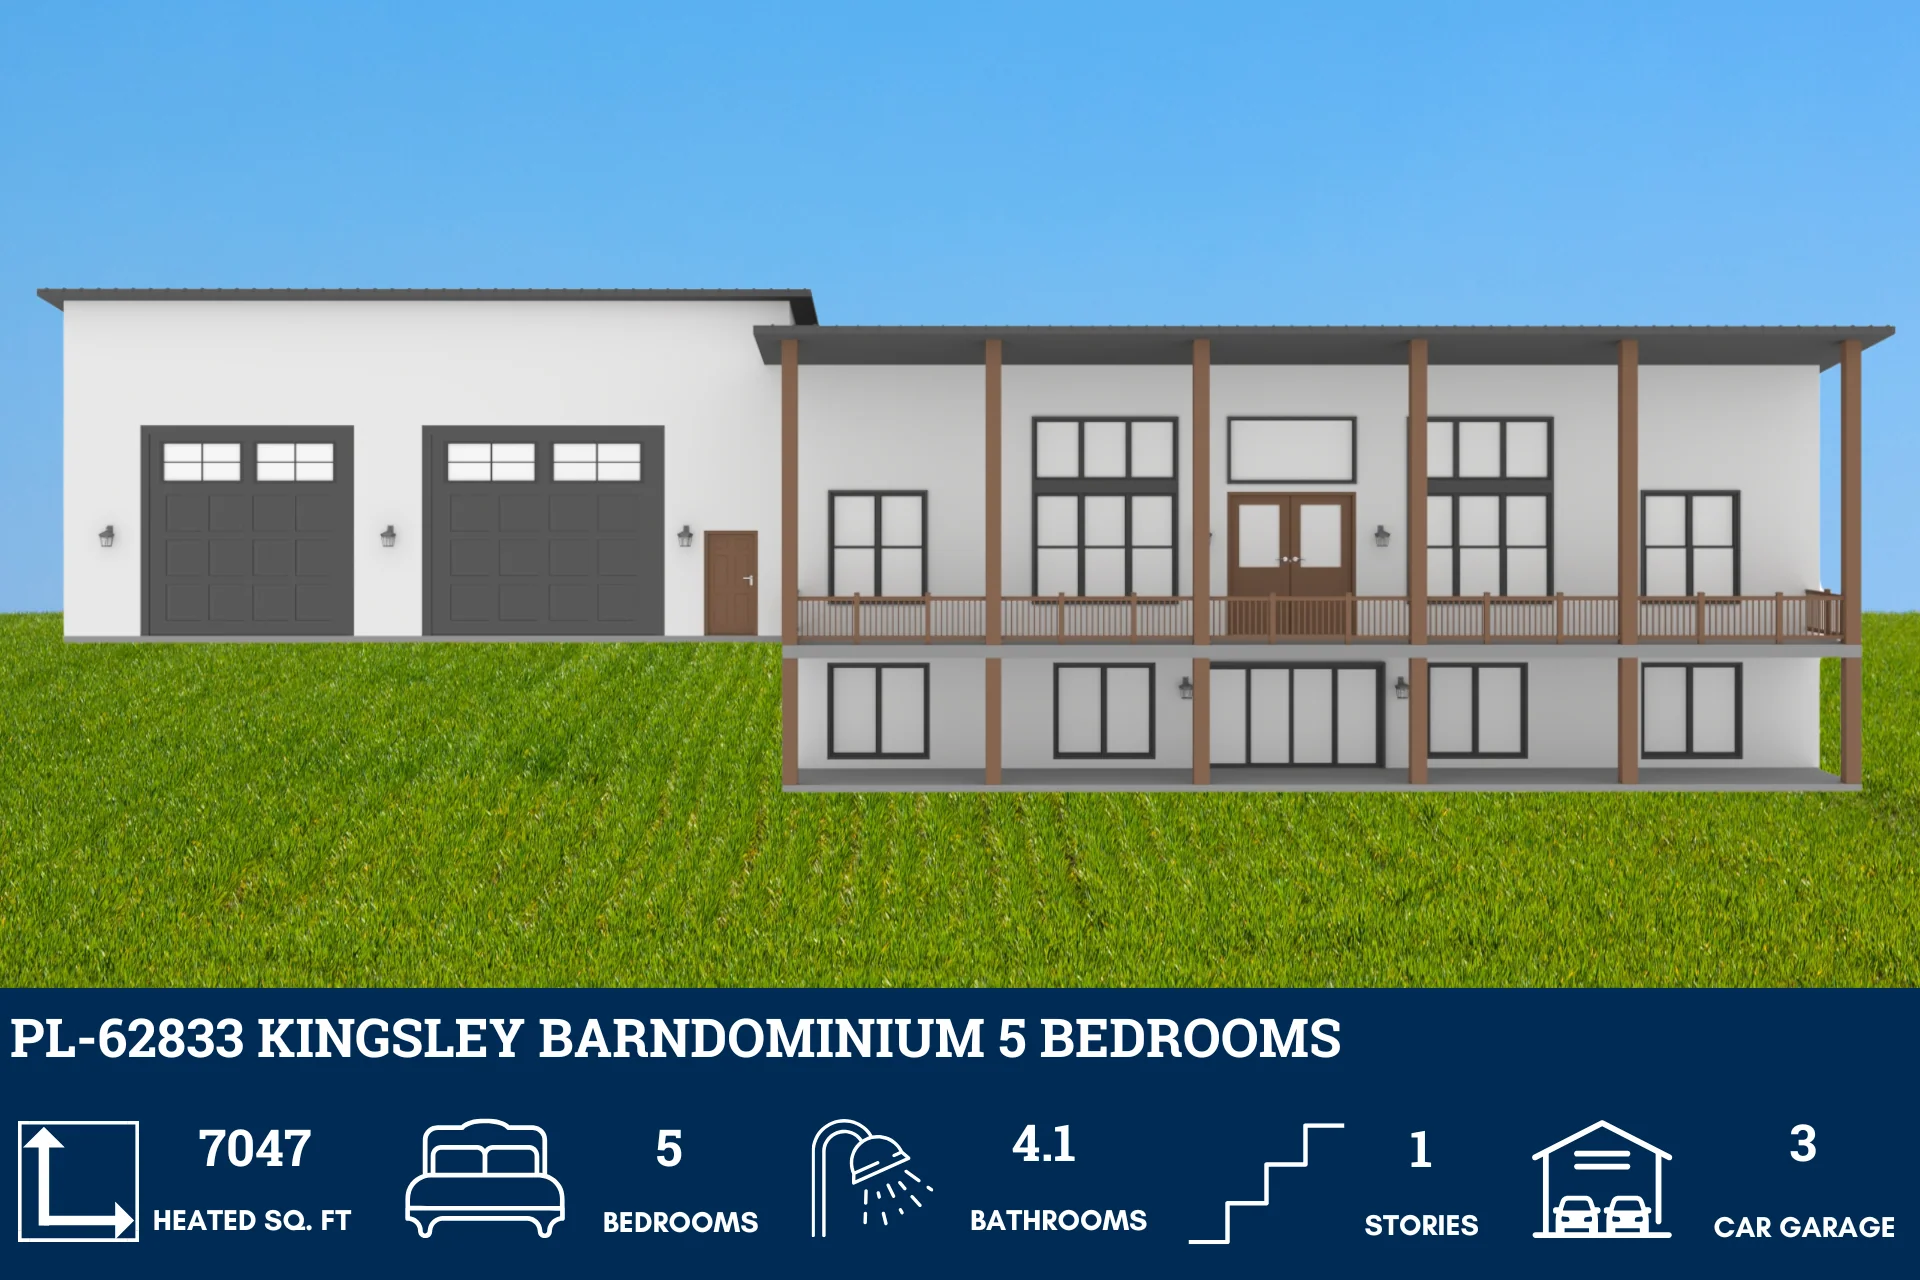
PL-62833 Kingsley Barndominium House Plan
PL-62833 Kingsley Barndominium House Plan
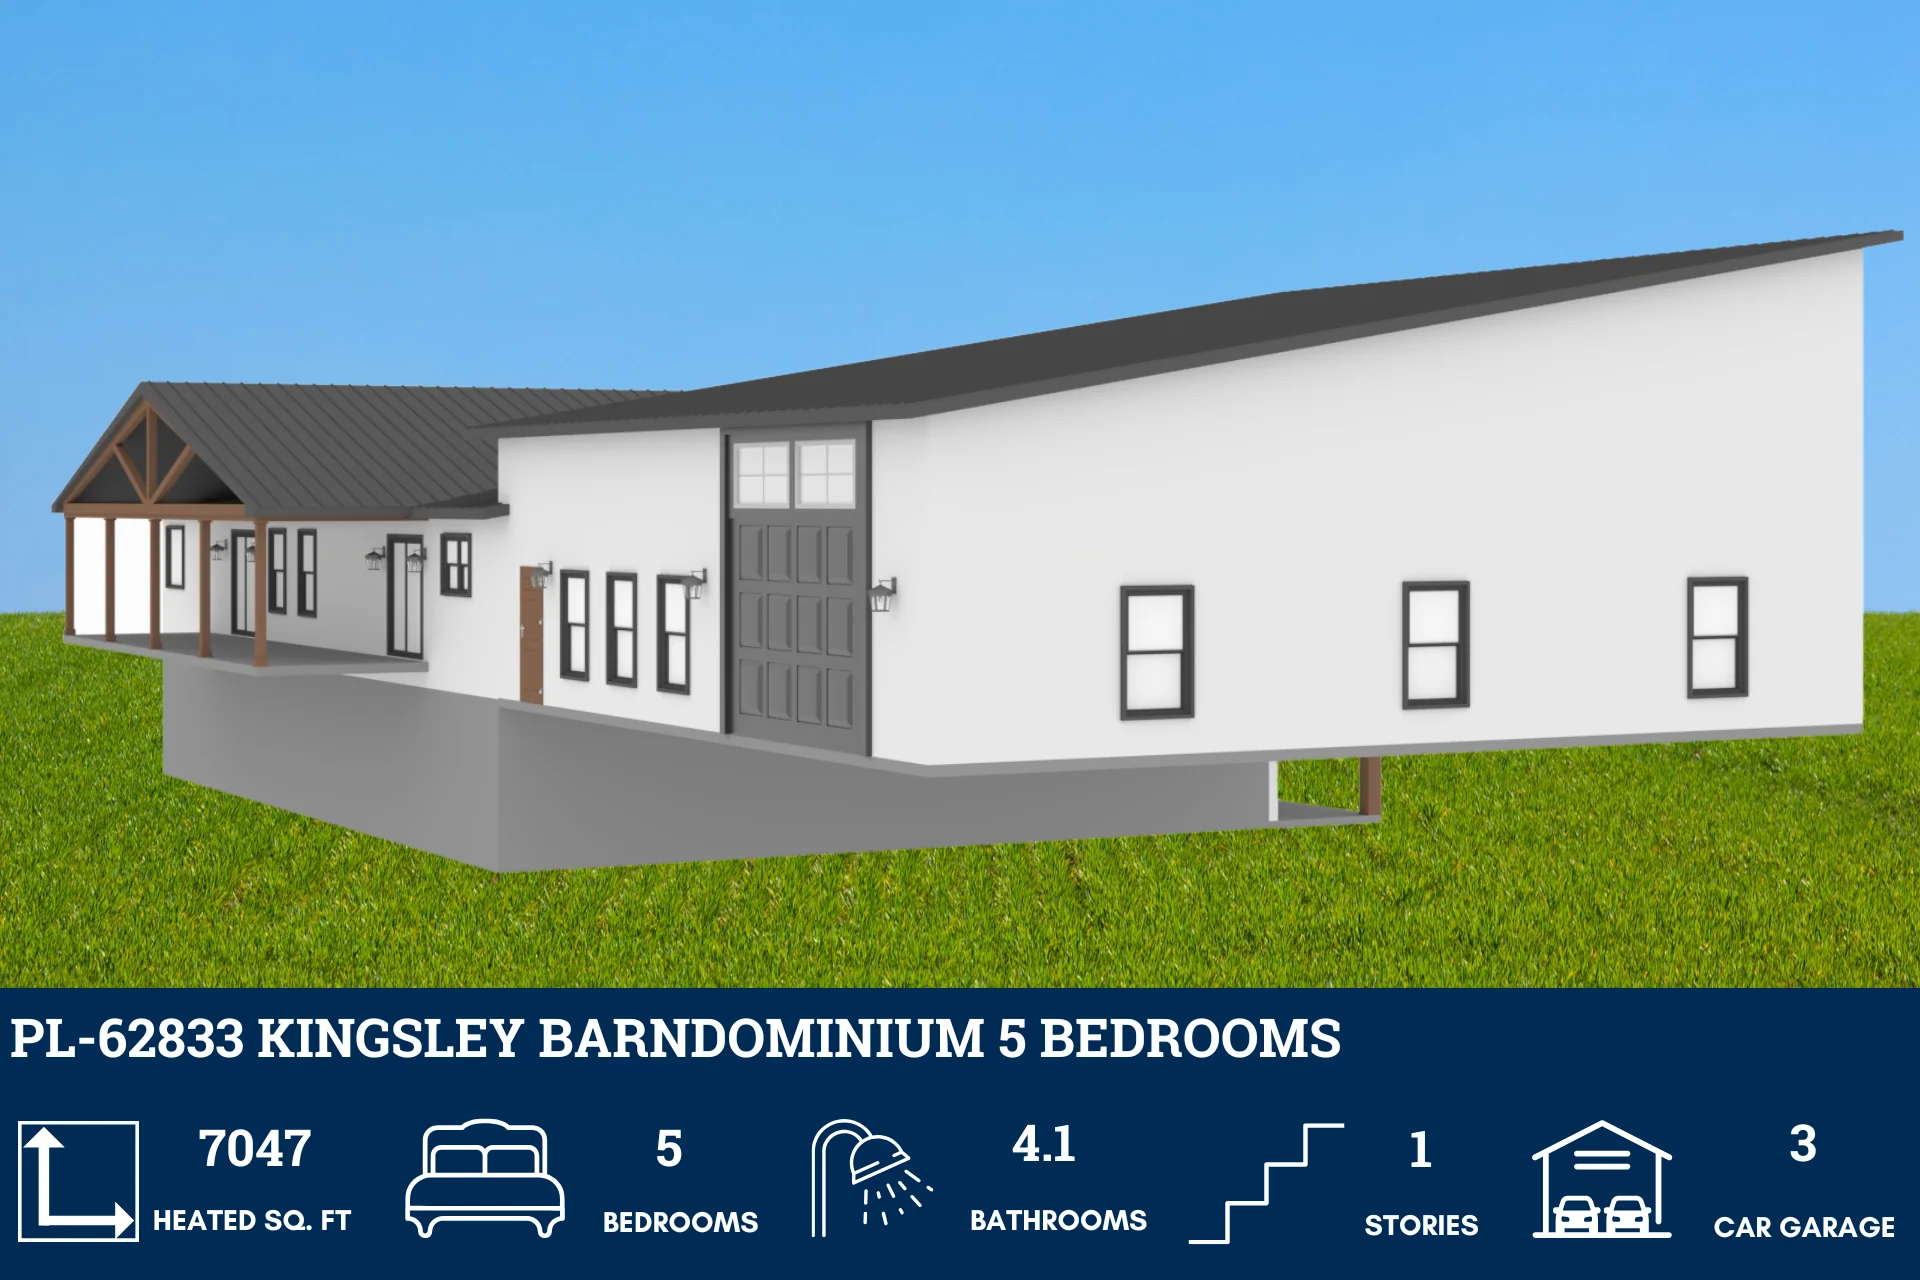
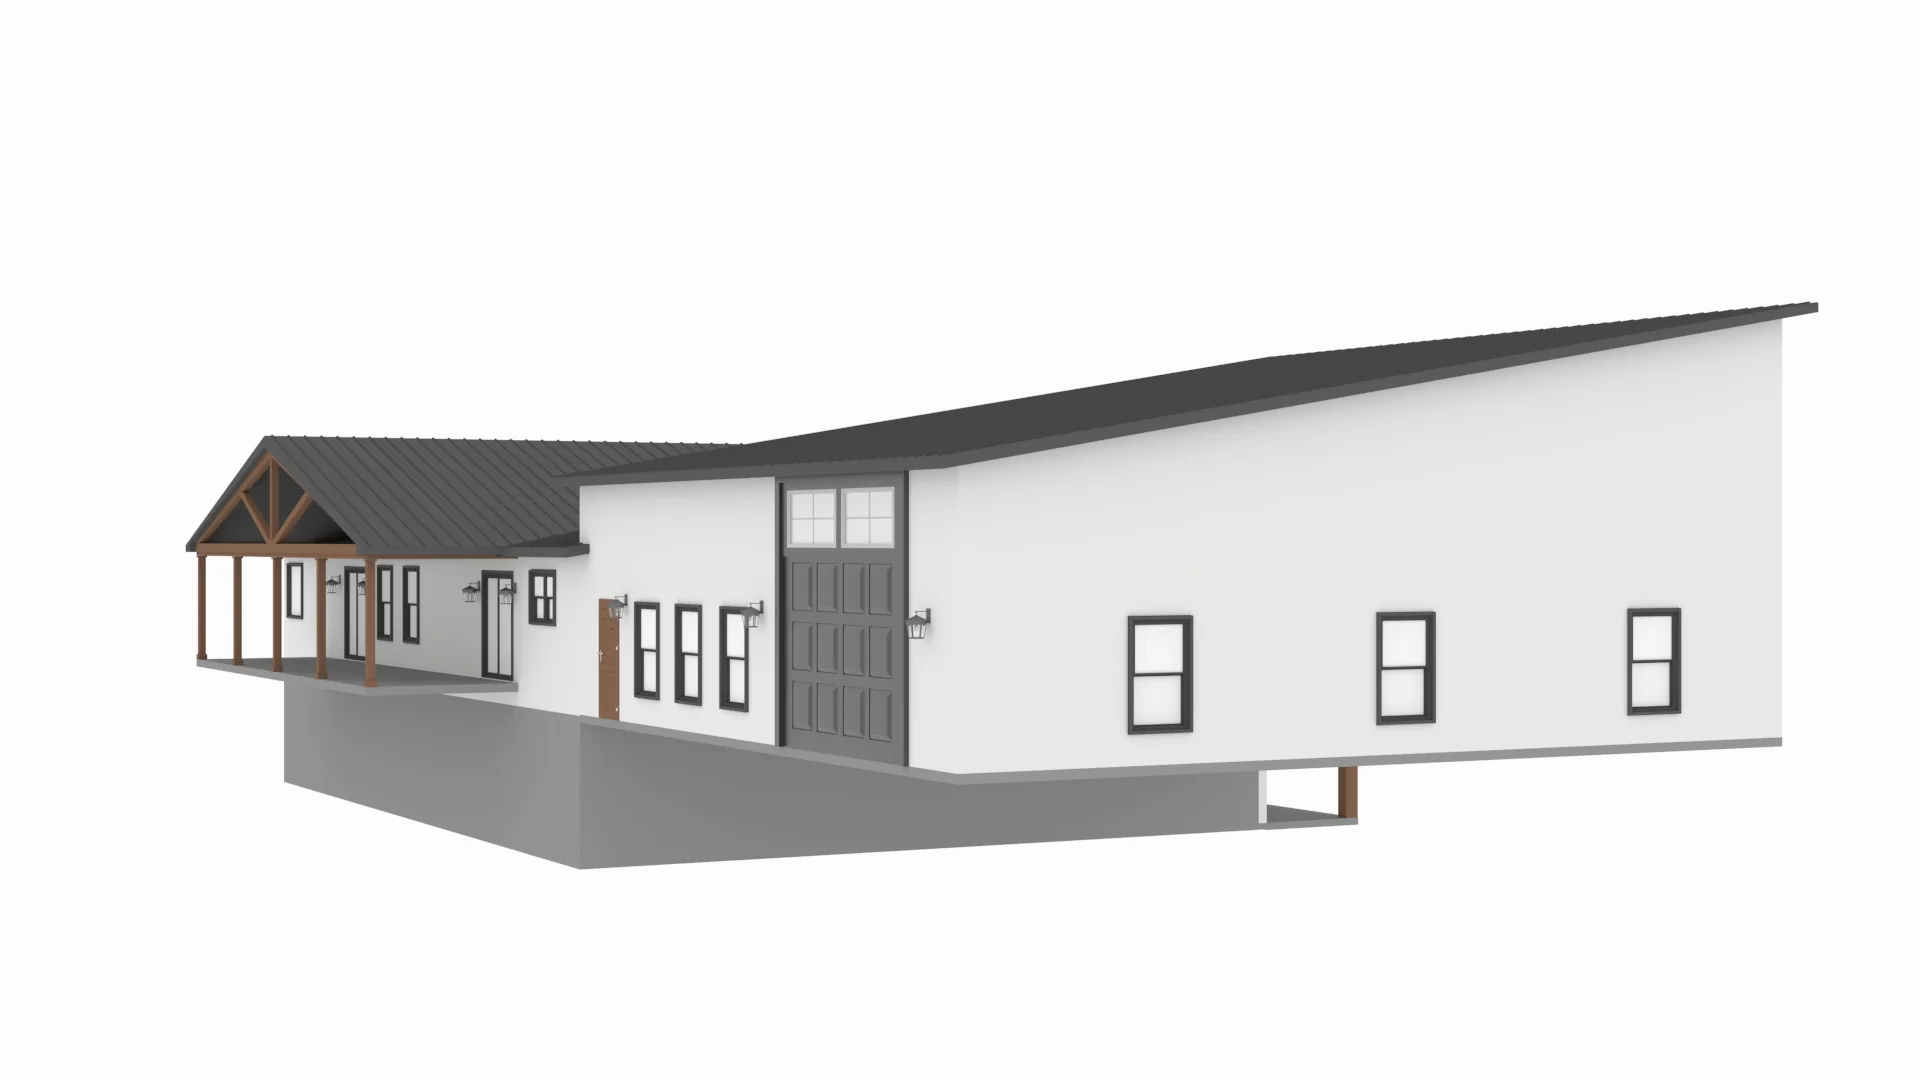
About this barndominium house plan:
- 7047 Heated sq ft
- 50x70 living space dimension
- 5 Bedrooms (1 Guest bedroom)
- 4.1 Bathrooms
- Office
- Jack 'n jill bathroom
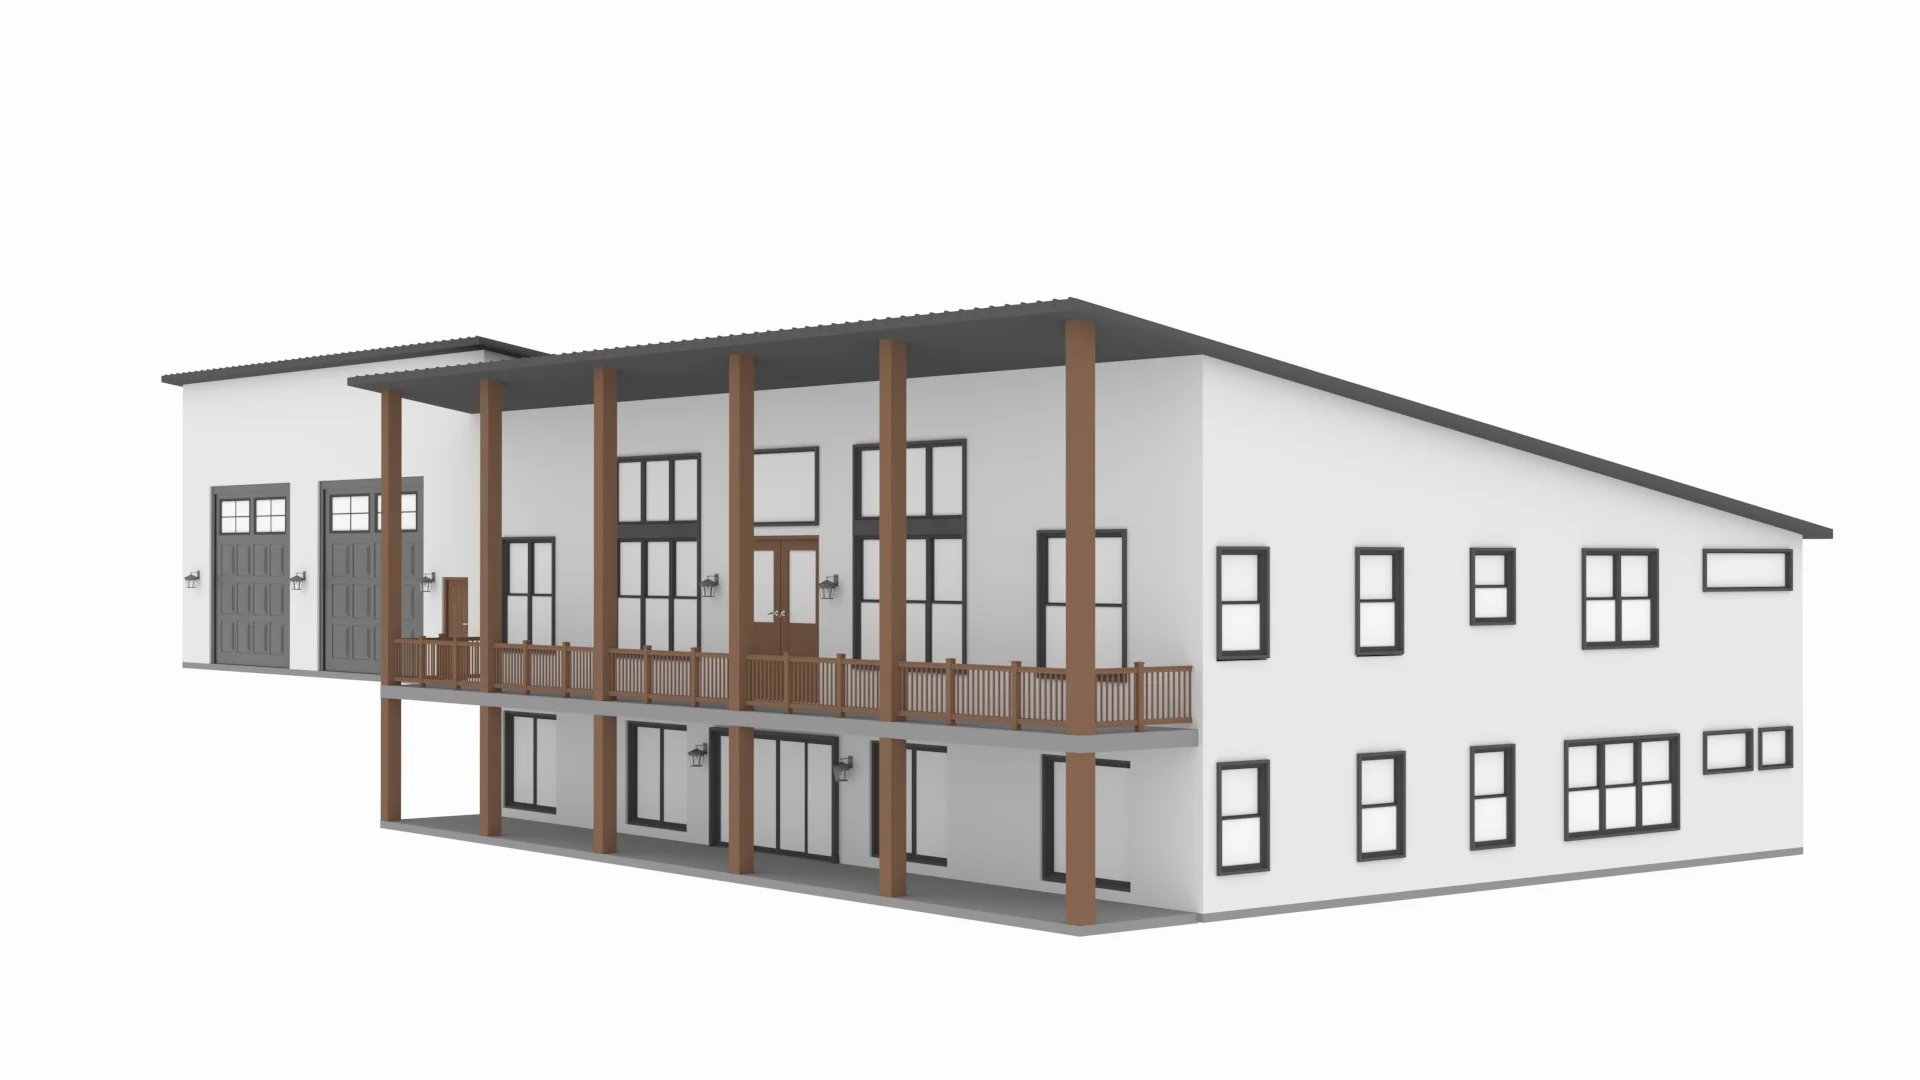
- Basement
- Hobby room
- Bar
- Mechanical room
- Storage rooms
- 2431 sq ft garage
- Expansive 7047 sq ft living space, including the basement, providing ample room for comfort and luxury.
- 5 spacious bedrooms including a dedicated guest bedroom for visitors and multiple bathrooms ensuring convenience and privacy for all residents.
- Creative and entertainment features include the hobby room and a bar.
- Other features include an office, mechanical room, and storage rooms.
- Spacious 2431 sq ft garage with ample room for vehicles and additional storage.
What's included in PL-62833:
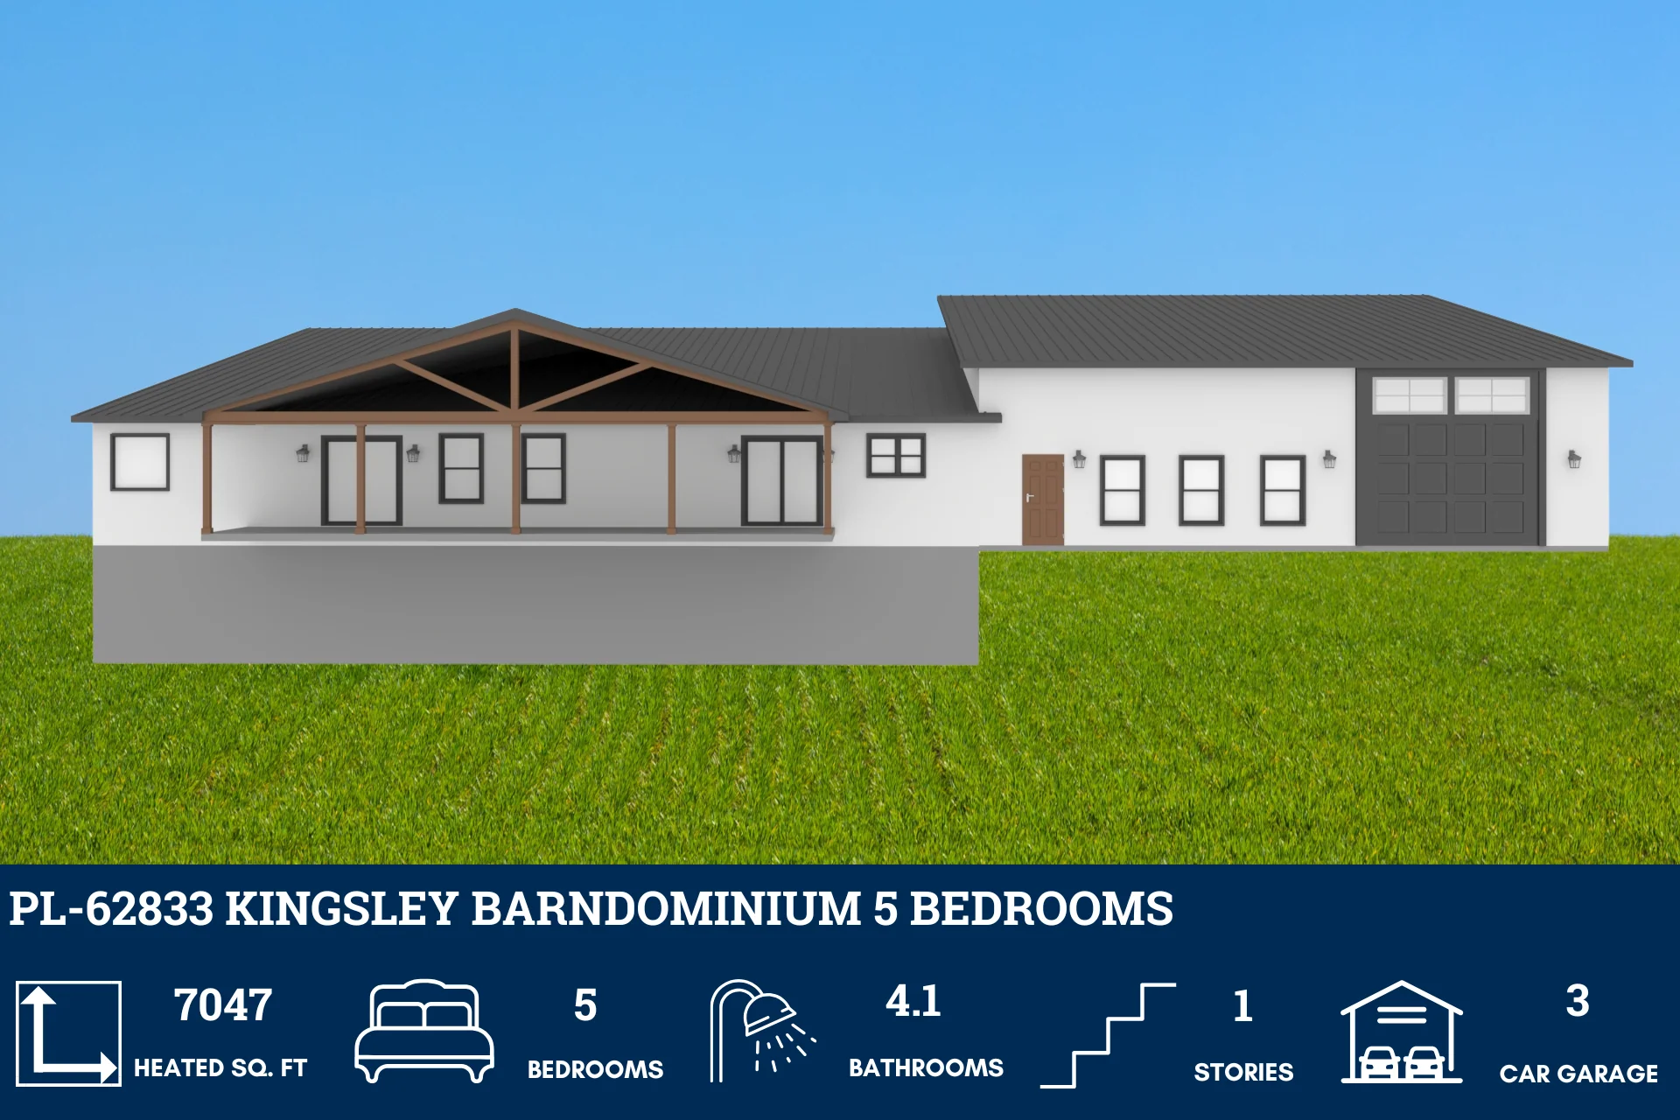
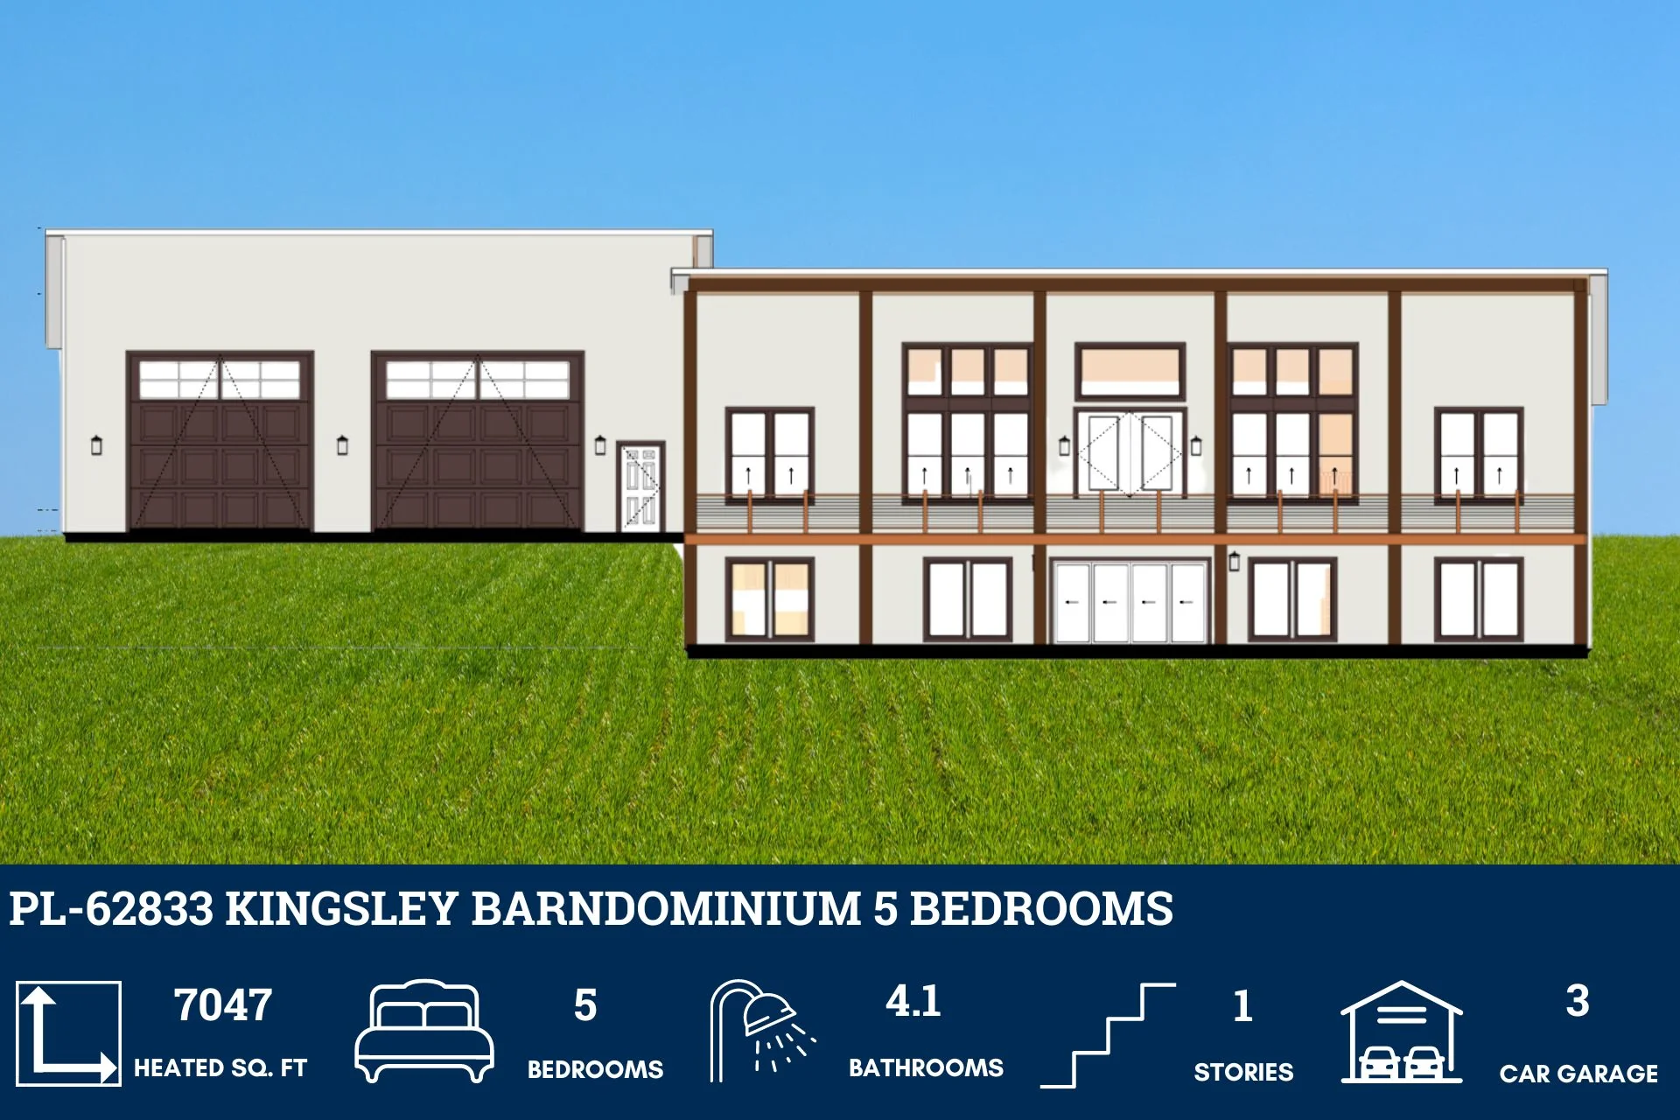
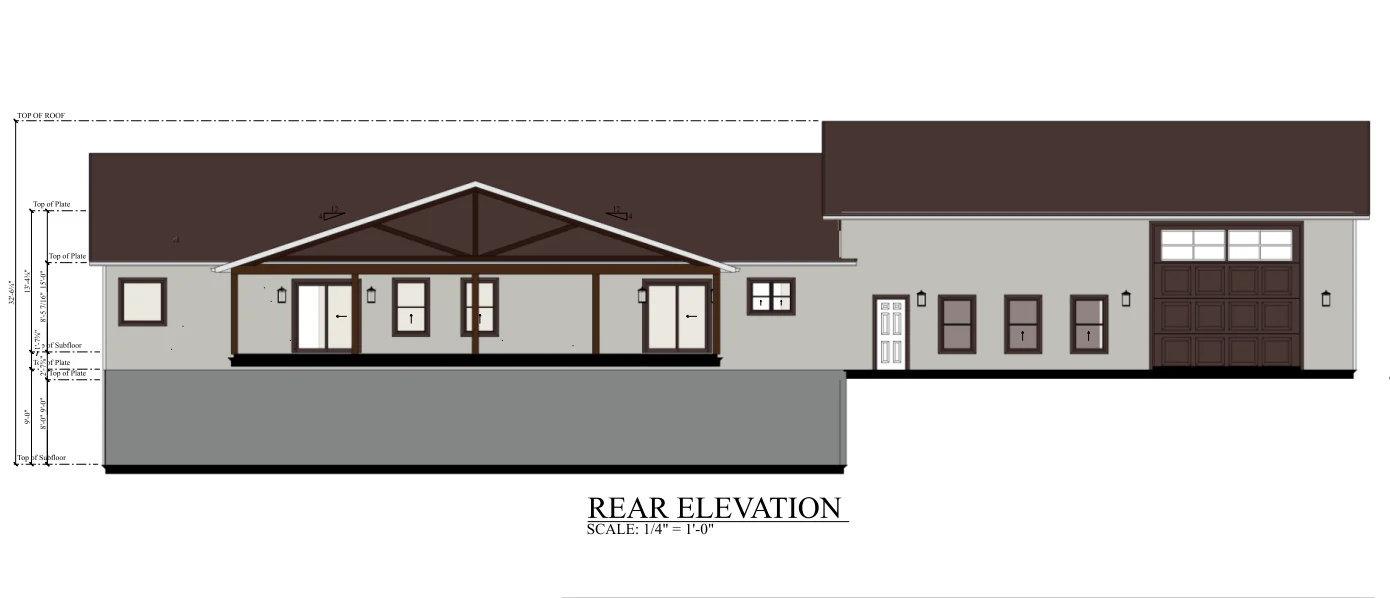
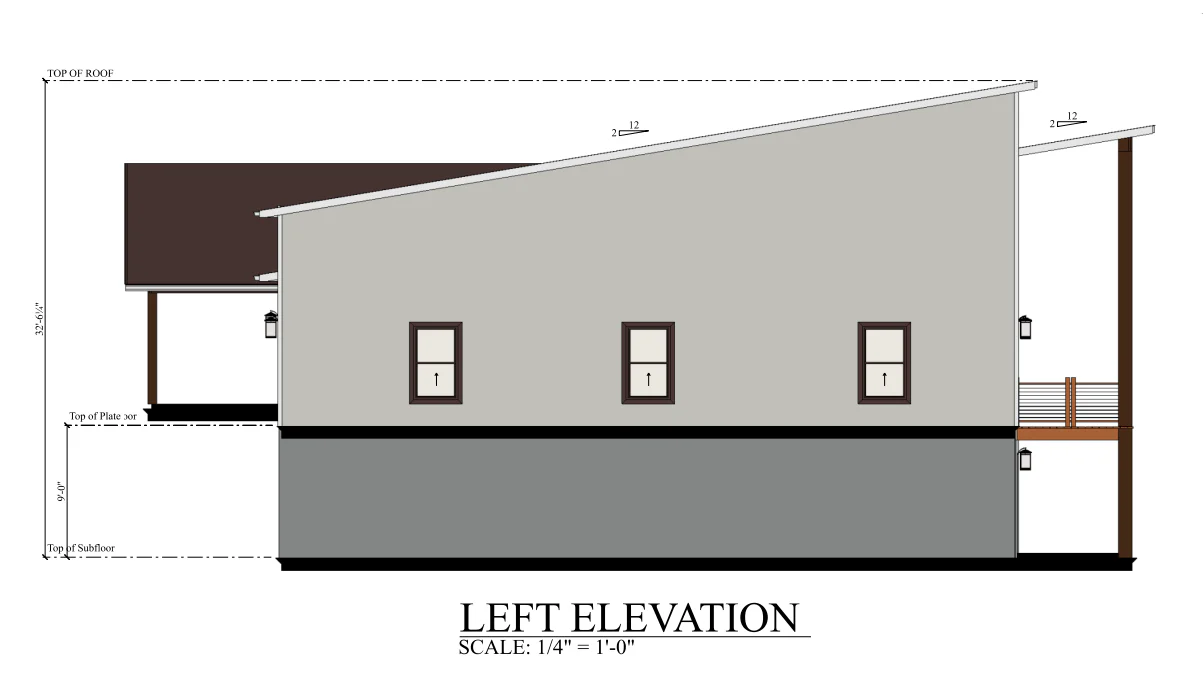
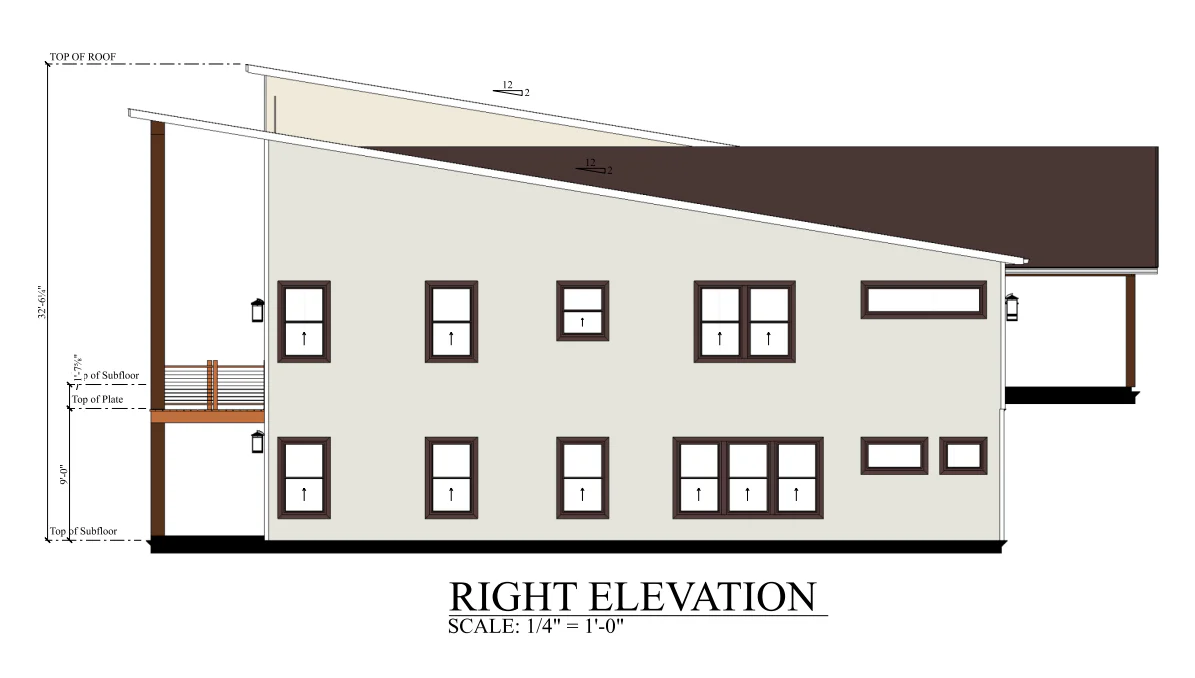
Elevations - Front, Back, Left Side, Right Side
Detailed Floor Plan
Electrical Plan
Flooring Plan
Ceiling Joist Plan
Roof Plan
Plumbing Plan
Foundation Plan
For more barndominium floor plans, check out our complete collection of 5-bedroom barndominium floor plans.
Need to make changes? Submit a modification request using the button that says Modify This Plan . We will get you a free price quote within 72 hours
Original: $1,749.99
-65%$1,749.99
$612.50More Images
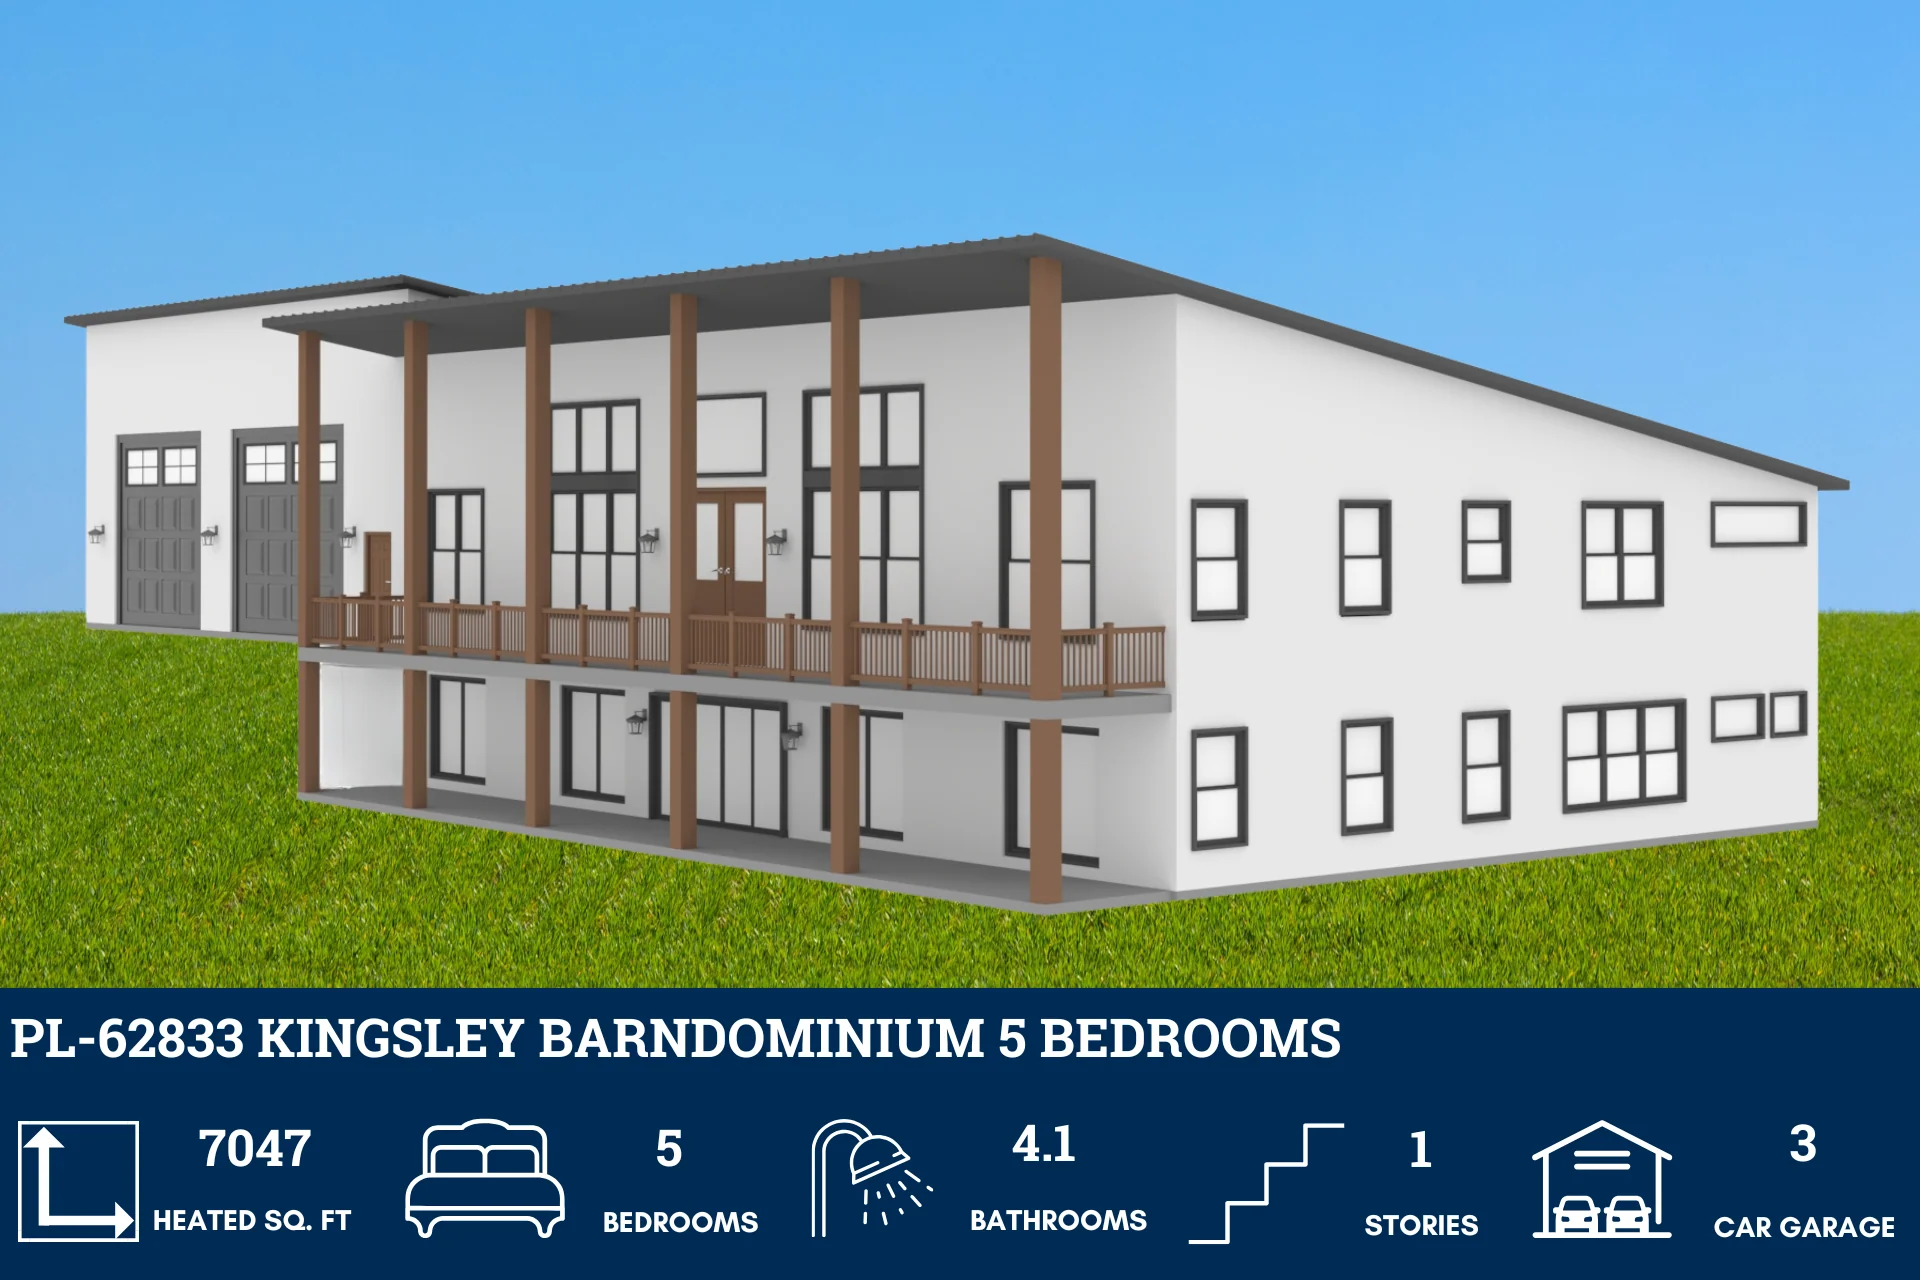





PL-62833 Kingsley Barndominium House Plan
PL-62833 Kingsley Barndominium House Plan
About this barndominium house plan:
- 7047 Heated sq ft
- 50x70 living space dimension
- 5 Bedrooms (1 Guest bedroom)
- 4.1 Bathrooms
- Office
- Jack 'n jill bathroom
- Basement
- Hobby room
- Bar
- Mechanical room
- Storage rooms
- 2431 sq ft garage
- Expansive 7047 sq ft living space, including the basement, providing ample room for comfort and luxury.
- 5 spacious bedrooms including a dedicated guest bedroom for visitors and multiple bathrooms ensuring convenience and privacy for all residents.
- Creative and entertainment features include the hobby room and a bar.
- Other features include an office, mechanical room, and storage rooms.
- Spacious 2431 sq ft garage with ample room for vehicles and additional storage.
What's included in PL-62833:
Elevations - Front, Back, Left Side, Right Side
Detailed Floor Plan
Electrical Plan
Flooring Plan
Ceiling Joist Plan
Roof Plan
Plumbing Plan
Foundation Plan
For more barndominium floor plans, check out our complete collection of 5-bedroom barndominium floor plans.
Need to make changes? Submit a modification request using the button that says Modify This Plan . We will get you a free price quote within 72 hours
Product Information
Product Information
Shipping & Returns
Shipping & Returns
Description
PL-62833 Kingsley Barndominium House Plan
About this barndominium house plan:
- 7047 Heated sq ft
- 50x70 living space dimension
- 5 Bedrooms (1 Guest bedroom)
- 4.1 Bathrooms
- Office
- Jack 'n jill bathroom
- Basement
- Hobby room
- Bar
- Mechanical room
- Storage rooms
- 2431 sq ft garage
- Expansive 7047 sq ft living space, including the basement, providing ample room for comfort and luxury.
- 5 spacious bedrooms including a dedicated guest bedroom for visitors and multiple bathrooms ensuring convenience and privacy for all residents.
- Creative and entertainment features include the hobby room and a bar.
- Other features include an office, mechanical room, and storage rooms.
- Spacious 2431 sq ft garage with ample room for vehicles and additional storage.
What's included in PL-62833:
Elevations - Front, Back, Left Side, Right Side
Detailed Floor Plan
Electrical Plan
Flooring Plan
Ceiling Joist Plan
Roof Plan
Plumbing Plan
Foundation Plan
For more barndominium floor plans, check out our complete collection of 5-bedroom barndominium floor plans.
Need to make changes? Submit a modification request using the button that says Modify This Plan . We will get you a free price quote within 72 hours