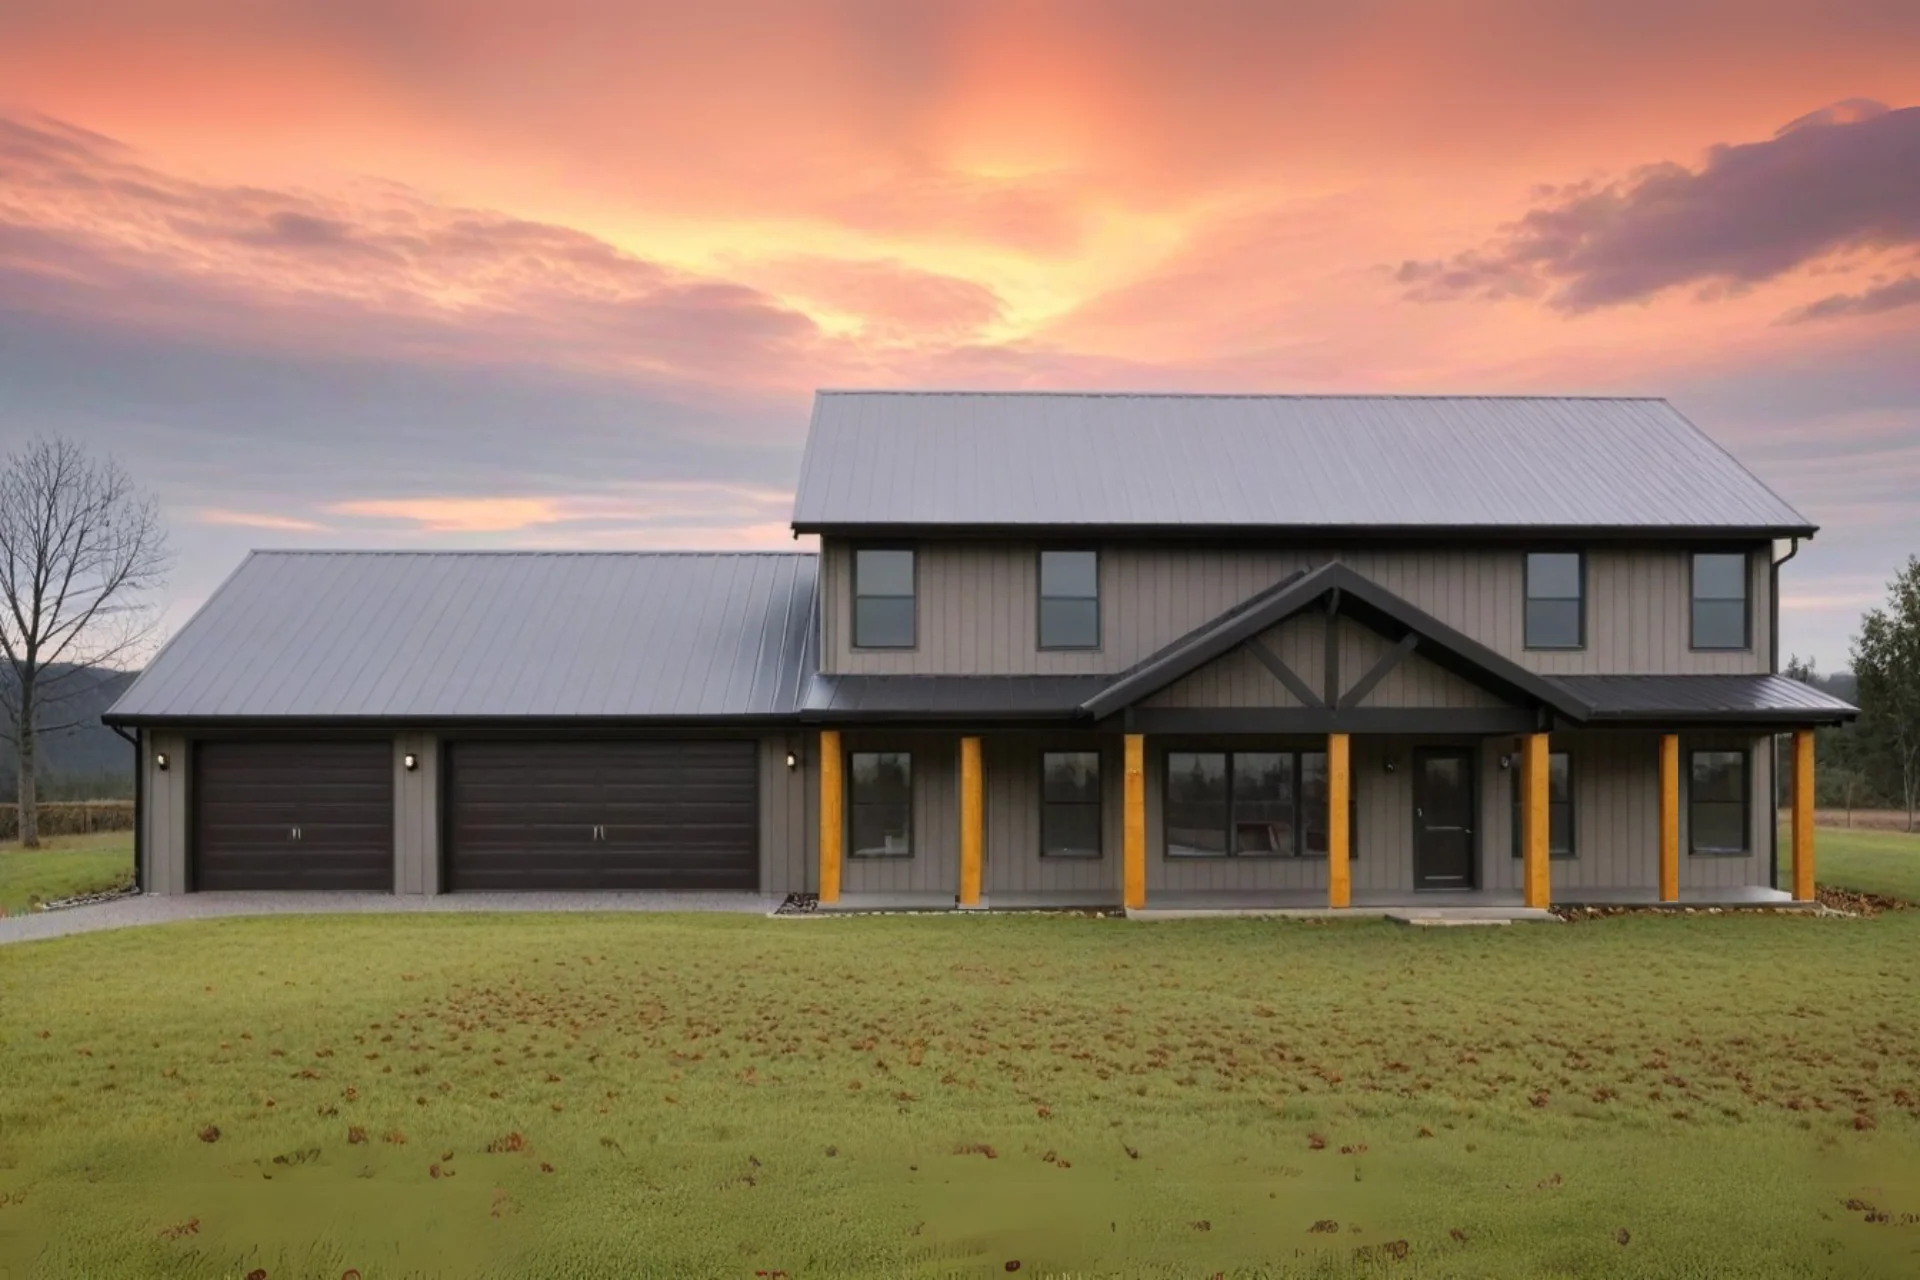
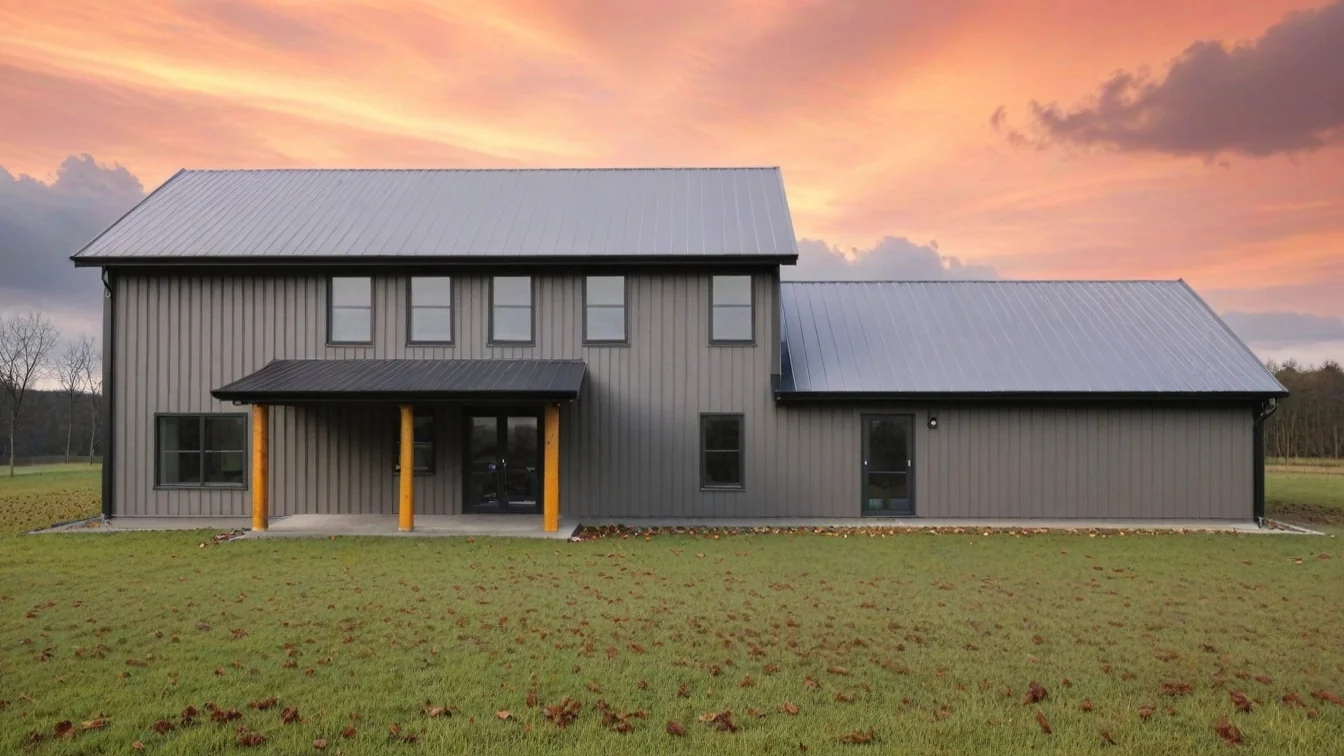
PL-64006 Sagewood Barndominium House Plan
PL-64006 Sagewood Barndominium House Plan
About this barndominium house plan:
- 3331 Heated Sq Ft
- 960 Sq Ft attached Garage
- 5 Bedrooms
- 3.1 Bathrooms
- Laundry room
- Open concept
- Two-story
- Loft
- Office
- Attic
- Mechanical room
- Porch
- Patio
- 3331 Heated Sq Ft offers a spacious and comfortable living area for relaxation and activities.
- 960 Sq Ft attached 2-Car garage provides ample room for three vehicles, plus additional storage or workspace.
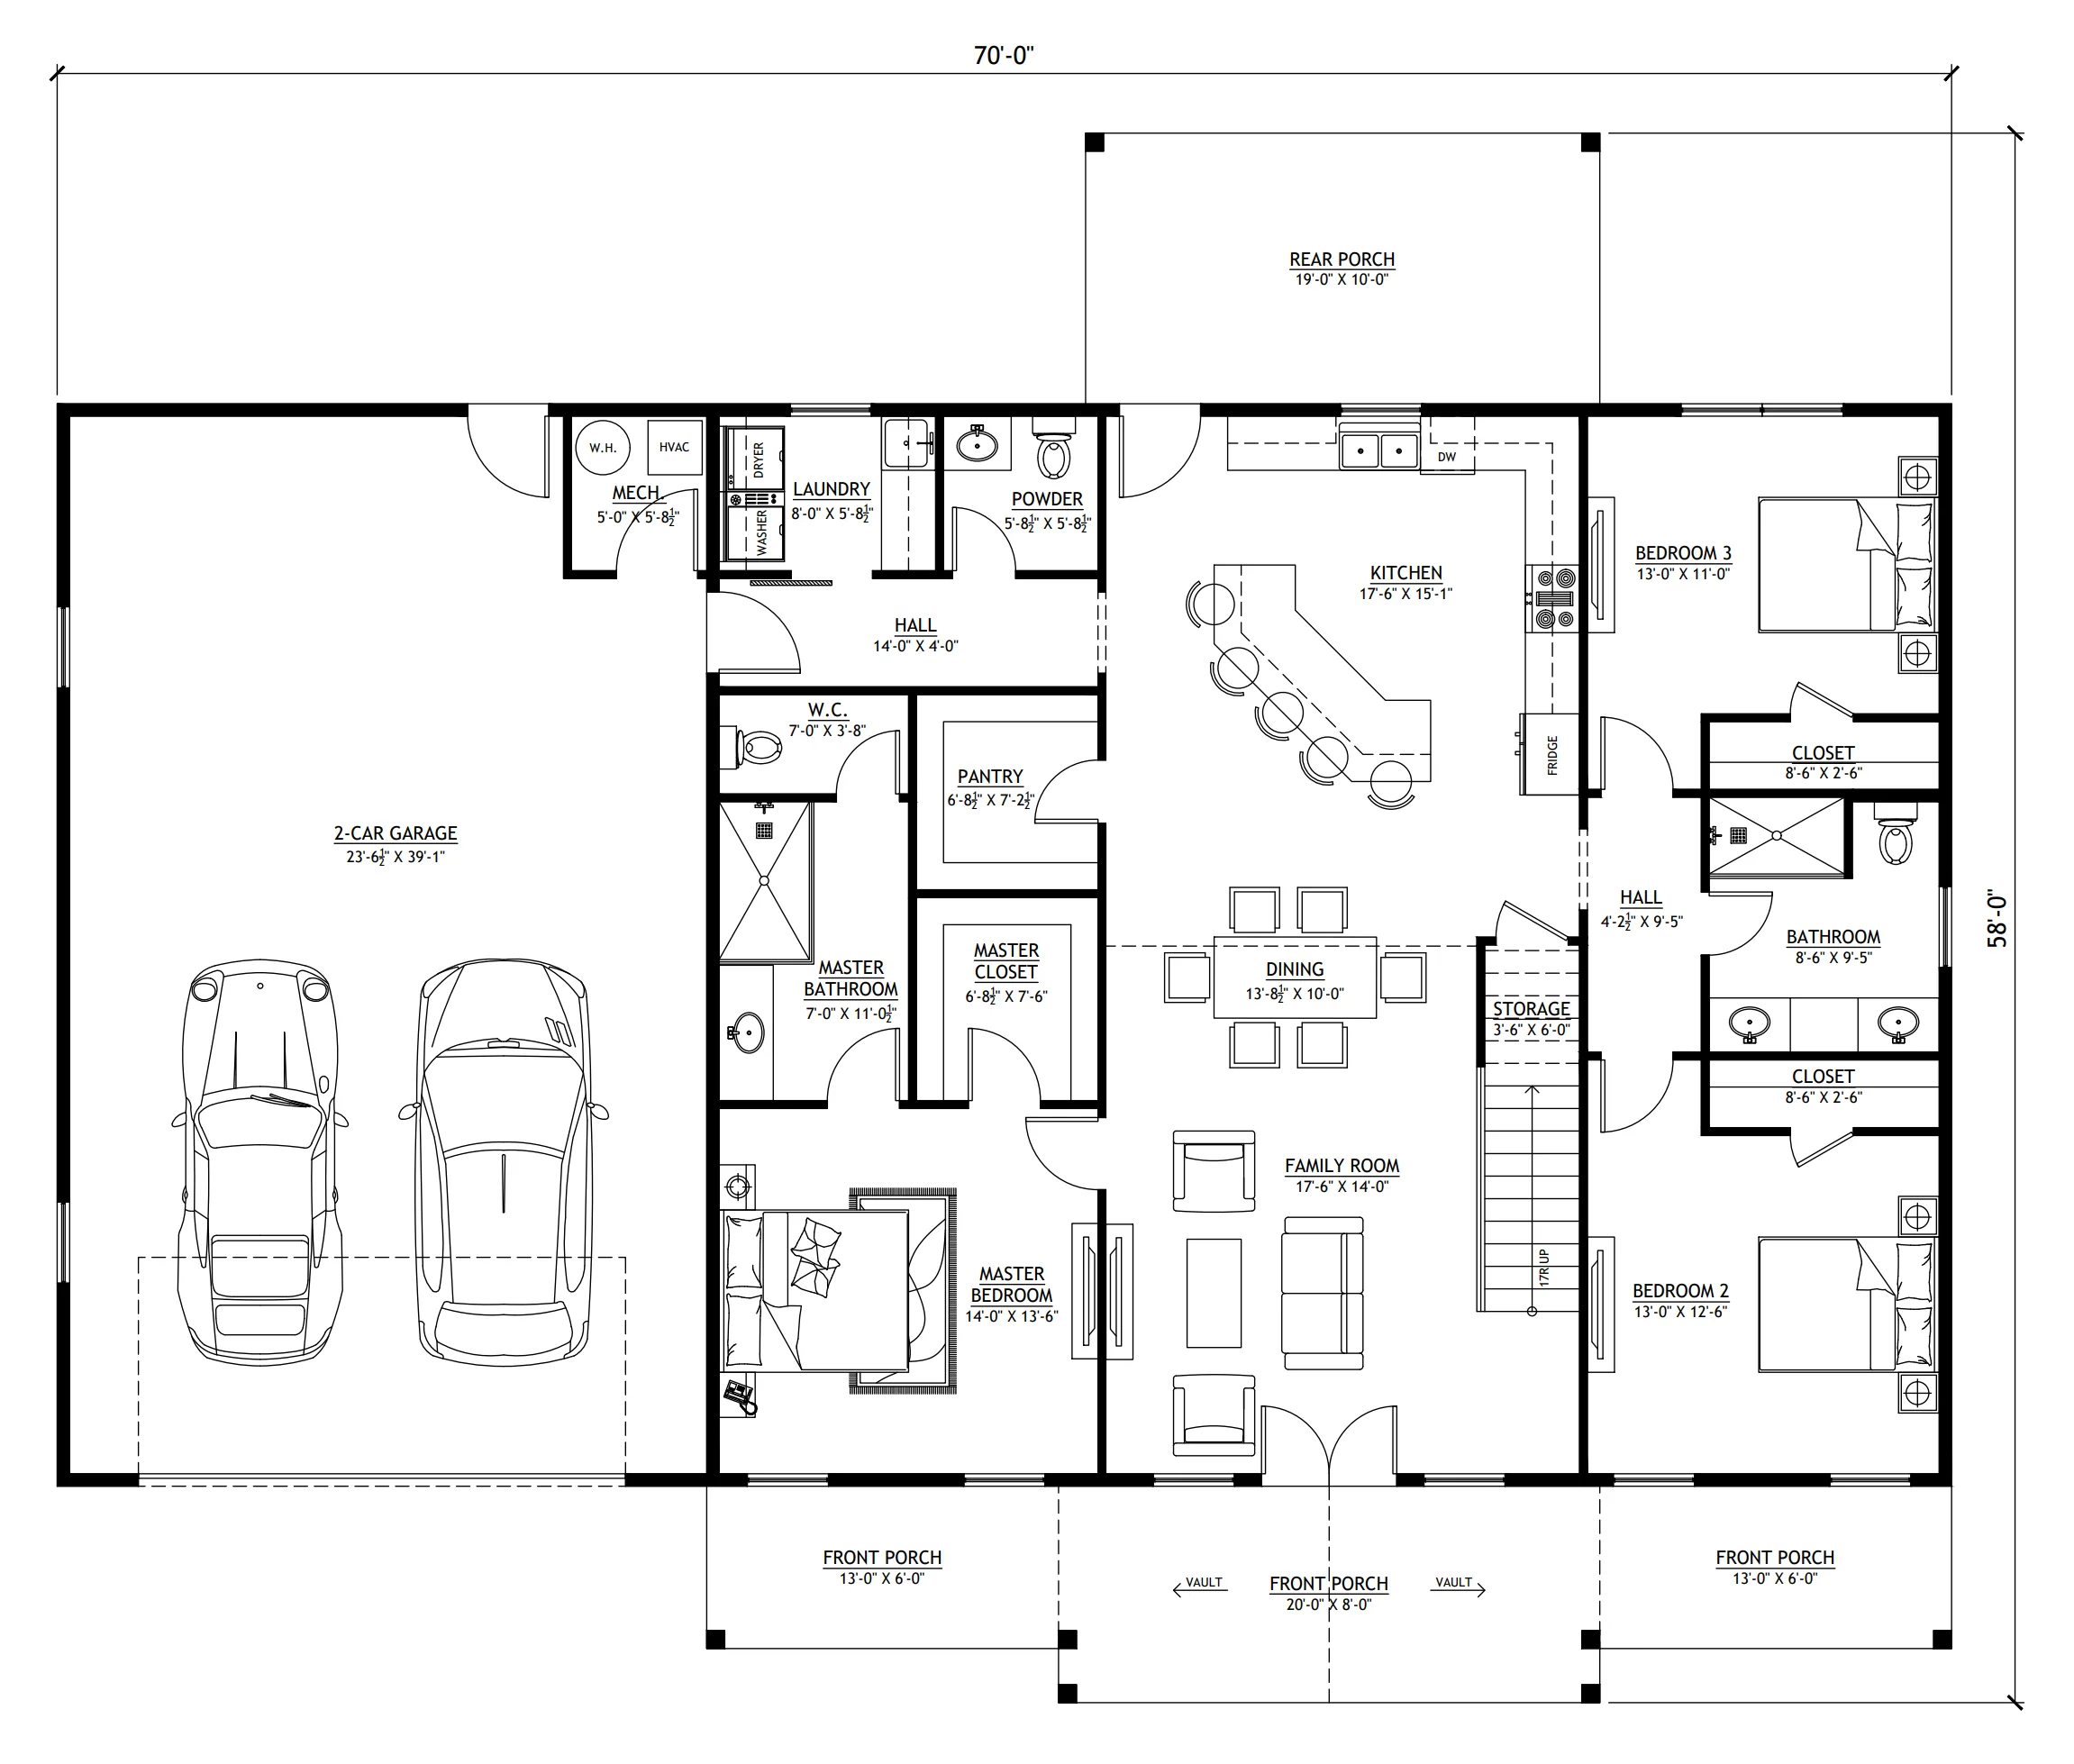
- 5 Bedrooms: Includes 3 bedrooms conveniently located on the main floor and 2 bedrooms on the upper floor, suitable for family members or guests.
- 3.1 Bathrooms: Features a luxurious master bath, 1.1 baths on the main floor, and 1 full bath upstairs for convenience.
- A dedicated space for organizing and managing household laundry needs.
- The open concept enhances the feeling of space, promoting seamless flow between living, dining, and kitchen areas.
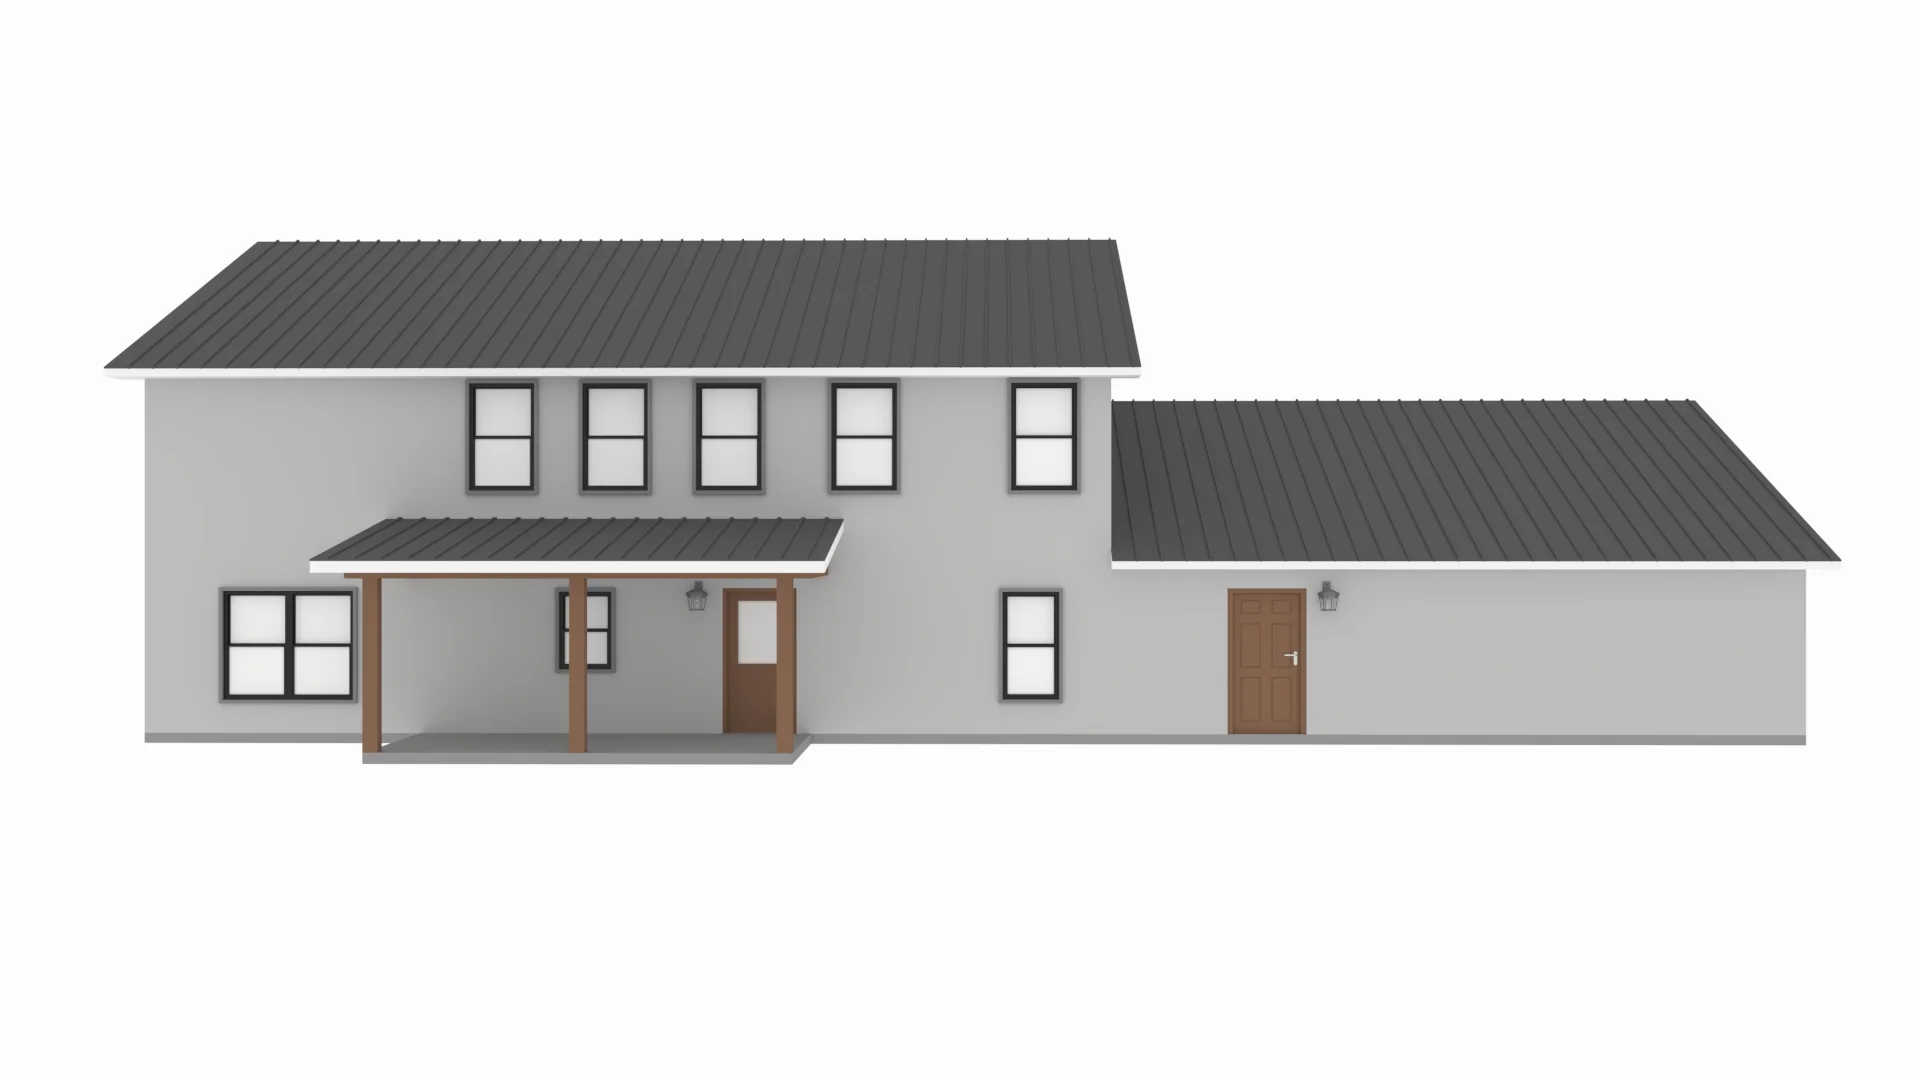
- This two-story design provides a dynamic layout with private and shared spaces spread across two levels.
- The loft gives a versatile area on the upper floor, perfect for a reading nook, entertainment space, or additional seating.
- An office on the upper floor is an ideal private space for work, study, or productivity.
- The unfinished attic offers extra storage space for seasonal items and other belongings.
- A mechanical room in the garage houses essential home systems while maximizing functional space in the main living areas.
What's included in PL-64006:
Cover Page
First Floor Plan
Second Floor Plan
Roof Plan
Front And Rear Elevation
Right And Left Elevation
First Floor Electrical Plan
Second Floor Electrical Plan
First Floor Plumbing Plan
Second Floor Plumbing Plan
First Floor Hvac Plan
Second Floor
HVAC Plan
Roof Framing Plan
Foundation Plan
Foundation Detail
Interior Bearing Footing
C-Typical Column Detail
Wall Section
For more barndominium floor plans, check out our complete collection of 5 bedroom barndominium floor plans.
Need to make changes? Submit a modification request using the button that says Modify This Plan. We will get you a free price quote within 72 hours.
Original: $1,349.99
-65%$1,349.99
$472.50More Images
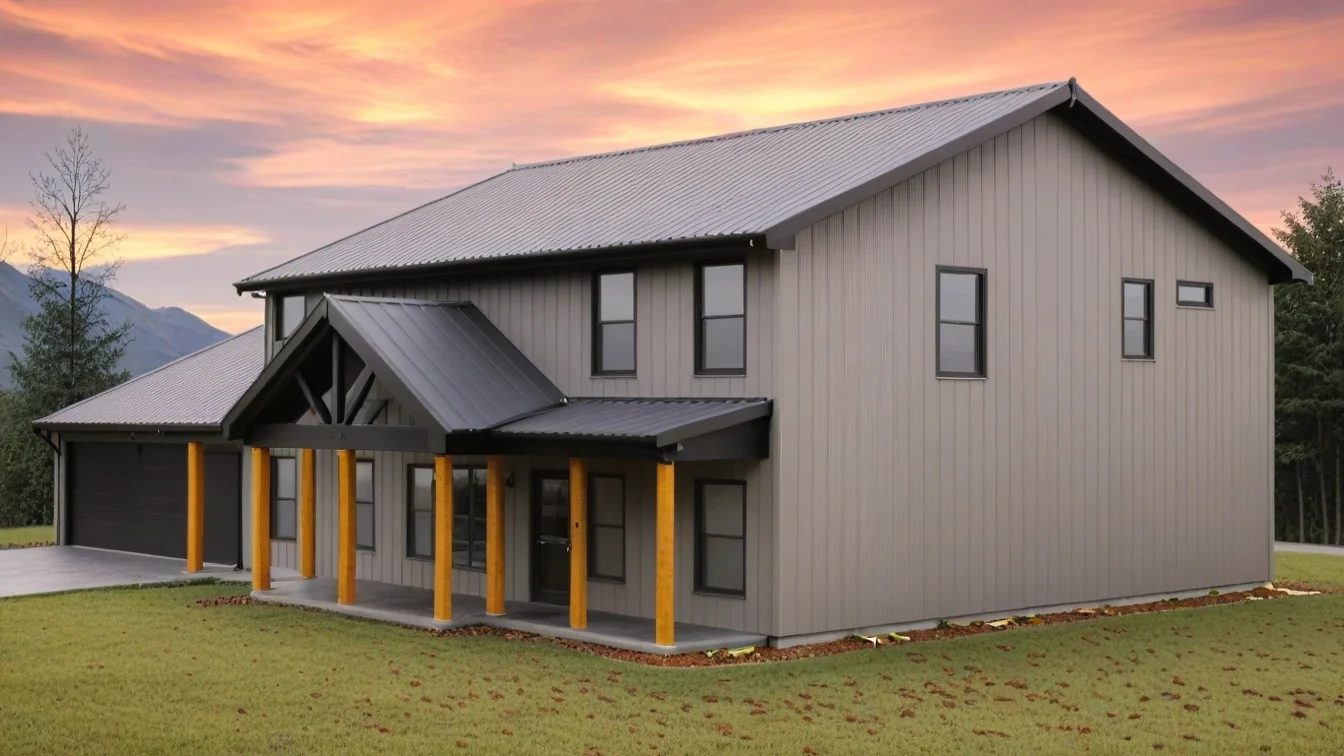




PL-64006 Sagewood Barndominium House Plan
PL-64006 Sagewood Barndominium House Plan
About this barndominium house plan:
- 3331 Heated Sq Ft
- 960 Sq Ft attached Garage
- 5 Bedrooms
- 3.1 Bathrooms
- Laundry room
- Open concept
- Two-story
- Loft
- Office
- Attic
- Mechanical room
- Porch
- Patio
- 3331 Heated Sq Ft offers a spacious and comfortable living area for relaxation and activities.
- 960 Sq Ft attached 2-Car garage provides ample room for three vehicles, plus additional storage or workspace.
- 5 Bedrooms: Includes 3 bedrooms conveniently located on the main floor and 2 bedrooms on the upper floor, suitable for family members or guests.
- 3.1 Bathrooms: Features a luxurious master bath, 1.1 baths on the main floor, and 1 full bath upstairs for convenience.
- A dedicated space for organizing and managing household laundry needs.
- The open concept enhances the feeling of space, promoting seamless flow between living, dining, and kitchen areas.
- This two-story design provides a dynamic layout with private and shared spaces spread across two levels.
- The loft gives a versatile area on the upper floor, perfect for a reading nook, entertainment space, or additional seating.
- An office on the upper floor is an ideal private space for work, study, or productivity.
- The unfinished attic offers extra storage space for seasonal items and other belongings.
- A mechanical room in the garage houses essential home systems while maximizing functional space in the main living areas.
What's included in PL-64006:
Cover Page
First Floor Plan
Second Floor Plan
Roof Plan
Front And Rear Elevation
Right And Left Elevation
First Floor Electrical Plan
Second Floor Electrical Plan
First Floor Plumbing Plan
Second Floor Plumbing Plan
First Floor Hvac Plan
Second Floor
HVAC Plan
Roof Framing Plan
Foundation Plan
Foundation Detail
Interior Bearing Footing
C-Typical Column Detail
Wall Section
For more barndominium floor plans, check out our complete collection of 5 bedroom barndominium floor plans.
Need to make changes? Submit a modification request using the button that says Modify This Plan. We will get you a free price quote within 72 hours.
Product Information
Product Information
Shipping & Returns
Shipping & Returns
Description
PL-64006 Sagewood Barndominium House Plan
About this barndominium house plan:
- 3331 Heated Sq Ft
- 960 Sq Ft attached Garage
- 5 Bedrooms
- 3.1 Bathrooms
- Laundry room
- Open concept
- Two-story
- Loft
- Office
- Attic
- Mechanical room
- Porch
- Patio
- 3331 Heated Sq Ft offers a spacious and comfortable living area for relaxation and activities.
- 960 Sq Ft attached 2-Car garage provides ample room for three vehicles, plus additional storage or workspace.
- 5 Bedrooms: Includes 3 bedrooms conveniently located on the main floor and 2 bedrooms on the upper floor, suitable for family members or guests.
- 3.1 Bathrooms: Features a luxurious master bath, 1.1 baths on the main floor, and 1 full bath upstairs for convenience.
- A dedicated space for organizing and managing household laundry needs.
- The open concept enhances the feeling of space, promoting seamless flow between living, dining, and kitchen areas.
- This two-story design provides a dynamic layout with private and shared spaces spread across two levels.
- The loft gives a versatile area on the upper floor, perfect for a reading nook, entertainment space, or additional seating.
- An office on the upper floor is an ideal private space for work, study, or productivity.
- The unfinished attic offers extra storage space for seasonal items and other belongings.
- A mechanical room in the garage houses essential home systems while maximizing functional space in the main living areas.
What's included in PL-64006:
Cover Page
First Floor Plan
Second Floor Plan
Roof Plan
Front And Rear Elevation
Right And Left Elevation
First Floor Electrical Plan
Second Floor Electrical Plan
First Floor Plumbing Plan
Second Floor Plumbing Plan
First Floor Hvac Plan
Second Floor
HVAC Plan
Roof Framing Plan
Foundation Plan
Foundation Detail
Interior Bearing Footing
C-Typical Column Detail
Wall Section
For more barndominium floor plans, check out our complete collection of 5 bedroom barndominium floor plans.
Need to make changes? Submit a modification request using the button that says Modify This Plan. We will get you a free price quote within 72 hours.