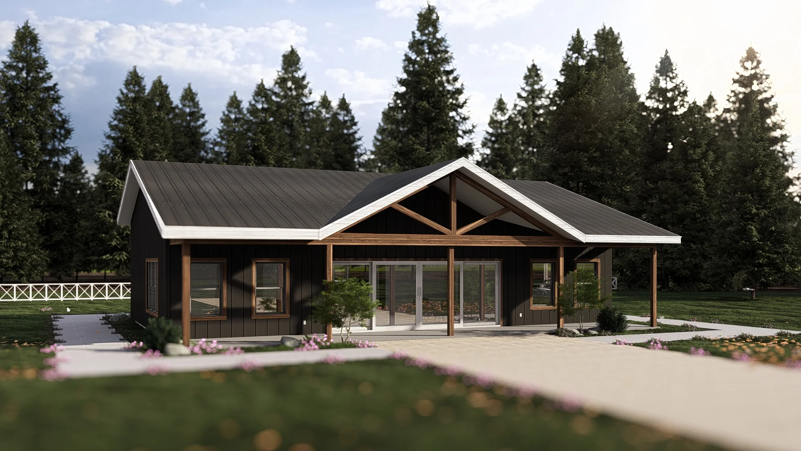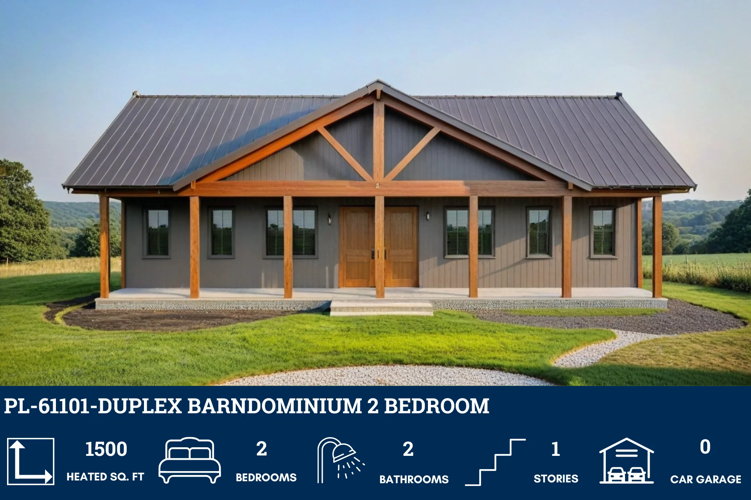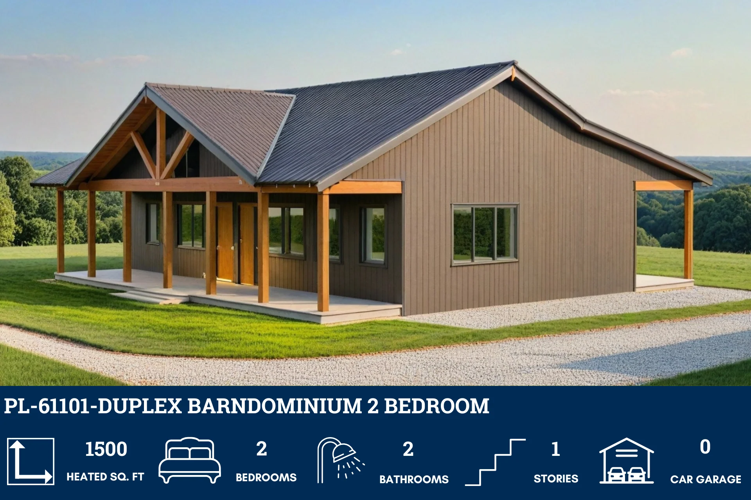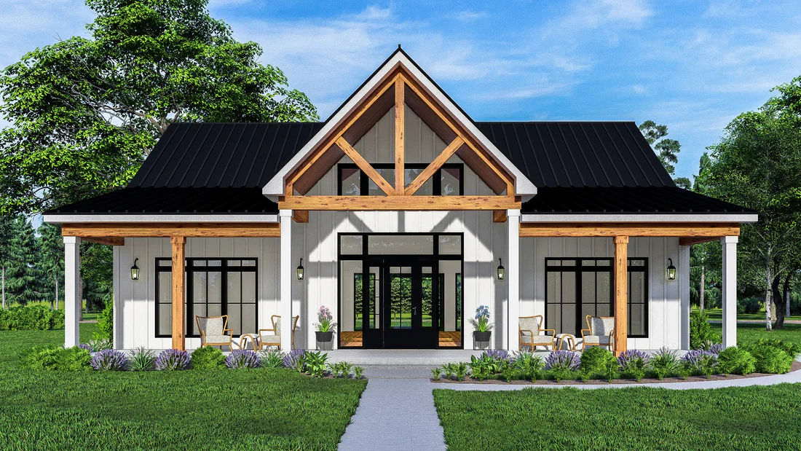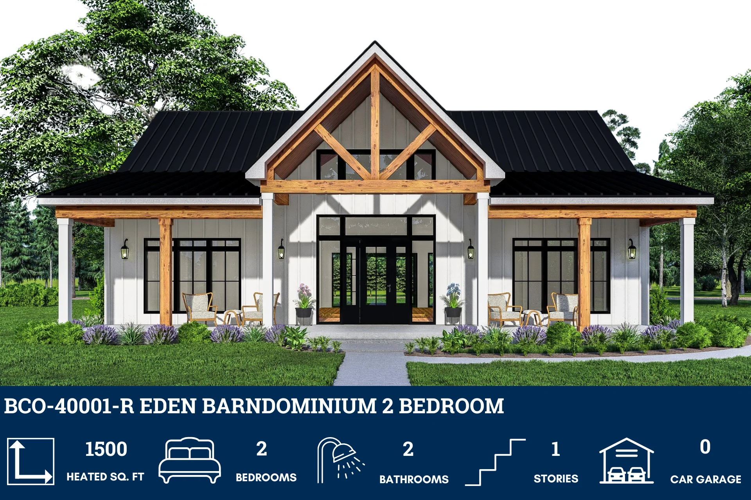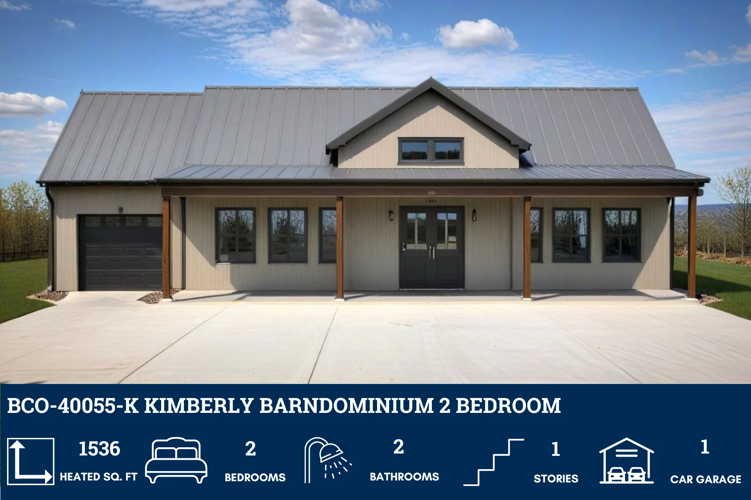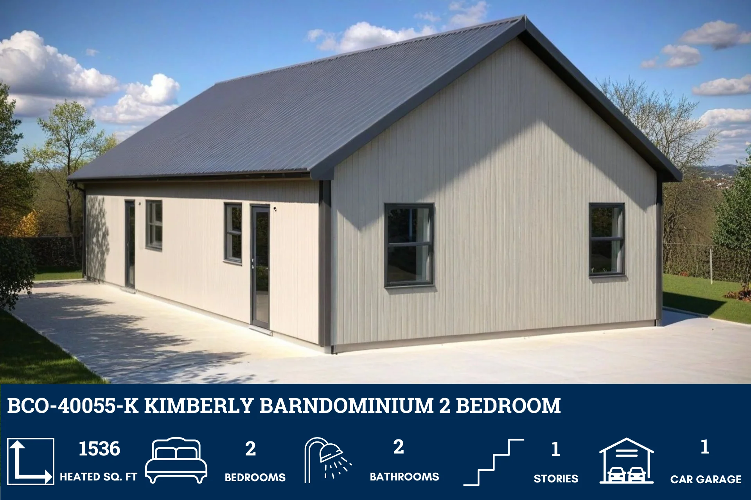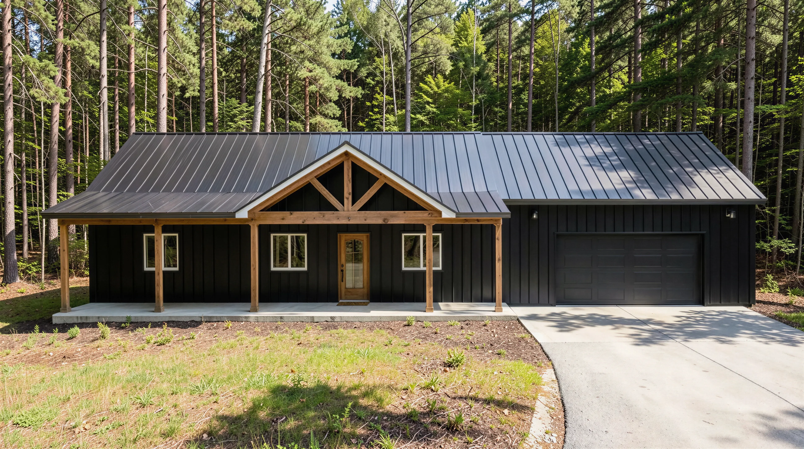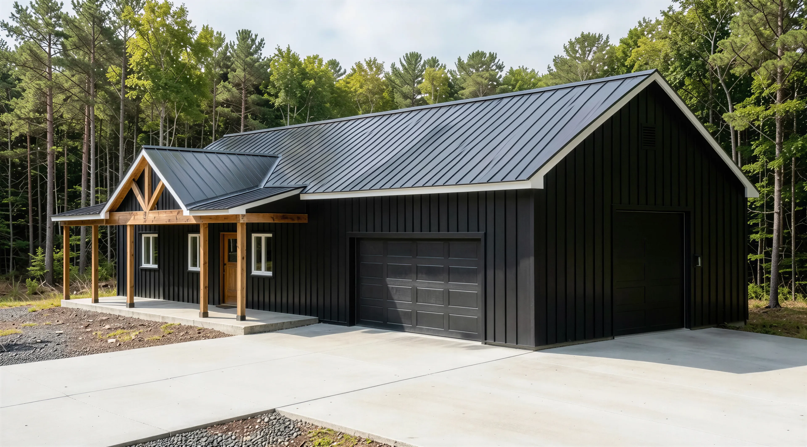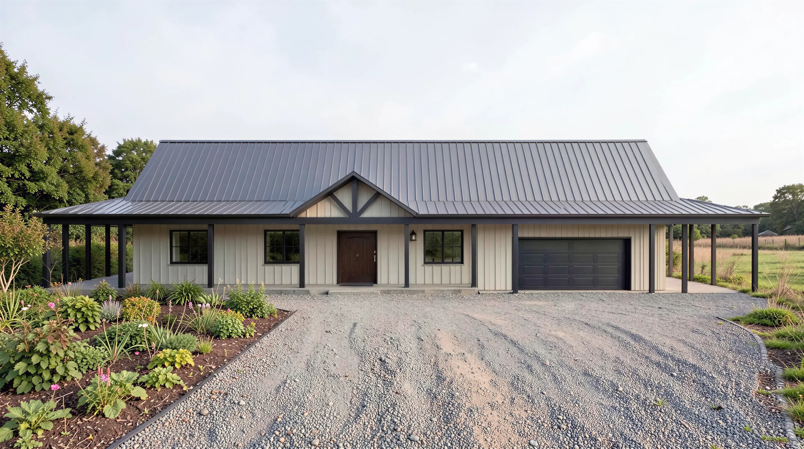
PL-64017-L Lee Barndominium House Plan
PL-64017-L Lee Barndominium House Plan
Discover a similar floor plan here - https://barndominiumplans.com/products/pl-64017-pecan-barndominium-house-plan
About this barndominium house plan:
- 1500 Heated Square Feet
- 30x50 Living Space Dimension
- 2 Bedrooms
- 2 Bathrooms
- Single Story
- Open concept
- Laundry room
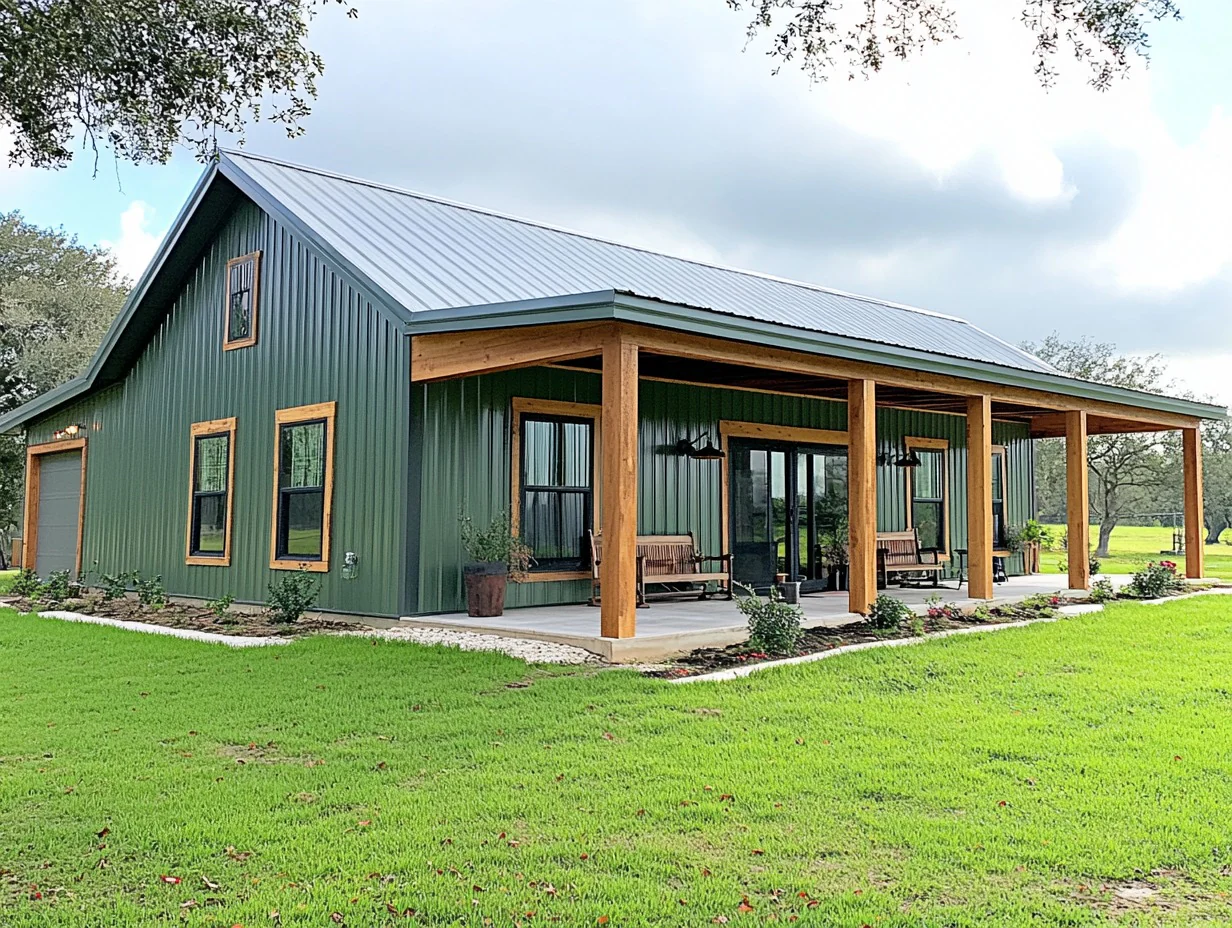
- Wraparound Porch
- 900 Sq Ft Garage
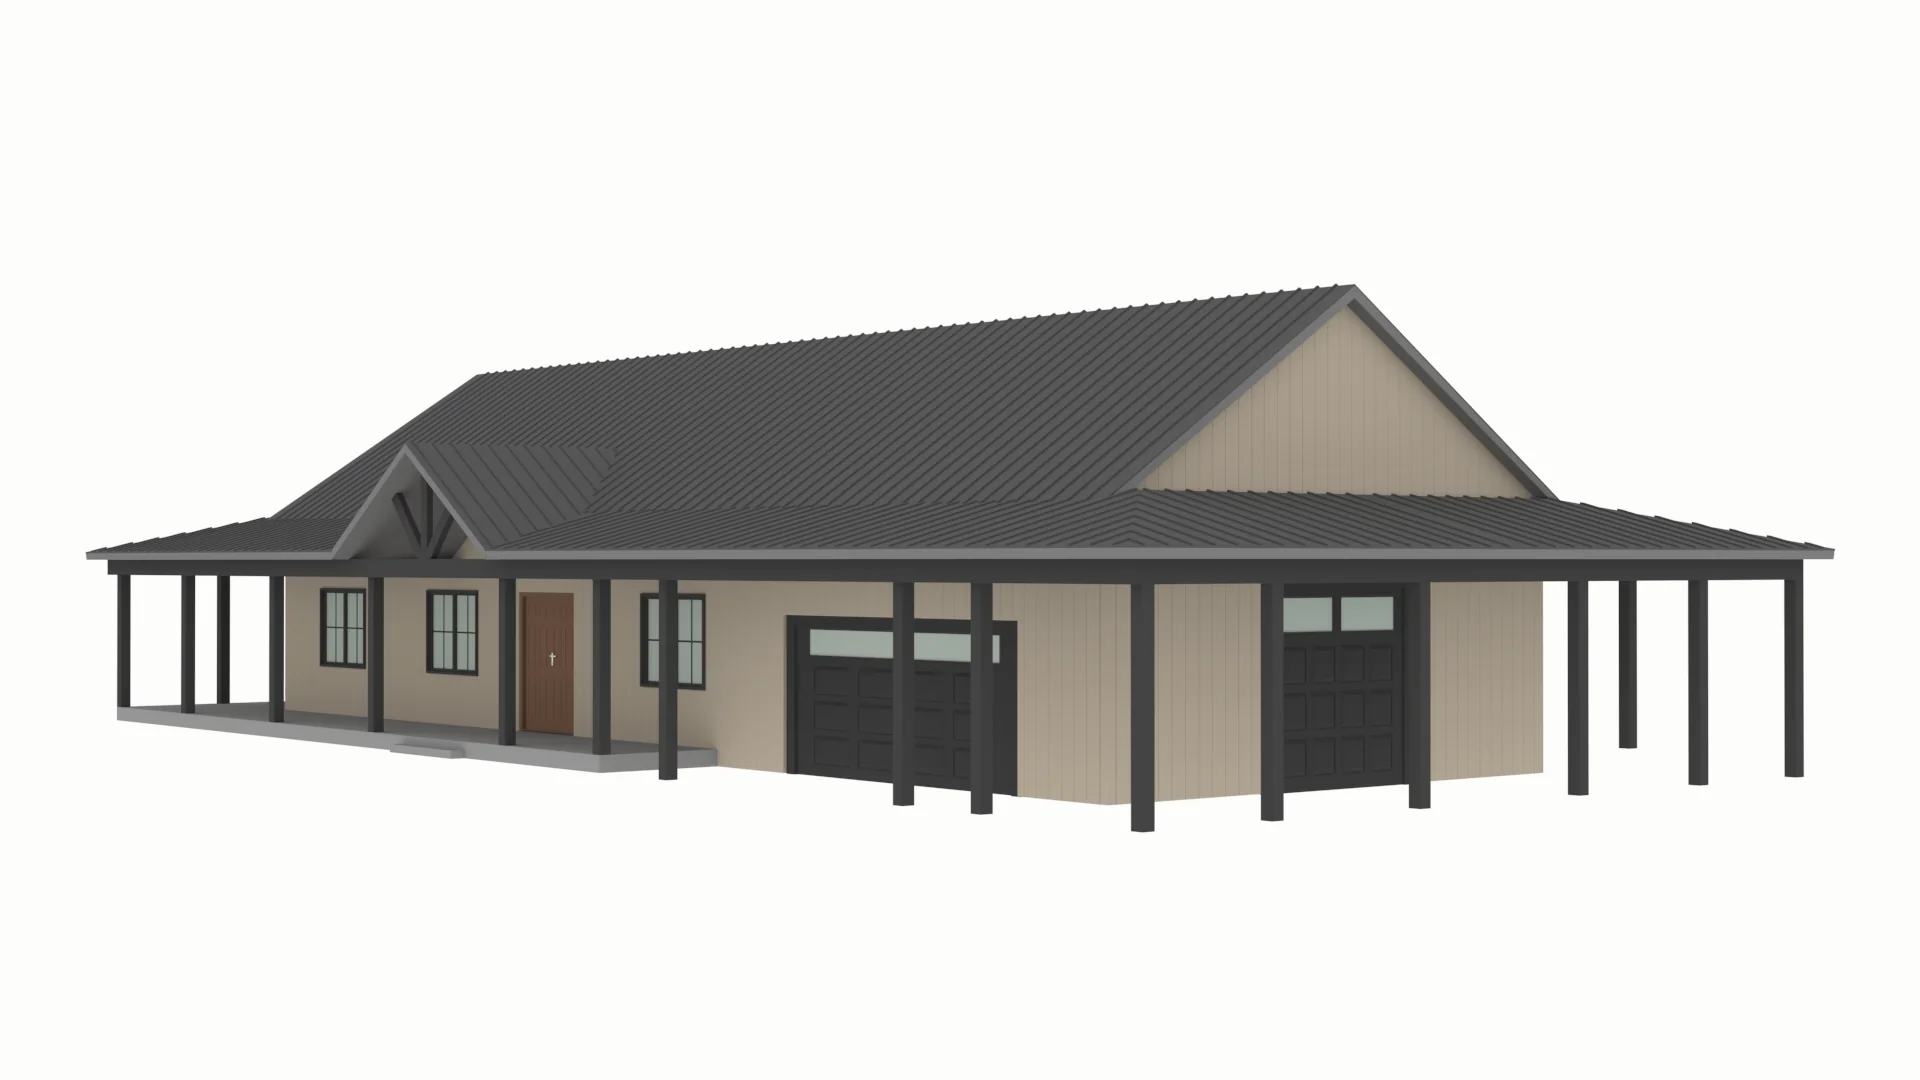
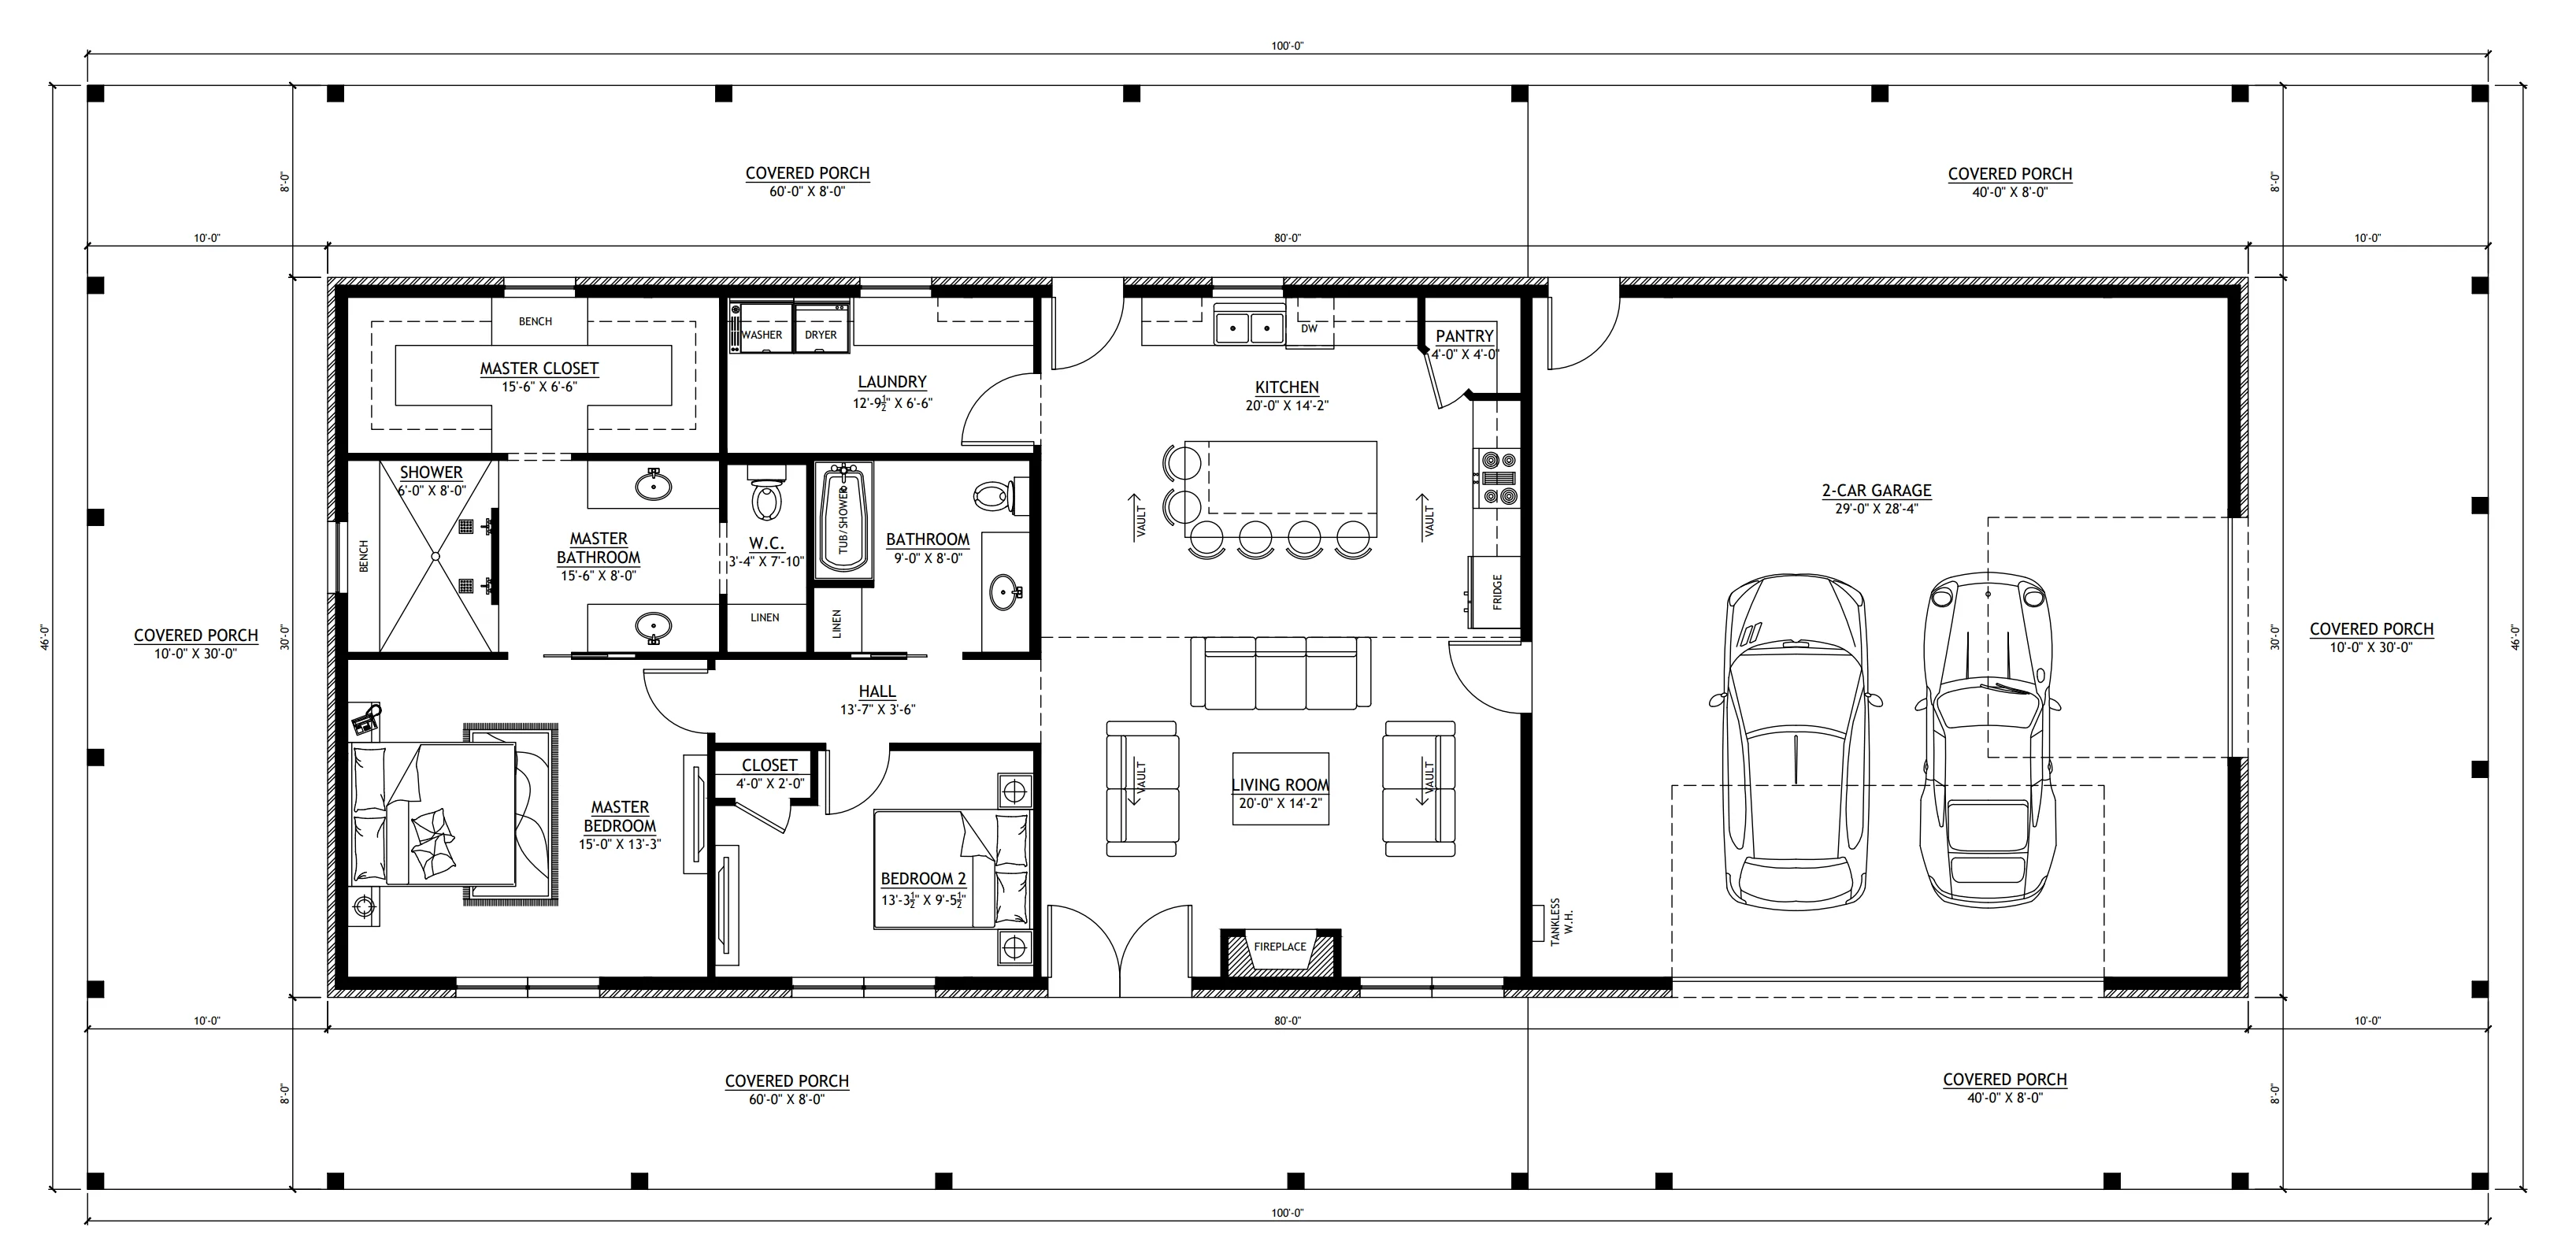
- Cost-effective, straightforward build offering a spacious 1,500 SF interior that feels remarkably open.
- The attached garage provides an ideal setup for two vehicles, shop equipment, or a customized workspace, complete with its own direct interior and exterior access points.
- A highly practical layout featuring an expansive master suite alongside a comfortable secondary bedroom.
- Includes an upscale master ensuite, plus a secondary full bathroom with a separate water closet setup for guest convenience.
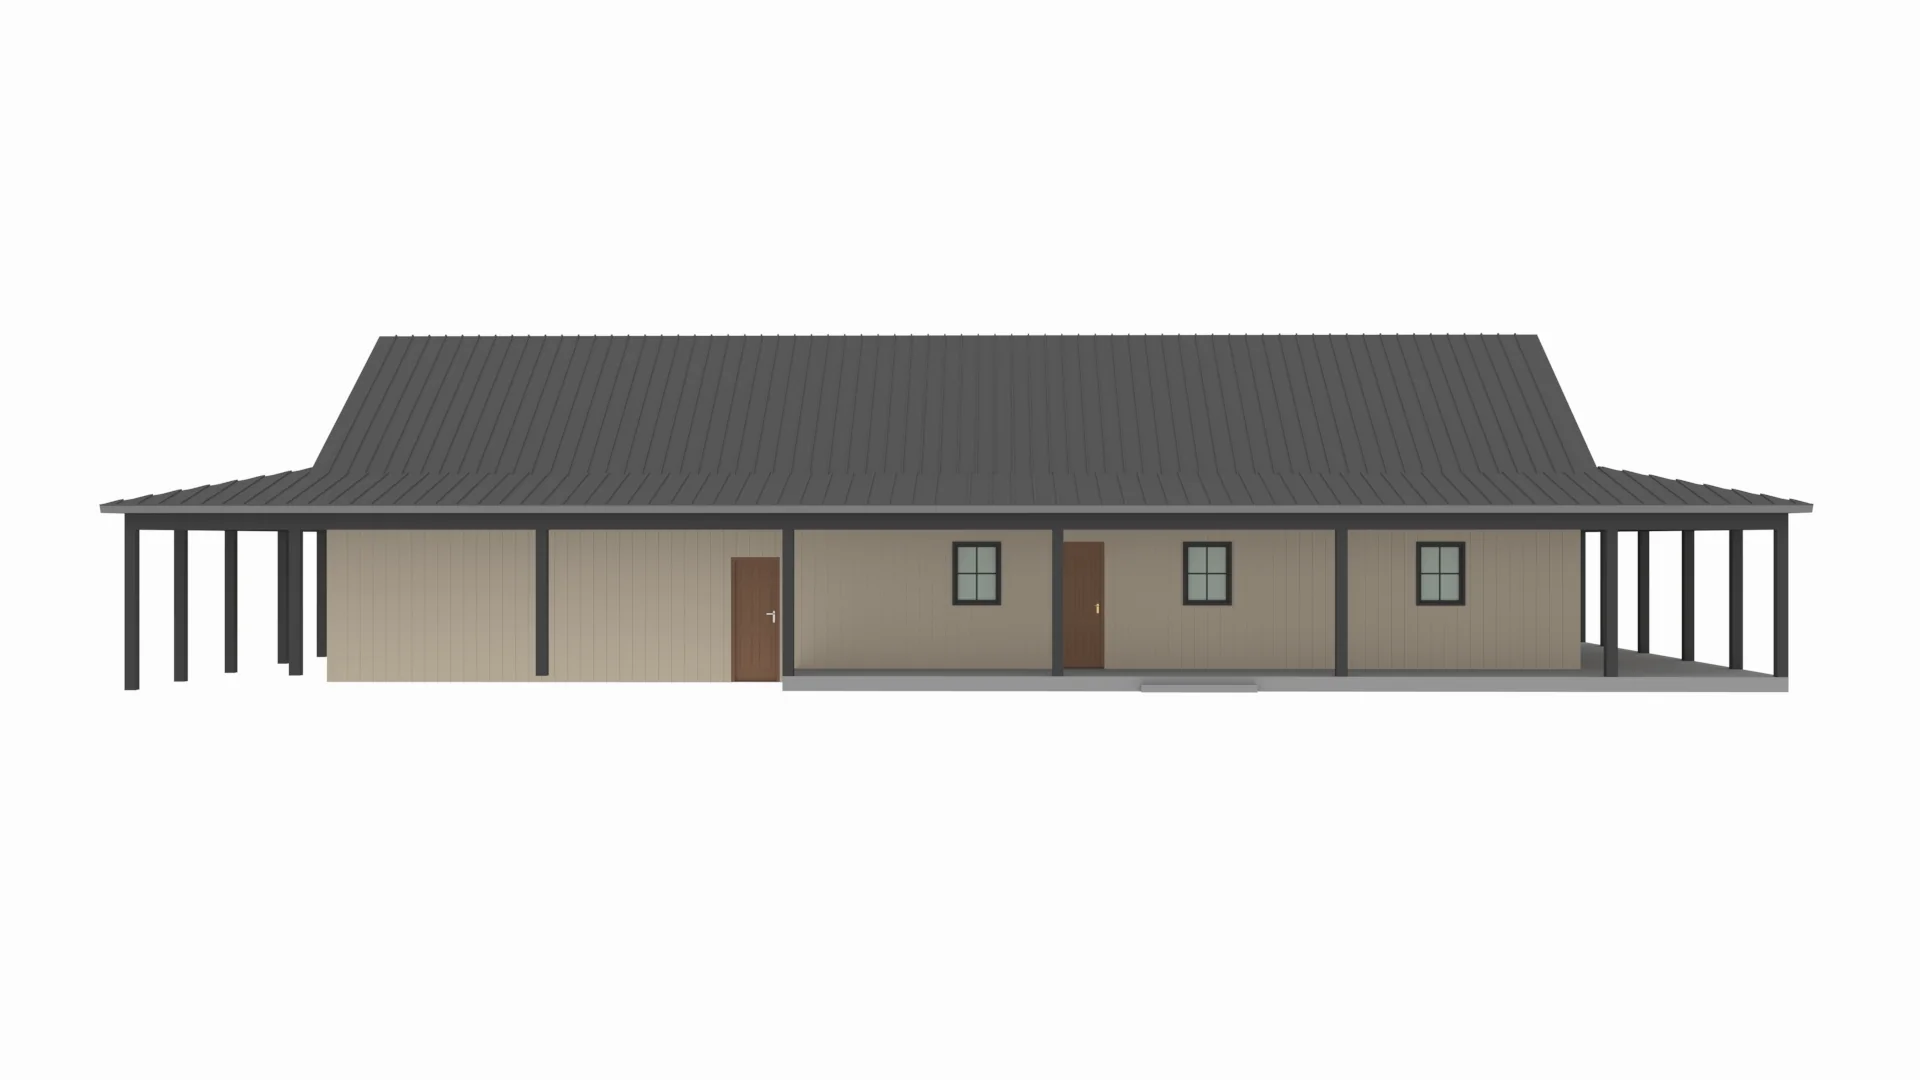
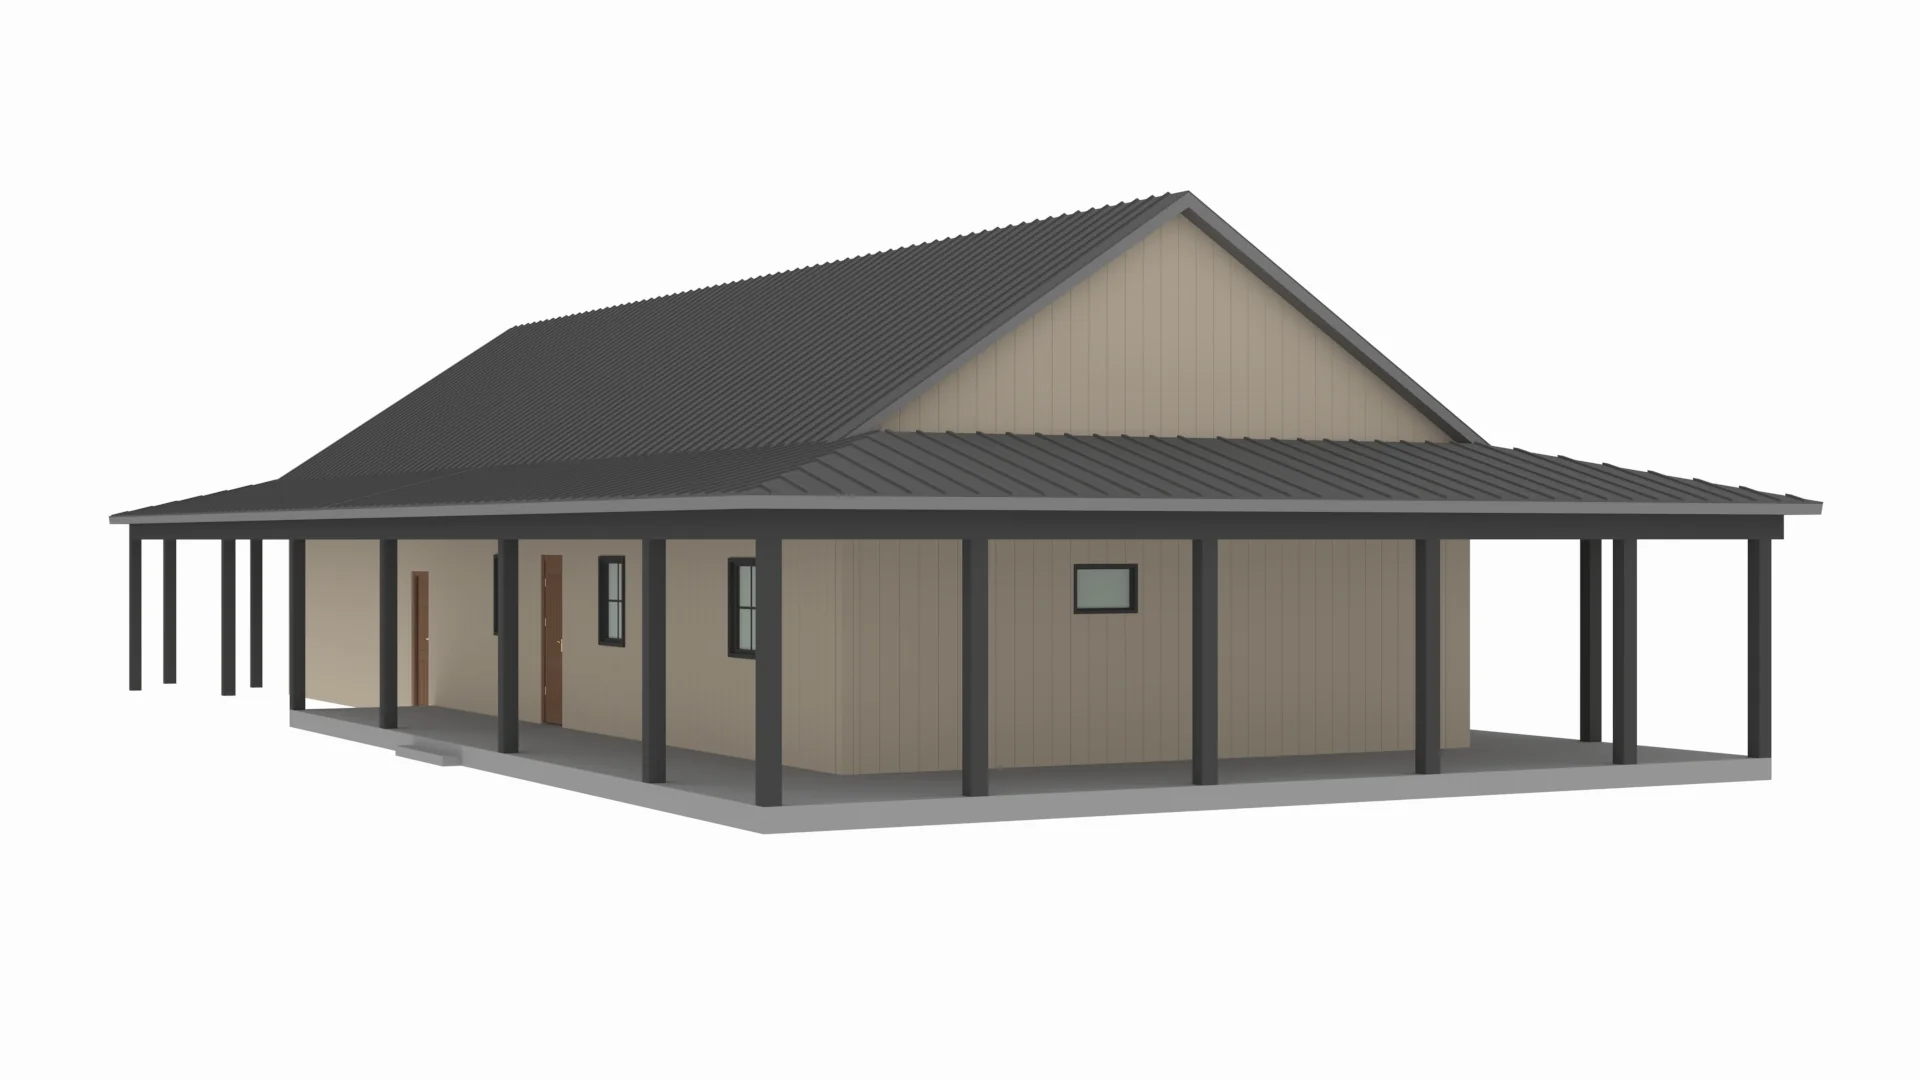
- A hallmark of the design, a covered porch completely encircles the entire structure, offering massive square footage for 360-degree outdoor relaxation.
- The dedicated utility space features a bench, built-in cabinetry, and laundry hookups, serving as a clean transition zone from the rear of the home.
- The primary bedroom features a stunning walk-in closet layout, providing boutique-style storage and clothing organization.
What's included in PL-64019:
Cover Page
Floor Plan
Roof Plan
Elevations
Electrical Plan
Plumbing Plan
HVAC Plan
Roof Framing Plan
Foundation Plan
Foundation Detail
Interior Bearing Footing
C-Typical Column Detail
Wall Section
For more barndominium floor plans, check out our complete collection of 2 bedroom barndominium floor plans.
Need to make changes? Submit a modification request using the button that says Modify This Plan. We will get you a free price quote within 72 hours.
Original: $849.99
-65%$849.99
$297.50More Images
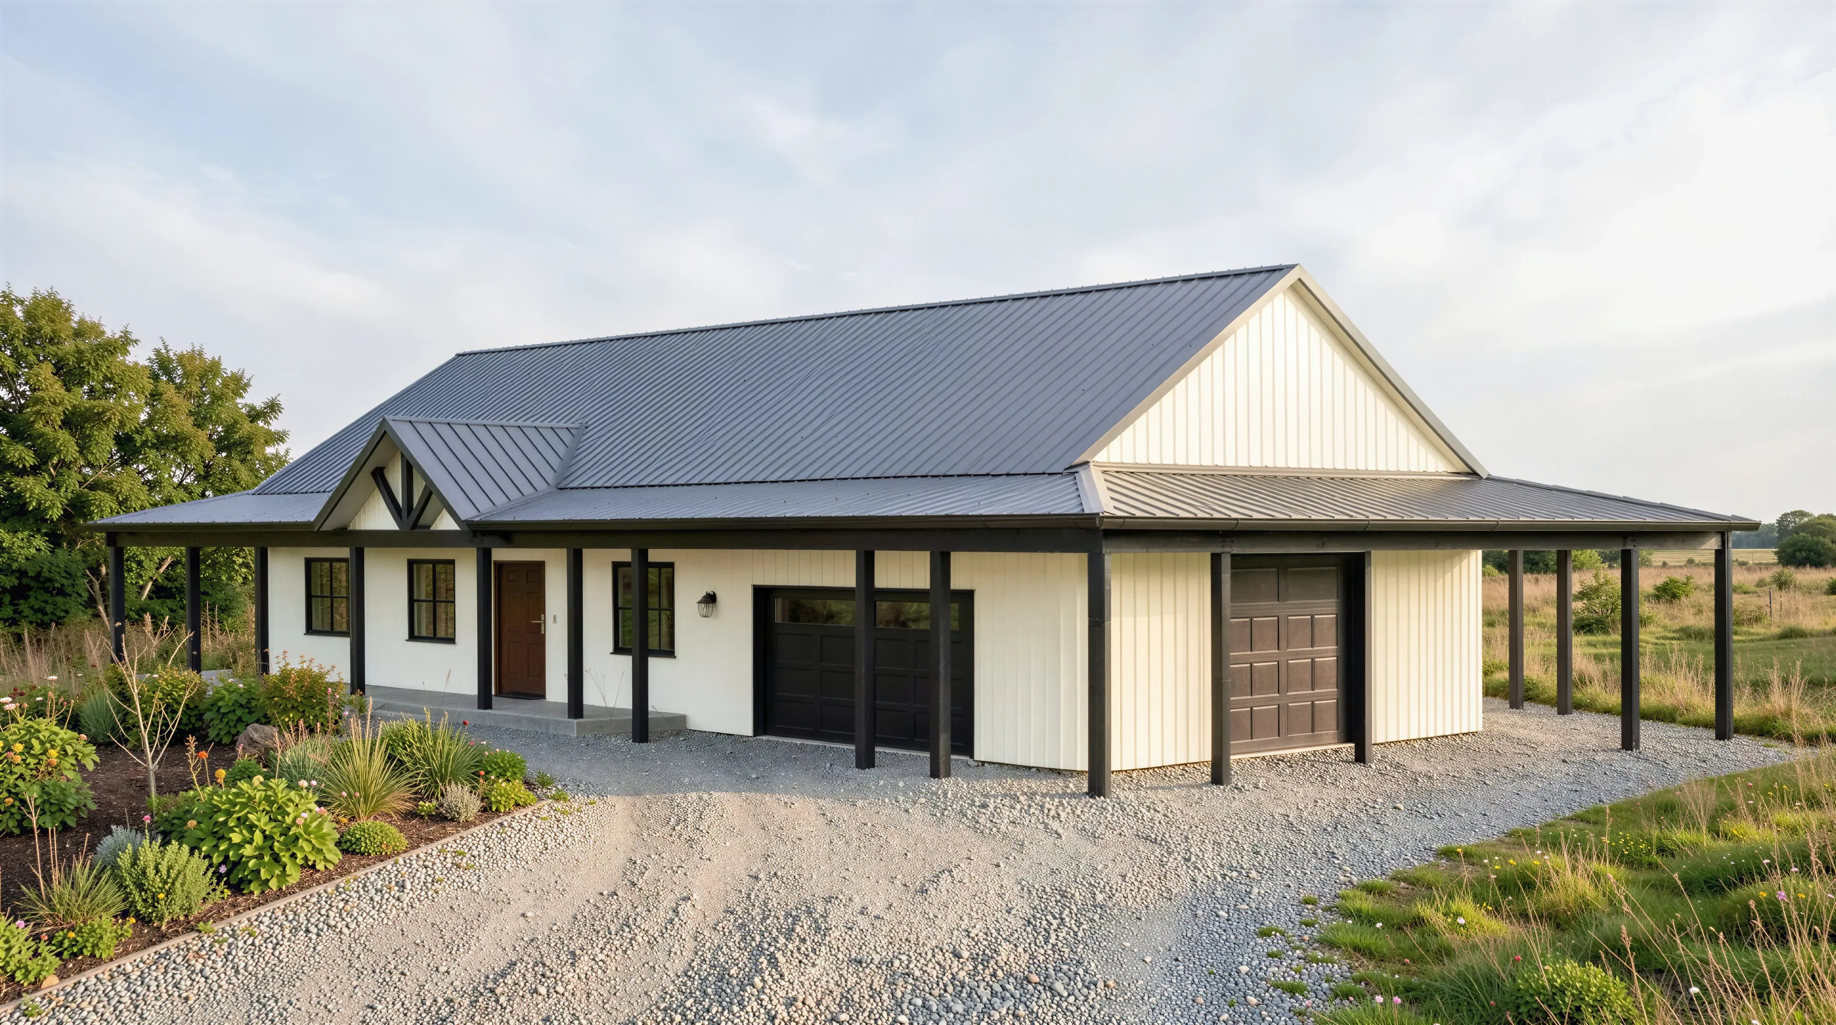

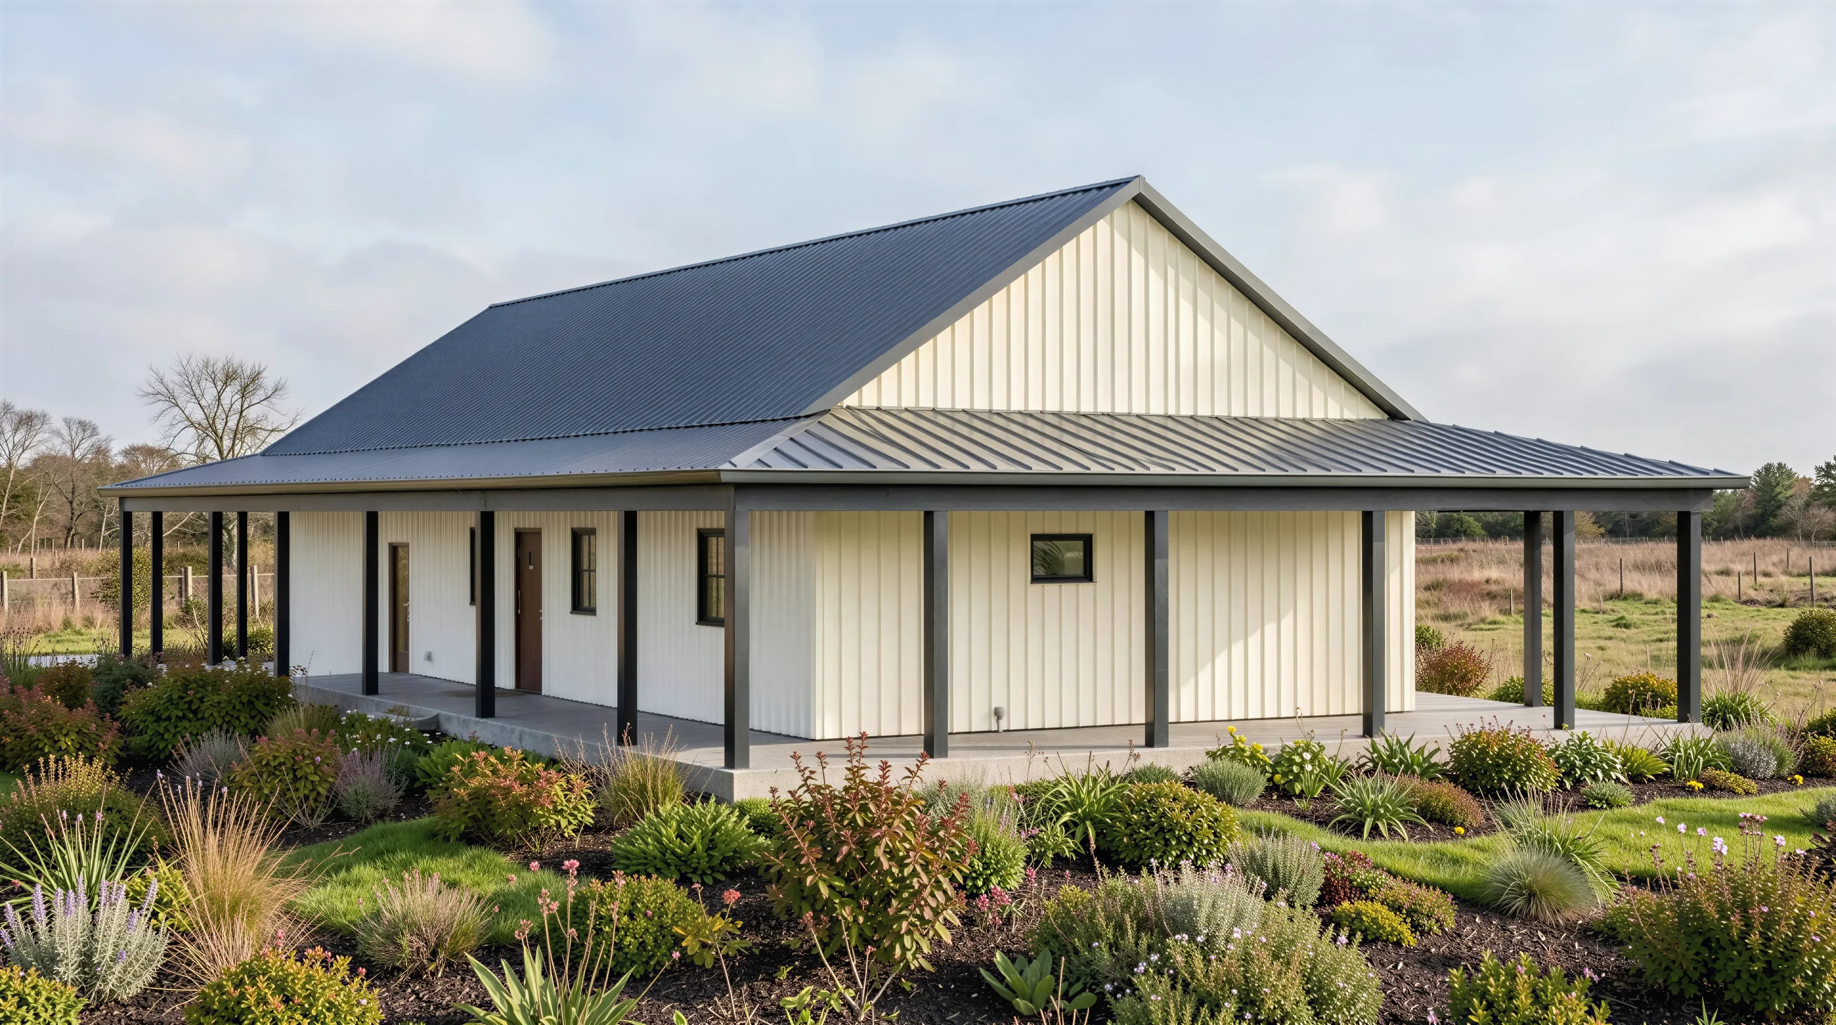
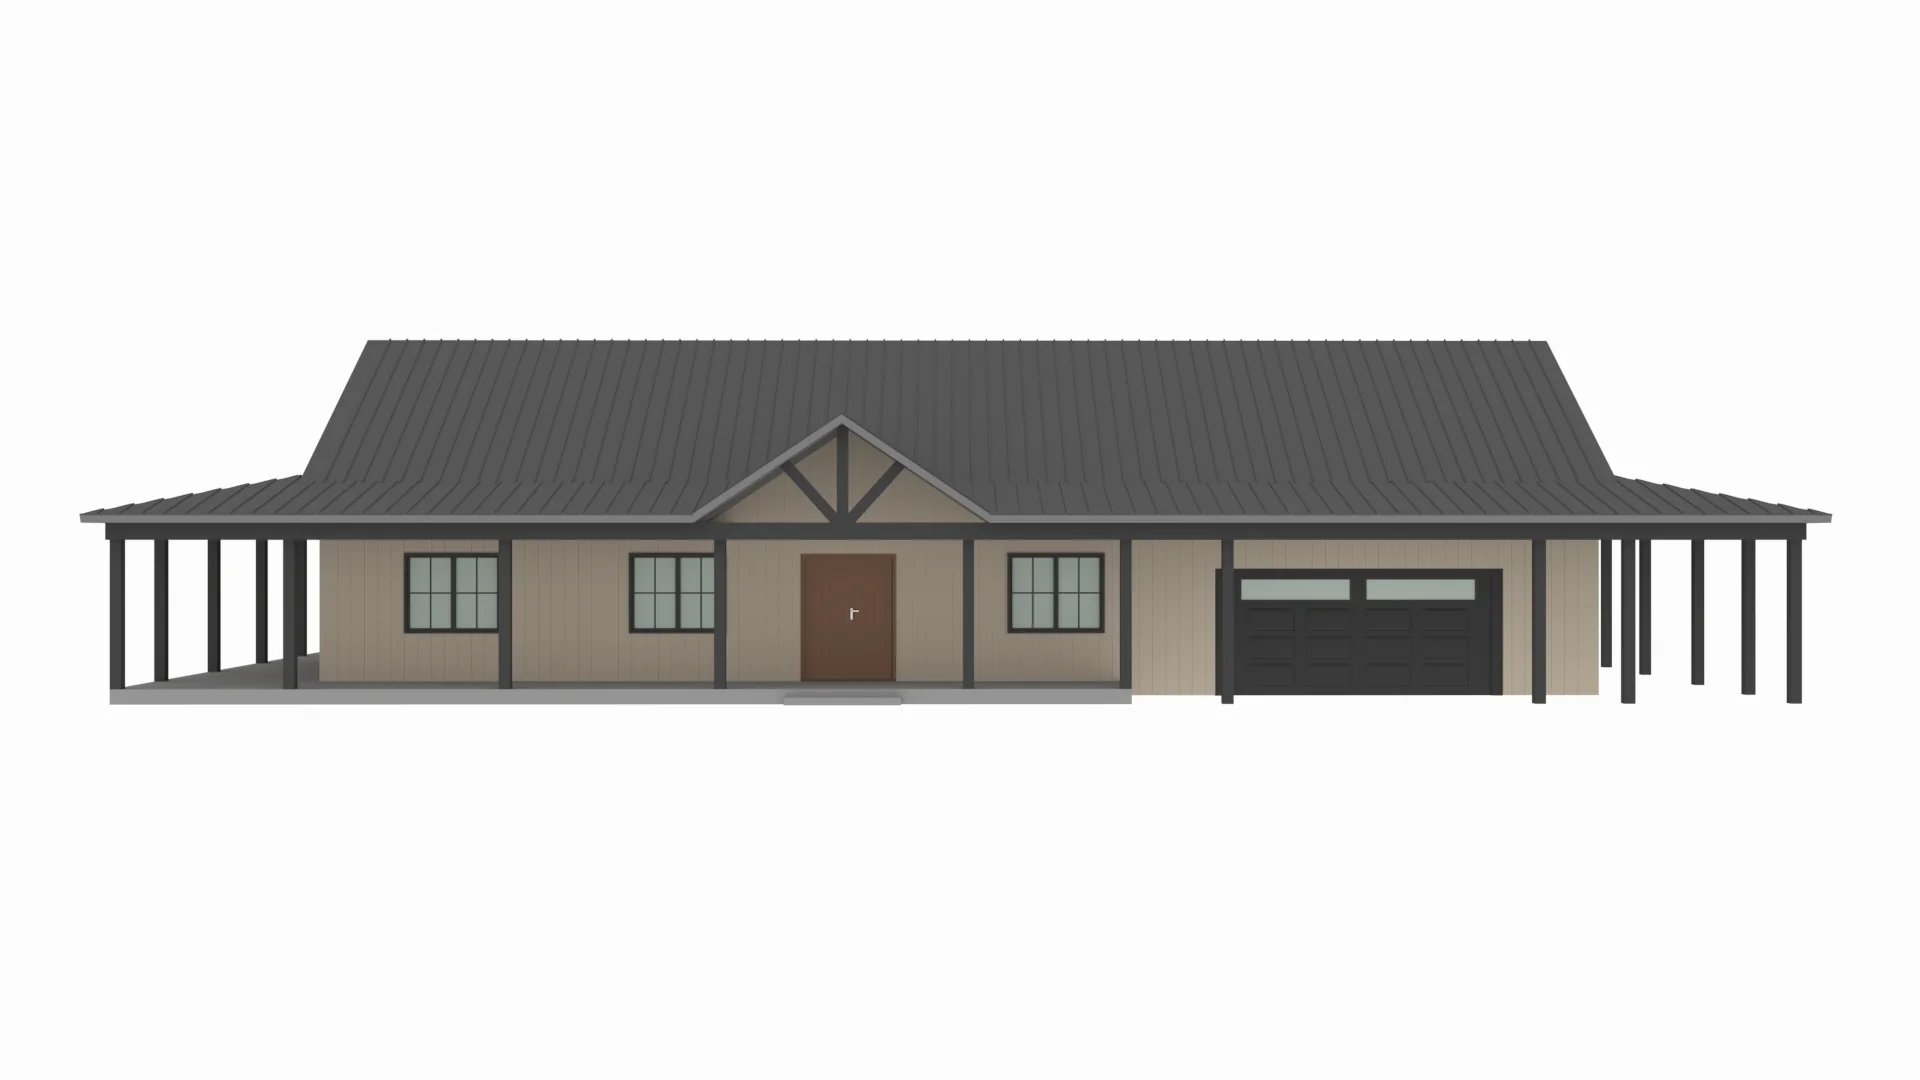
PL-64017-L Lee Barndominium House Plan
PL-64017-L Lee Barndominium House Plan
Discover a similar floor plan here - https://barndominiumplans.com/products/pl-64017-pecan-barndominium-house-plan
About this barndominium house plan:
- 1500 Heated Square Feet
- 30x50 Living Space Dimension
- 2 Bedrooms
- 2 Bathrooms
- Single Story
- Open concept
- Laundry room
- Wraparound Porch
- 900 Sq Ft Garage
- Cost-effective, straightforward build offering a spacious 1,500 SF interior that feels remarkably open.
- The attached garage provides an ideal setup for two vehicles, shop equipment, or a customized workspace, complete with its own direct interior and exterior access points.
- A highly practical layout featuring an expansive master suite alongside a comfortable secondary bedroom.
- Includes an upscale master ensuite, plus a secondary full bathroom with a separate water closet setup for guest convenience.
- A hallmark of the design, a covered porch completely encircles the entire structure, offering massive square footage for 360-degree outdoor relaxation.
- The dedicated utility space features a bench, built-in cabinetry, and laundry hookups, serving as a clean transition zone from the rear of the home.
- The primary bedroom features a stunning walk-in closet layout, providing boutique-style storage and clothing organization.
What's included in PL-64019:
Cover Page
Floor Plan
Roof Plan
Elevations
Electrical Plan
Plumbing Plan
HVAC Plan
Roof Framing Plan
Foundation Plan
Foundation Detail
Interior Bearing Footing
C-Typical Column Detail
Wall Section
For more barndominium floor plans, check out our complete collection of 2 bedroom barndominium floor plans.
Need to make changes? Submit a modification request using the button that says Modify This Plan. We will get you a free price quote within 72 hours.
Product Information
Product Information
Shipping & Returns
Shipping & Returns
Description
PL-64017-L Lee Barndominium House Plan
Discover a similar floor plan here - https://barndominiumplans.com/products/pl-64017-pecan-barndominium-house-plan
About this barndominium house plan:
- 1500 Heated Square Feet
- 30x50 Living Space Dimension
- 2 Bedrooms
- 2 Bathrooms
- Single Story
- Open concept
- Laundry room
- Wraparound Porch
- 900 Sq Ft Garage
- Cost-effective, straightforward build offering a spacious 1,500 SF interior that feels remarkably open.
- The attached garage provides an ideal setup for two vehicles, shop equipment, or a customized workspace, complete with its own direct interior and exterior access points.
- A highly practical layout featuring an expansive master suite alongside a comfortable secondary bedroom.
- Includes an upscale master ensuite, plus a secondary full bathroom with a separate water closet setup for guest convenience.
- A hallmark of the design, a covered porch completely encircles the entire structure, offering massive square footage for 360-degree outdoor relaxation.
- The dedicated utility space features a bench, built-in cabinetry, and laundry hookups, serving as a clean transition zone from the rear of the home.
- The primary bedroom features a stunning walk-in closet layout, providing boutique-style storage and clothing organization.
What's included in PL-64019:
Cover Page
Floor Plan
Roof Plan
Elevations
Electrical Plan
Plumbing Plan
HVAC Plan
Roof Framing Plan
Foundation Plan
Foundation Detail
Interior Bearing Footing
C-Typical Column Detail
Wall Section
For more barndominium floor plans, check out our complete collection of 2 bedroom barndominium floor plans.
Need to make changes? Submit a modification request using the button that says Modify This Plan. We will get you a free price quote within 72 hours.