PL-64030 Max Barndominium House Plan
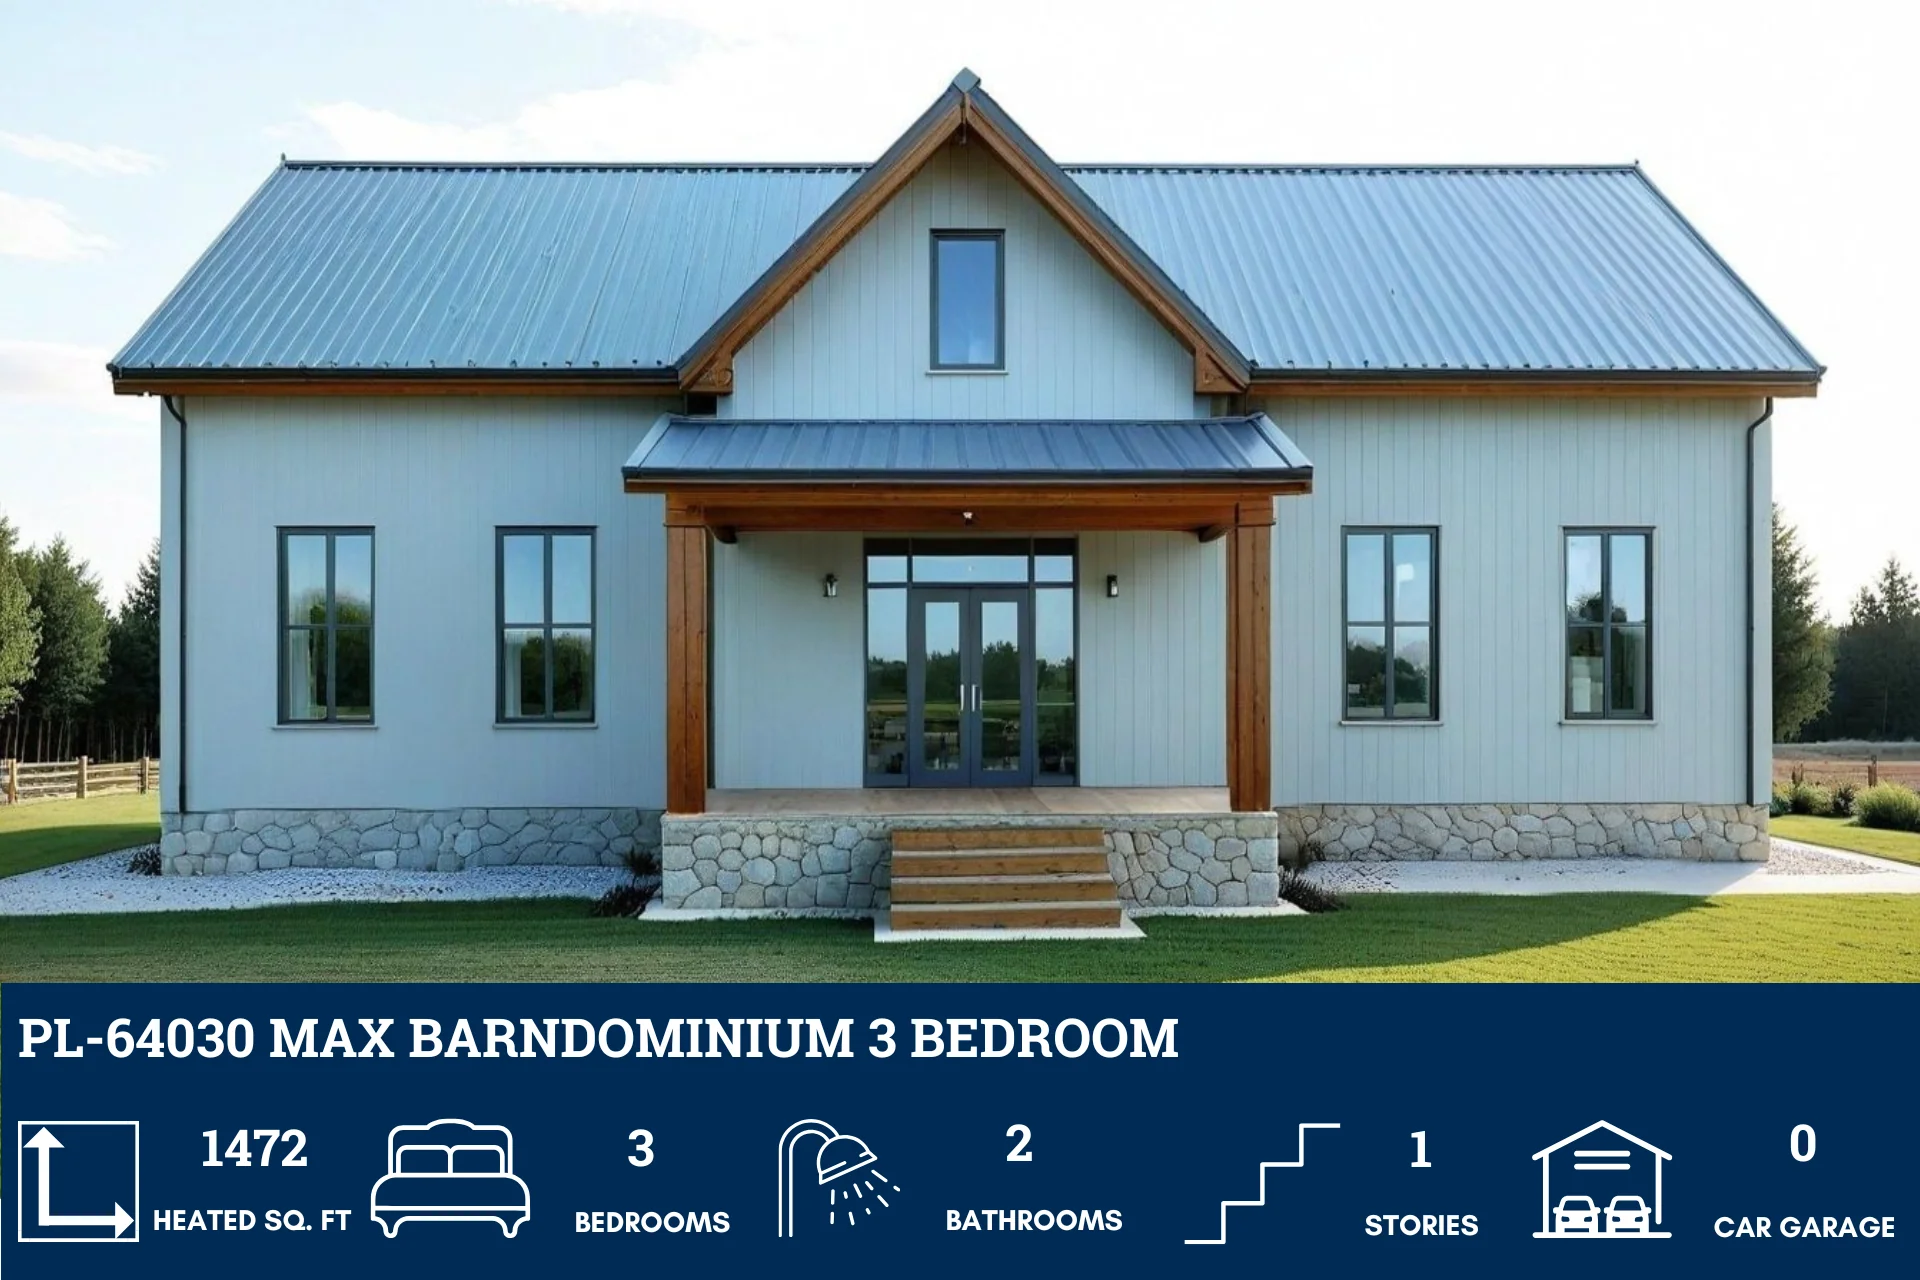
PL-64030 Max Barndominium House Plan
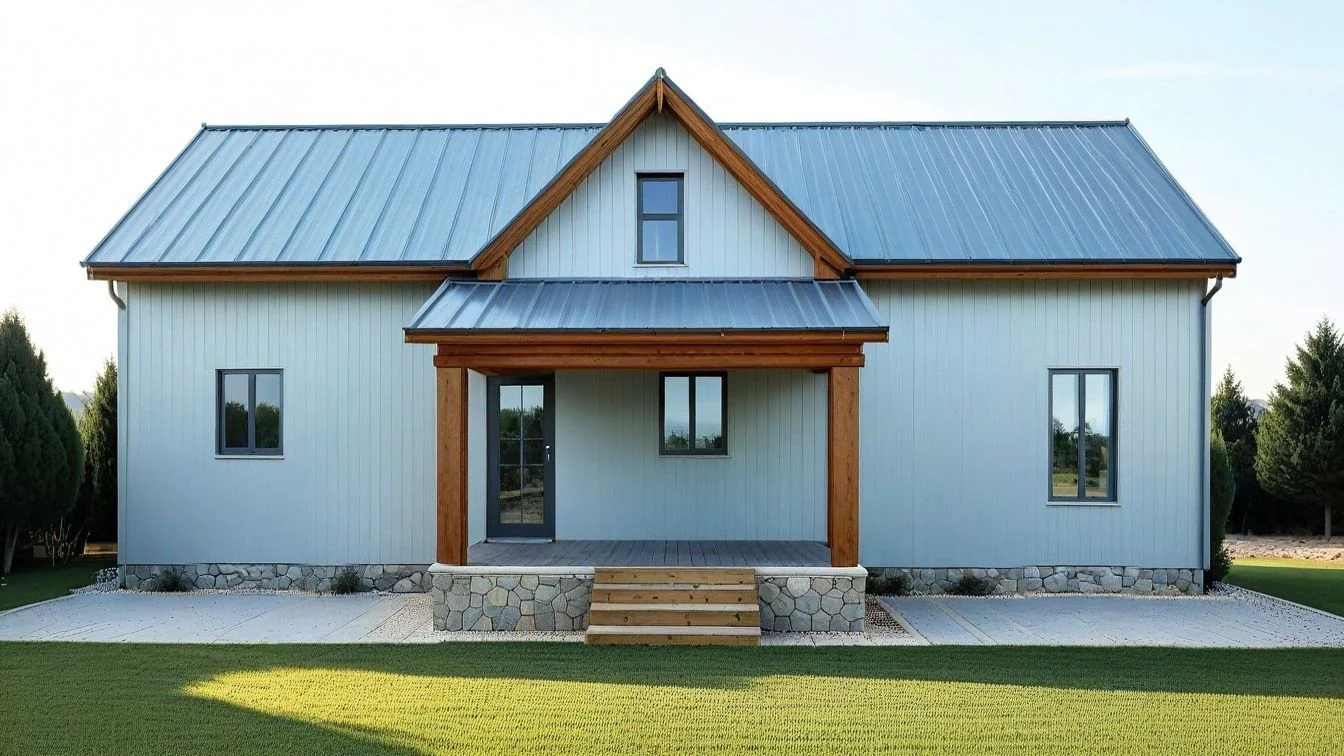
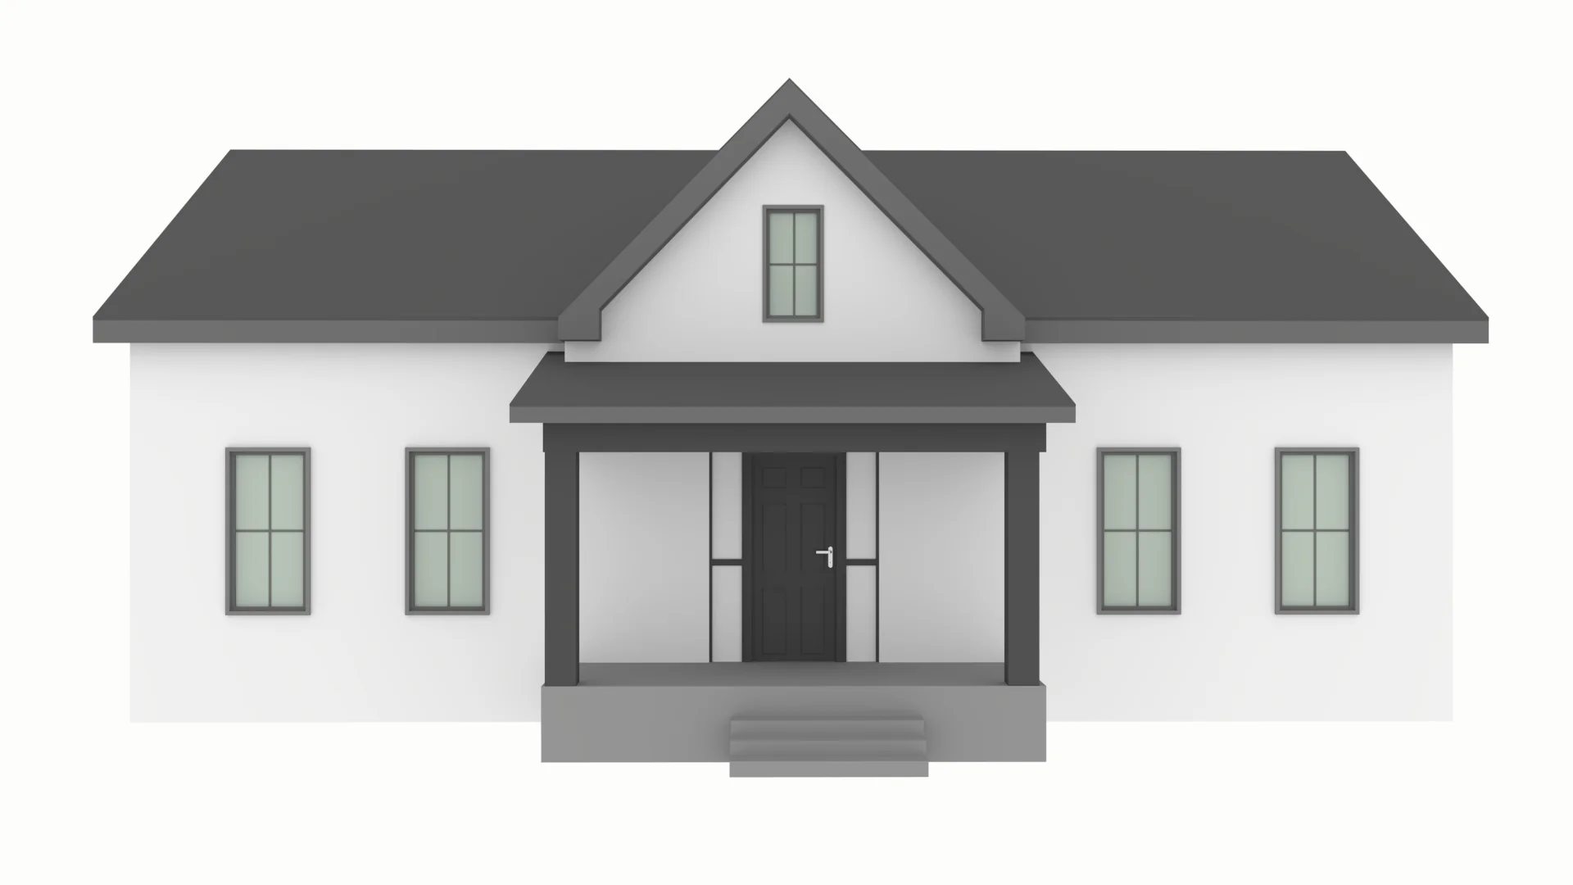
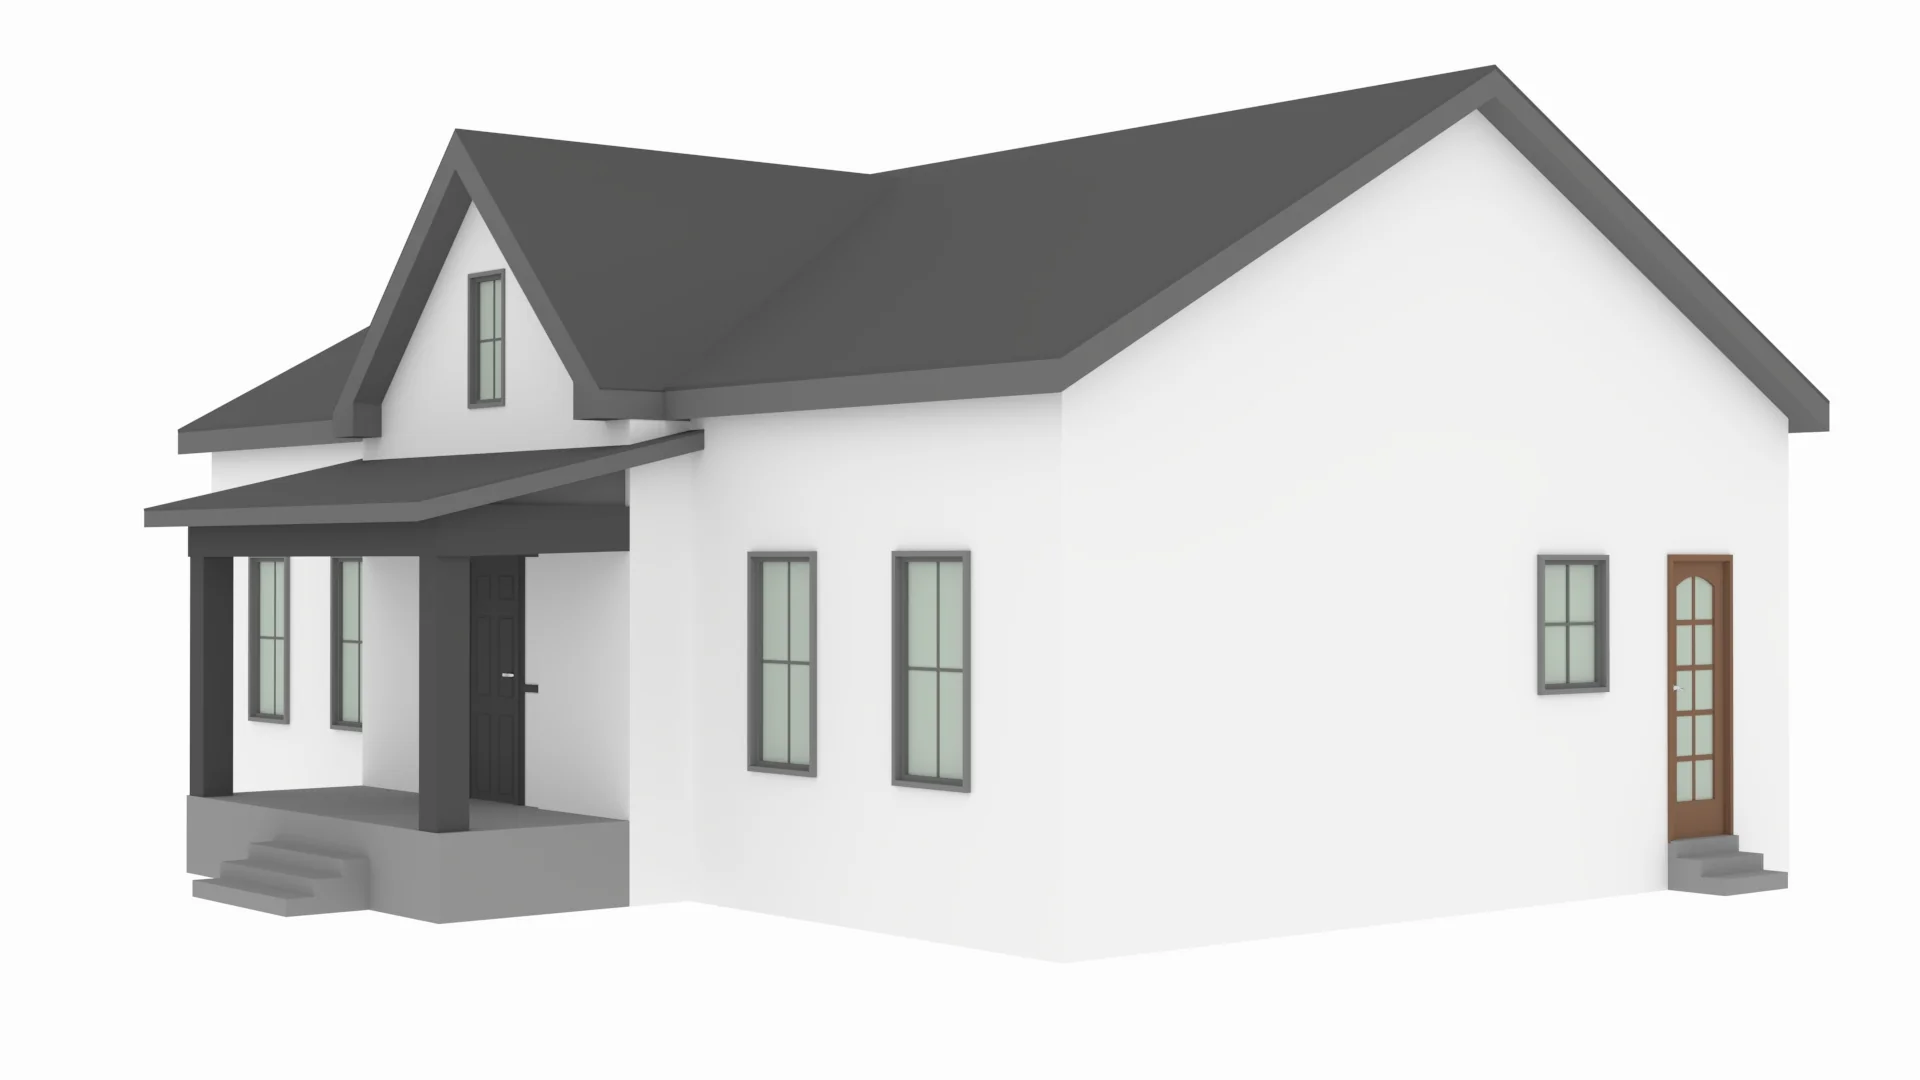
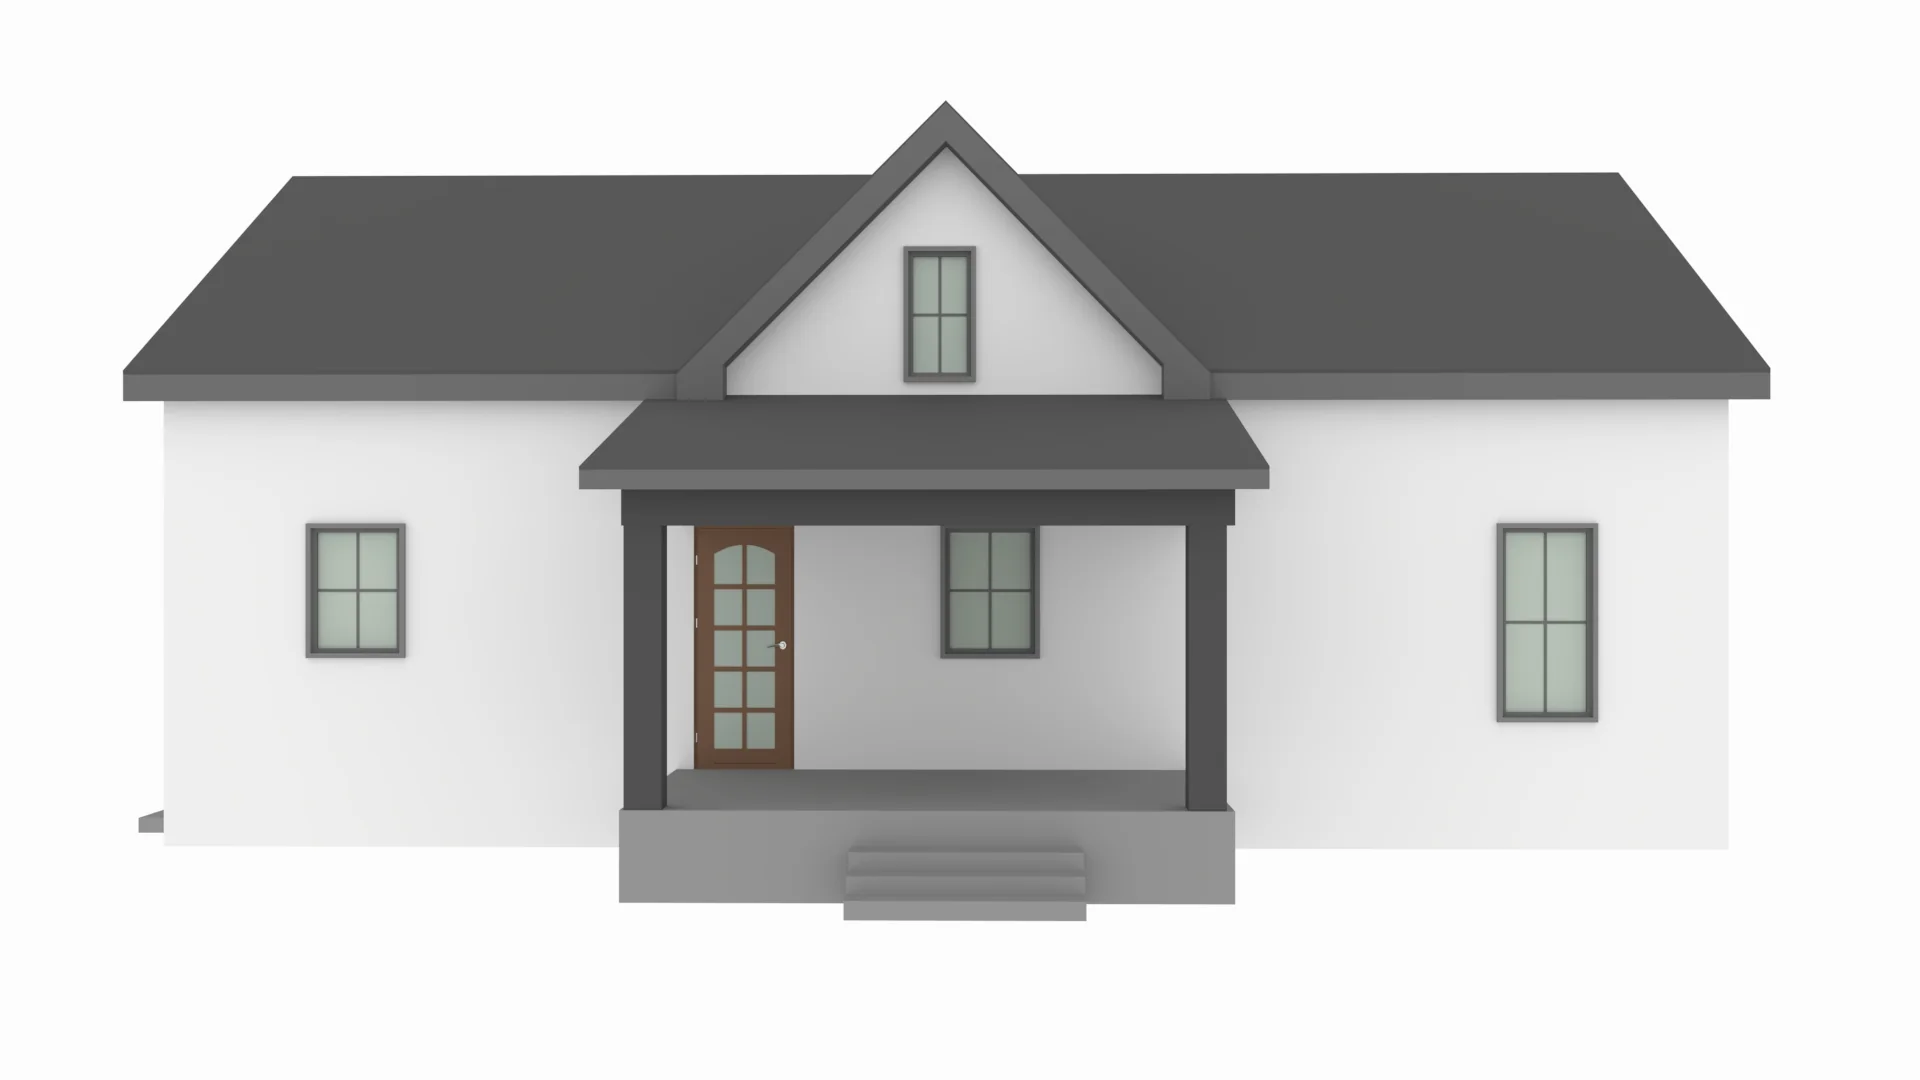
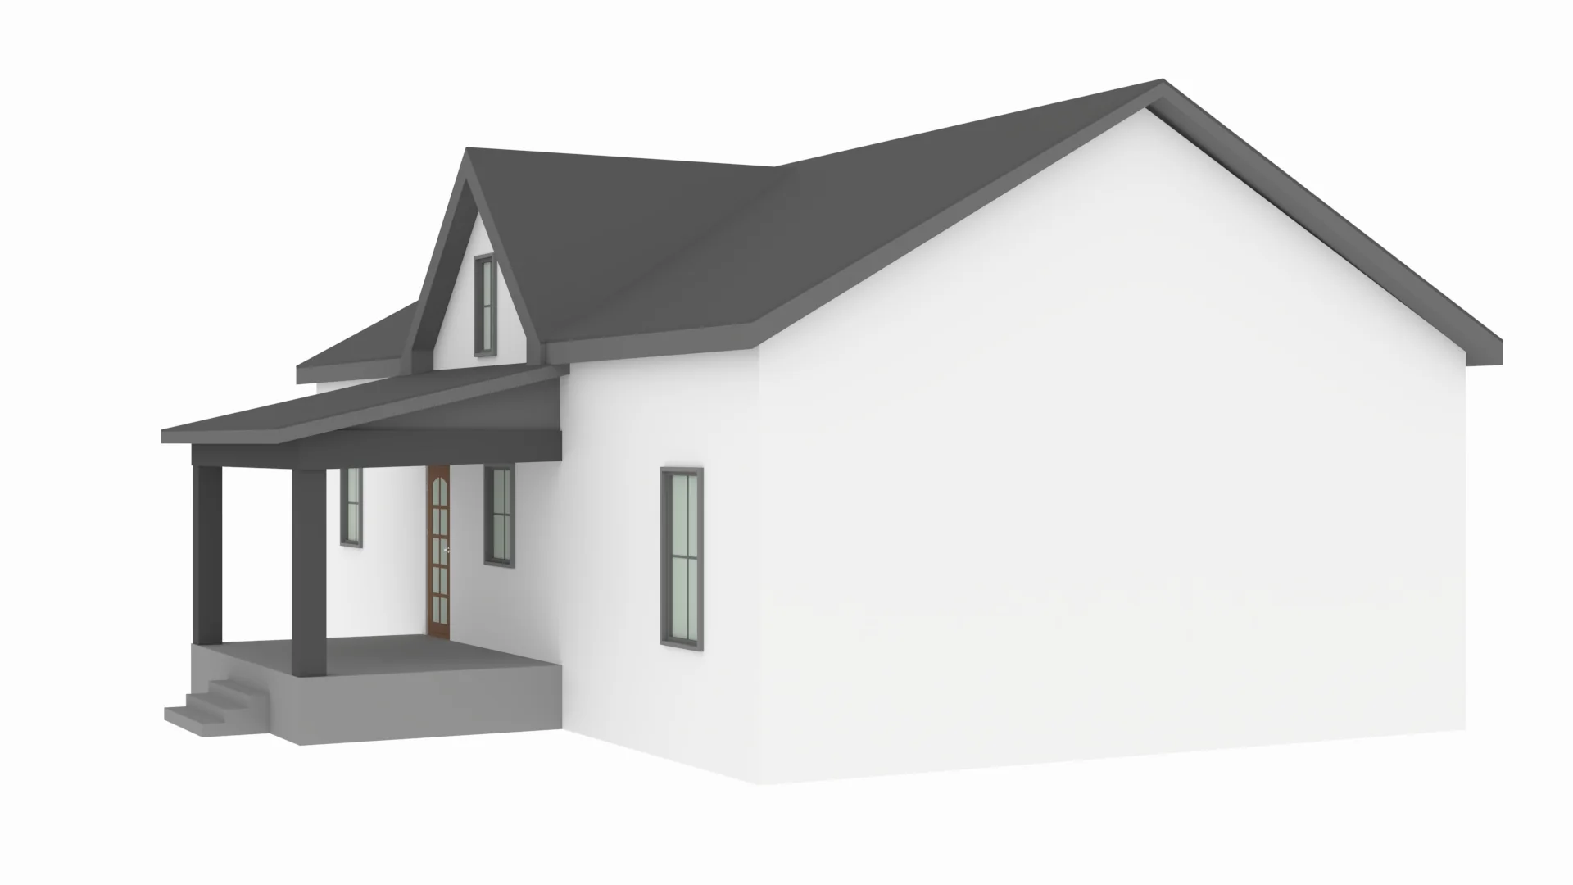
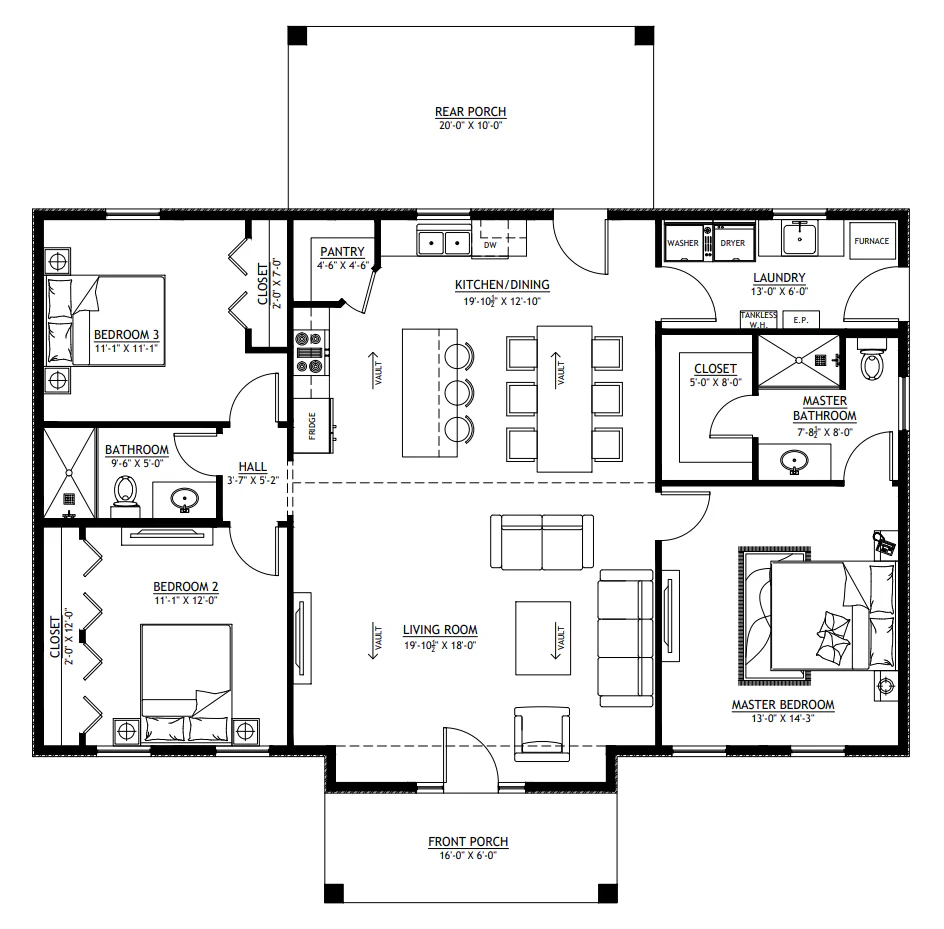
About this barndominium house plan:
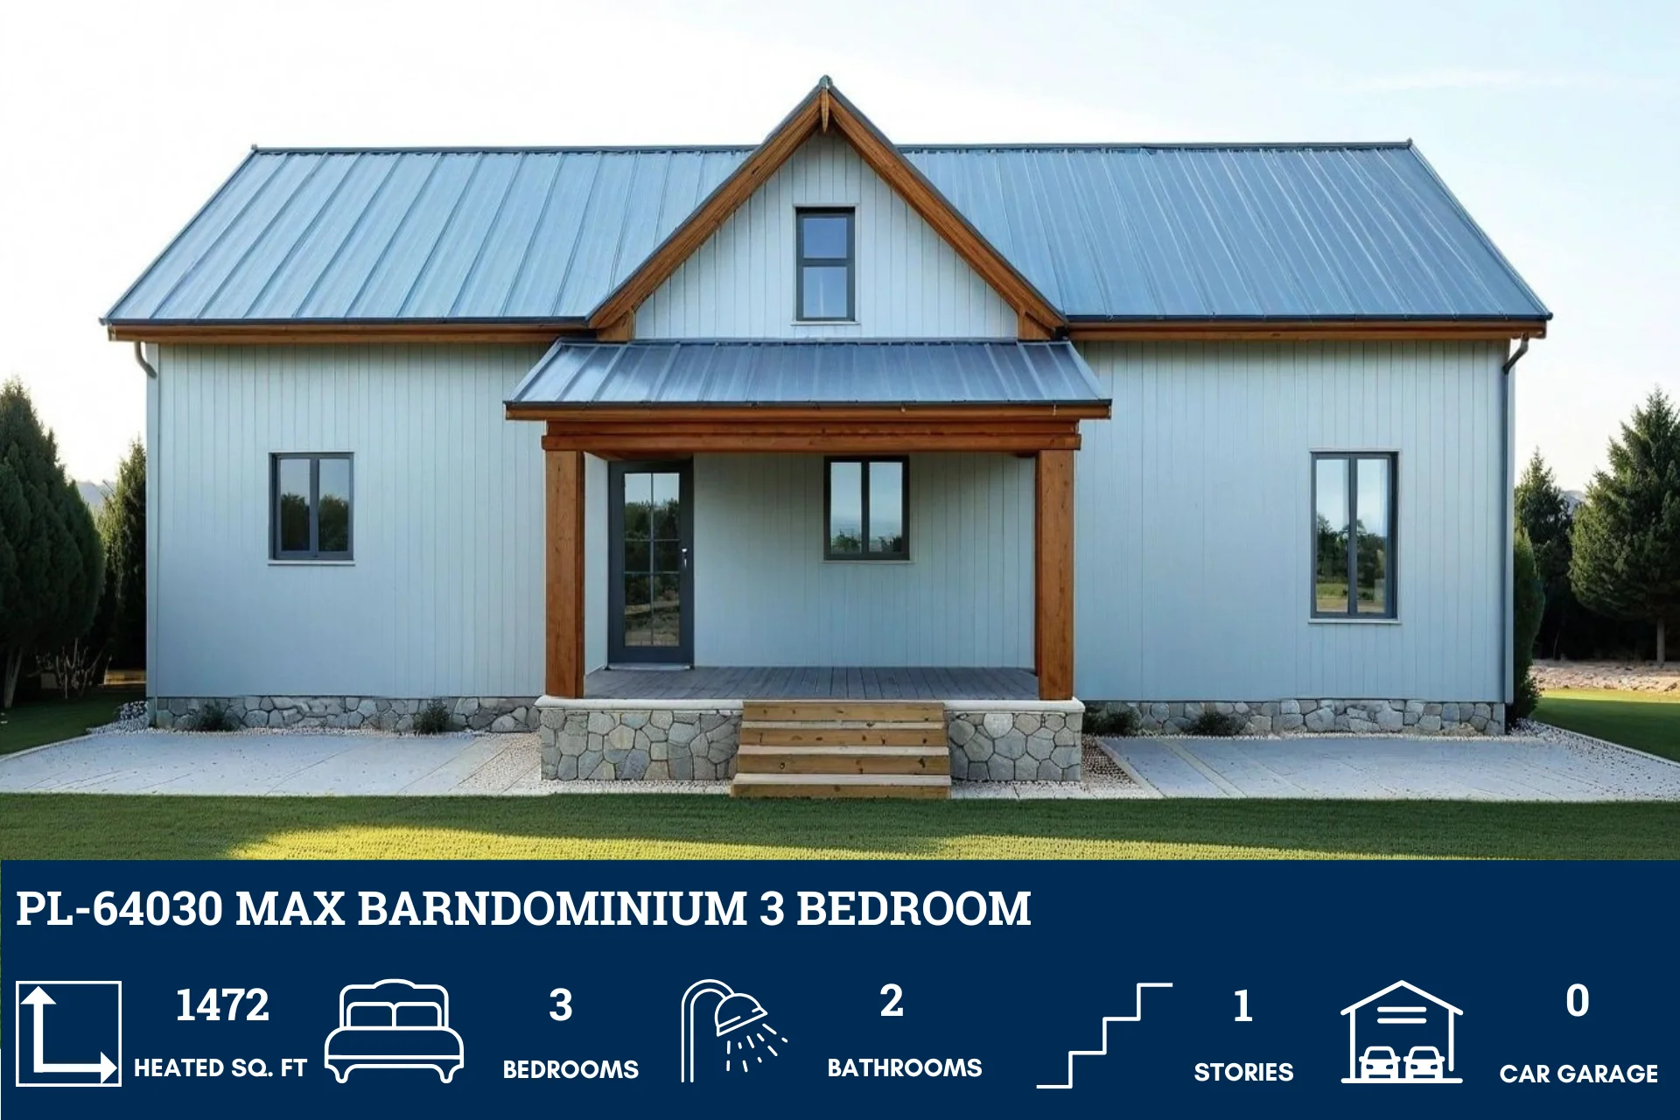
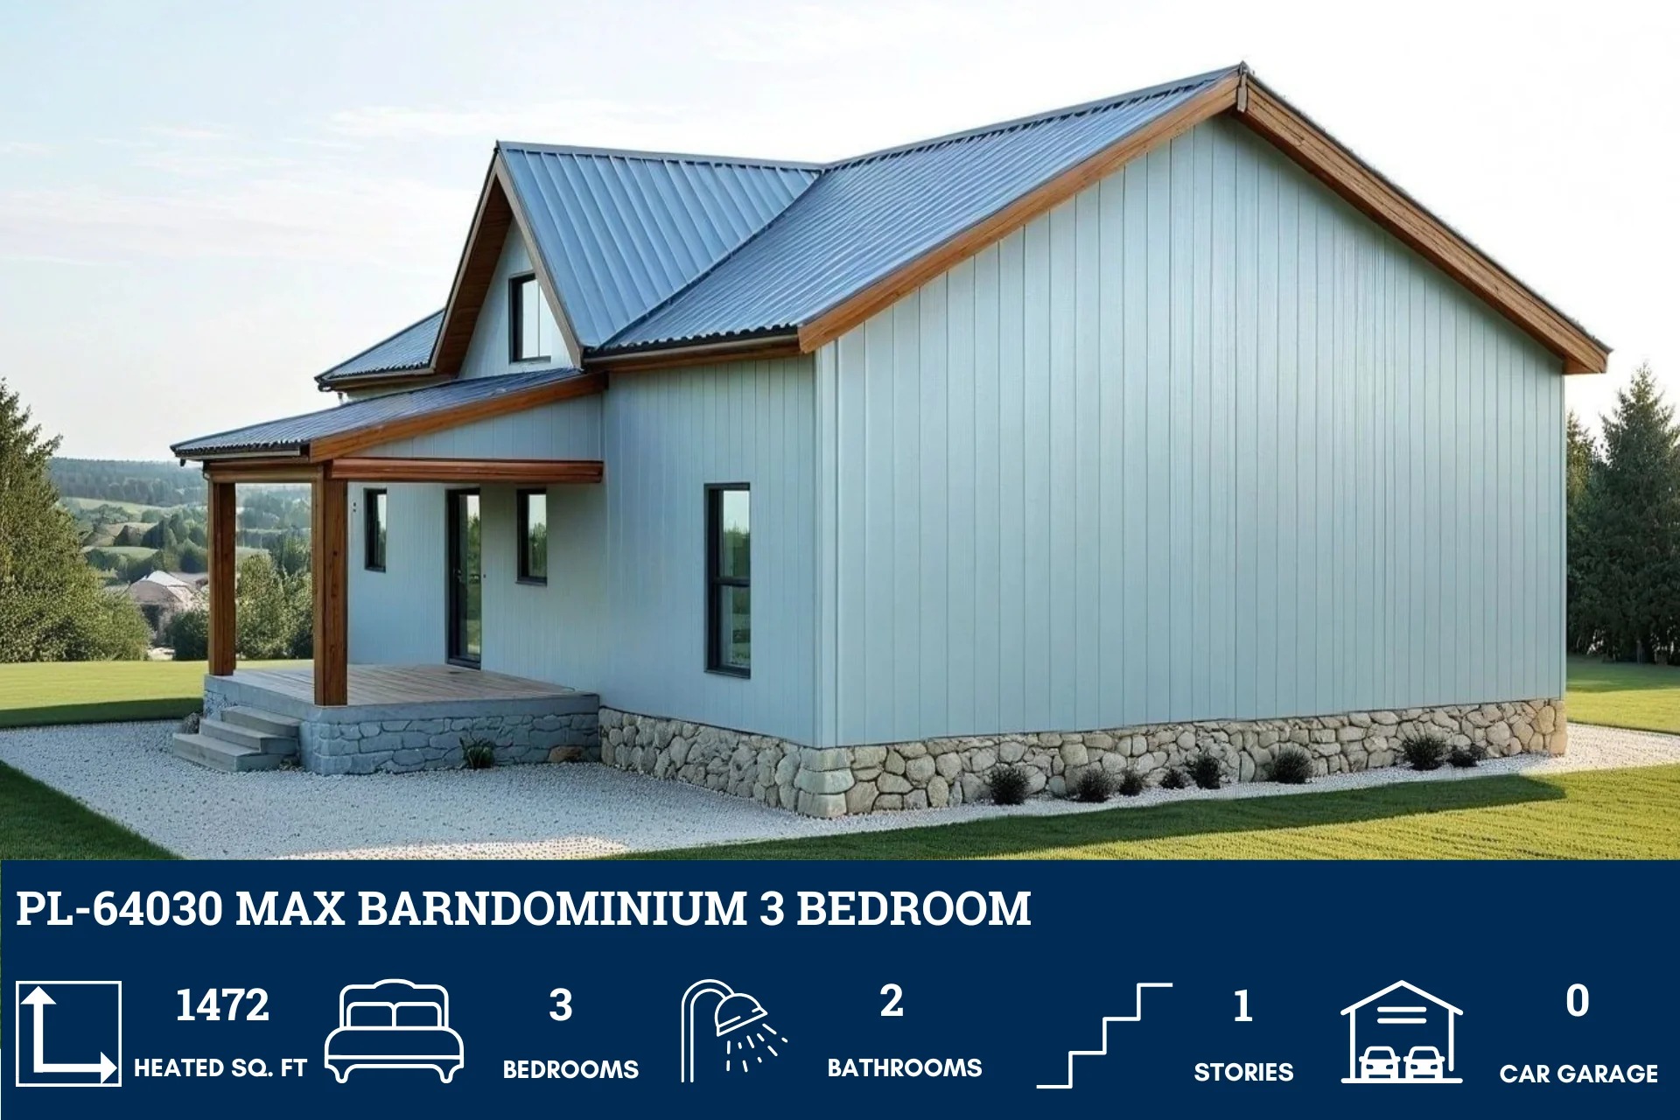
- 1,472 Heated Sq Ft
- 3 bedrooms
- 2 bathrooms
- Single Story
- Crawl Space Foundation
- Open Concept
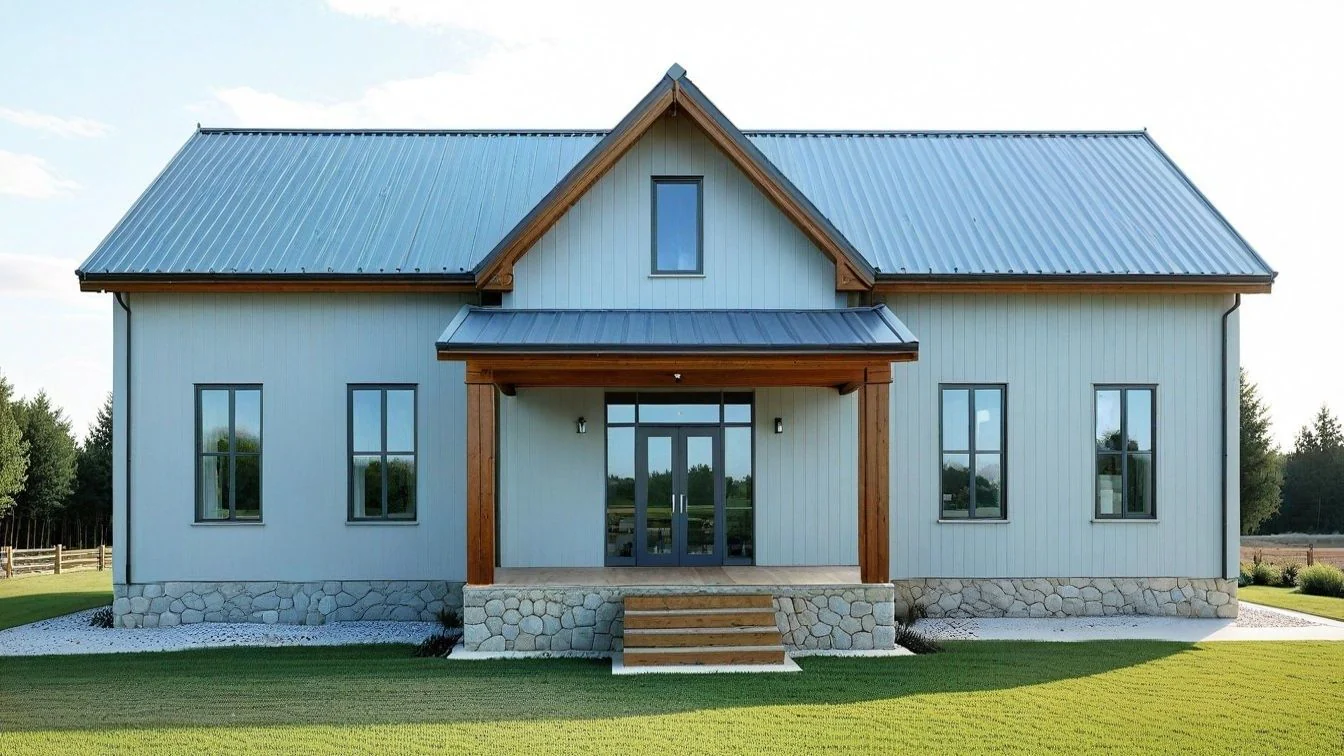
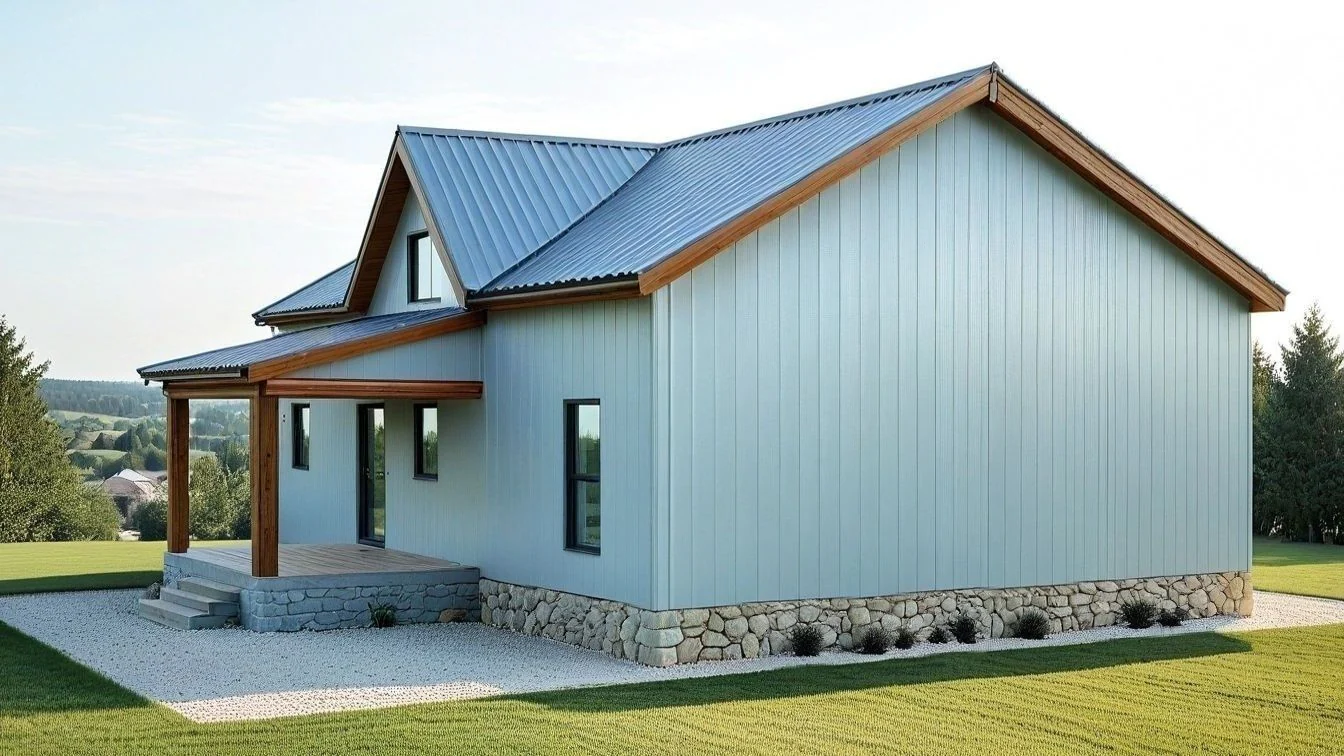
- Front porch
- This single-story layout offers 1,472 square feet of conditioned space—designed for simple living with just the right balance of privacy and openness.
- An open-concept floor plan creates a natural flow between kitchen, dining, and living areas—ideal for relaxed routines, easy entertaining, and uncluttered movement.
- The front porch adds a welcoming touch—perfect for morning coffee, quiet evenings, or simply enjoying the rhythm of everyday life.
What's included in PL-64030:
Cover Page
Floor Plan
Roof Plan
Elevations- Front, Rear, Right, and Left
Electrical Plan
Plumbing Plan
HVAC Plan
Roof Framing Plan
Foundation Plan
Slab Detail
Porch Post Detail
Wall Section
For more barndominium floor plans, check out our complete collection of 3 bedroom barndominium floor plans.
Need to make changes? Submit a modification request using the button that says Modify This Plan . We will get you a free price quote within 72 hours
Original: $849.99
-65%$849.99
$297.50More Images
PL-64030 Max Barndominium House Plan
PL-64030 Max Barndominium House Plan
About this barndominium house plan:
- 1,472 Heated Sq Ft
- 3 bedrooms
- 2 bathrooms
- Single Story
- Crawl Space Foundation
- Open Concept
- Front porch
- This single-story layout offers 1,472 square feet of conditioned space—designed for simple living with just the right balance of privacy and openness.
- An open-concept floor plan creates a natural flow between kitchen, dining, and living areas—ideal for relaxed routines, easy entertaining, and uncluttered movement.
- The front porch adds a welcoming touch—perfect for morning coffee, quiet evenings, or simply enjoying the rhythm of everyday life.
What's included in PL-64030:
Cover Page
Floor Plan
Roof Plan
Elevations- Front, Rear, Right, and Left
Electrical Plan
Plumbing Plan
HVAC Plan
Roof Framing Plan
Foundation Plan
Slab Detail
Porch Post Detail
Wall Section
For more barndominium floor plans, check out our complete collection of 3 bedroom barndominium floor plans.
Need to make changes? Submit a modification request using the button that says Modify This Plan . We will get you a free price quote within 72 hours
Product Information
Product Information
Shipping & Returns
Shipping & Returns
Description
PL-64030 Max Barndominium House Plan
About this barndominium house plan:
- 1,472 Heated Sq Ft
- 3 bedrooms
- 2 bathrooms
- Single Story
- Crawl Space Foundation
- Open Concept
- Front porch
- This single-story layout offers 1,472 square feet of conditioned space—designed for simple living with just the right balance of privacy and openness.
- An open-concept floor plan creates a natural flow between kitchen, dining, and living areas—ideal for relaxed routines, easy entertaining, and uncluttered movement.
- The front porch adds a welcoming touch—perfect for morning coffee, quiet evenings, or simply enjoying the rhythm of everyday life.
What's included in PL-64030:
Cover Page
Floor Plan
Roof Plan
Elevations- Front, Rear, Right, and Left
Electrical Plan
Plumbing Plan
HVAC Plan
Roof Framing Plan
Foundation Plan
Slab Detail
Porch Post Detail
Wall Section
For more barndominium floor plans, check out our complete collection of 3 bedroom barndominium floor plans.
Need to make changes? Submit a modification request using the button that says Modify This Plan . We will get you a free price quote within 72 hours