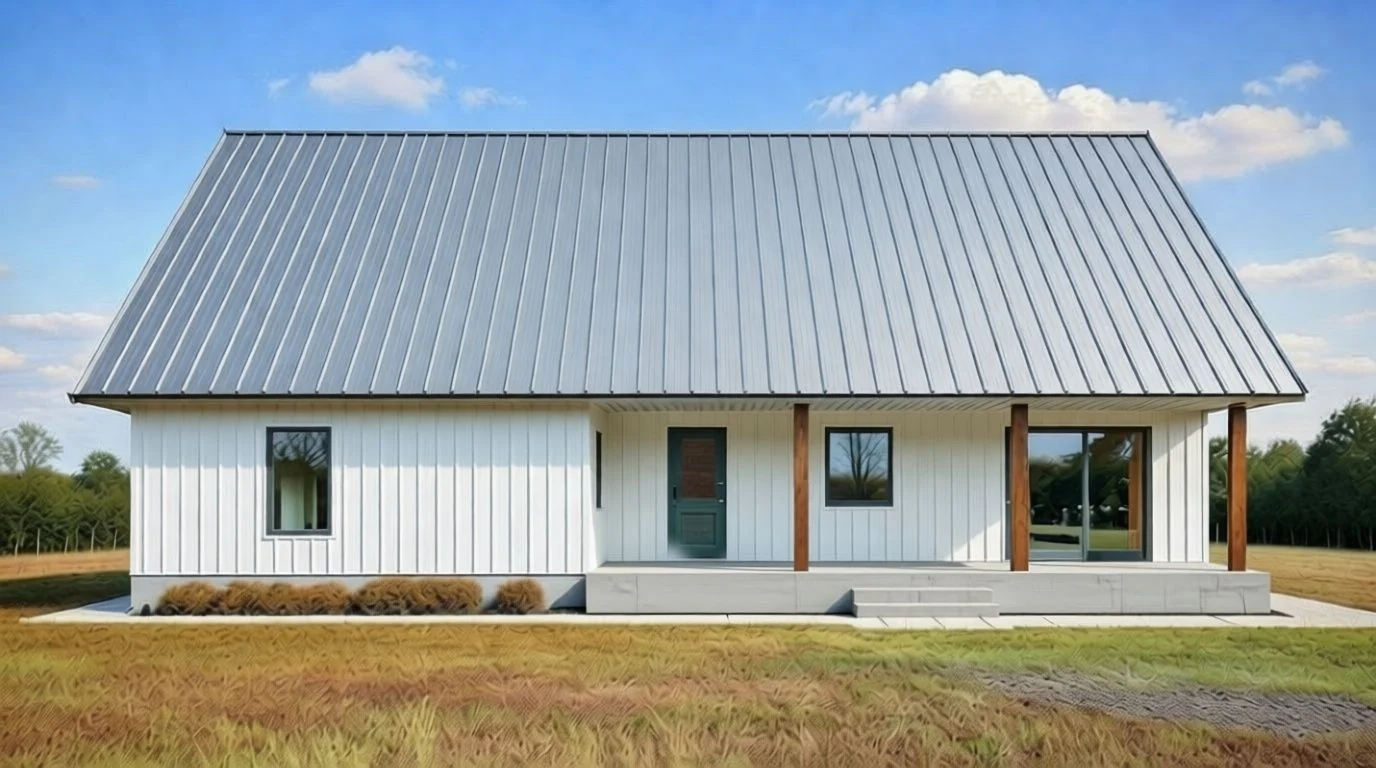
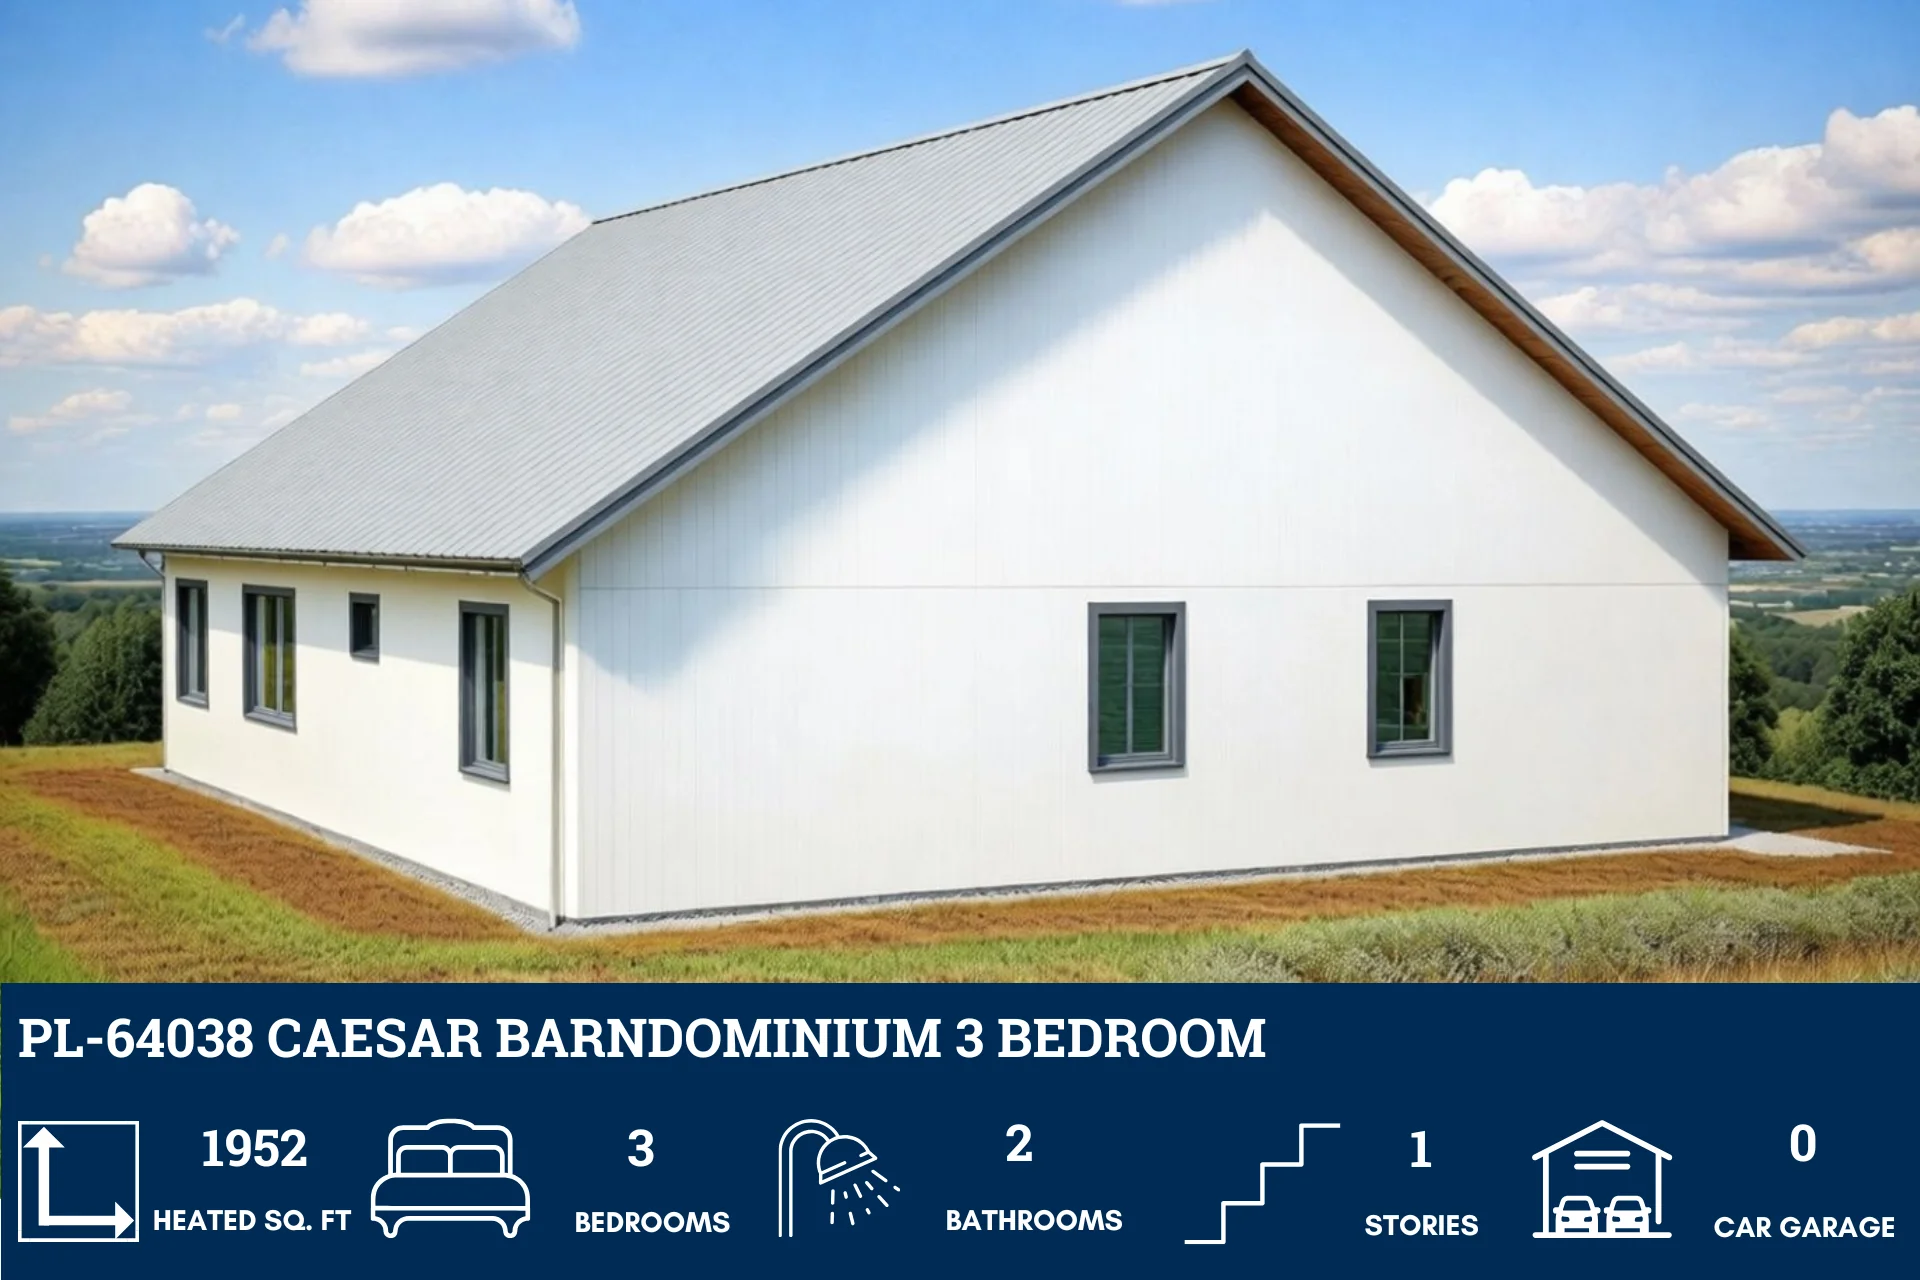
PL-64038 Caesar Barndominium House Plan
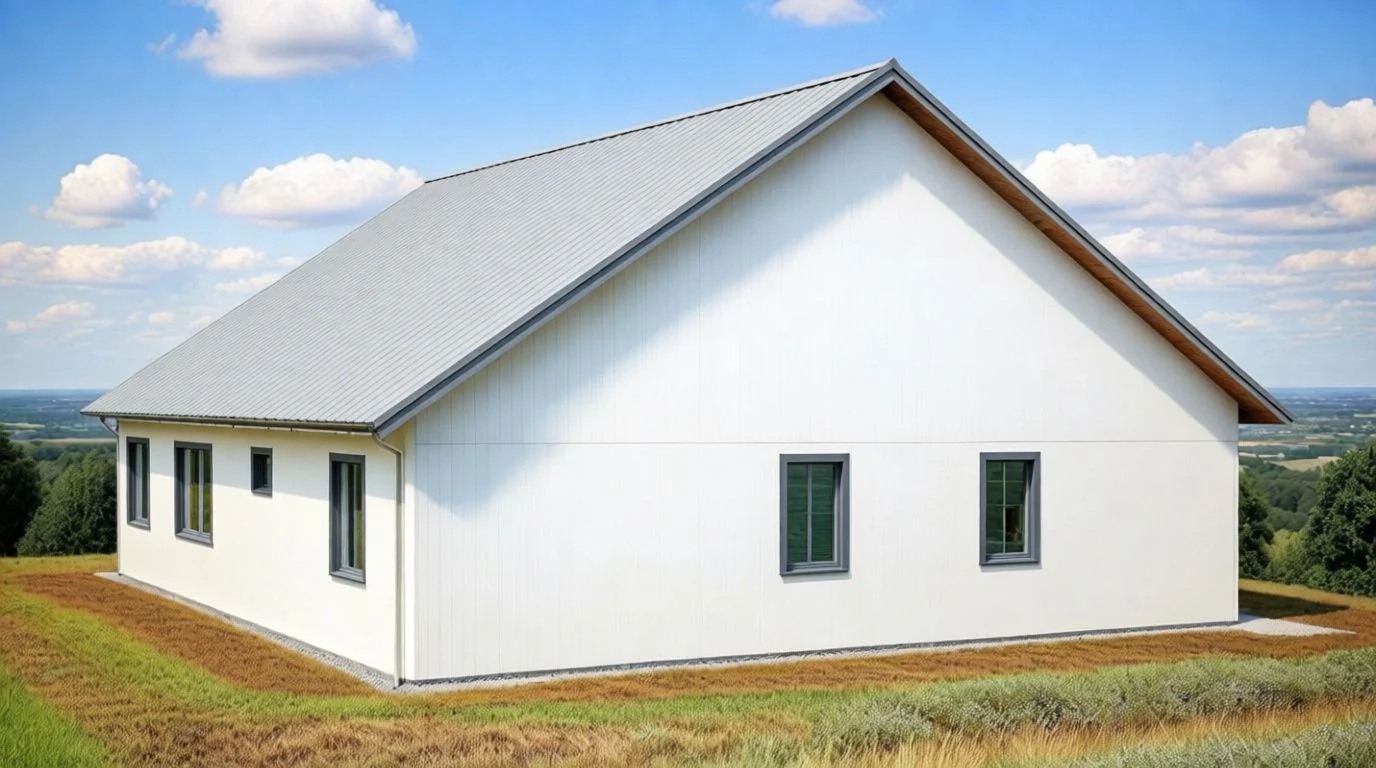
PL-64038 Caesar Barndominium House Plan
About this barndominium house plan:
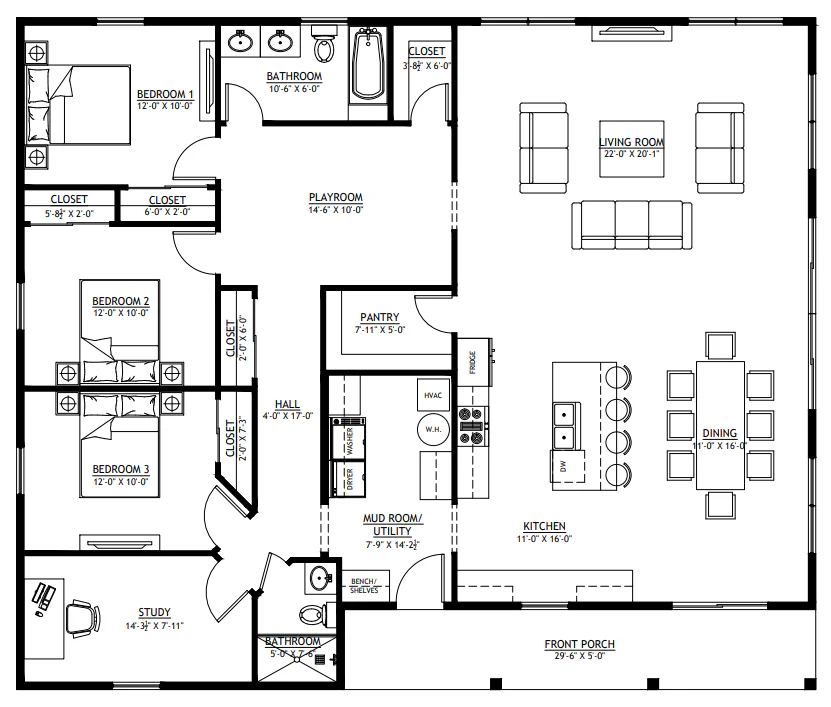
- 1952 Heated Square Feet
- 3 Bedrooms
- 2 Bathrooms
- Single Story
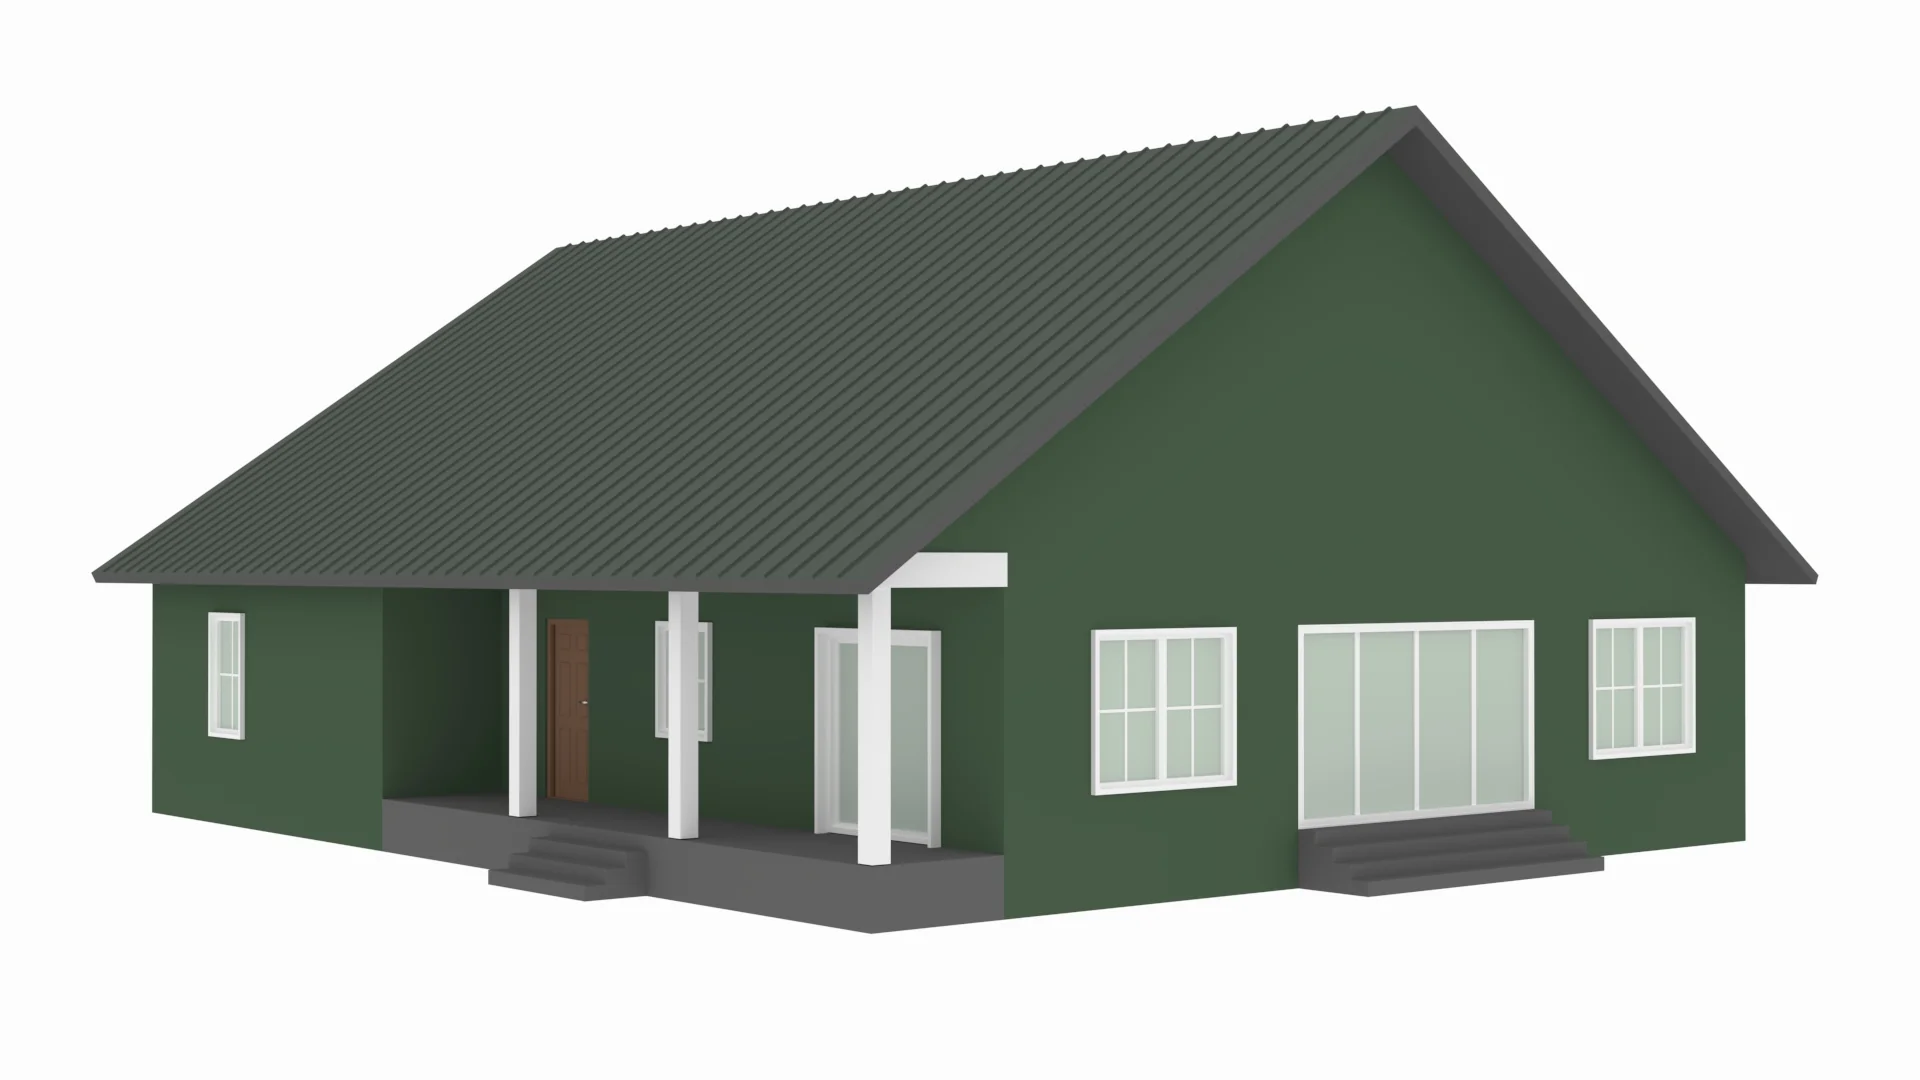
- Open concept
- Study
- Mudroom/utility
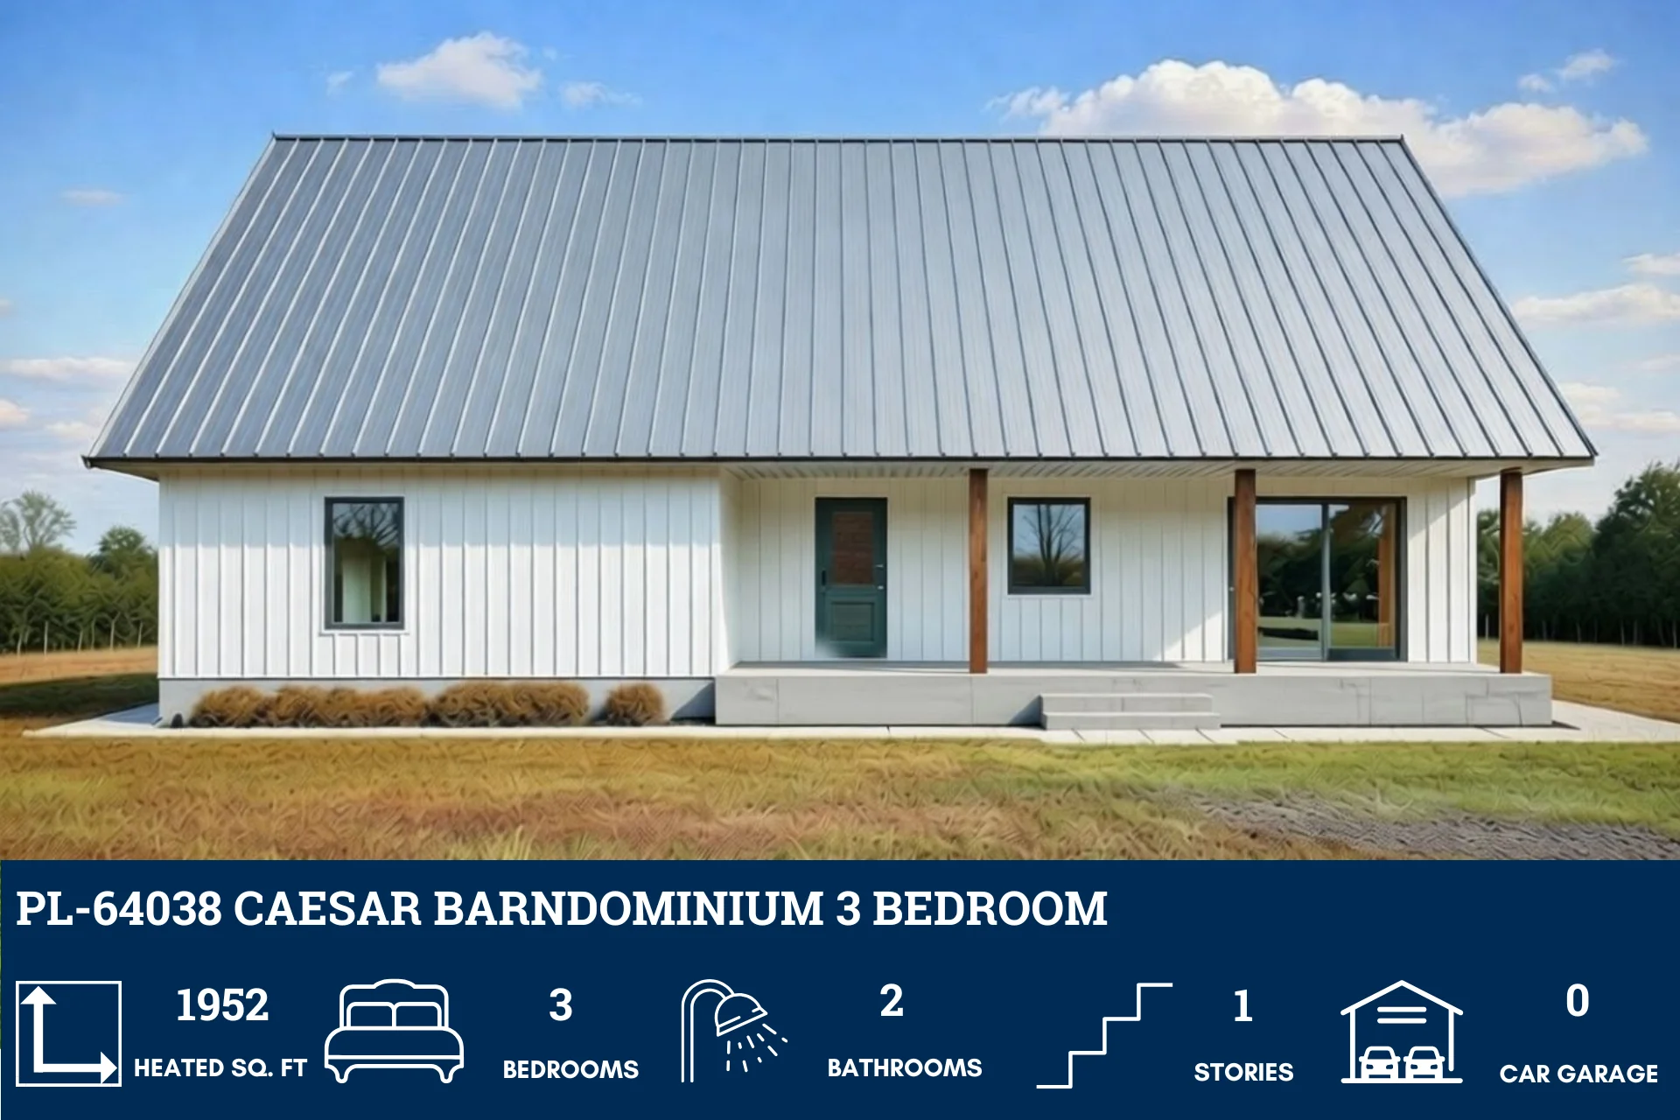
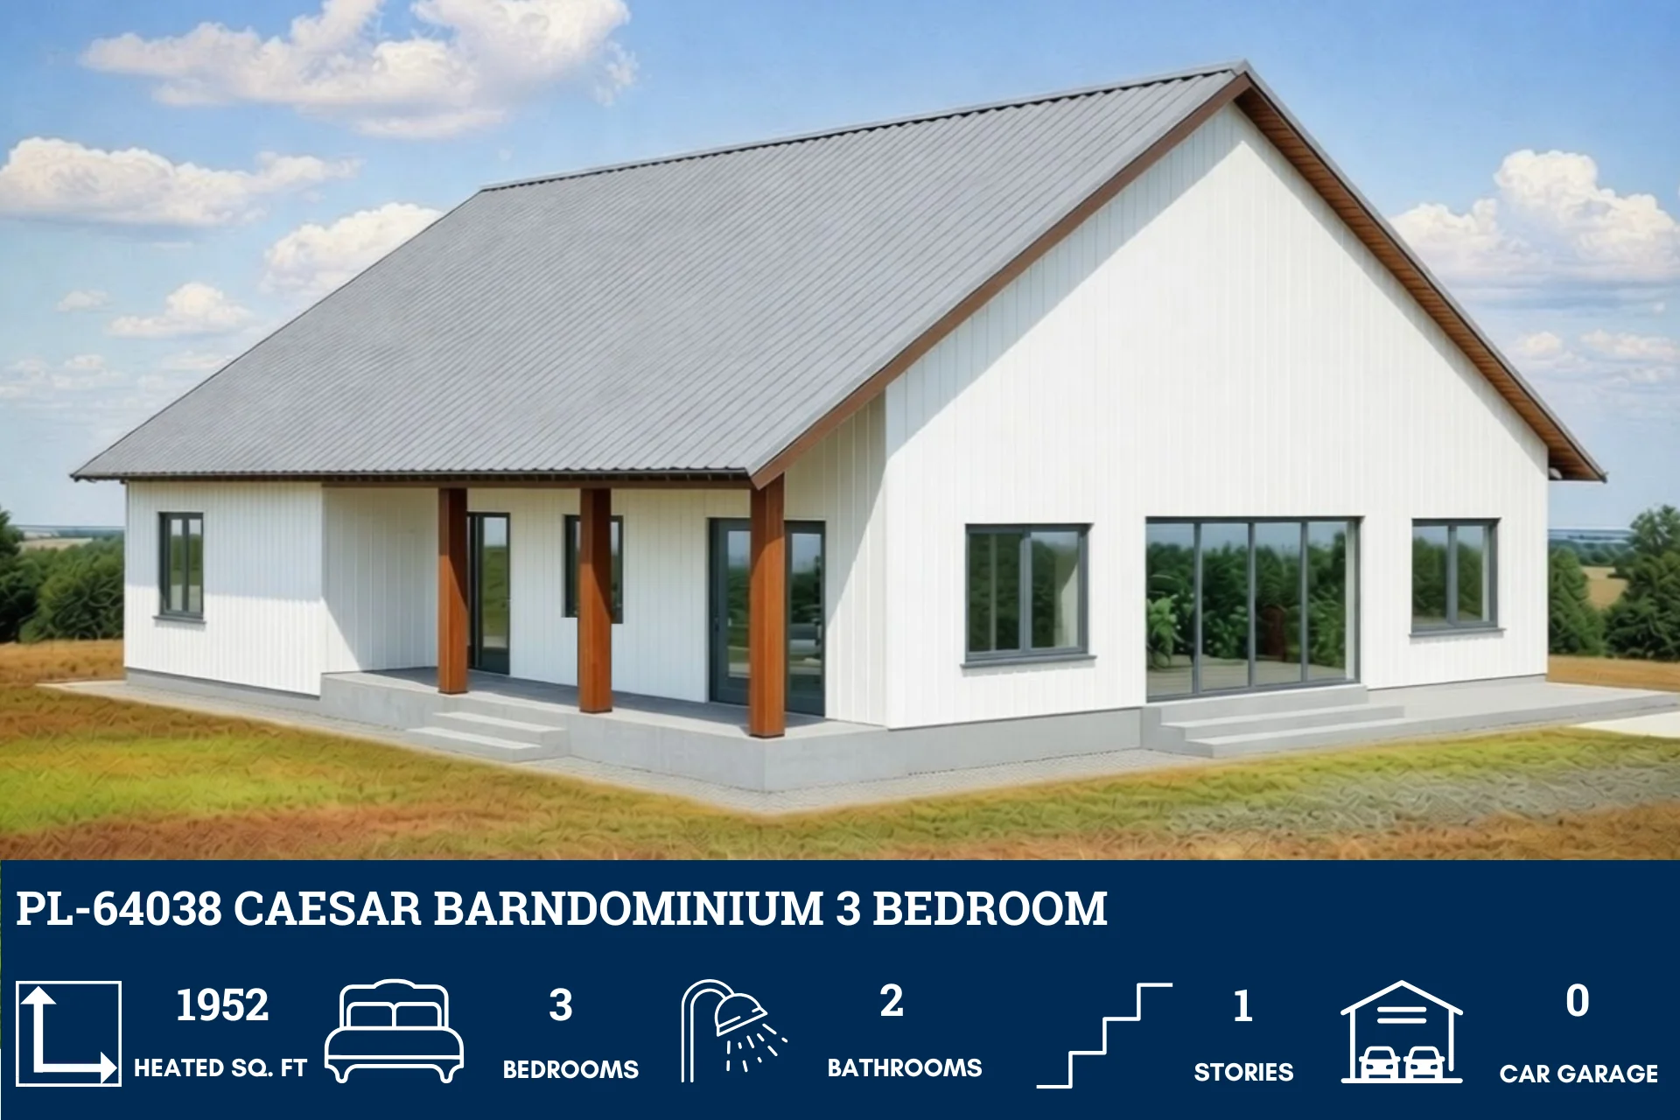
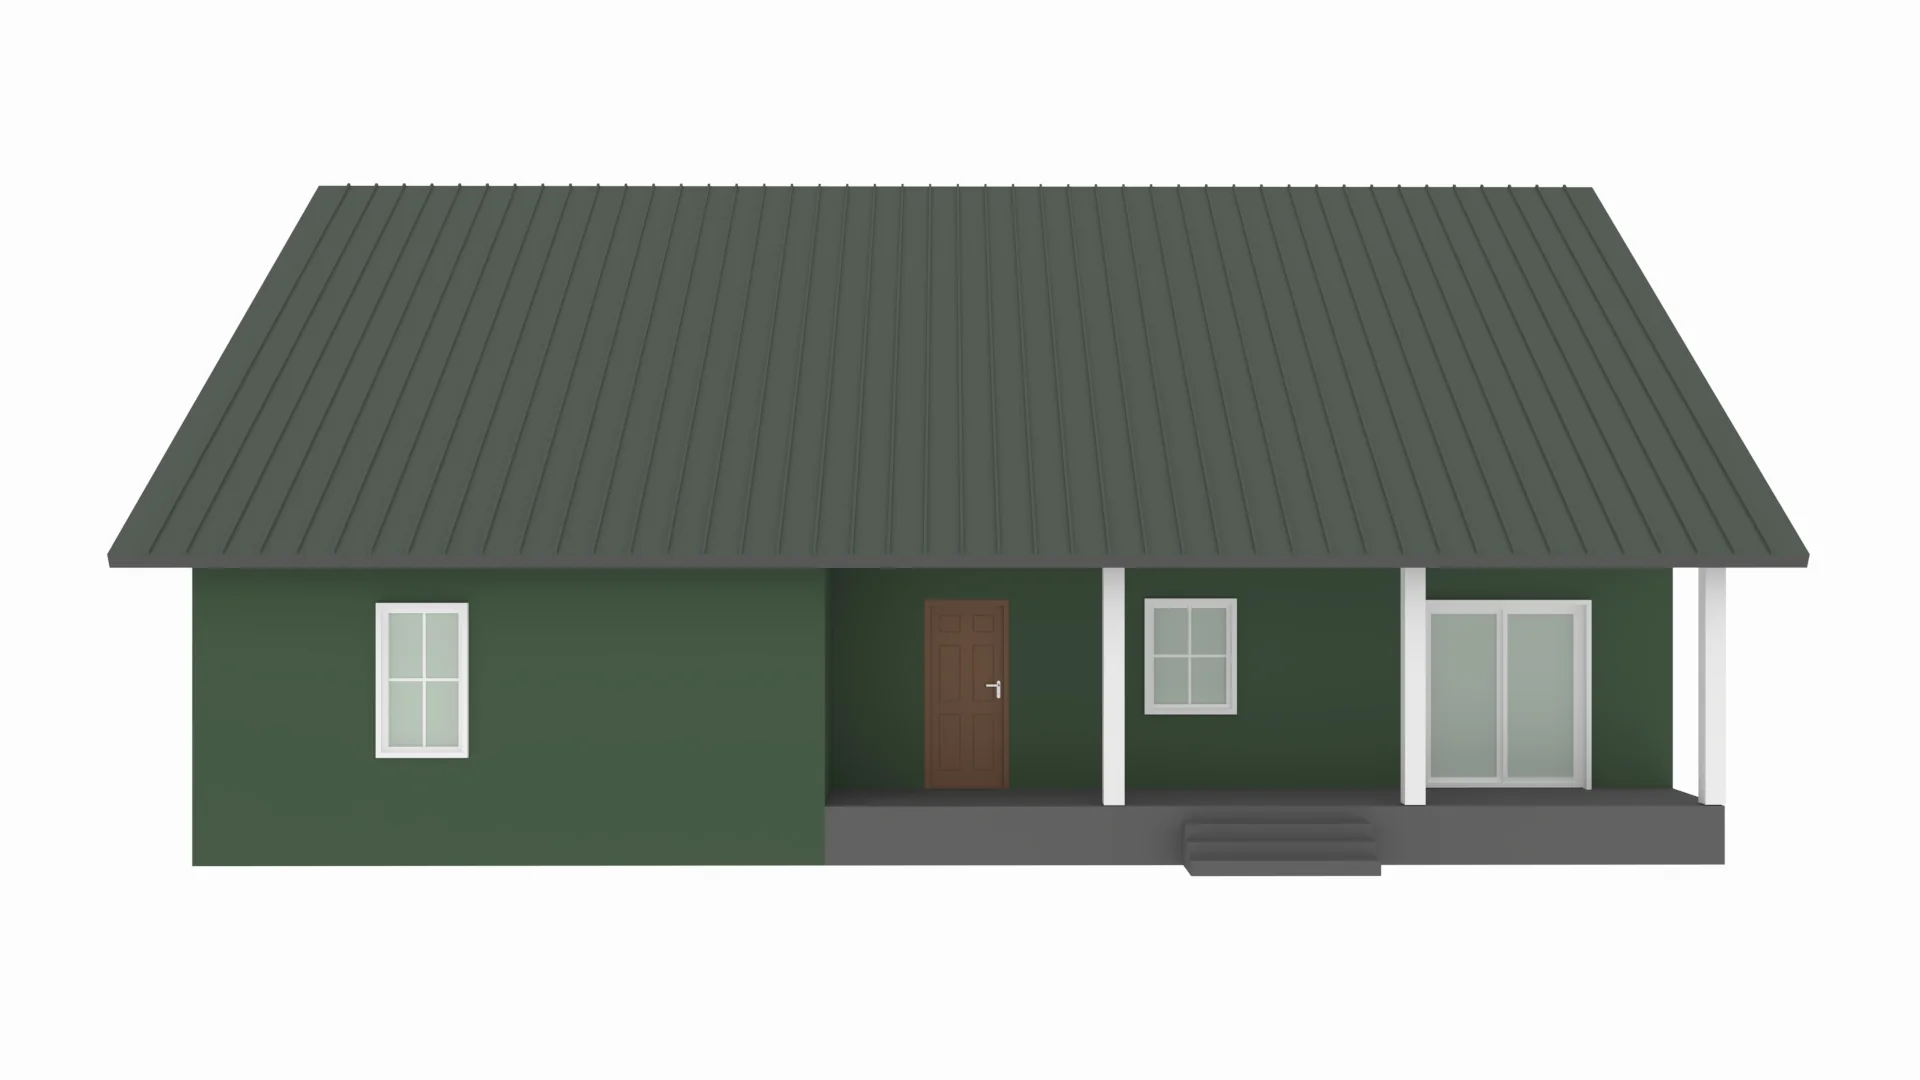
- Front porch
- Enjoy just the right amount of space—1952 sq ft of smart, stylish living designed for comfort and easy everyday life.
- Three inviting bedrooms and two well-appointed baths give everyone room to relax, recharge, and enjoy their own space.
- A quiet, light-filled study perfect for working from home, tackling projects, or creating your dream hobby nook.
- Stay organized with a practical mudroom/utility area that keeps clutter out of sight and daily routines running smoothly.
What's included in PL-64038:
Cover Page
Floor Plan
Roof Plan
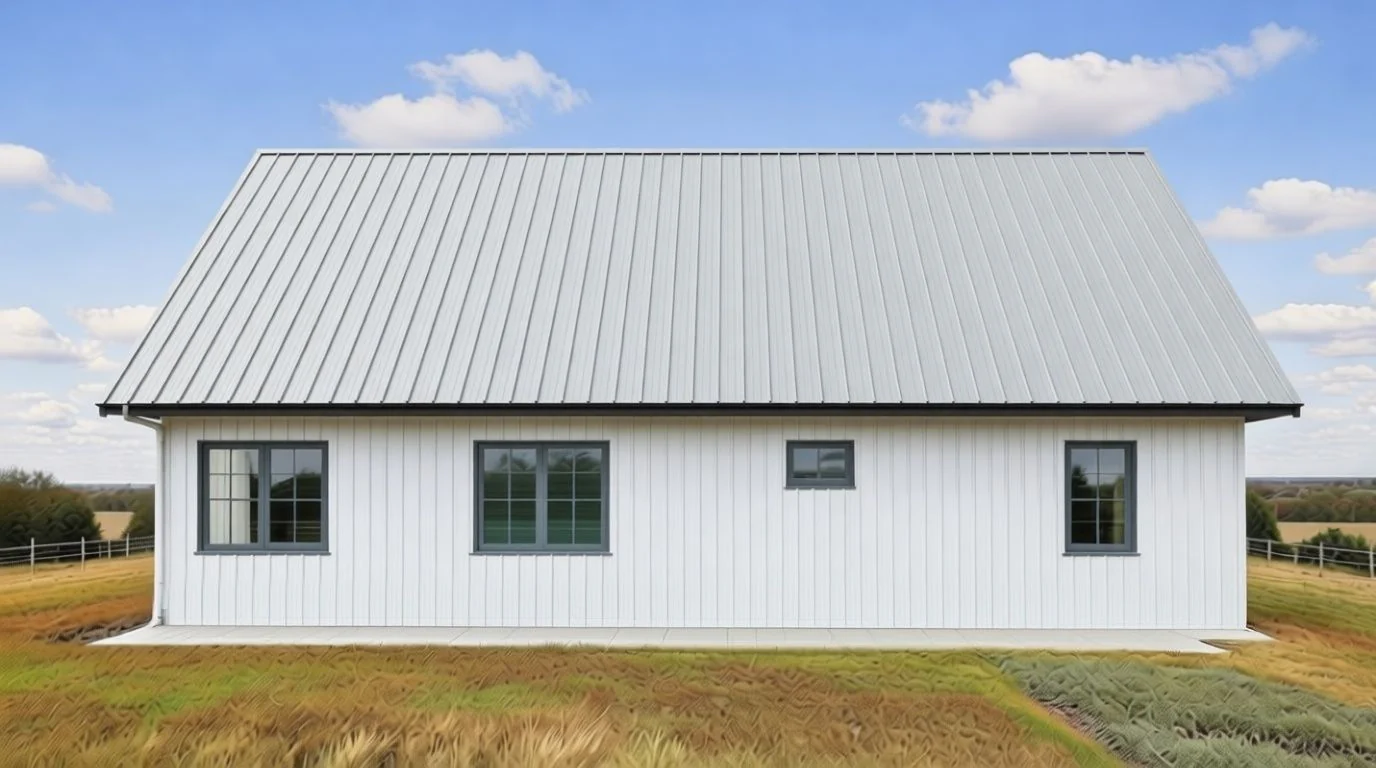
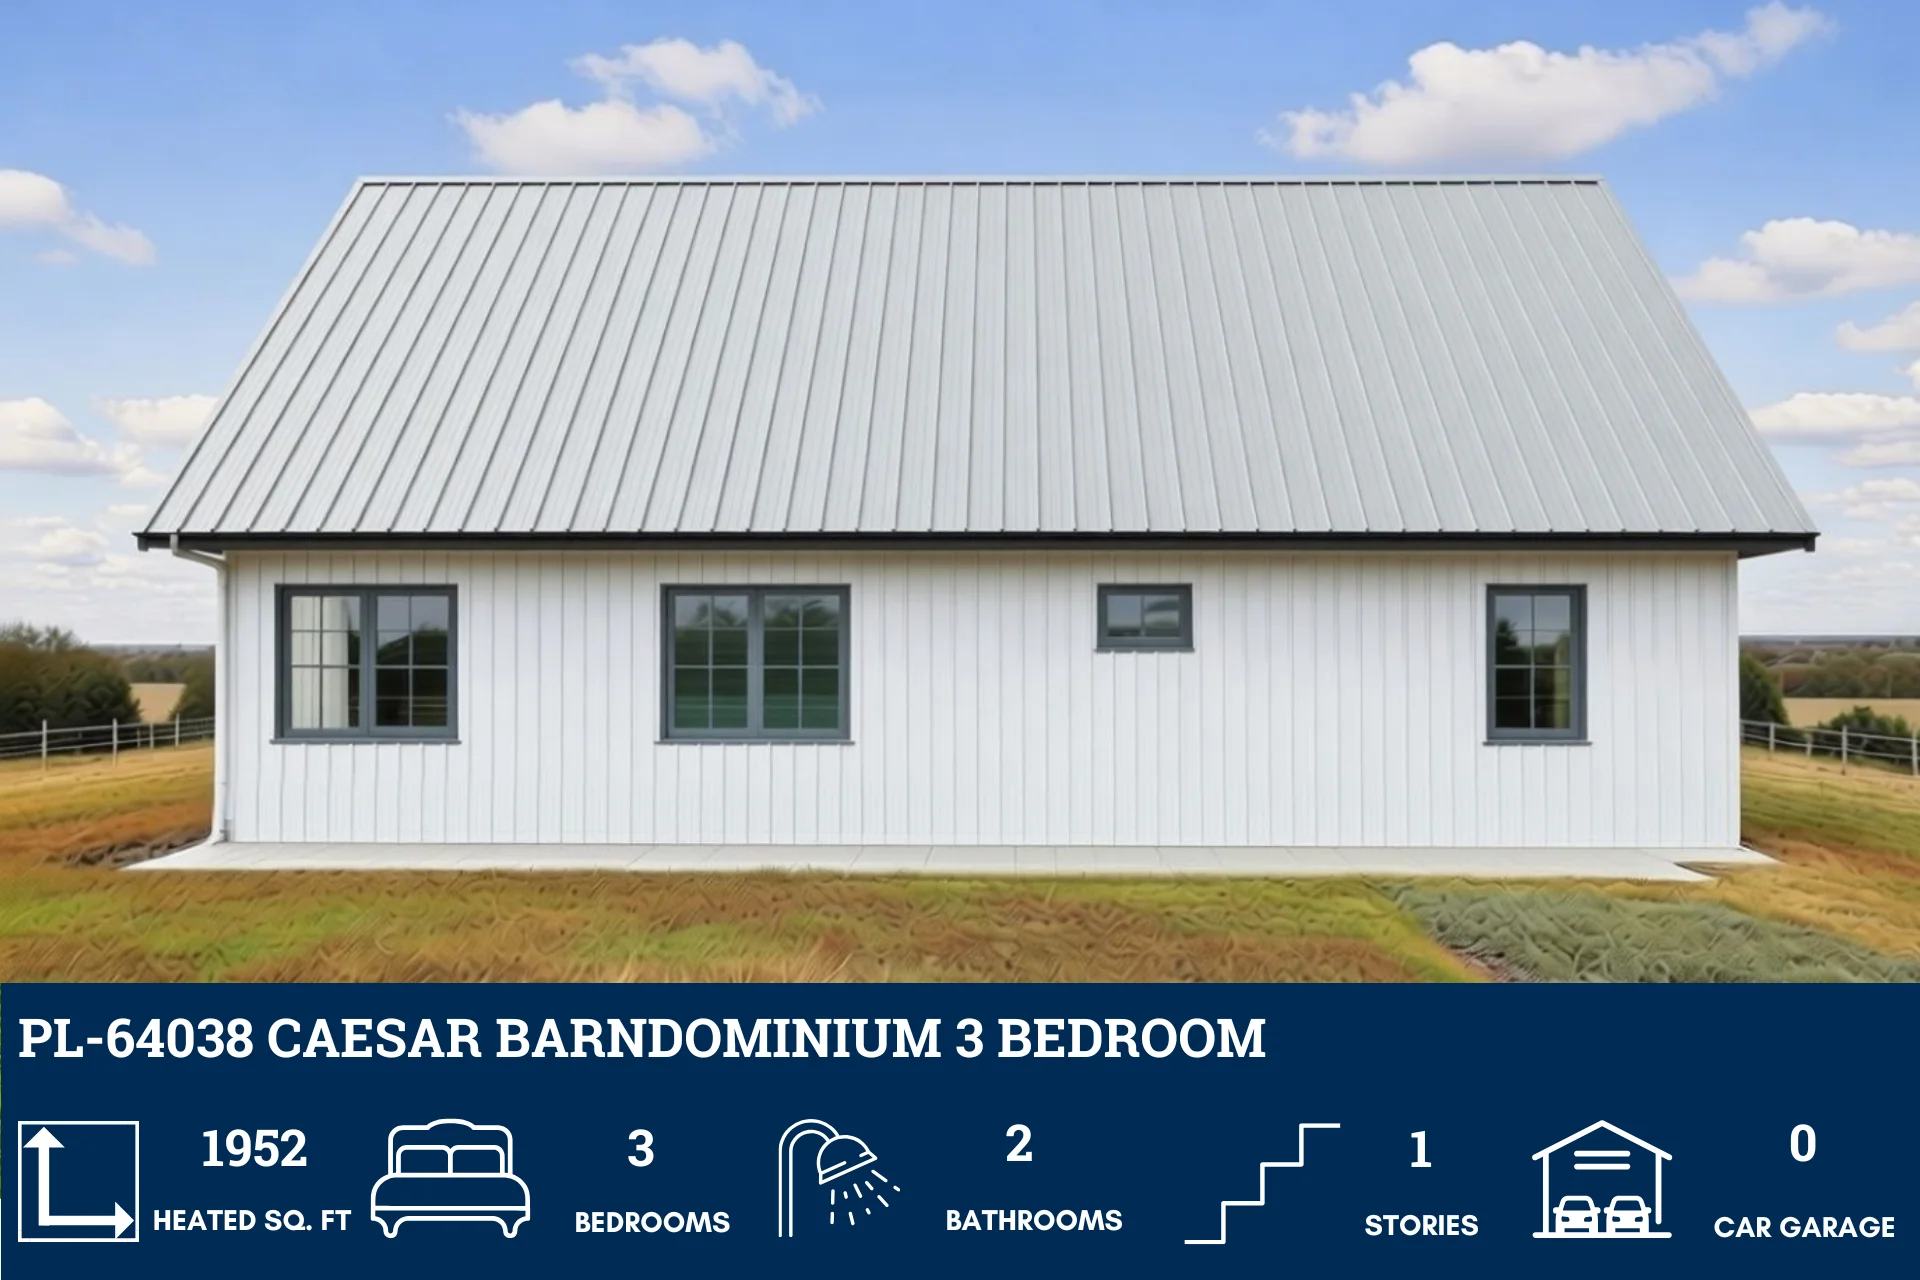
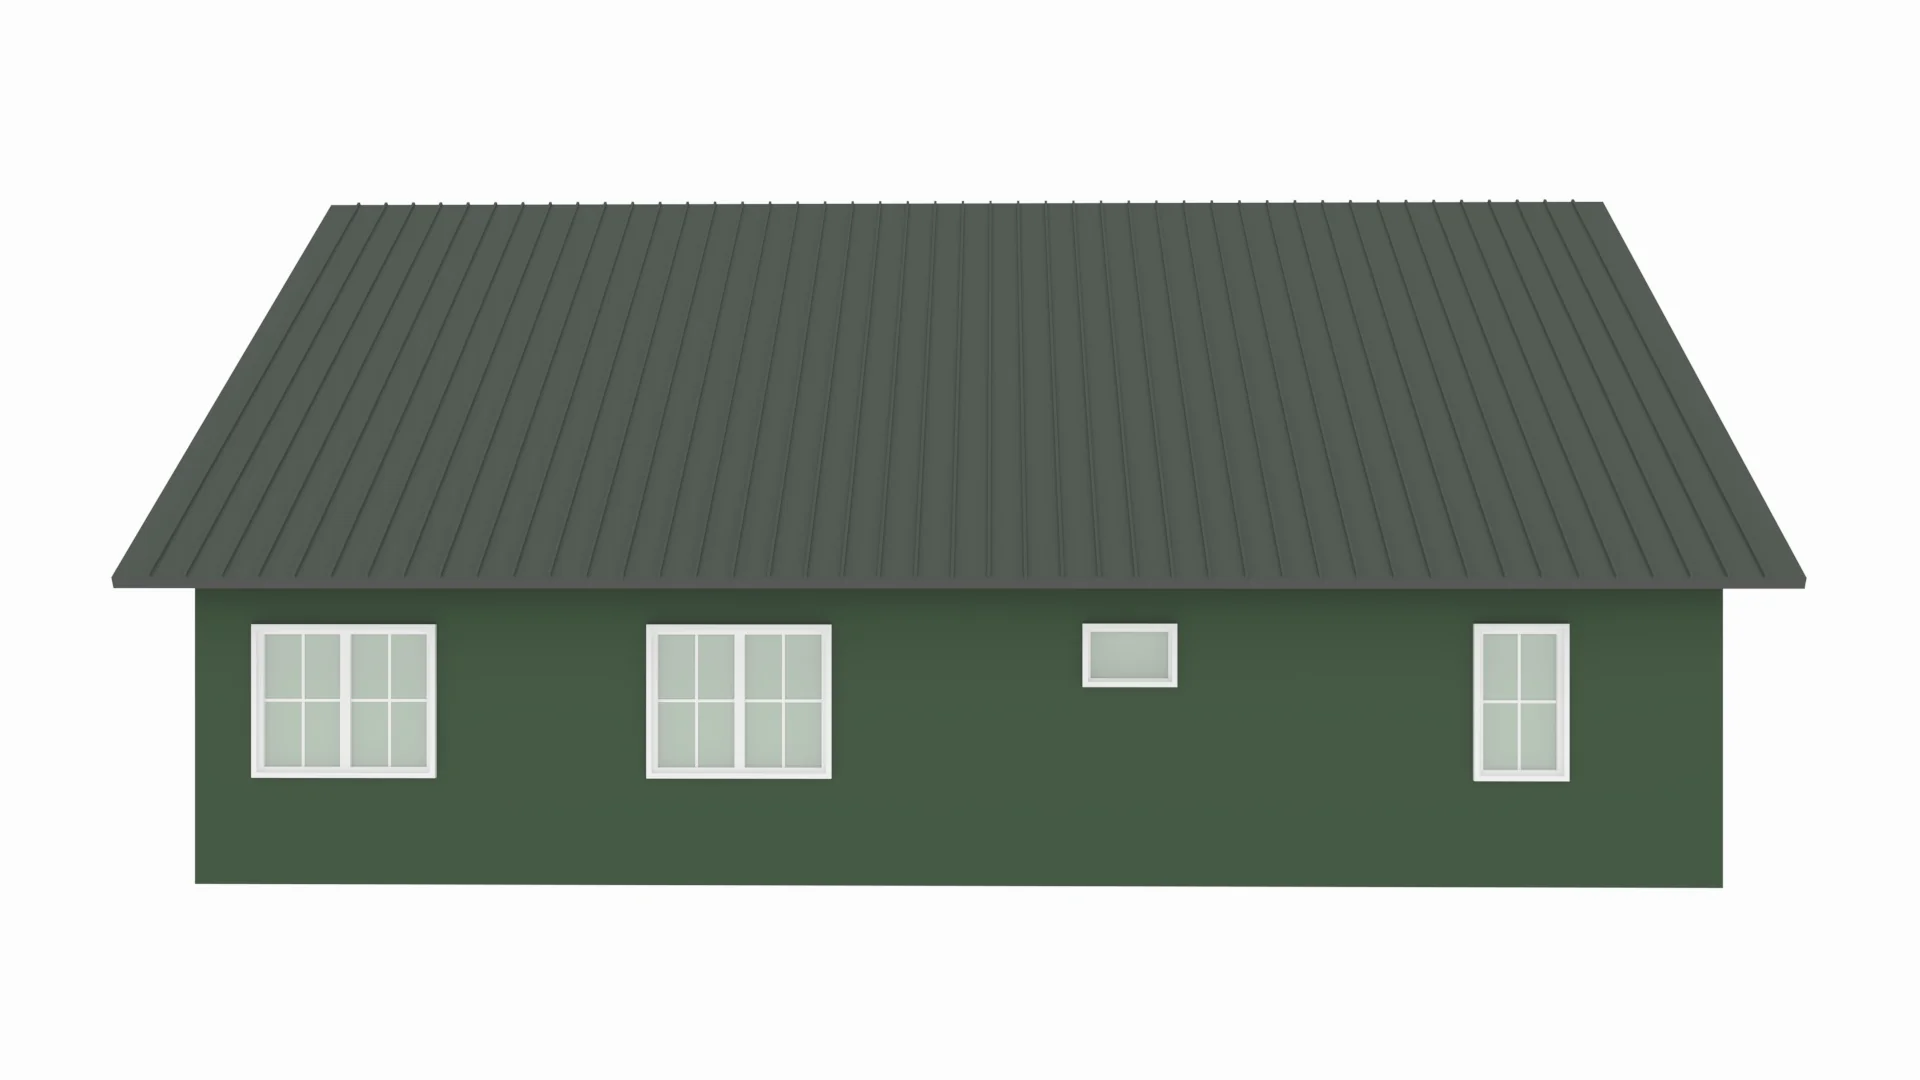
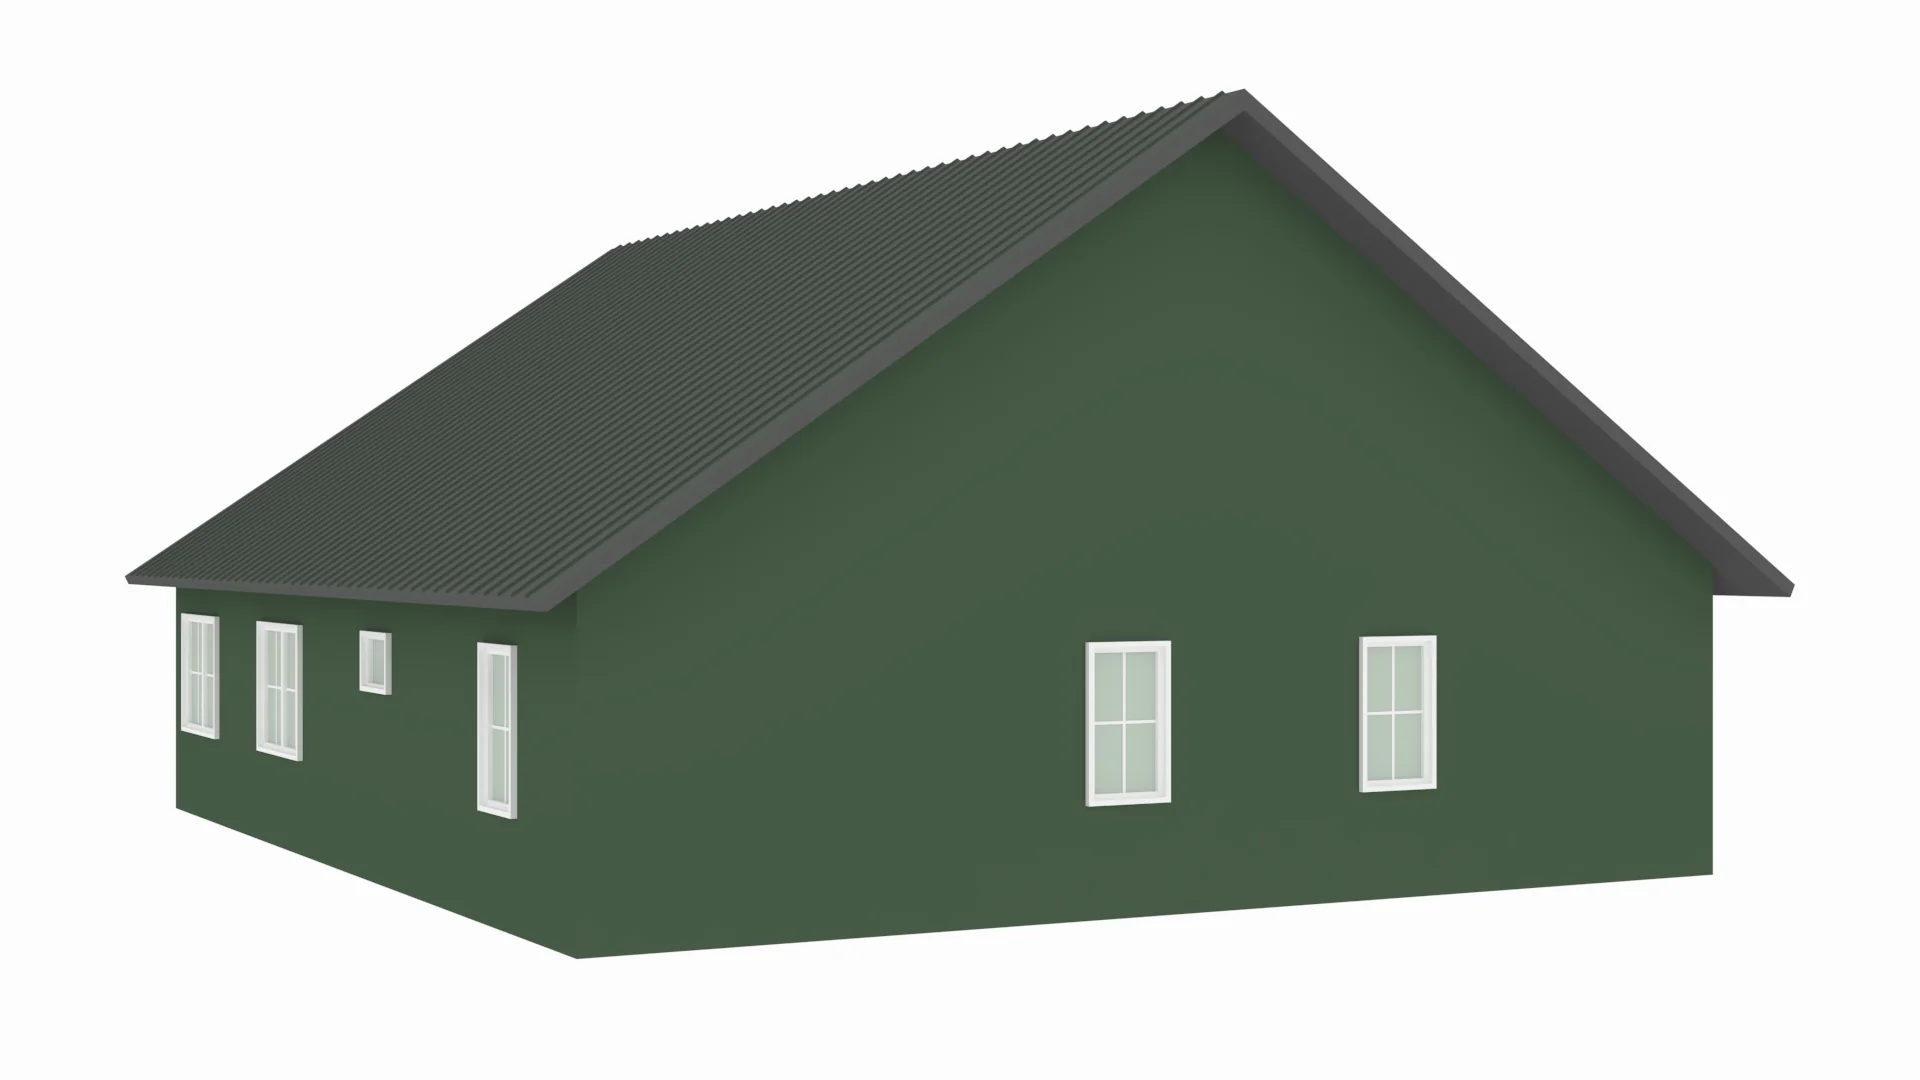
Front & Rear Elevation
Right & Left Elevation
Electrical Plan
Plumbing Plan
HVAC Plan
Roof Framing Plan
Foundation Plan
Wall Section
For more barndominium floor plans, check out our complete collection of 3 bedroom barndominium floor plans.
Need to make changes? Submit a modification request using the button that says Modify This Plan . We will get you a free price quote within 72 hours
Original: $849.99
-65%$849.99
$297.50More Images
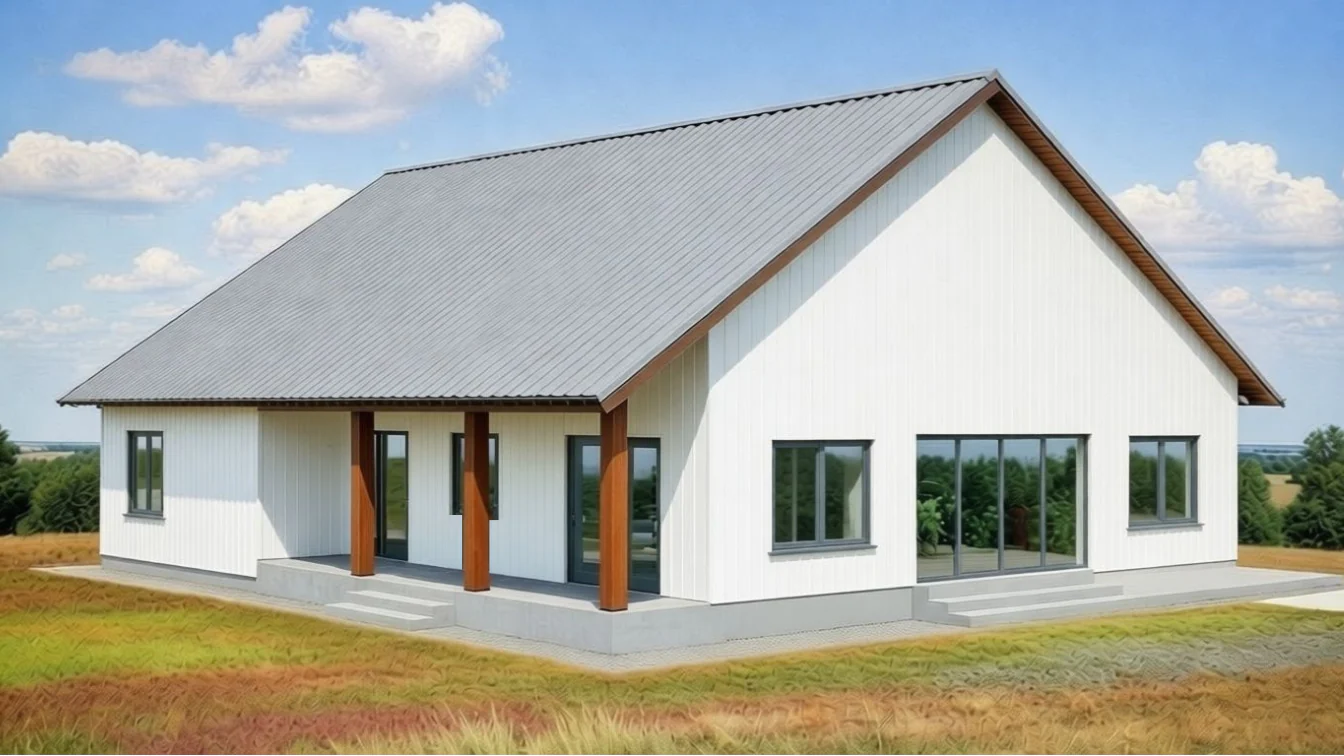
PL-64038 Caesar Barndominium House Plan
PL-64038 Caesar Barndominium House Plan
About this barndominium house plan:
- 1952 Heated Square Feet
- 3 Bedrooms
- 2 Bathrooms
- Single Story
- Open concept
- Study
- Mudroom/utility
- Front porch
- Enjoy just the right amount of space—1952 sq ft of smart, stylish living designed for comfort and easy everyday life.
- Three inviting bedrooms and two well-appointed baths give everyone room to relax, recharge, and enjoy their own space.
- A quiet, light-filled study perfect for working from home, tackling projects, or creating your dream hobby nook.
- Stay organized with a practical mudroom/utility area that keeps clutter out of sight and daily routines running smoothly.
What's included in PL-64038:
Cover Page
Floor Plan
Roof Plan
Front & Rear Elevation
Right & Left Elevation
Electrical Plan
Plumbing Plan
HVAC Plan
Roof Framing Plan
Foundation Plan
Wall Section
For more barndominium floor plans, check out our complete collection of 3 bedroom barndominium floor plans.
Need to make changes? Submit a modification request using the button that says Modify This Plan . We will get you a free price quote within 72 hours
Product Information
Product Information
Shipping & Returns
Shipping & Returns
Description
PL-64038 Caesar Barndominium House Plan
About this barndominium house plan:
- 1952 Heated Square Feet
- 3 Bedrooms
- 2 Bathrooms
- Single Story
- Open concept
- Study
- Mudroom/utility
- Front porch
- Enjoy just the right amount of space—1952 sq ft of smart, stylish living designed for comfort and easy everyday life.
- Three inviting bedrooms and two well-appointed baths give everyone room to relax, recharge, and enjoy their own space.
- A quiet, light-filled study perfect for working from home, tackling projects, or creating your dream hobby nook.
- Stay organized with a practical mudroom/utility area that keeps clutter out of sight and daily routines running smoothly.
What's included in PL-64038:
Cover Page
Floor Plan
Roof Plan
Front & Rear Elevation
Right & Left Elevation
Electrical Plan
Plumbing Plan
HVAC Plan
Roof Framing Plan
Foundation Plan
Wall Section
For more barndominium floor plans, check out our complete collection of 3 bedroom barndominium floor plans.
Need to make changes? Submit a modification request using the button that says Modify This Plan . We will get you a free price quote within 72 hours