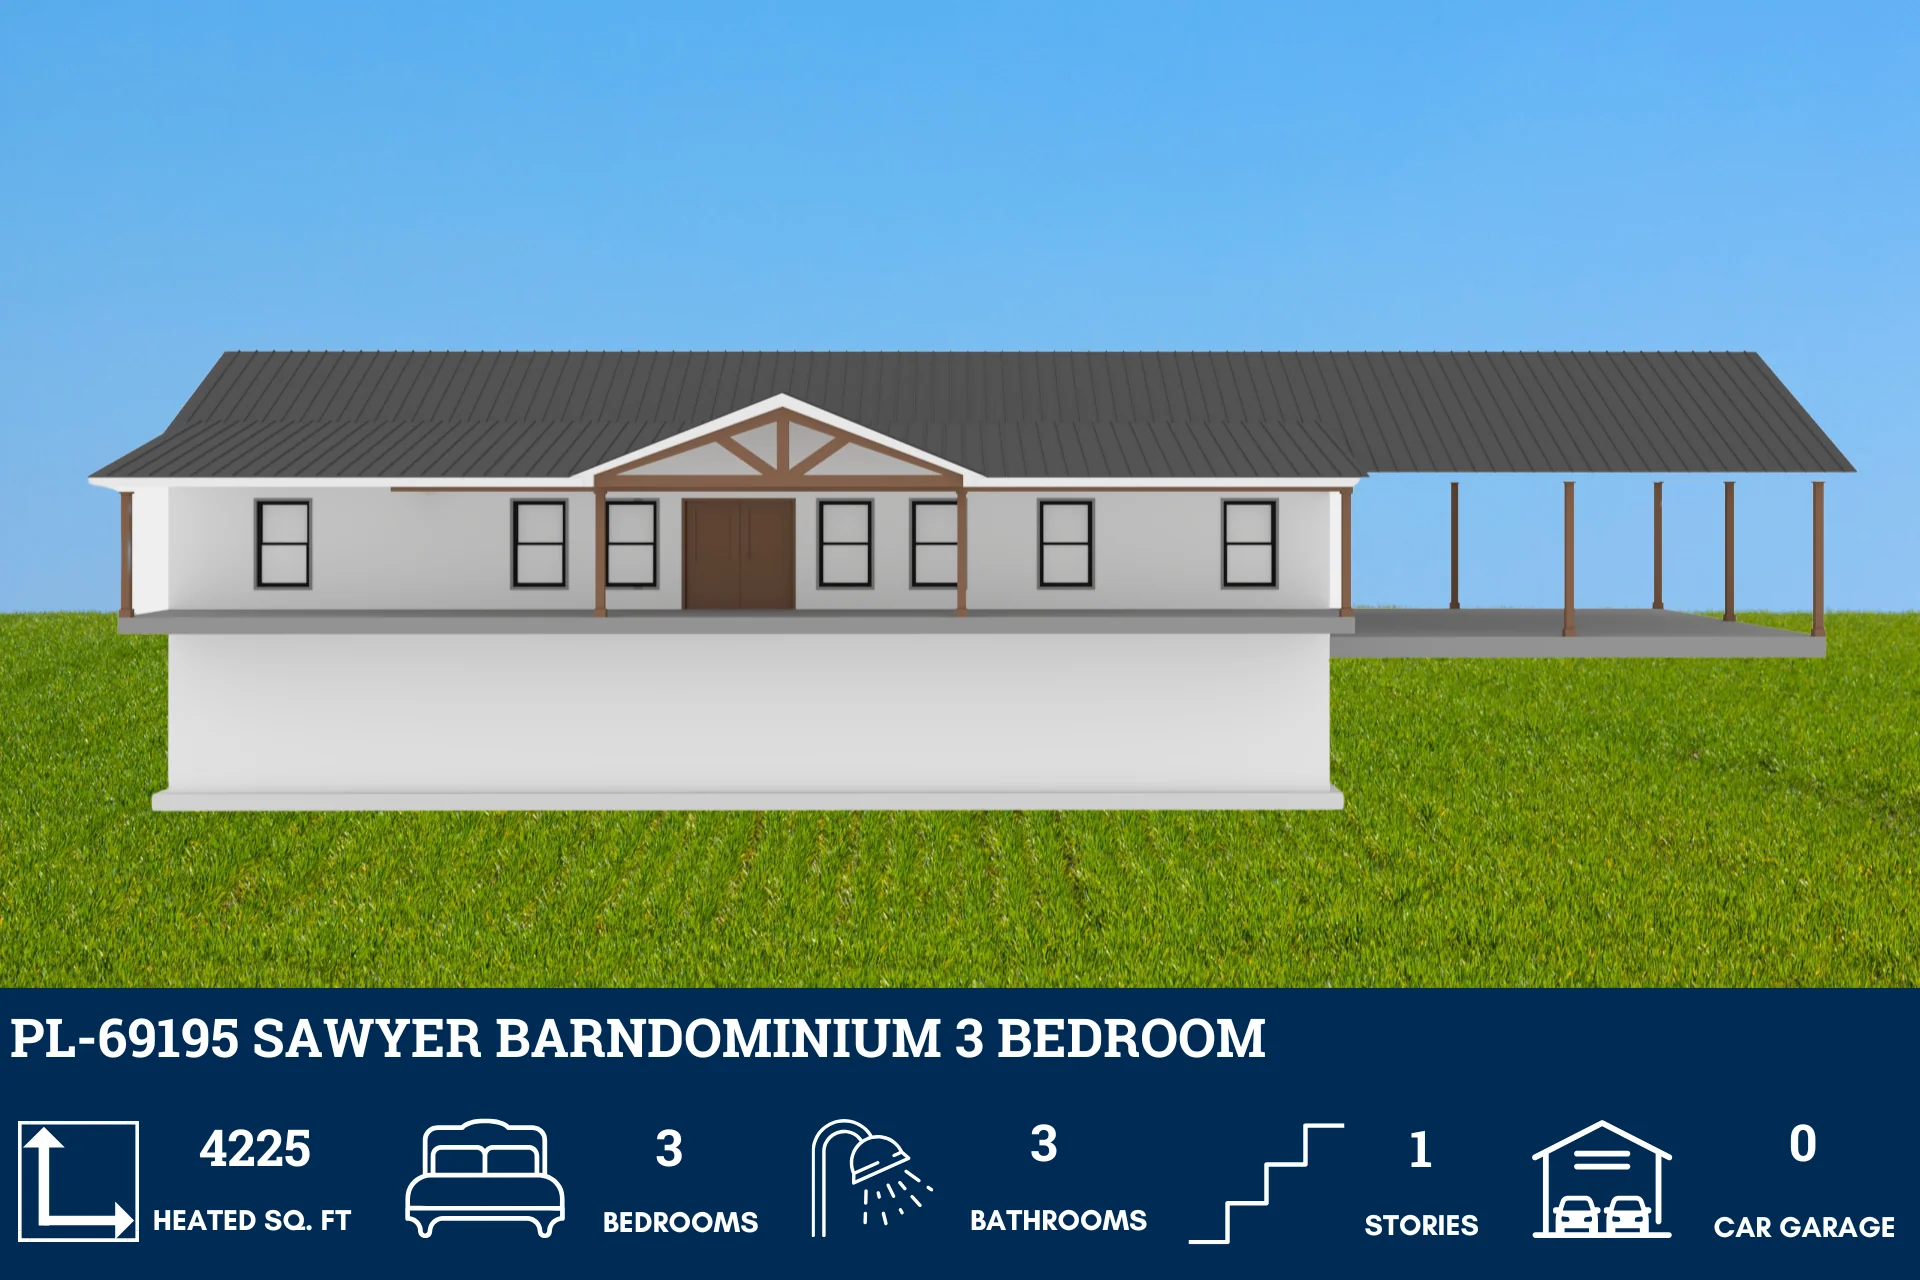
PL-69195 Sawyer Barndominium House Plan
PL-69195 Sawyer Barndominium House Plan
About this barndominium house plan:
- 4225 Heated square feet
- 30x70 living space dimension
- 3 bedrooms
- 3 bathrooms
- Single Story
- Open Concept
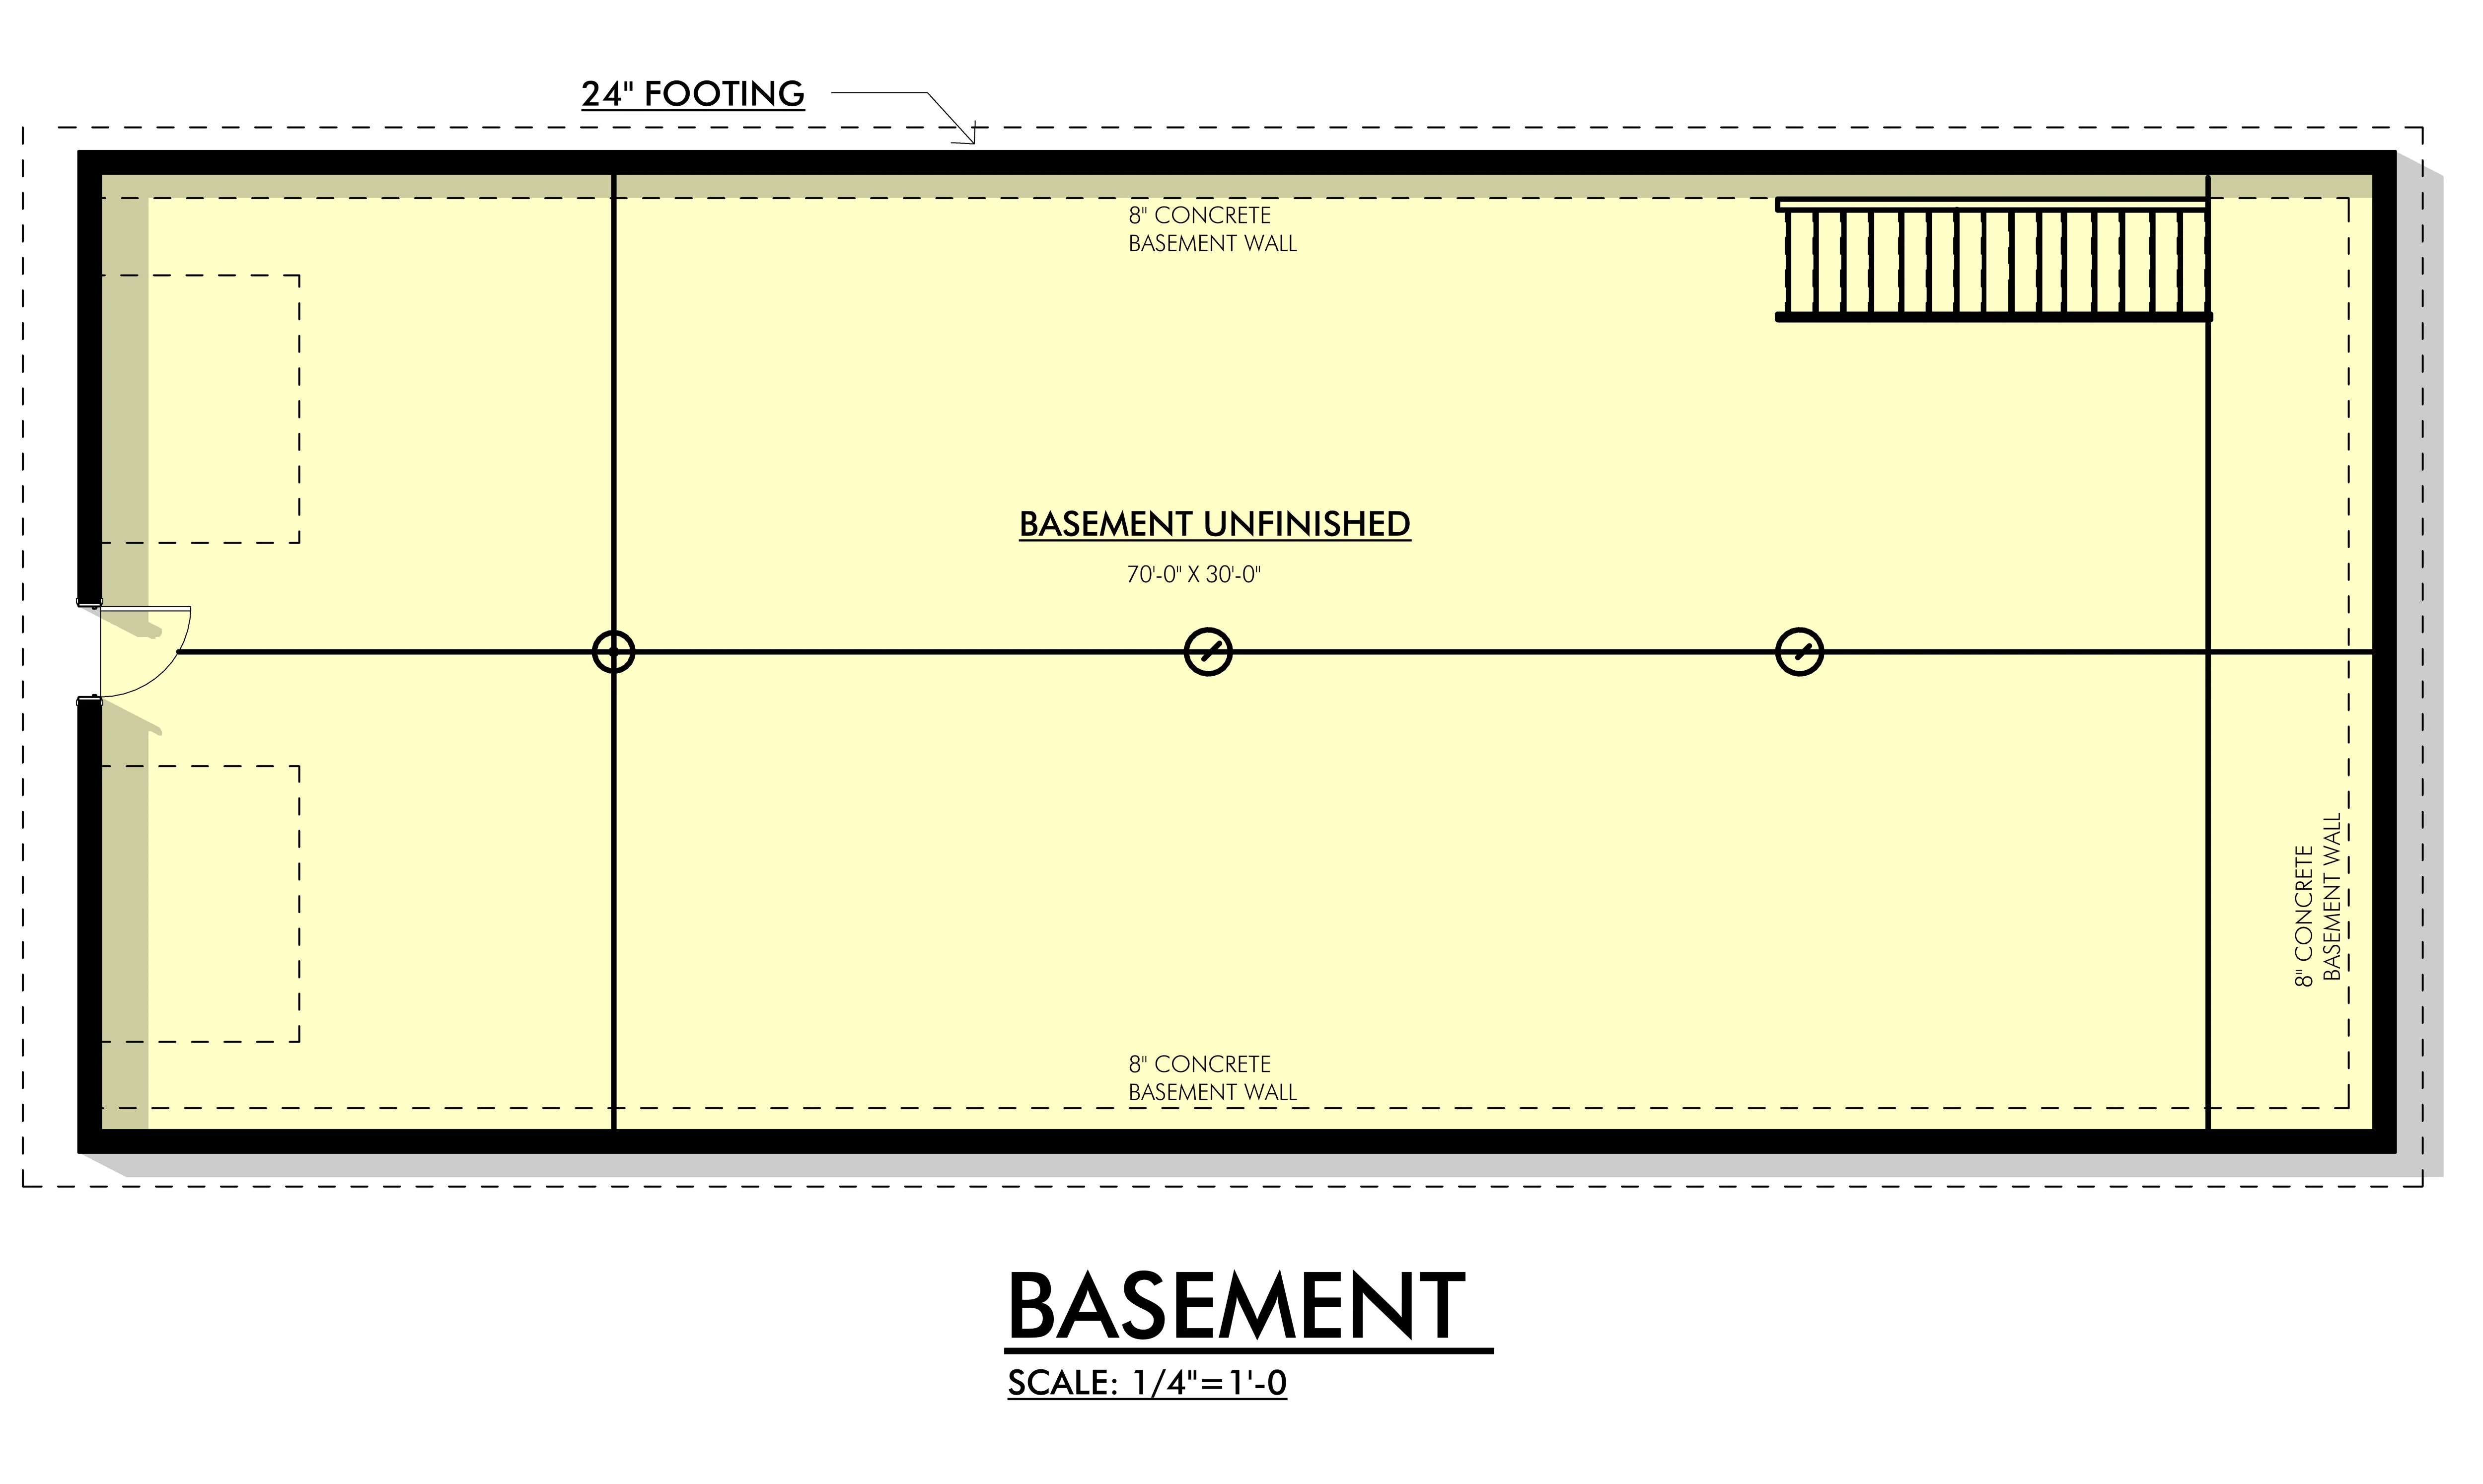
- Basement
- Laundry room
- Carport
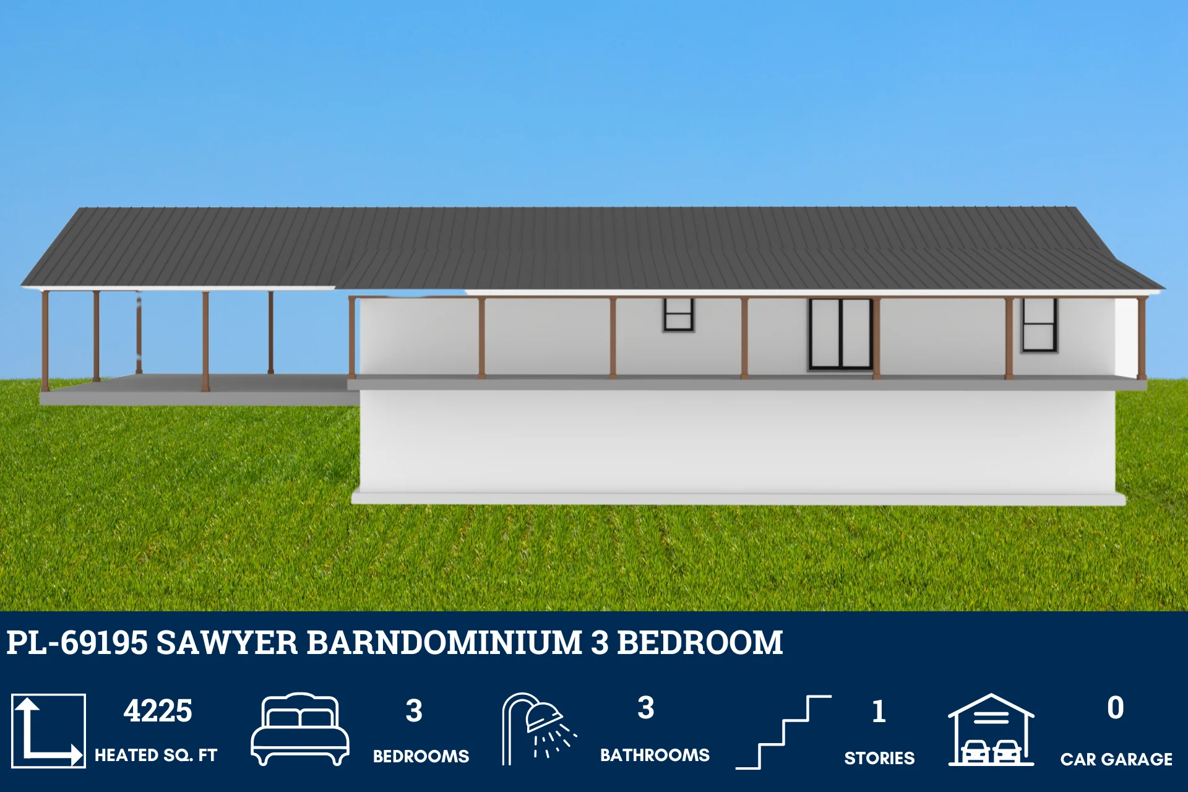
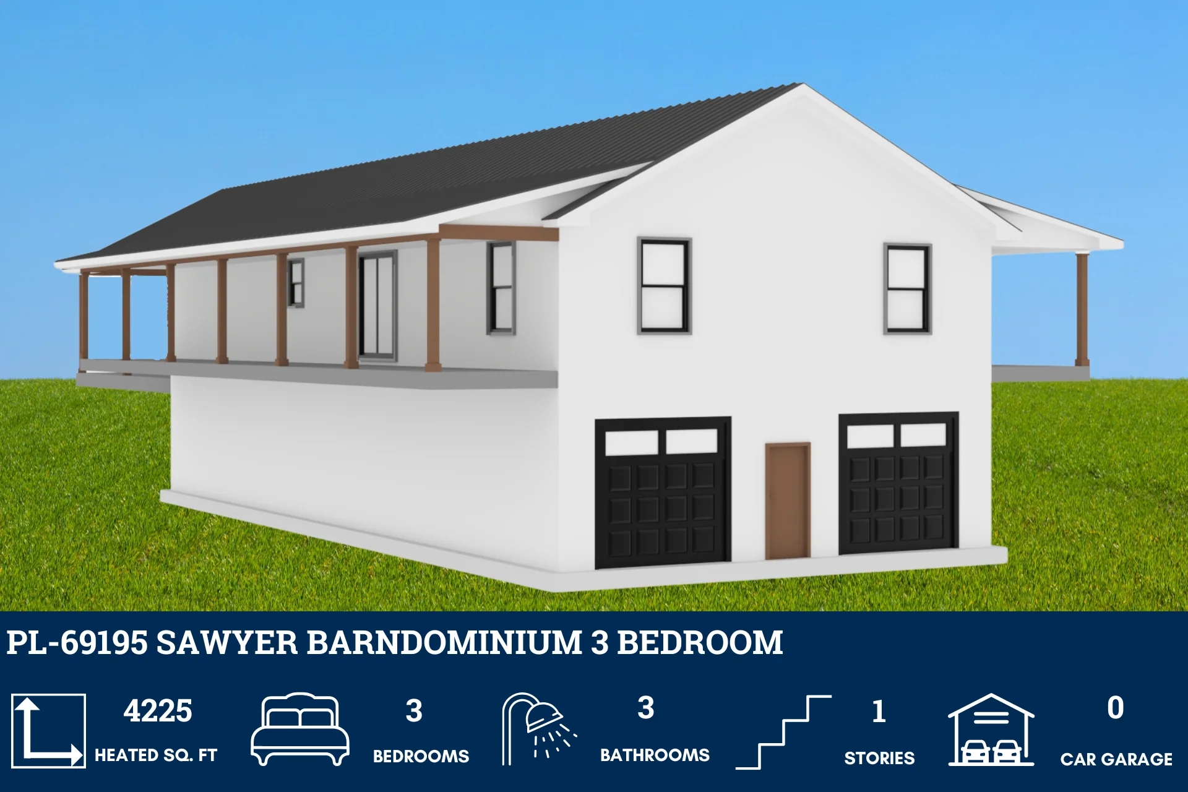
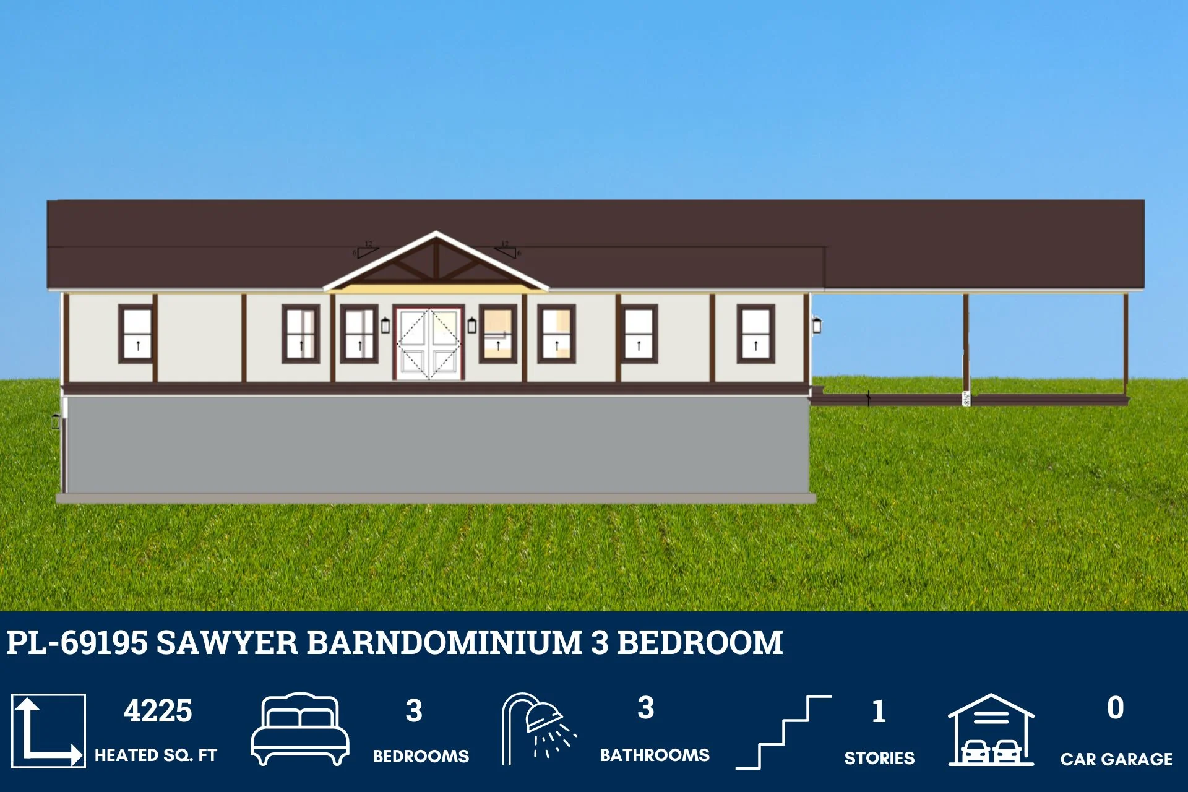
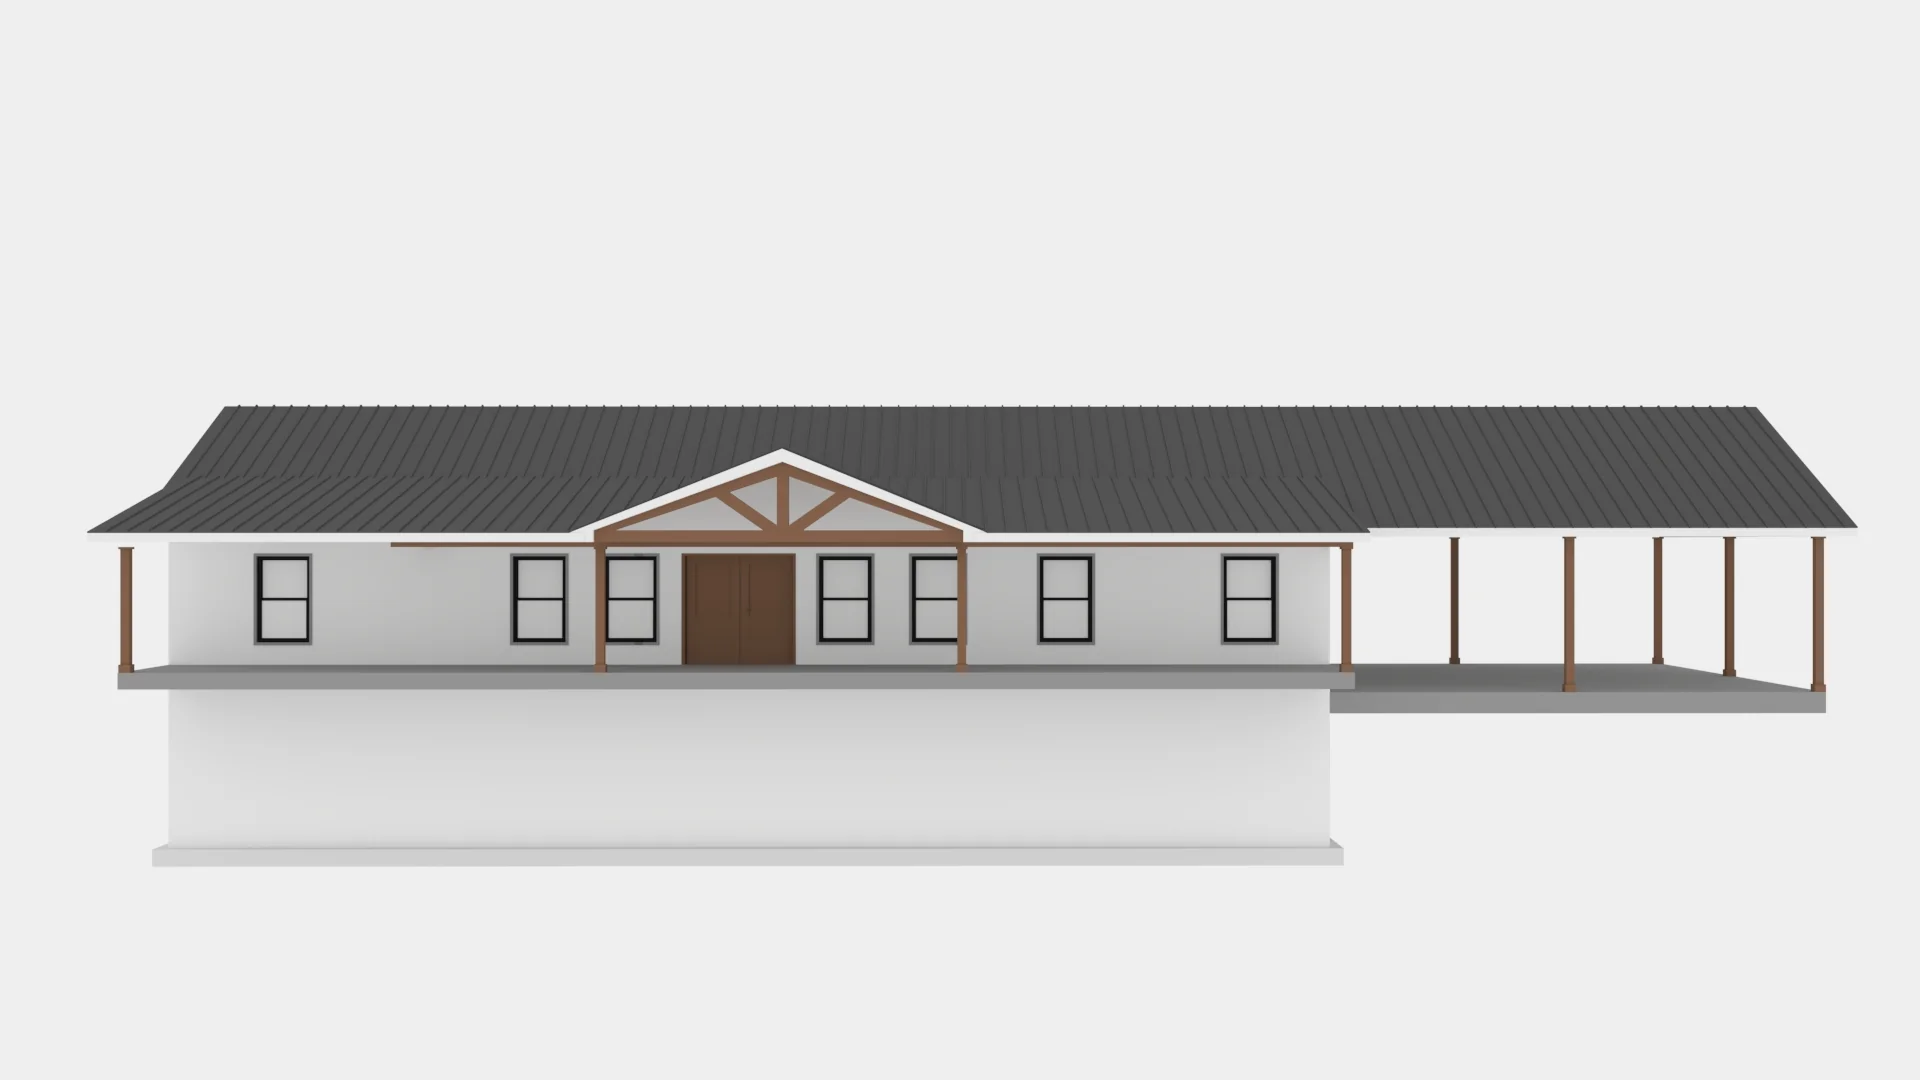
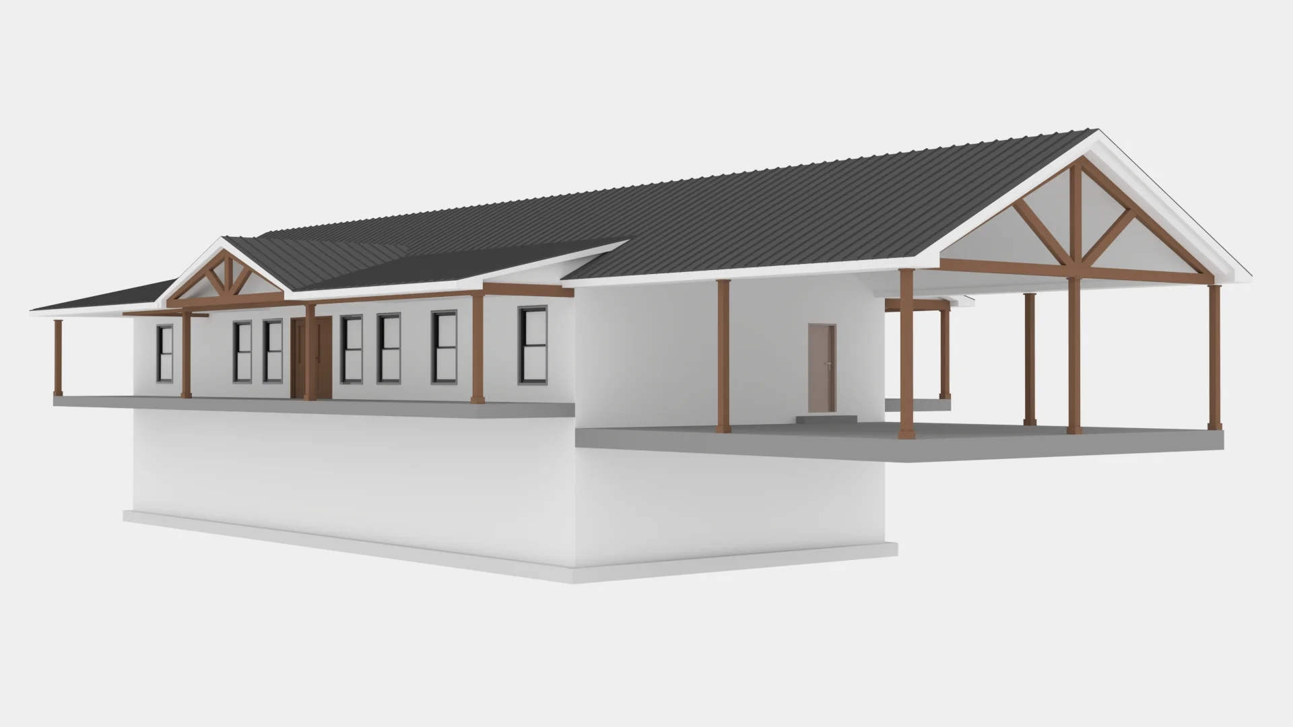
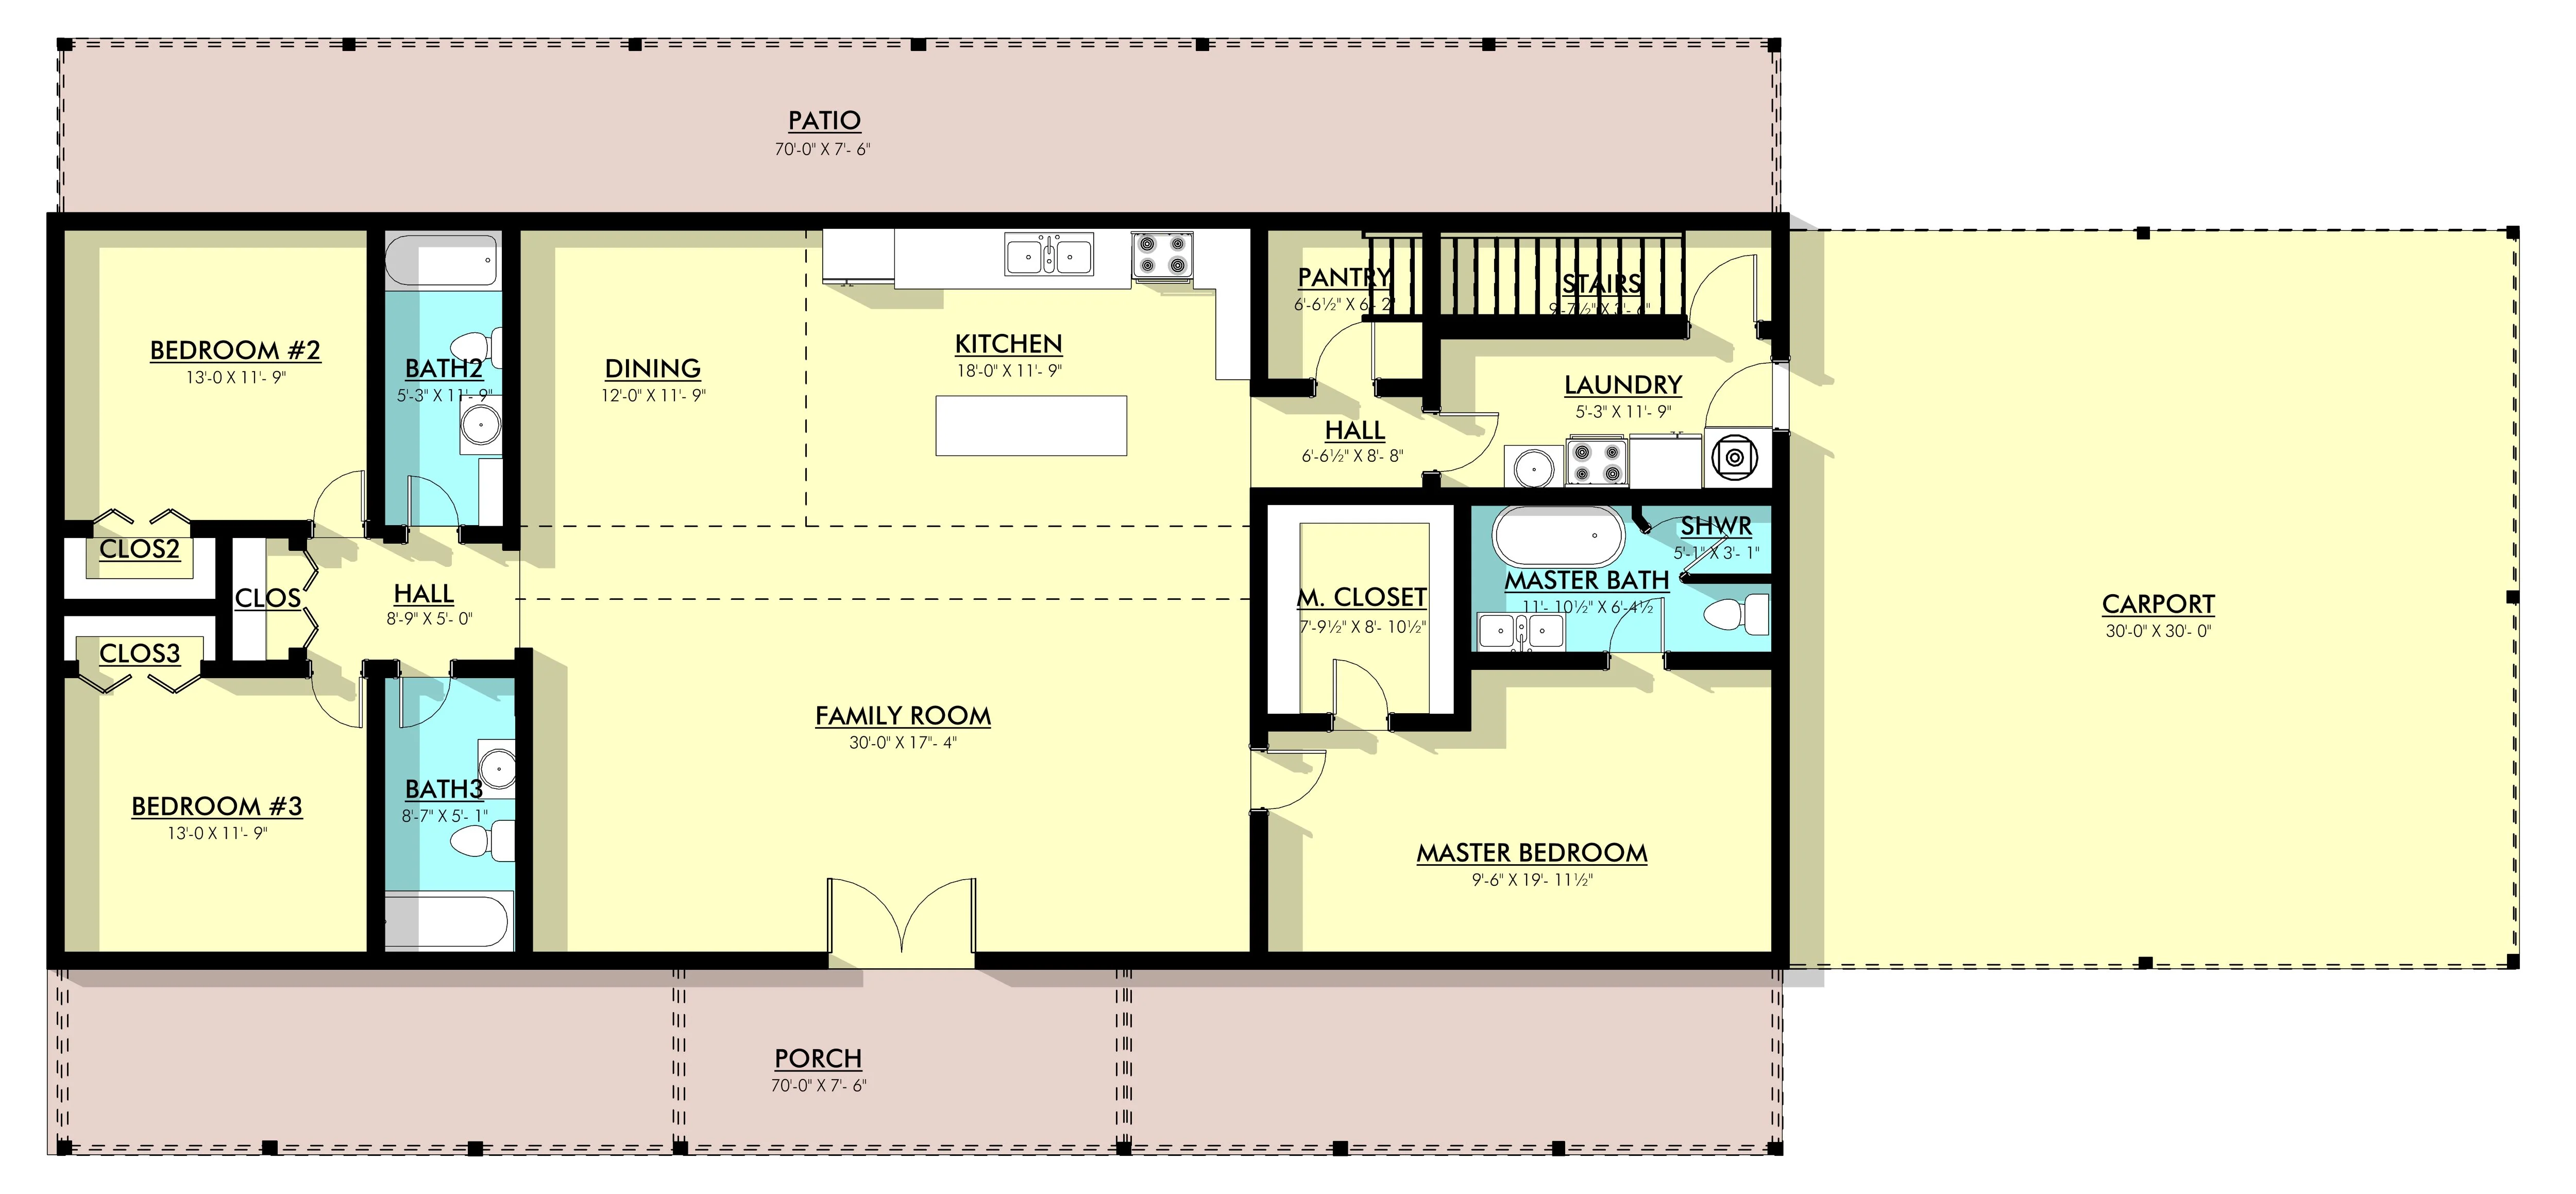
- This expansive 4225 heated square feet floor plan. Designed with an open concept, it seamlessly blends the living, dining, and kitchen areas, creating a harmonious flow.
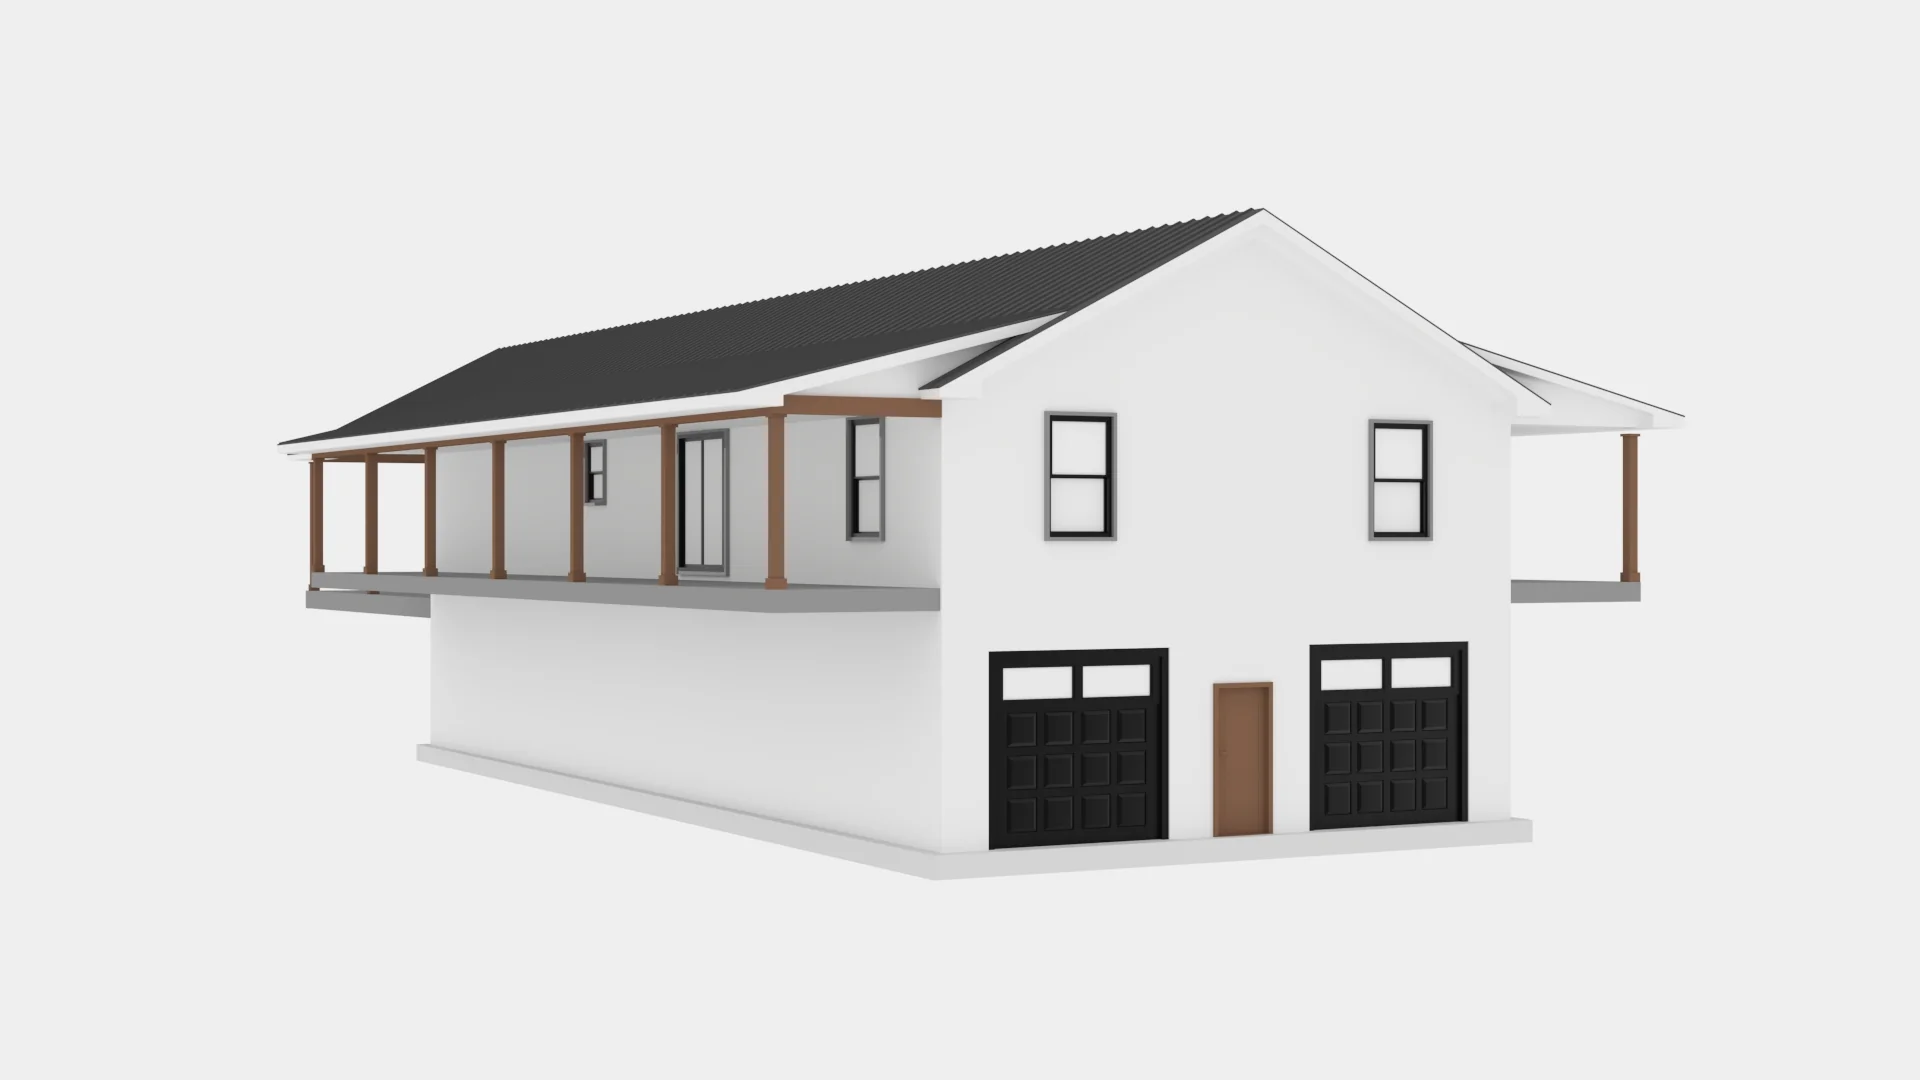
- Featuring 3 cozy bedrooms and 3 well-appointed bathrooms, this home ensures comfort and privacy for all its occupants. The inclusion of a basement offers a versatile space that can be tailored to your needs, be it a game room, home office, or additional storage.
- This floor plan features a dedicated laundry room, providing a practical solution for your household chores. The carport ensures your vehicle is protected from the elements while offering easy access to your home.
What's included in PL-69195:
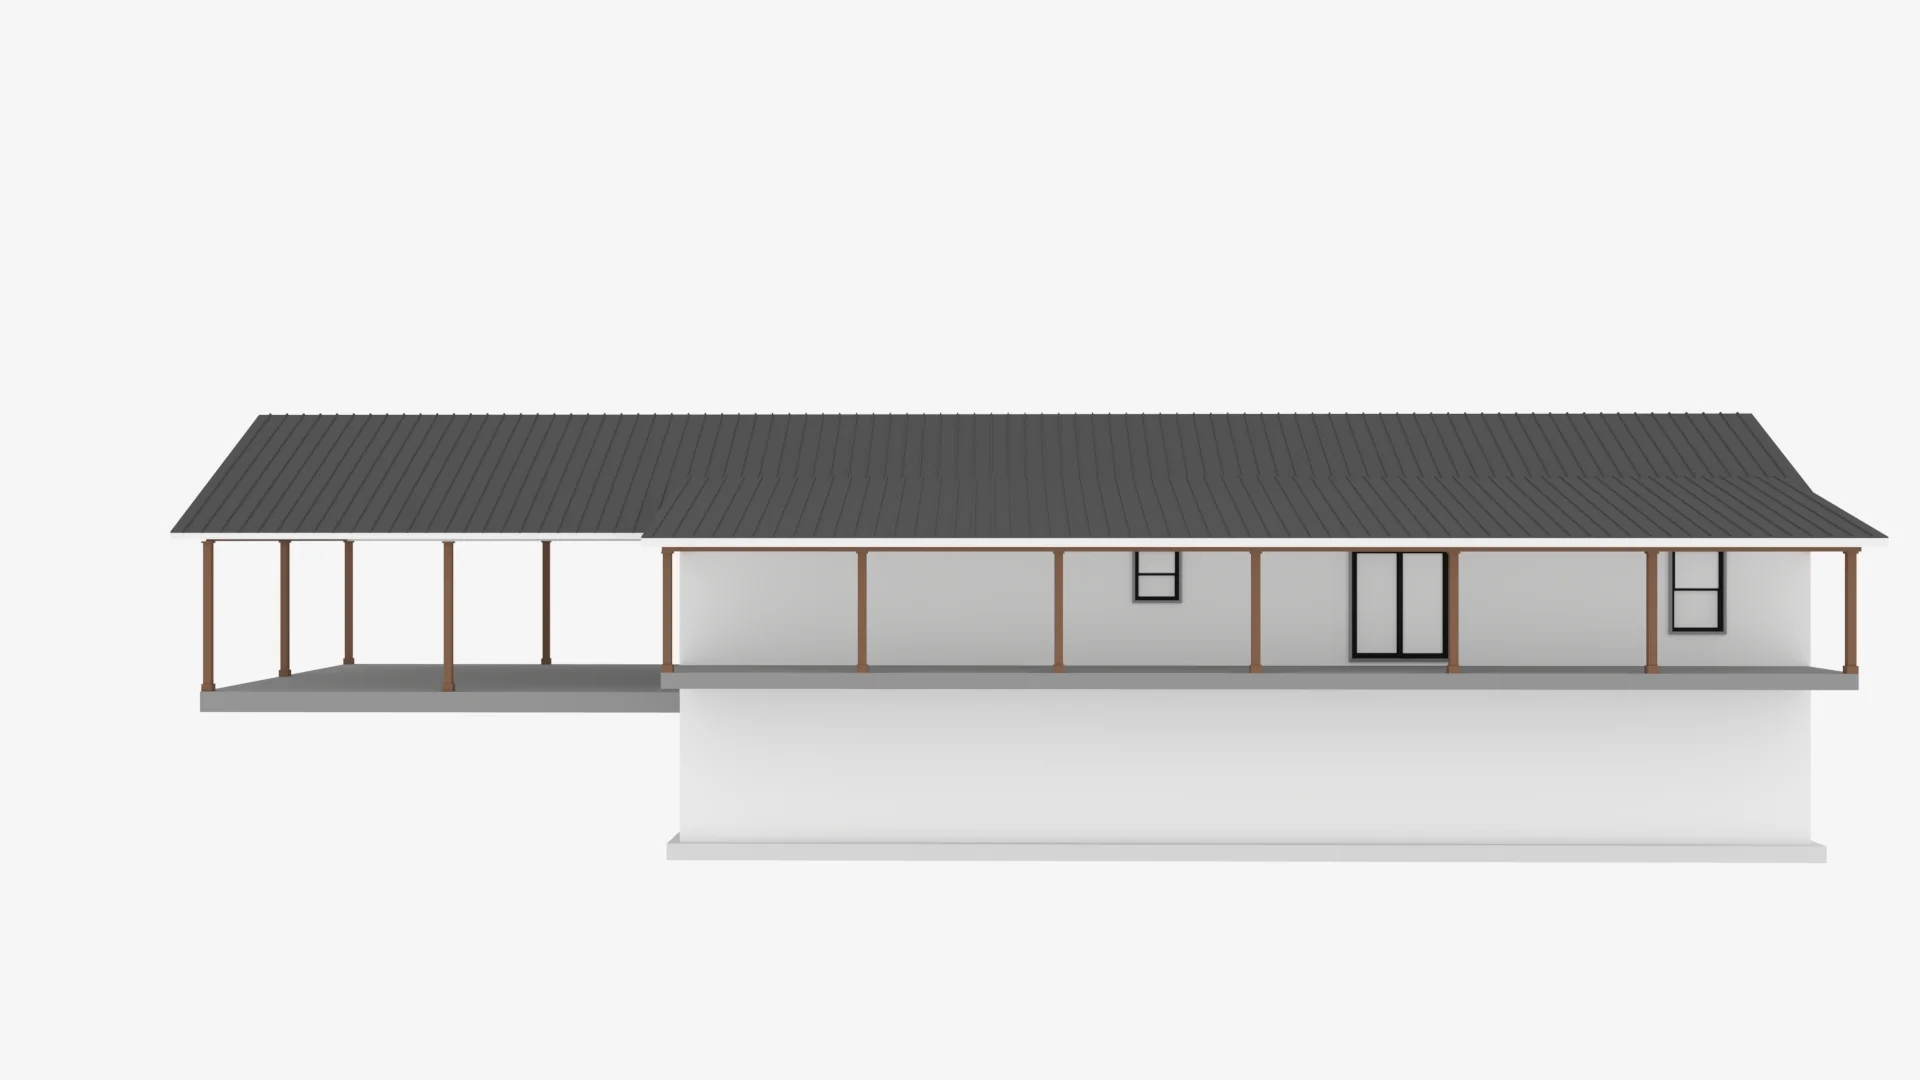
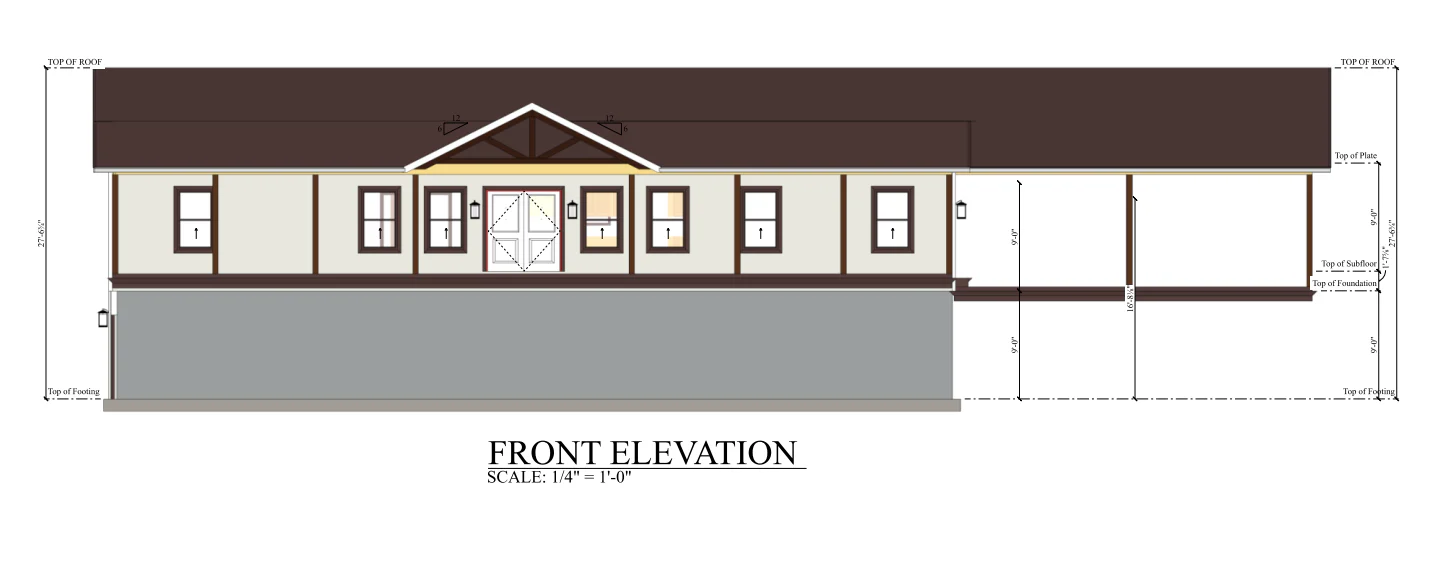
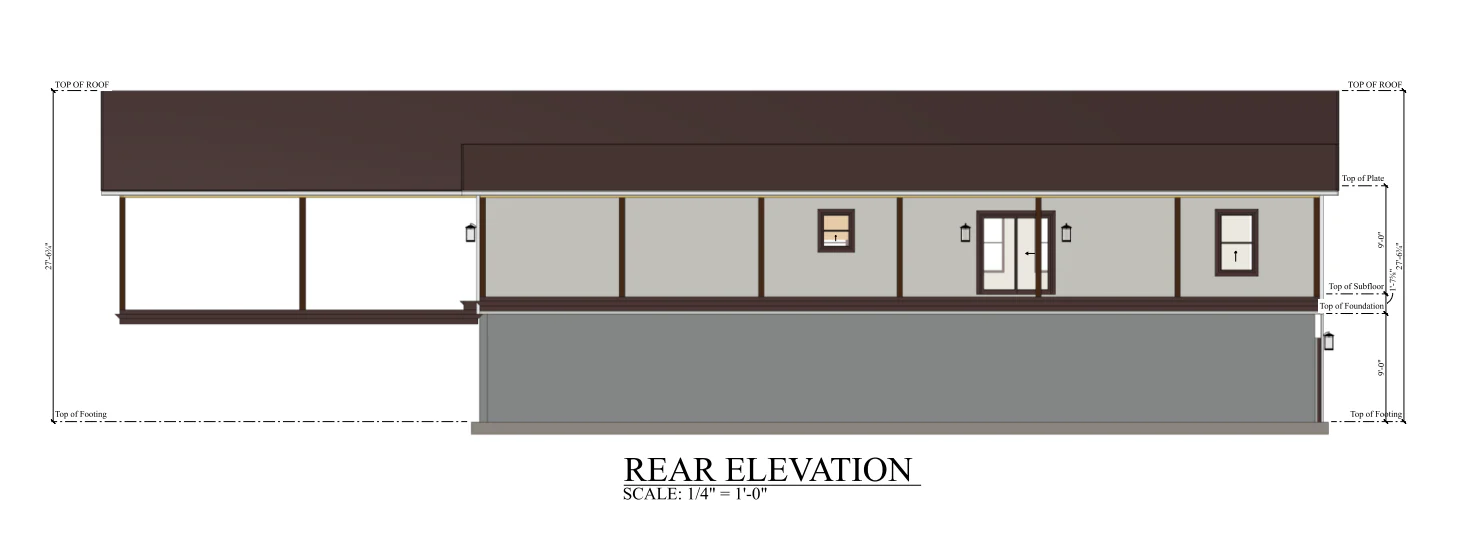
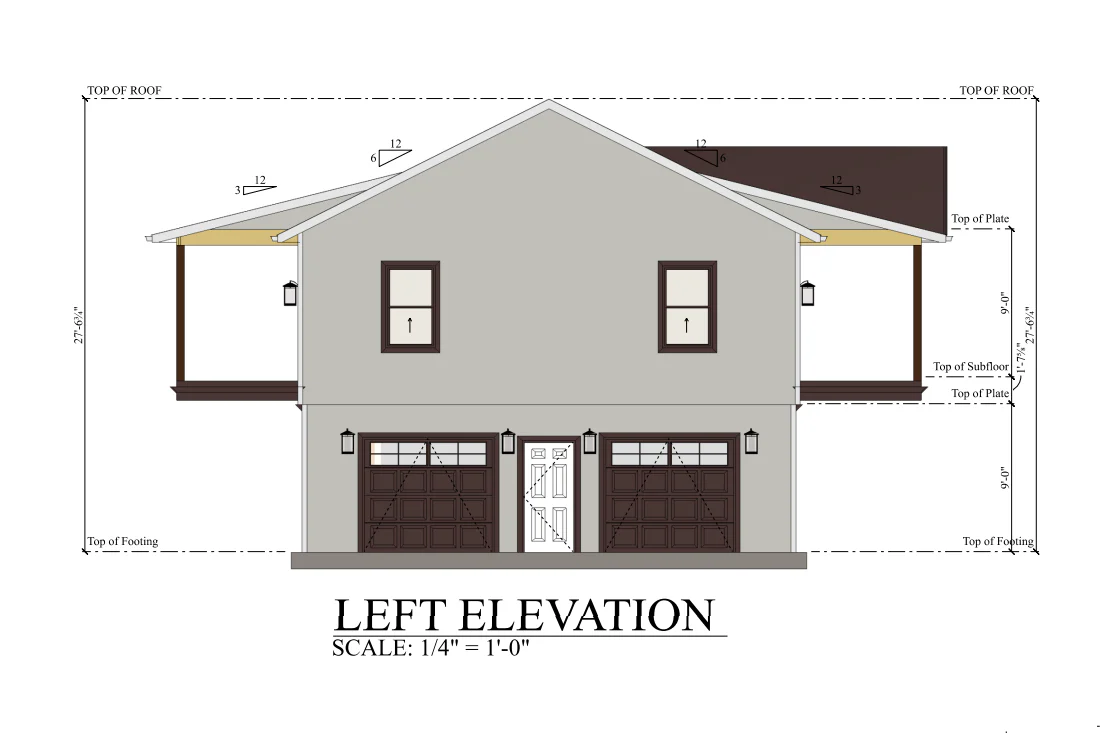
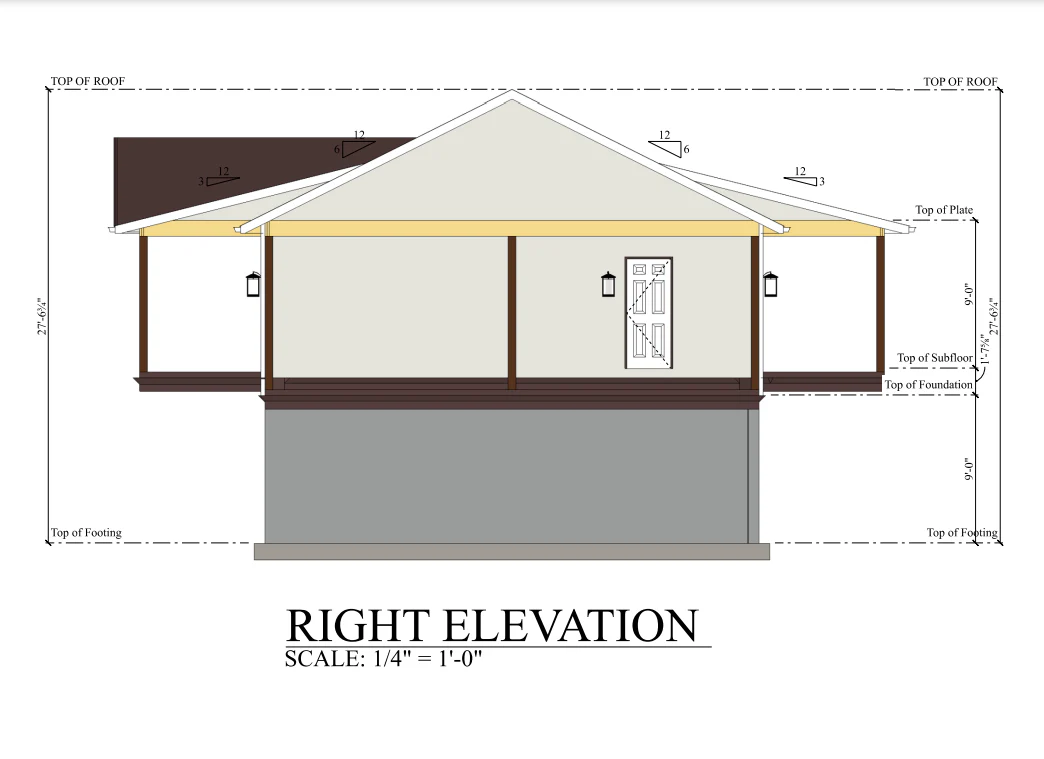
Elevations - Front, Back, Left Side, Right Side
Detailed Floor Plan
Electrical Plan
Flooring Plan
Ceiling Joist Plan
Roof Plan
Foundation Plan
For more barndominium floor plans, check out our complete collection of 3 bedroom barndominium floor plans.
Need to make changes? Submit a modification request using the button that says Modify This Plan . We will get you a free price quote within 72 hours
Original: $1,499.99
-65%$1,499.99
$525.00More Images
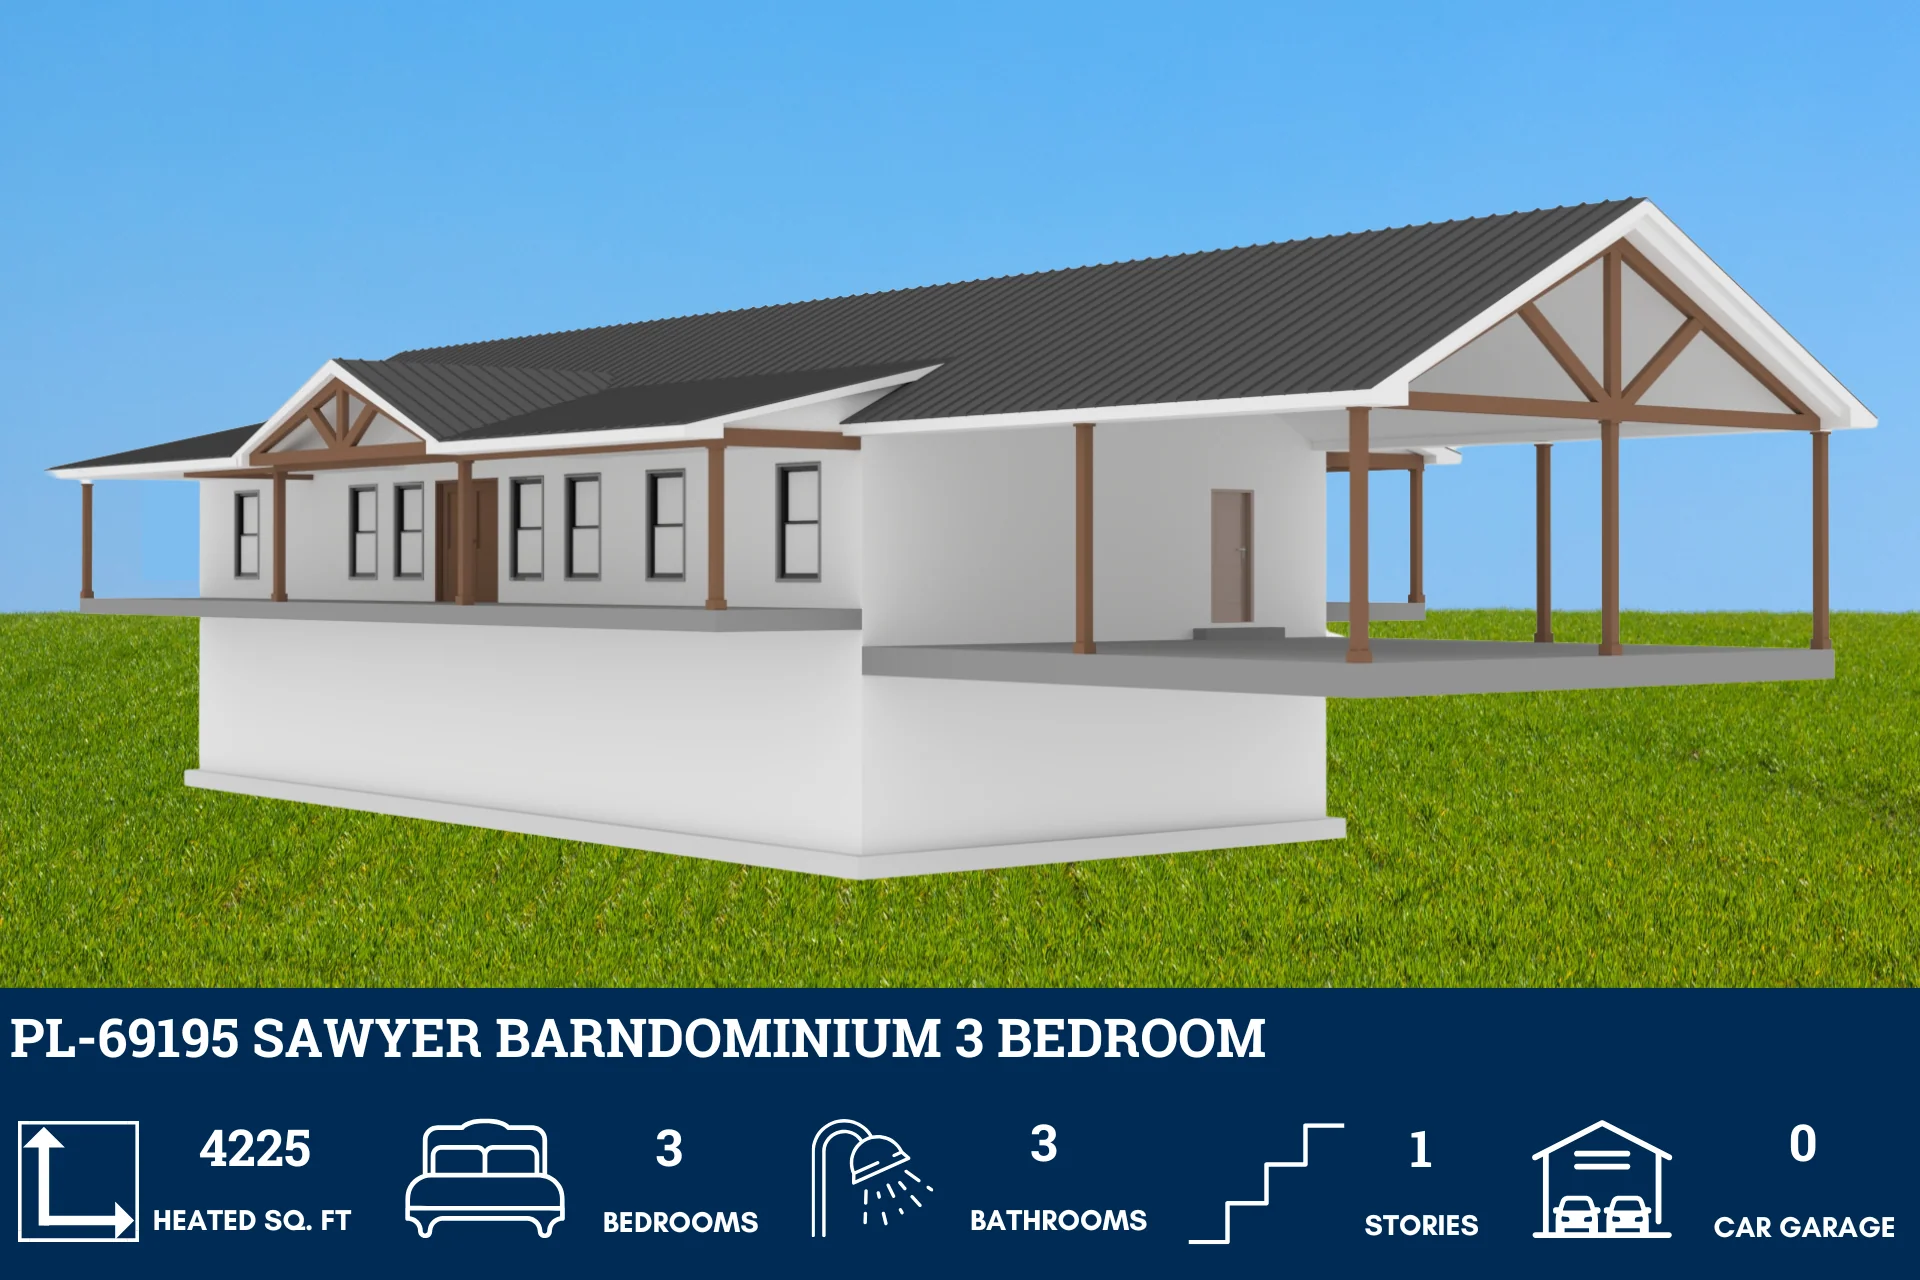
PL-69195 Sawyer Barndominium House Plan
PL-69195 Sawyer Barndominium House Plan
About this barndominium house plan:
- 4225 Heated square feet
- 30x70 living space dimension
- 3 bedrooms
- 3 bathrooms
- Single Story
- Open Concept
- Basement
- Laundry room
- Carport
- This expansive 4225 heated square feet floor plan. Designed with an open concept, it seamlessly blends the living, dining, and kitchen areas, creating a harmonious flow.
- Featuring 3 cozy bedrooms and 3 well-appointed bathrooms, this home ensures comfort and privacy for all its occupants. The inclusion of a basement offers a versatile space that can be tailored to your needs, be it a game room, home office, or additional storage.
- This floor plan features a dedicated laundry room, providing a practical solution for your household chores. The carport ensures your vehicle is protected from the elements while offering easy access to your home.
What's included in PL-69195:
Elevations - Front, Back, Left Side, Right Side
Detailed Floor Plan
Electrical Plan
Flooring Plan
Ceiling Joist Plan
Roof Plan
Foundation Plan
For more barndominium floor plans, check out our complete collection of 3 bedroom barndominium floor plans.
Need to make changes? Submit a modification request using the button that says Modify This Plan . We will get you a free price quote within 72 hours
Product Information
Product Information
Shipping & Returns
Shipping & Returns
Description
PL-69195 Sawyer Barndominium House Plan
About this barndominium house plan:
- 4225 Heated square feet
- 30x70 living space dimension
- 3 bedrooms
- 3 bathrooms
- Single Story
- Open Concept
- Basement
- Laundry room
- Carport
- This expansive 4225 heated square feet floor plan. Designed with an open concept, it seamlessly blends the living, dining, and kitchen areas, creating a harmonious flow.
- Featuring 3 cozy bedrooms and 3 well-appointed bathrooms, this home ensures comfort and privacy for all its occupants. The inclusion of a basement offers a versatile space that can be tailored to your needs, be it a game room, home office, or additional storage.
- This floor plan features a dedicated laundry room, providing a practical solution for your household chores. The carport ensures your vehicle is protected from the elements while offering easy access to your home.
What's included in PL-69195:
Elevations - Front, Back, Left Side, Right Side
Detailed Floor Plan
Electrical Plan
Flooring Plan
Ceiling Joist Plan
Roof Plan
Foundation Plan
For more barndominium floor plans, check out our complete collection of 3 bedroom barndominium floor plans.
Need to make changes? Submit a modification request using the button that says Modify This Plan . We will get you a free price quote within 72 hours