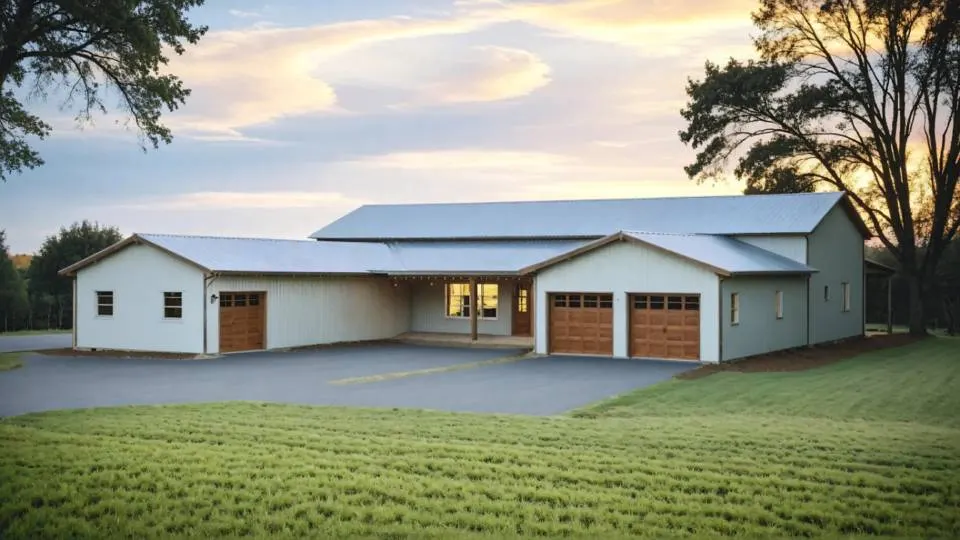
PL-71101-PGS Barndominium House Plan
PL-71101-PGS Barndominium House Plan
About this barndominium house plan:
- Extensive 4,020 SF single-level layout provides an open, airy atmosphere with zero stairs for ultimate accessibility and ease of movement.
- Versatile sleeping quarters include a secluded master retreat, two spacious guest rooms, and a fully independent bedroom within the Gen-suite.
- High-end bath configuration offers private ensuites for main residents plus two convenient powder rooms for guests and entertaining.
- Self-contained living wing features a dedicated bedroom, full bath, and cozy kitchenette, providing perfect independence for parents or guests.
- Massive central gathering space serves as the home’s heartbeat, featuring a cozy fireplace and seamless flow into the dining area.
- Quiet front-facing study offers the ideal environment for remote work, creative projects, or a peaceful library retreat.
- Enormous rear porch setup includes a fully equipped outdoor kitchen for the ultimate premium alfresco entertaining experience.
- Smart parking design includes a primary 2-car garage for the main house and a separate 1-car bay for a workshop or third vehicle.
- Generous front and rear covered porches provide over 2,300 SF of sheltered outdoor space for morning coffee or scenic sunset views.
- Integrated organization zone off the garage keeps the main living areas tidy with built-in storage and efficient utility access.
For more barndominium floor plans, check out our complete collection of 4-bedroom barndominium floor plans.
Need to make changes? Submit a modification request using the button that says Modify This Plan. We will get you a free price quote within 72 hours.
Original: $1,499.99
-65%$1,499.99
$525.00More Images
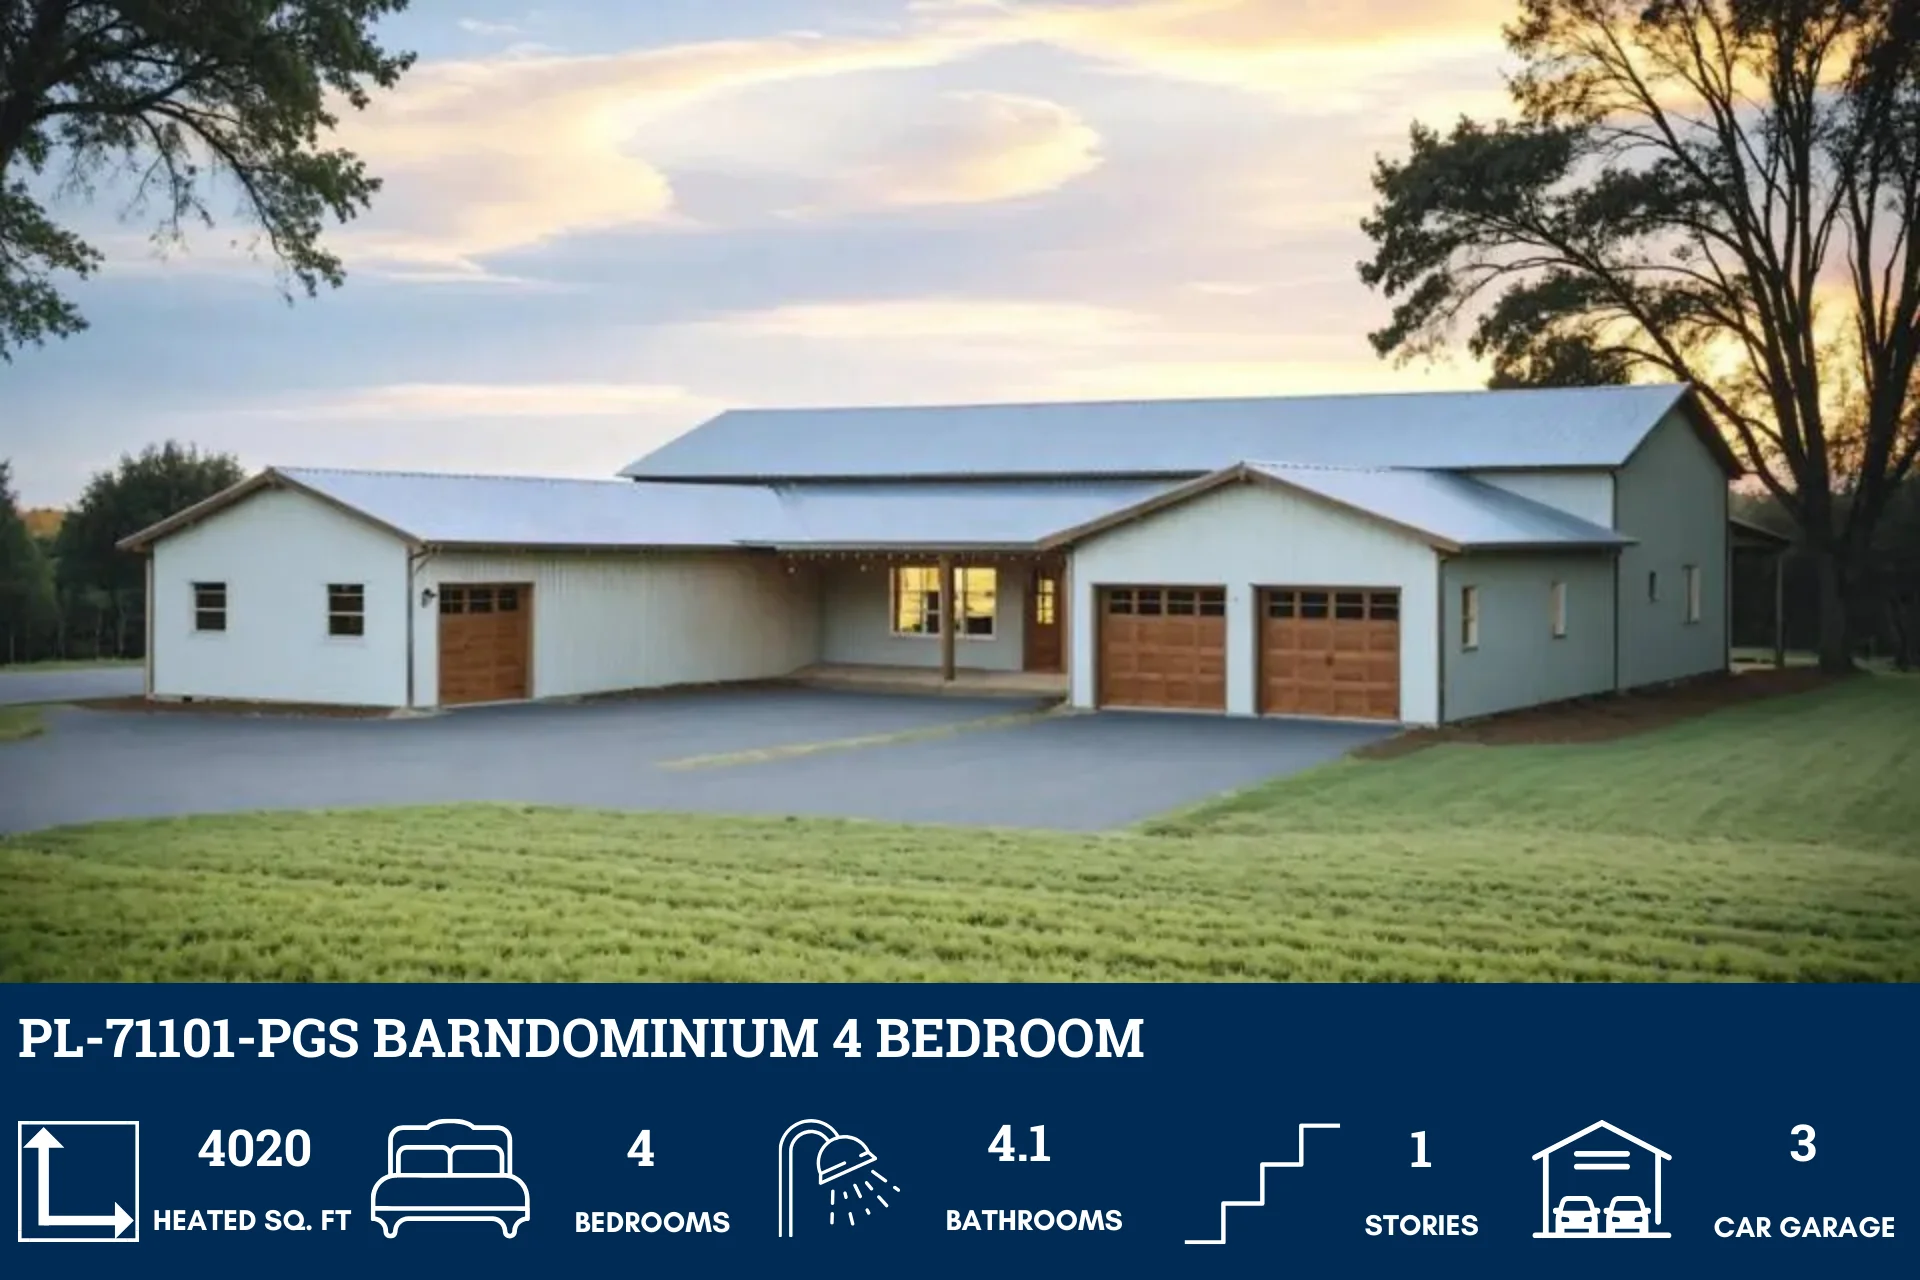
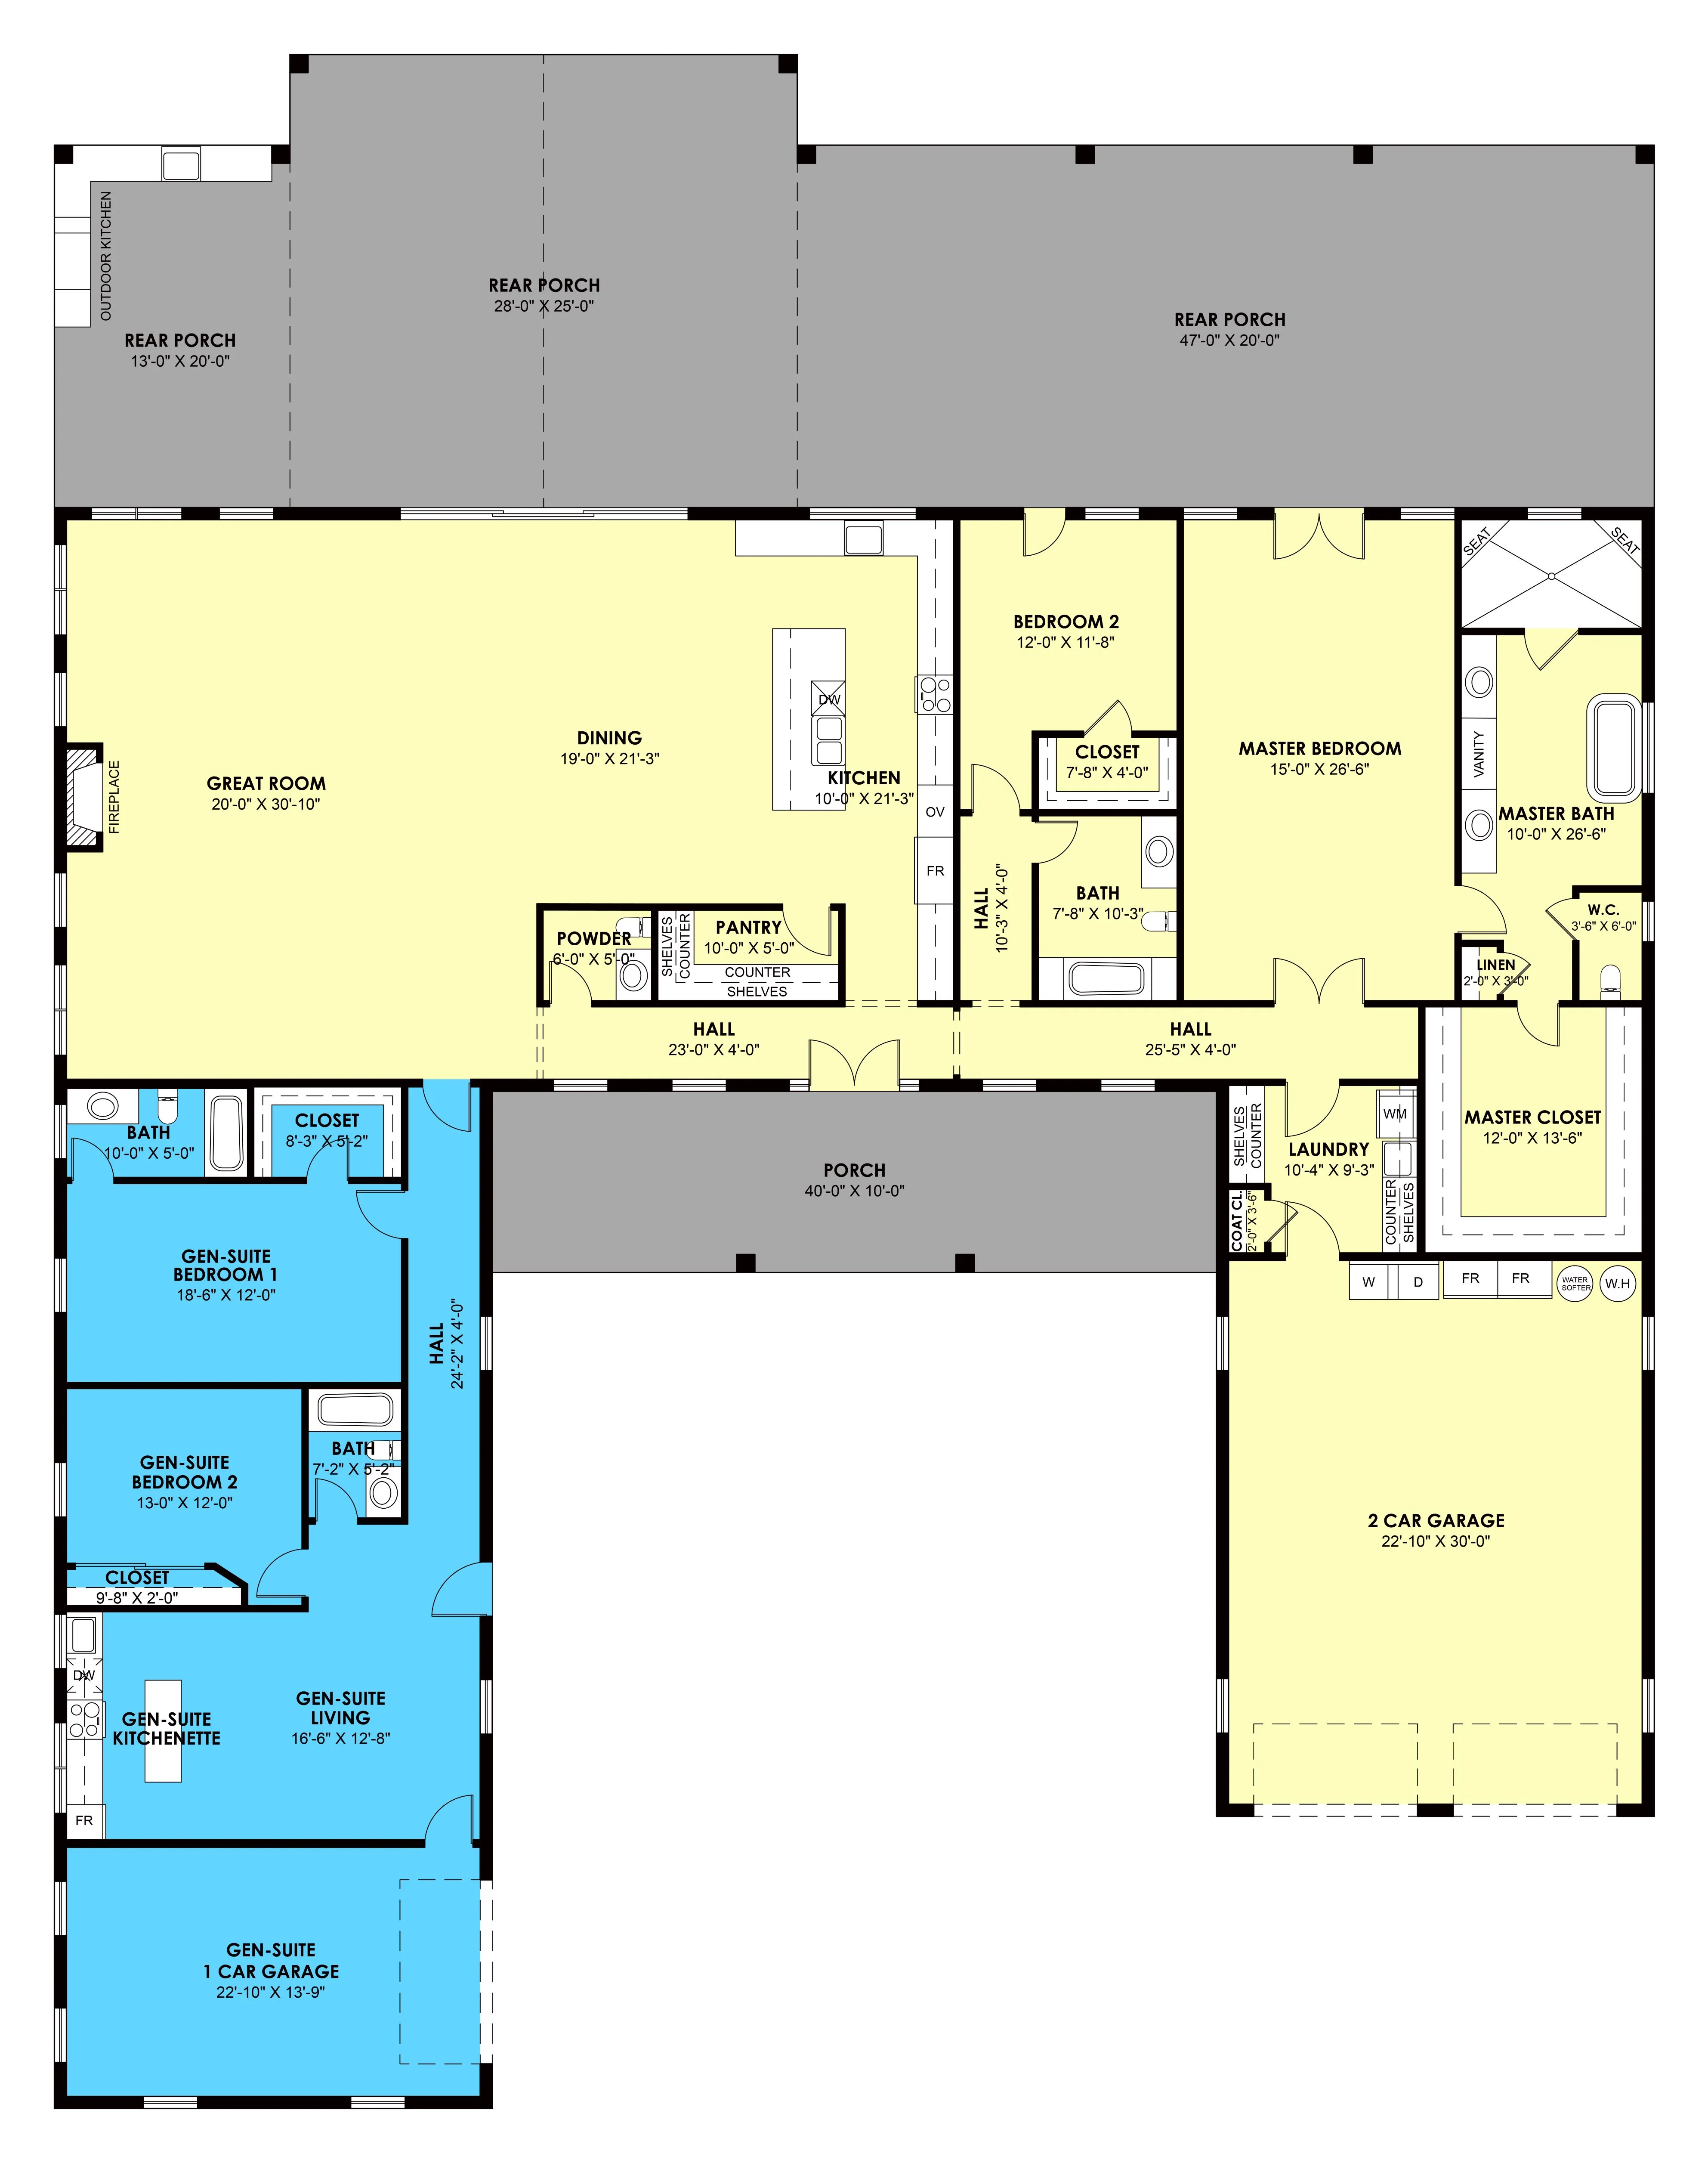
PL-71101-PGS Barndominium House Plan
PL-71101-PGS Barndominium House Plan
About this barndominium house plan:
- Extensive 4,020 SF single-level layout provides an open, airy atmosphere with zero stairs for ultimate accessibility and ease of movement.
- Versatile sleeping quarters include a secluded master retreat, two spacious guest rooms, and a fully independent bedroom within the Gen-suite.
- High-end bath configuration offers private ensuites for main residents plus two convenient powder rooms for guests and entertaining.
- Self-contained living wing features a dedicated bedroom, full bath, and cozy kitchenette, providing perfect independence for parents or guests.
- Massive central gathering space serves as the home’s heartbeat, featuring a cozy fireplace and seamless flow into the dining area.
- Quiet front-facing study offers the ideal environment for remote work, creative projects, or a peaceful library retreat.
- Enormous rear porch setup includes a fully equipped outdoor kitchen for the ultimate premium alfresco entertaining experience.
- Smart parking design includes a primary 2-car garage for the main house and a separate 1-car bay for a workshop or third vehicle.
- Generous front and rear covered porches provide over 2,300 SF of sheltered outdoor space for morning coffee or scenic sunset views.
- Integrated organization zone off the garage keeps the main living areas tidy with built-in storage and efficient utility access.
For more barndominium floor plans, check out our complete collection of 4-bedroom barndominium floor plans.
Need to make changes? Submit a modification request using the button that says Modify This Plan. We will get you a free price quote within 72 hours.
Product Information
Product Information
Shipping & Returns
Shipping & Returns
Description
PL-71101-PGS Barndominium House Plan
About this barndominium house plan:
- Extensive 4,020 SF single-level layout provides an open, airy atmosphere with zero stairs for ultimate accessibility and ease of movement.
- Versatile sleeping quarters include a secluded master retreat, two spacious guest rooms, and a fully independent bedroom within the Gen-suite.
- High-end bath configuration offers private ensuites for main residents plus two convenient powder rooms for guests and entertaining.
- Self-contained living wing features a dedicated bedroom, full bath, and cozy kitchenette, providing perfect independence for parents or guests.
- Massive central gathering space serves as the home’s heartbeat, featuring a cozy fireplace and seamless flow into the dining area.
- Quiet front-facing study offers the ideal environment for remote work, creative projects, or a peaceful library retreat.
- Enormous rear porch setup includes a fully equipped outdoor kitchen for the ultimate premium alfresco entertaining experience.
- Smart parking design includes a primary 2-car garage for the main house and a separate 1-car bay for a workshop or third vehicle.
- Generous front and rear covered porches provide over 2,300 SF of sheltered outdoor space for morning coffee or scenic sunset views.
- Integrated organization zone off the garage keeps the main living areas tidy with built-in storage and efficient utility access.
For more barndominium floor plans, check out our complete collection of 4-bedroom barndominium floor plans.
Need to make changes? Submit a modification request using the button that says Modify This Plan. We will get you a free price quote within 72 hours.