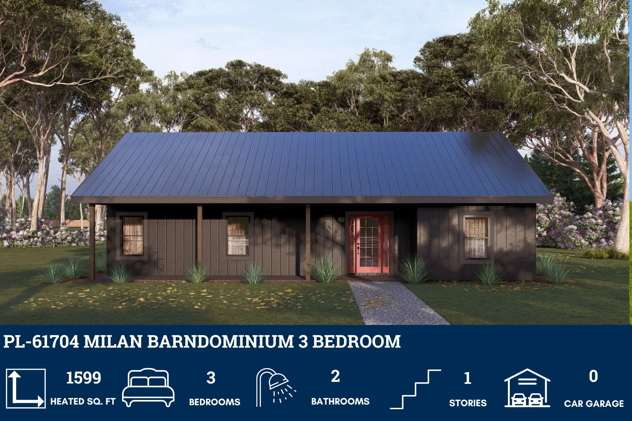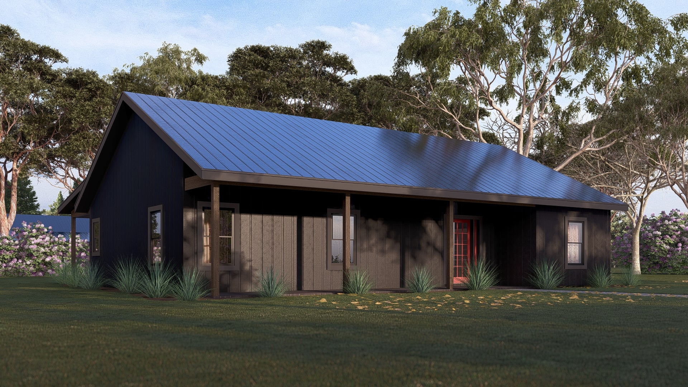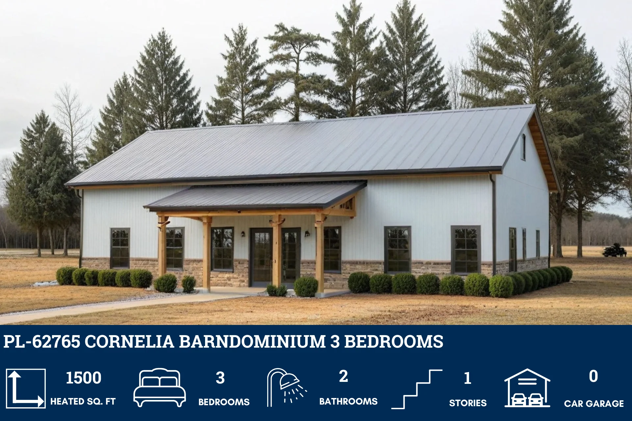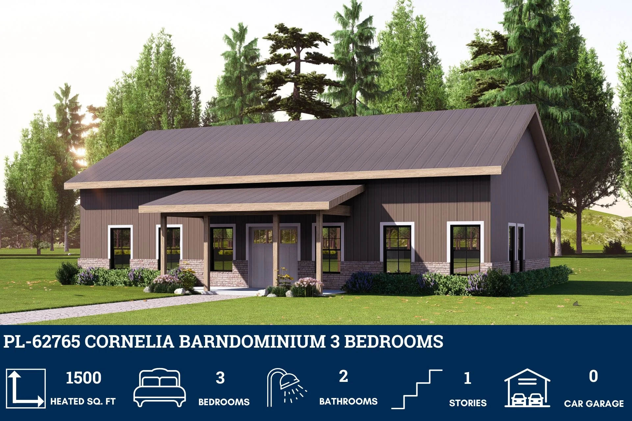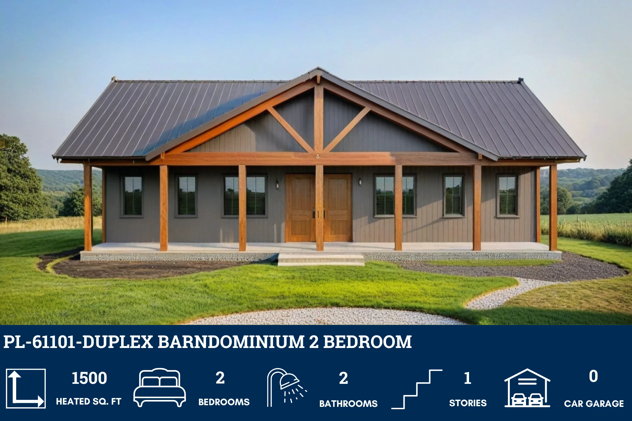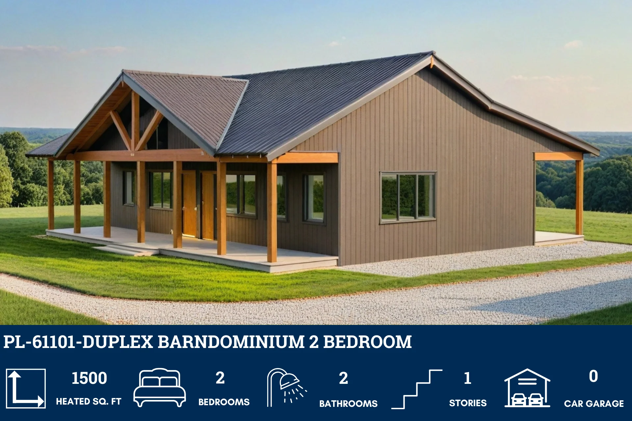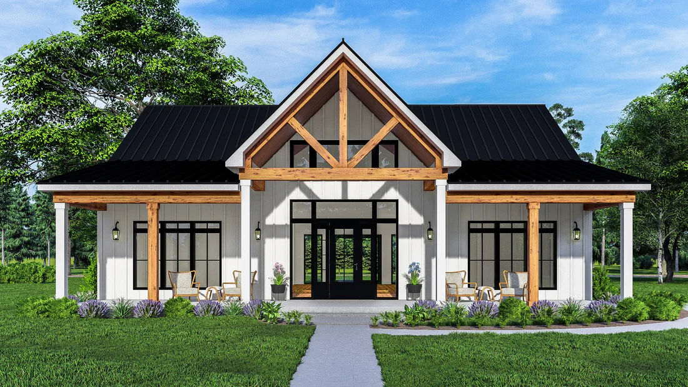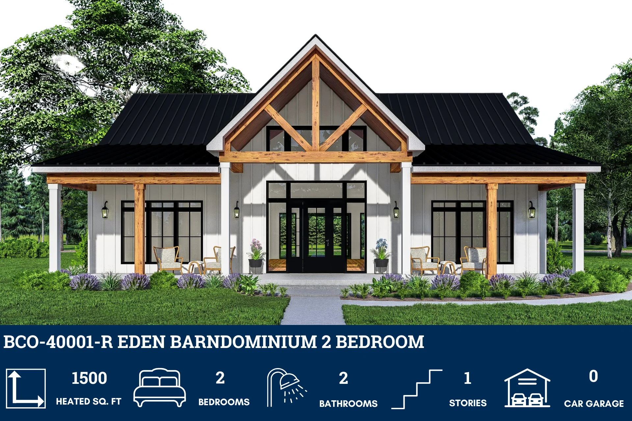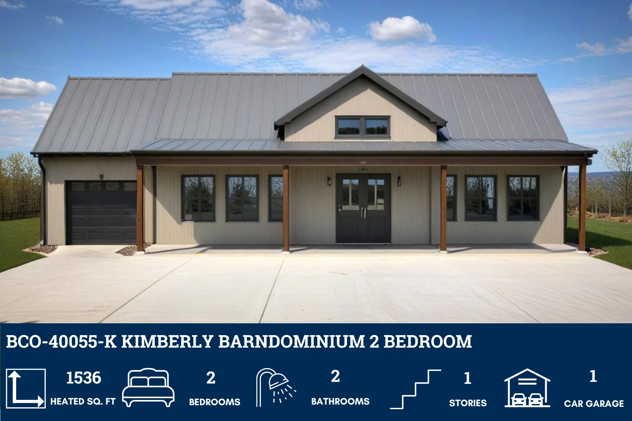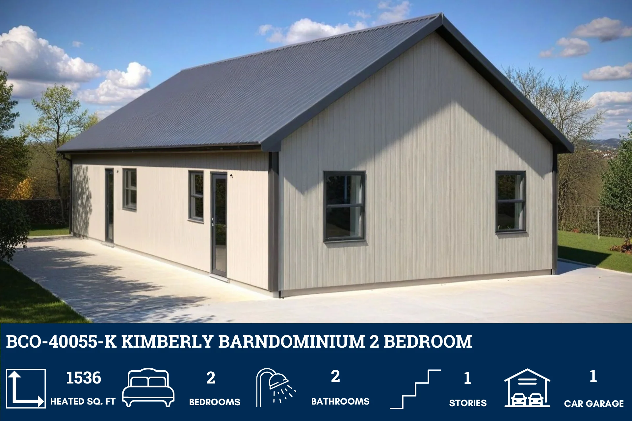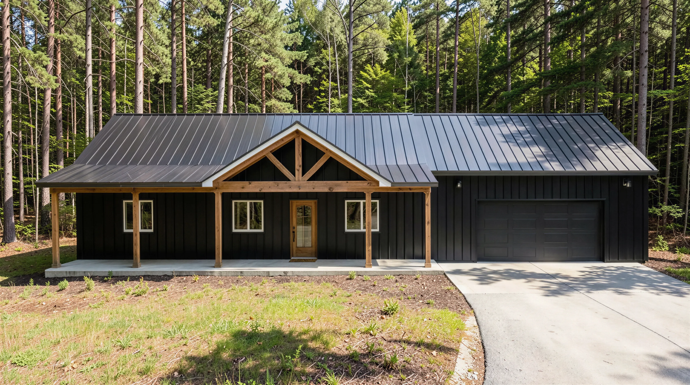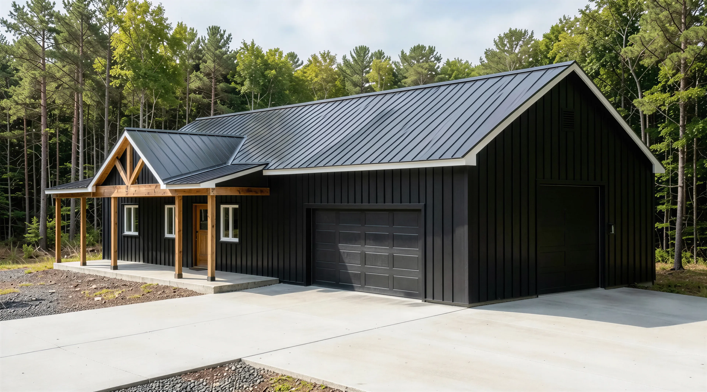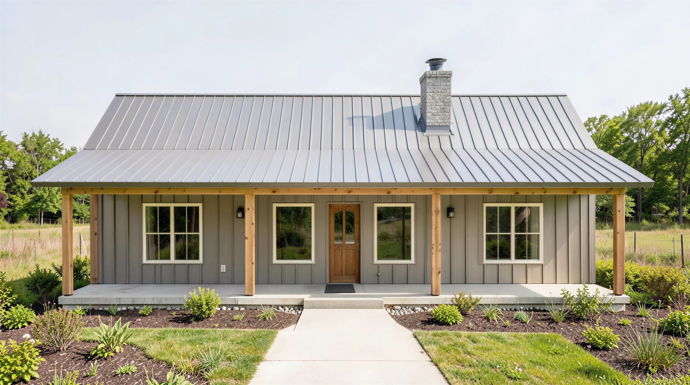
RP-10002-B Bridgett Barndominium House Plan
RP-10002-B Bridgett Barndominium House Plan
Find a similar plan here - https://barndominiumplans.com/products/rp-10002-radcliffe-barndominium-house-plans
About this barndominium house plan:
- 1500 Heated Square Feet
- 3 Bedrooms
- 2 Bathrooms
- Single Story
- Open concept
- Fireplace
- Utility room
- Pantry
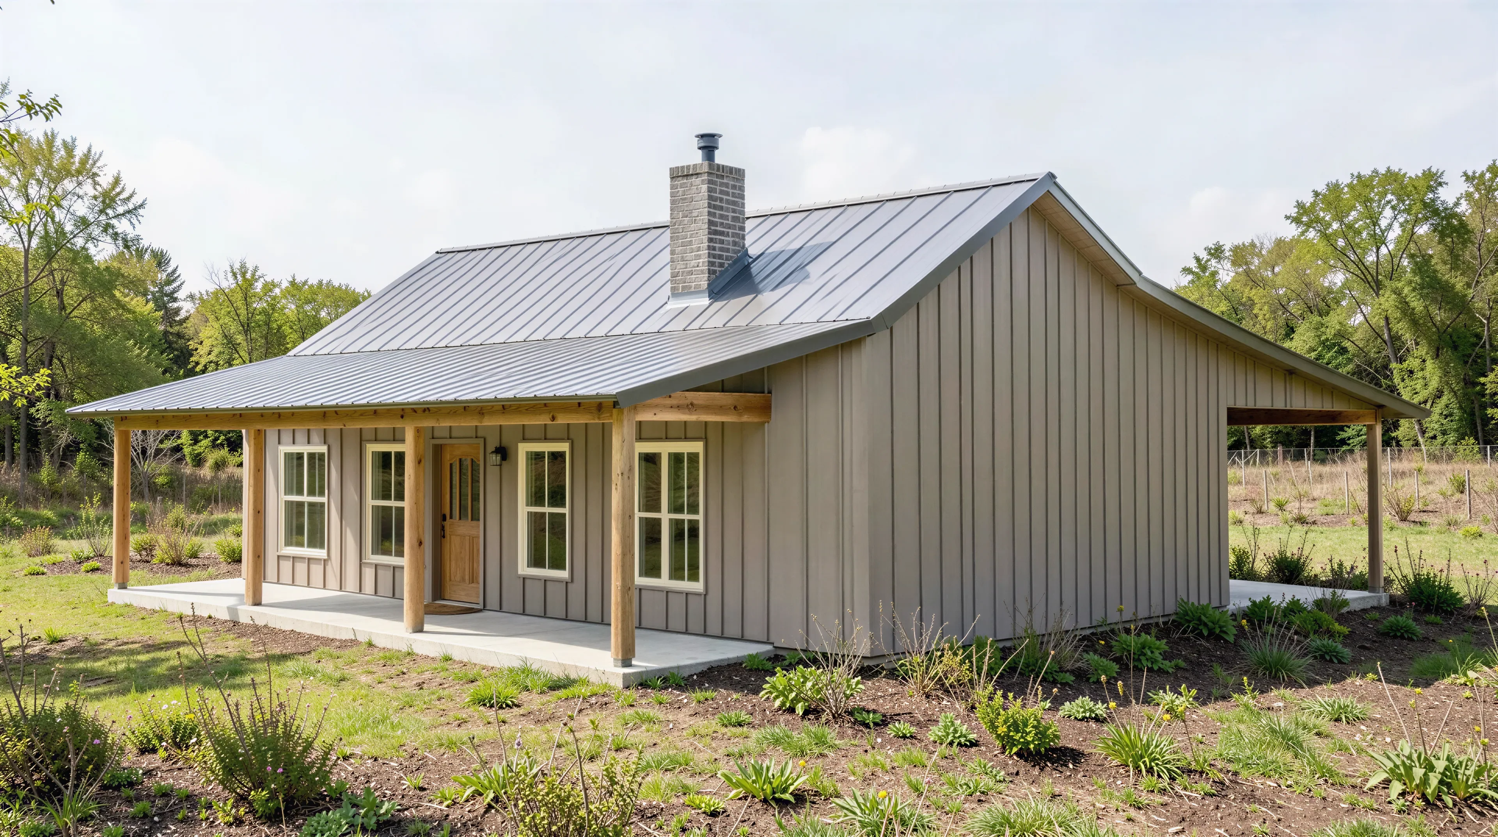
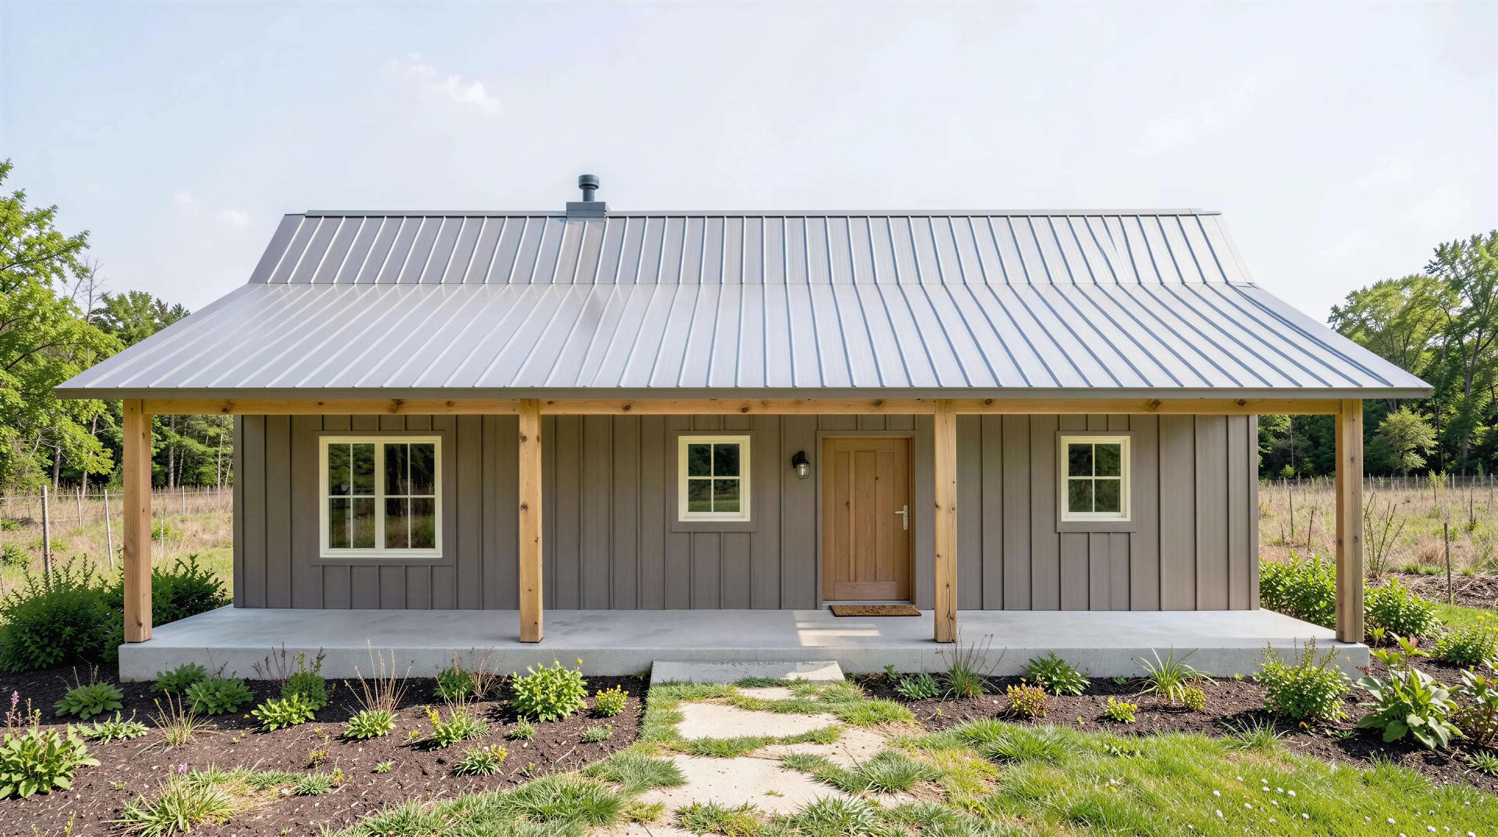
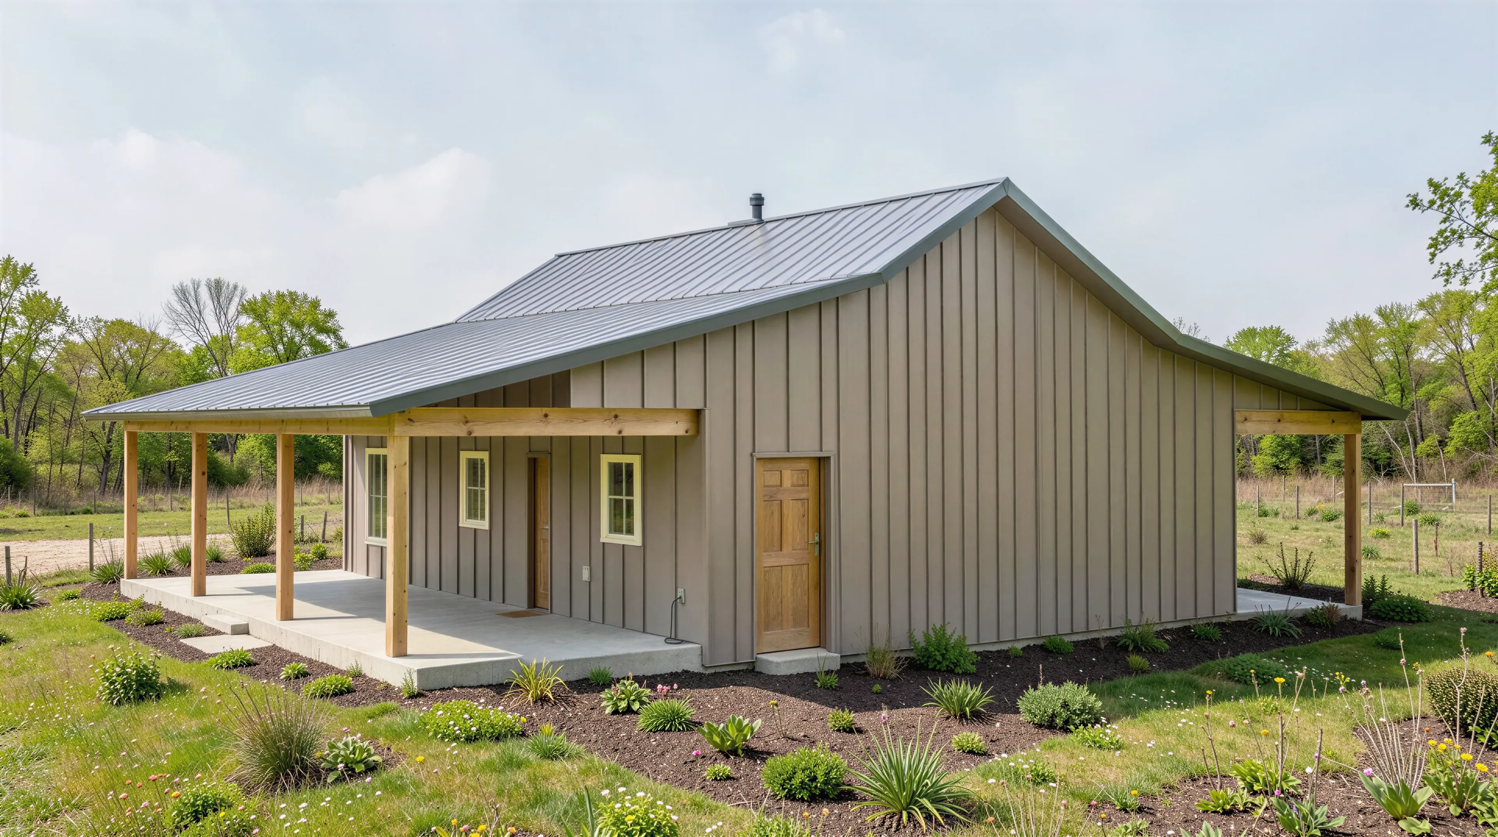
- Front and Rear Porch
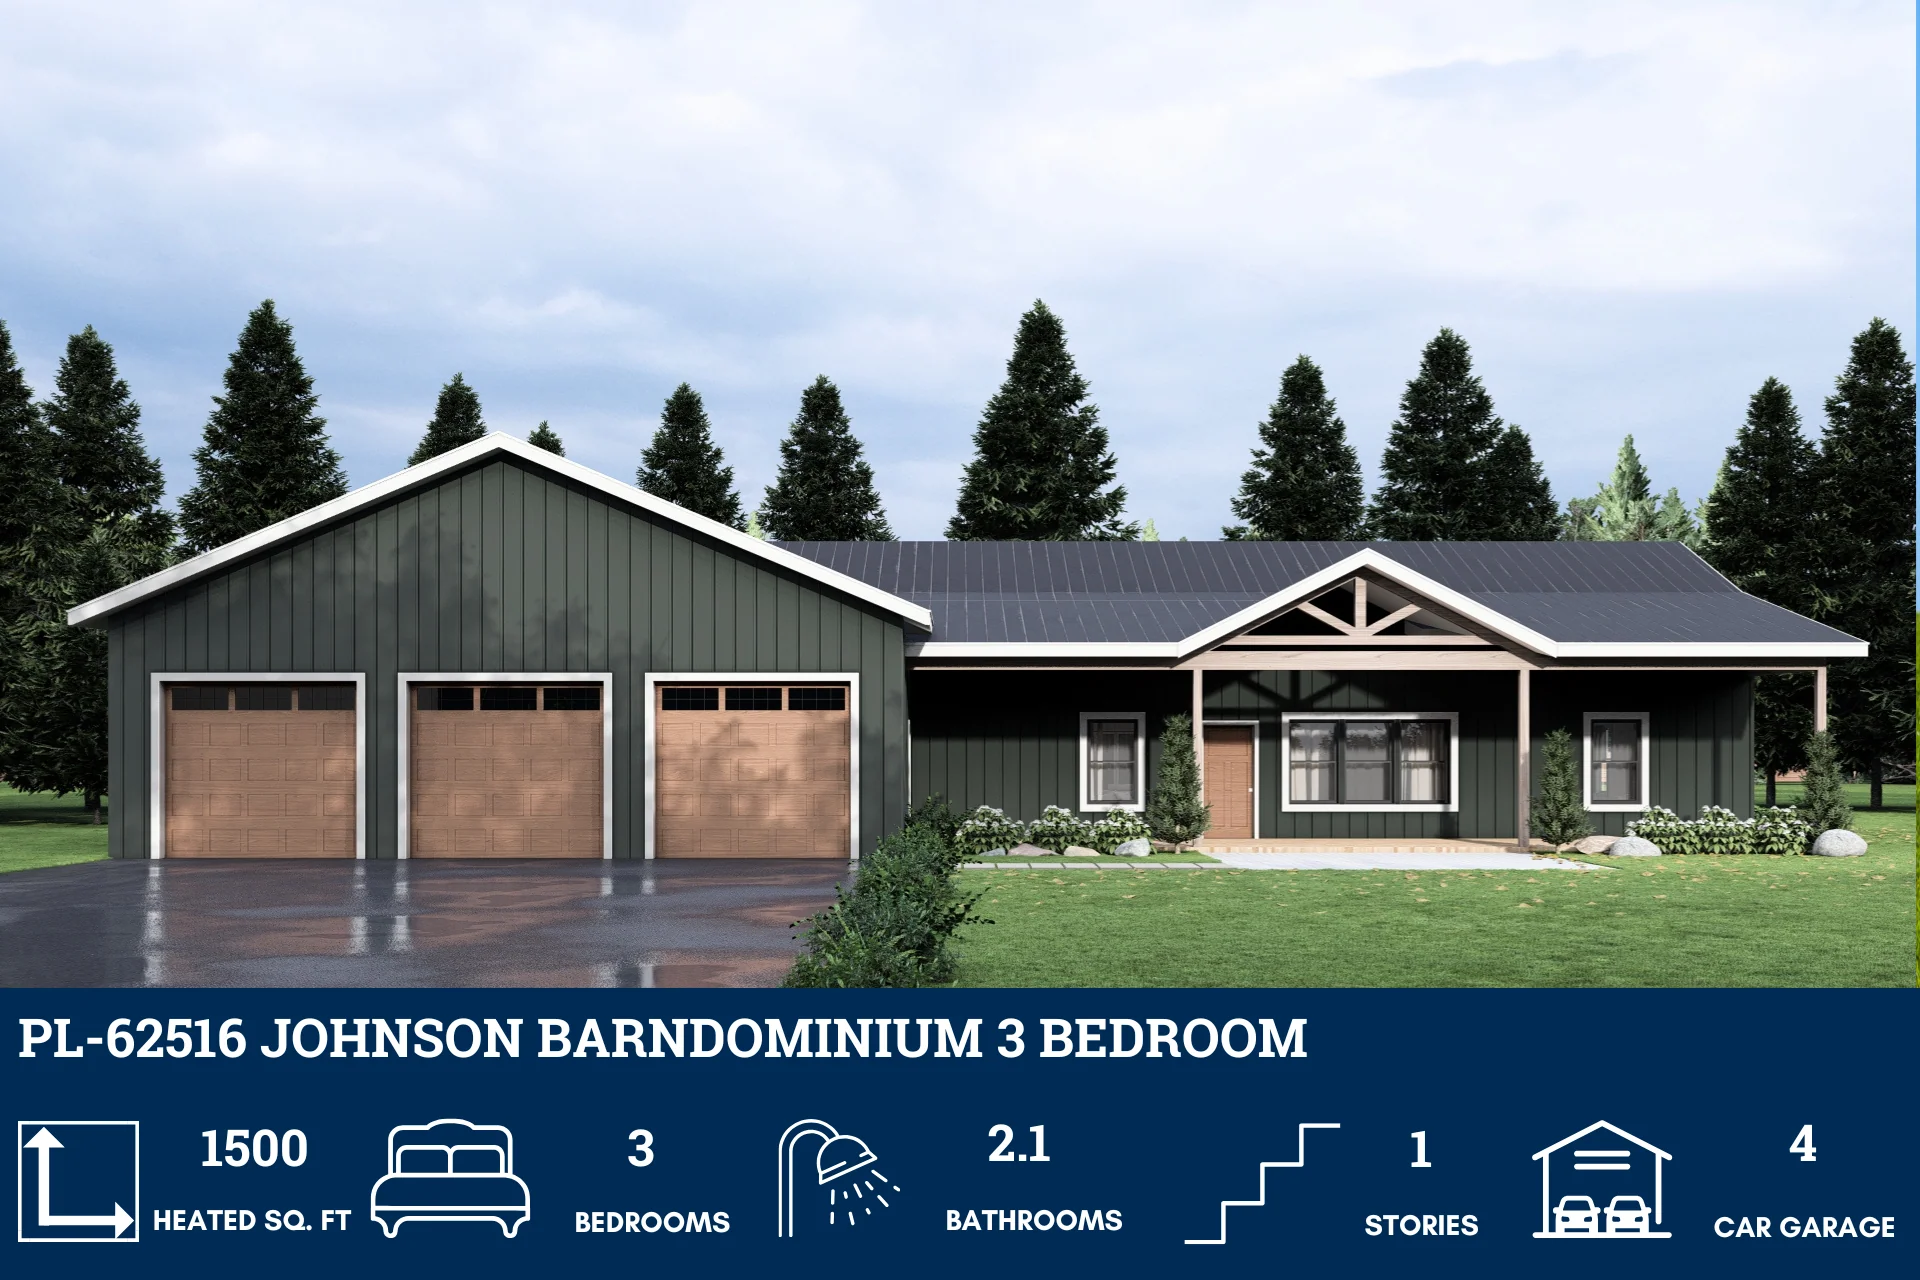
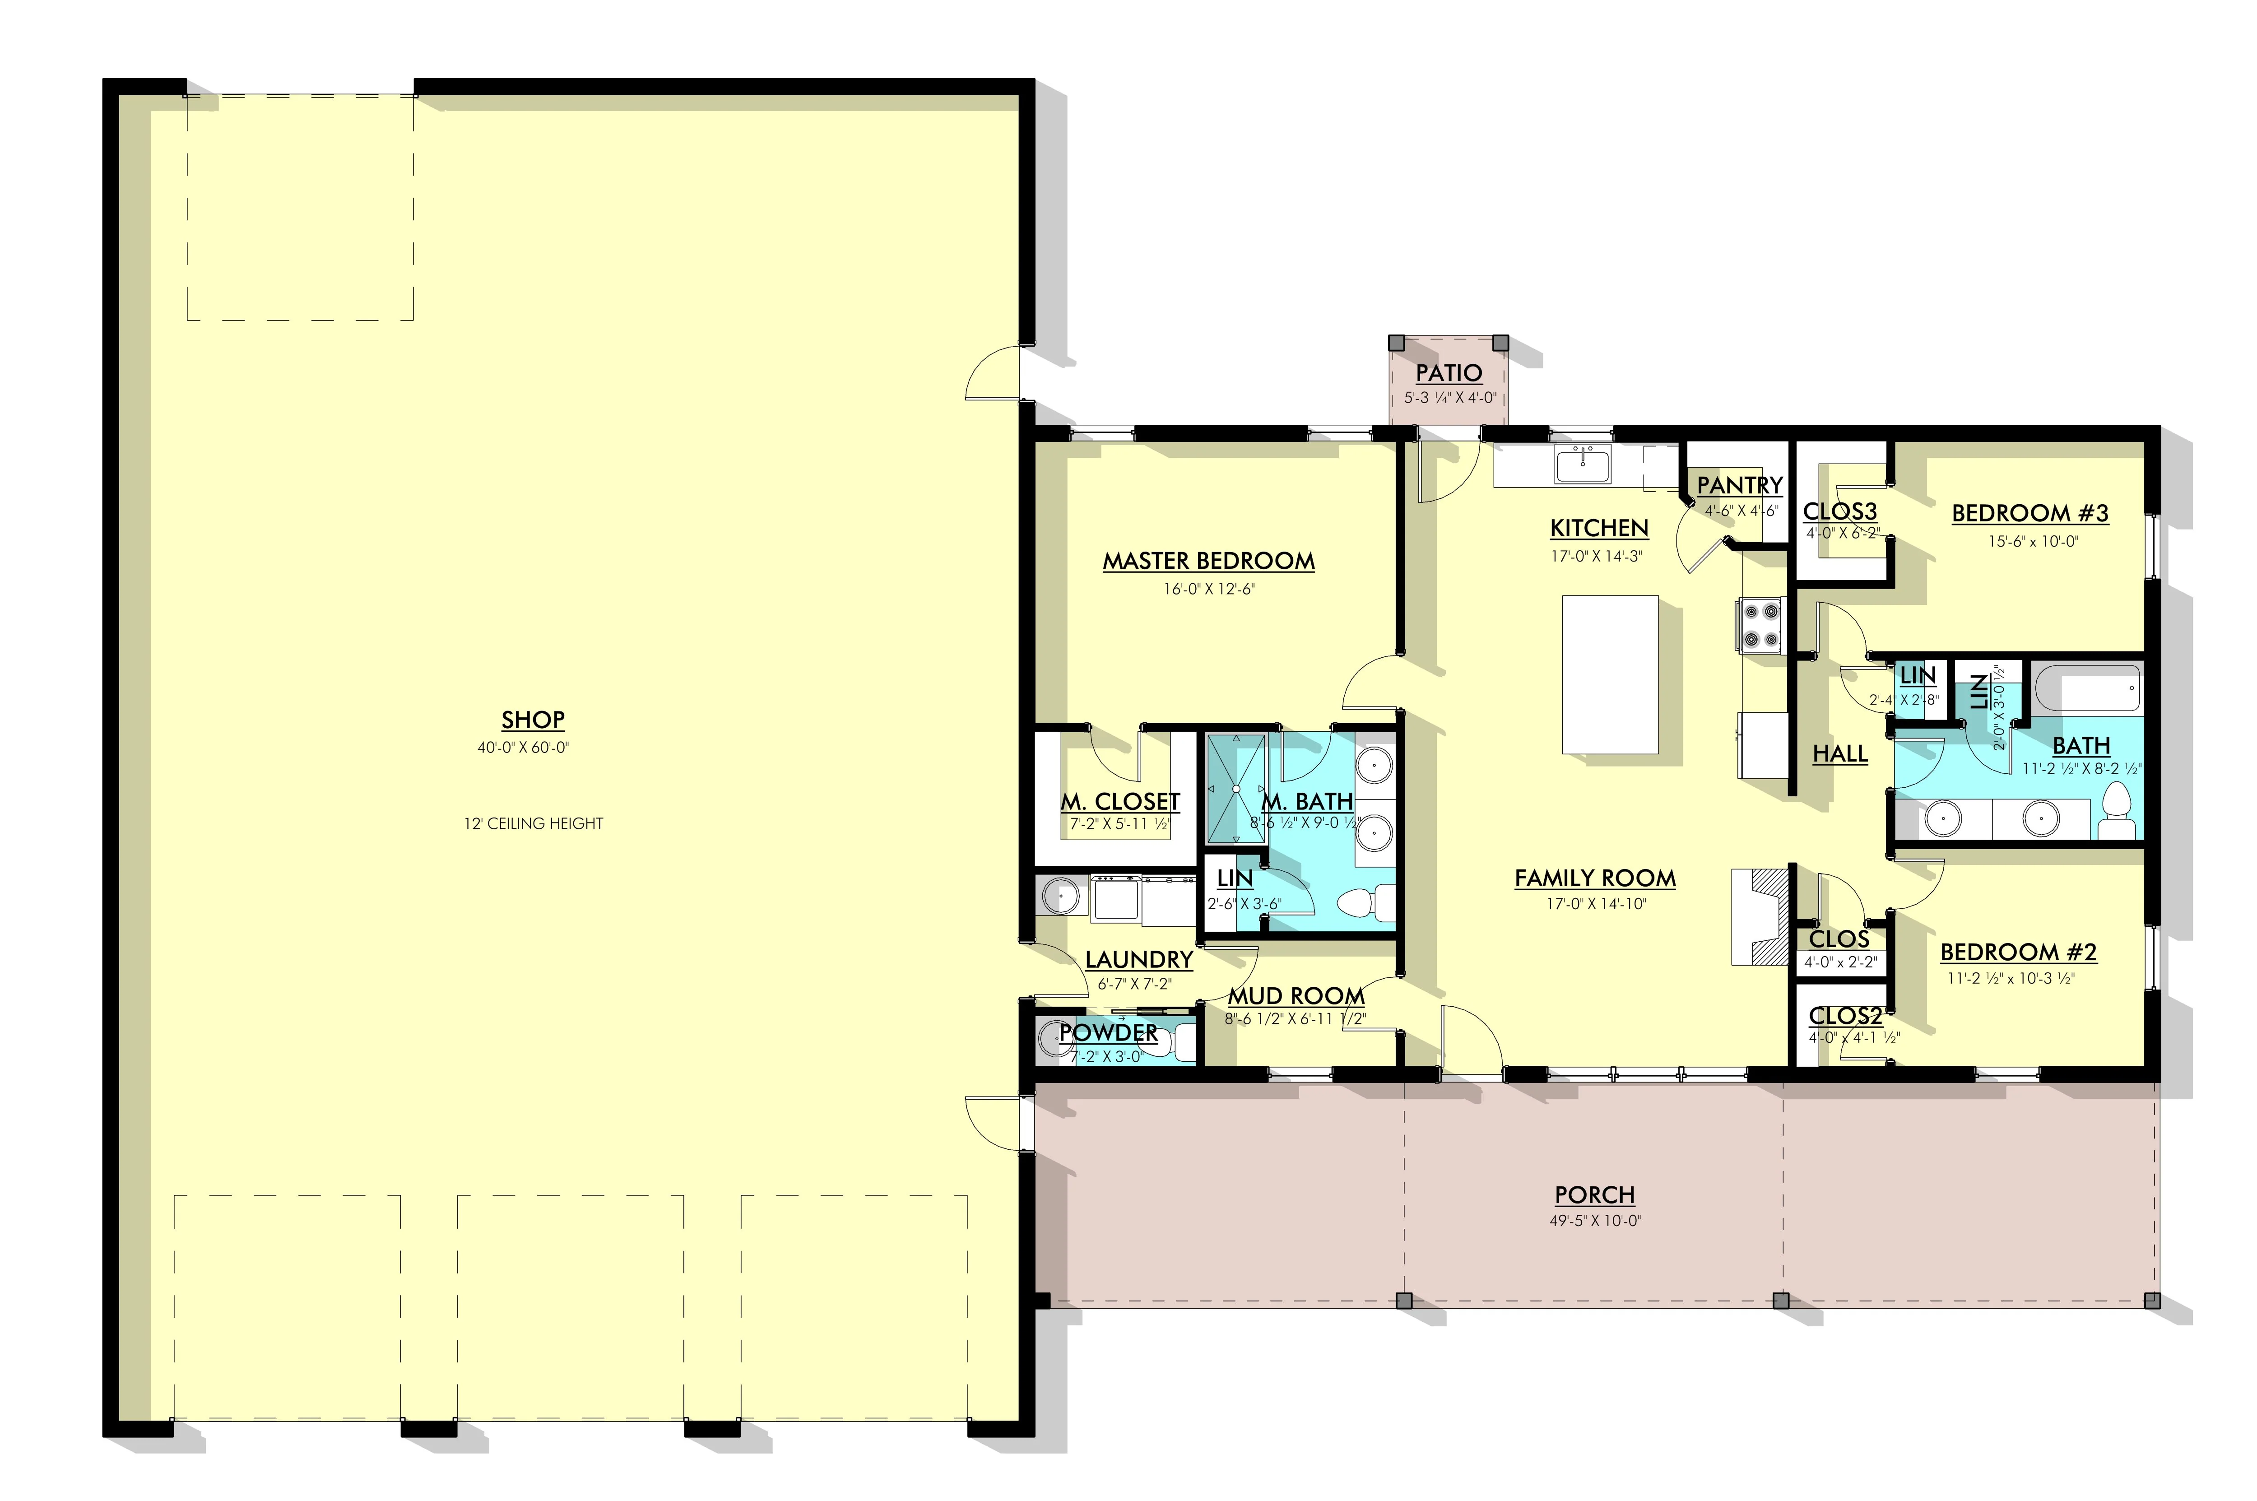
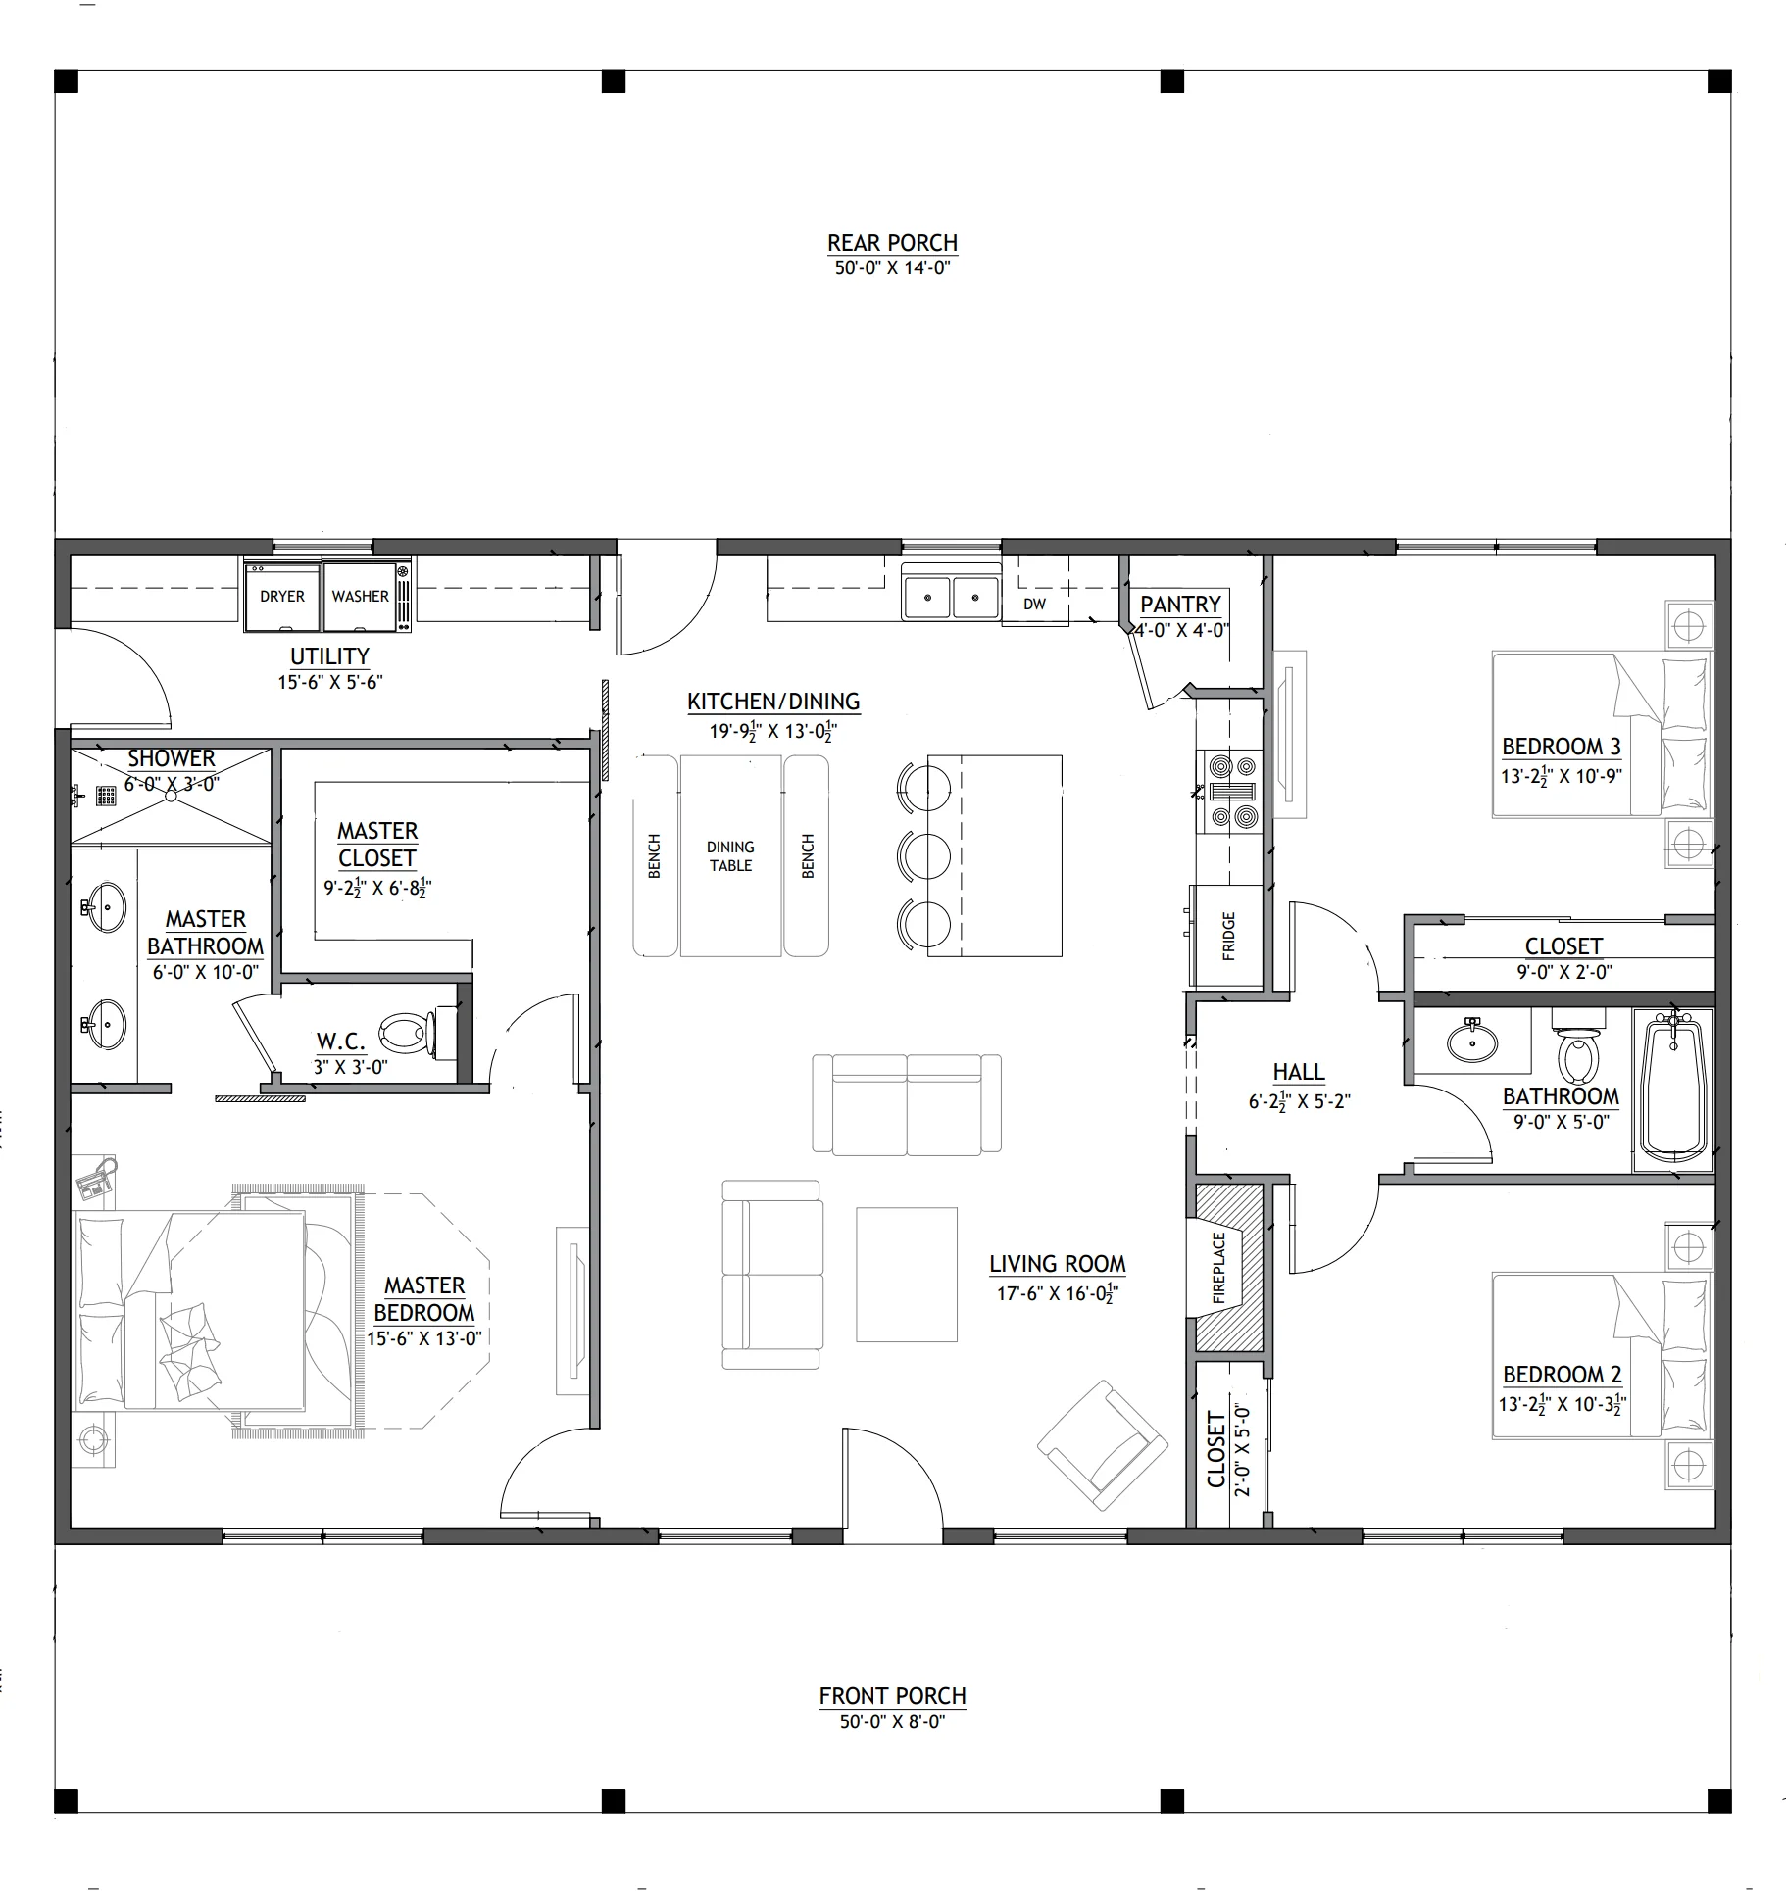
- A well-proportioned 1,500 SF heated floor plan delivers the ultimate convenience of one-level living with an open, highly accessible traffic pattern.
- Master retreat on the left side of the plan, completely separated from two additional family bedrooms.
- Includes an upscale master bathroom alongside a well-positioned shared family bathroom.
- The dedicated utility room features long counters, washer/dryer hookups, and its own direct rear exterior exit to act as a highly practical transition zone.
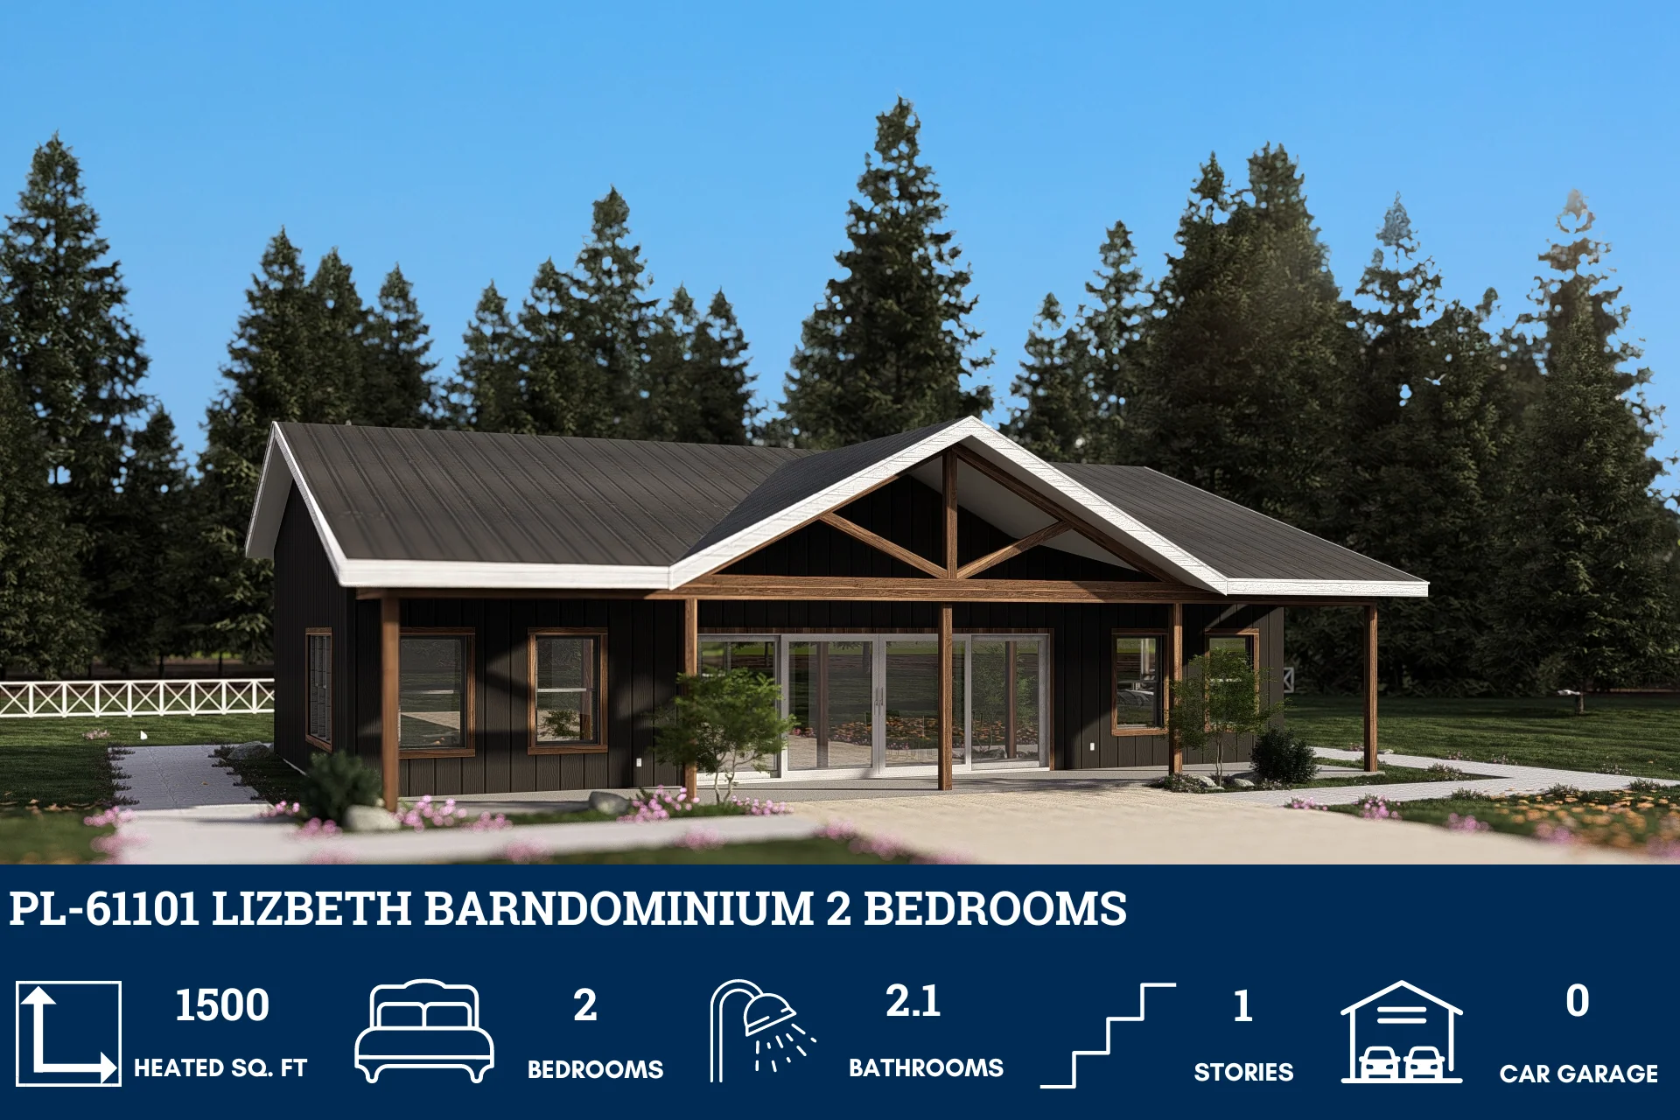
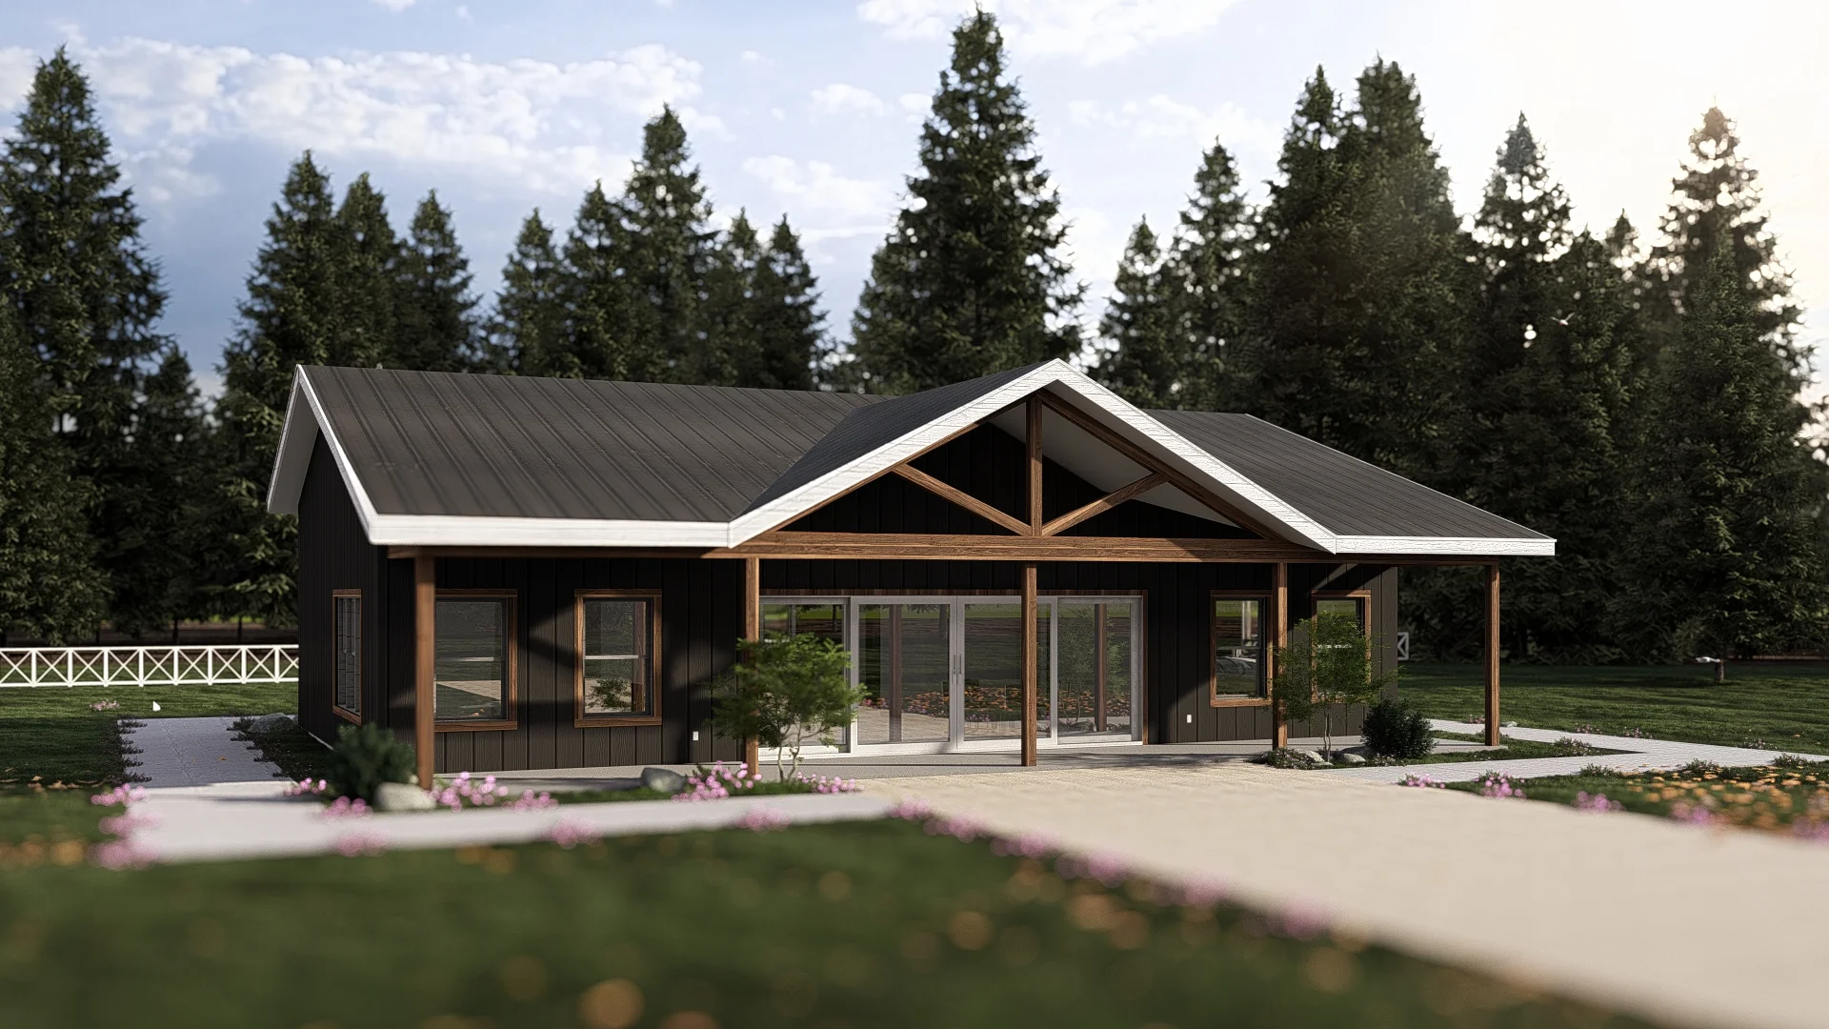
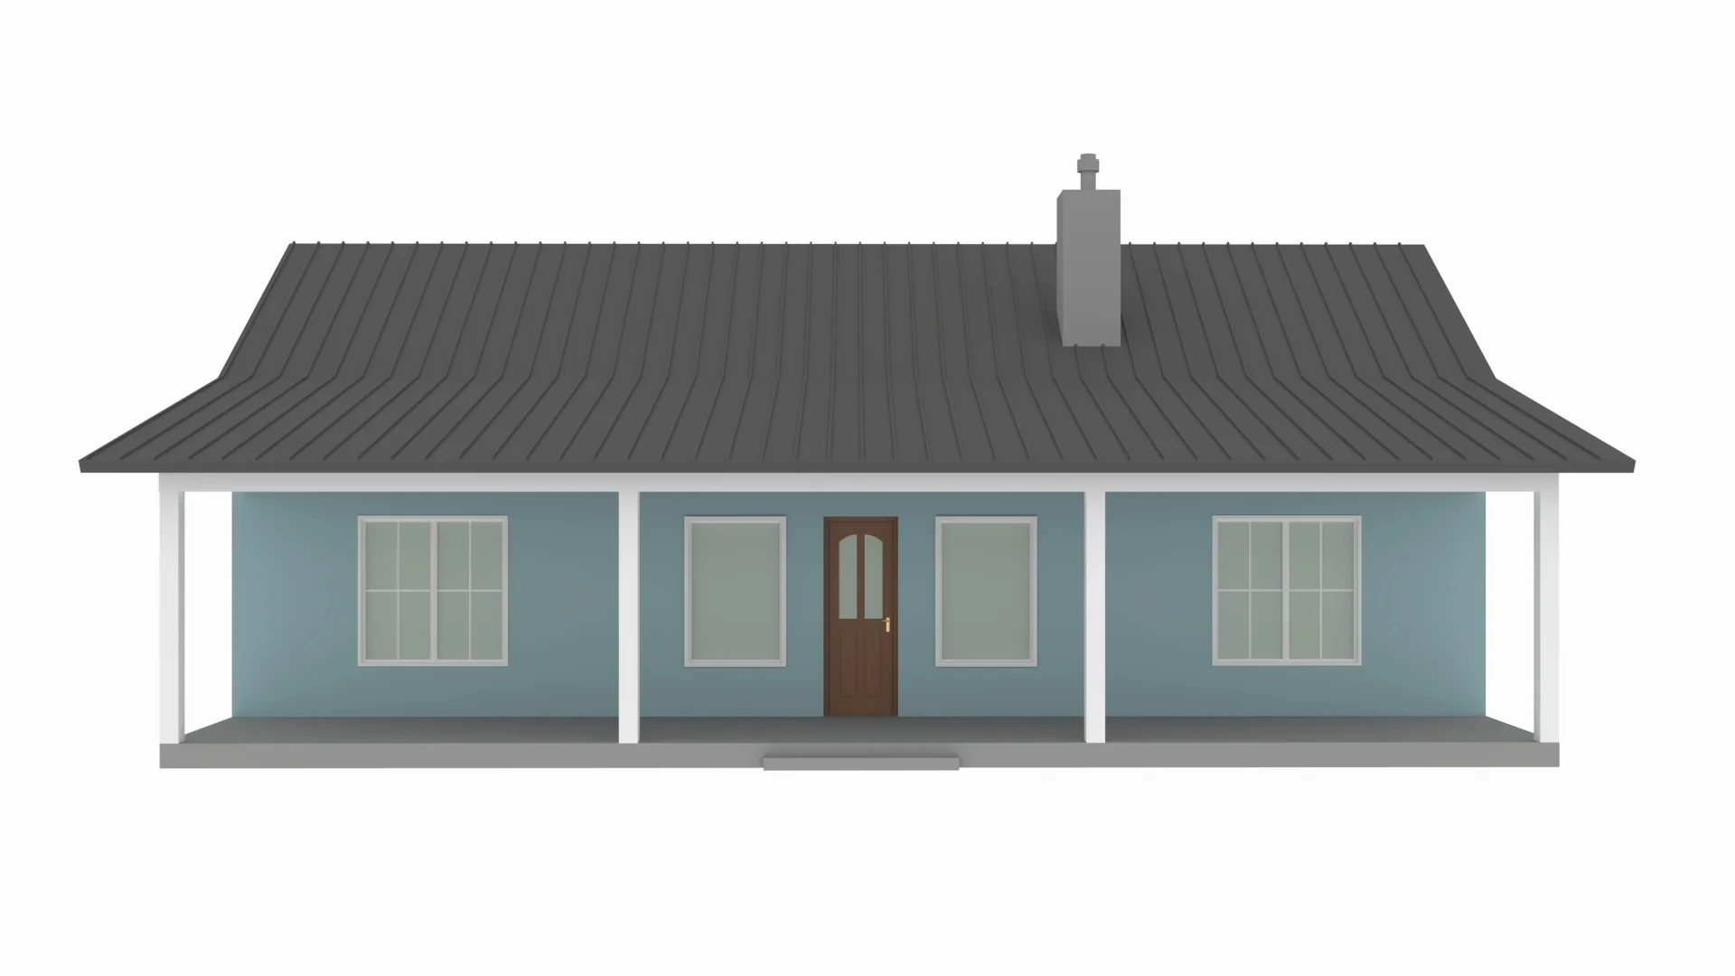
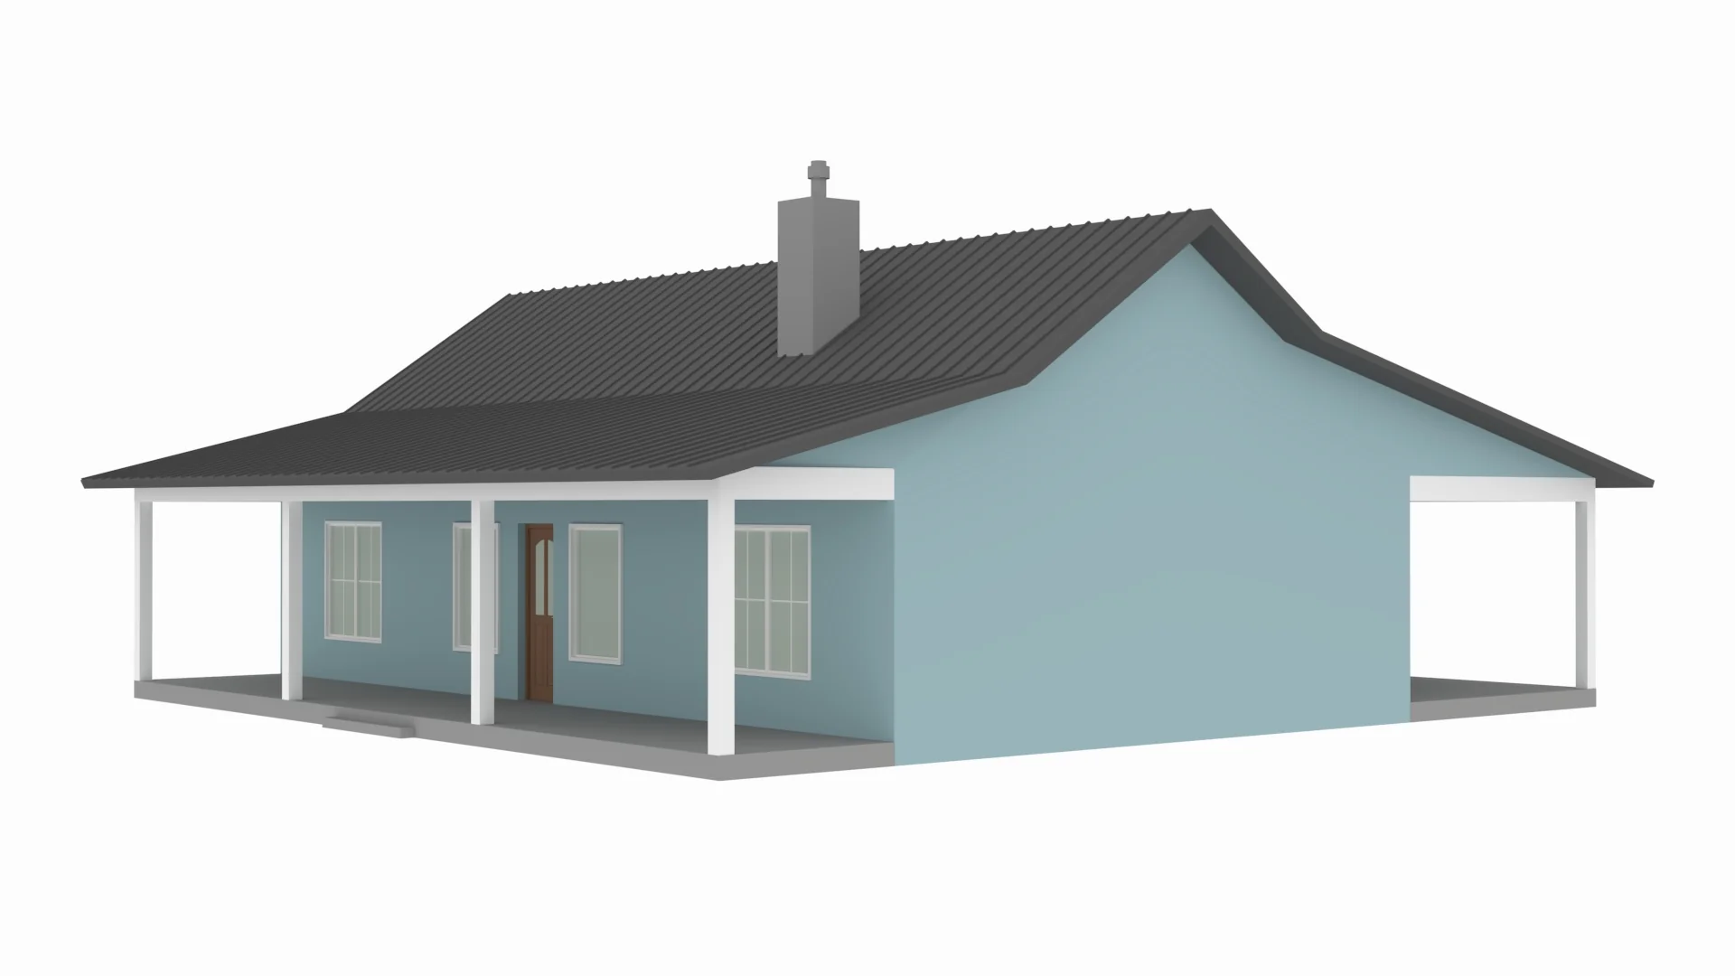
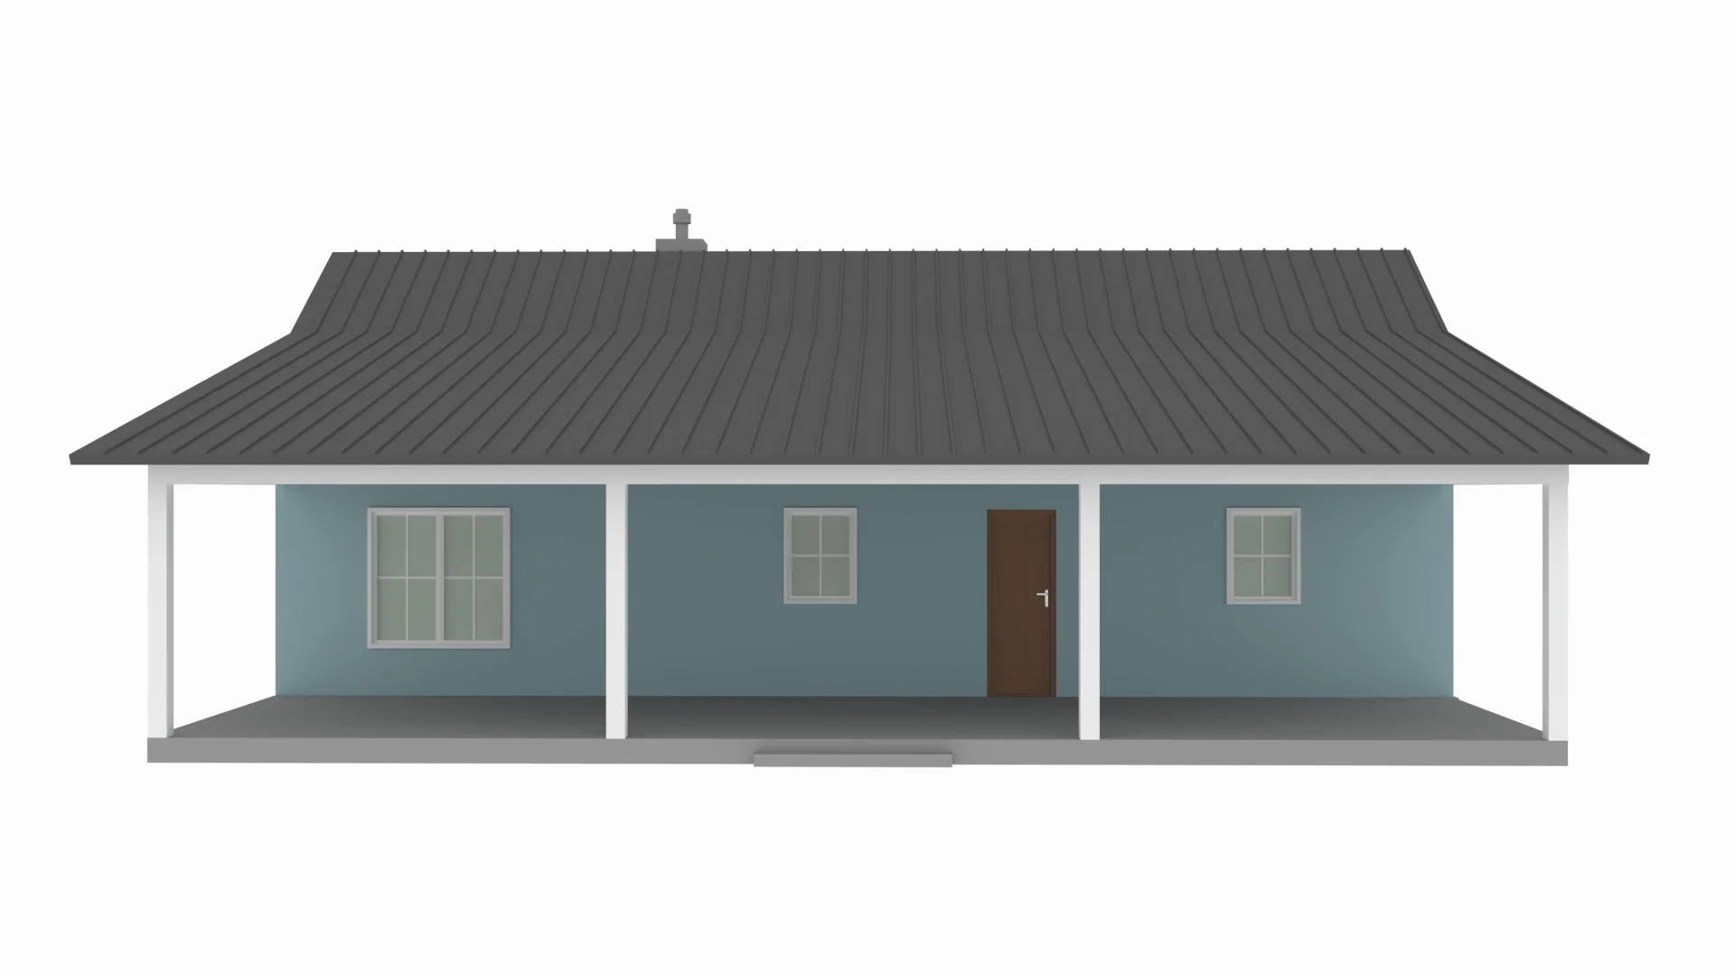
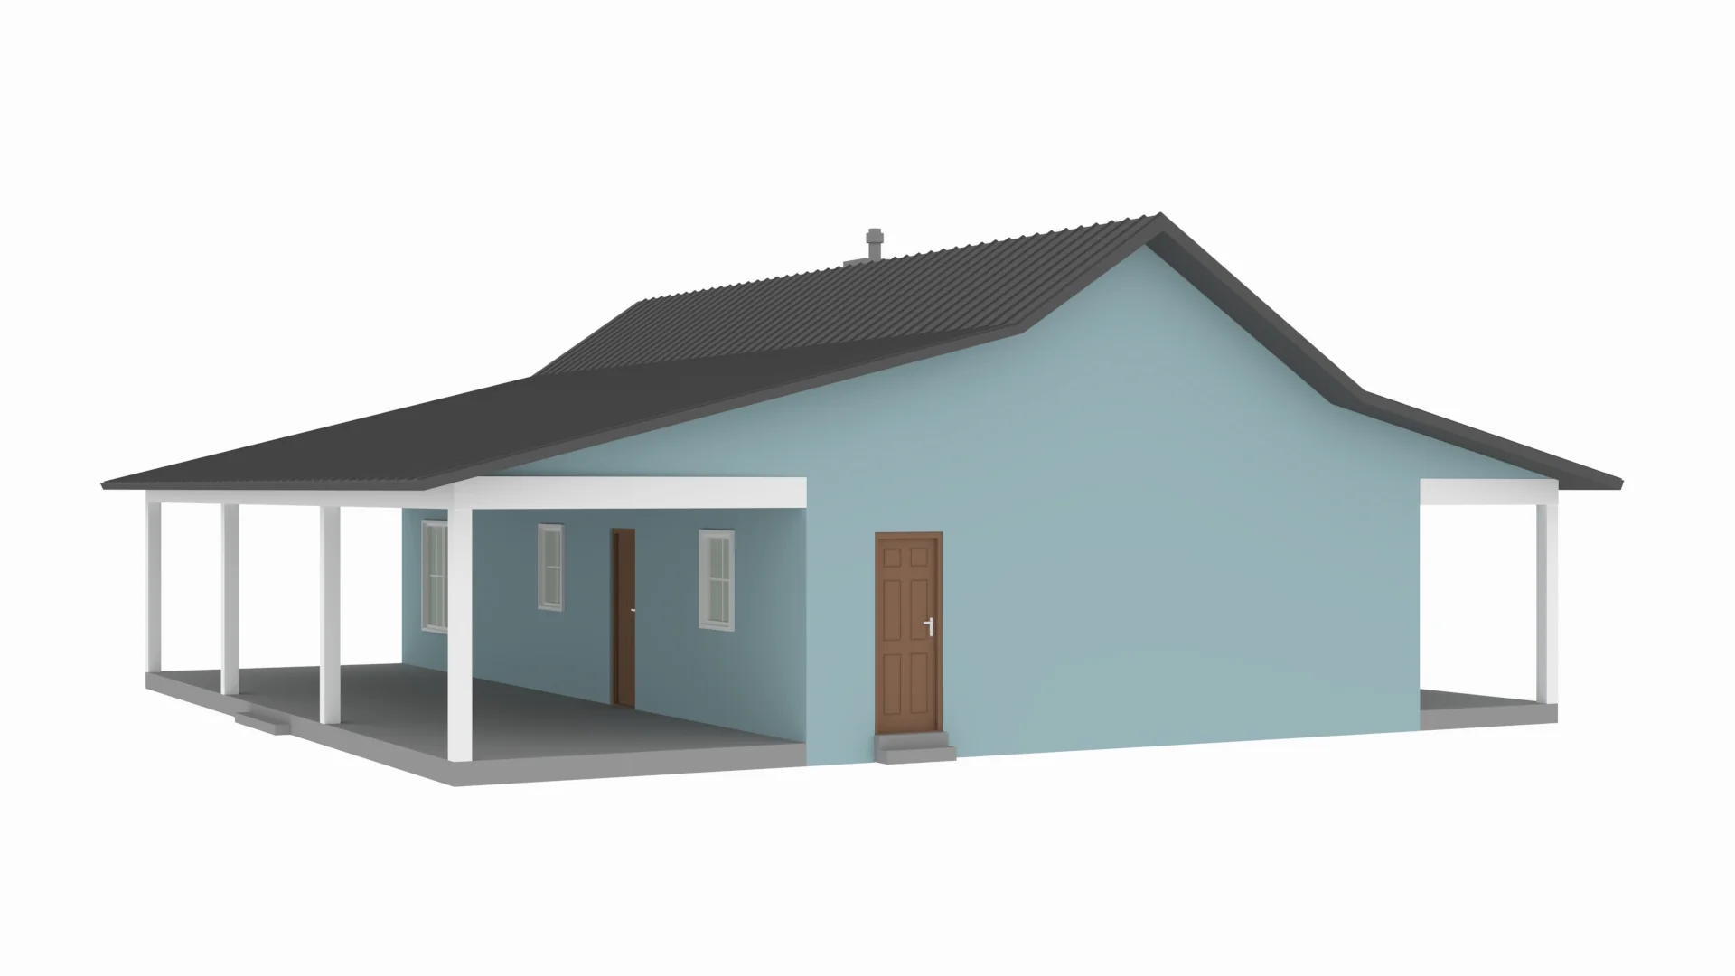
- Boasts a deep covered front porch for classic country curb appeal, paired with a covered rear porch engineered for grand-scale outdoor dining and relaxation.
What's included in RP-10002-B:
Cover Page
Floor Plan
Roof Plan
Front And Rear Elevation
Right And Left Elevation
Electrical Plan
Plumbing Plan
HVAC Plan
Roof Framing Plan
Foundation Plan
Slab Detail
Porch Post Detail
Wall Section
For more barndominium floor plans, check out our complete collection of 3-bedroom barndominium floor plans.
Need to make changes? Submit a modification request using the button that says Modify This Plan . We will get you a free price quote within 72 hours
Original: $849.99
-65%$849.99
$297.50More Images
RP-10002-B Bridgett Barndominium House Plan
RP-10002-B Bridgett Barndominium House Plan
Find a similar plan here - https://barndominiumplans.com/products/rp-10002-radcliffe-barndominium-house-plans
About this barndominium house plan:
- 1500 Heated Square Feet
- 3 Bedrooms
- 2 Bathrooms
- Single Story
- Open concept
- Fireplace
- Utility room
- Pantry
- Front and Rear Porch
- A well-proportioned 1,500 SF heated floor plan delivers the ultimate convenience of one-level living with an open, highly accessible traffic pattern.
- Master retreat on the left side of the plan, completely separated from two additional family bedrooms.
- Includes an upscale master bathroom alongside a well-positioned shared family bathroom.
- The dedicated utility room features long counters, washer/dryer hookups, and its own direct rear exterior exit to act as a highly practical transition zone.
- Boasts a deep covered front porch for classic country curb appeal, paired with a covered rear porch engineered for grand-scale outdoor dining and relaxation.
What's included in RP-10002-B:
Cover Page
Floor Plan
Roof Plan
Front And Rear Elevation
Right And Left Elevation
Electrical Plan
Plumbing Plan
HVAC Plan
Roof Framing Plan
Foundation Plan
Slab Detail
Porch Post Detail
Wall Section
For more barndominium floor plans, check out our complete collection of 3-bedroom barndominium floor plans.
Need to make changes? Submit a modification request using the button that says Modify This Plan . We will get you a free price quote within 72 hours
Product Information
Product Information
Shipping & Returns
Shipping & Returns
Description
RP-10002-B Bridgett Barndominium House Plan
Find a similar plan here - https://barndominiumplans.com/products/rp-10002-radcliffe-barndominium-house-plans
About this barndominium house plan:
- 1500 Heated Square Feet
- 3 Bedrooms
- 2 Bathrooms
- Single Story
- Open concept
- Fireplace
- Utility room
- Pantry
- Front and Rear Porch
- A well-proportioned 1,500 SF heated floor plan delivers the ultimate convenience of one-level living with an open, highly accessible traffic pattern.
- Master retreat on the left side of the plan, completely separated from two additional family bedrooms.
- Includes an upscale master bathroom alongside a well-positioned shared family bathroom.
- The dedicated utility room features long counters, washer/dryer hookups, and its own direct rear exterior exit to act as a highly practical transition zone.
- Boasts a deep covered front porch for classic country curb appeal, paired with a covered rear porch engineered for grand-scale outdoor dining and relaxation.
What's included in RP-10002-B:
Cover Page
Floor Plan
Roof Plan
Front And Rear Elevation
Right And Left Elevation
Electrical Plan
Plumbing Plan
HVAC Plan
Roof Framing Plan
Foundation Plan
Slab Detail
Porch Post Detail
Wall Section
For more barndominium floor plans, check out our complete collection of 3-bedroom barndominium floor plans.
Need to make changes? Submit a modification request using the button that says Modify This Plan . We will get you a free price quote within 72 hours