SS-30036 Barndominium House Plan
SS-30036 Barndominium House Plan
About this barndominium house plan:
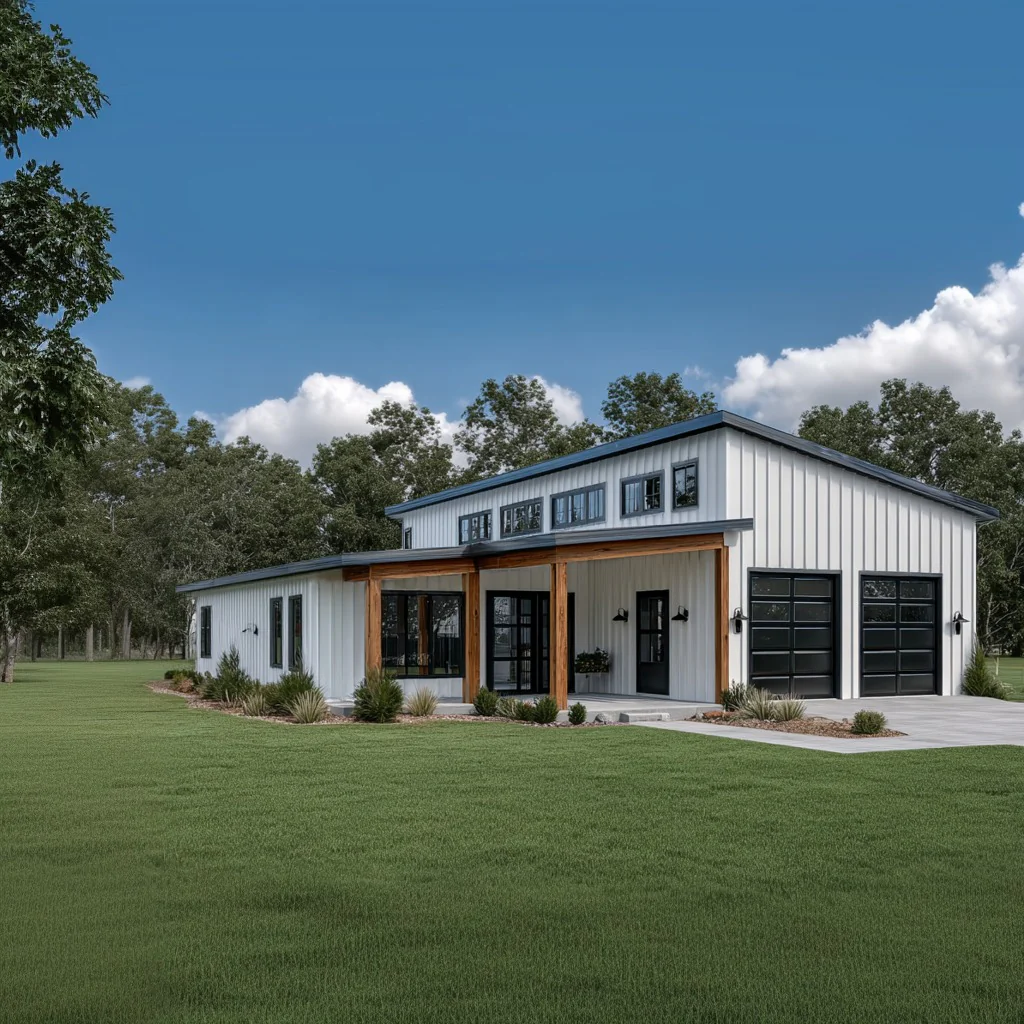
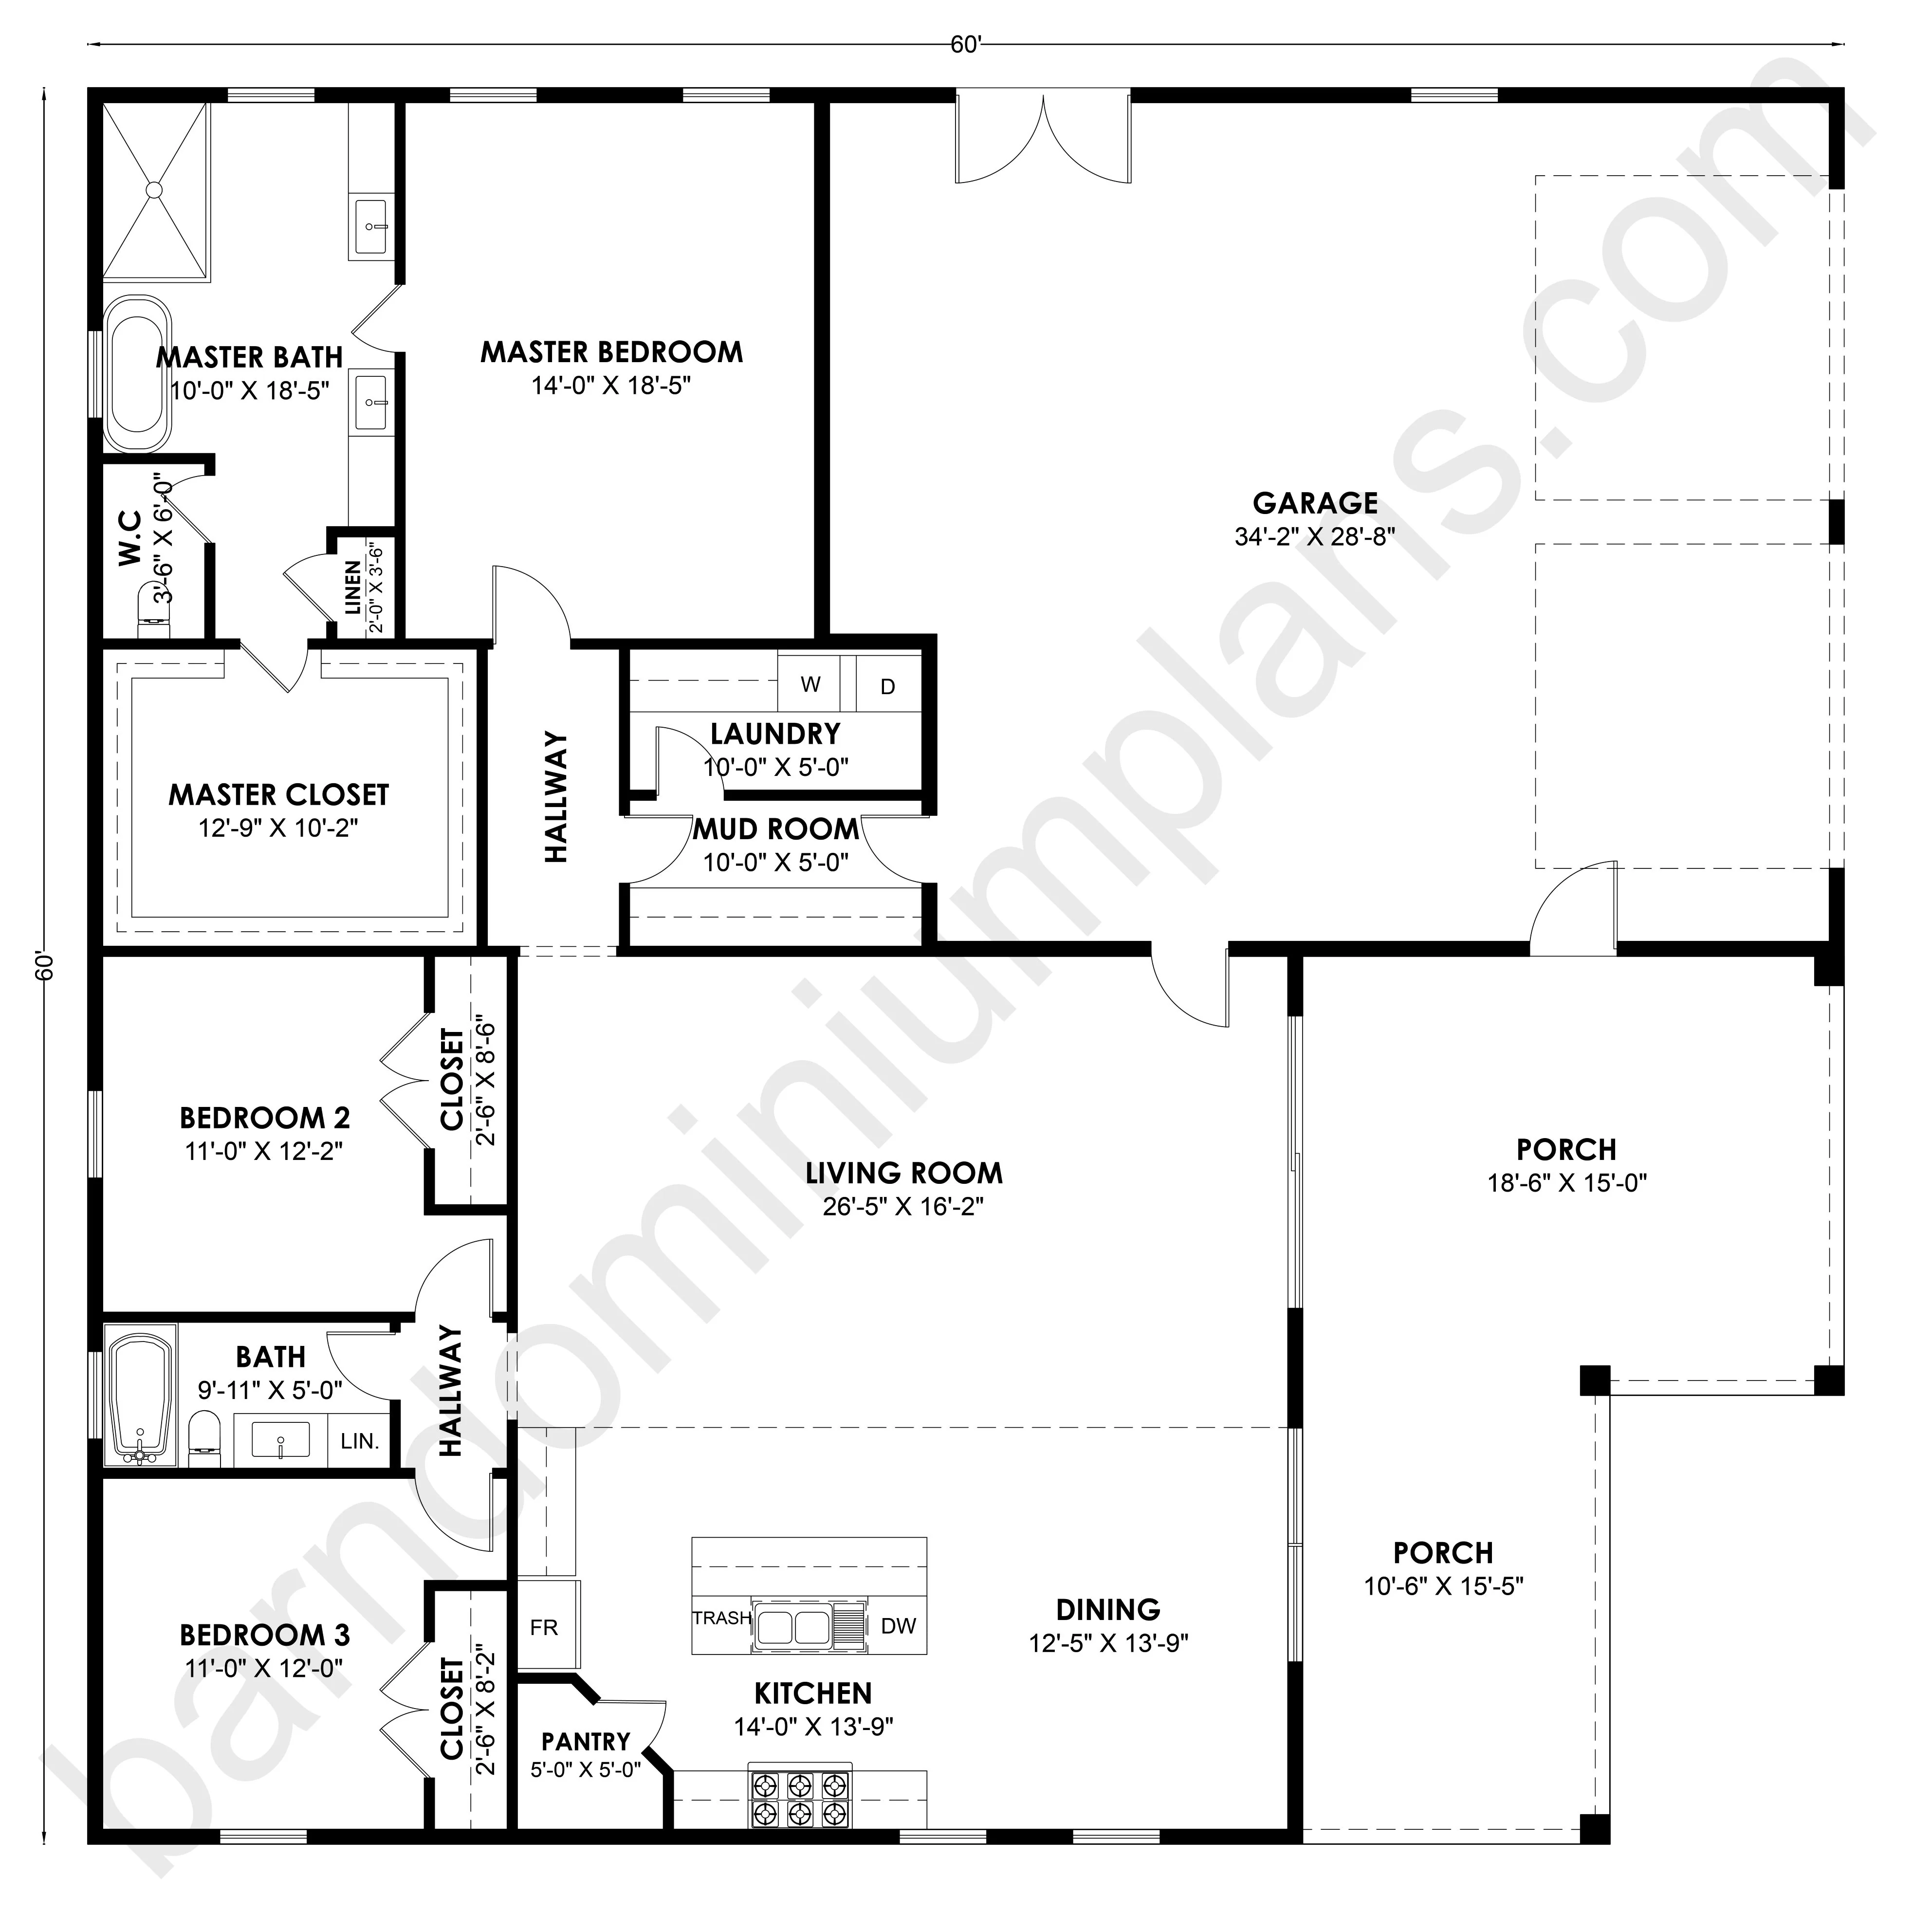
- The SS-30036 Barndominium House Plan offers a total of 2,425 square feet of heated living space paired with an integrated 980 square foot garage.
- This thoughtfully arranged single-story layout features 3 bedrooms and 2 bathrooms, anchored by an exceptionally spacious primary suite that includes a 14'-0" x 18'-5" master bedroom, an expansive 10'-0" x 18'-5" master bath, and a massive 12'-9" x 10'-2" walk-in closet.
- The heart of the home features a wide-open central living area combining a vast 26'-5" x 16'-2" living room with a 12'-5" x 13'-9" dining space and a high-end kitchen boasting a massive center island.
- Practicality is prioritized with an efficient back-entry layout including a 10'-0" x 5'-0" mudroom, an adjacent 10'-0" x 5'-0" laundry room, and a dedicated walk-in kitchen pantry.
- The two secondary bedrooms measure a comfortable 11'-0" x 12'-2" and 11'-0" x 12'-0", sharing a full hallway bathroom.
- The exterior features an expansive L-shaped front porch design, situated alongside the deep 34'-2" x 28'-8" attached garage.
For more barndominium floor plans, check out our complete collection of 3-bedroom barndominium floor plans.
Need to make changes? Submit a modification request using the button that says Modify This Plan. We will get you a free price quote within 72 hours.
Original: $1,349.99
-65%$1,349.99
$472.50More Images
SS-30036 Barndominium House Plan
SS-30036 Barndominium House Plan
About this barndominium house plan:
- The SS-30036 Barndominium House Plan offers a total of 2,425 square feet of heated living space paired with an integrated 980 square foot garage.
- This thoughtfully arranged single-story layout features 3 bedrooms and 2 bathrooms, anchored by an exceptionally spacious primary suite that includes a 14'-0" x 18'-5" master bedroom, an expansive 10'-0" x 18'-5" master bath, and a massive 12'-9" x 10'-2" walk-in closet.
- The heart of the home features a wide-open central living area combining a vast 26'-5" x 16'-2" living room with a 12'-5" x 13'-9" dining space and a high-end kitchen boasting a massive center island.
- Practicality is prioritized with an efficient back-entry layout including a 10'-0" x 5'-0" mudroom, an adjacent 10'-0" x 5'-0" laundry room, and a dedicated walk-in kitchen pantry.
- The two secondary bedrooms measure a comfortable 11'-0" x 12'-2" and 11'-0" x 12'-0", sharing a full hallway bathroom.
- The exterior features an expansive L-shaped front porch design, situated alongside the deep 34'-2" x 28'-8" attached garage.
For more barndominium floor plans, check out our complete collection of 3-bedroom barndominium floor plans.
Need to make changes? Submit a modification request using the button that says Modify This Plan. We will get you a free price quote within 72 hours.
Product Information
Product Information
Shipping & Returns
Shipping & Returns
Description
SS-30036 Barndominium House Plan
About this barndominium house plan:
- The SS-30036 Barndominium House Plan offers a total of 2,425 square feet of heated living space paired with an integrated 980 square foot garage.
- This thoughtfully arranged single-story layout features 3 bedrooms and 2 bathrooms, anchored by an exceptionally spacious primary suite that includes a 14'-0" x 18'-5" master bedroom, an expansive 10'-0" x 18'-5" master bath, and a massive 12'-9" x 10'-2" walk-in closet.
- The heart of the home features a wide-open central living area combining a vast 26'-5" x 16'-2" living room with a 12'-5" x 13'-9" dining space and a high-end kitchen boasting a massive center island.
- Practicality is prioritized with an efficient back-entry layout including a 10'-0" x 5'-0" mudroom, an adjacent 10'-0" x 5'-0" laundry room, and a dedicated walk-in kitchen pantry.
- The two secondary bedrooms measure a comfortable 11'-0" x 12'-2" and 11'-0" x 12'-0", sharing a full hallway bathroom.
- The exterior features an expansive L-shaped front porch design, situated alongside the deep 34'-2" x 28'-8" attached garage.
For more barndominium floor plans, check out our complete collection of 3-bedroom barndominium floor plans.
Need to make changes? Submit a modification request using the button that says Modify This Plan. We will get you a free price quote within 72 hours.