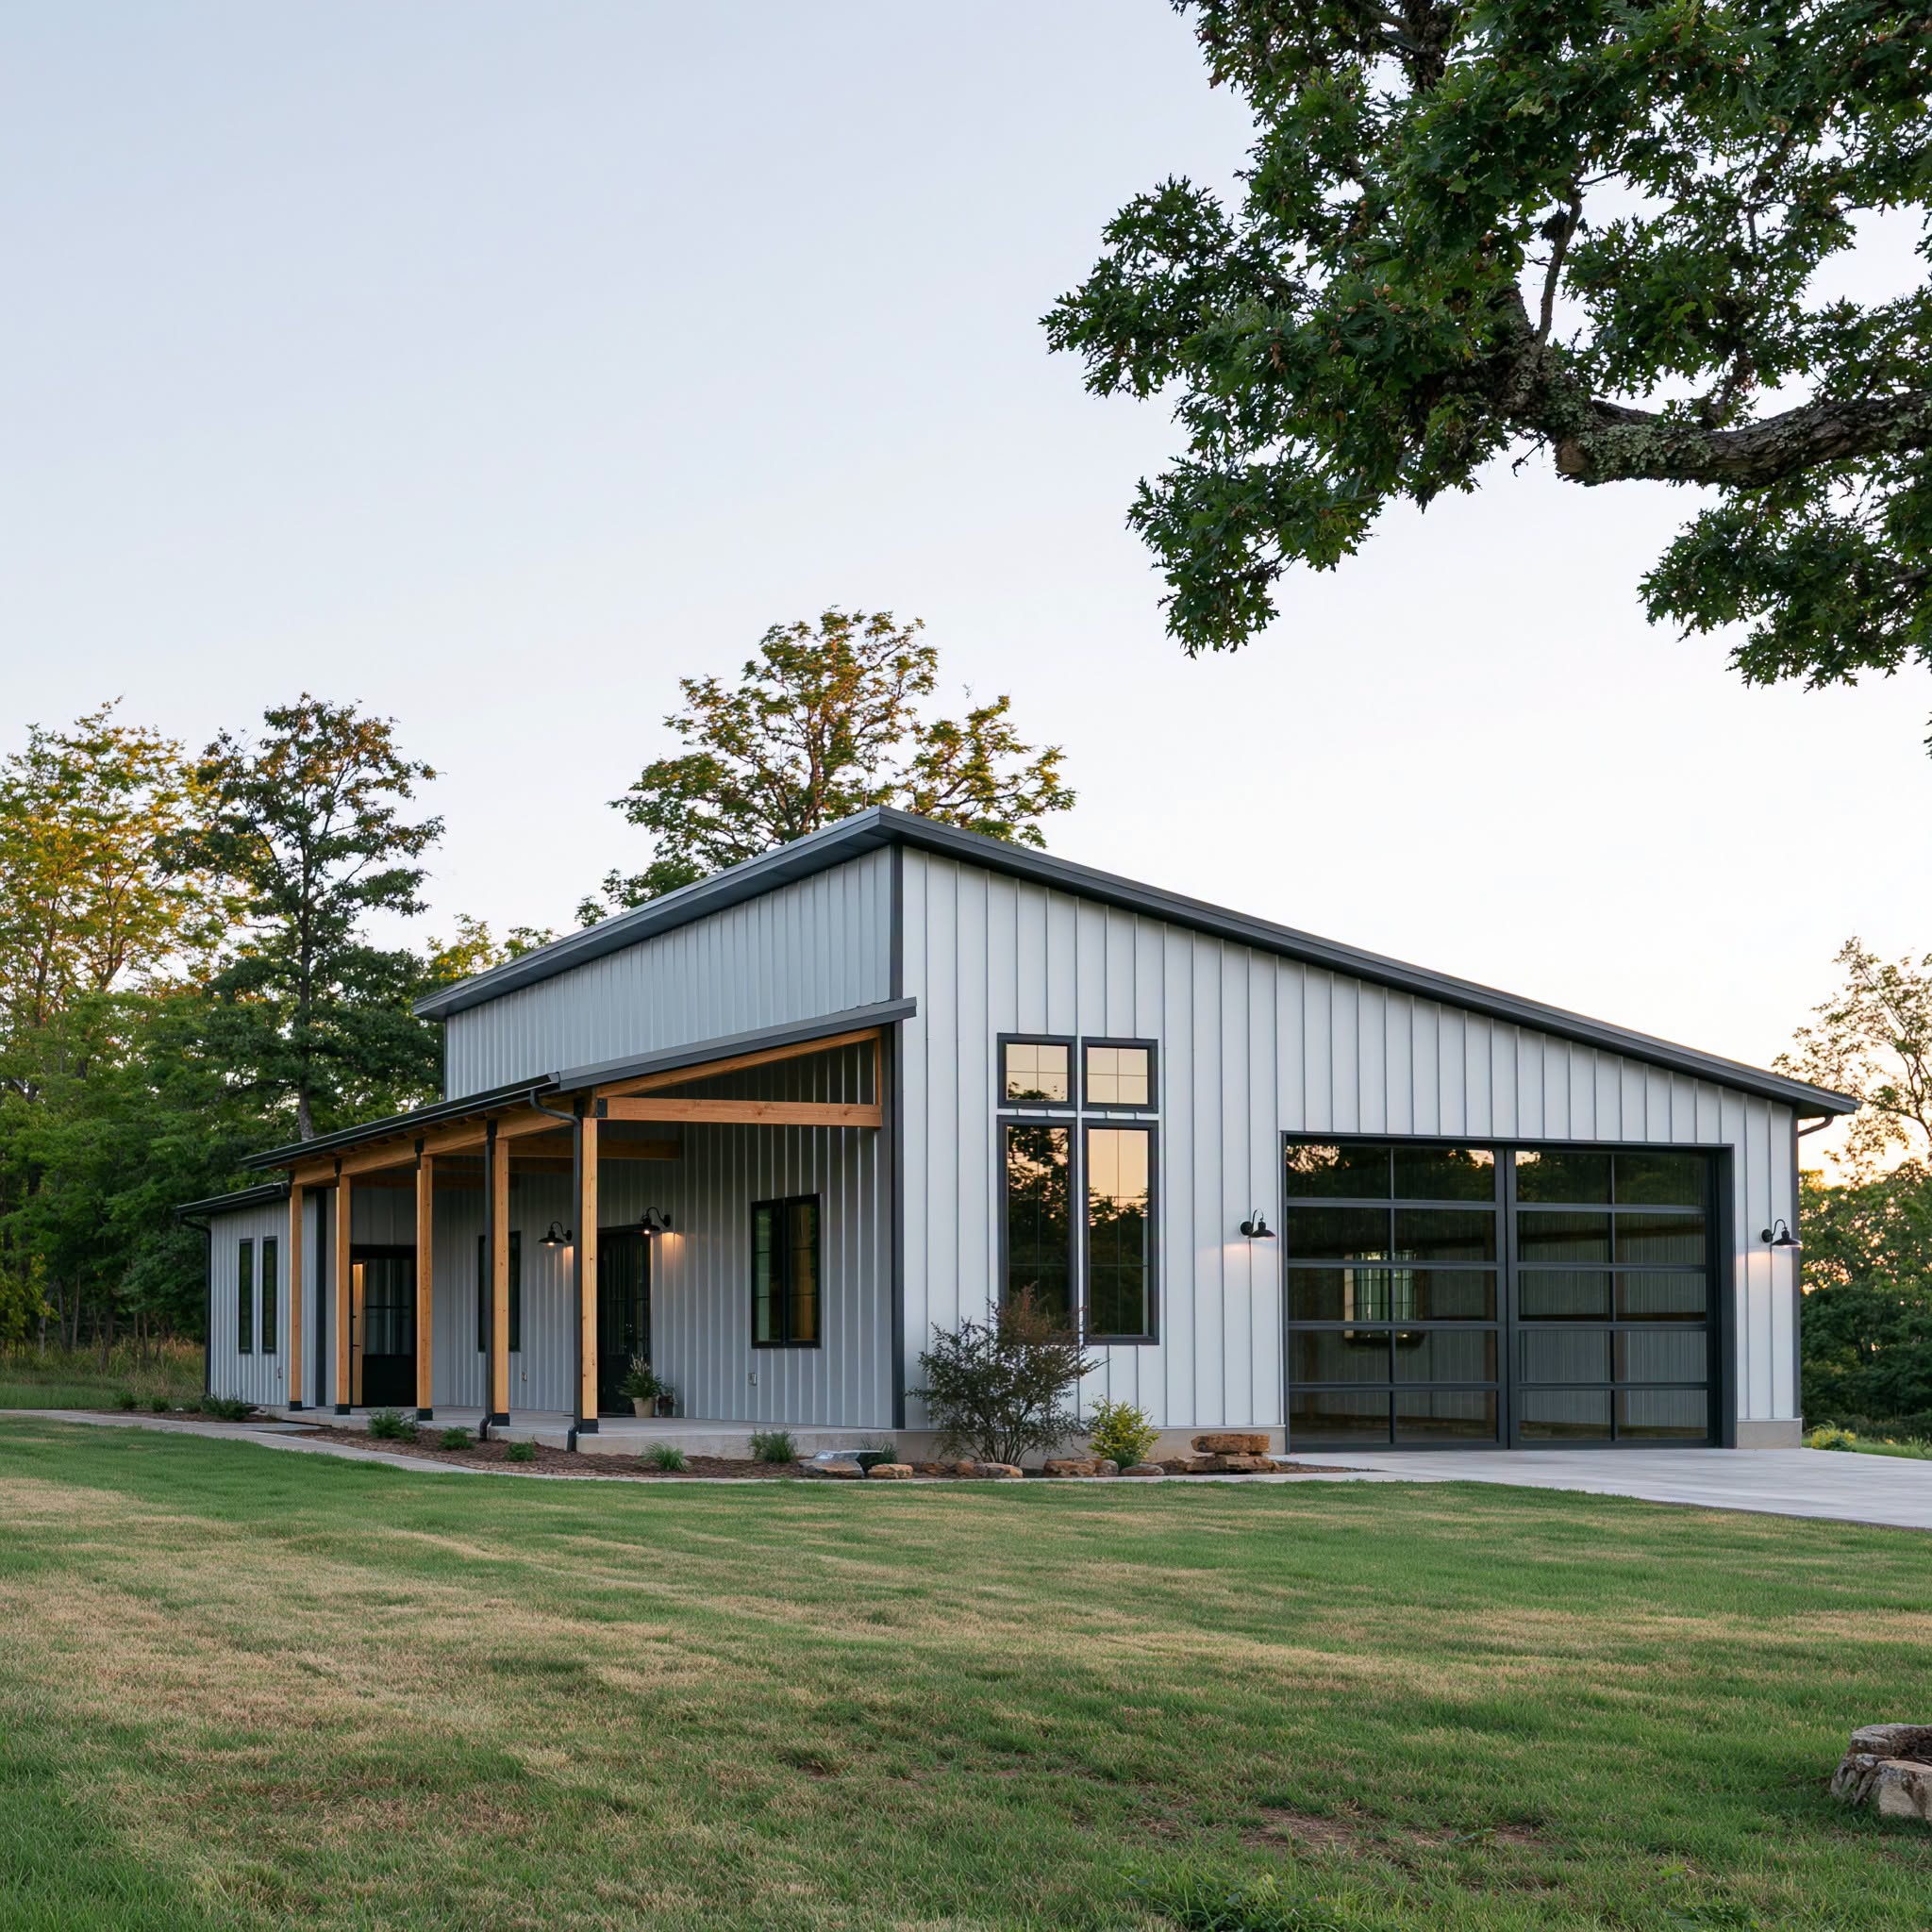
SS-30049 Barndominium House Plan
SS-30049 Barndominium House Plan
About this barndominium house plan:
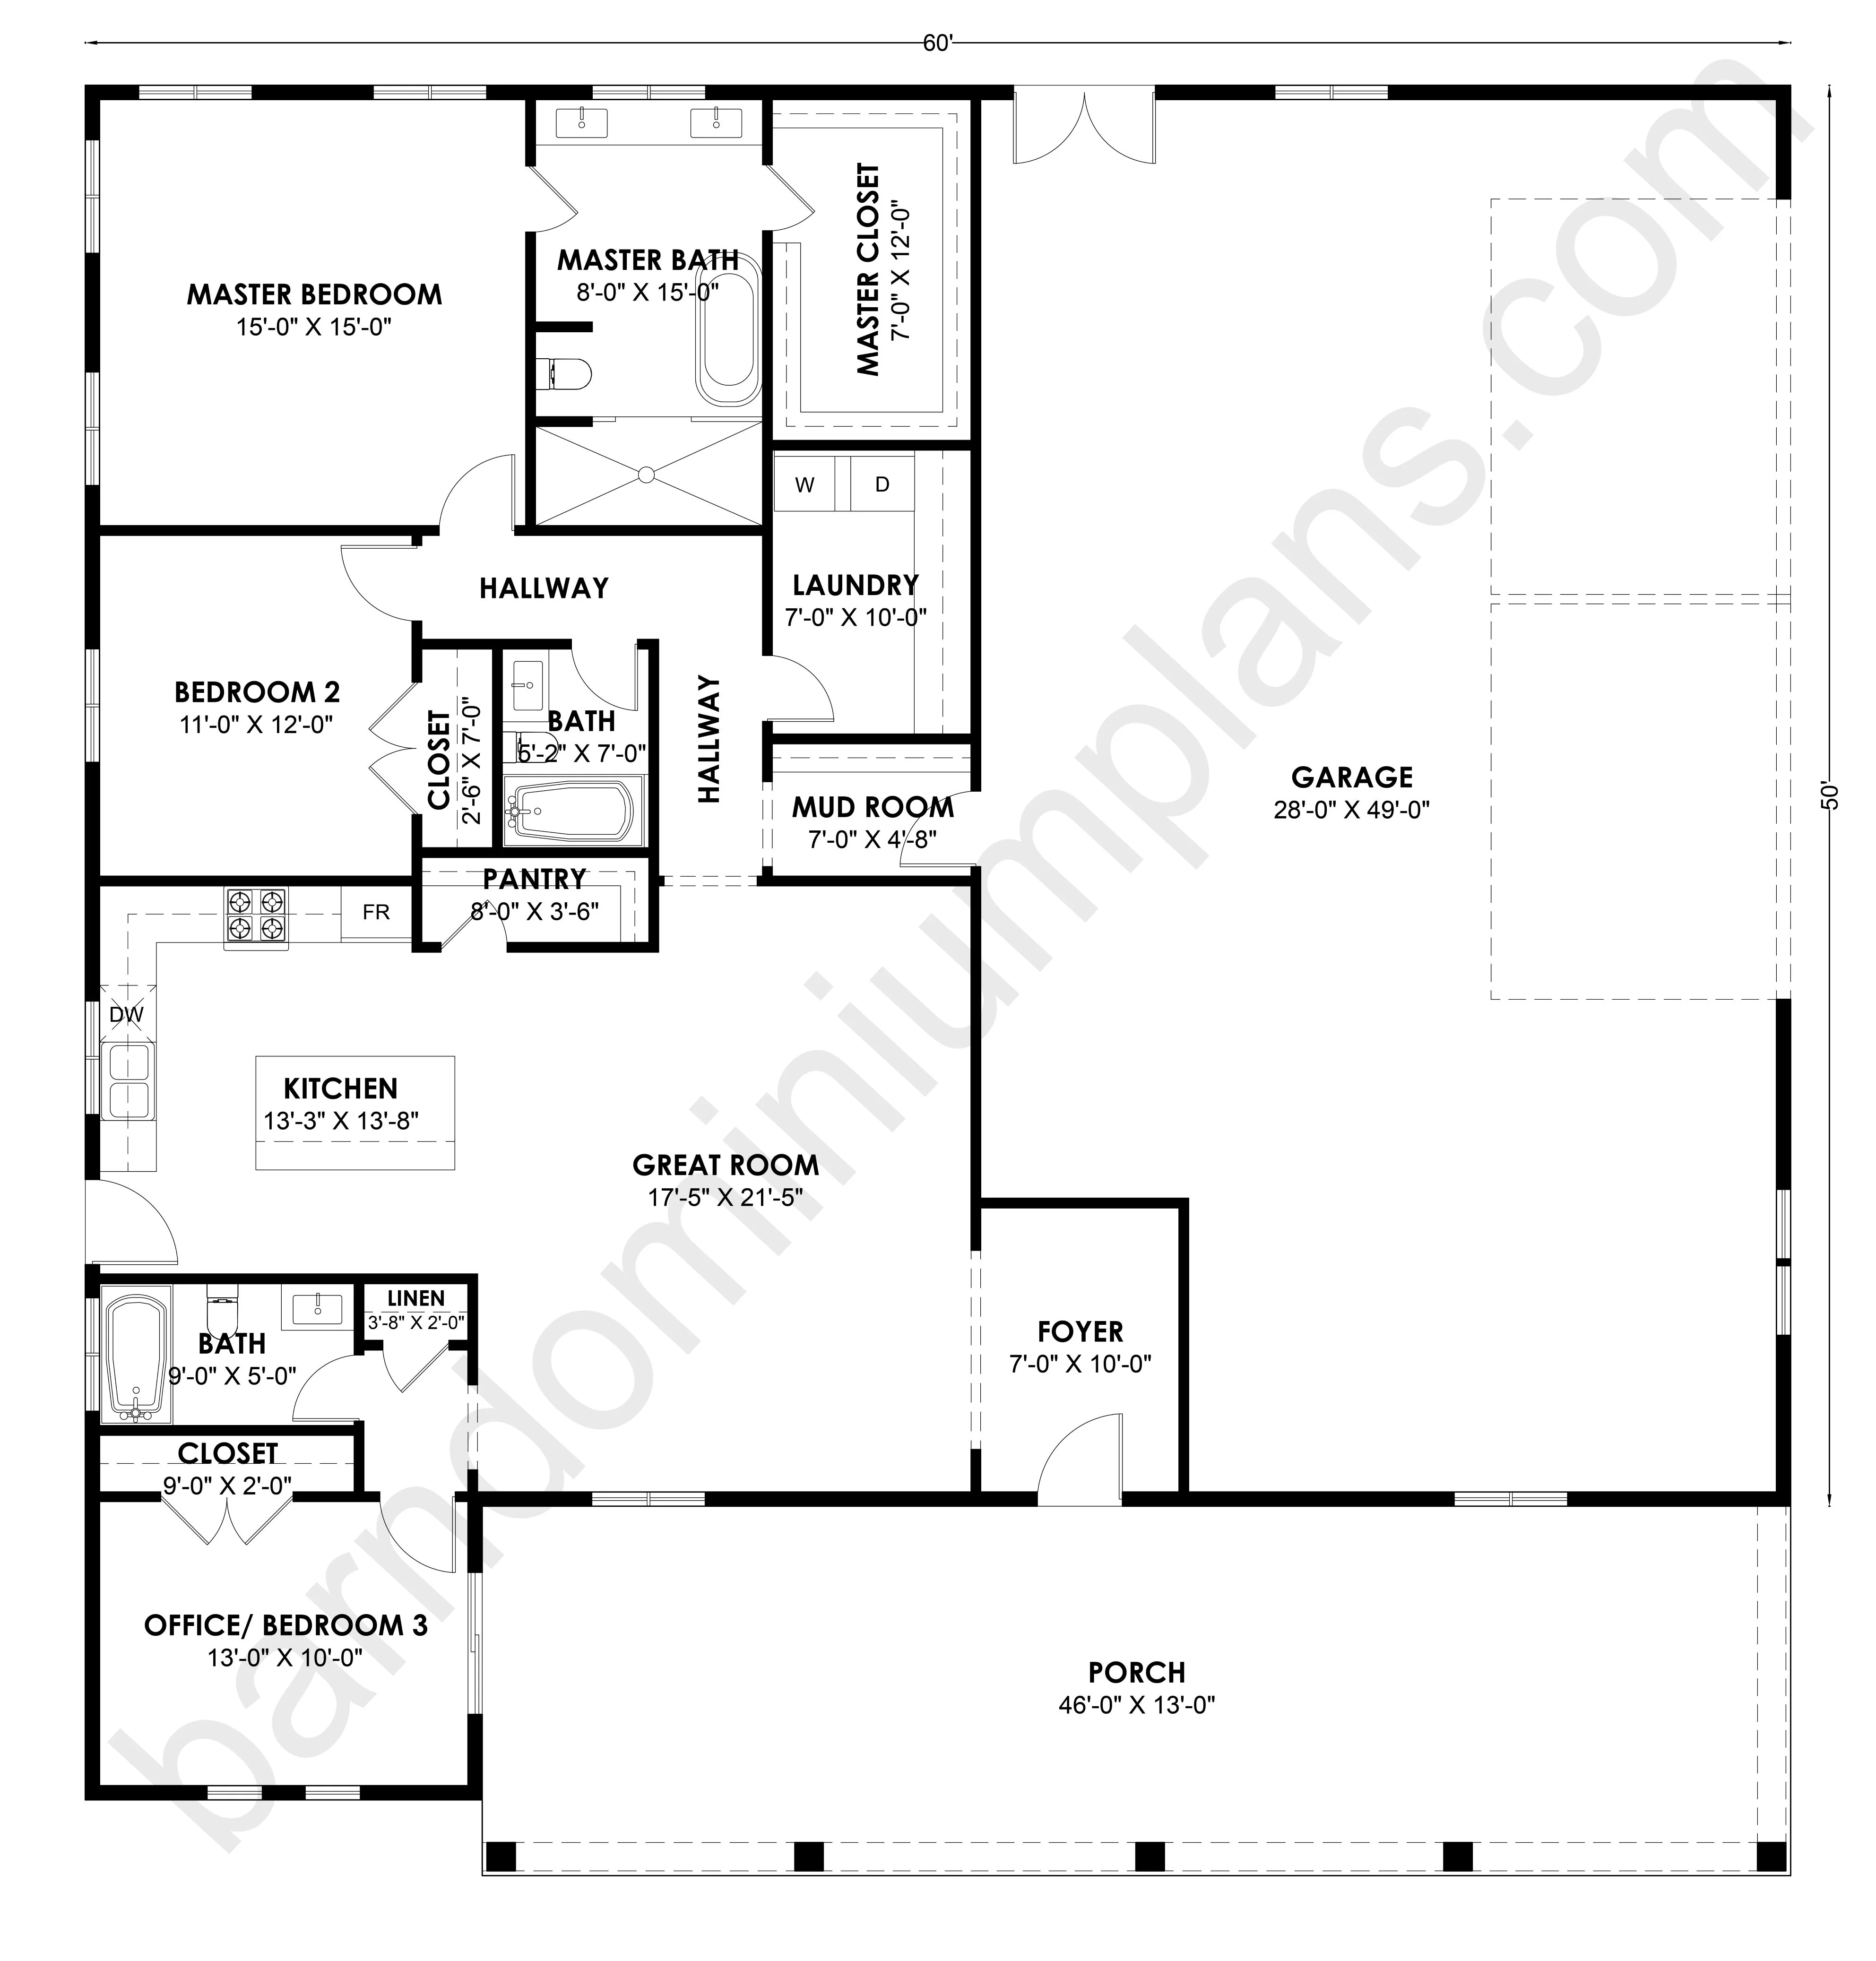
- Measuring a massive 28'-0" x 49'-0", the attached garage bay runs nearly the entire depth of the home, complete with its own rear double-door exit.
- A deep 46'-0" x 13'-0" covered front porch welcomes guests and leads into a dedicated 7'-0" x 10'-0" entry foyer.
- The 15'-0" x 15'-0" master bedroom connects to a 8'-0" x 15'-0" master bathroom and an enormous 7'-0" x 12'-0" walk-in dressing room.
- Tucked at the front corner is a versatile 13'-0" x 10'-0" room labeled as an Office/Bedroom 3, boasting its own closet and direct access to a full bathroom.
- The secondary bedroom (11'-0" x 12'-0") is nestled in its own hallway alcove, featuring a closet and quick access to a 6'-2" x 7'-0" full family bathroom.
- Stepping inside from the garage brings you through a 7'-0" x 4'-8" mudroom transition zone, which leads directly into a large laundry room.
For more barndominium floor plans, check out our complete collection of 2-bedroom barndominium floor plans.
Need to make changes? Submit a modification request using the button that says Modify This Plan. We will get you a free price quote within 72 hours.
Original: $1,349.99
-65%$1,349.99
$472.50More Images
SS-30049 Barndominium House Plan
SS-30049 Barndominium House Plan
About this barndominium house plan:
- Measuring a massive 28'-0" x 49'-0", the attached garage bay runs nearly the entire depth of the home, complete with its own rear double-door exit.
- A deep 46'-0" x 13'-0" covered front porch welcomes guests and leads into a dedicated 7'-0" x 10'-0" entry foyer.
- The 15'-0" x 15'-0" master bedroom connects to a 8'-0" x 15'-0" master bathroom and an enormous 7'-0" x 12'-0" walk-in dressing room.
- Tucked at the front corner is a versatile 13'-0" x 10'-0" room labeled as an Office/Bedroom 3, boasting its own closet and direct access to a full bathroom.
- The secondary bedroom (11'-0" x 12'-0") is nestled in its own hallway alcove, featuring a closet and quick access to a 6'-2" x 7'-0" full family bathroom.
- Stepping inside from the garage brings you through a 7'-0" x 4'-8" mudroom transition zone, which leads directly into a large laundry room.
For more barndominium floor plans, check out our complete collection of 2-bedroom barndominium floor plans.
Need to make changes? Submit a modification request using the button that says Modify This Plan. We will get you a free price quote within 72 hours.
Product Information
Product Information
Shipping & Returns
Shipping & Returns
Description
SS-30049 Barndominium House Plan
About this barndominium house plan:
- Measuring a massive 28'-0" x 49'-0", the attached garage bay runs nearly the entire depth of the home, complete with its own rear double-door exit.
- A deep 46'-0" x 13'-0" covered front porch welcomes guests and leads into a dedicated 7'-0" x 10'-0" entry foyer.
- The 15'-0" x 15'-0" master bedroom connects to a 8'-0" x 15'-0" master bathroom and an enormous 7'-0" x 12'-0" walk-in dressing room.
- Tucked at the front corner is a versatile 13'-0" x 10'-0" room labeled as an Office/Bedroom 3, boasting its own closet and direct access to a full bathroom.
- The secondary bedroom (11'-0" x 12'-0") is nestled in its own hallway alcove, featuring a closet and quick access to a 6'-2" x 7'-0" full family bathroom.
- Stepping inside from the garage brings you through a 7'-0" x 4'-8" mudroom transition zone, which leads directly into a large laundry room.
For more barndominium floor plans, check out our complete collection of 2-bedroom barndominium floor plans.
Need to make changes? Submit a modification request using the button that says Modify This Plan. We will get you a free price quote within 72 hours.