SS-30051 Barndominium House Plan
SS-30051 Barndominium House Plan
About this barndominium house plan:
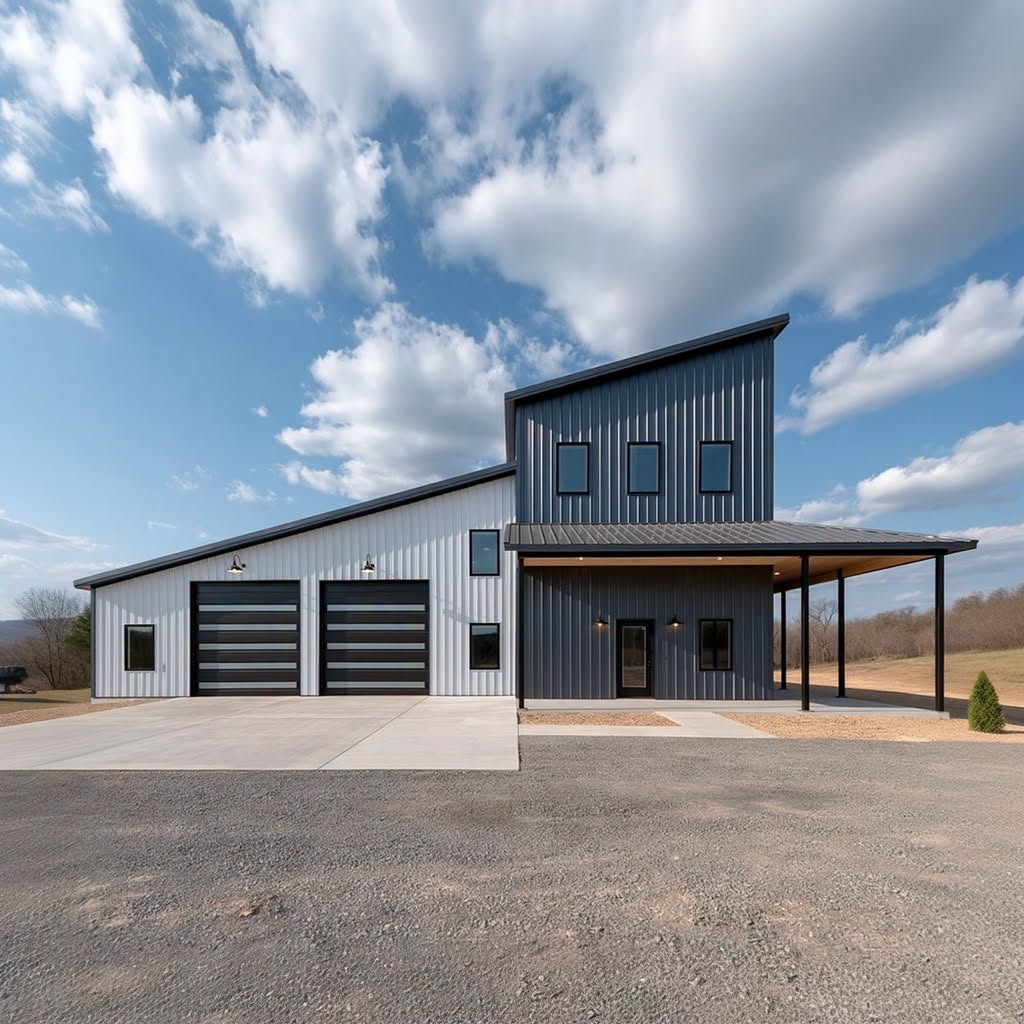
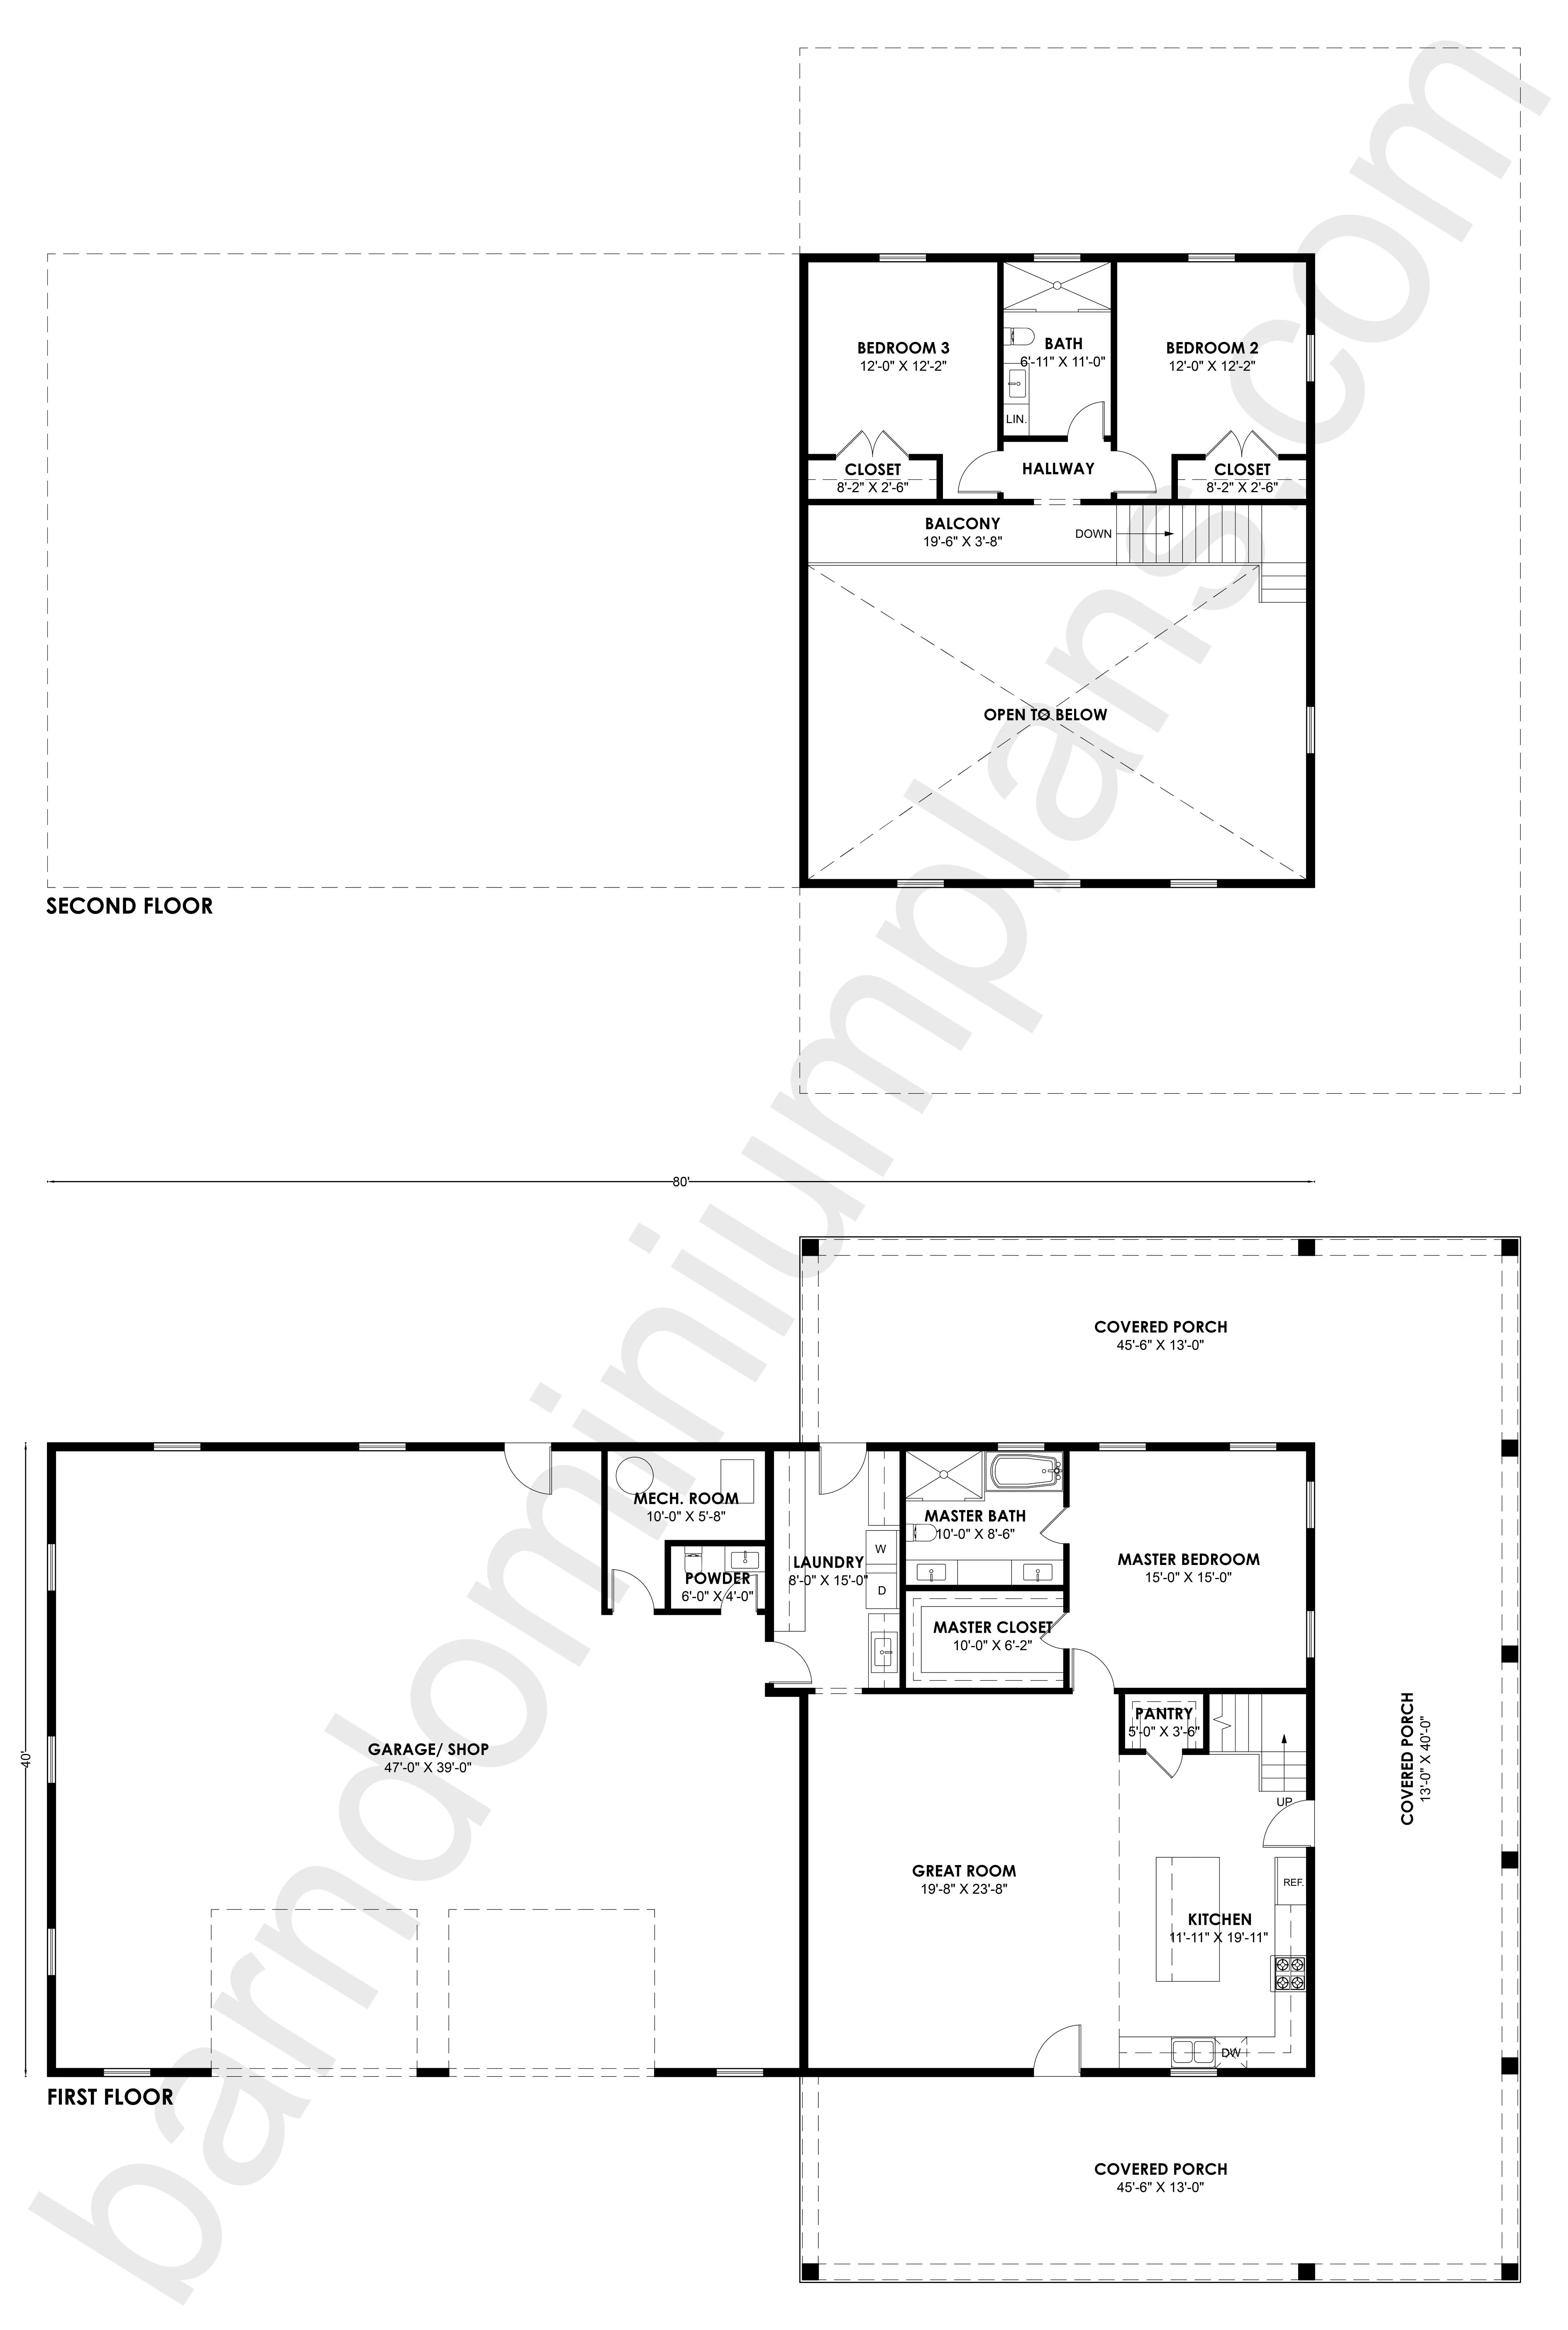
- Measuring a massive 42'-0" x 39'-0", the attached workshop wing delivers ultimate capacity for multiple vehicles, heavy machinery, or a deep fabrication trade station.
- The entire residential wing is embraced by premium outdoor living territory, a wide wraparound porch.
- The 15'-0" x 15'-0" master bedroom links seamlessly into an independent 10'-0" x 6'-0" master bathroom and a 10'-0" x 5'-3" walk-in closet.
- An interior staircase climbs to a second-floor hallway balcony that looks down over the great room, leading to two large, balanced upper suites.
- Comfortably accommodates residents with the primary master ensuite, a 4'-11" x 11'-3" upstairs shared family bathroom, and a discrete ground-floor powder room.
- Transitions from the shop floor through a high-efficiency service corridor with a powder room, a 5'-0" x 10'-0" laundry room, and a 10'-0" x 5'-8" mechanical room.
For more barndominium floor plans, check out our complete collection of 3-bedroom barndominium floor plans.
Need to make changes? Submit a modification request using the button that says Modify This Plan. We will get you a free price quote within 72 hours.
Original: $1,349.99
-65%$1,349.99
$472.50More Images
SS-30051 Barndominium House Plan
SS-30051 Barndominium House Plan
About this barndominium house plan:
- Measuring a massive 42'-0" x 39'-0", the attached workshop wing delivers ultimate capacity for multiple vehicles, heavy machinery, or a deep fabrication trade station.
- The entire residential wing is embraced by premium outdoor living territory, a wide wraparound porch.
- The 15'-0" x 15'-0" master bedroom links seamlessly into an independent 10'-0" x 6'-0" master bathroom and a 10'-0" x 5'-3" walk-in closet.
- An interior staircase climbs to a second-floor hallway balcony that looks down over the great room, leading to two large, balanced upper suites.
- Comfortably accommodates residents with the primary master ensuite, a 4'-11" x 11'-3" upstairs shared family bathroom, and a discrete ground-floor powder room.
- Transitions from the shop floor through a high-efficiency service corridor with a powder room, a 5'-0" x 10'-0" laundry room, and a 10'-0" x 5'-8" mechanical room.
For more barndominium floor plans, check out our complete collection of 3-bedroom barndominium floor plans.
Need to make changes? Submit a modification request using the button that says Modify This Plan. We will get you a free price quote within 72 hours.
Product Information
Product Information
Shipping & Returns
Shipping & Returns
Description
SS-30051 Barndominium House Plan
About this barndominium house plan:
- Measuring a massive 42'-0" x 39'-0", the attached workshop wing delivers ultimate capacity for multiple vehicles, heavy machinery, or a deep fabrication trade station.
- The entire residential wing is embraced by premium outdoor living territory, a wide wraparound porch.
- The 15'-0" x 15'-0" master bedroom links seamlessly into an independent 10'-0" x 6'-0" master bathroom and a 10'-0" x 5'-3" walk-in closet.
- An interior staircase climbs to a second-floor hallway balcony that looks down over the great room, leading to two large, balanced upper suites.
- Comfortably accommodates residents with the primary master ensuite, a 4'-11" x 11'-3" upstairs shared family bathroom, and a discrete ground-floor powder room.
- Transitions from the shop floor through a high-efficiency service corridor with a powder room, a 5'-0" x 10'-0" laundry room, and a 10'-0" x 5'-8" mechanical room.
For more barndominium floor plans, check out our complete collection of 3-bedroom barndominium floor plans.
Need to make changes? Submit a modification request using the button that says Modify This Plan. We will get you a free price quote within 72 hours.