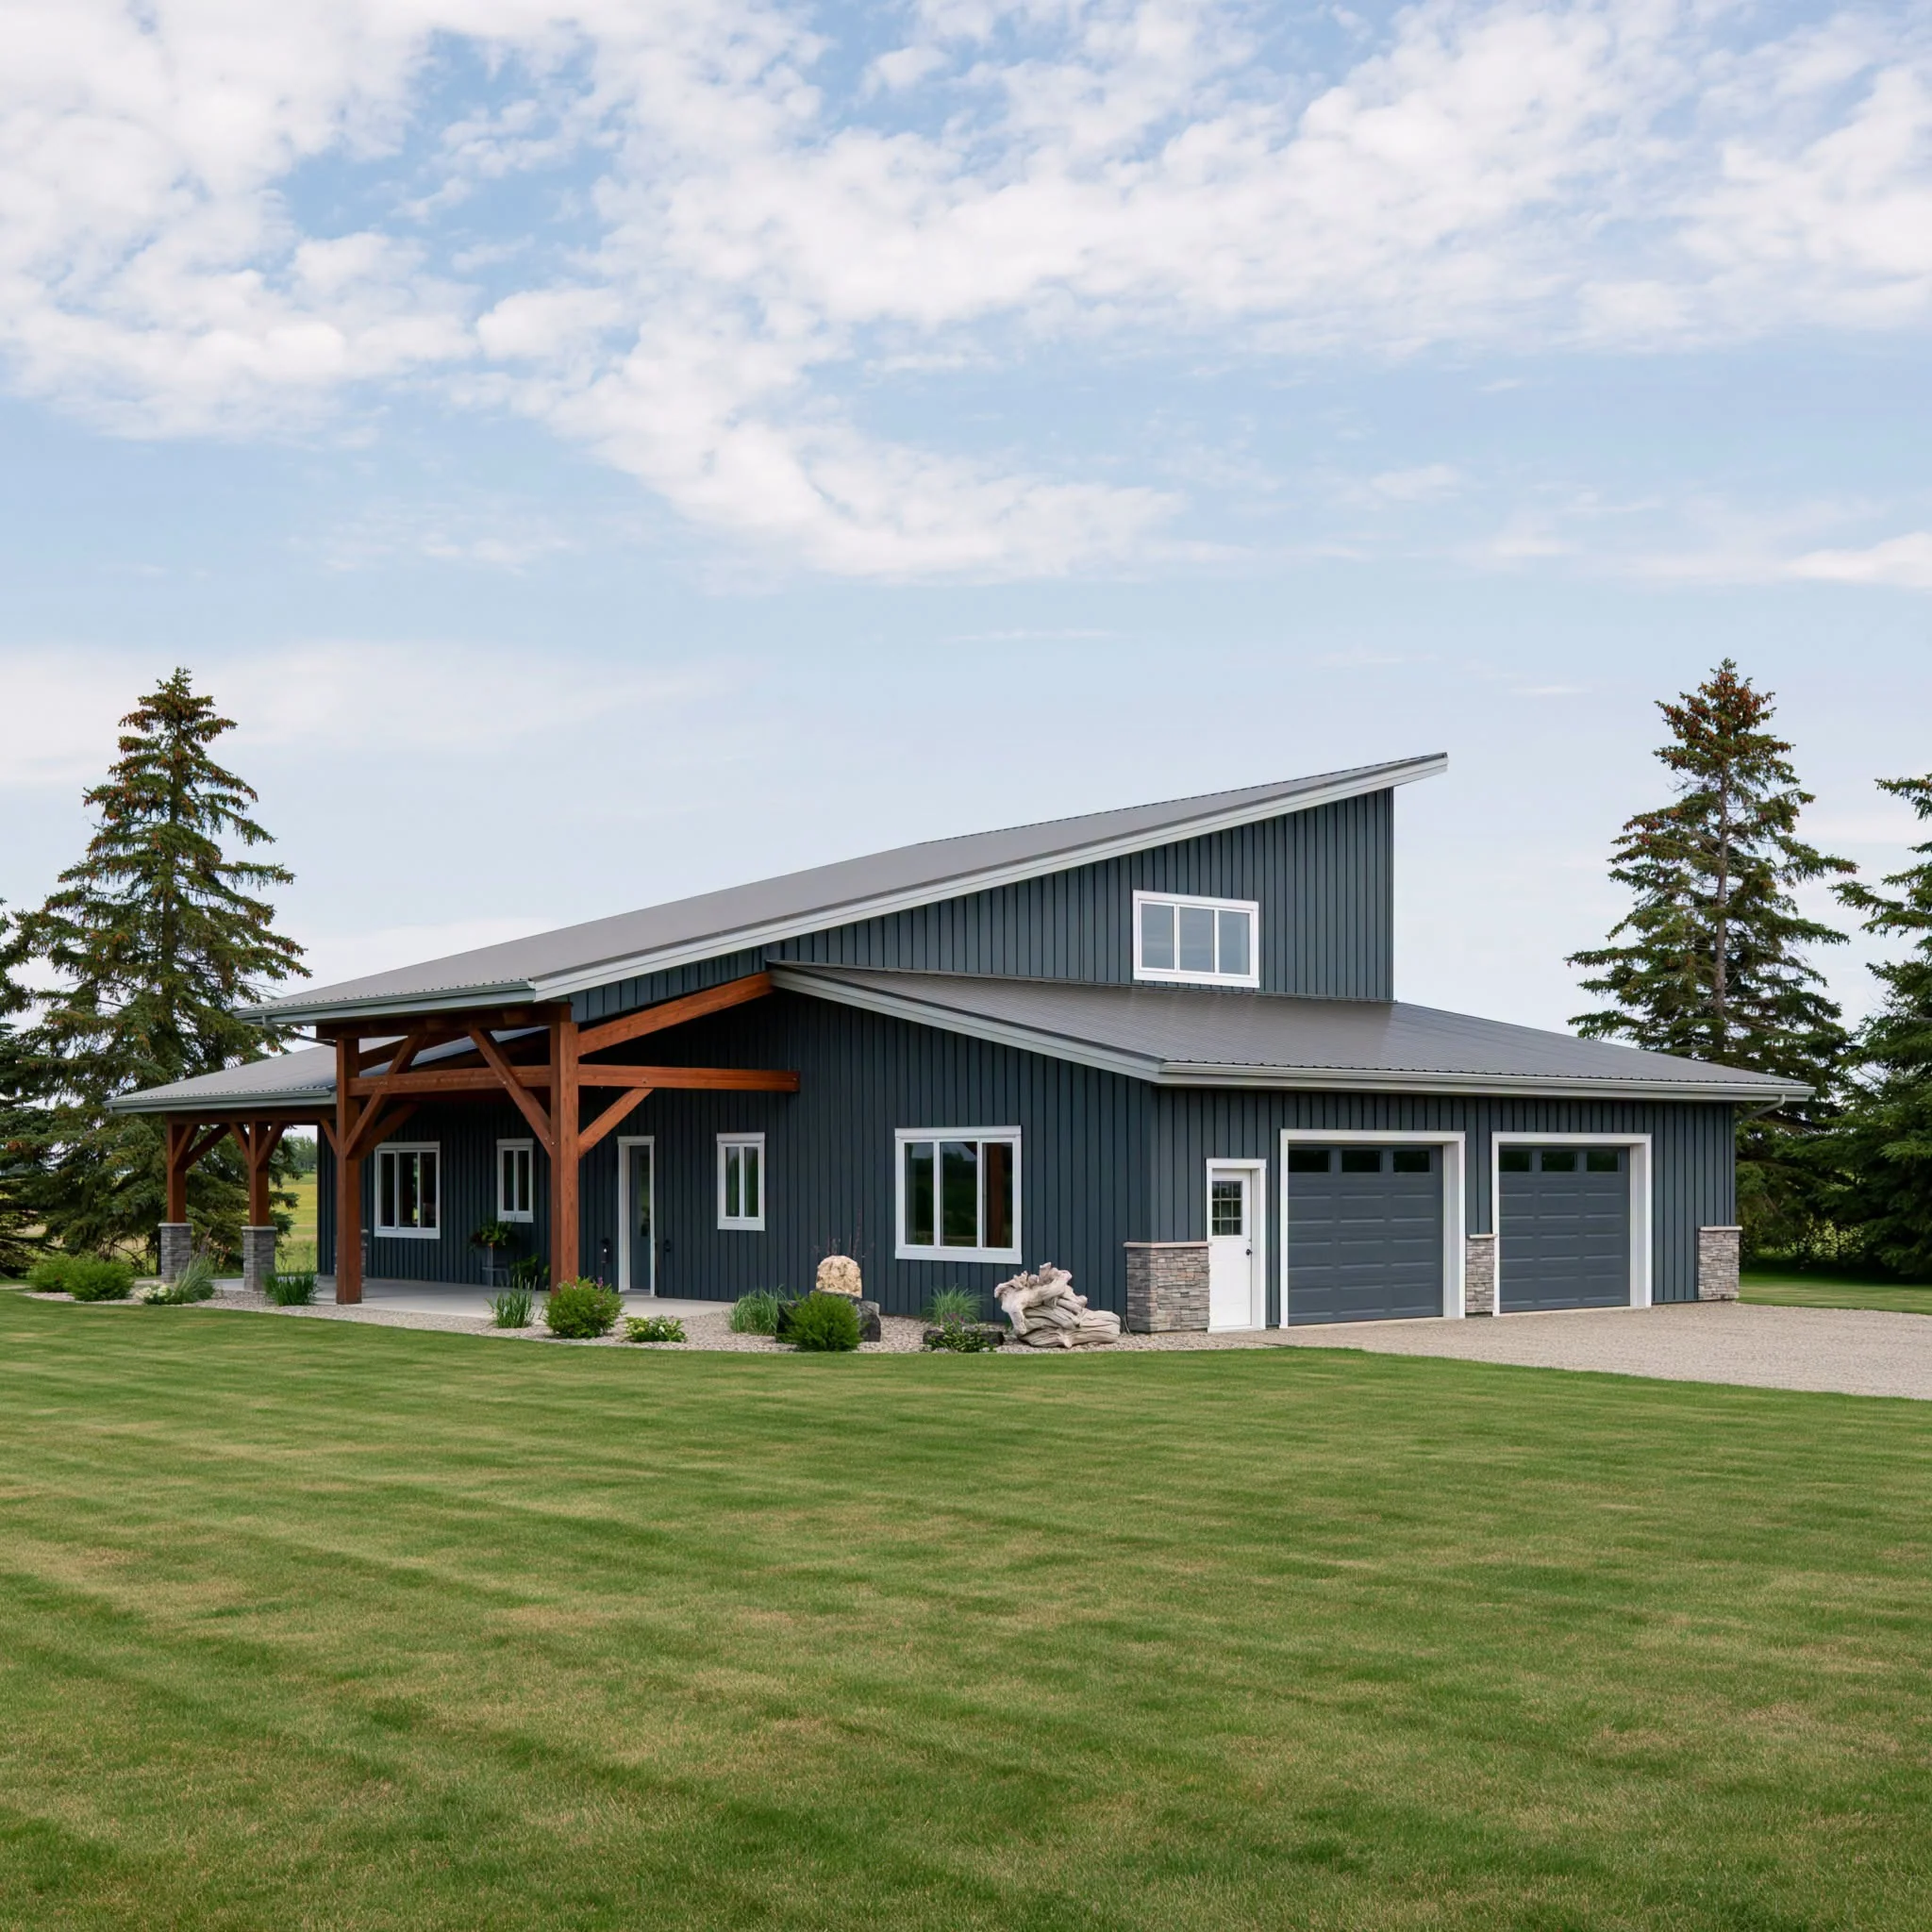
SS-30054 Barndominium House Plan
SS-30054 Barndominium House Plan
About this barndominium house plan:
- The 40'-0" x 40'-0" primary residential footprint establishes a perfectly square foundation for the living quarters, with all rooms accessible on one level.
- Measuring an impressive 25'-0" x 39'-0", the deep attached garage bay easily accommodates two oversized vehicles or a major home workshop station.
- The heart of the home features a grand 17'-0" x 21'-6" living room that transitions seamlessly into a central 17'-0" x 8'-0" dining area.
- Tucked right off the kitchen is a 7'-0" x 4'-5" walk-in pantry, positioned directly next to a 7'-0" x 6'-6" laundry room.
- The 14'-0" x 16'-0" master bedroom connects directly to an upscale 8'-0" x 11'-0" master bathroom and a deep 5'-8" x 11'-0" walk-in dressing room.
- Bedroom 2 (11'-2" x 11'-5") sits in the upper-left corner with its own walk-in closet, while Bedroom 3 (11'-0" x 10'-0") holds the lower-right corner with a large built-in wardrobe.
- Comfortably accommodates residents and daytime guests by providing the luxury master ensuite, a centralized 7'-0" x 6'-0" full shared family bathroom, and a discrete 7'-0" x 4'-0" powder room nestled in the utility hall.
- The front exterior is framed by a generous dual-porch system—comprising a 22'-3" x 8'-0" side run that meets a deep 20'-9" x 12'-0" entry porch.
For more barndominium floor plans, check out our complete collection of 3-bedroom barndominium floor plans.
Need to make changes? Submit a modification request using the button that says Modify This Plan. We will get you a free price quote within 72 hours.
Original: $1,349.99
-65%$1,349.99
$472.50More Images

SS-30054 Barndominium House Plan
SS-30054 Barndominium House Plan
About this barndominium house plan:
- The 40'-0" x 40'-0" primary residential footprint establishes a perfectly square foundation for the living quarters, with all rooms accessible on one level.
- Measuring an impressive 25'-0" x 39'-0", the deep attached garage bay easily accommodates two oversized vehicles or a major home workshop station.
- The heart of the home features a grand 17'-0" x 21'-6" living room that transitions seamlessly into a central 17'-0" x 8'-0" dining area.
- Tucked right off the kitchen is a 7'-0" x 4'-5" walk-in pantry, positioned directly next to a 7'-0" x 6'-6" laundry room.
- The 14'-0" x 16'-0" master bedroom connects directly to an upscale 8'-0" x 11'-0" master bathroom and a deep 5'-8" x 11'-0" walk-in dressing room.
- Bedroom 2 (11'-2" x 11'-5") sits in the upper-left corner with its own walk-in closet, while Bedroom 3 (11'-0" x 10'-0") holds the lower-right corner with a large built-in wardrobe.
- Comfortably accommodates residents and daytime guests by providing the luxury master ensuite, a centralized 7'-0" x 6'-0" full shared family bathroom, and a discrete 7'-0" x 4'-0" powder room nestled in the utility hall.
- The front exterior is framed by a generous dual-porch system—comprising a 22'-3" x 8'-0" side run that meets a deep 20'-9" x 12'-0" entry porch.
For more barndominium floor plans, check out our complete collection of 3-bedroom barndominium floor plans.
Need to make changes? Submit a modification request using the button that says Modify This Plan. We will get you a free price quote within 72 hours.
Product Information
Product Information
Shipping & Returns
Shipping & Returns
Description
SS-30054 Barndominium House Plan
About this barndominium house plan:
- The 40'-0" x 40'-0" primary residential footprint establishes a perfectly square foundation for the living quarters, with all rooms accessible on one level.
- Measuring an impressive 25'-0" x 39'-0", the deep attached garage bay easily accommodates two oversized vehicles or a major home workshop station.
- The heart of the home features a grand 17'-0" x 21'-6" living room that transitions seamlessly into a central 17'-0" x 8'-0" dining area.
- Tucked right off the kitchen is a 7'-0" x 4'-5" walk-in pantry, positioned directly next to a 7'-0" x 6'-6" laundry room.
- The 14'-0" x 16'-0" master bedroom connects directly to an upscale 8'-0" x 11'-0" master bathroom and a deep 5'-8" x 11'-0" walk-in dressing room.
- Bedroom 2 (11'-2" x 11'-5") sits in the upper-left corner with its own walk-in closet, while Bedroom 3 (11'-0" x 10'-0") holds the lower-right corner with a large built-in wardrobe.
- Comfortably accommodates residents and daytime guests by providing the luxury master ensuite, a centralized 7'-0" x 6'-0" full shared family bathroom, and a discrete 7'-0" x 4'-0" powder room nestled in the utility hall.
- The front exterior is framed by a generous dual-porch system—comprising a 22'-3" x 8'-0" side run that meets a deep 20'-9" x 12'-0" entry porch.
For more barndominium floor plans, check out our complete collection of 3-bedroom barndominium floor plans.
Need to make changes? Submit a modification request using the button that says Modify This Plan. We will get you a free price quote within 72 hours.