SV-5501-A Ariane Barndominium House Plan
SV-5501-A Ariane Barndominium House Plan
About this barndominium house plan:
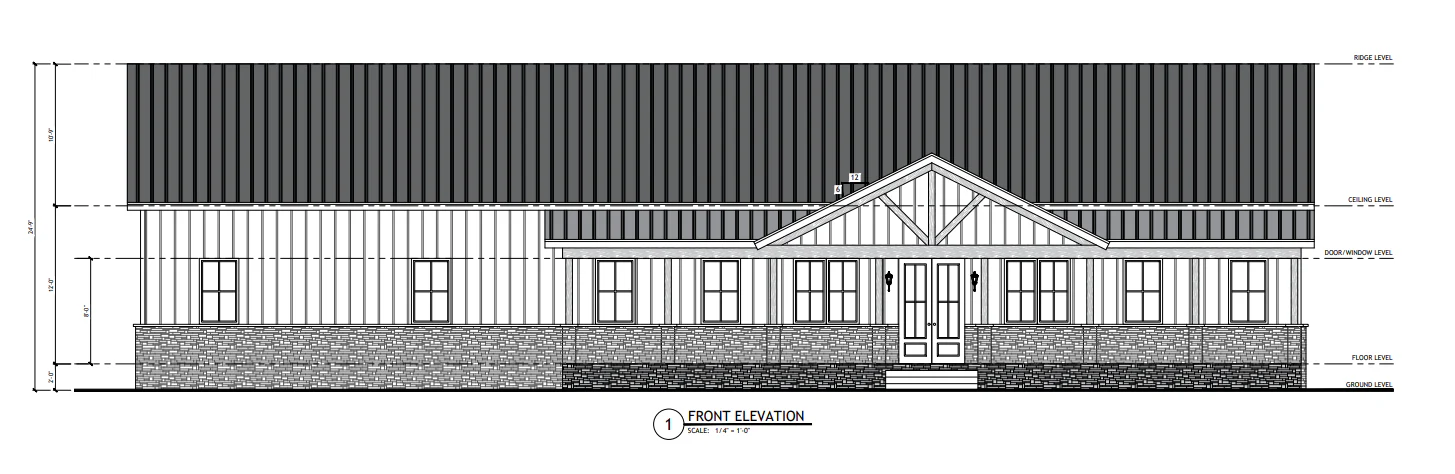
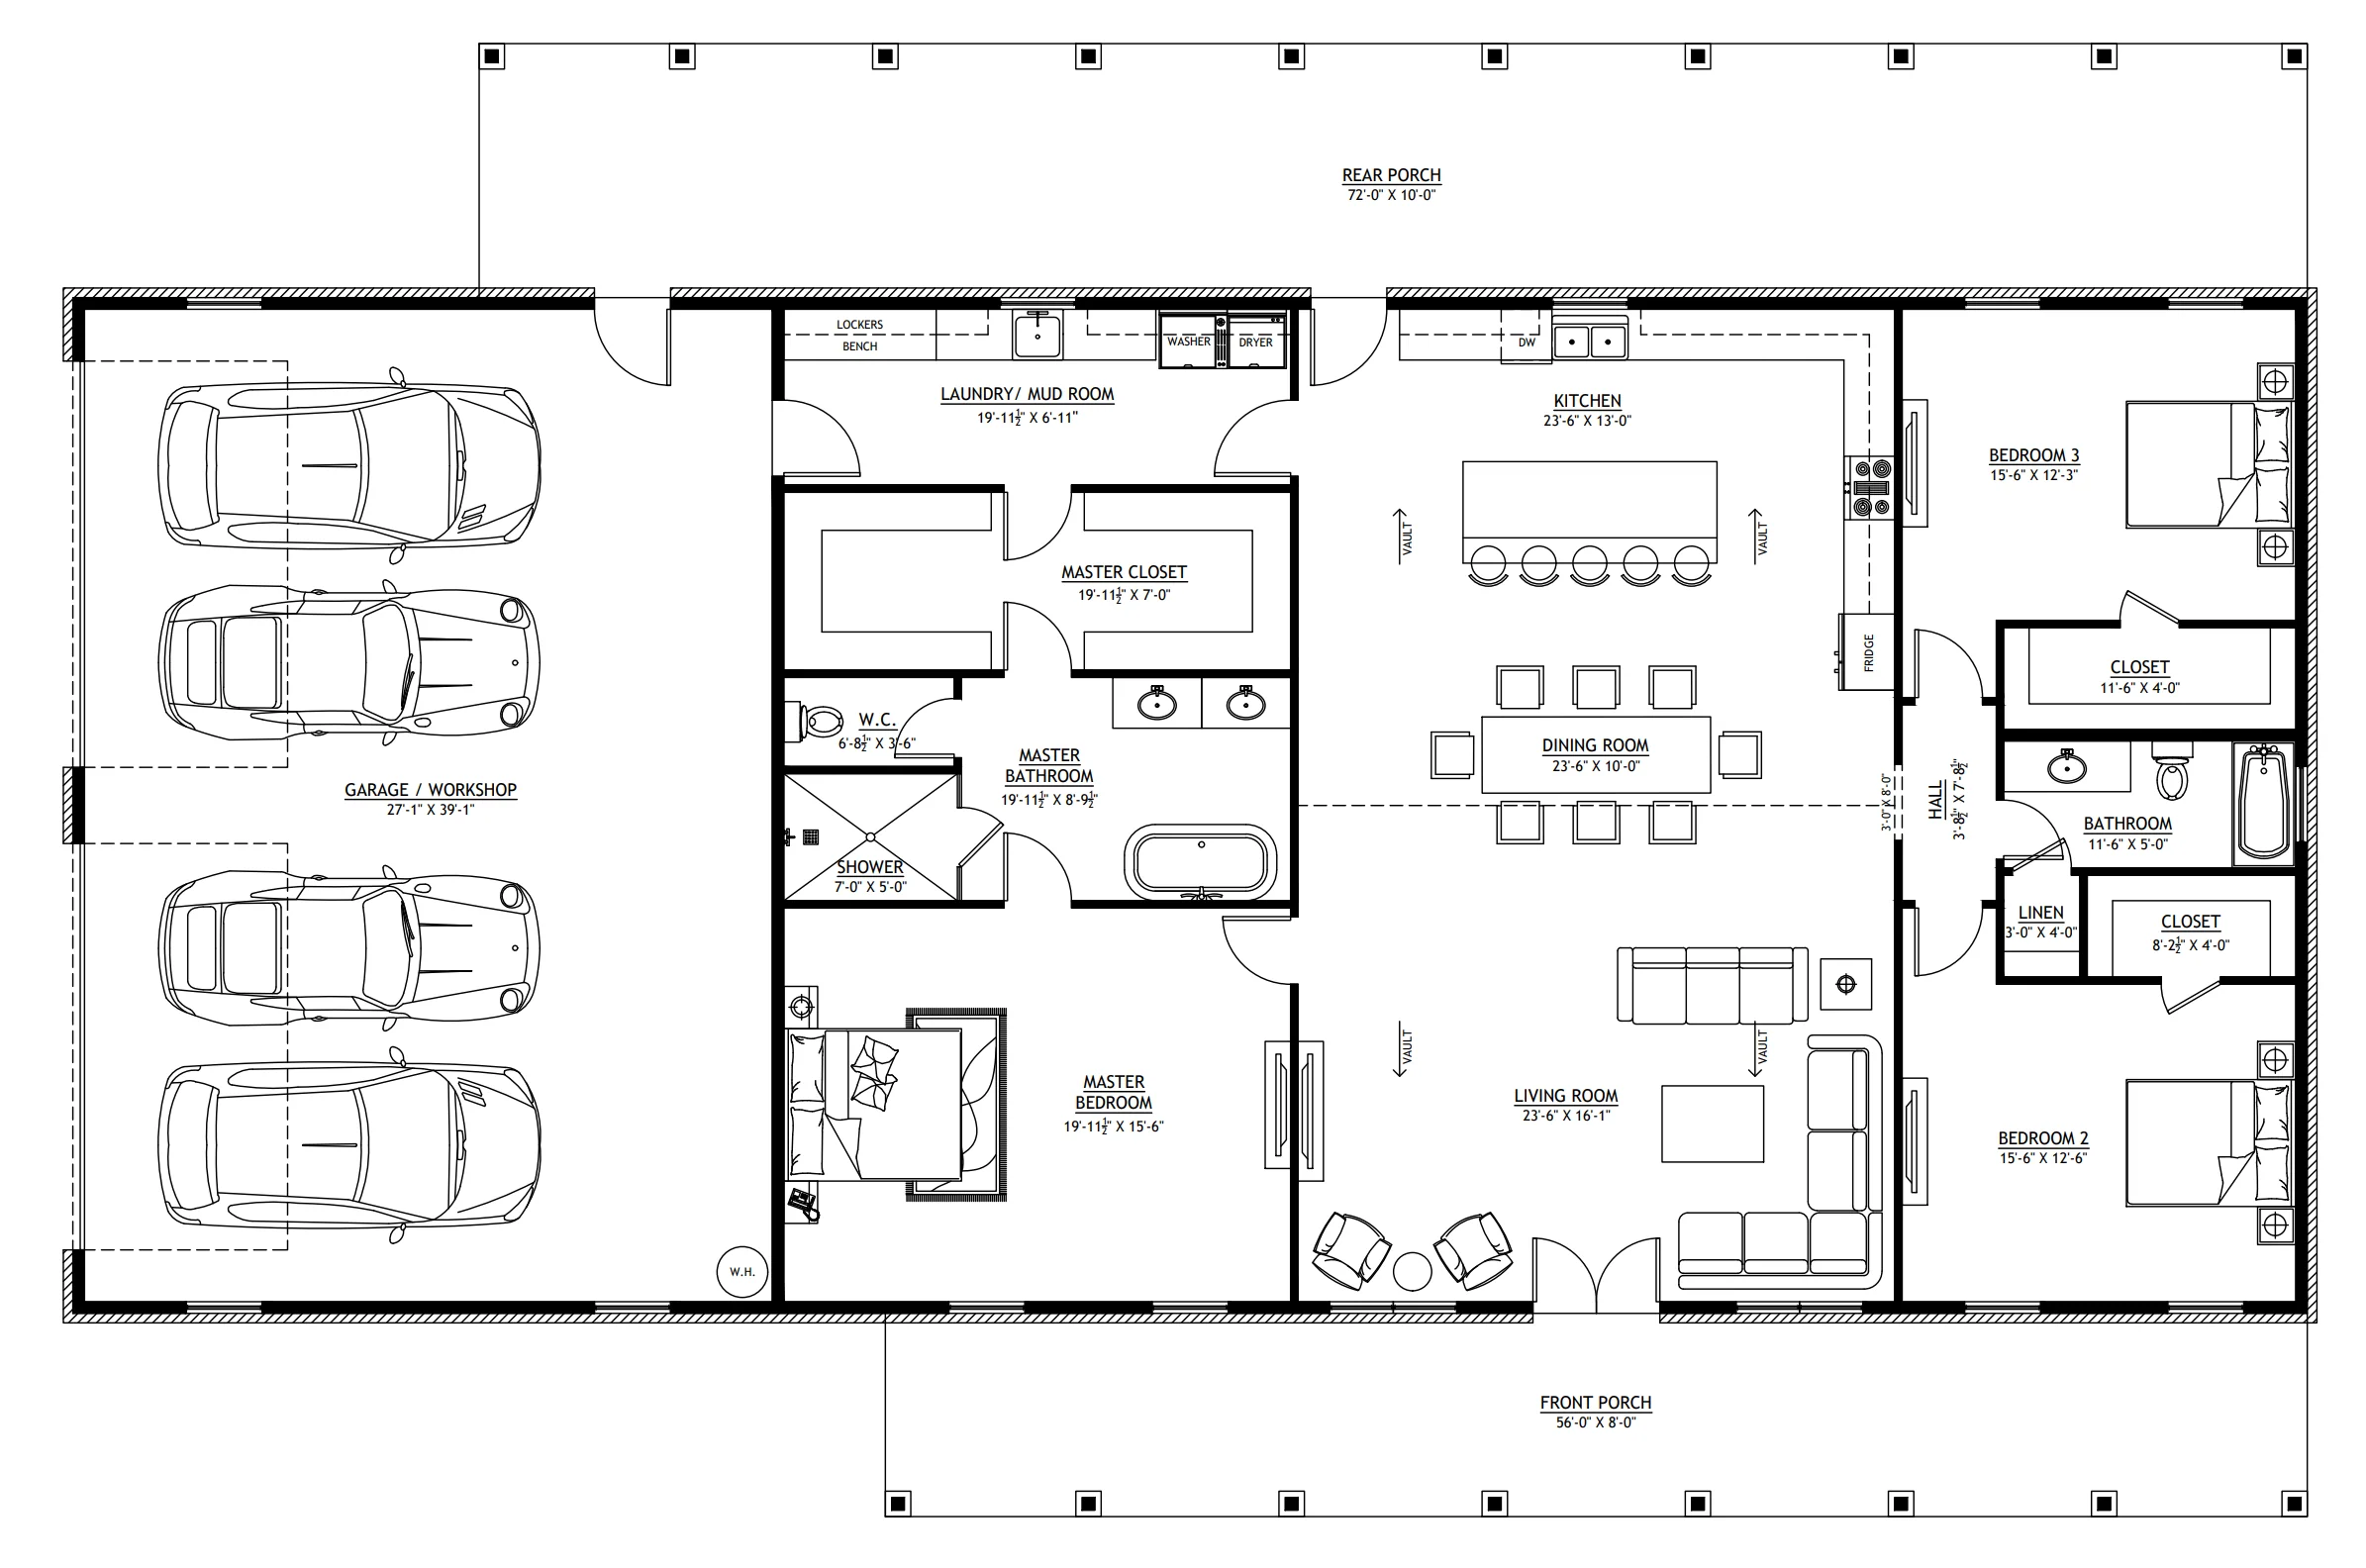
- 2400 Heated square feet
- 40x60 living space dimension
- 1120 square feet 4-car Garage
- Post-frame Construction Type on a Crawl-Space Foundation
- 3 Bedrooms
- 2 Bathrooms
- Single-story
- Open concept
- Mudroom
- Front and rear porch
- Spacious living area offering 2400 square feet of heated space, providing ample room for family and entertaining.
- Large, 4-car garage with 1120 square feet of space, ideal for vehicle storage, workshop, or extra storage.
- Durable post-frame construction combined with a crawl-space foundation, offering stability and ease of maintenance.
- Includes three well-sized bedrooms, providing comfort and privacy for family members or guests.
- Features two bathrooms, ensuring convenience and functionality for the household.
- All living spaces are on one level, offering easy accessibility and a more convenient floor plan. The open-concept design creates a seamless flow between the living, dining, and kitchen areas.
- A dedicated mudroom/laundry room for easy entry from the garage, keeping dirt and clutter at bay while providing a functional space for laundry.
- Enjoy outdoor living with both a front and rear porch, perfect for relaxing or hosting guests in a comfortable, shaded setting.
What's included in PL-64004:
Cover Page
Floor Plan
Roof Plan
Front And Rear Elevation
Right And Left Elevation
Electrical Plan
Plumbing Plan
Hvac Plan
Roof Framing Plan
Foundation Plan
Wall Section
For more barndominium floor plans, check out our complete collection of 3-bedroom barndominium floor plans.
Need to make changes? Submit a modification request using the button that says Modify This Plan . We will get you a free price quote within 72 hours
More Images


SV-5501-A Ariane Barndominium House Plan
SV-5501-A Ariane Barndominium House Plan
About this barndominium house plan:
- 2400 Heated square feet
- 40x60 living space dimension
- 1120 square feet 4-car Garage
- Post-frame Construction Type on a Crawl-Space Foundation
- 3 Bedrooms
- 2 Bathrooms
- Single-story
- Open concept
- Mudroom
- Front and rear porch
- Spacious living area offering 2400 square feet of heated space, providing ample room for family and entertaining.
- Large, 4-car garage with 1120 square feet of space, ideal for vehicle storage, workshop, or extra storage.
- Durable post-frame construction combined with a crawl-space foundation, offering stability and ease of maintenance.
- Includes three well-sized bedrooms, providing comfort and privacy for family members or guests.
- Features two bathrooms, ensuring convenience and functionality for the household.
- All living spaces are on one level, offering easy accessibility and a more convenient floor plan. The open-concept design creates a seamless flow between the living, dining, and kitchen areas.
- A dedicated mudroom/laundry room for easy entry from the garage, keeping dirt and clutter at bay while providing a functional space for laundry.
- Enjoy outdoor living with both a front and rear porch, perfect for relaxing or hosting guests in a comfortable, shaded setting.
What's included in PL-64004:
Cover Page
Floor Plan
Roof Plan
Front And Rear Elevation
Right And Left Elevation
Electrical Plan
Plumbing Plan
Hvac Plan
Roof Framing Plan
Foundation Plan
Wall Section
For more barndominium floor plans, check out our complete collection of 3-bedroom barndominium floor plans.
Need to make changes? Submit a modification request using the button that says Modify This Plan . We will get you a free price quote within 72 hours
Product Information
Product Information
Shipping & Returns
Shipping & Returns
Description
SV-5501-A Ariane Barndominium House Plan
About this barndominium house plan:
- 2400 Heated square feet
- 40x60 living space dimension
- 1120 square feet 4-car Garage
- Post-frame Construction Type on a Crawl-Space Foundation
- 3 Bedrooms
- 2 Bathrooms
- Single-story
- Open concept
- Mudroom
- Front and rear porch
- Spacious living area offering 2400 square feet of heated space, providing ample room for family and entertaining.
- Large, 4-car garage with 1120 square feet of space, ideal for vehicle storage, workshop, or extra storage.
- Durable post-frame construction combined with a crawl-space foundation, offering stability and ease of maintenance.
- Includes three well-sized bedrooms, providing comfort and privacy for family members or guests.
- Features two bathrooms, ensuring convenience and functionality for the household.
- All living spaces are on one level, offering easy accessibility and a more convenient floor plan. The open-concept design creates a seamless flow between the living, dining, and kitchen areas.
- A dedicated mudroom/laundry room for easy entry from the garage, keeping dirt and clutter at bay while providing a functional space for laundry.
- Enjoy outdoor living with both a front and rear porch, perfect for relaxing or hosting guests in a comfortable, shaded setting.
What's included in PL-64004:
Cover Page
Floor Plan
Roof Plan
Front And Rear Elevation
Right And Left Elevation
Electrical Plan
Plumbing Plan
Hvac Plan
Roof Framing Plan
Foundation Plan
Wall Section
For more barndominium floor plans, check out our complete collection of 3-bedroom barndominium floor plans.
Need to make changes? Submit a modification request using the button that says Modify This Plan . We will get you a free price quote within 72 hours