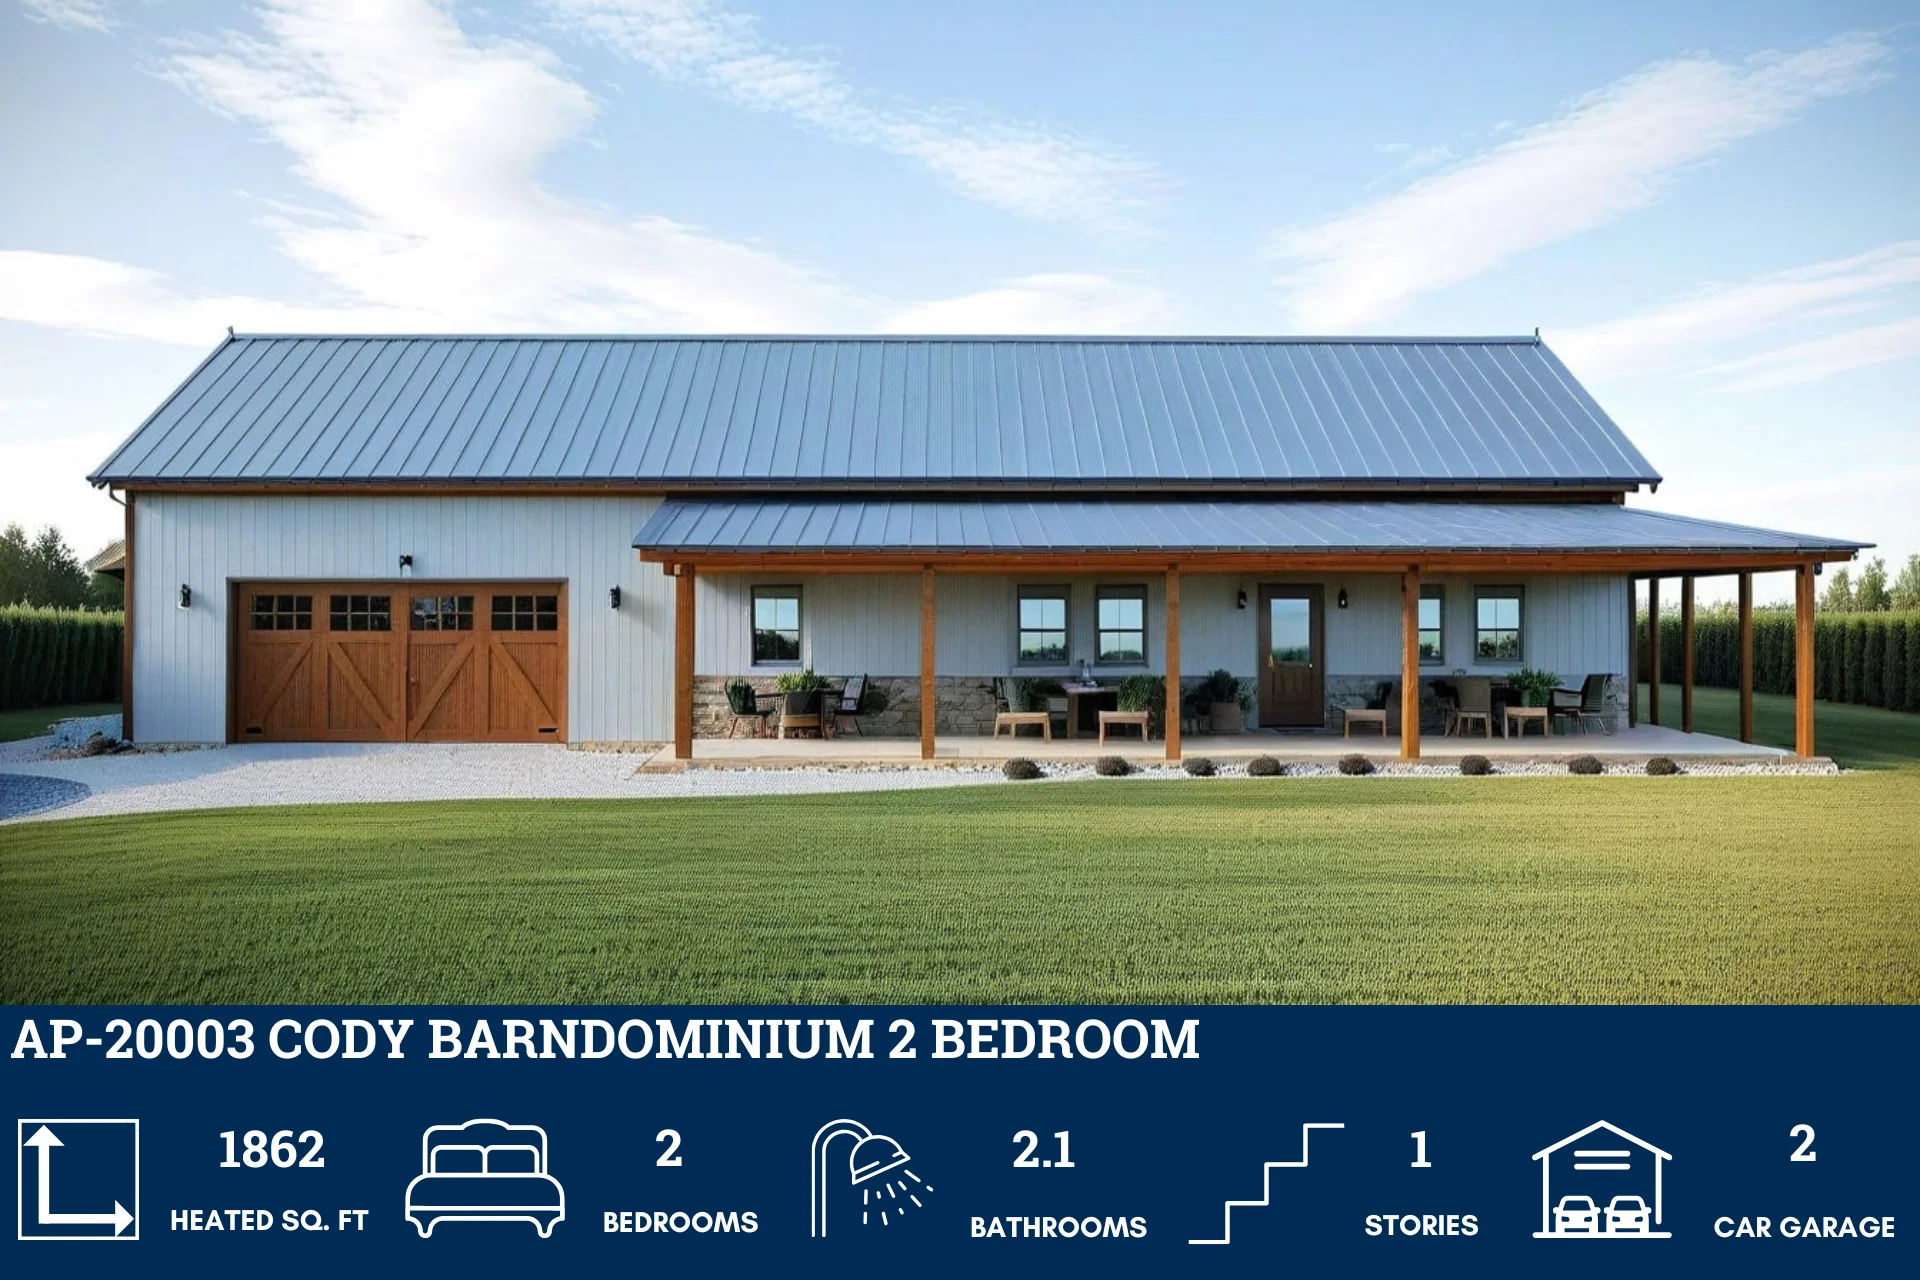
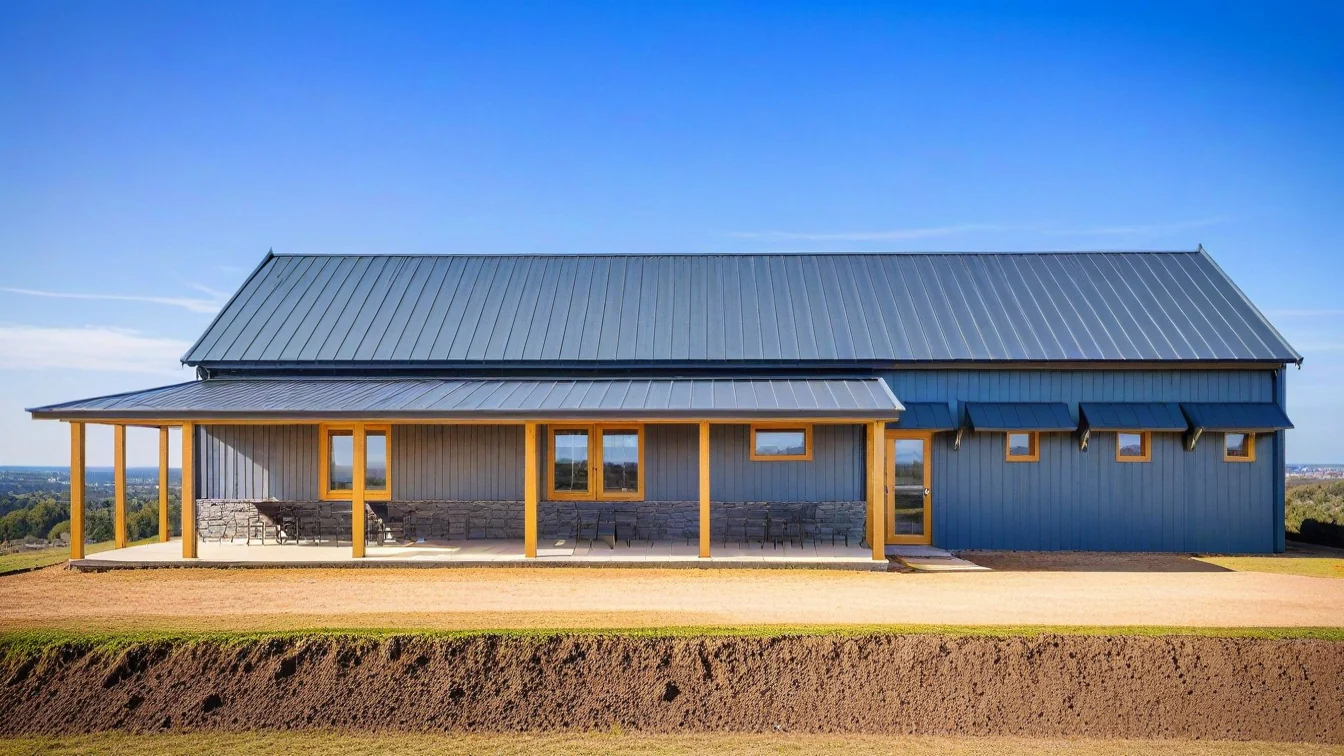
AP-20003 Cody Barndominium House Plan
AP-20003 Cody Barndominium House Plan
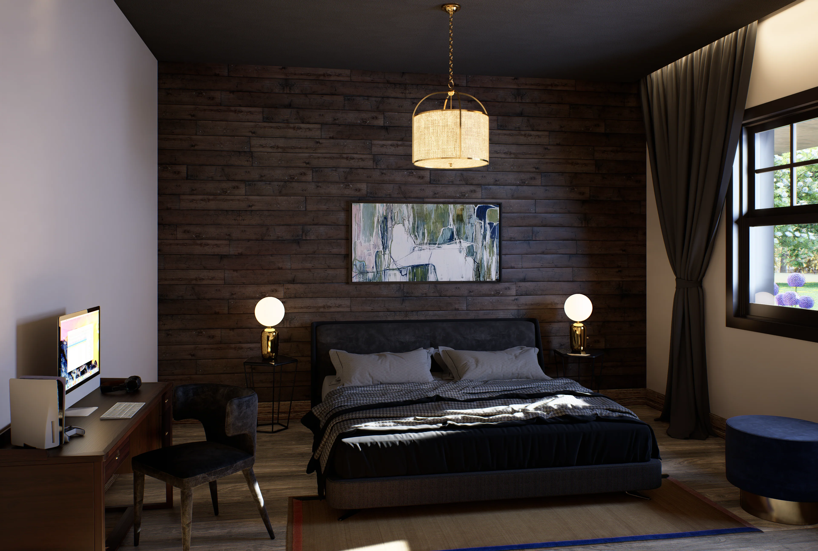
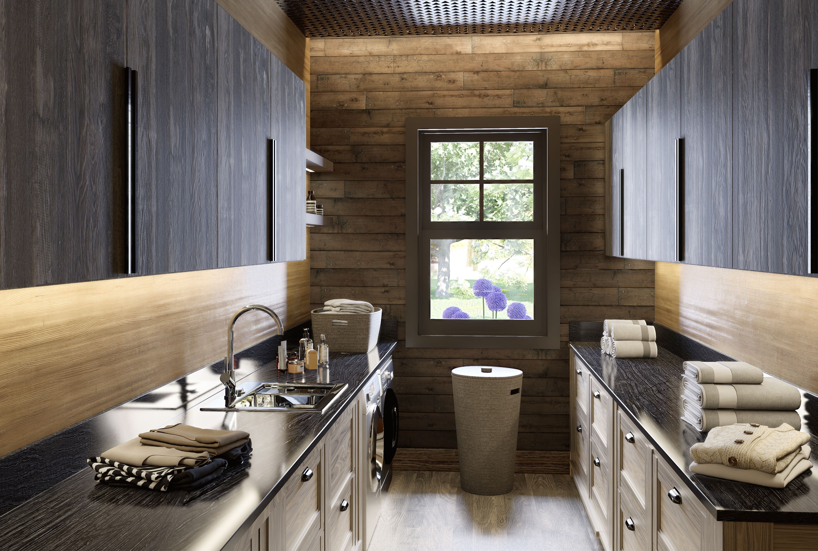
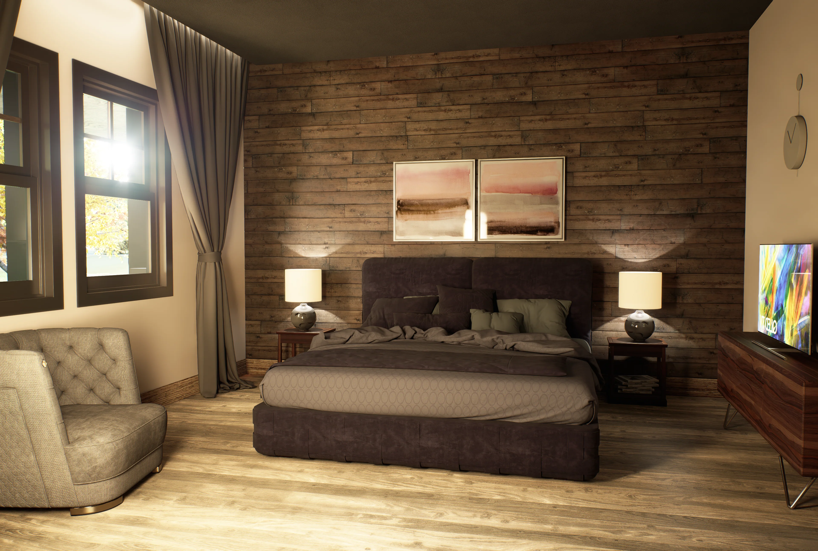
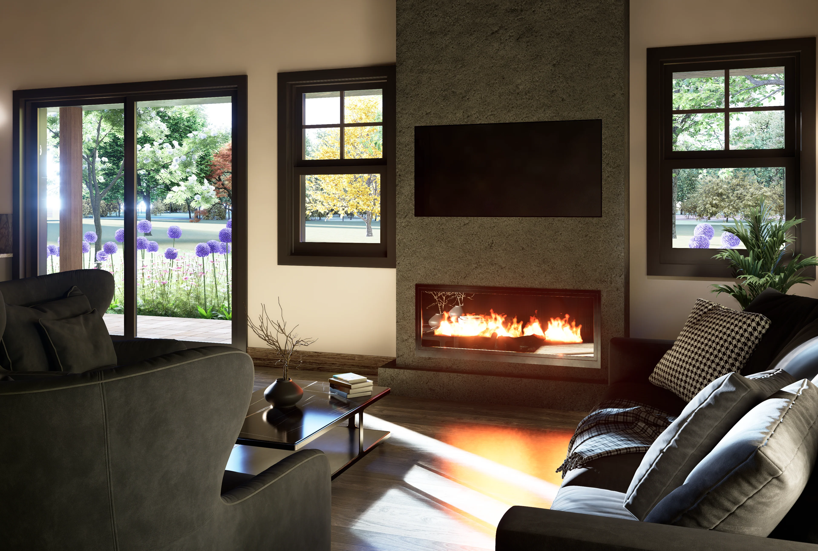
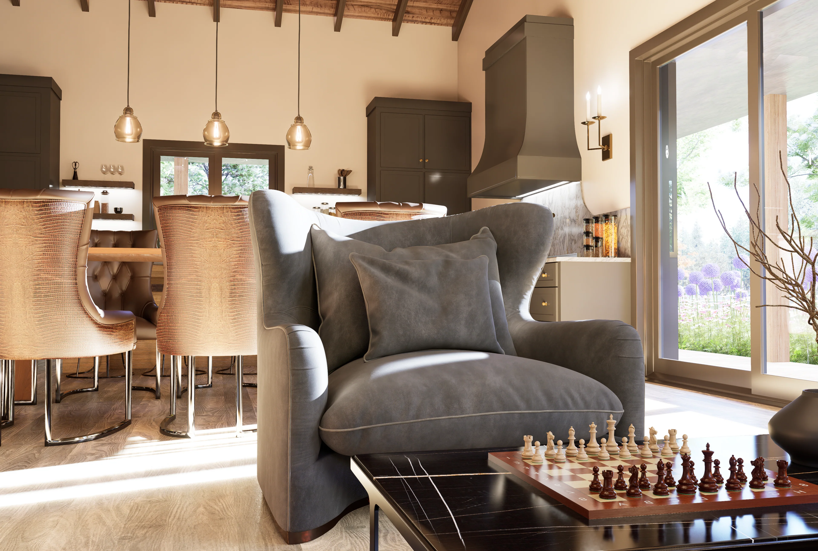
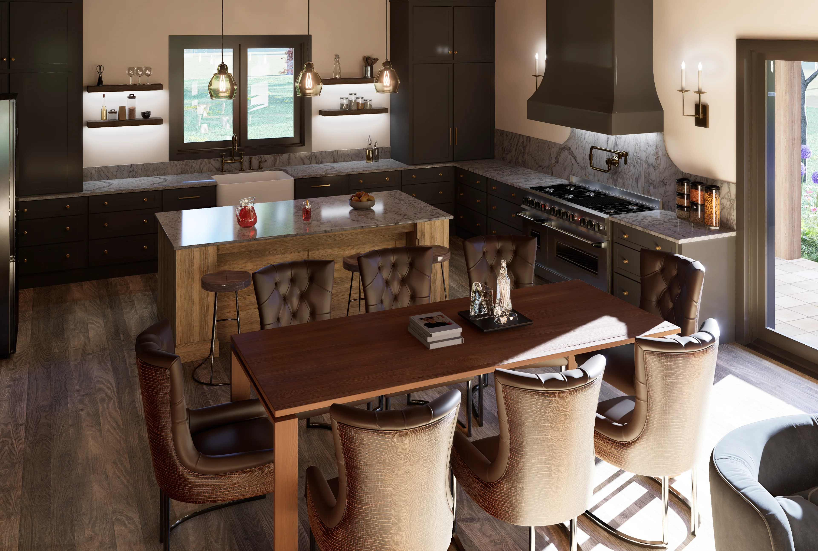
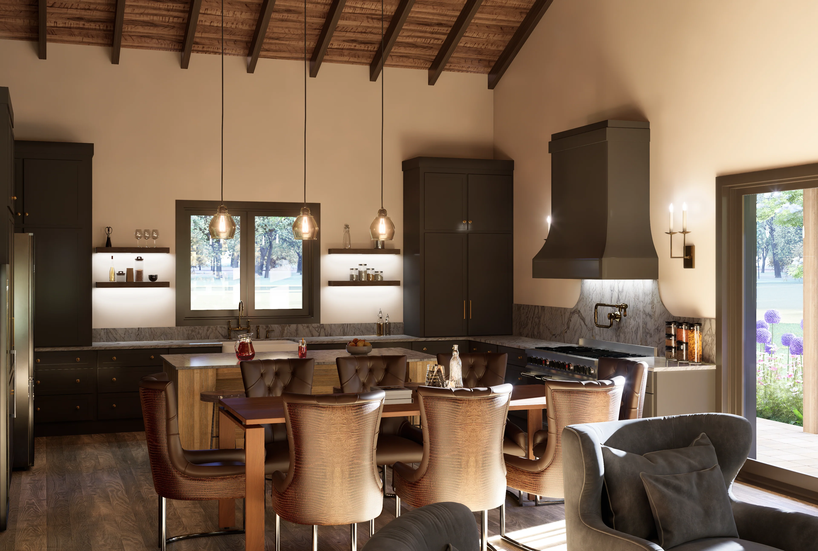
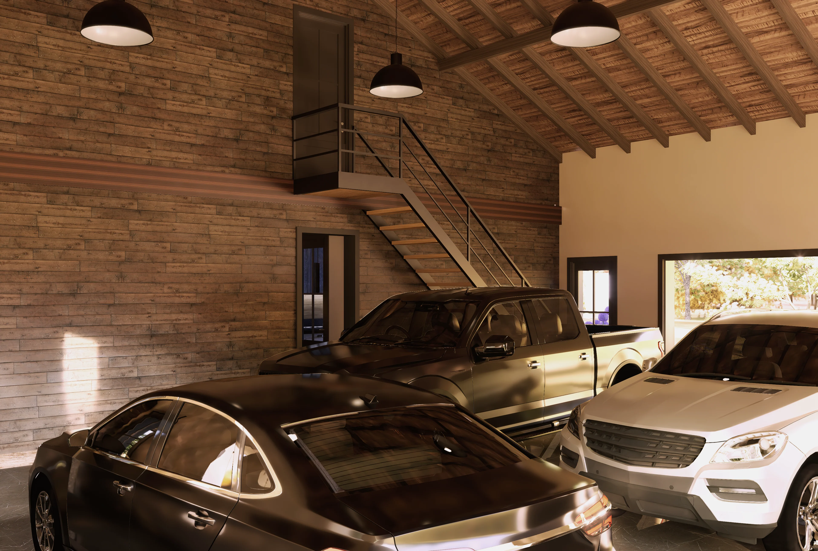
Step inside this barndominium! View all 3D interior walkthrough images at https://www.barndominiumlife.com/barndominium-plans/ap-20003/
About this barndominium house plan:
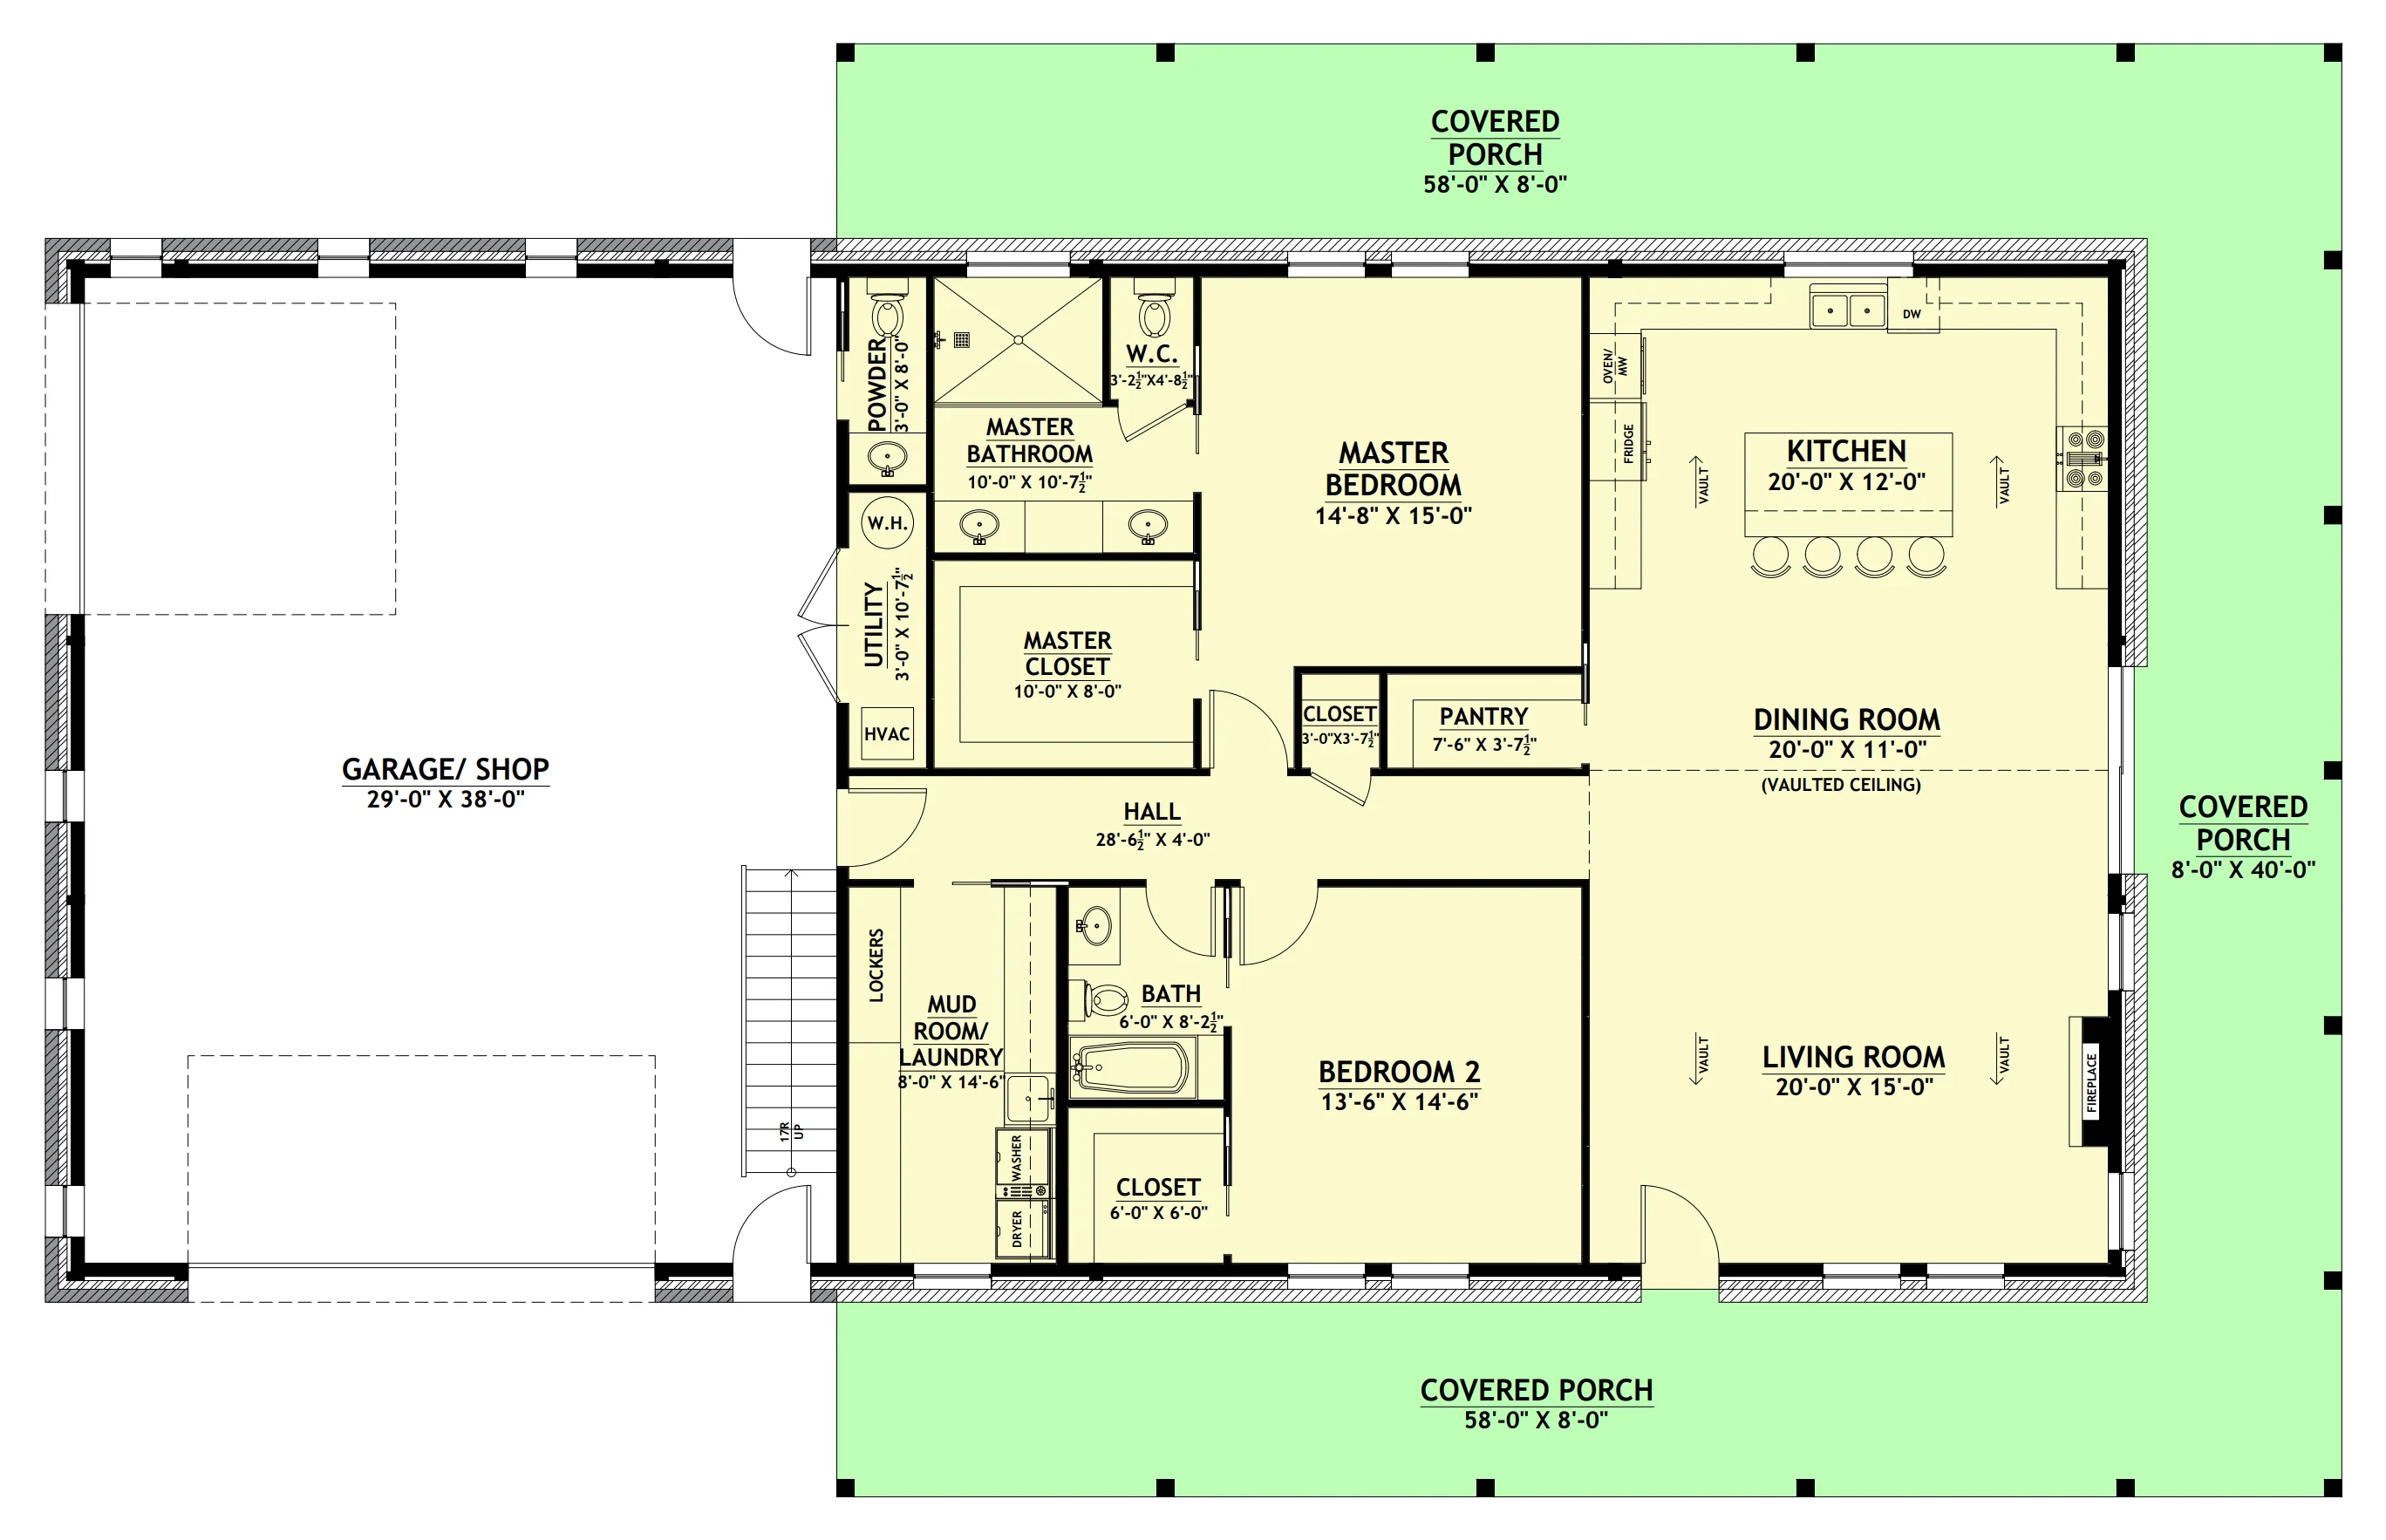
- 1862 Heated square feet
- 2 Bedrooms
- 2.1 Bathrooms
- Single story
- Open concept
- Fireplace
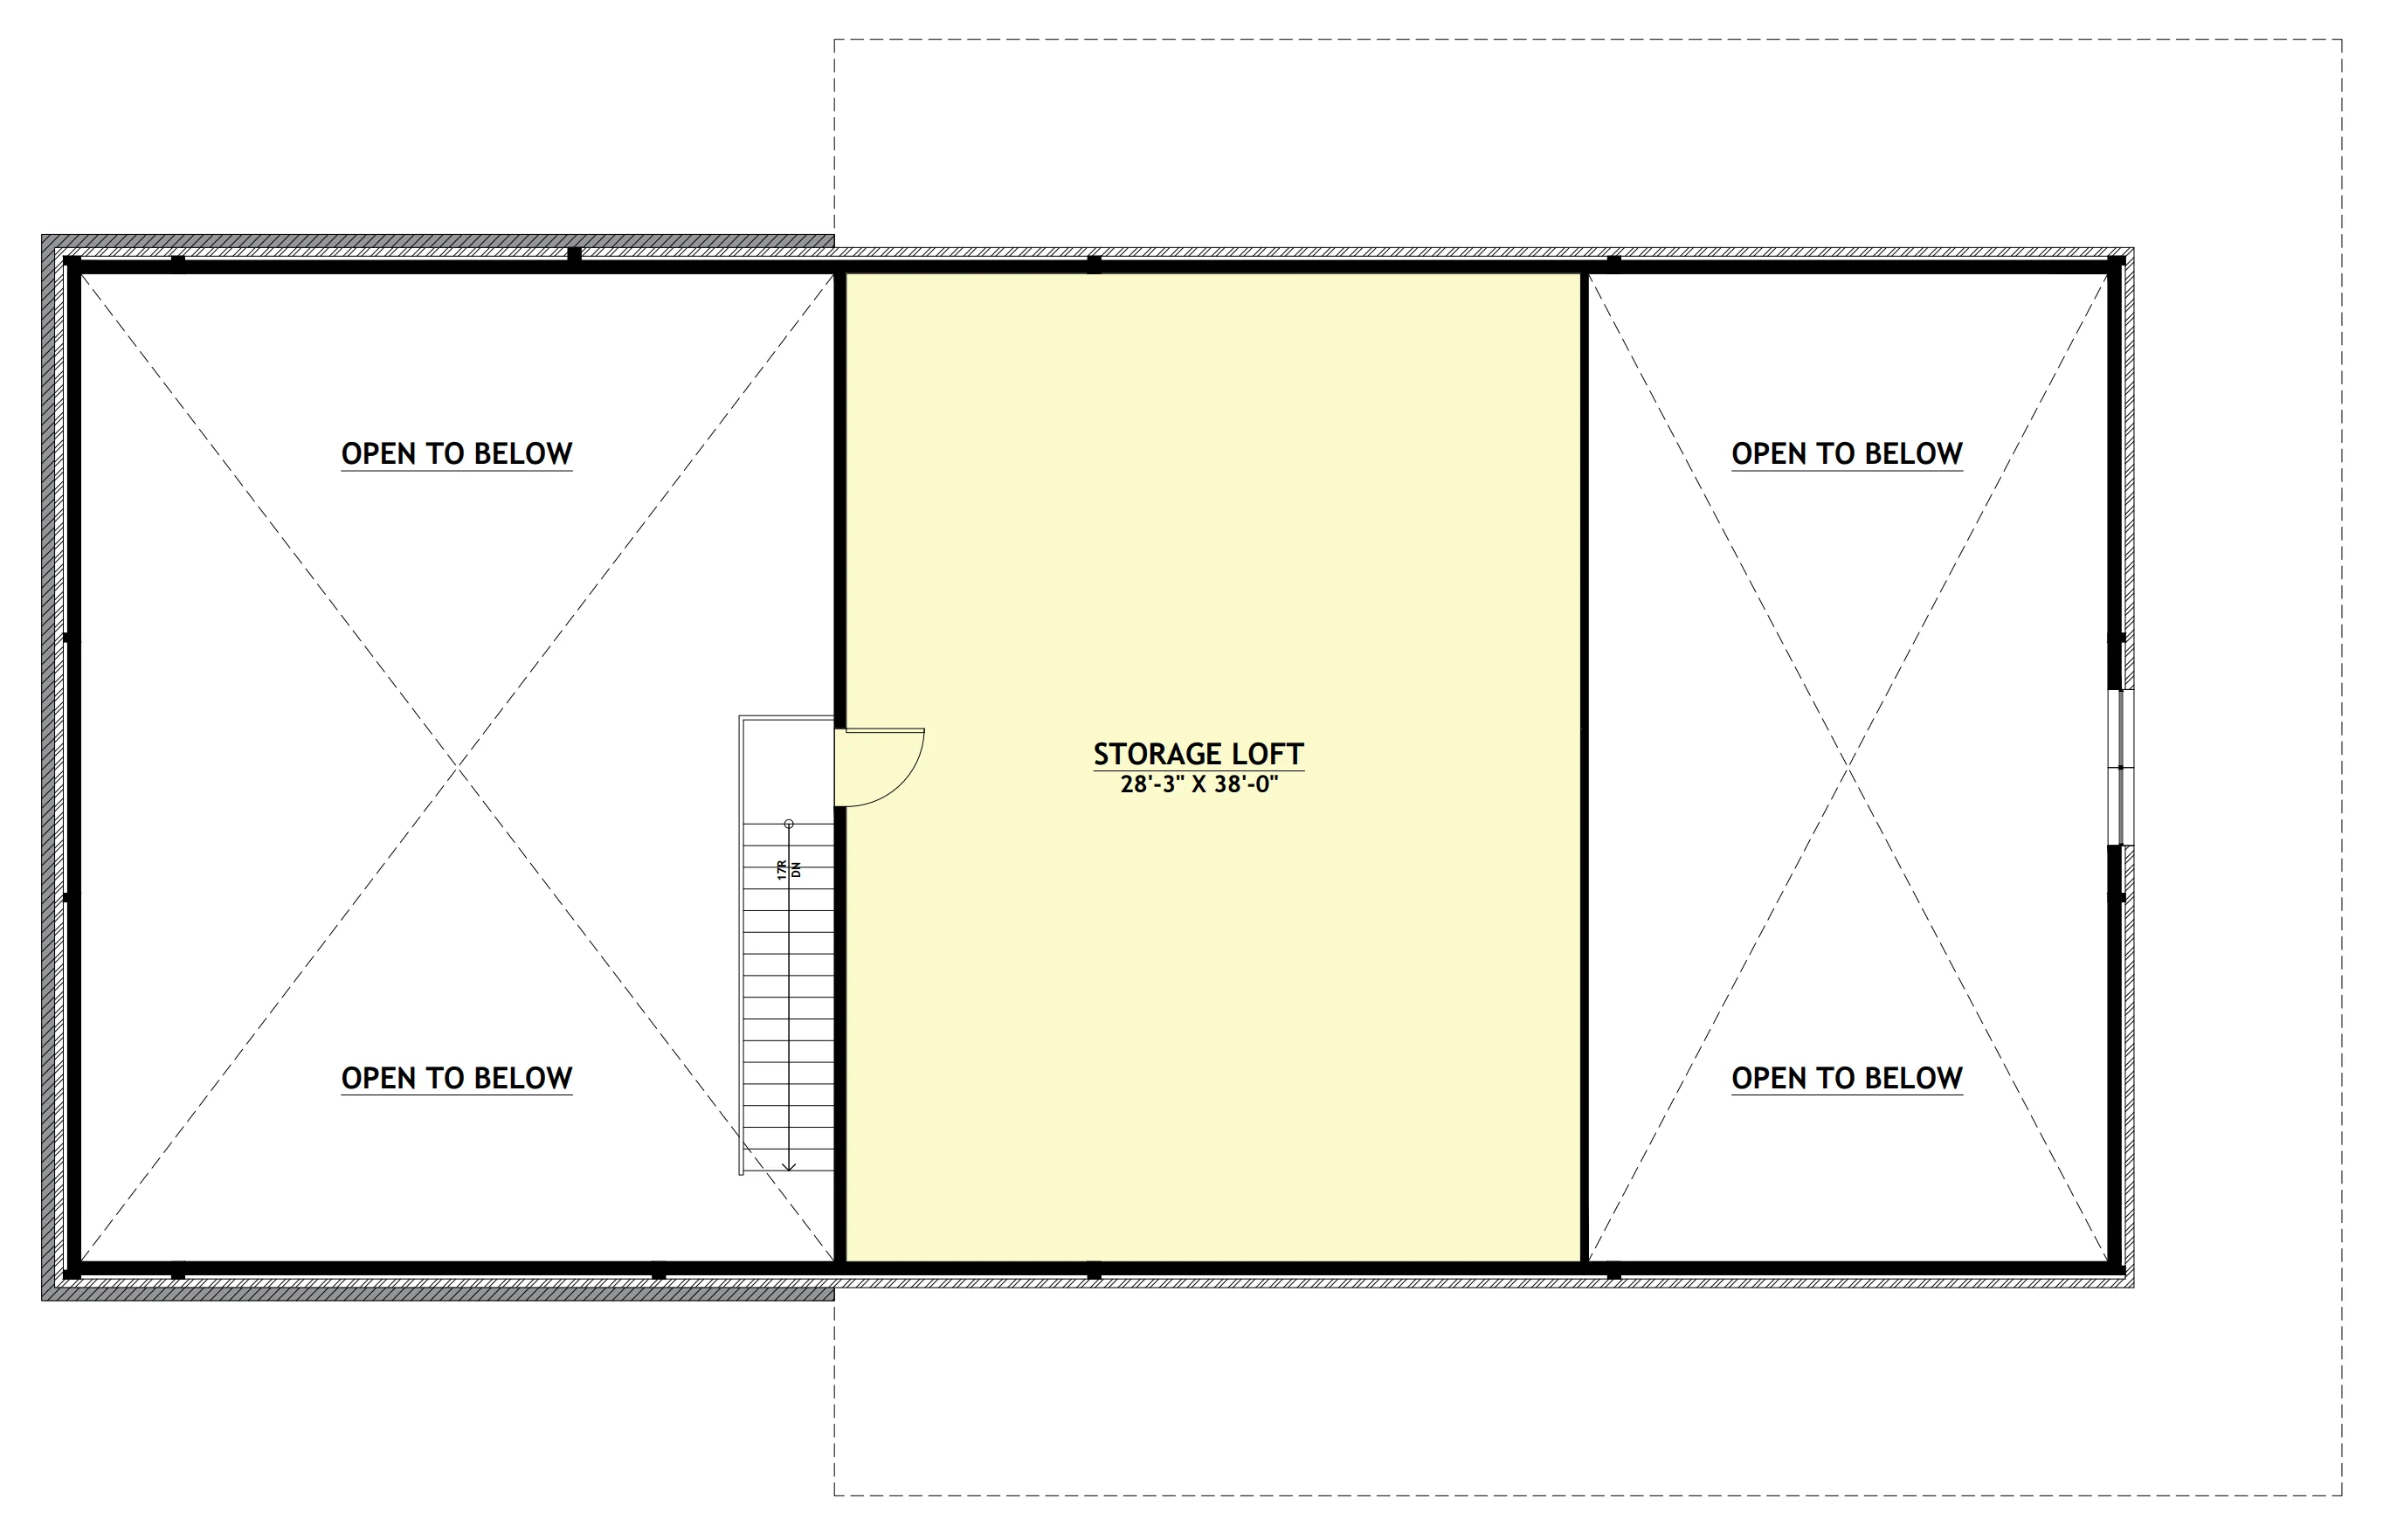
- Storage Loft
- Utility
- Mudroom
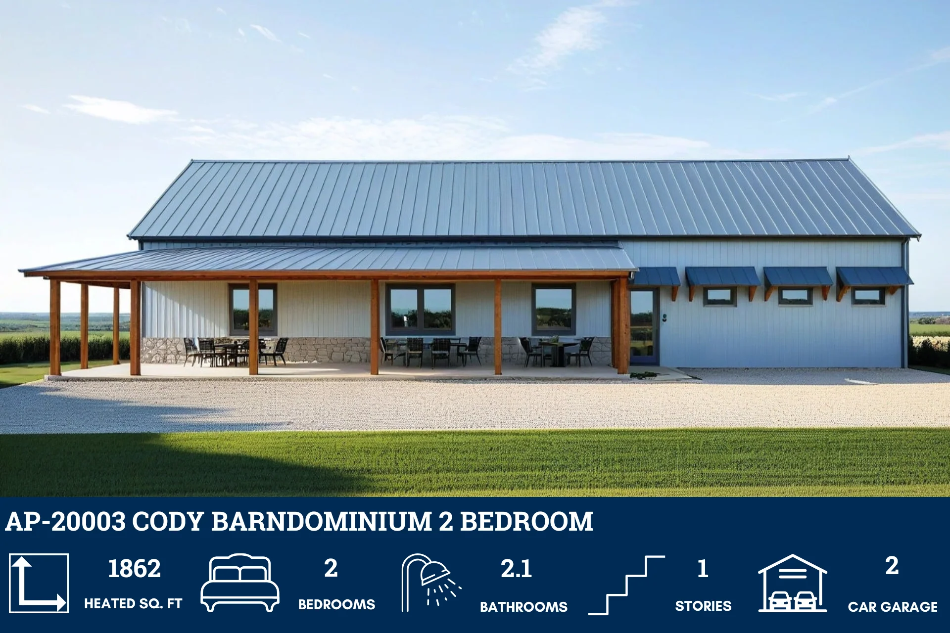
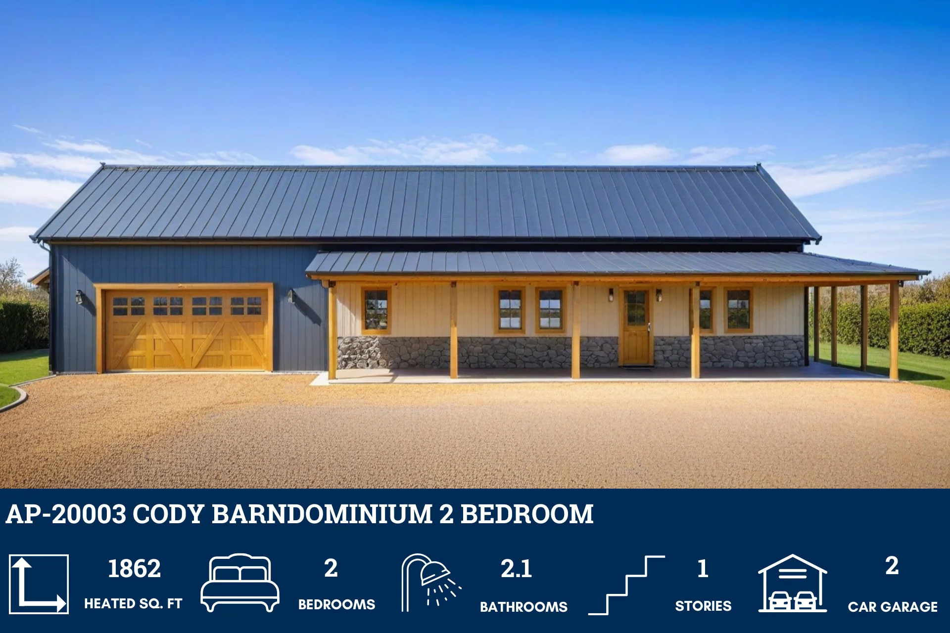
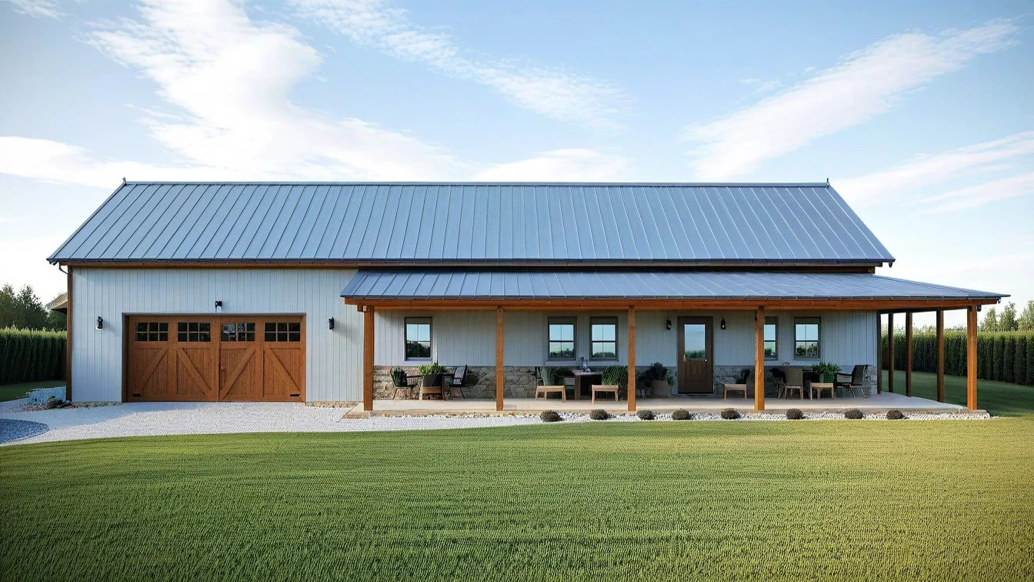
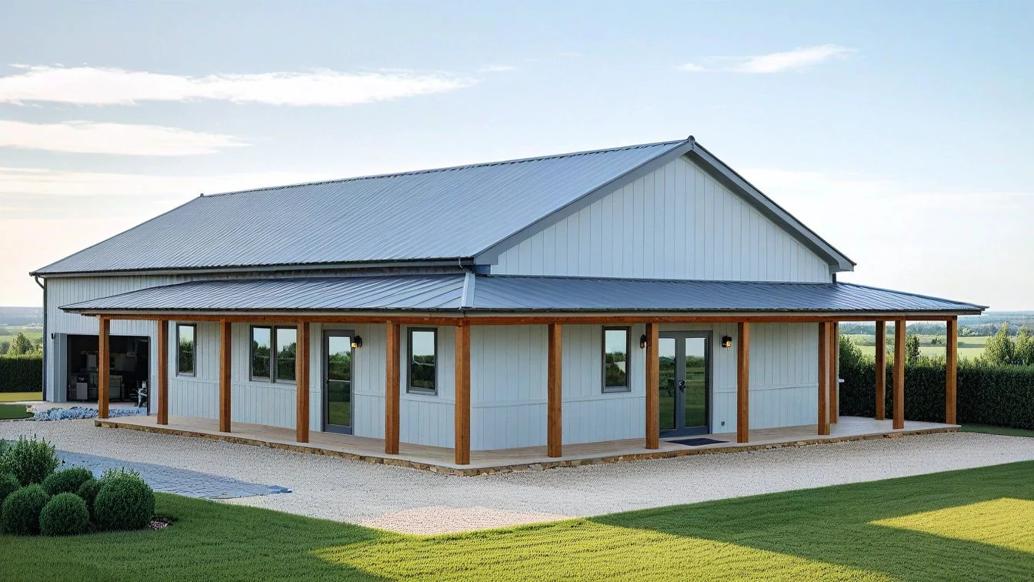
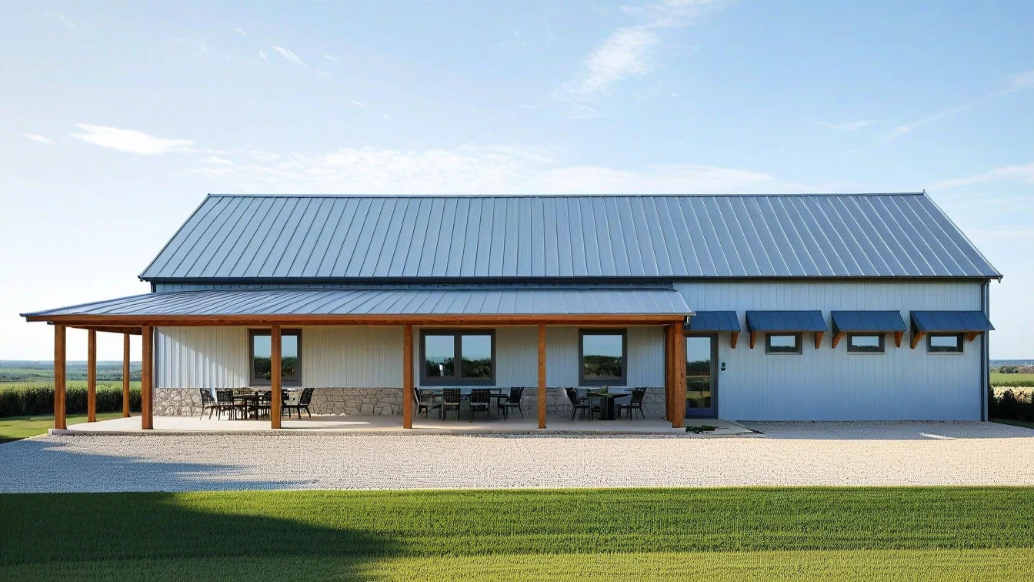
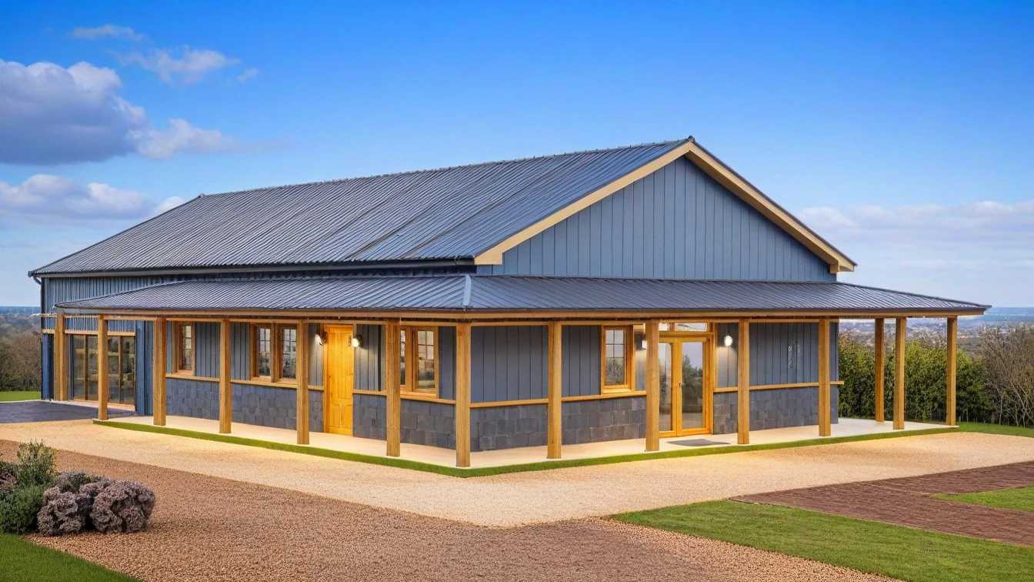
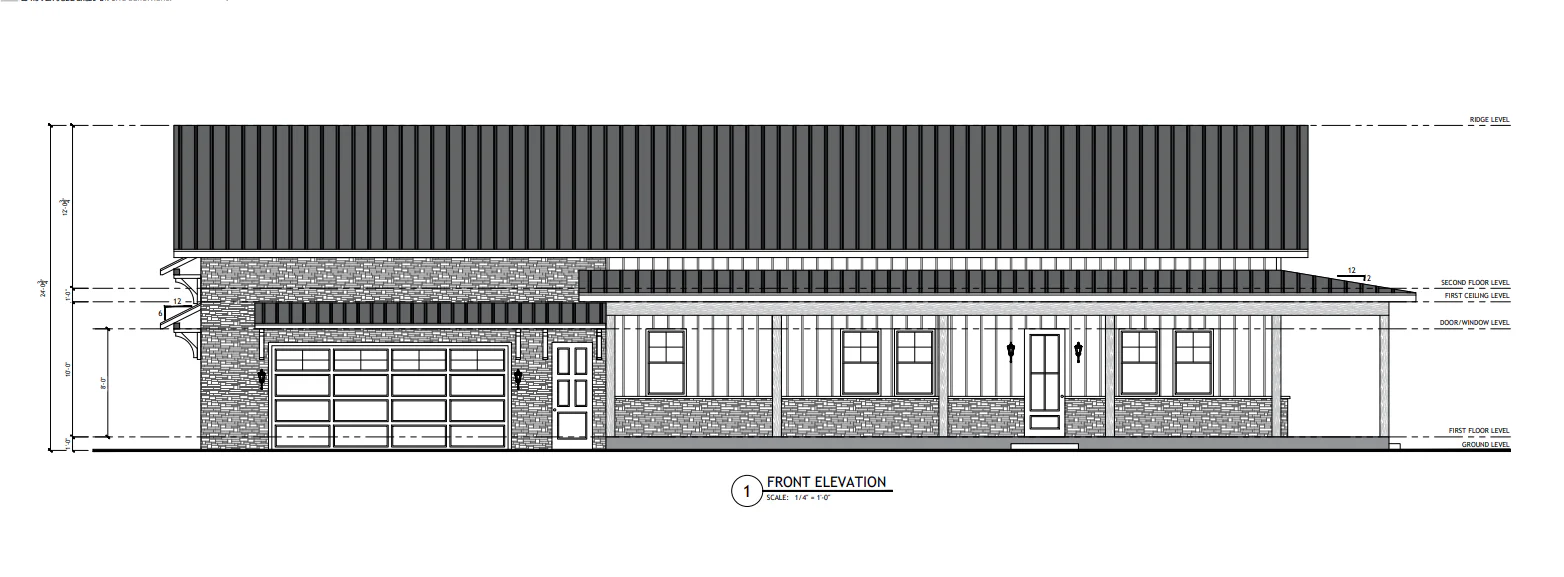
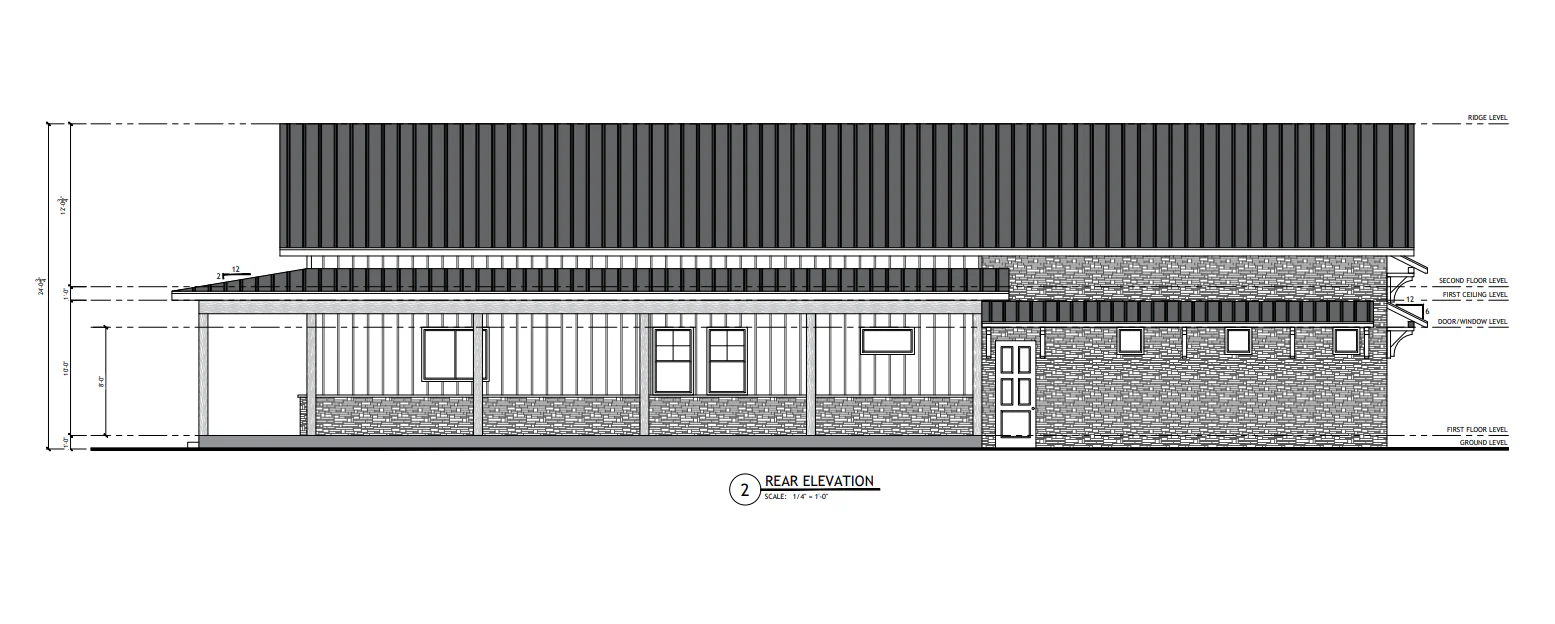
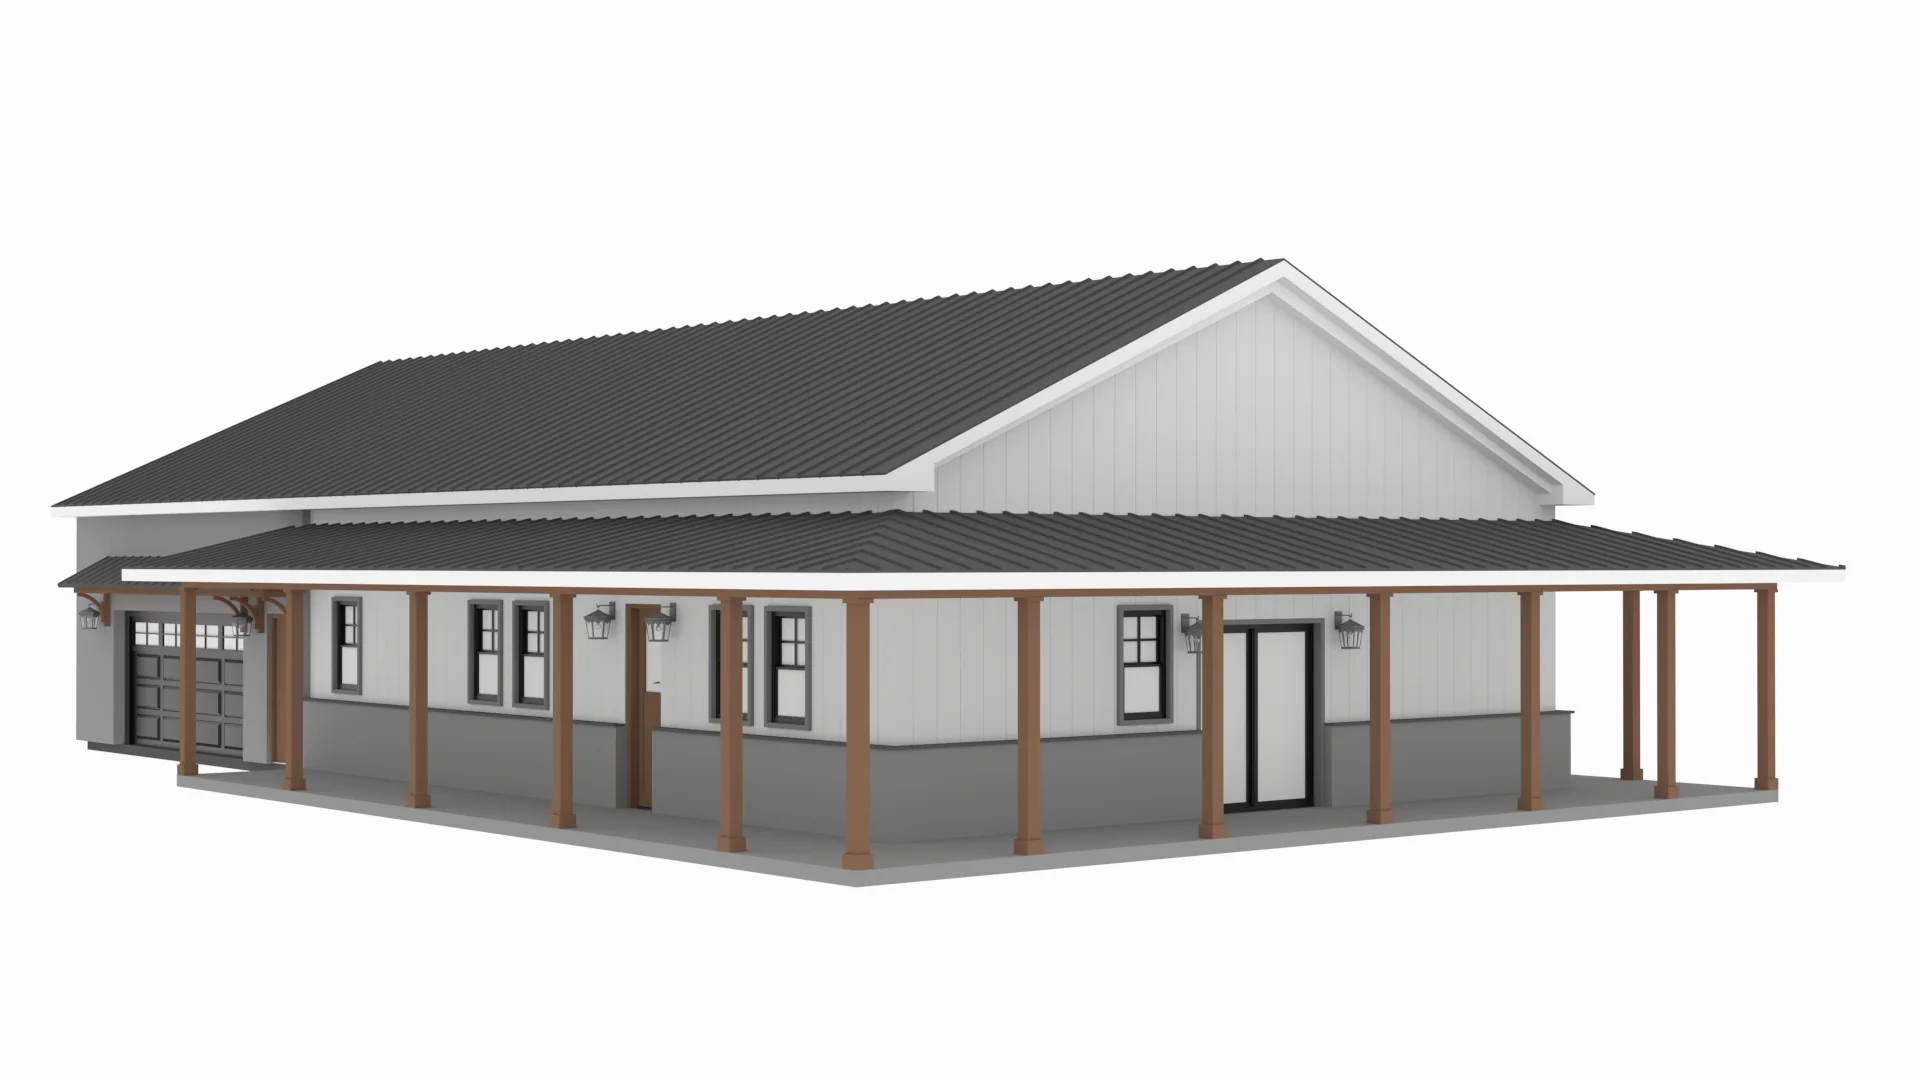
- Wraparound Porch
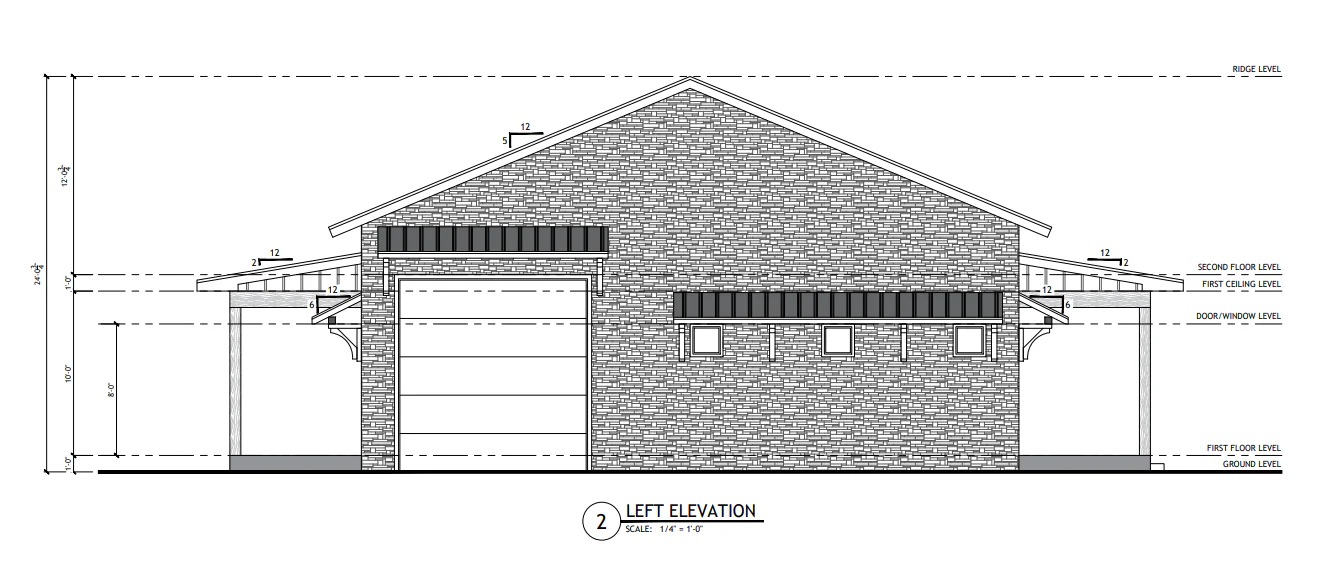
- 2-Car Garage
- 1102 Sq ft Garage
- This home provides 1862 square feet of comfortable, climate-controlled living space, ensuring year-round coziness.
- Two well-designed bedrooms offer a peaceful retreat, each with ample space for relaxation and rest. It also includes two full bathrooms and one half-bath, all equipped with modern fixtures for convenience and luxury.
- Enjoy the simplicity and accessibility of single-story living and an accessible storage loft provides additional space for storing seasonal items and other belongings out of sight.
- The layout features a seamless flow between the living, dining, and kitchen areas, perfect for entertaining and everyday living while a cozy fireplace in the living area creates a warm and inviting atmosphere.
- A dedicated utility space in the garage is ideal for additional storage and a practical entryway mudroom ensures your home stays clean and organized by providing a designated spot for outerwear and shoes.
- With 1102 square feet, the spacious two-car garage provides plenty of room for vehicles and extra storage.
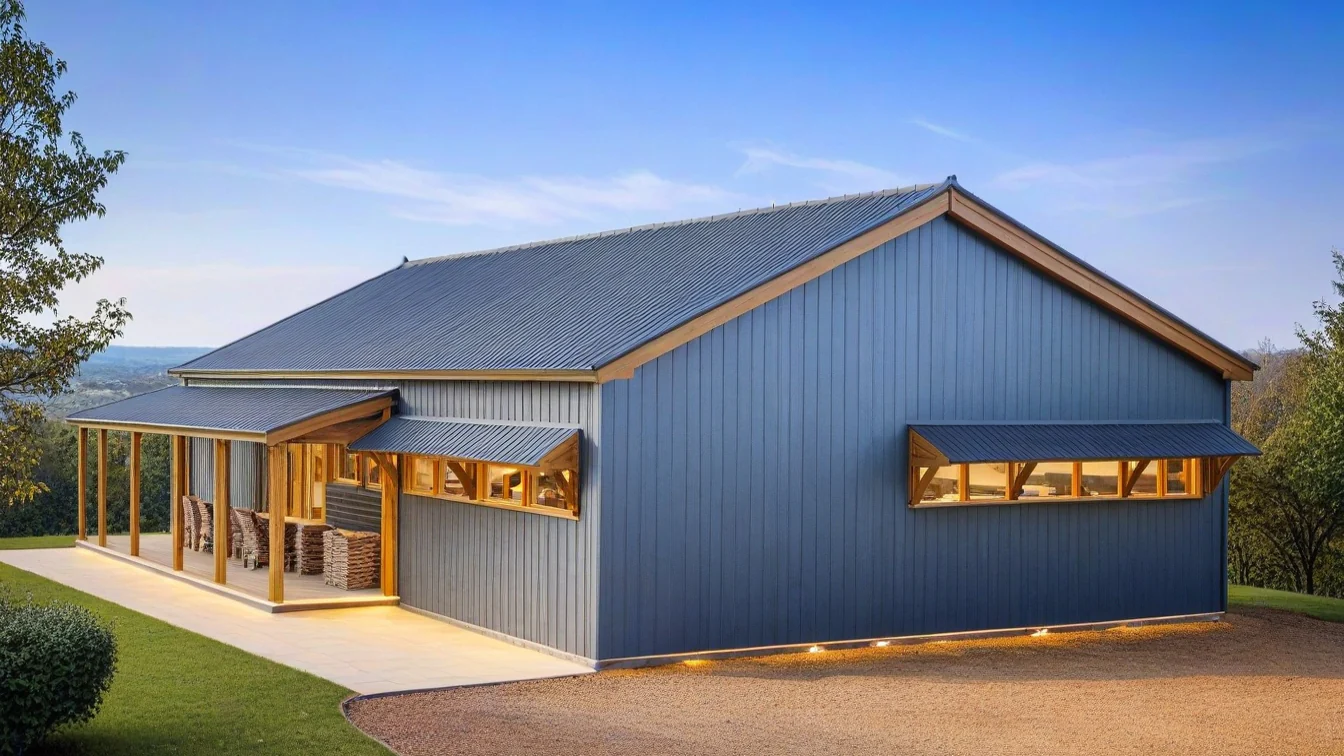
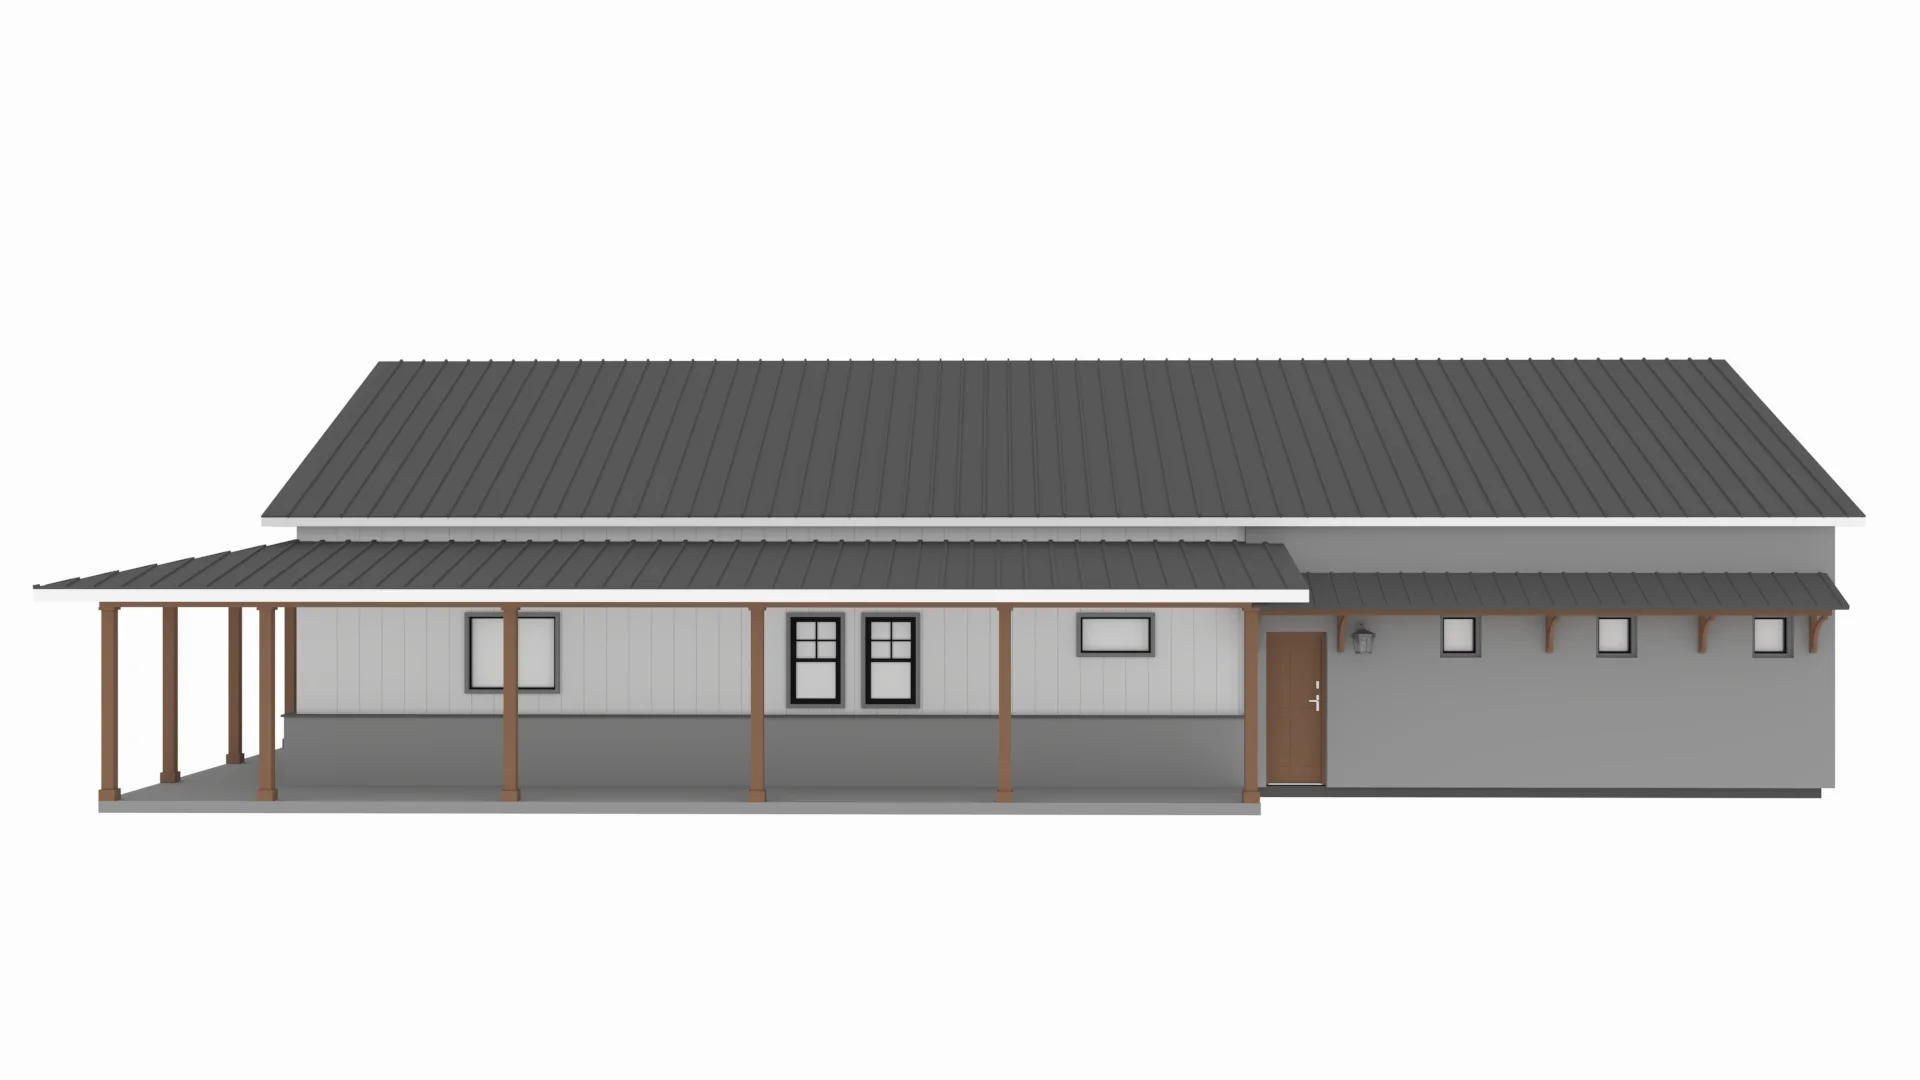
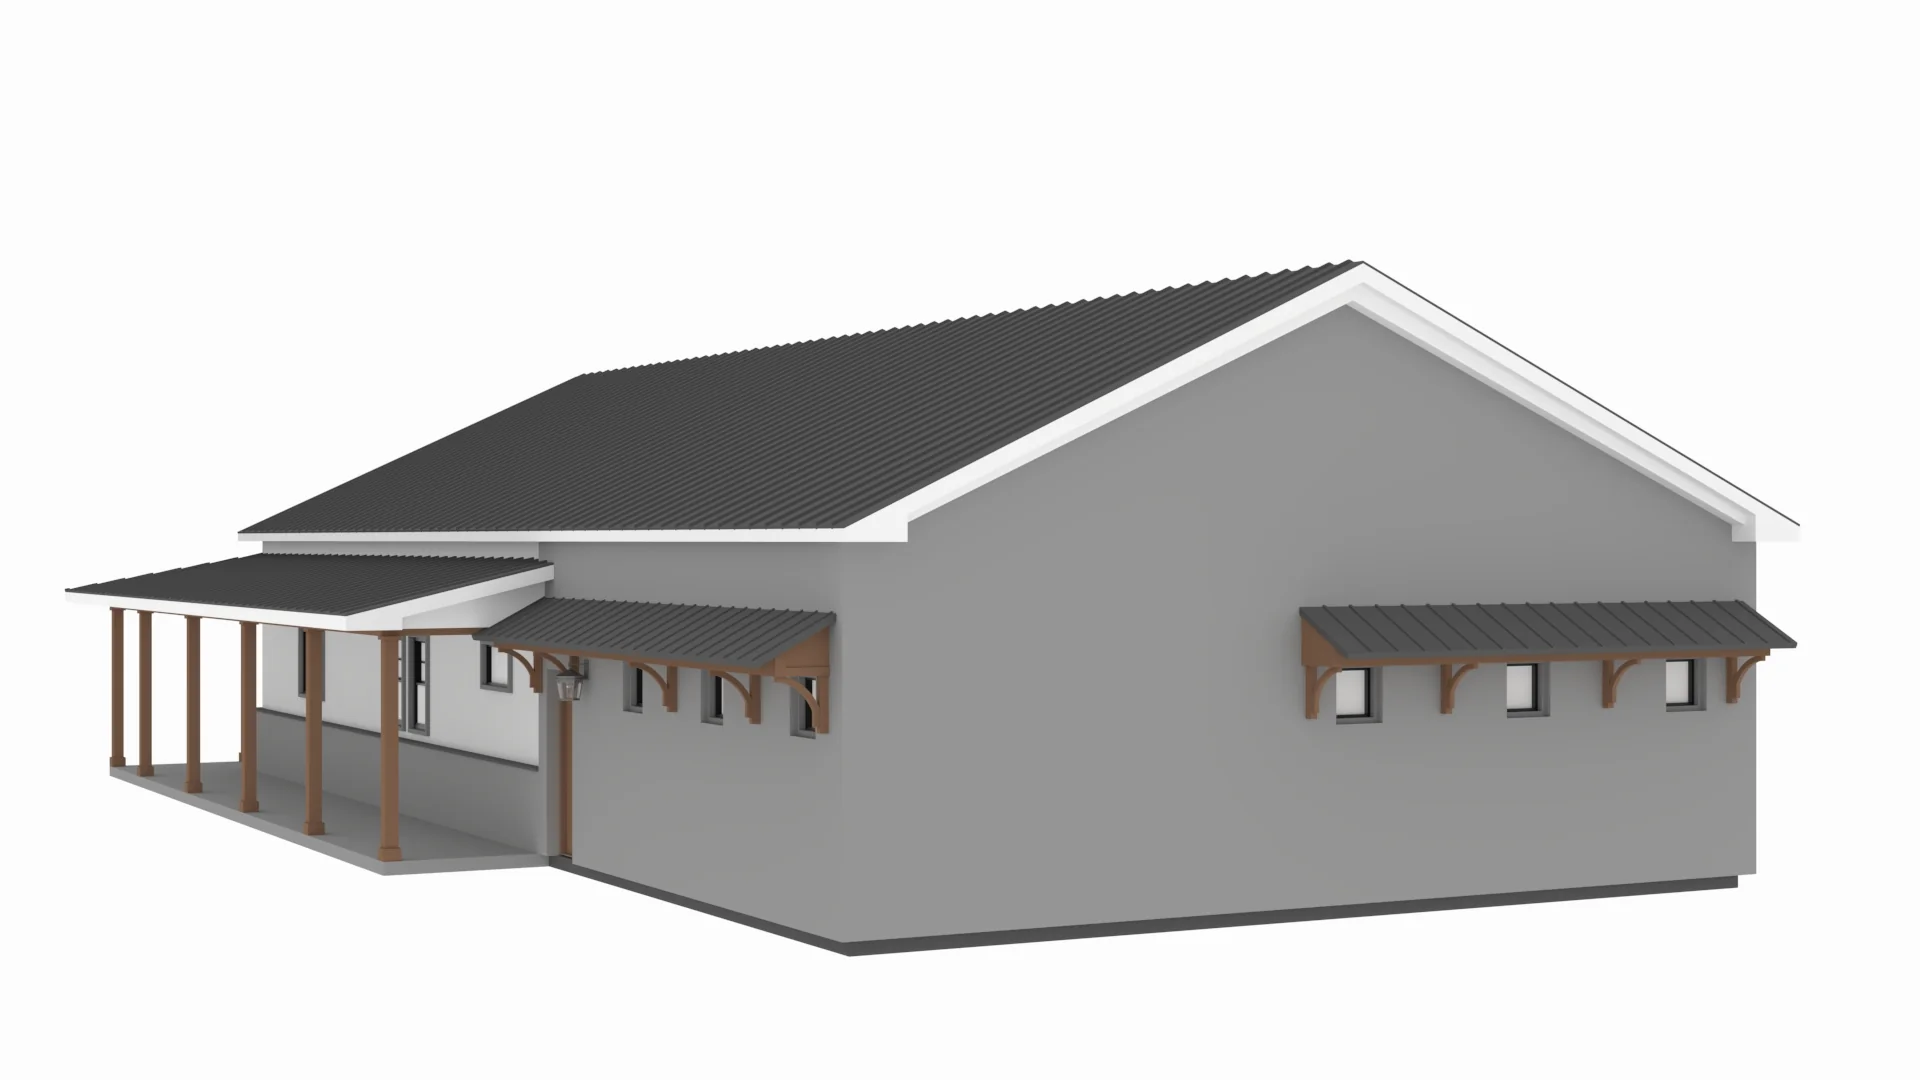
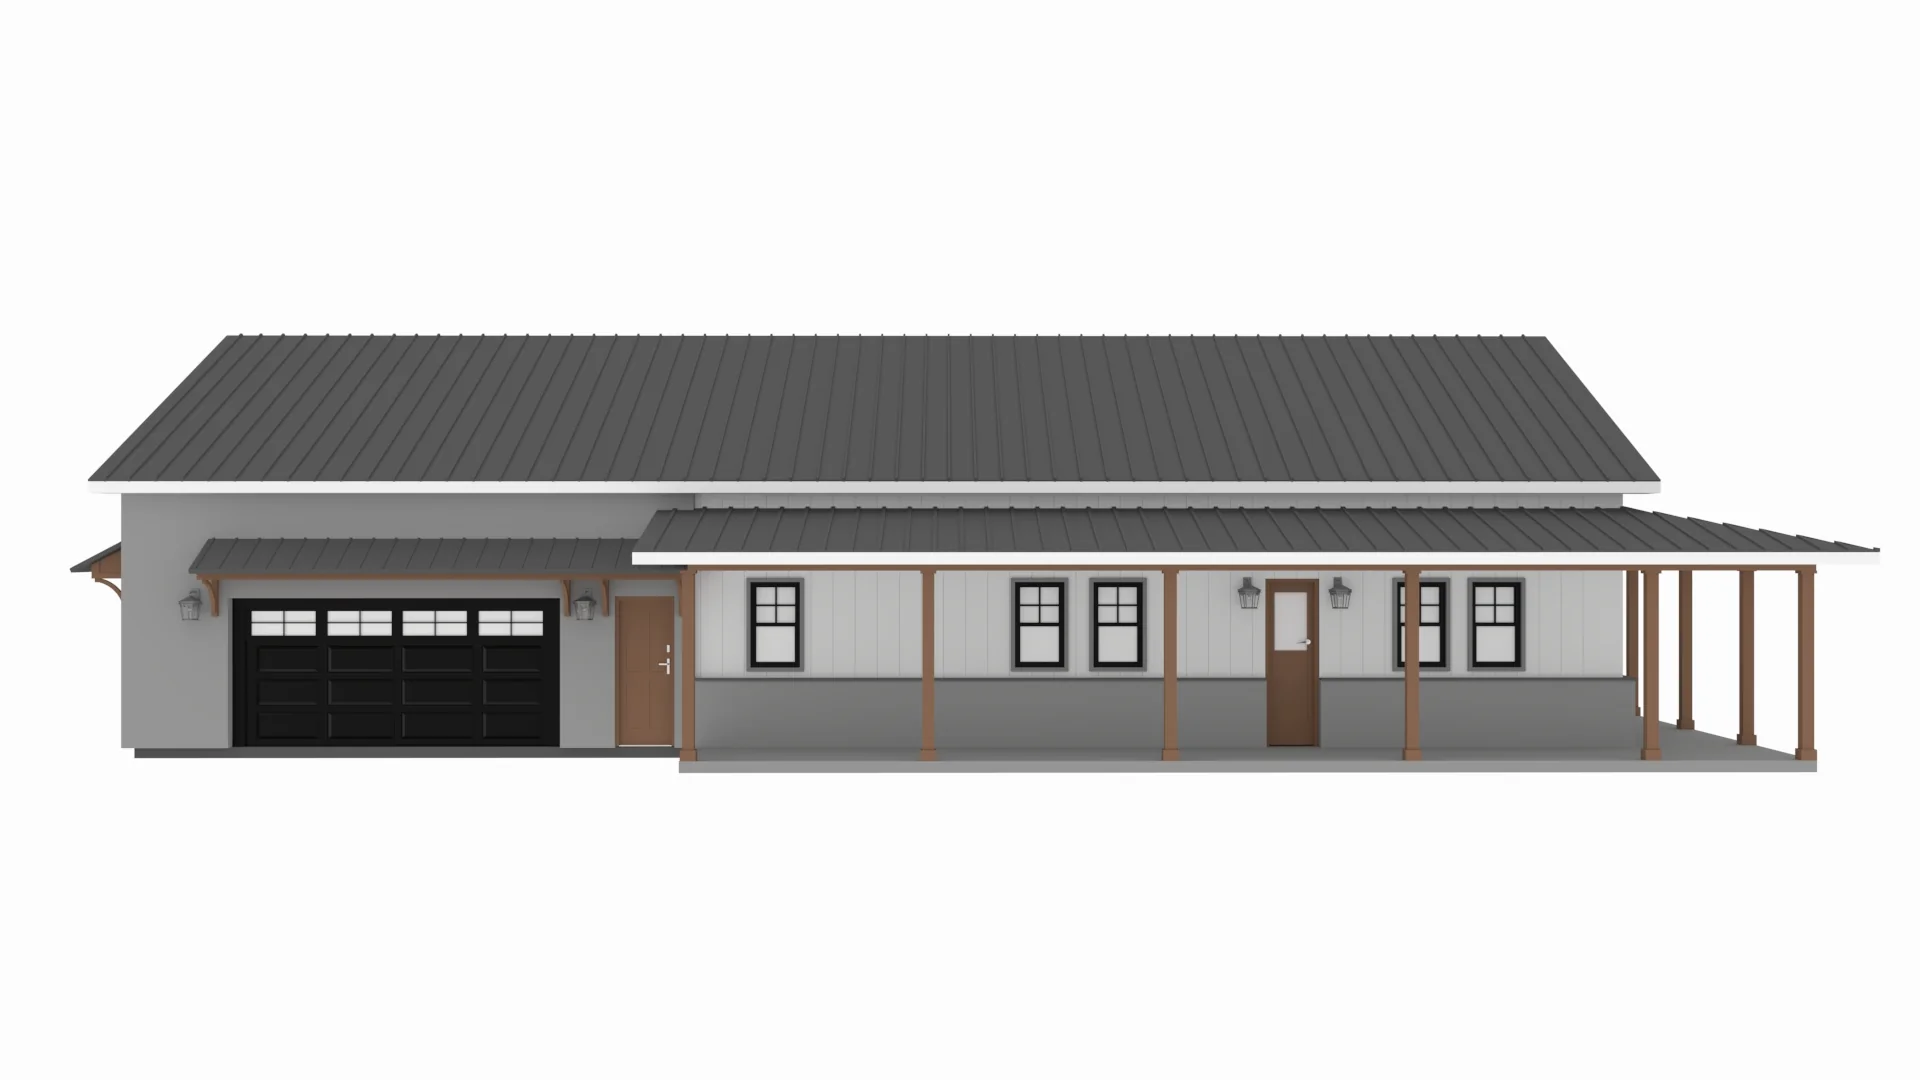
- The wraparound porch adds charm and offers ample space for relaxing, entertaining, and enjoying the outdoors.
What's included in AP-20003
Cover Page
Floor Plan
Roof Plan
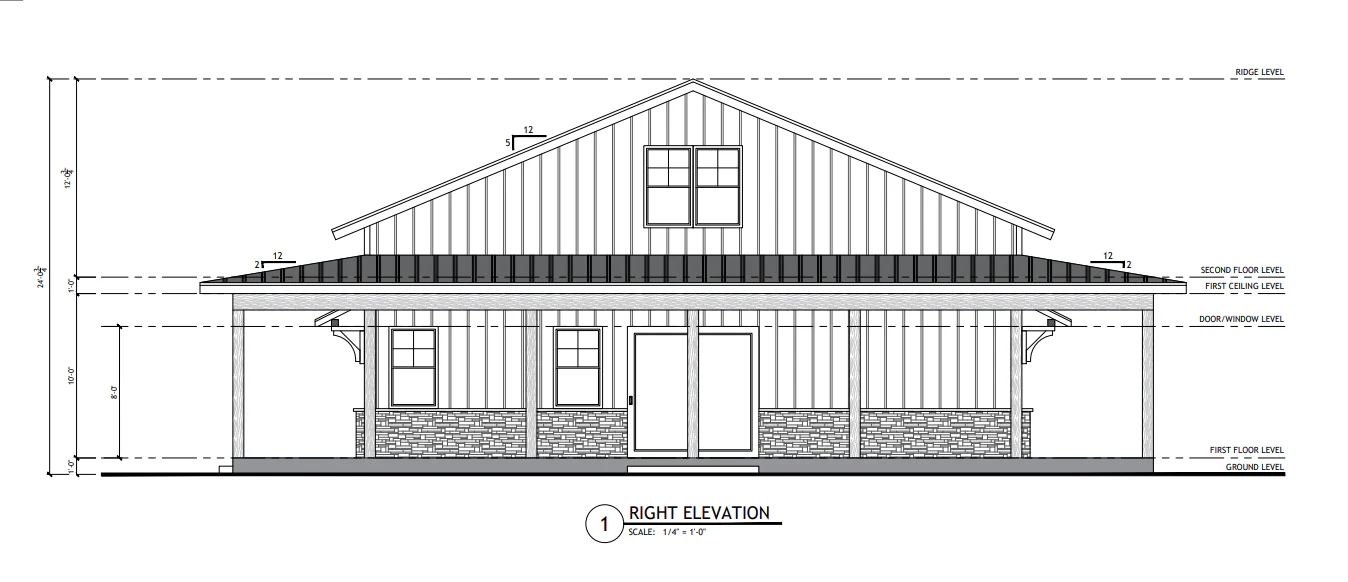
Elevations First
Floor Electrical Plan
Second Floor Electrical Plan
Plumbing Plan
Hvac Plan
Roof Framing Plan
Foundation Plan
Foundation Detail
Interior Bearing Footing
C-Typical Column Detail
Wall Section
For more barndominium floor plans, check out our complete collection of 2-bedroom barndominium floor plans.
Need to make changes? Submit a modification request using the button that says Modify This Plan . We will get you a free price quote within 72 hours
Want this plan flipped (top to bottom, AND left to right)? We have the plans available at no additional cost.
More Images
AP-20003 Cody Barndominium House Plan
AP-20003 Cody Barndominium House Plan
Step inside this barndominium! View all 3D interior walkthrough images at https://www.barndominiumlife.com/barndominium-plans/ap-20003/
About this barndominium house plan:
- 1862 Heated square feet
- 2 Bedrooms
- 2.1 Bathrooms
- Single story
- Open concept
- Fireplace
- Storage Loft
- Utility
- Mudroom
- Wraparound Porch
- 2-Car Garage
- 1102 Sq ft Garage
- This home provides 1862 square feet of comfortable, climate-controlled living space, ensuring year-round coziness.
- Two well-designed bedrooms offer a peaceful retreat, each with ample space for relaxation and rest. It also includes two full bathrooms and one half-bath, all equipped with modern fixtures for convenience and luxury.
- Enjoy the simplicity and accessibility of single-story living and an accessible storage loft provides additional space for storing seasonal items and other belongings out of sight.
- The layout features a seamless flow between the living, dining, and kitchen areas, perfect for entertaining and everyday living while a cozy fireplace in the living area creates a warm and inviting atmosphere.
- A dedicated utility space in the garage is ideal for additional storage and a practical entryway mudroom ensures your home stays clean and organized by providing a designated spot for outerwear and shoes.
- With 1102 square feet, the spacious two-car garage provides plenty of room for vehicles and extra storage.
- The wraparound porch adds charm and offers ample space for relaxing, entertaining, and enjoying the outdoors.
What's included in AP-20003
Cover Page
Floor Plan
Roof Plan
Elevations First
Floor Electrical Plan
Second Floor Electrical Plan
Plumbing Plan
Hvac Plan
Roof Framing Plan
Foundation Plan
Foundation Detail
Interior Bearing Footing
C-Typical Column Detail
Wall Section
For more barndominium floor plans, check out our complete collection of 2-bedroom barndominium floor plans.
Need to make changes? Submit a modification request using the button that says Modify This Plan . We will get you a free price quote within 72 hours
Want this plan flipped (top to bottom, AND left to right)? We have the plans available at no additional cost.
Product Information
Product Information
Shipping & Returns
Shipping & Returns
Description
AP-20003 Cody Barndominium House Plan
Step inside this barndominium! View all 3D interior walkthrough images at https://www.barndominiumlife.com/barndominium-plans/ap-20003/
About this barndominium house plan:
- 1862 Heated square feet
- 2 Bedrooms
- 2.1 Bathrooms
- Single story
- Open concept
- Fireplace
- Storage Loft
- Utility
- Mudroom
- Wraparound Porch
- 2-Car Garage
- 1102 Sq ft Garage
- This home provides 1862 square feet of comfortable, climate-controlled living space, ensuring year-round coziness.
- Two well-designed bedrooms offer a peaceful retreat, each with ample space for relaxation and rest. It also includes two full bathrooms and one half-bath, all equipped with modern fixtures for convenience and luxury.
- Enjoy the simplicity and accessibility of single-story living and an accessible storage loft provides additional space for storing seasonal items and other belongings out of sight.
- The layout features a seamless flow between the living, dining, and kitchen areas, perfect for entertaining and everyday living while a cozy fireplace in the living area creates a warm and inviting atmosphere.
- A dedicated utility space in the garage is ideal for additional storage and a practical entryway mudroom ensures your home stays clean and organized by providing a designated spot for outerwear and shoes.
- With 1102 square feet, the spacious two-car garage provides plenty of room for vehicles and extra storage.
- The wraparound porch adds charm and offers ample space for relaxing, entertaining, and enjoying the outdoors.
What's included in AP-20003
Cover Page
Floor Plan
Roof Plan
Elevations First
Floor Electrical Plan
Second Floor Electrical Plan
Plumbing Plan
Hvac Plan
Roof Framing Plan
Foundation Plan
Foundation Detail
Interior Bearing Footing
C-Typical Column Detail
Wall Section
For more barndominium floor plans, check out our complete collection of 2-bedroom barndominium floor plans.
Need to make changes? Submit a modification request using the button that says Modify This Plan . We will get you a free price quote within 72 hours
Want this plan flipped (top to bottom, AND left to right)? We have the plans available at no additional cost.























