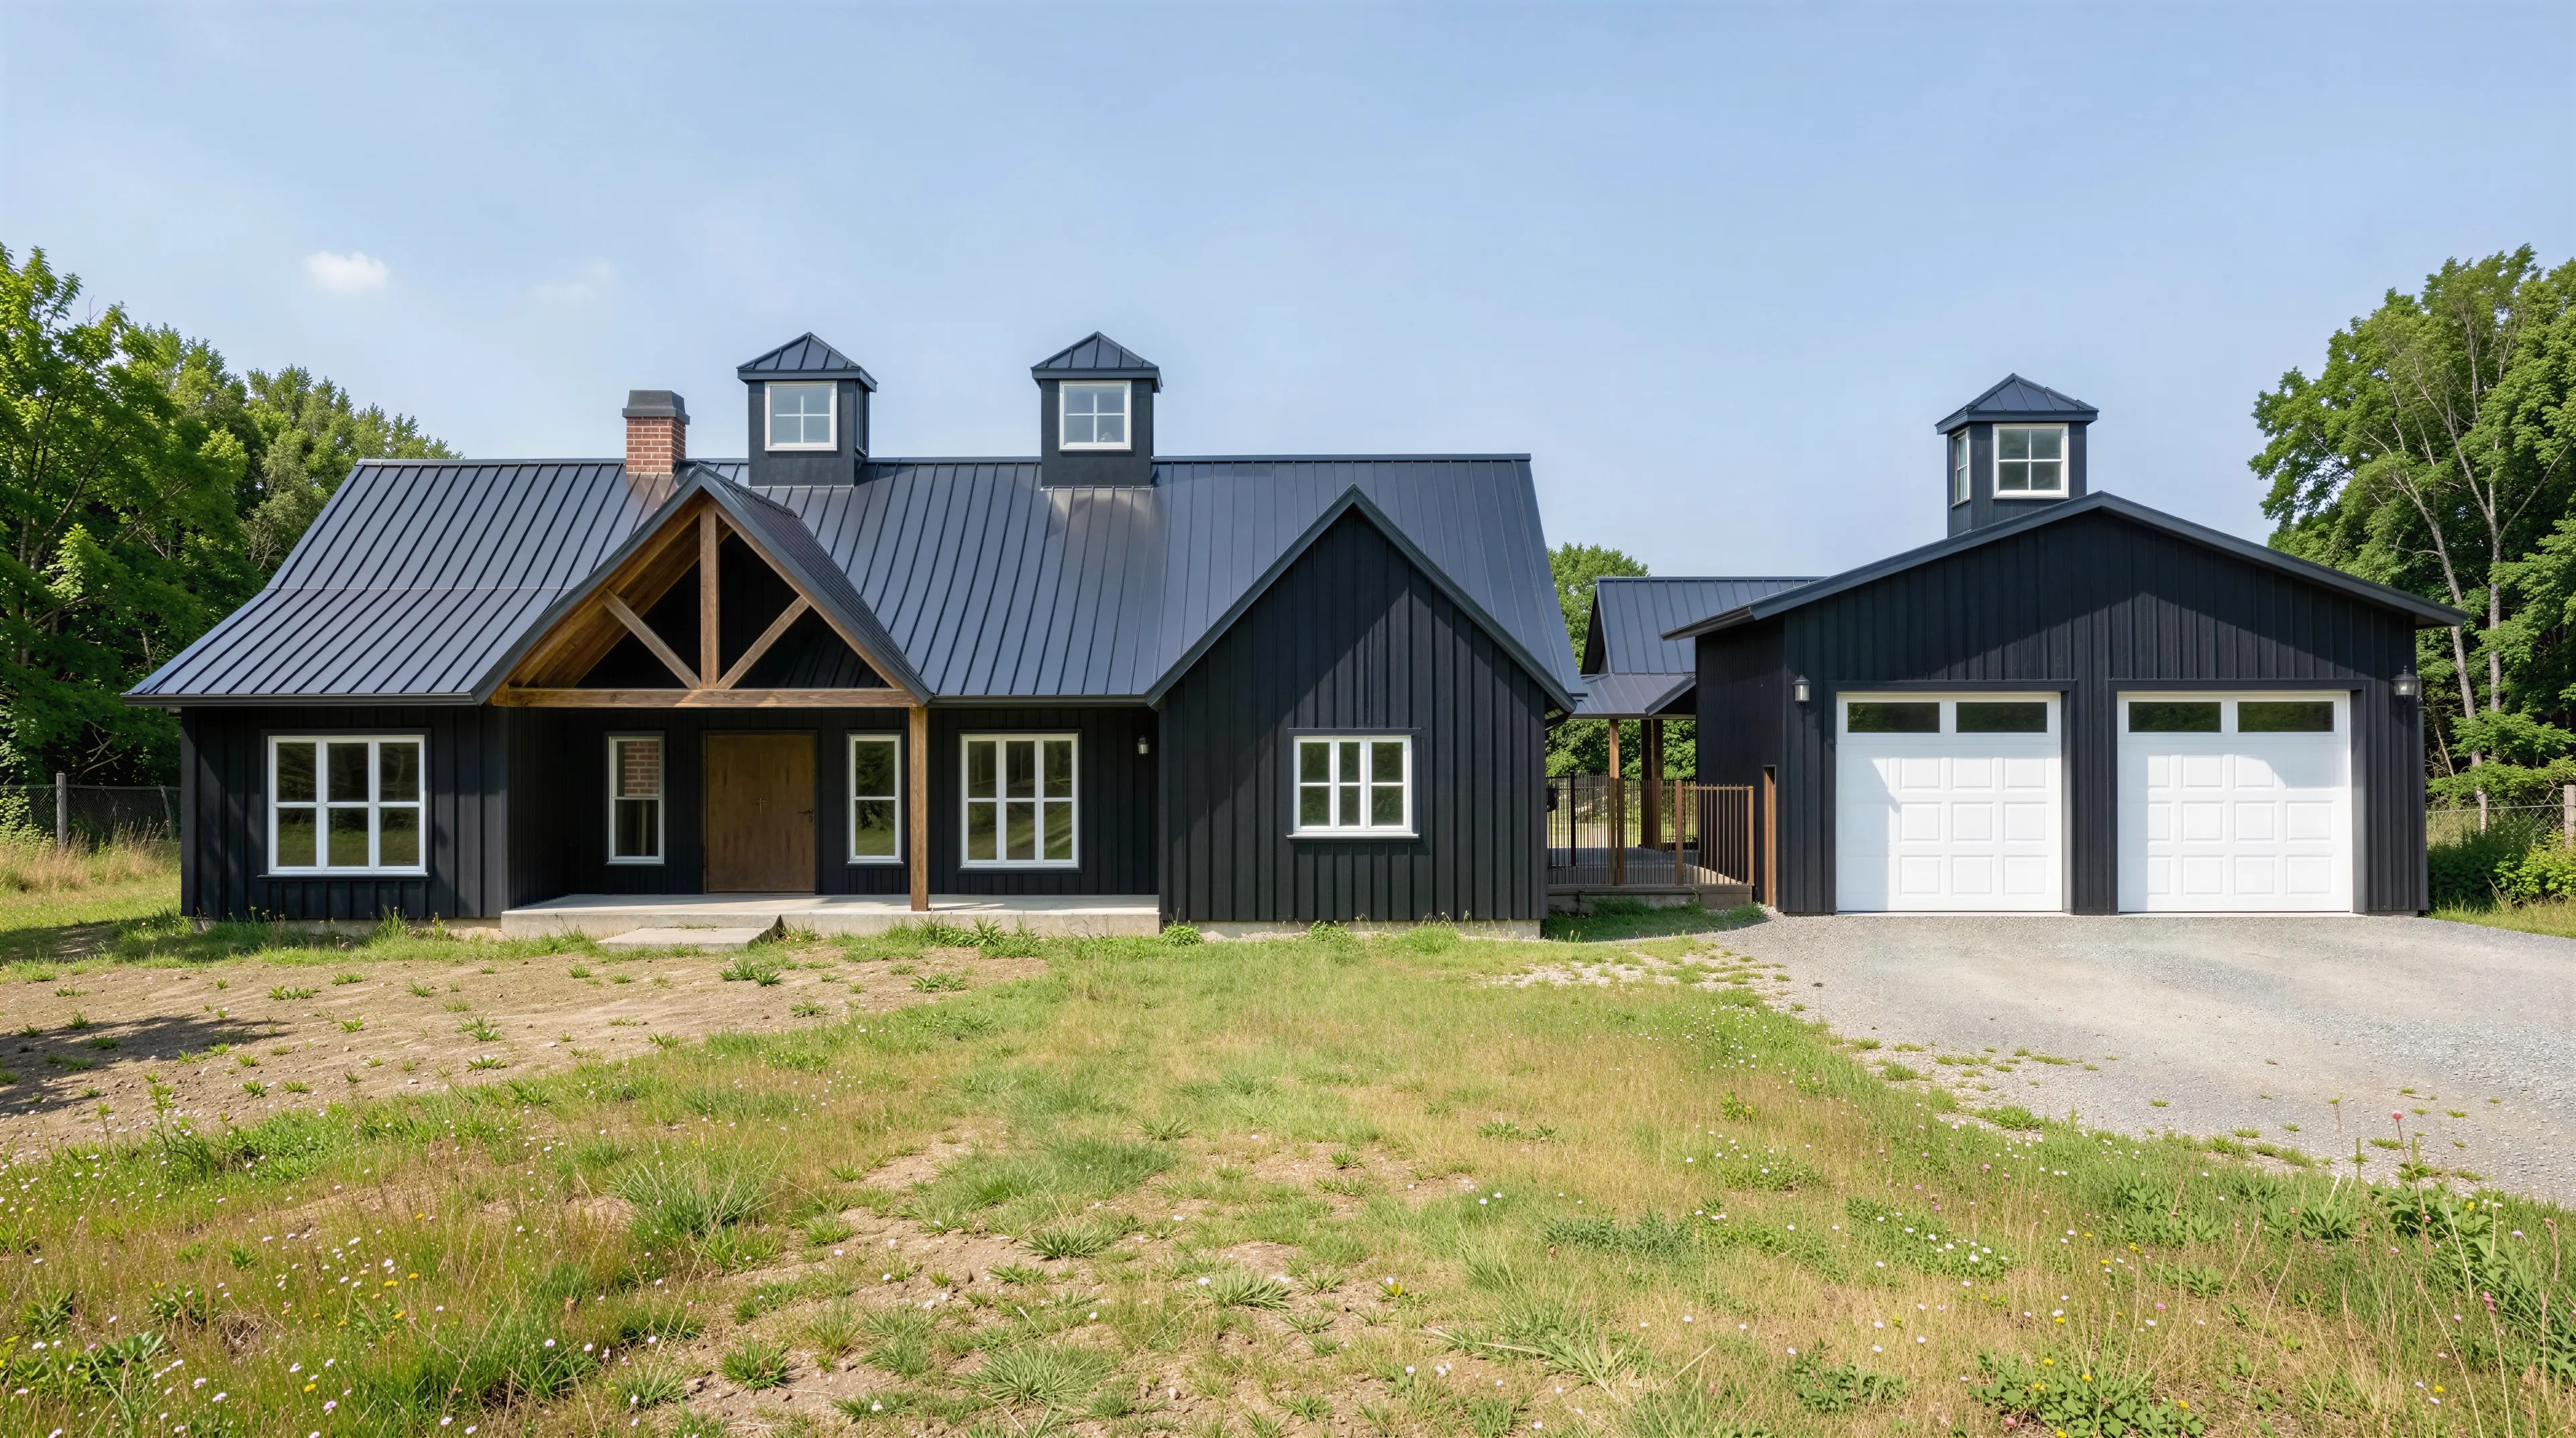
AP-20004 Hoffman Barndominium House Plan
AP-20004 Hoffman Barndominium House Plan
About this barndominium house plan:
- 2644 Heated Square Feet
- 2 Bedrooms
- 2.1 Bathrooms
- Single Story
- Open concept
- Office
- Yoga Room
- Utility Room
- Mud Room
- Laundry Room
- Breezeway
- Front and Rear Porch
- 900 Sq Ft Garage
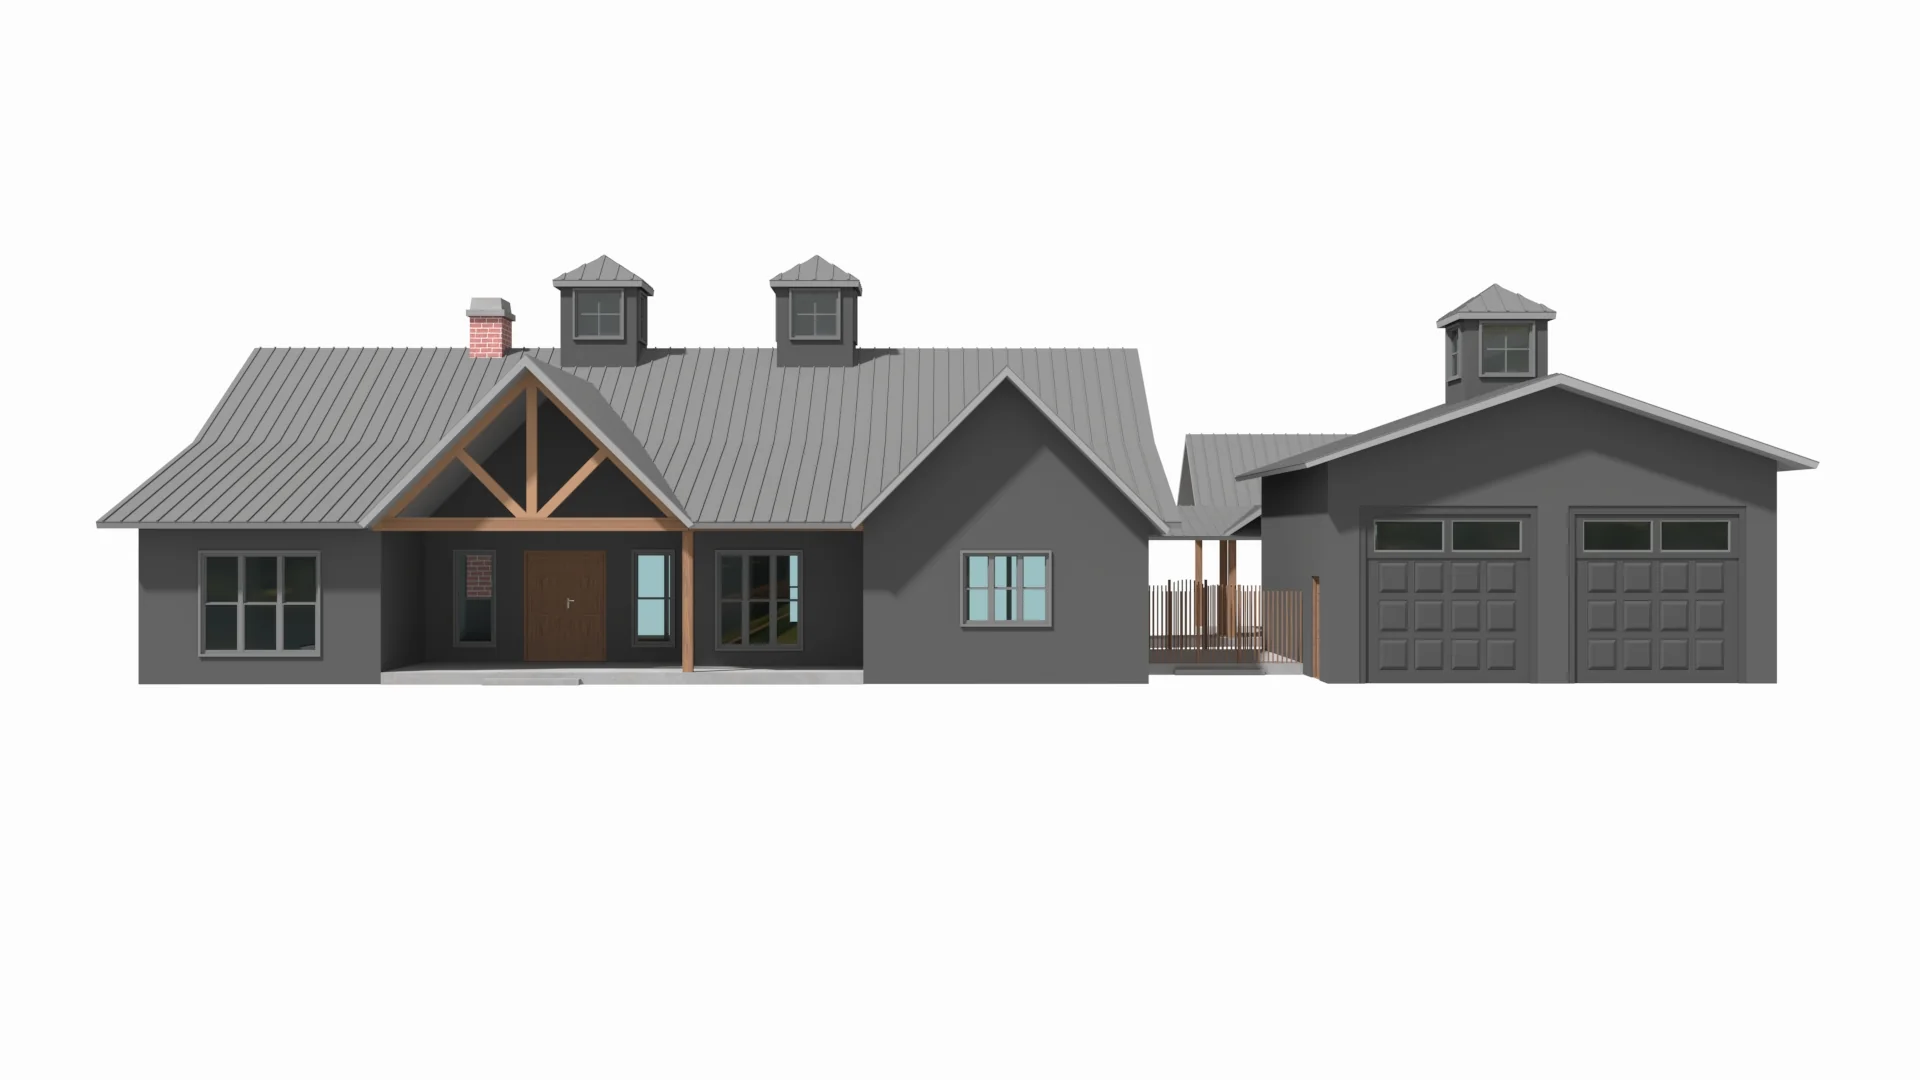
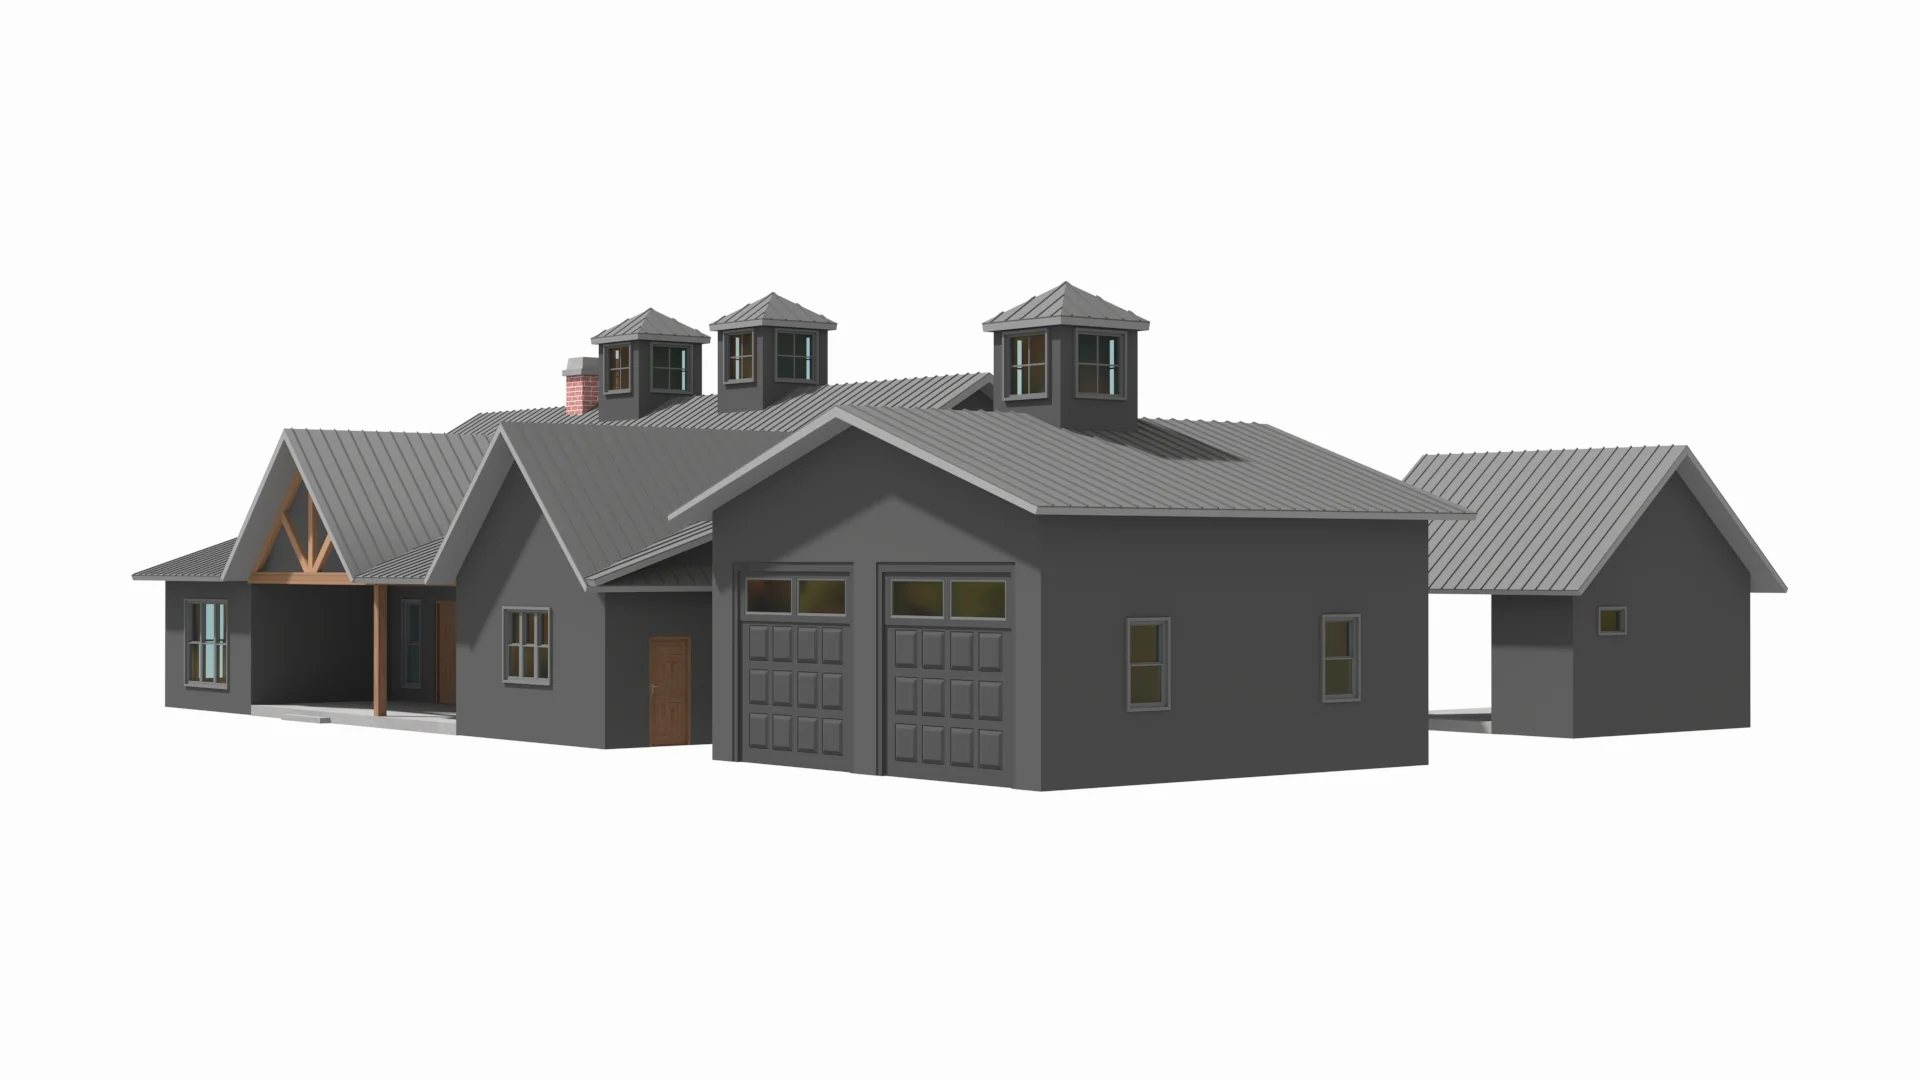
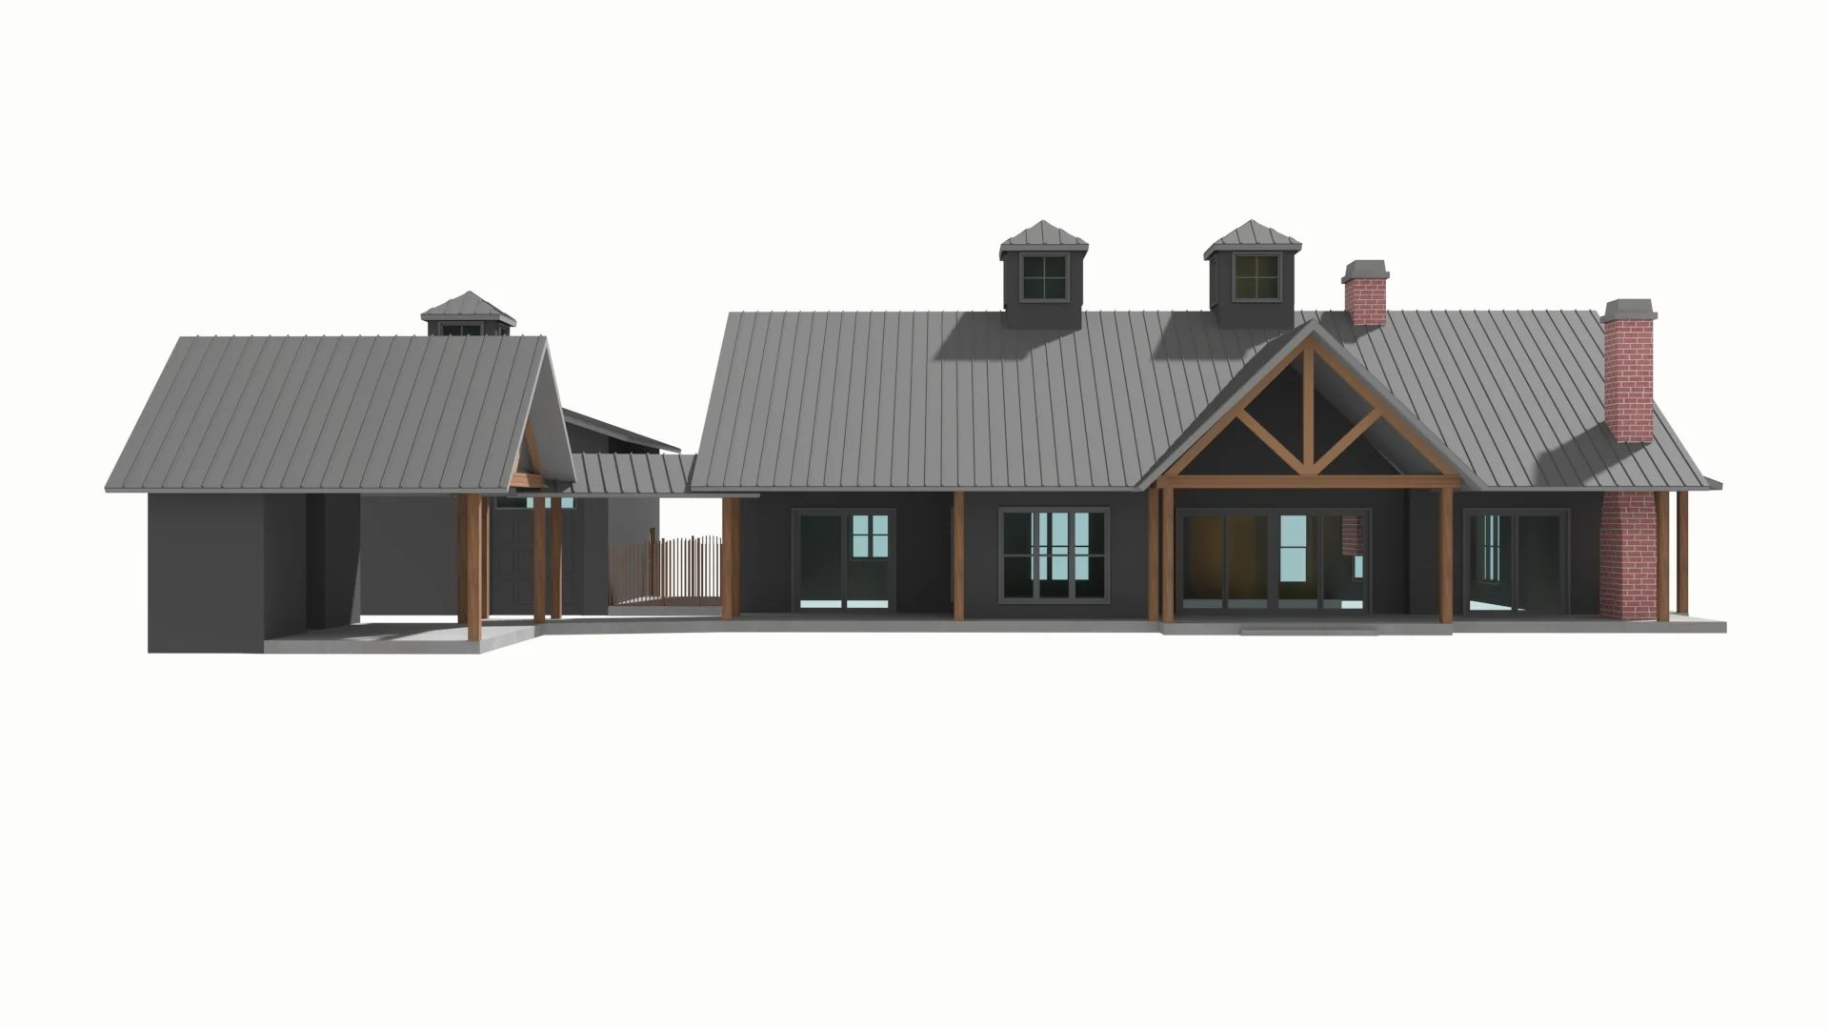
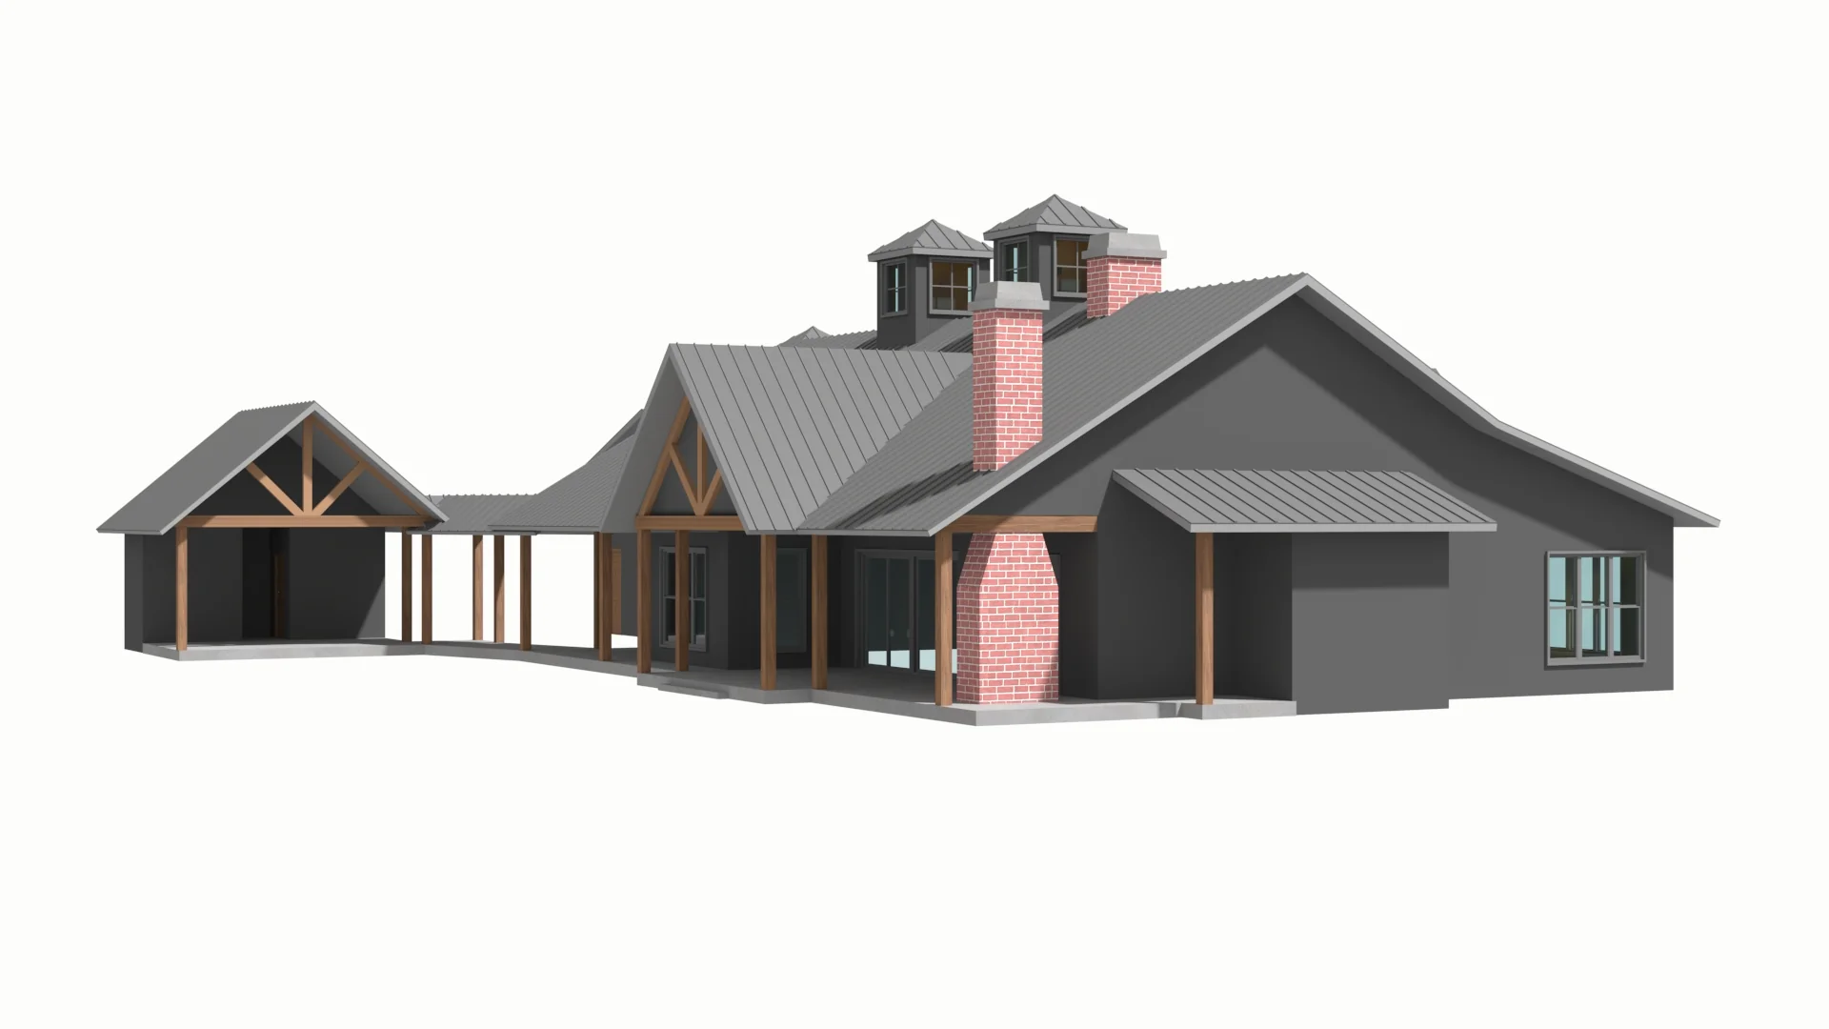
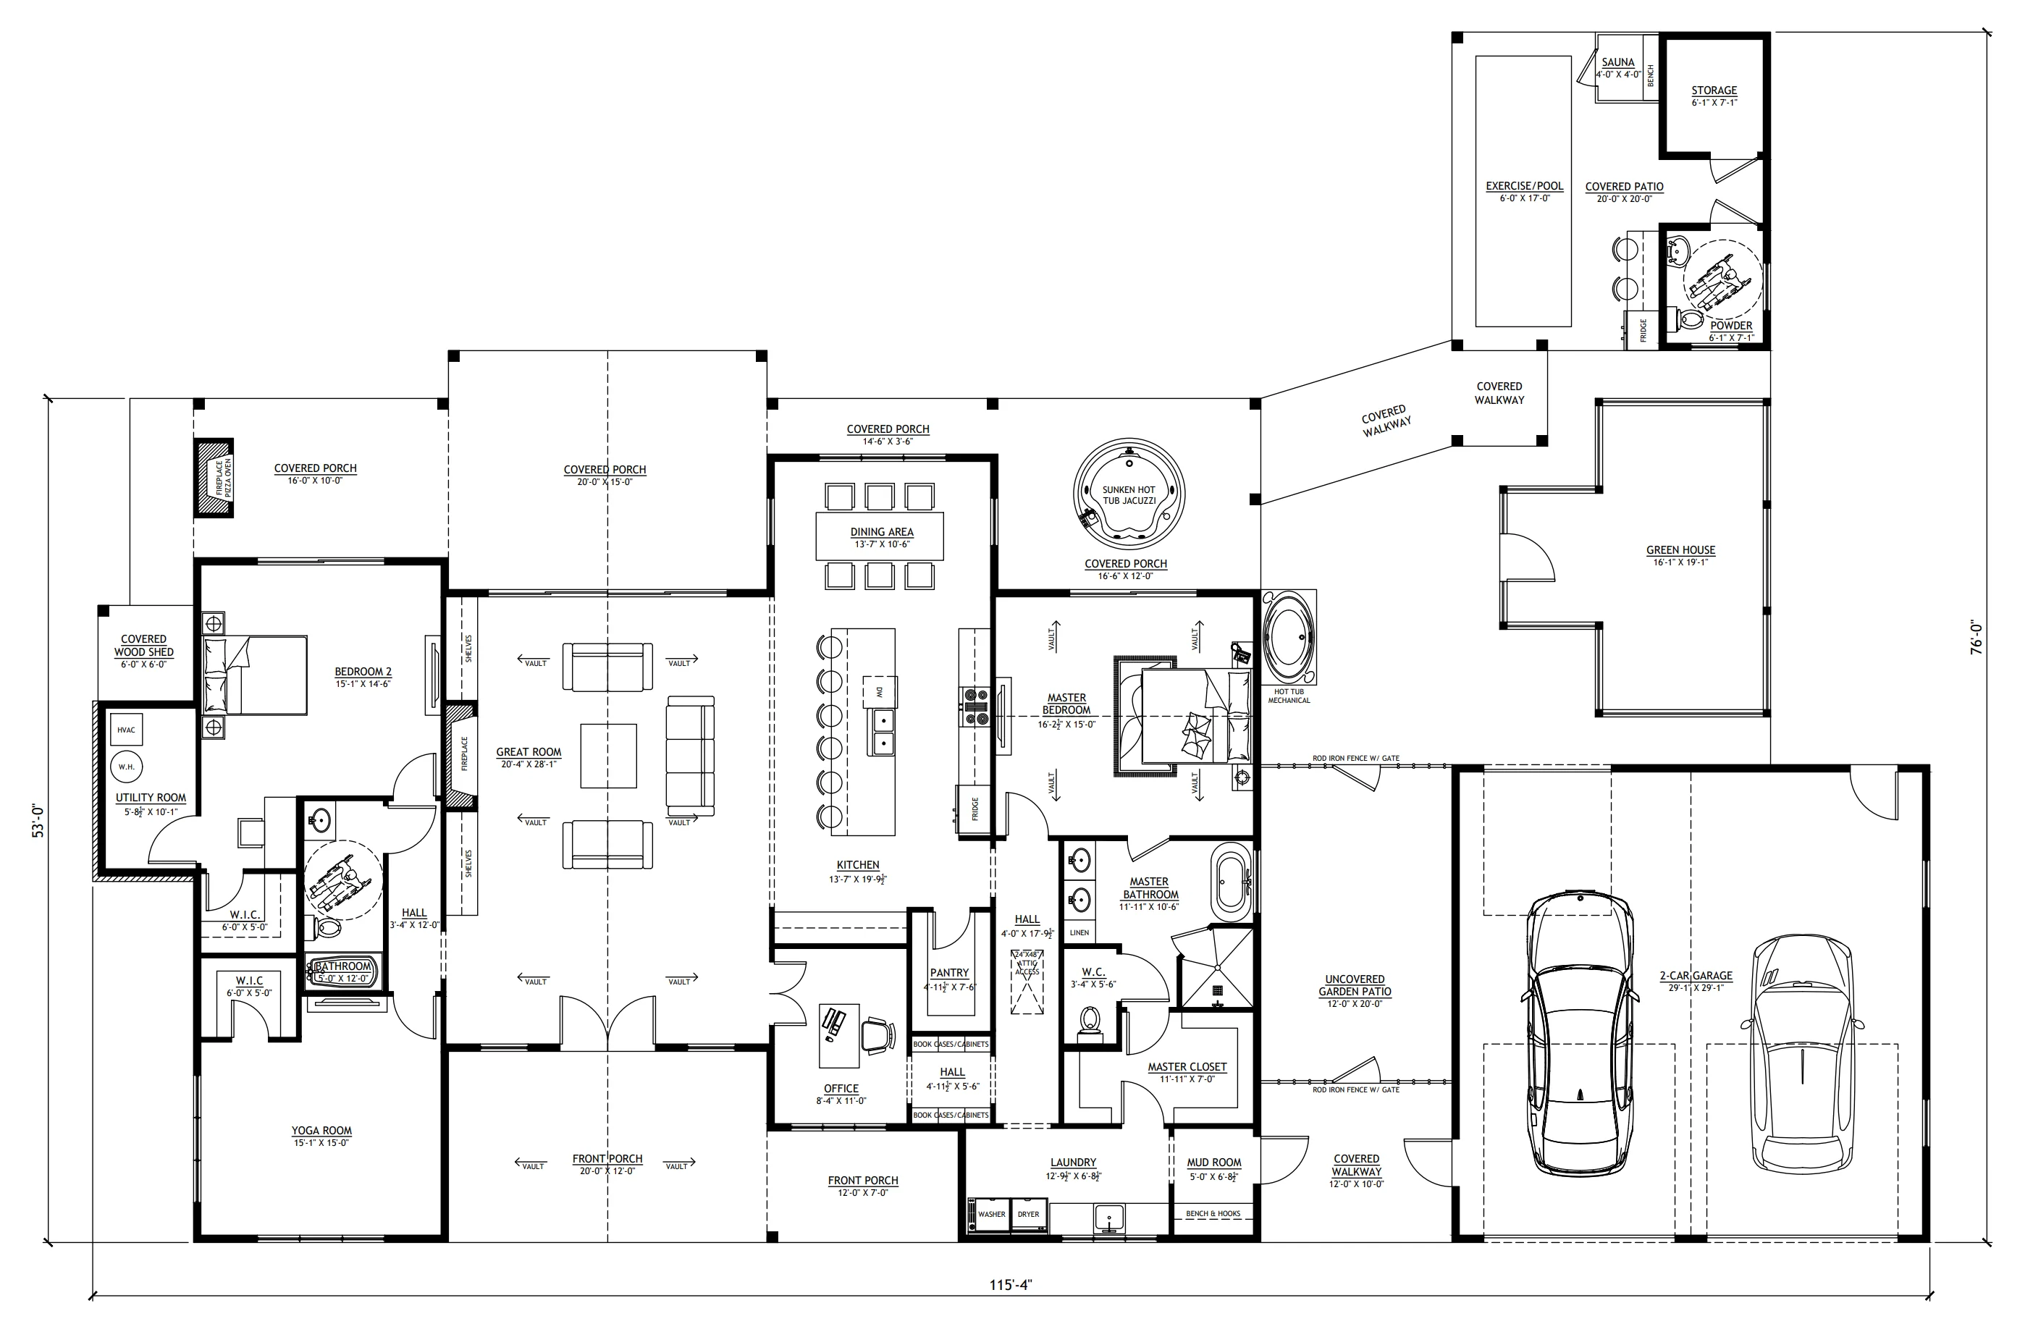
- Spreads 2,644 SF of heated open-concept living space with extensively integrated covered walkways and deep relaxation porches.
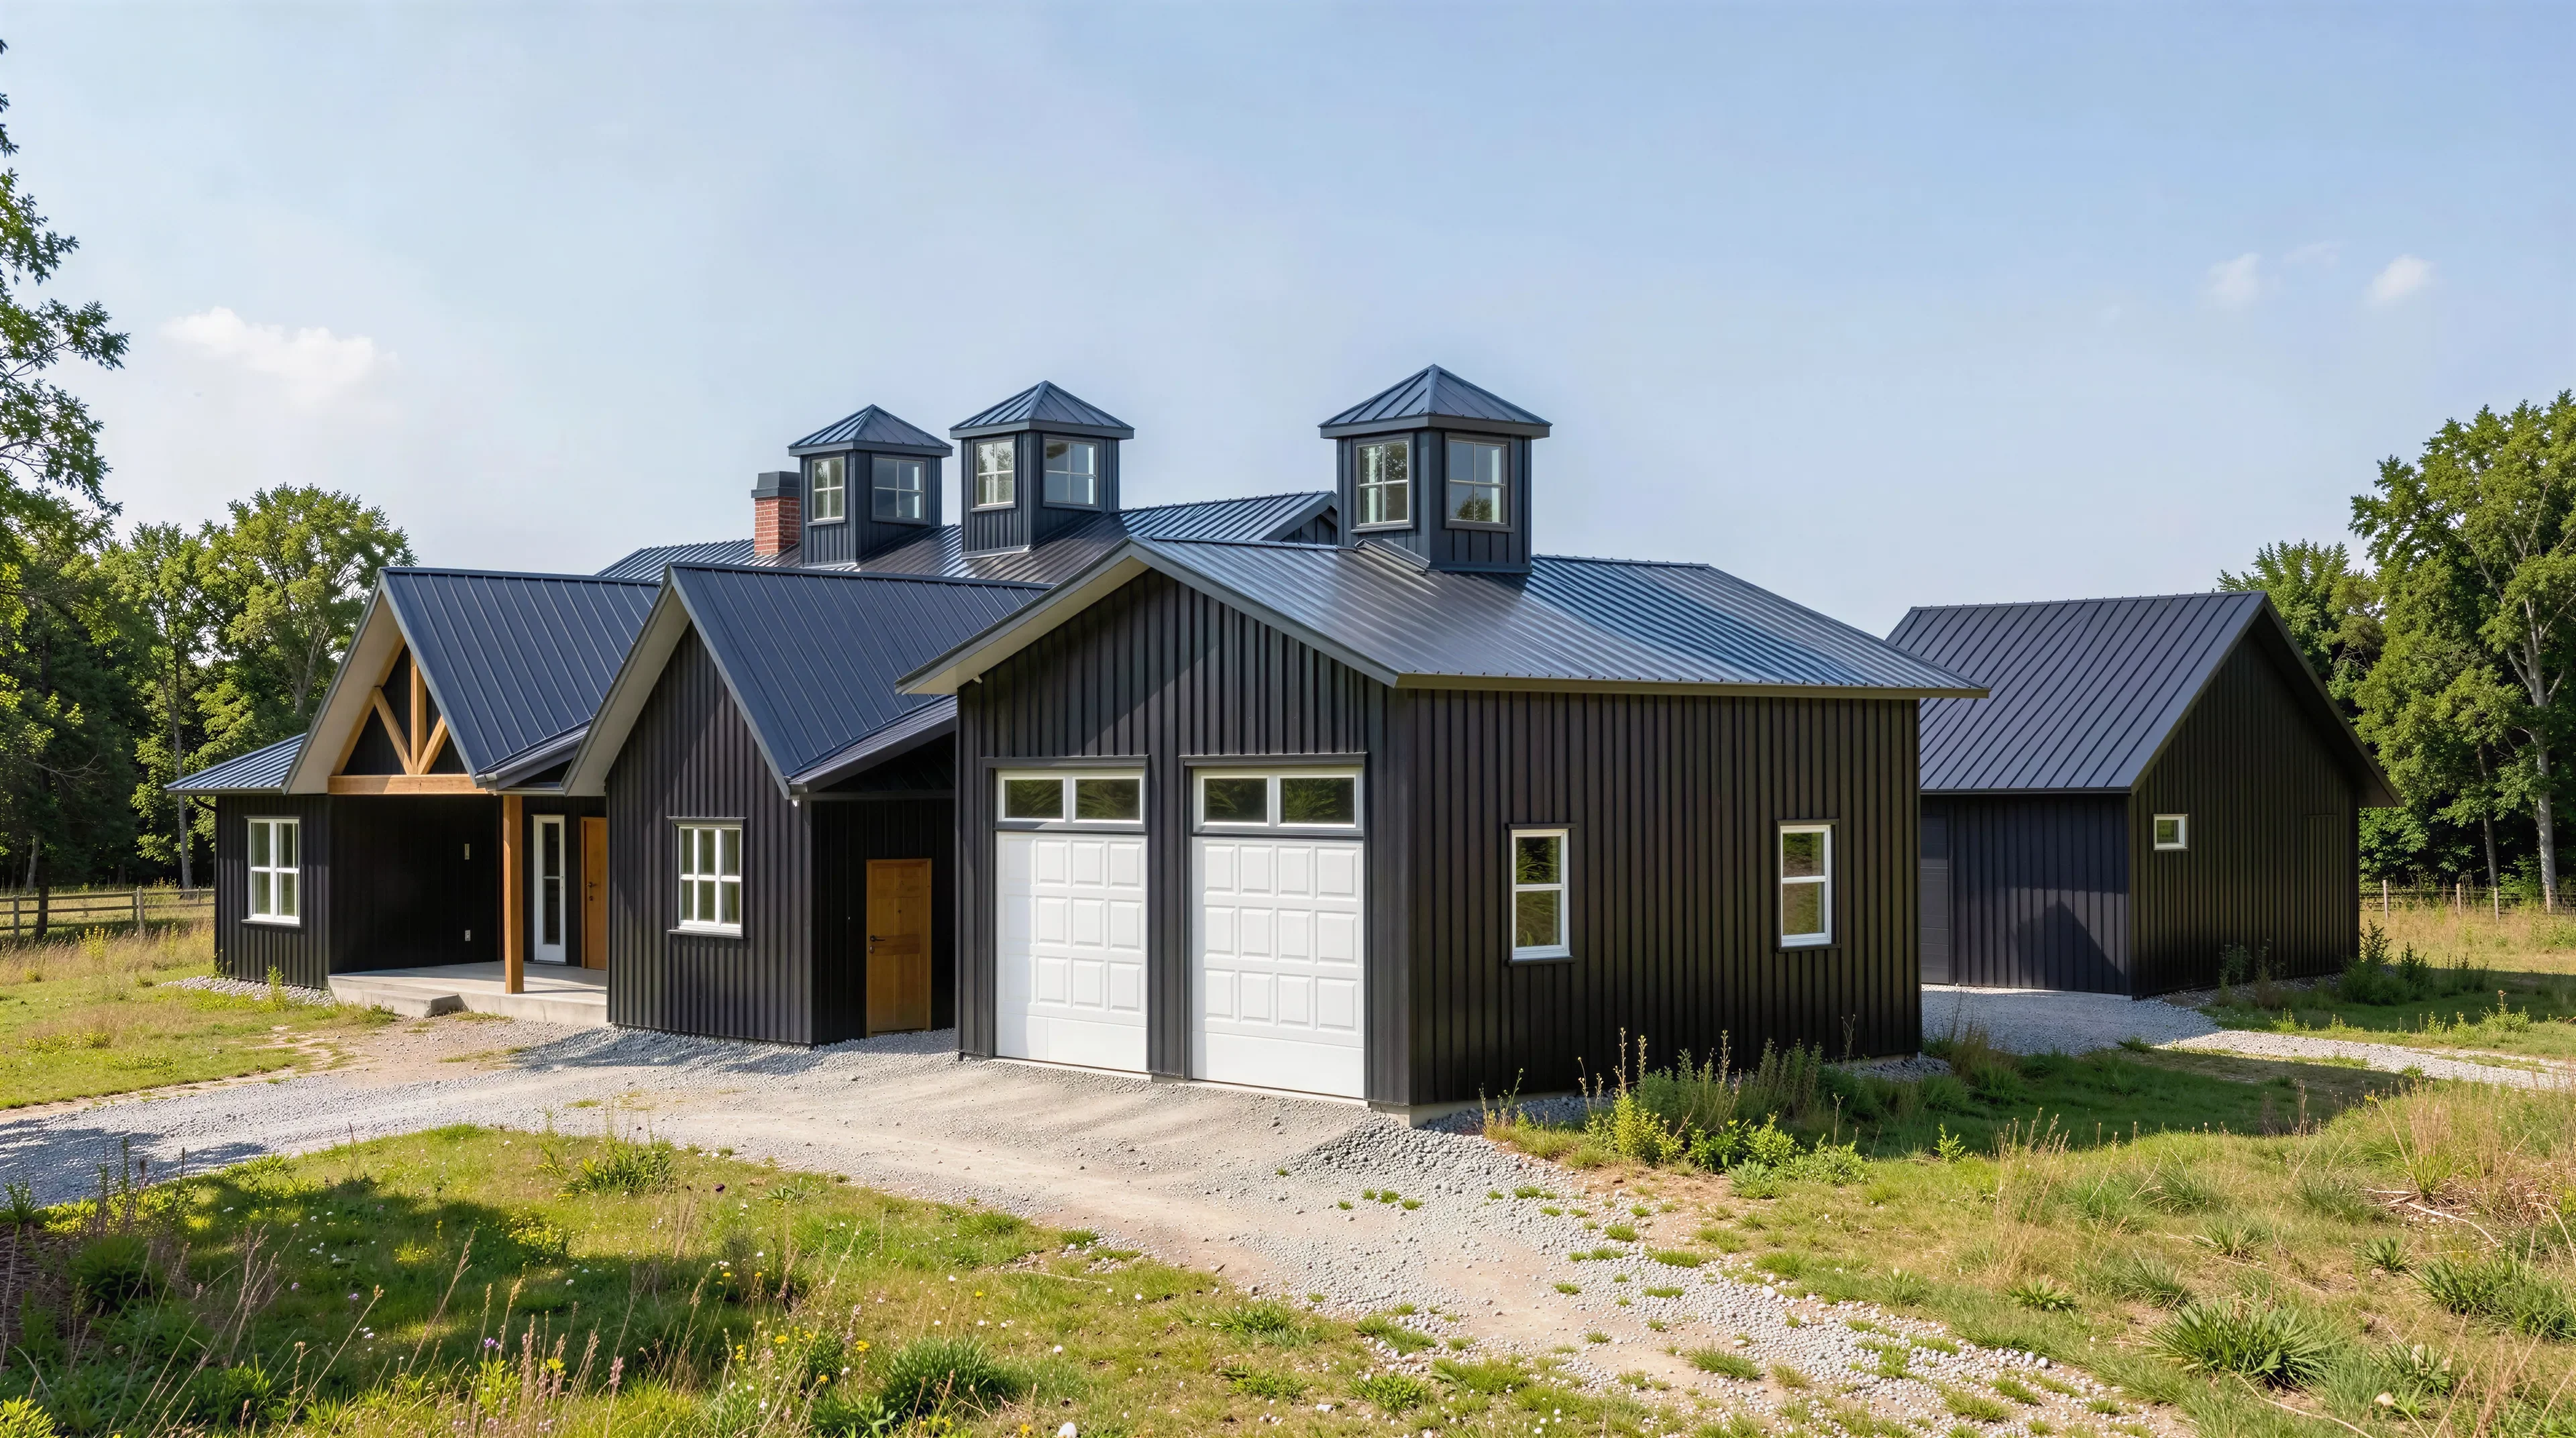
- The two-car garage wing provides clearance for oversized vehicles, leading to an unpaved covered garden patio or into the main home's utility entrance.
- Features an isolated split-bedroom wing configuration- a master bedroom on one side and a secondary bedroom on the opposite end, both with walk-in closets.
- Includes a grand master ensuite, a massive wheelchair-accessible full bathroom serving the guest wing, and a convenient central hallway powder room.
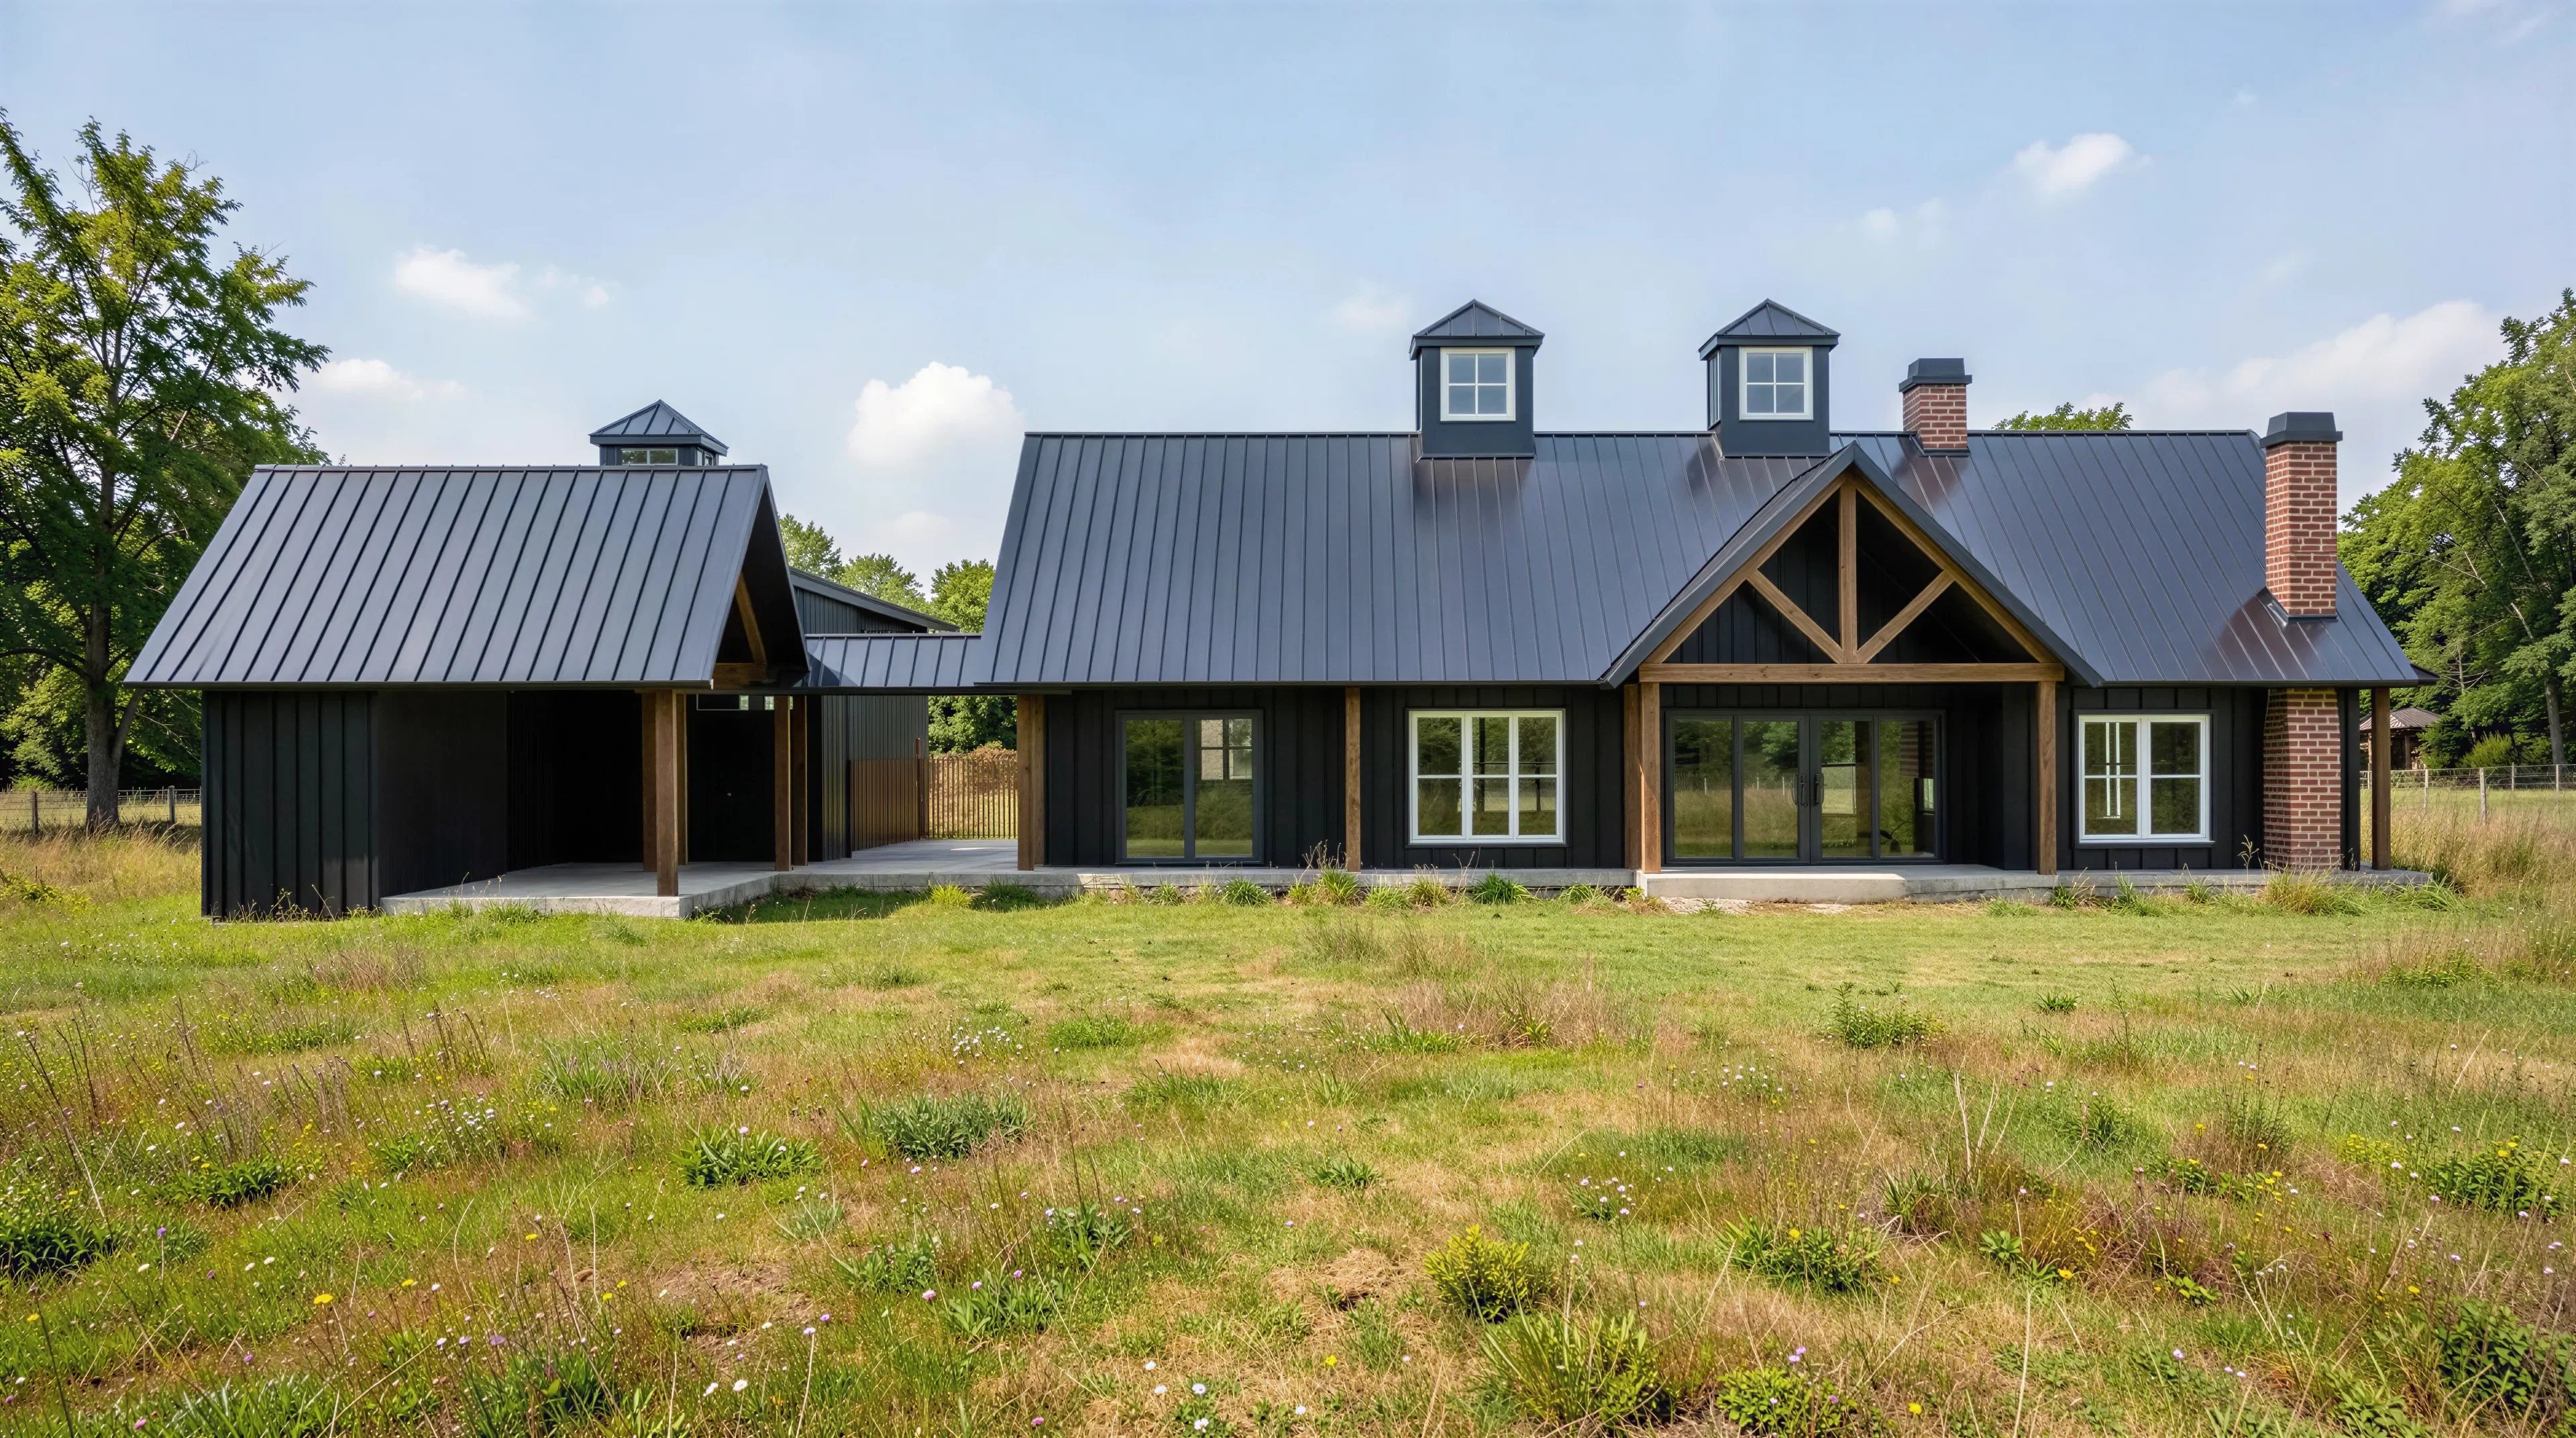
- The central great room boasts soaring vaulted ceilings and a grand double-door front entry, a light-filled focal point for hosting and family gatherings.
- The kitchen is centered around a grand multi-tiered prep island with seating for six, a double sink and dishwasher, a dining area, and a large walk-in pantry.
- A yoga room is integrated at the far end of the guest wing with front-facing windows while tucked adjacent to the main living core is a quiet home office.
- Everyday arrivals from the garage pass through a covered walkway into a mudroom, stepping directly into a massive laundry room.
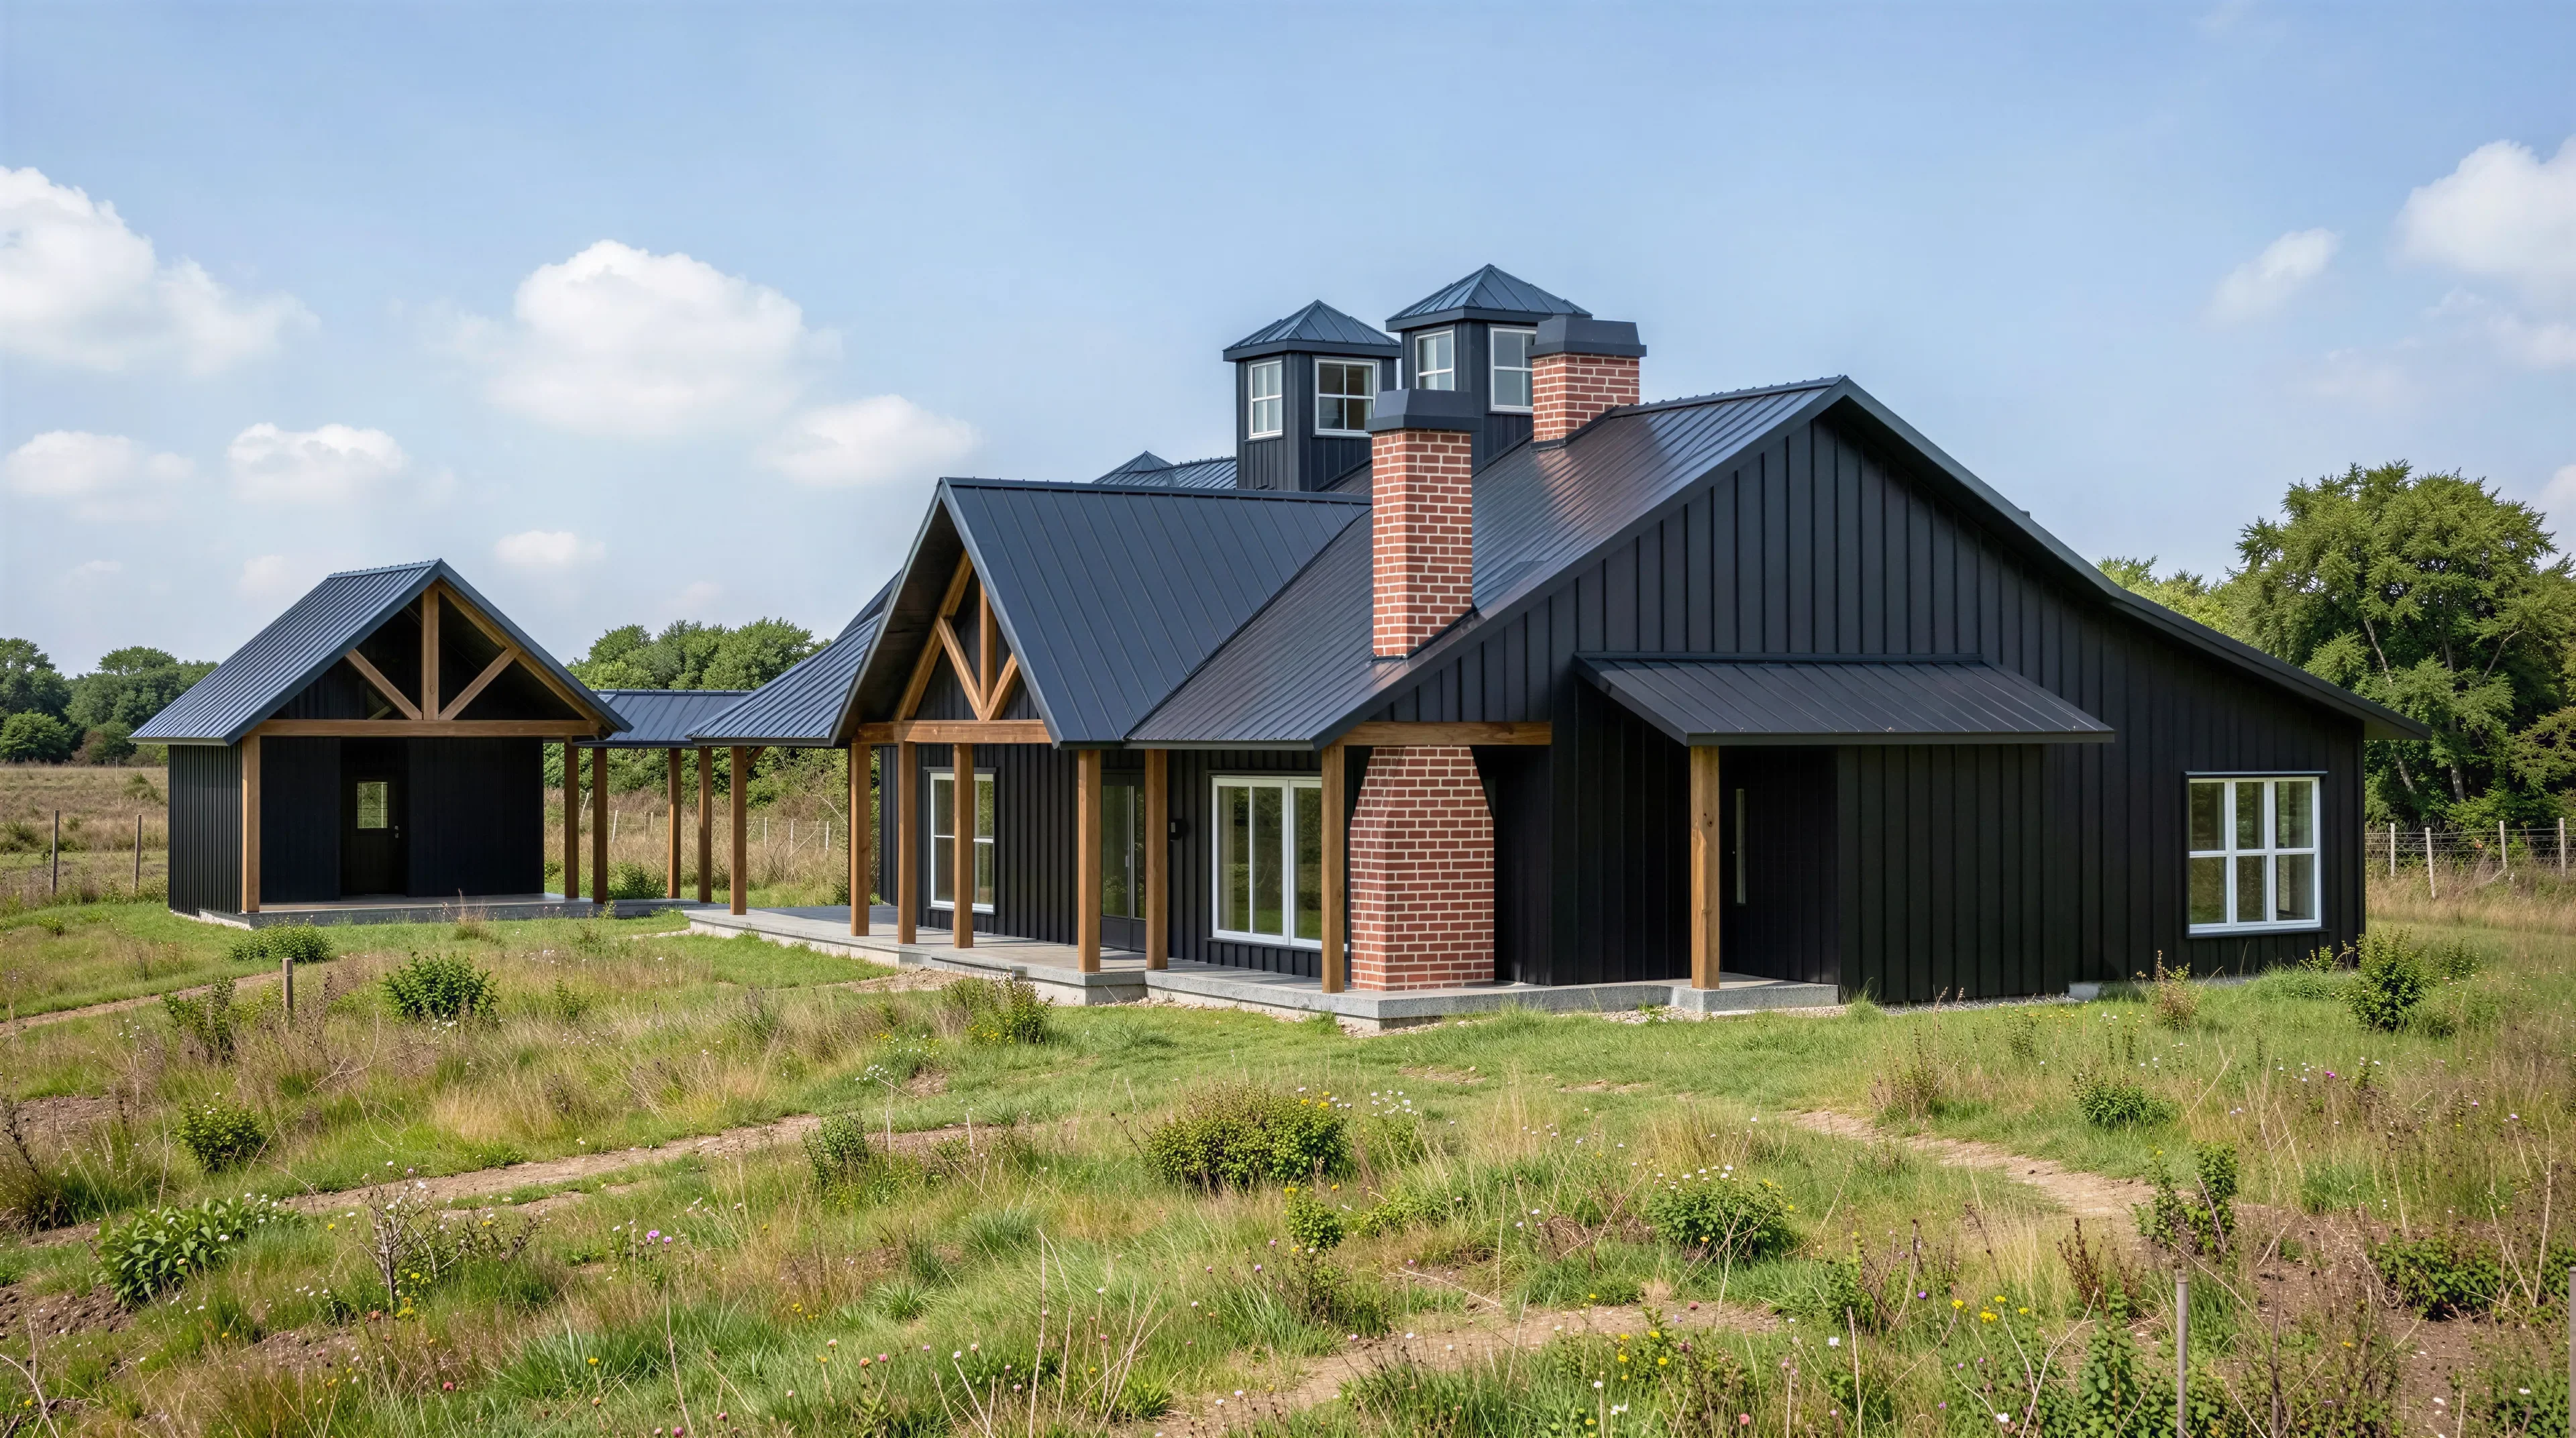
- Boasts covered outdoor spaces including a front porch, a massive rear porch, an attached covered wood-shed patio, and a cozy side grilling porch.
What's included in AP-20004:
Cover Page
Floor Plan
Roof Plan
Front And Rear Elevation
Right And Left Elevation
Electrical Plan
Plumbing Plan
HVAC Plan
Roof Framing Plan
Foundation Plan
Interior Bearing Footing
C-Typical Column Detail
Wall Section
For more barndominium floor plans, check out our complete collection of 2-bedroom barndominium floor plans.
Need to make changes? Submit a modification request using the button that says Modify This Plan. We will get you a free price quote within 72 hours.
Original: $849.99
-65%$849.99
$297.50More Images
AP-20004 Hoffman Barndominium House Plan
AP-20004 Hoffman Barndominium House Plan
About this barndominium house plan:
- 2644 Heated Square Feet
- 2 Bedrooms
- 2.1 Bathrooms
- Single Story
- Open concept
- Office
- Yoga Room
- Utility Room
- Mud Room
- Laundry Room
- Breezeway
- Front and Rear Porch
- 900 Sq Ft Garage
- Spreads 2,644 SF of heated open-concept living space with extensively integrated covered walkways and deep relaxation porches.
- The two-car garage wing provides clearance for oversized vehicles, leading to an unpaved covered garden patio or into the main home's utility entrance.
- Features an isolated split-bedroom wing configuration- a master bedroom on one side and a secondary bedroom on the opposite end, both with walk-in closets.
- Includes a grand master ensuite, a massive wheelchair-accessible full bathroom serving the guest wing, and a convenient central hallway powder room.
- The central great room boasts soaring vaulted ceilings and a grand double-door front entry, a light-filled focal point for hosting and family gatherings.
- The kitchen is centered around a grand multi-tiered prep island with seating for six, a double sink and dishwasher, a dining area, and a large walk-in pantry.
- A yoga room is integrated at the far end of the guest wing with front-facing windows while tucked adjacent to the main living core is a quiet home office.
- Everyday arrivals from the garage pass through a covered walkway into a mudroom, stepping directly into a massive laundry room.
- Boasts covered outdoor spaces including a front porch, a massive rear porch, an attached covered wood-shed patio, and a cozy side grilling porch.
What's included in AP-20004:
Cover Page
Floor Plan
Roof Plan
Front And Rear Elevation
Right And Left Elevation
Electrical Plan
Plumbing Plan
HVAC Plan
Roof Framing Plan
Foundation Plan
Interior Bearing Footing
C-Typical Column Detail
Wall Section
For more barndominium floor plans, check out our complete collection of 2-bedroom barndominium floor plans.
Need to make changes? Submit a modification request using the button that says Modify This Plan. We will get you a free price quote within 72 hours.
Product Information
Product Information
Shipping & Returns
Shipping & Returns
Description
AP-20004 Hoffman Barndominium House Plan
About this barndominium house plan:
- 2644 Heated Square Feet
- 2 Bedrooms
- 2.1 Bathrooms
- Single Story
- Open concept
- Office
- Yoga Room
- Utility Room
- Mud Room
- Laundry Room
- Breezeway
- Front and Rear Porch
- 900 Sq Ft Garage
- Spreads 2,644 SF of heated open-concept living space with extensively integrated covered walkways and deep relaxation porches.
- The two-car garage wing provides clearance for oversized vehicles, leading to an unpaved covered garden patio or into the main home's utility entrance.
- Features an isolated split-bedroom wing configuration- a master bedroom on one side and a secondary bedroom on the opposite end, both with walk-in closets.
- Includes a grand master ensuite, a massive wheelchair-accessible full bathroom serving the guest wing, and a convenient central hallway powder room.
- The central great room boasts soaring vaulted ceilings and a grand double-door front entry, a light-filled focal point for hosting and family gatherings.
- The kitchen is centered around a grand multi-tiered prep island with seating for six, a double sink and dishwasher, a dining area, and a large walk-in pantry.
- A yoga room is integrated at the far end of the guest wing with front-facing windows while tucked adjacent to the main living core is a quiet home office.
- Everyday arrivals from the garage pass through a covered walkway into a mudroom, stepping directly into a massive laundry room.
- Boasts covered outdoor spaces including a front porch, a massive rear porch, an attached covered wood-shed patio, and a cozy side grilling porch.
What's included in AP-20004:
Cover Page
Floor Plan
Roof Plan
Front And Rear Elevation
Right And Left Elevation
Electrical Plan
Plumbing Plan
HVAC Plan
Roof Framing Plan
Foundation Plan
Interior Bearing Footing
C-Typical Column Detail
Wall Section
For more barndominium floor plans, check out our complete collection of 2-bedroom barndominium floor plans.
Need to make changes? Submit a modification request using the button that says Modify This Plan. We will get you a free price quote within 72 hours.























