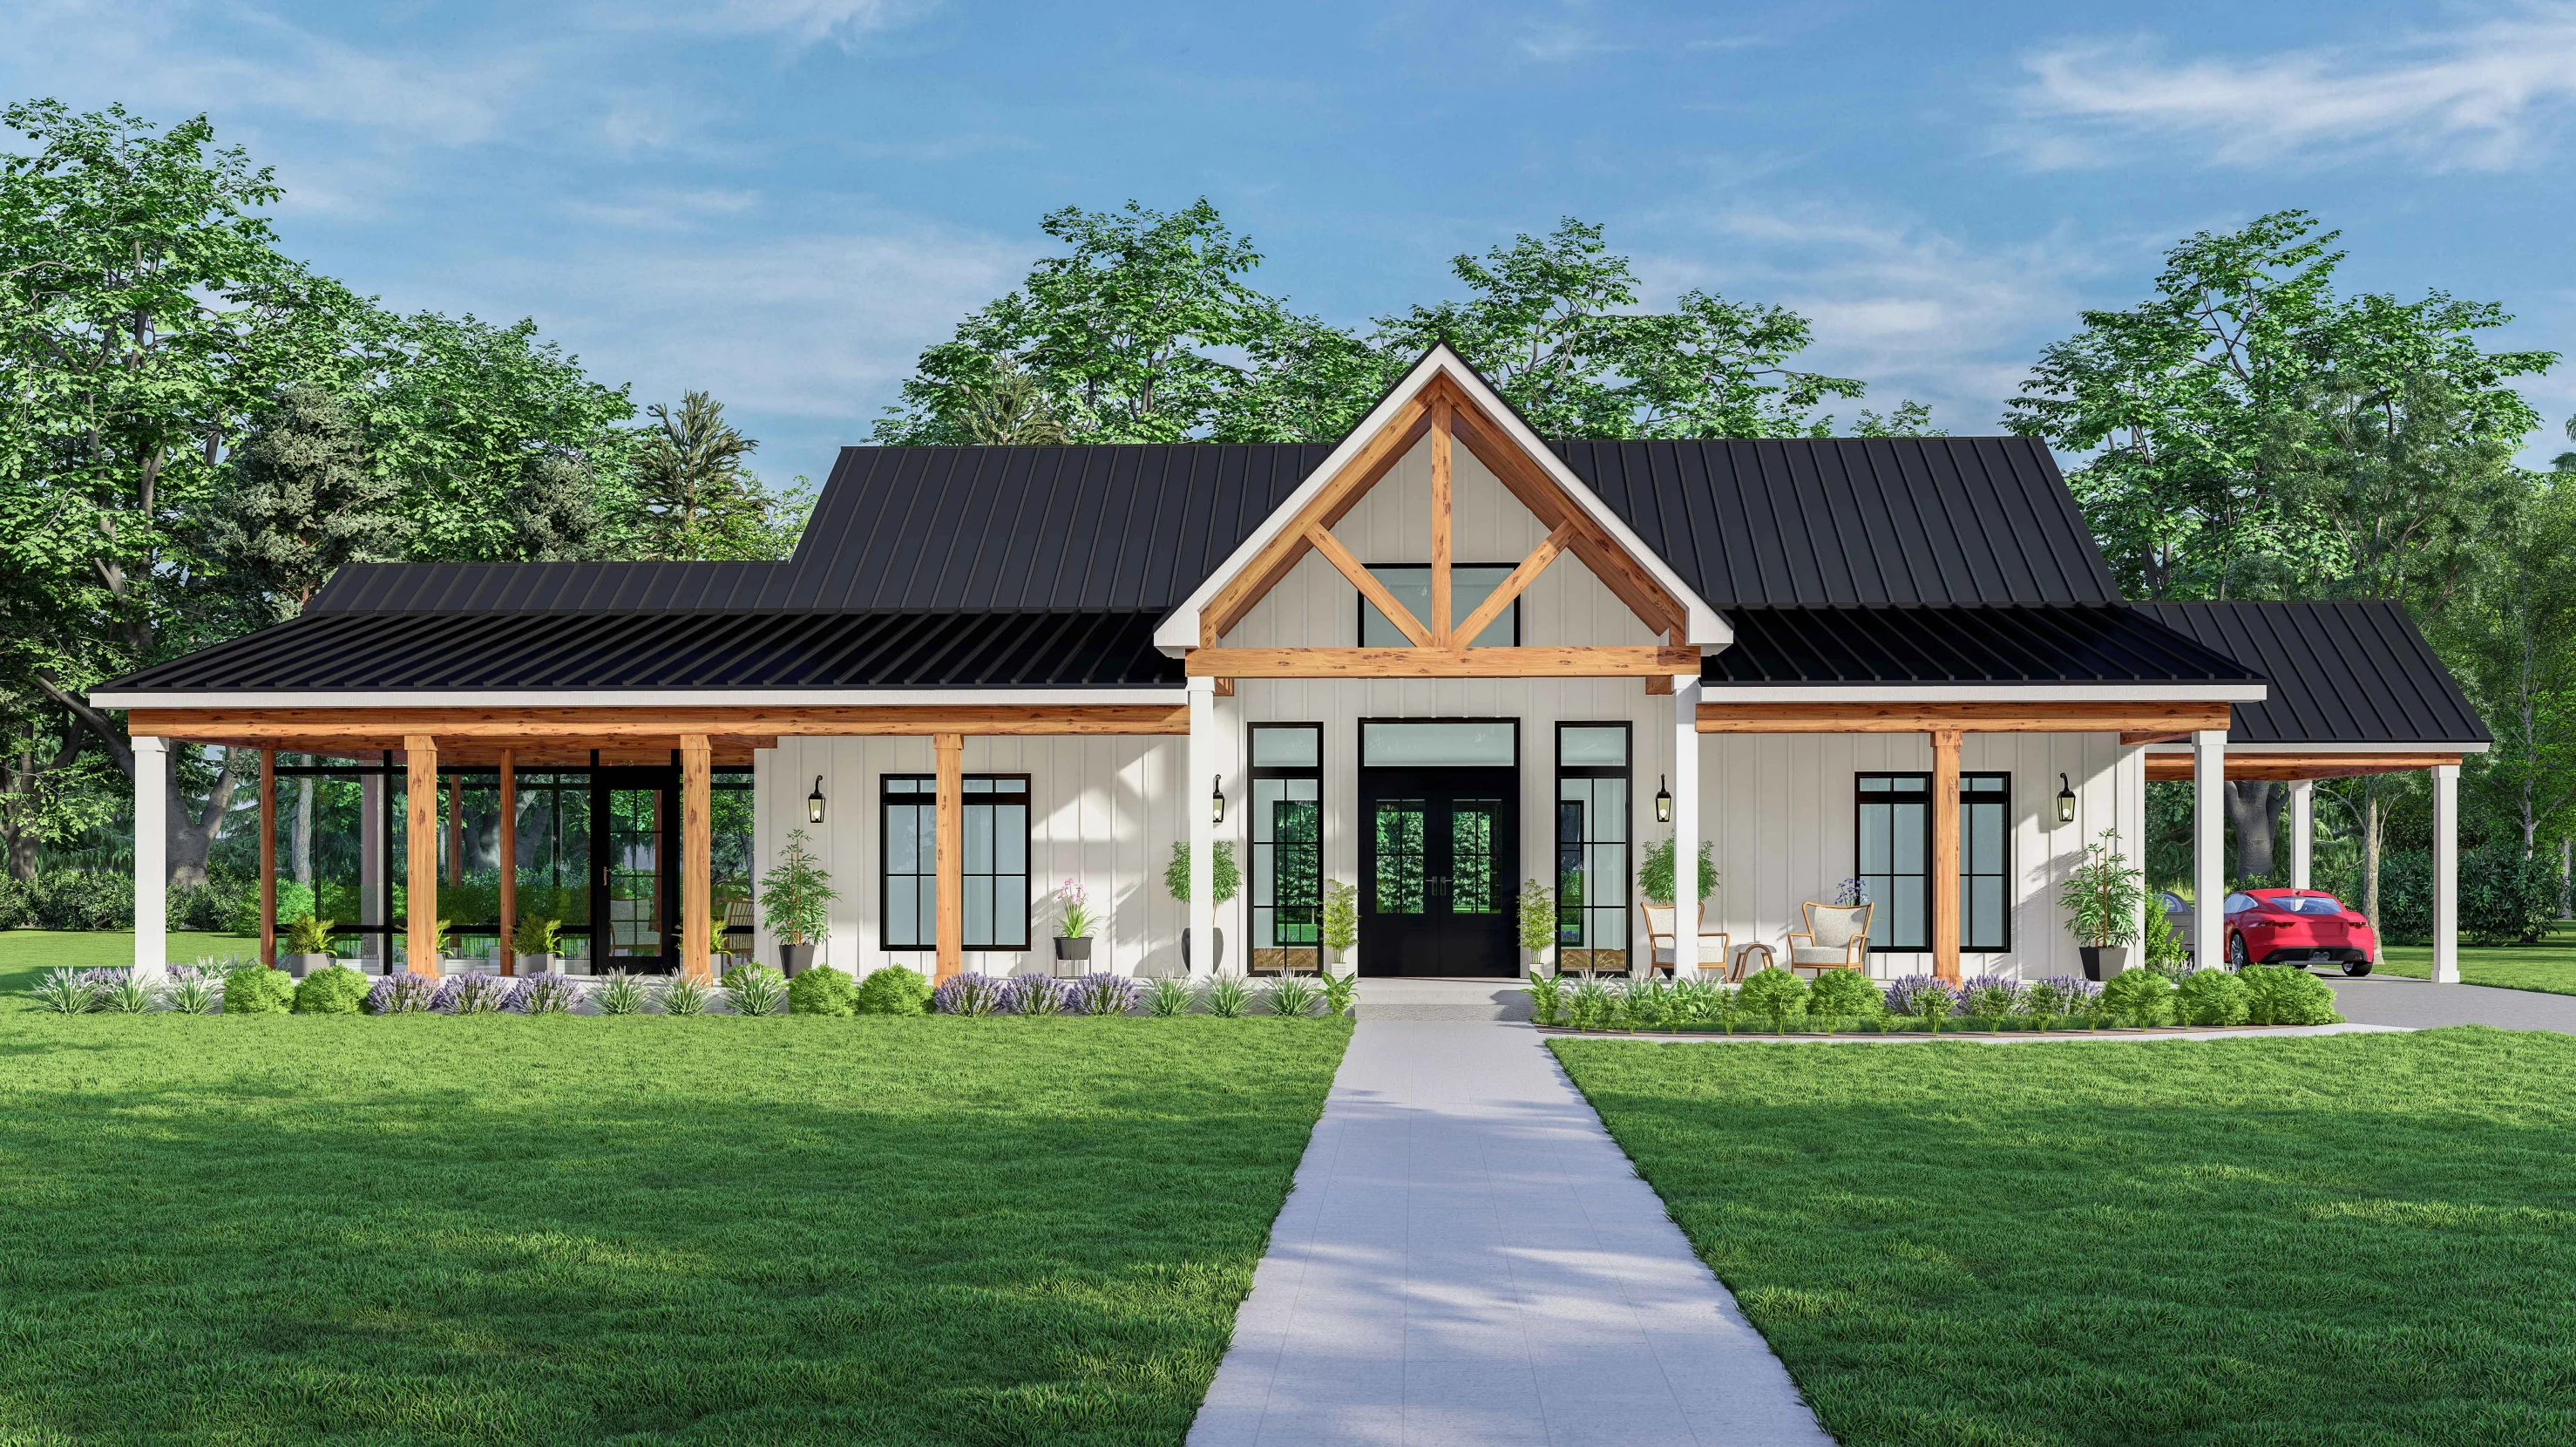
BCO-40001-C Candace Barndominium House Plan
BCO-40001-C Candace Barndominium House Plan
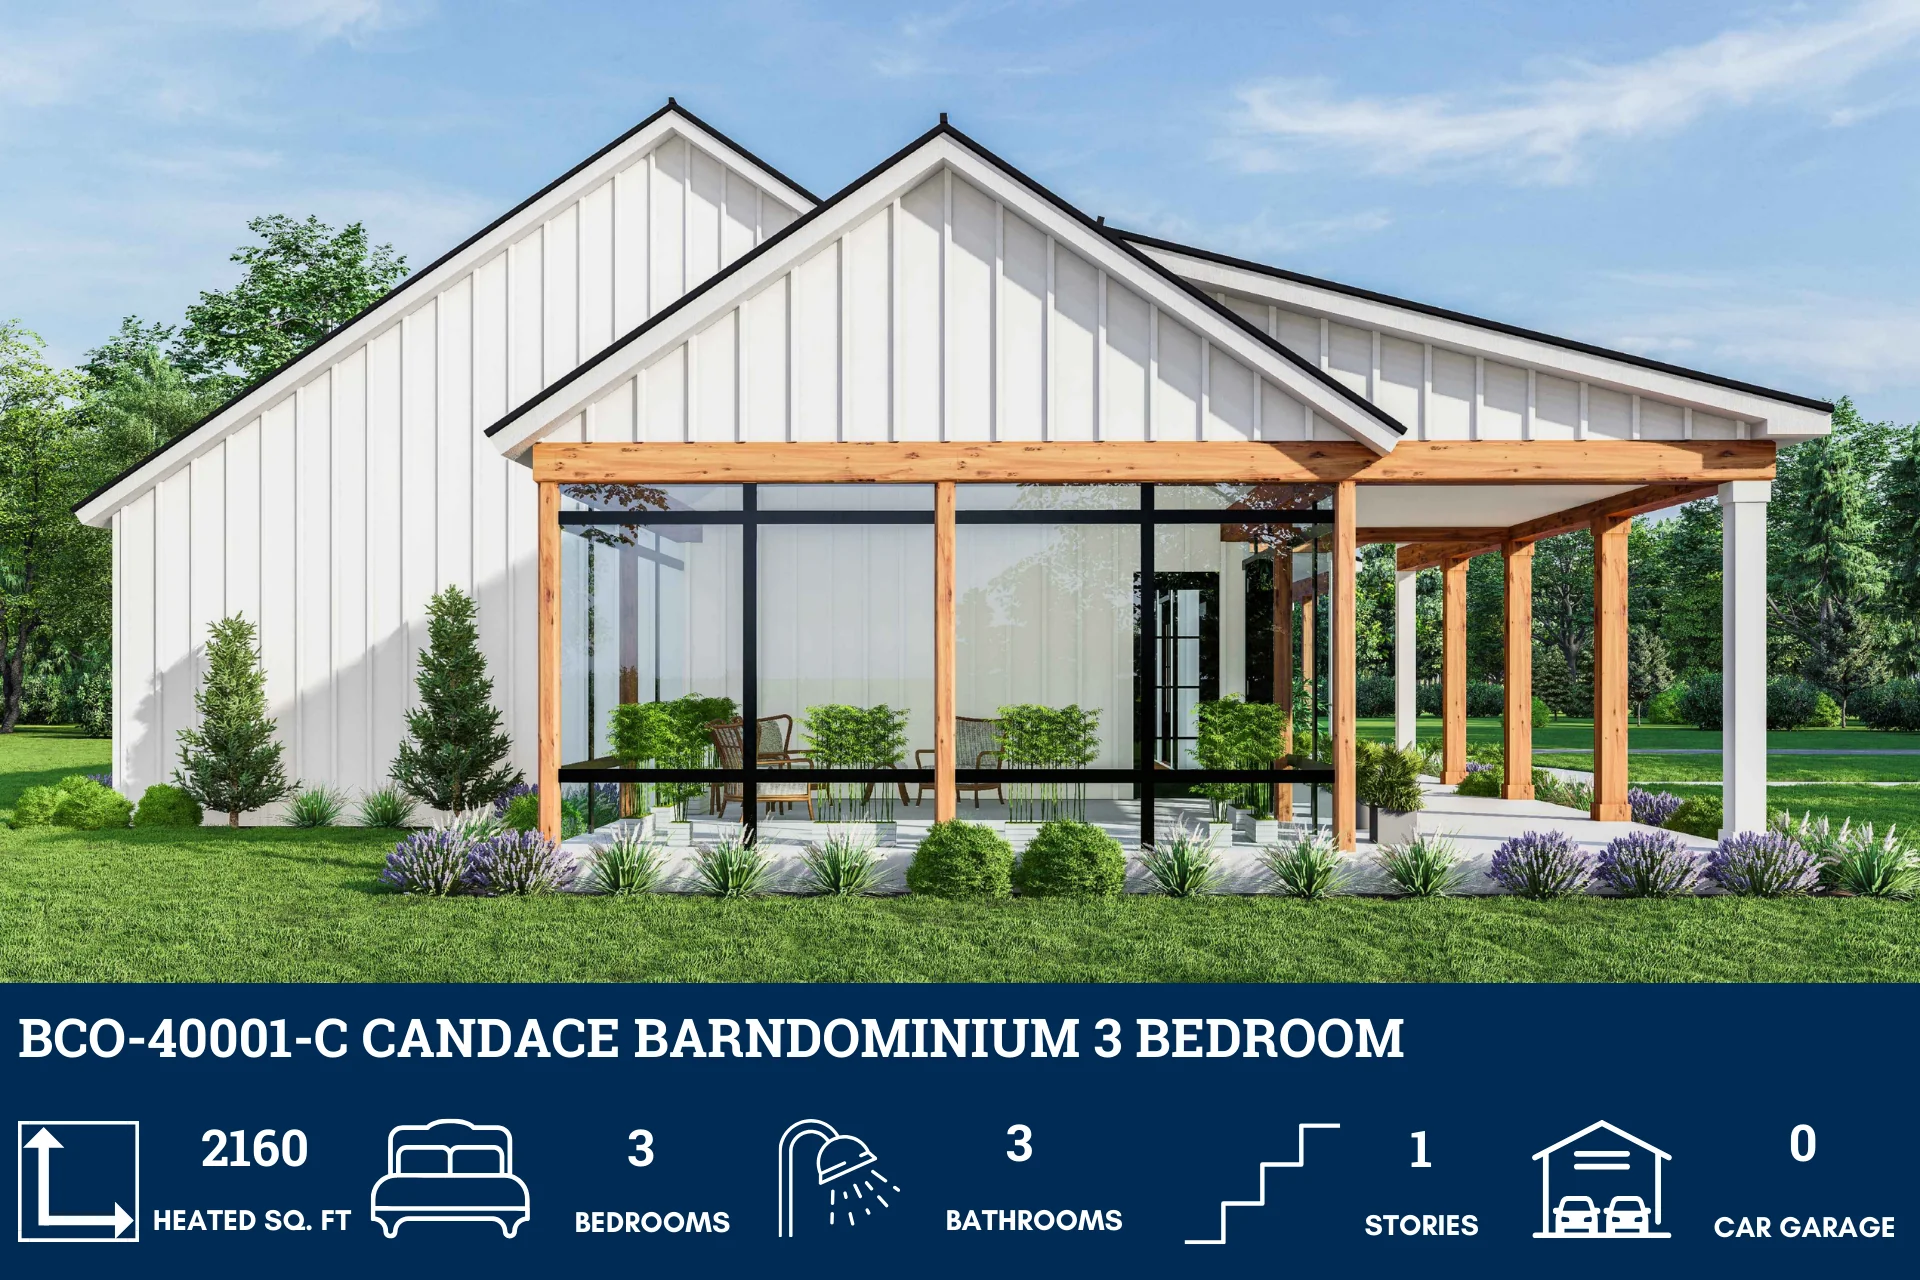
About this barndominium house plan:
- 2160 Heated Square Feet
- 3 Bedrooms
- 3 Bathrooms
- Single Story
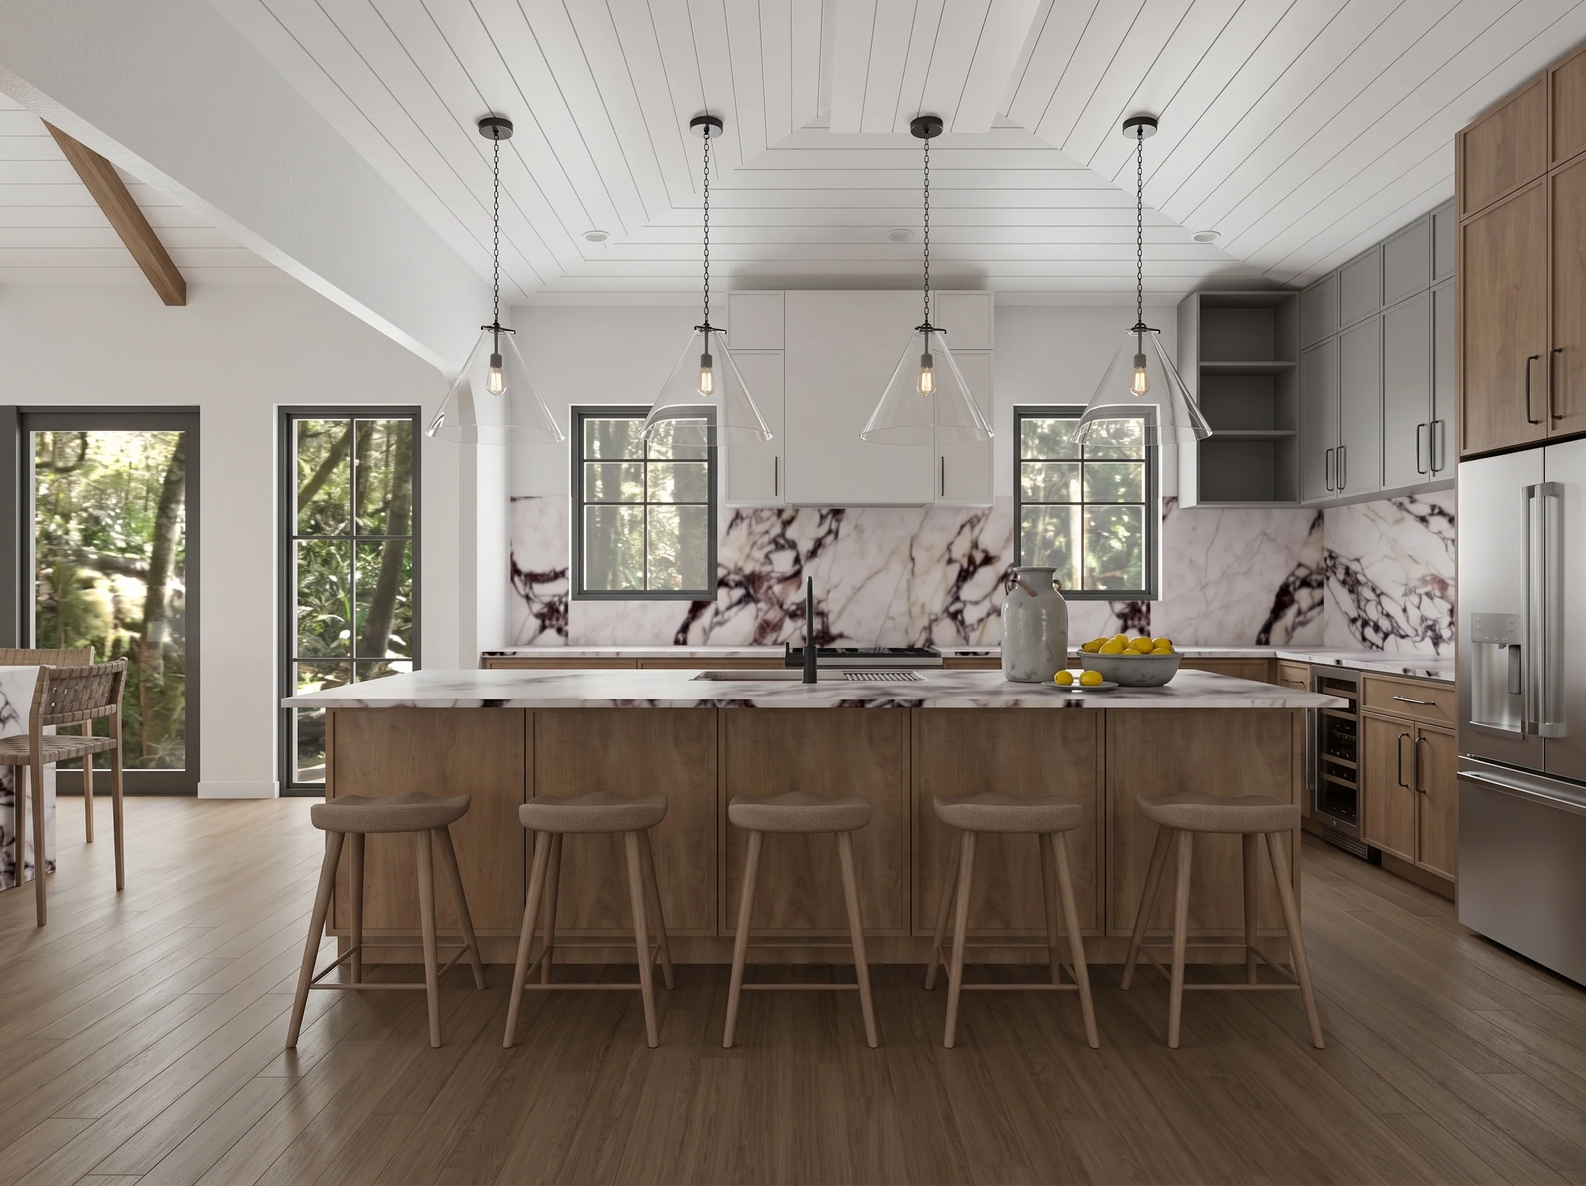
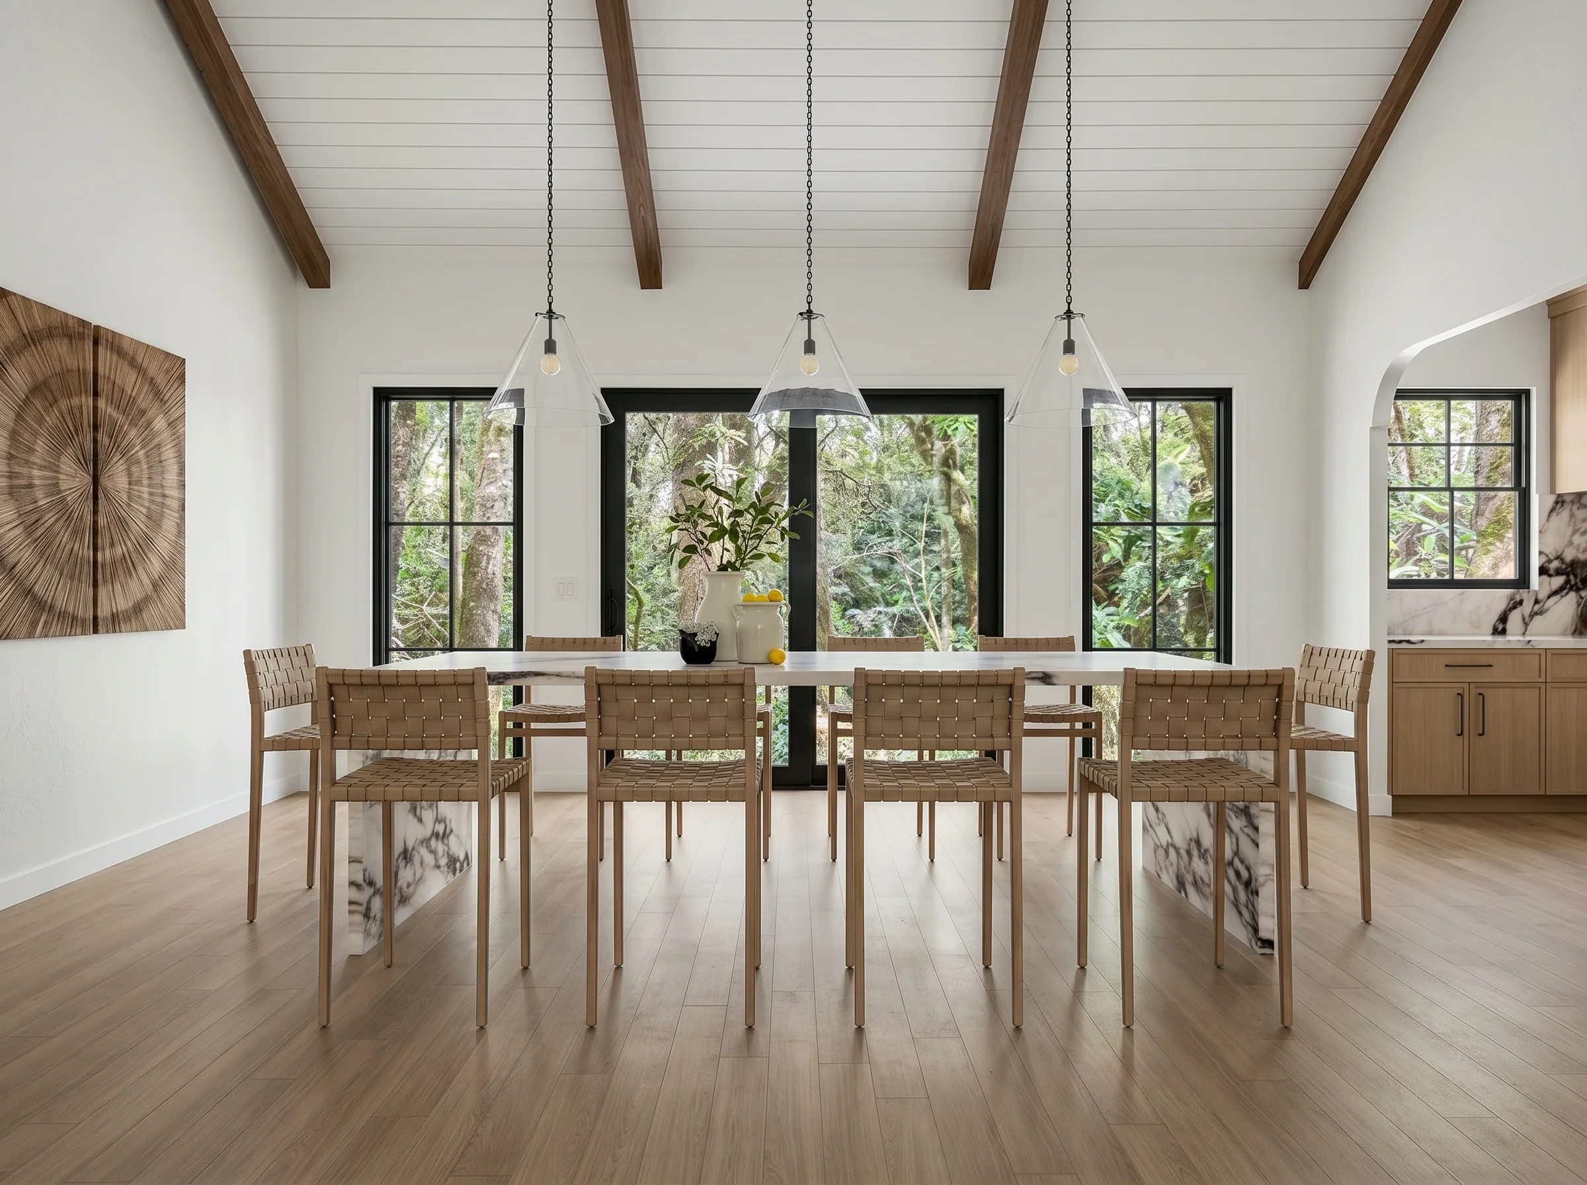
- Open concept
- Front porch
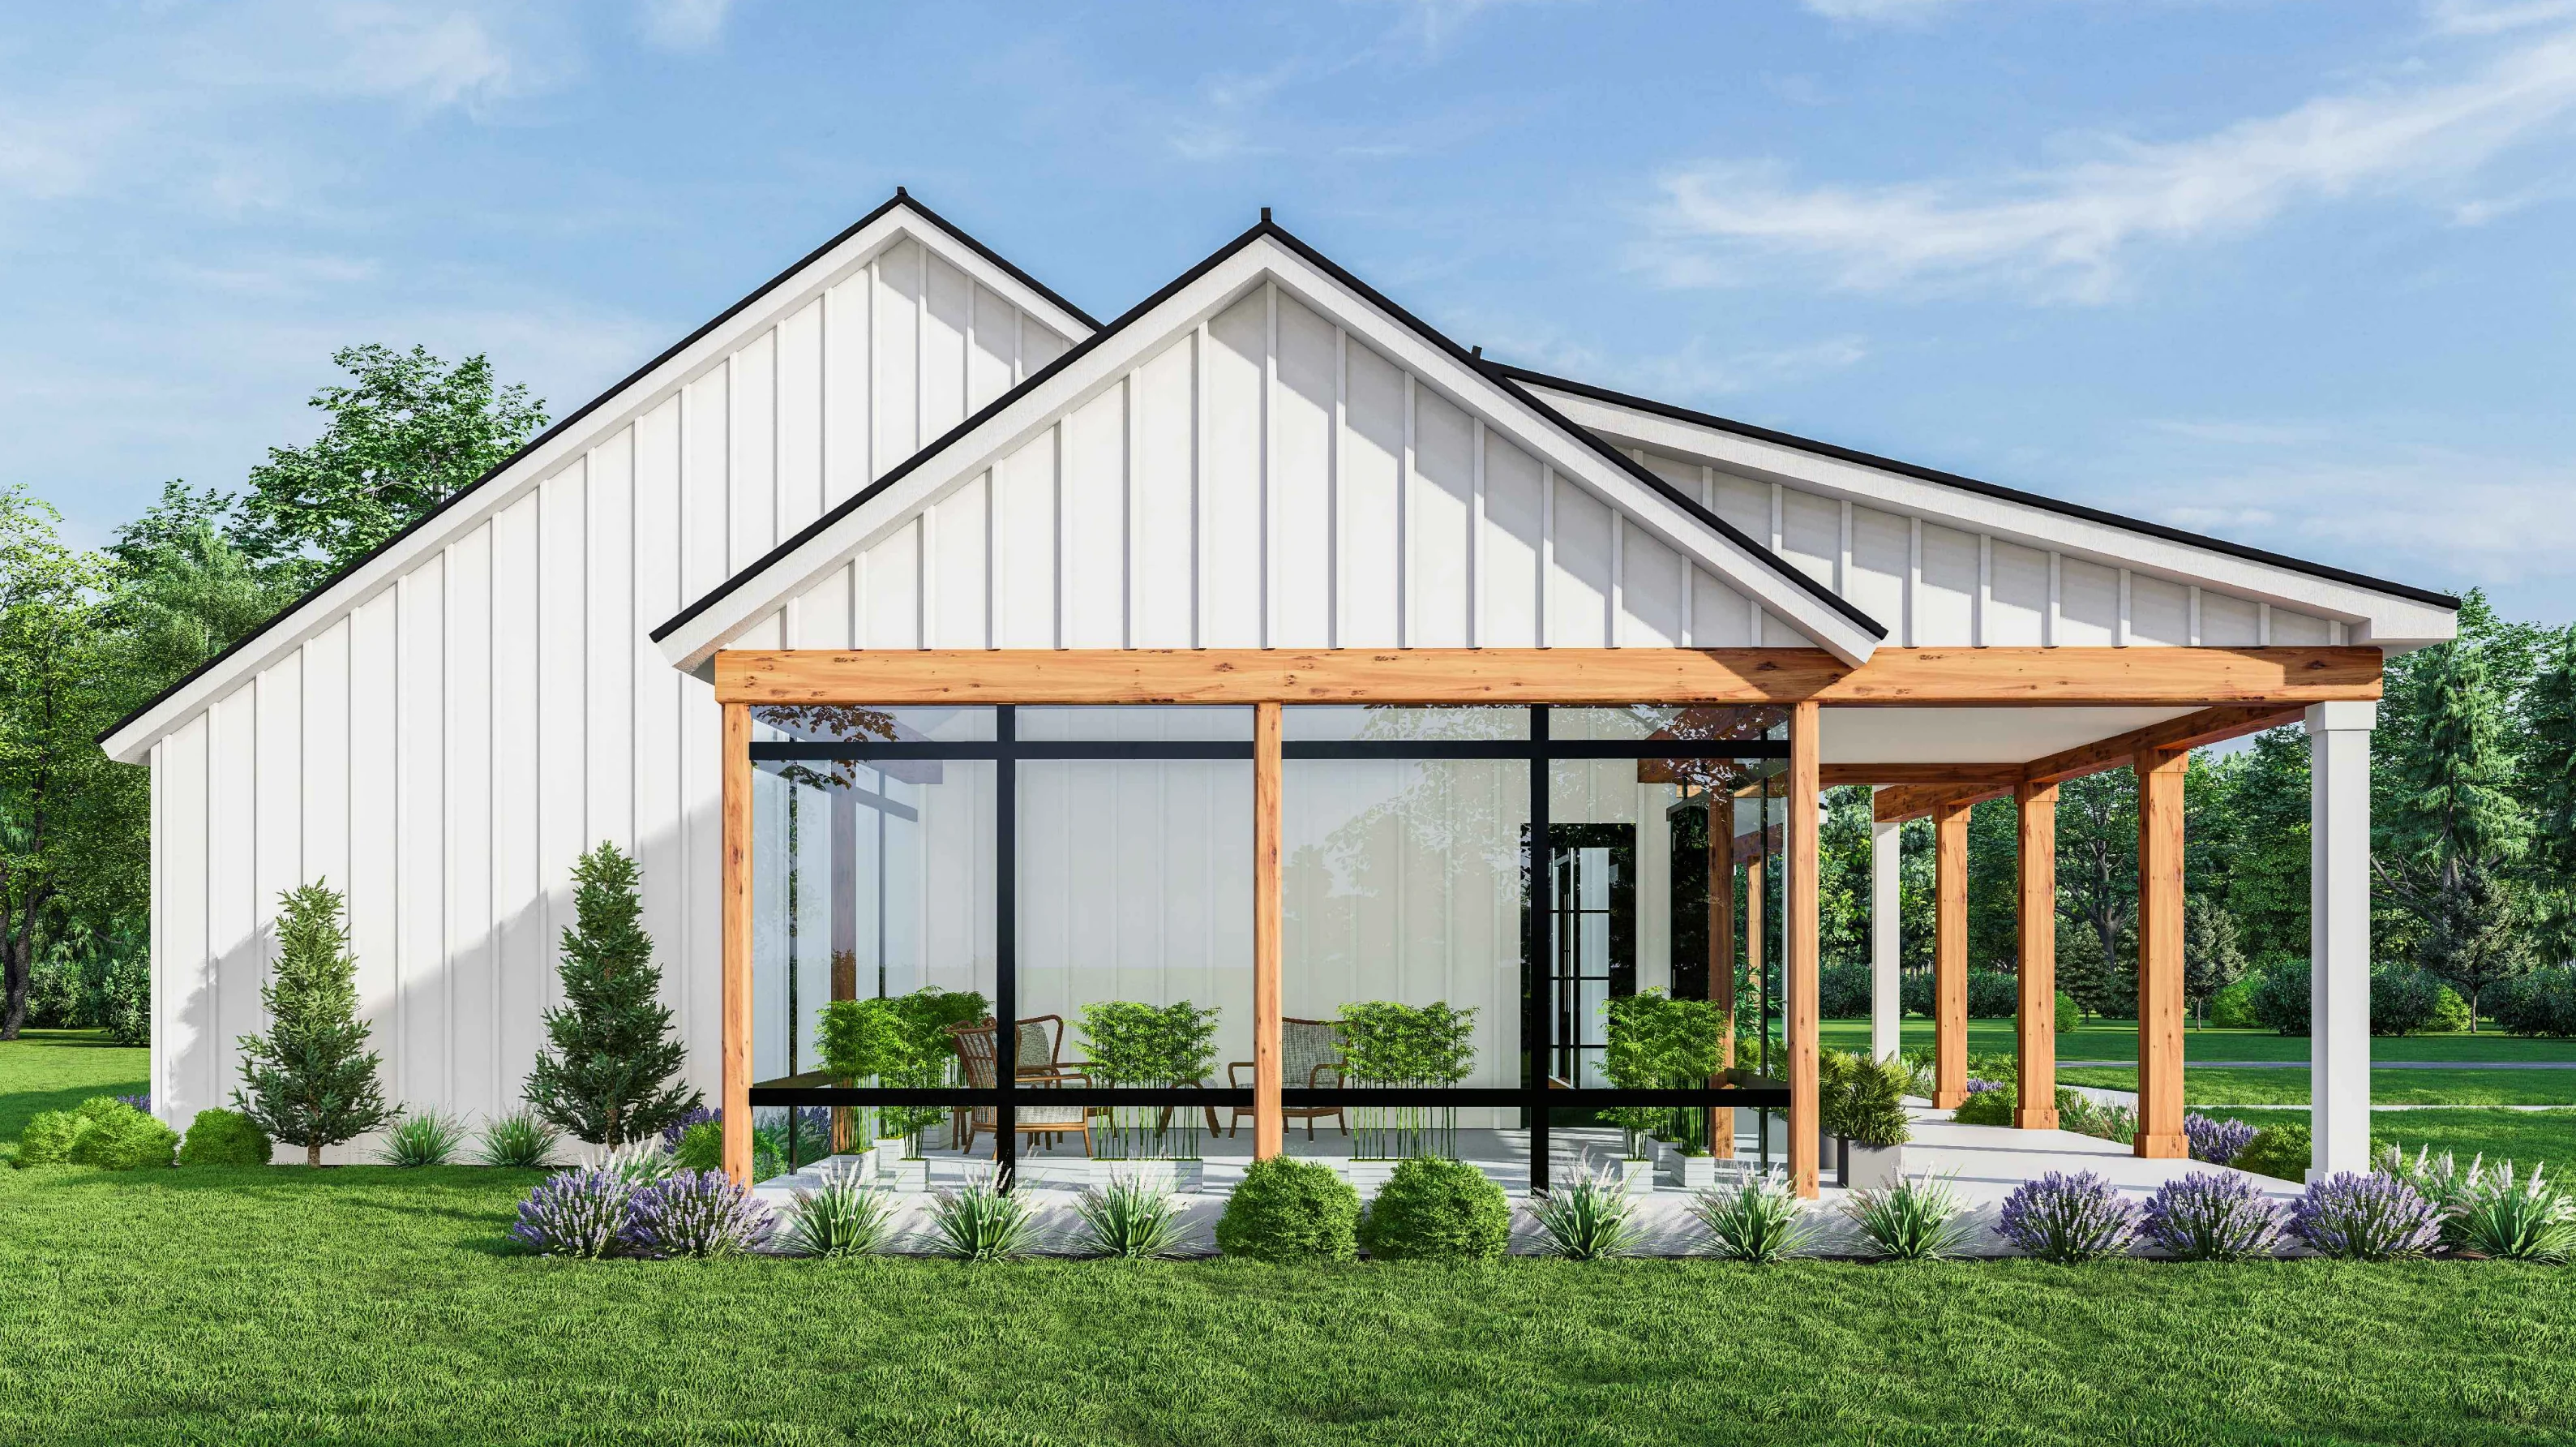
- Screened porch
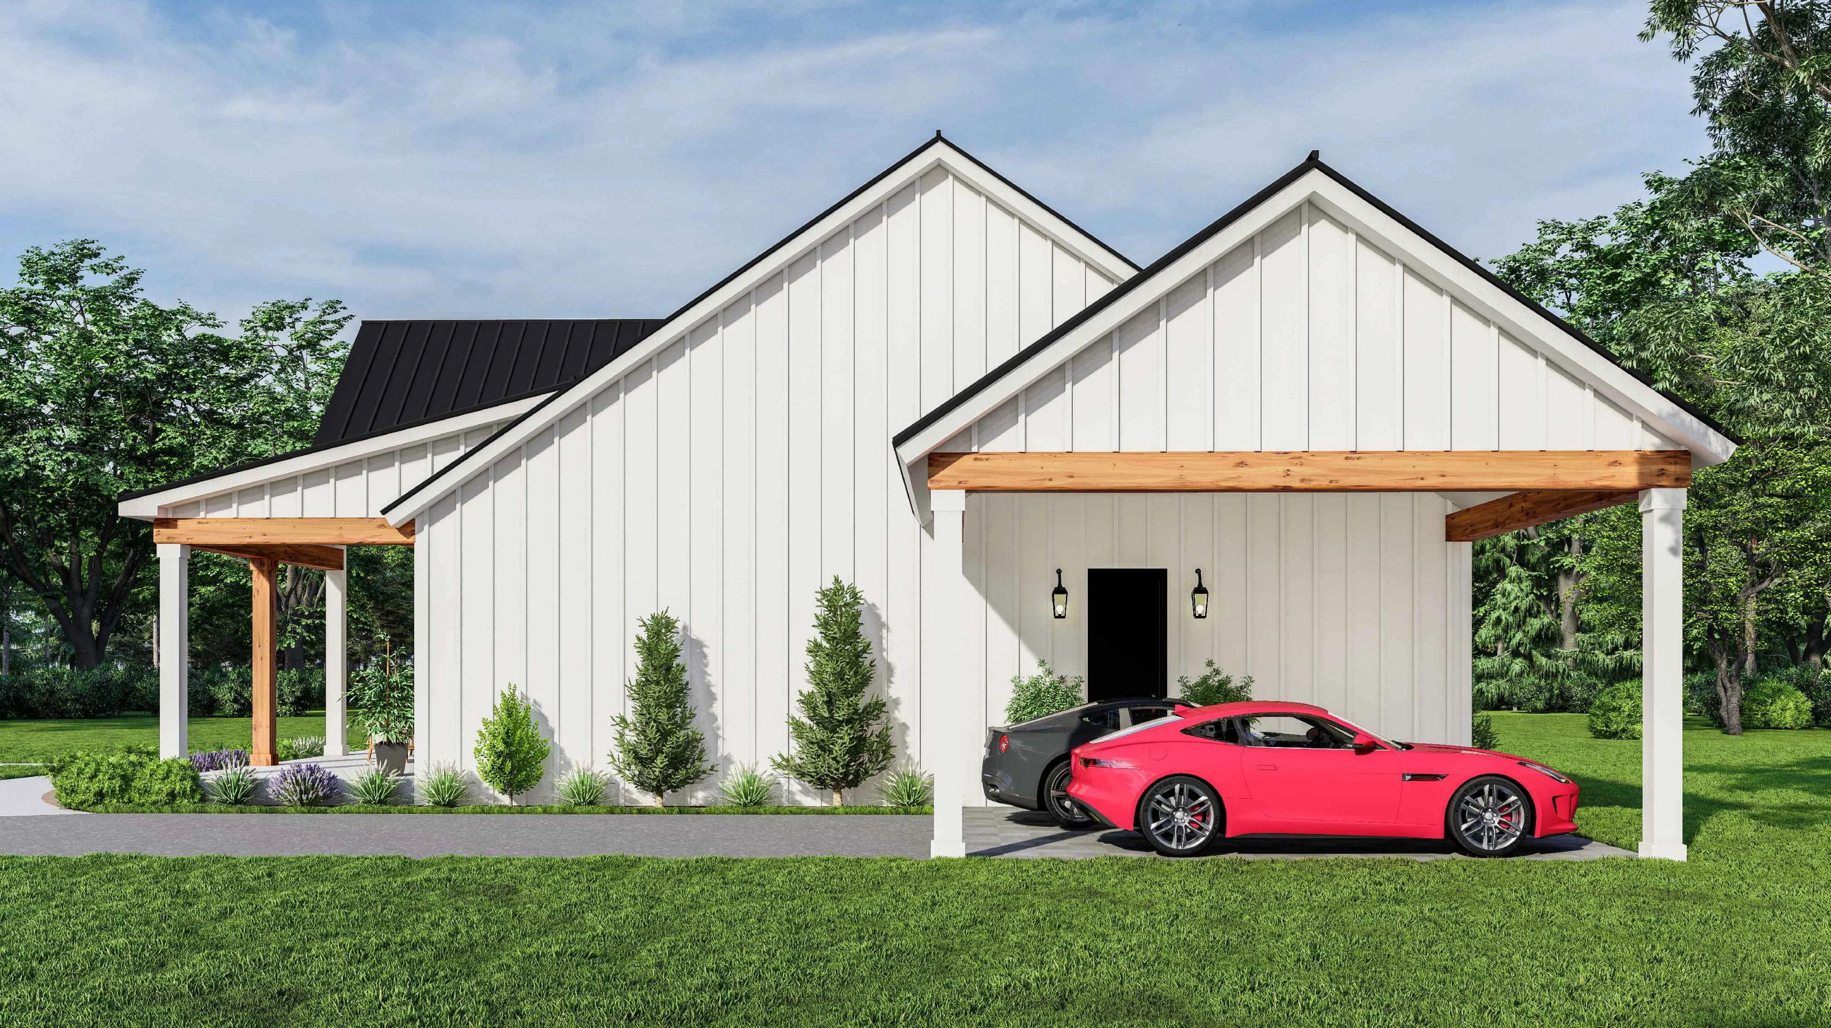
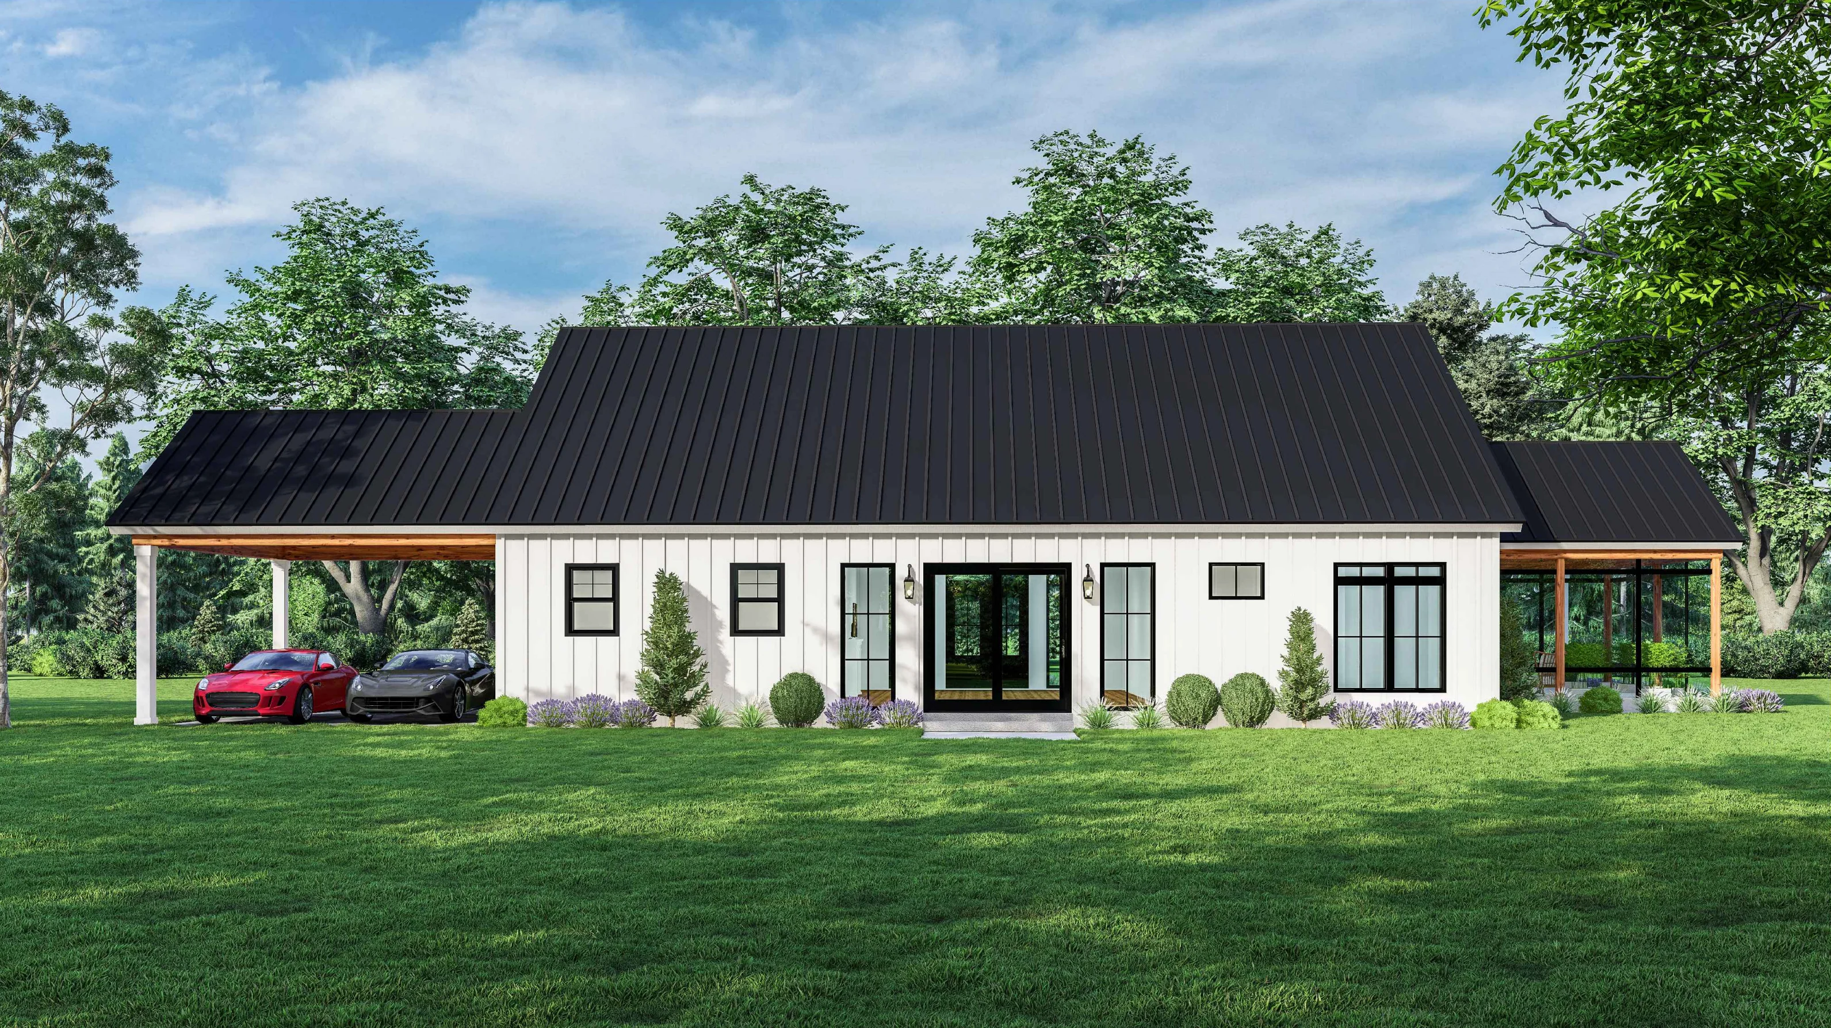
- Carport
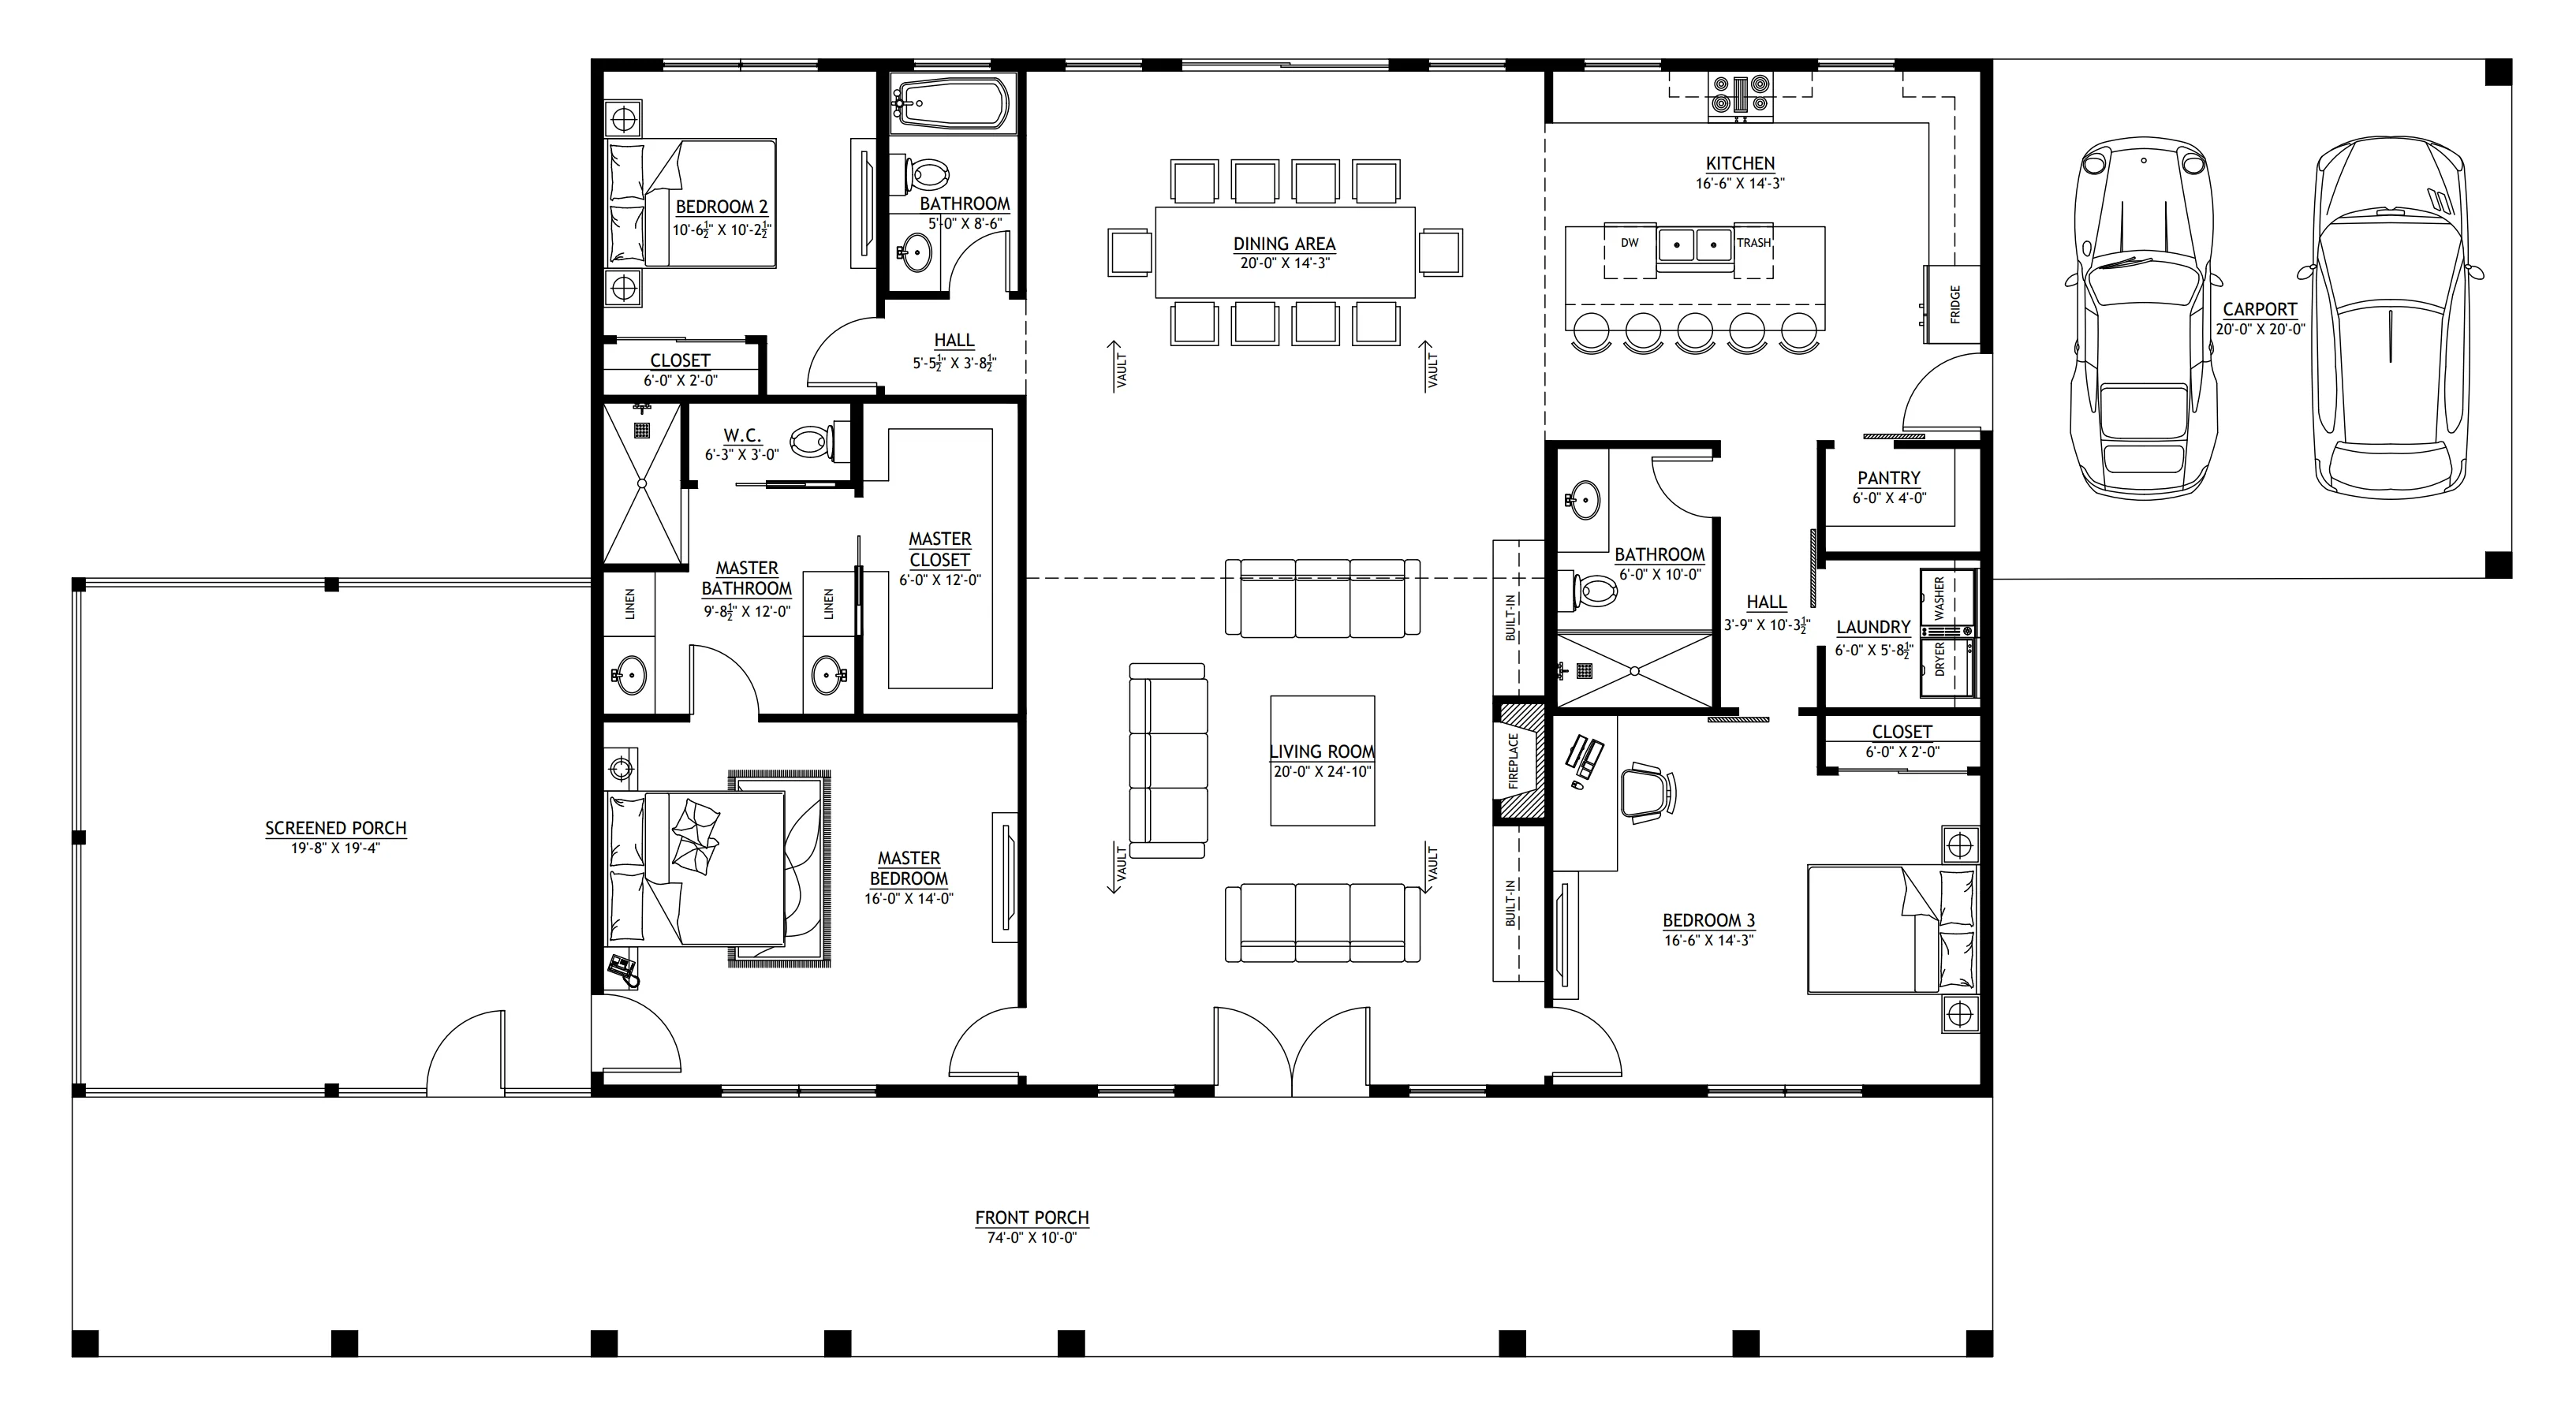
- A spacious 2,160 sq ft layout designed for comfortable living with an easy, open flow throughout.
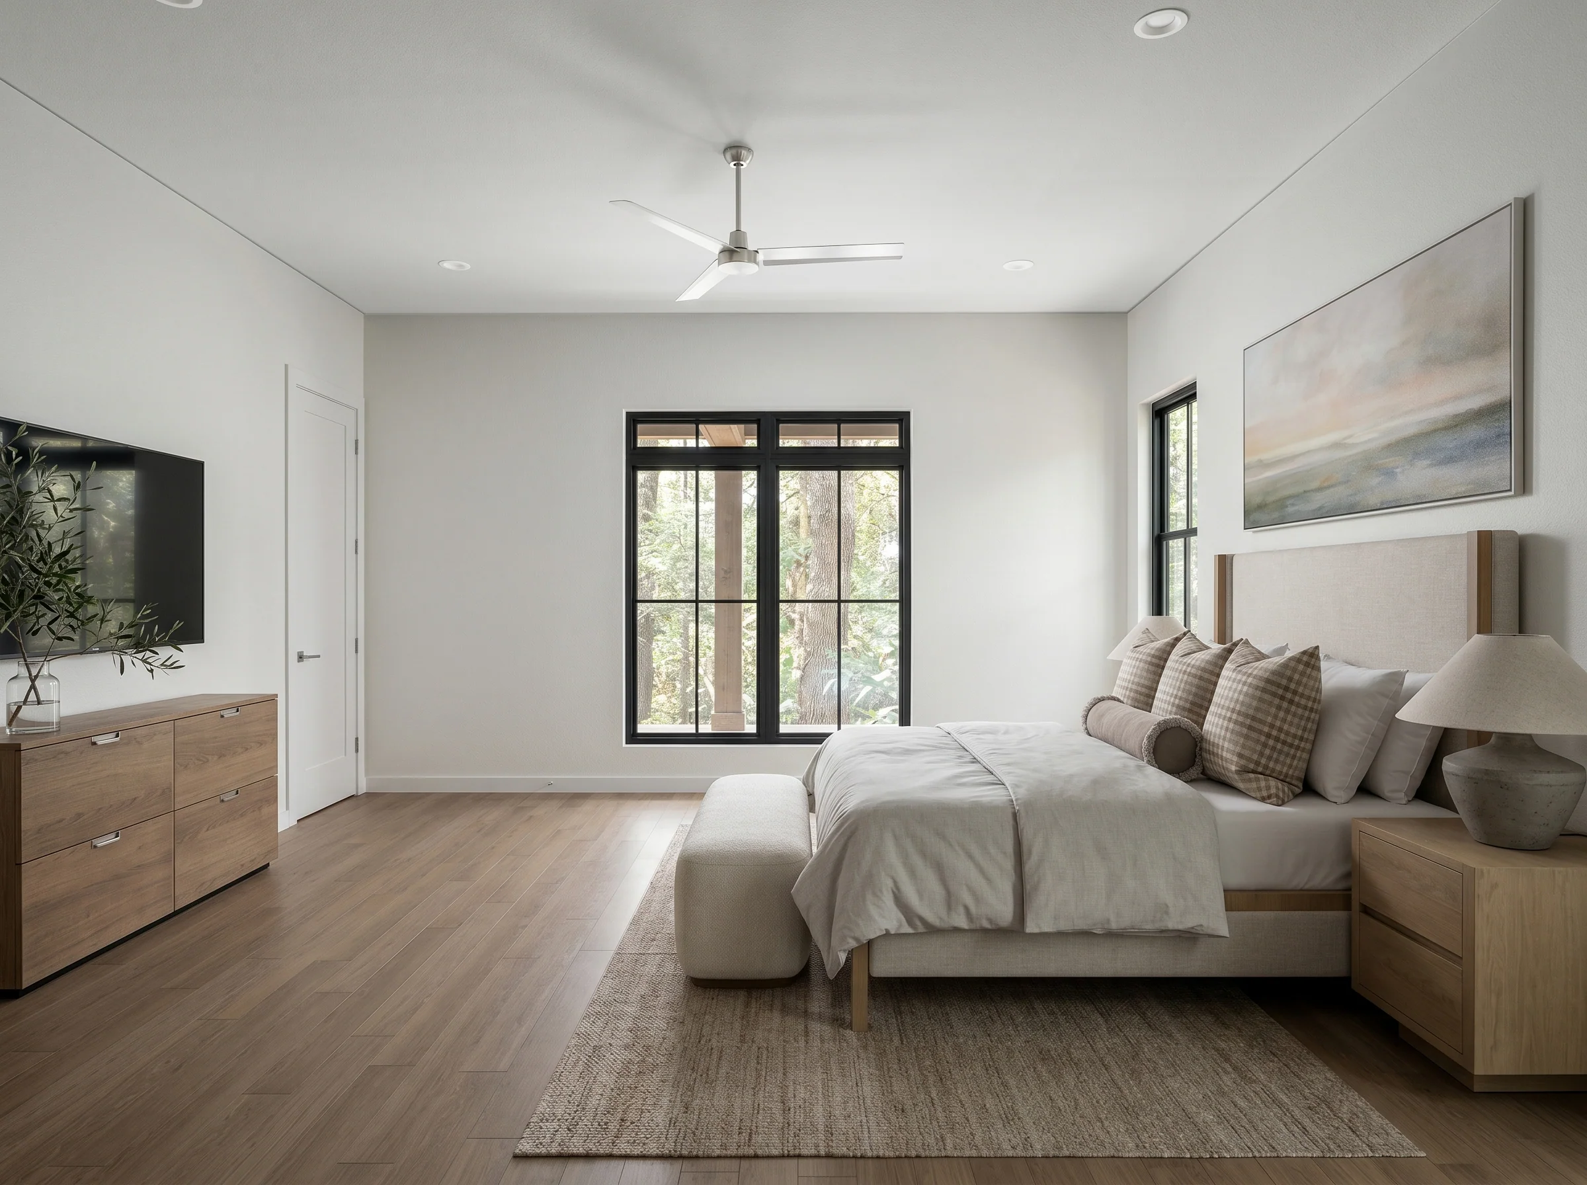
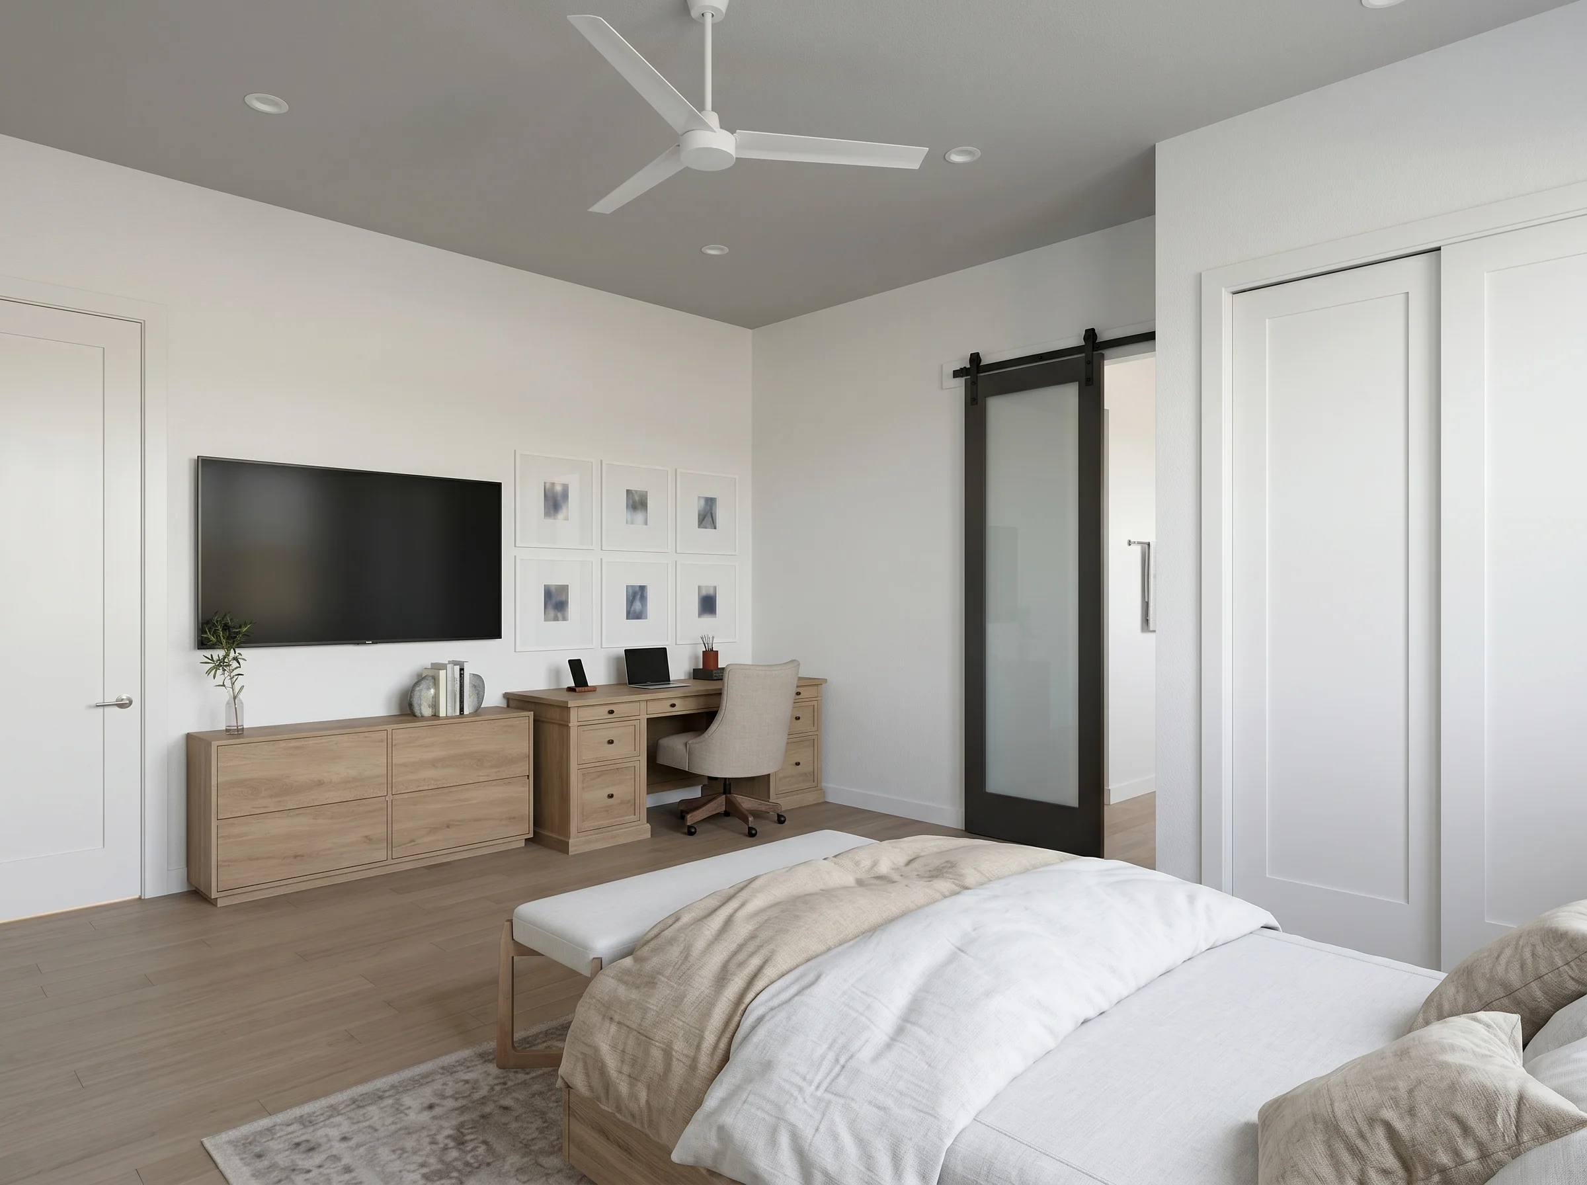
- Three inviting bedrooms paired with three full bathrooms provide privacy, flexibility, and everyday convenience.
- Enjoy effortless one-level living with an accessible layout with a bright open-concept design.
- A comfortable screened porch that lets you enjoy fresh air and outdoor views while staying protected from the elements.
- A practical carport offering covered parking and easy access while maintaining an open barndominium style.
For more barndominium and modern house plans, explore our complete collection of 3-bedroom home plans.
Need modifications? Email our modification department for a free price quote within 72 hours.
Original: $849.99
-65%$849.99
$297.50More Images
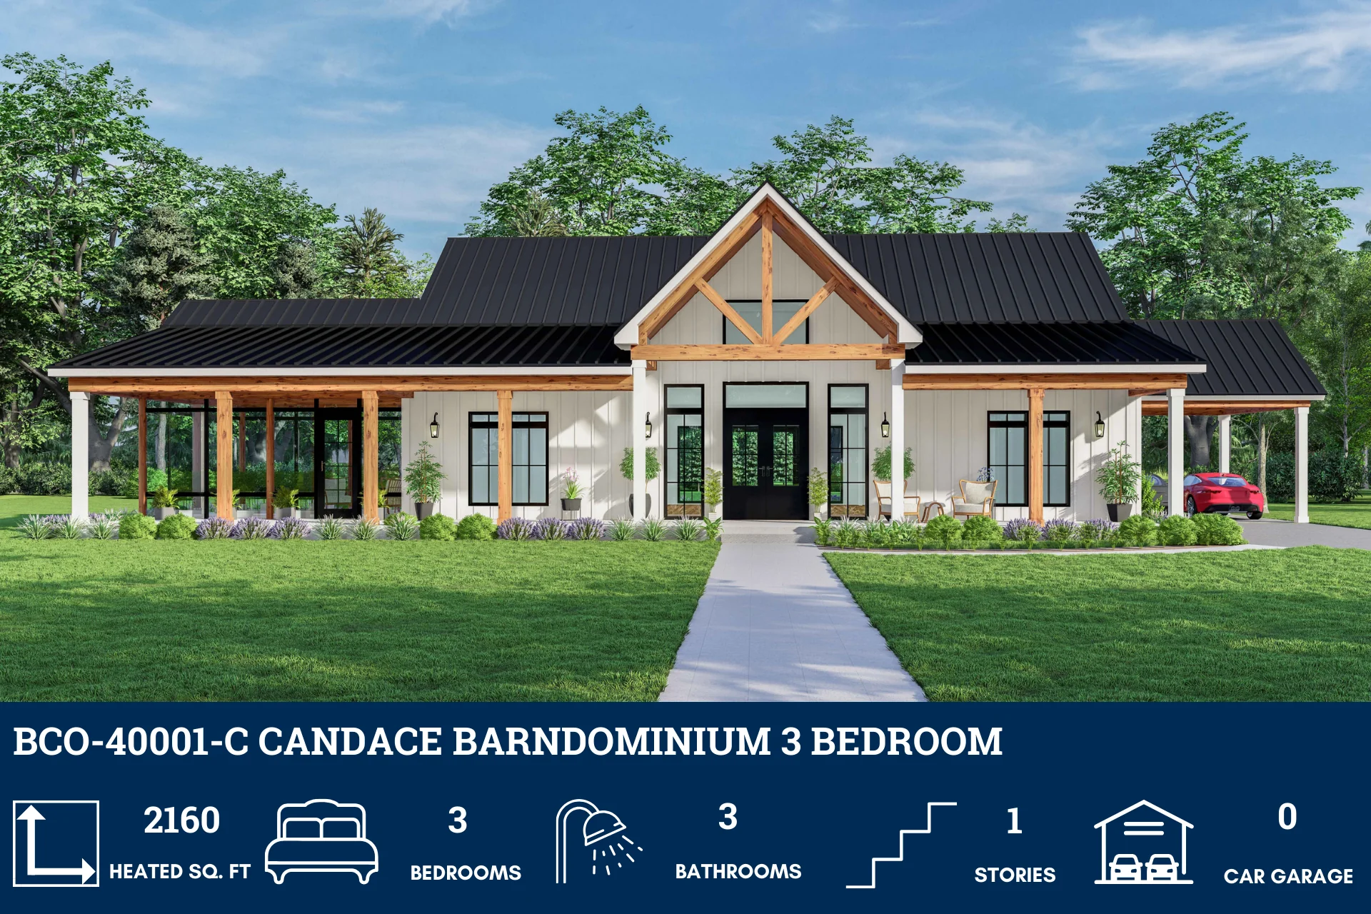
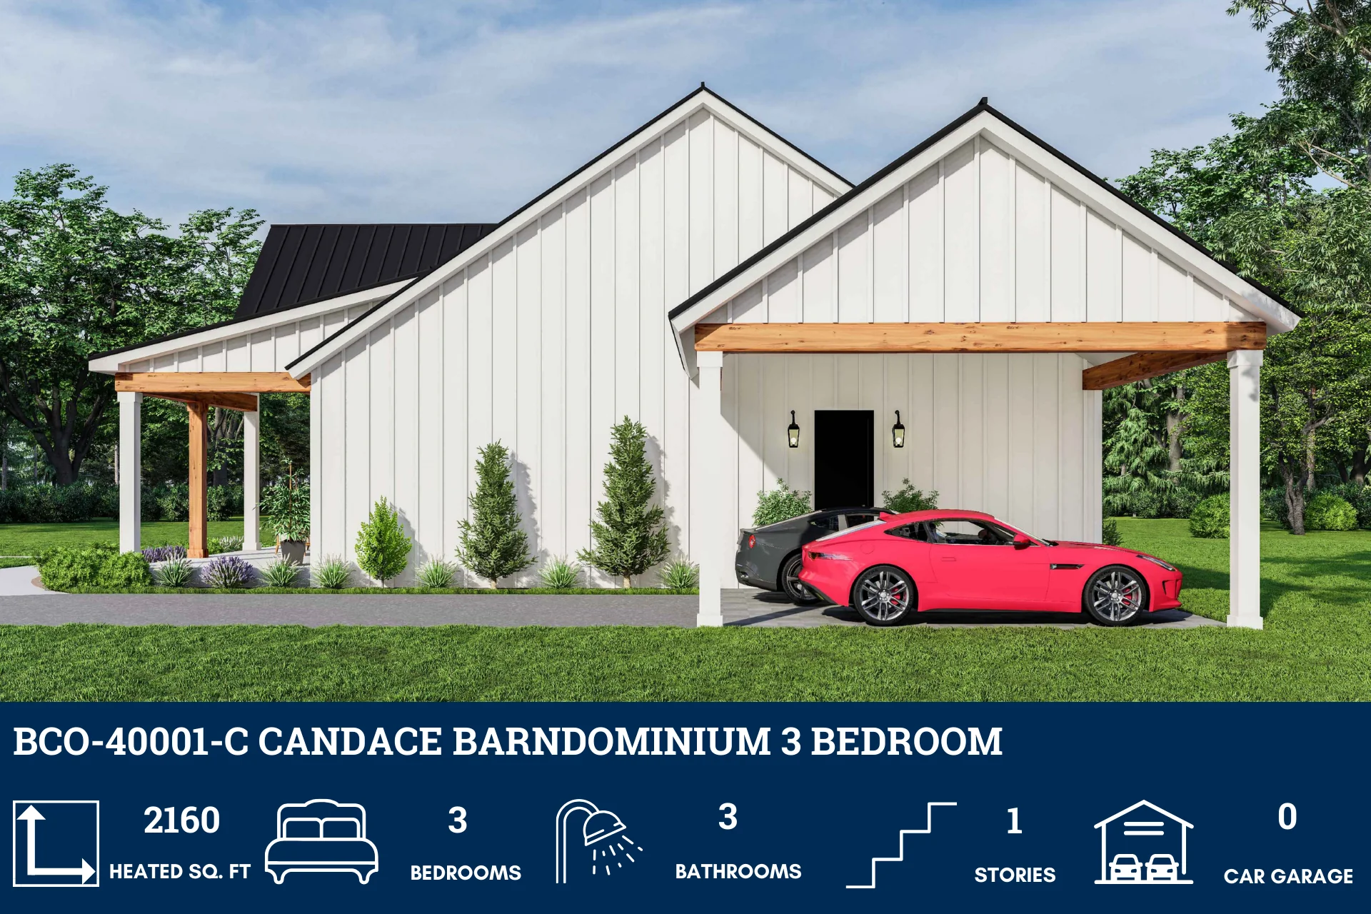
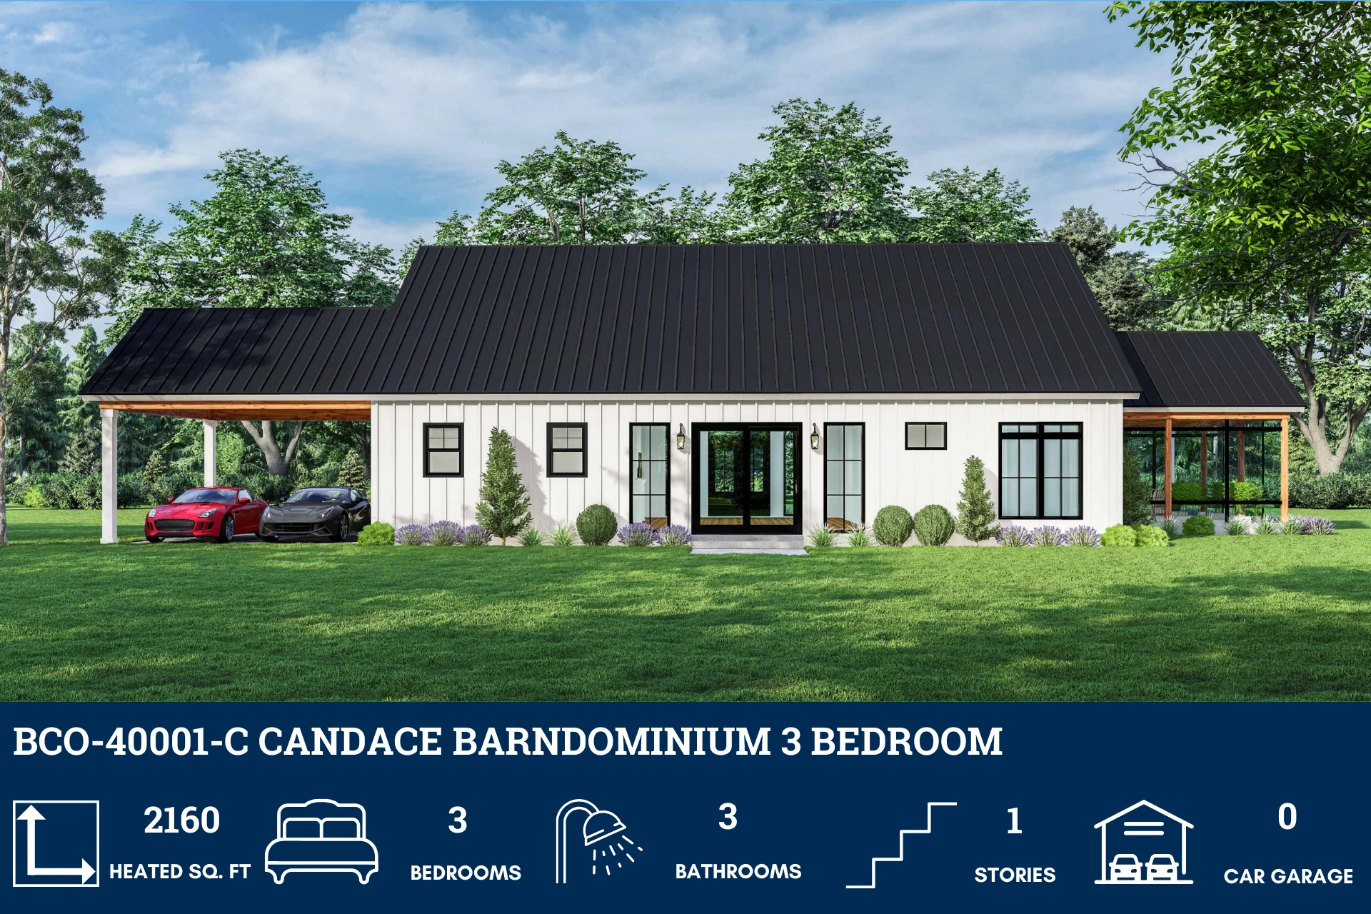

BCO-40001-C Candace Barndominium House Plan
BCO-40001-C Candace Barndominium House Plan
About this barndominium house plan:
- 2160 Heated Square Feet
- 3 Bedrooms
- 3 Bathrooms
- Single Story
- Open concept
- Front porch
- Screened porch
- Carport
- A spacious 2,160 sq ft layout designed for comfortable living with an easy, open flow throughout.
- Three inviting bedrooms paired with three full bathrooms provide privacy, flexibility, and everyday convenience.
- Enjoy effortless one-level living with an accessible layout with a bright open-concept design.
- A comfortable screened porch that lets you enjoy fresh air and outdoor views while staying protected from the elements.
- A practical carport offering covered parking and easy access while maintaining an open barndominium style.
For more barndominium and modern house plans, explore our complete collection of 3-bedroom home plans.
Need modifications? Email our modification department for a free price quote within 72 hours.
Product Information
Product Information
Shipping & Returns
Shipping & Returns
Description
BCO-40001-C Candace Barndominium House Plan
About this barndominium house plan:
- 2160 Heated Square Feet
- 3 Bedrooms
- 3 Bathrooms
- Single Story
- Open concept
- Front porch
- Screened porch
- Carport
- A spacious 2,160 sq ft layout designed for comfortable living with an easy, open flow throughout.
- Three inviting bedrooms paired with three full bathrooms provide privacy, flexibility, and everyday convenience.
- Enjoy effortless one-level living with an accessible layout with a bright open-concept design.
- A comfortable screened porch that lets you enjoy fresh air and outdoor views while staying protected from the elements.
- A practical carport offering covered parking and easy access while maintaining an open barndominium style.
For more barndominium and modern house plans, explore our complete collection of 3-bedroom home plans.
Need modifications? Email our modification department for a free price quote within 72 hours.























