
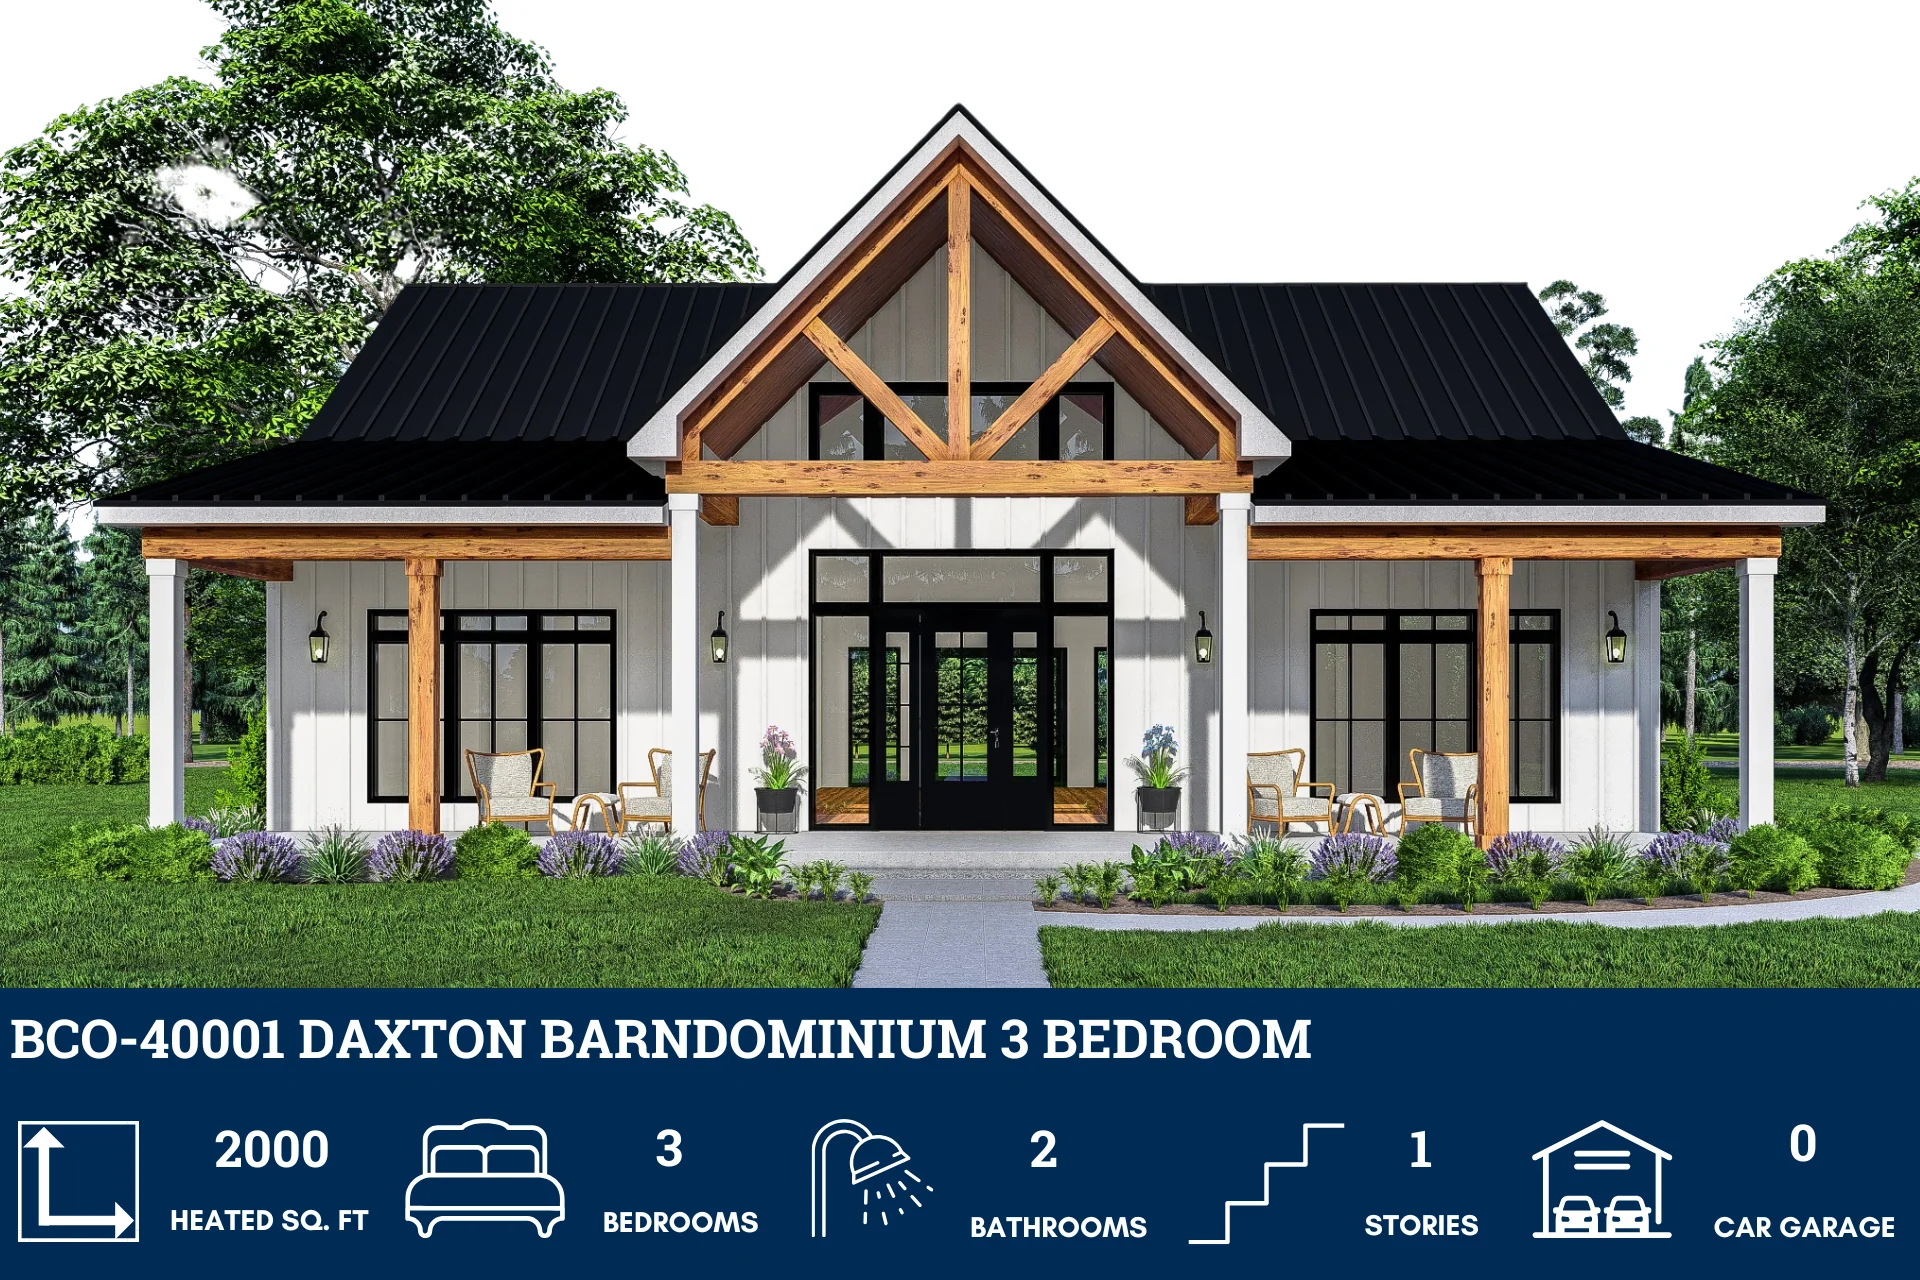
BCO-40001 Daxton Barndominium House Plan
BCO-40001 Daxton Barndominium House Plan
Discover a similar floor plan here.
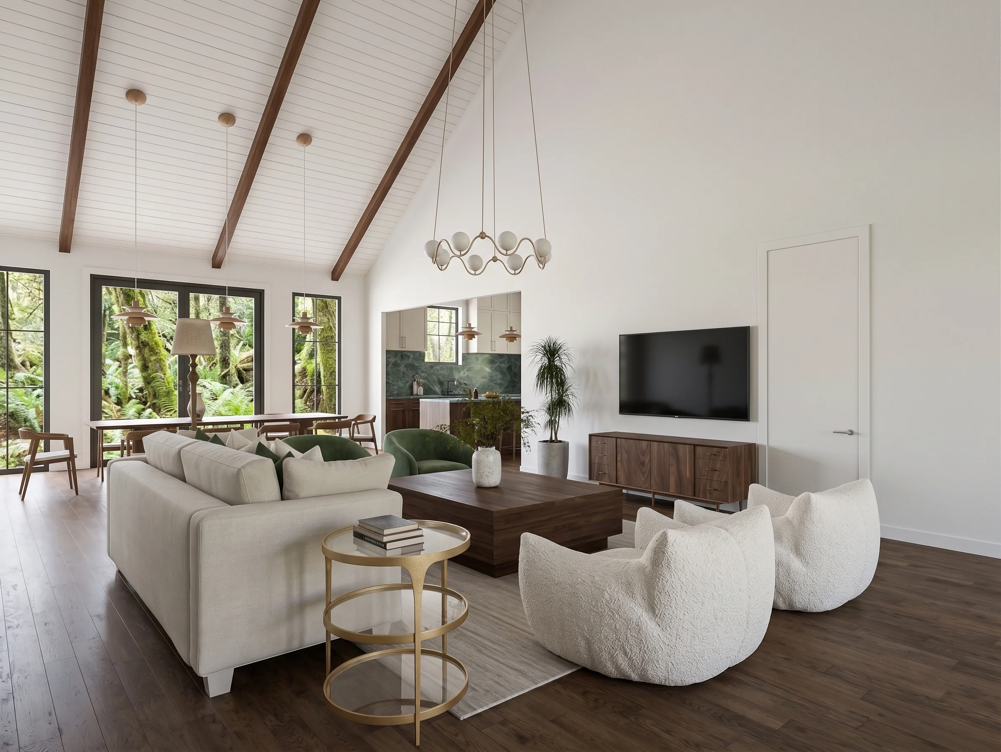
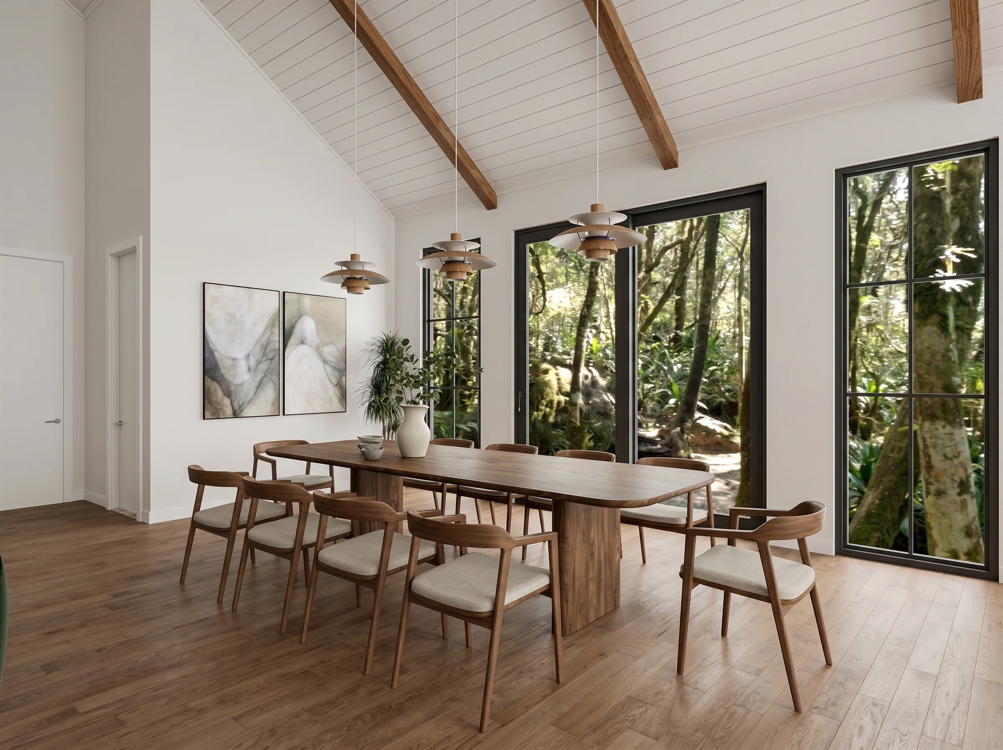
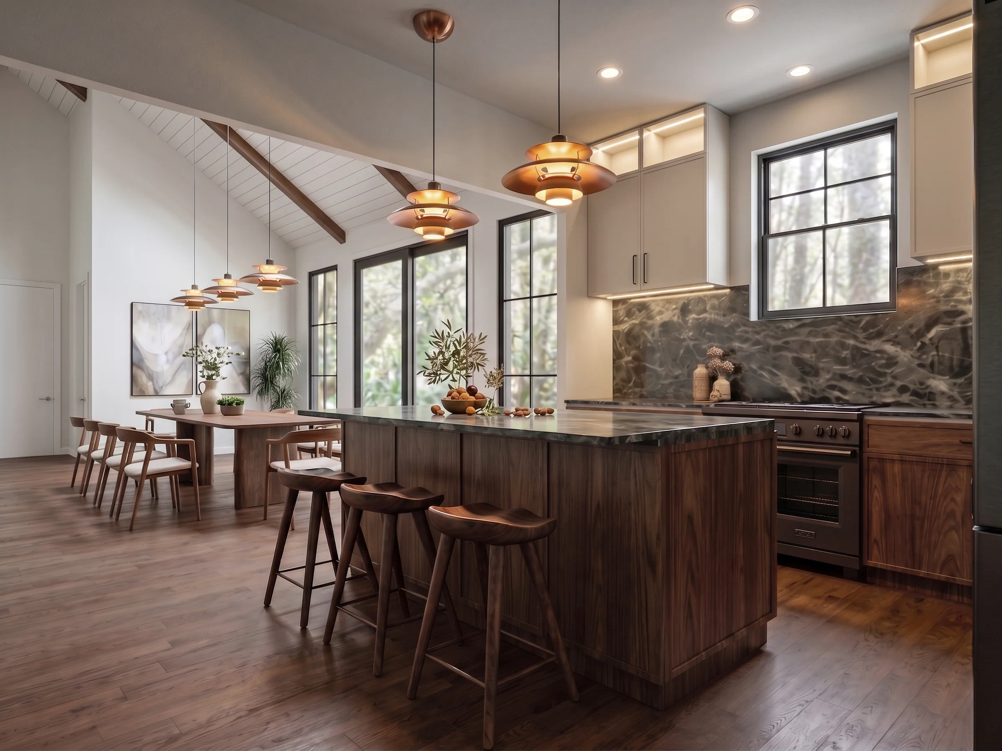
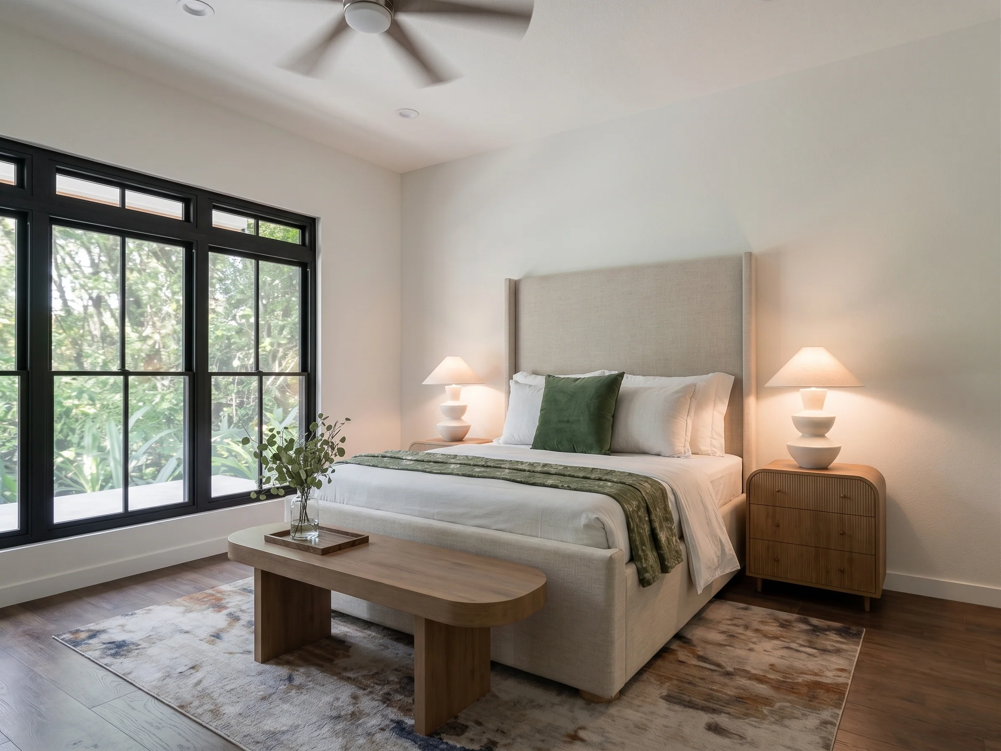
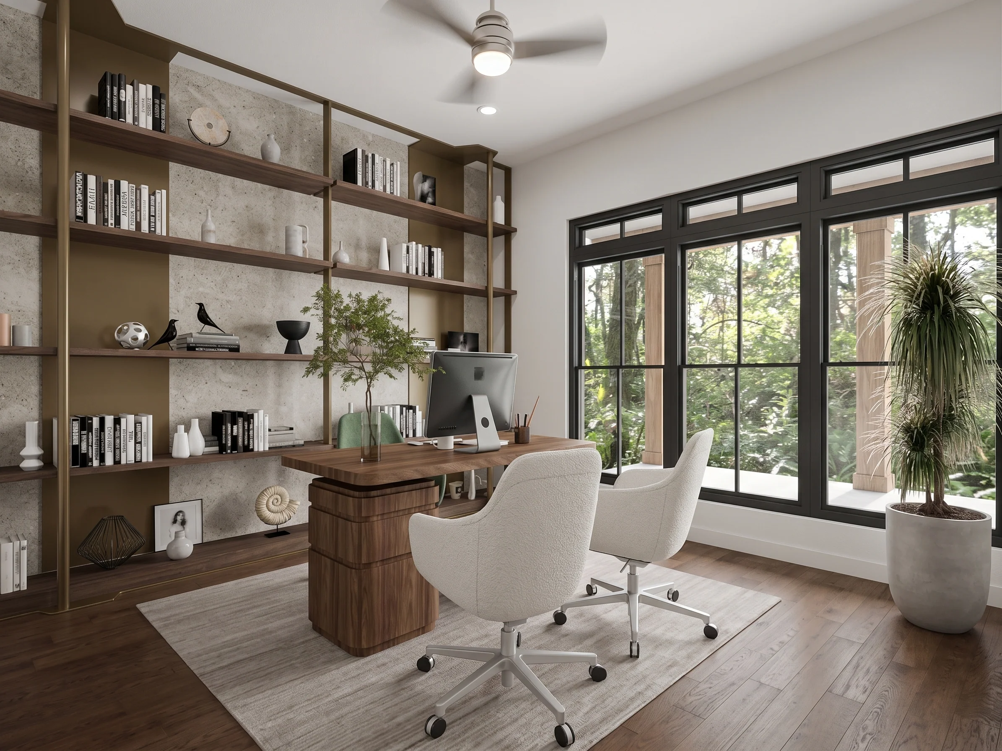
Step inside this barndominium! View all 3D interior walkthrough images at https://www.barndominiumlife.com/barndominium-plans/bco-40001/
About this barndominium house plan:
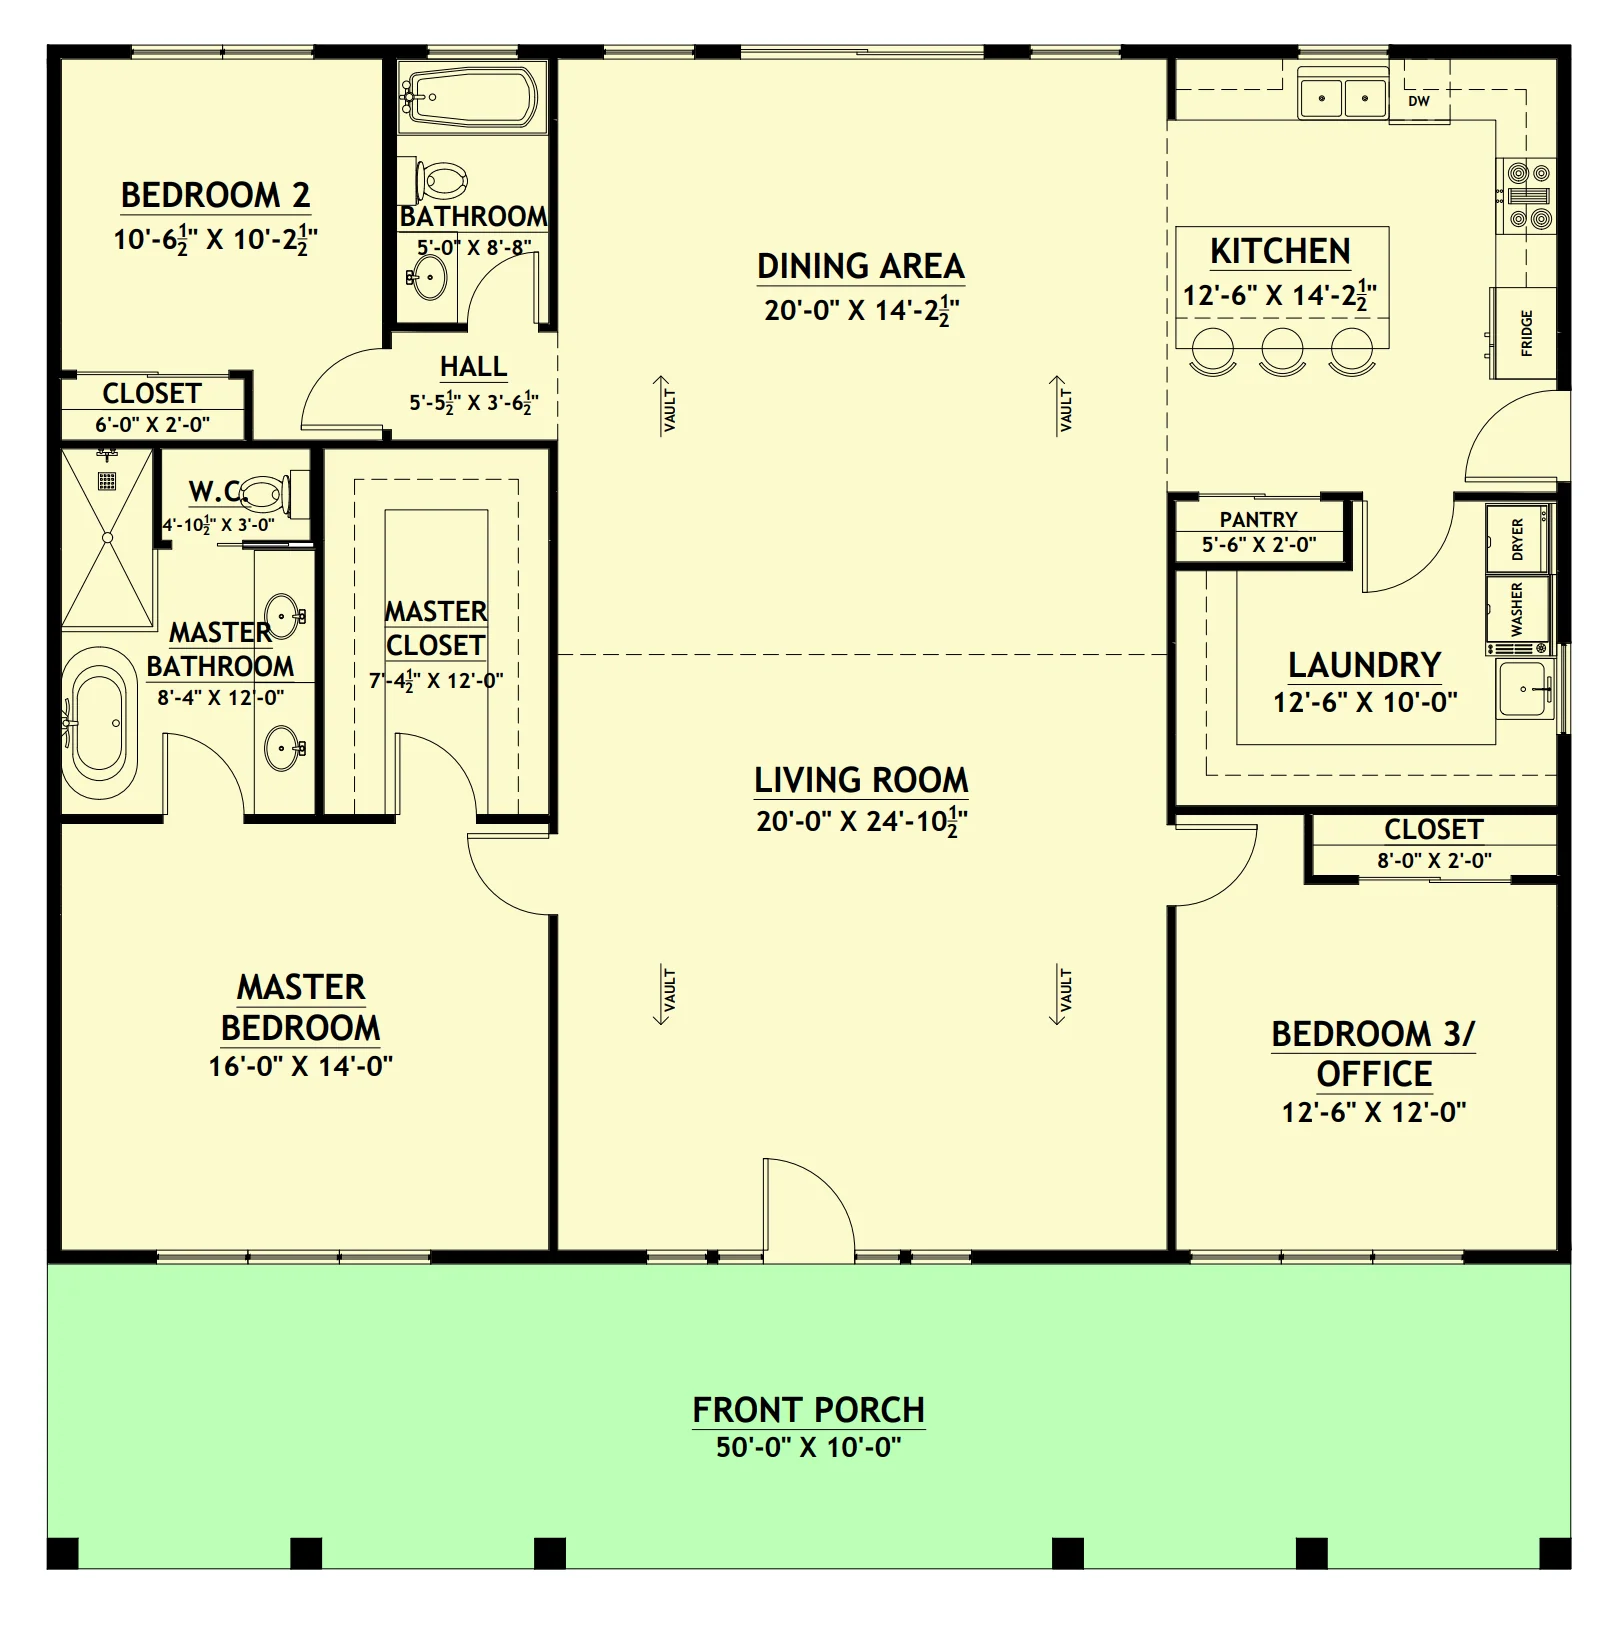
- 2,000 Heated Square Feet
- 40x50 living space dimension
- 3 Bedrooms
- 2 Bathrooms
- Single-story layout
- Open-concept living and dining area
- Vaulted ceilings throughout
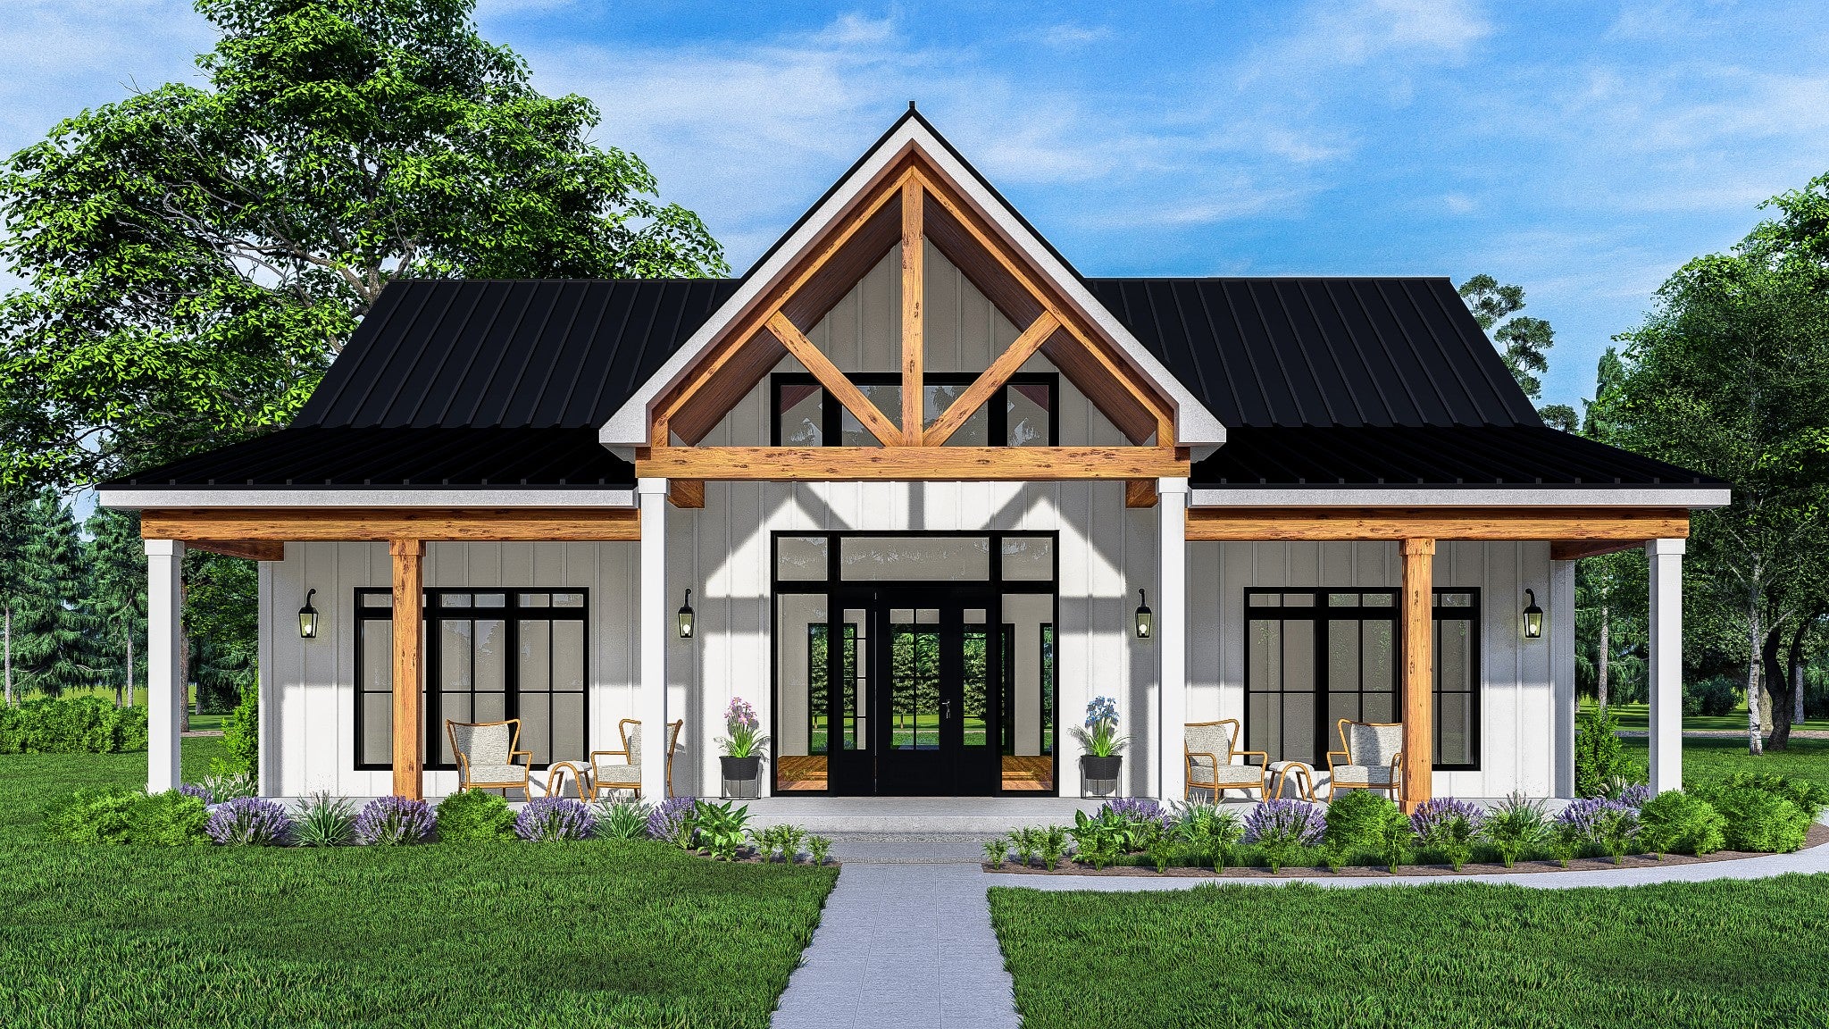
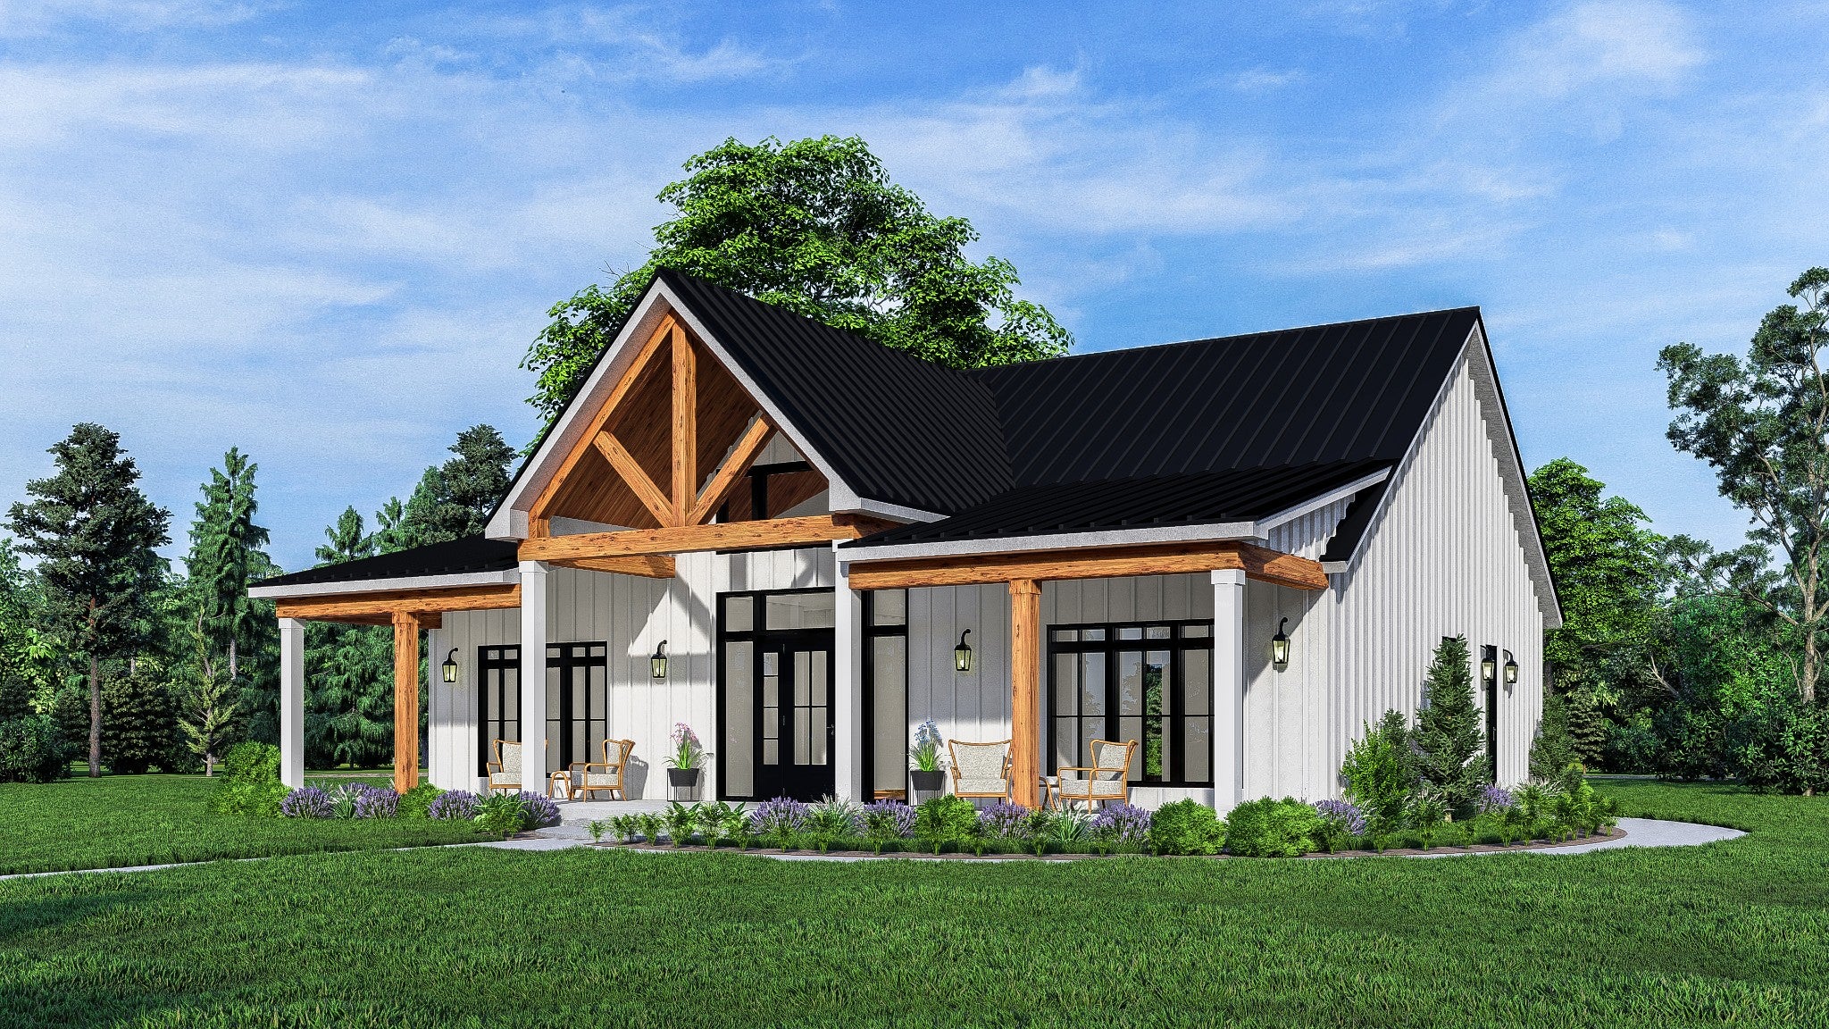
- Expansive 50-foot front porch
- Dedicated laundry room and pantry
- Spacious master suite with walk-in closet
- This beautifully designed home offers 2,000 square feet of efficient and comfortable living space with three well-proportioned bedrooms ensuring ample space for family or guests.
- With two full bathrooms, this home provides a seamless balance of convenience and style, featuring modern fixtures and thoughtful layouts for everyday use. The single-story design ensures accessibility and ease of movement, making it a practical choice for any stage of life.
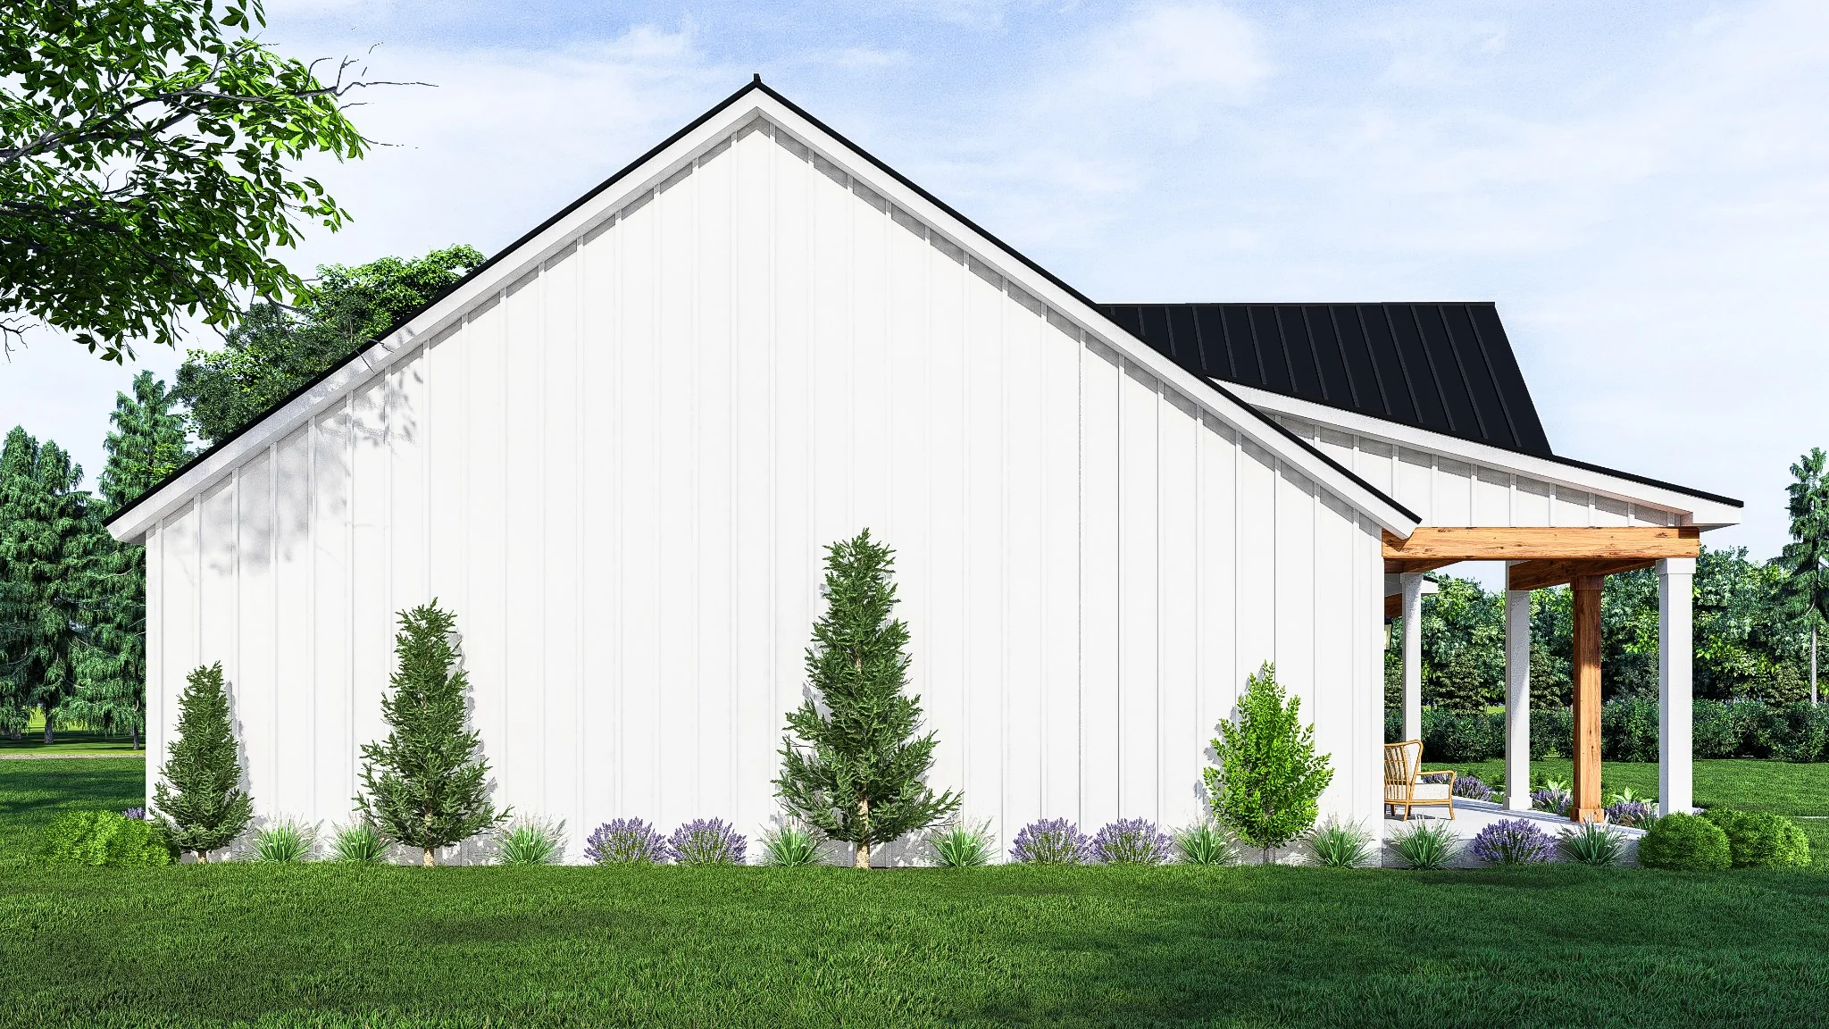
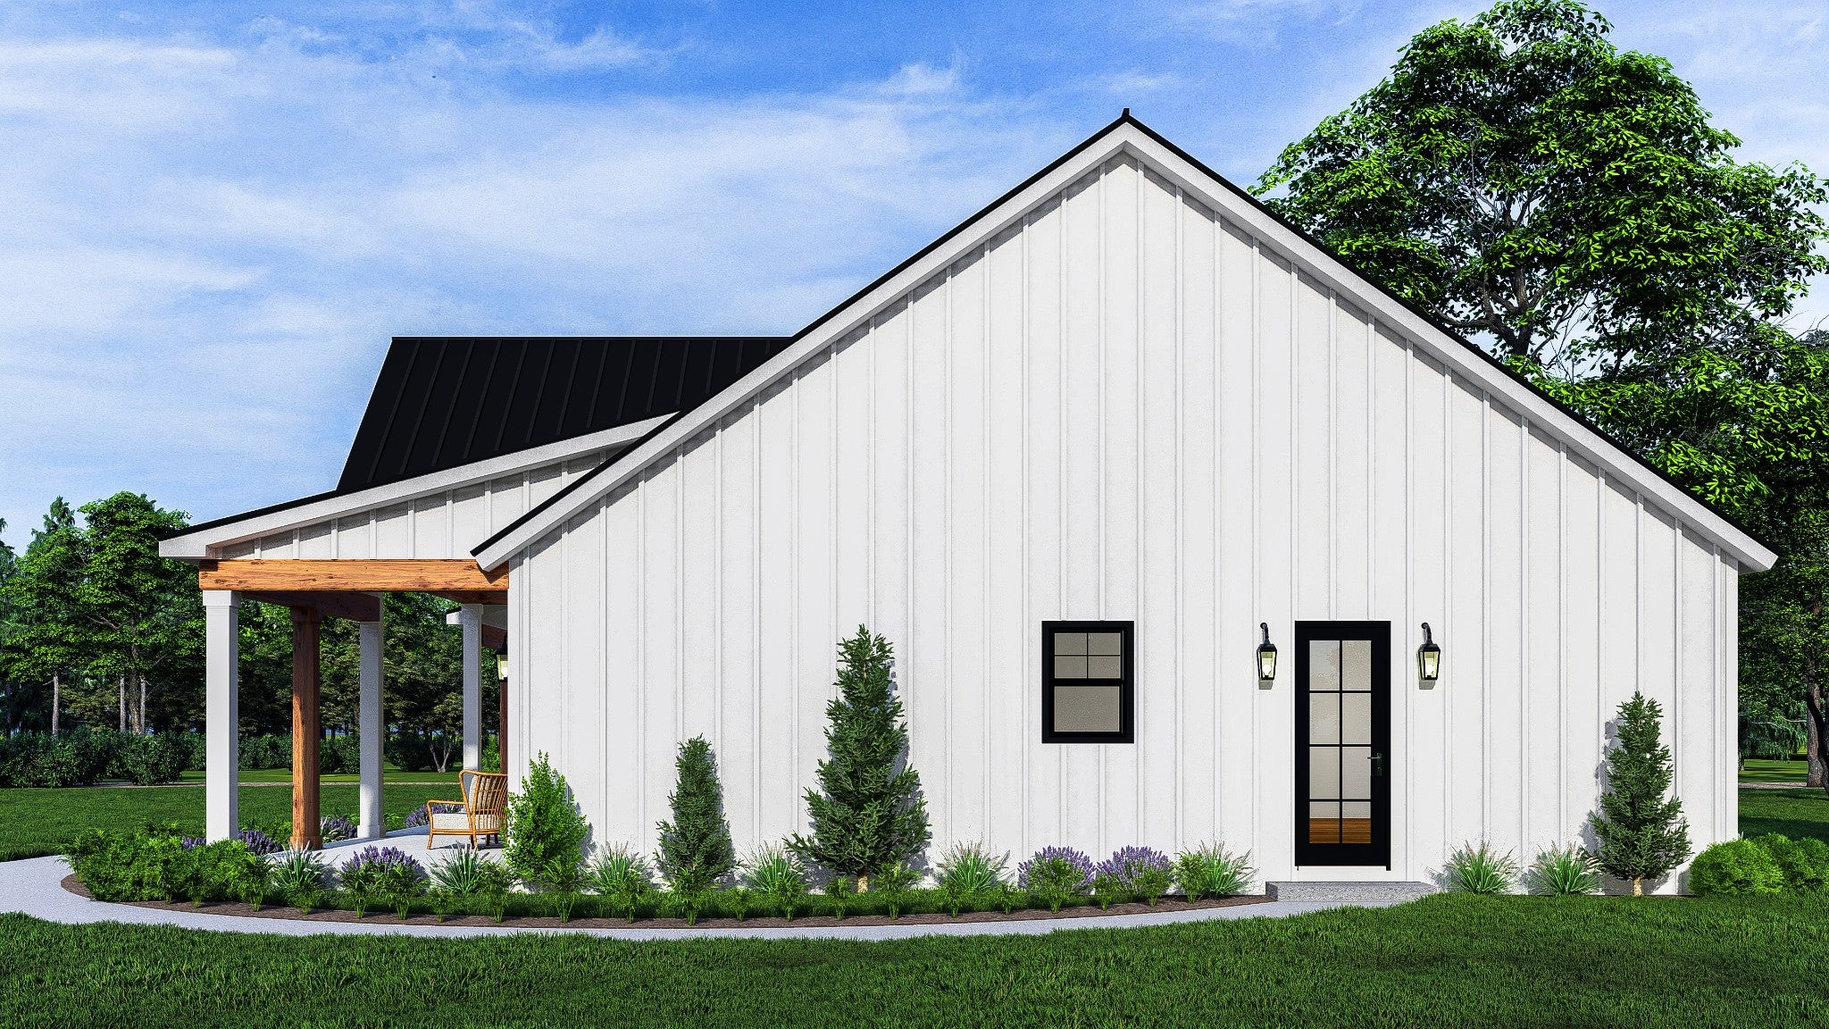
- The open-concept living and dining area is designed for both relaxation and entertaining, complemented by vaulted ceilings that add a sense of grandeur and openness. The 50-foot front porch enhances the home’s curb appeal while providing a perfect outdoor retreat for relaxation and social gatherings.
- Practicality is a priority, with a well-appointed laundry room and a dedicated pantry offering ample storage solutions. The spacious master suite includes a walk-in closet and an en-suite bathroom, creating a private oasis within the home.
What's included in BCO-40001:
Cover Page
Floor Plan
Roof Plan
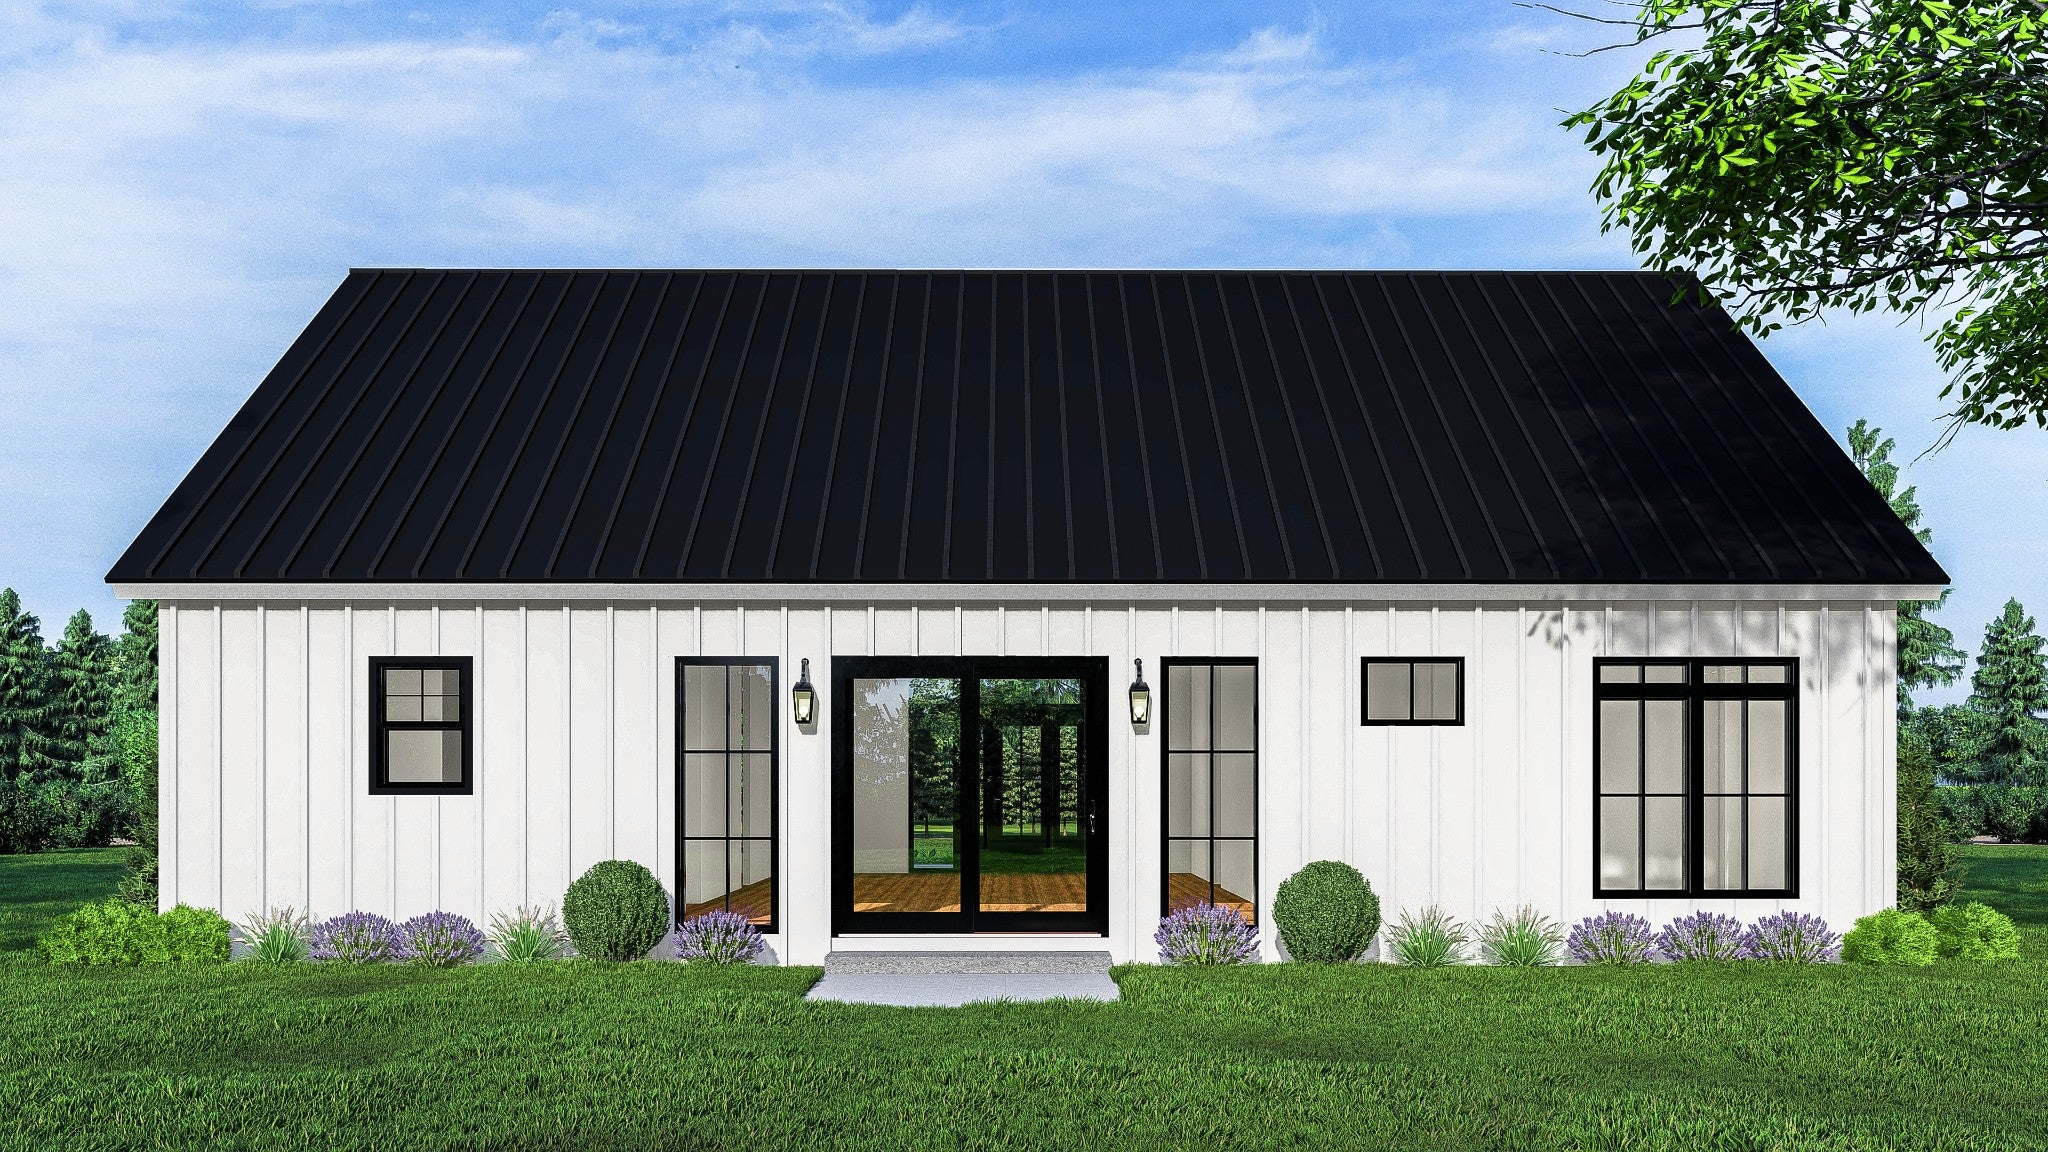
Front And Rear Elevation
Right And Left Elevation
Electrical Plan
Plumbing Plan
Hvac Plan
Roof Framing Plan
Foundation Plan
Foundation Detail
C-Typical Column Detail
Wall Section
For more barndominium and modern house plans, explore our complete collection of 3-bedroom home plans.
Need modifications? Email our modification department for a free price quote within 72 hours.
Please note: All square footage measurements are estimates.
More Images
BCO-40001 Daxton Barndominium House Plan
BCO-40001 Daxton Barndominium House Plan
Discover a similar floor plan here.
Step inside this barndominium! View all 3D interior walkthrough images at https://www.barndominiumlife.com/barndominium-plans/bco-40001/
About this barndominium house plan:
- 2,000 Heated Square Feet
- 40x50 living space dimension
- 3 Bedrooms
- 2 Bathrooms
- Single-story layout
- Open-concept living and dining area
- Vaulted ceilings throughout
- Expansive 50-foot front porch
- Dedicated laundry room and pantry
- Spacious master suite with walk-in closet
- This beautifully designed home offers 2,000 square feet of efficient and comfortable living space with three well-proportioned bedrooms ensuring ample space for family or guests.
- With two full bathrooms, this home provides a seamless balance of convenience and style, featuring modern fixtures and thoughtful layouts for everyday use. The single-story design ensures accessibility and ease of movement, making it a practical choice for any stage of life.
- The open-concept living and dining area is designed for both relaxation and entertaining, complemented by vaulted ceilings that add a sense of grandeur and openness. The 50-foot front porch enhances the home’s curb appeal while providing a perfect outdoor retreat for relaxation and social gatherings.
- Practicality is a priority, with a well-appointed laundry room and a dedicated pantry offering ample storage solutions. The spacious master suite includes a walk-in closet and an en-suite bathroom, creating a private oasis within the home.
What's included in BCO-40001:
Cover Page
Floor Plan
Roof Plan
Front And Rear Elevation
Right And Left Elevation
Electrical Plan
Plumbing Plan
Hvac Plan
Roof Framing Plan
Foundation Plan
Foundation Detail
C-Typical Column Detail
Wall Section
For more barndominium and modern house plans, explore our complete collection of 3-bedroom home plans.
Need modifications? Email our modification department for a free price quote within 72 hours.
Please note: All square footage measurements are estimates.
Product Information
Product Information
Shipping & Returns
Shipping & Returns
Description
BCO-40001 Daxton Barndominium House Plan
Discover a similar floor plan here.
Step inside this barndominium! View all 3D interior walkthrough images at https://www.barndominiumlife.com/barndominium-plans/bco-40001/
About this barndominium house plan:
- 2,000 Heated Square Feet
- 40x50 living space dimension
- 3 Bedrooms
- 2 Bathrooms
- Single-story layout
- Open-concept living and dining area
- Vaulted ceilings throughout
- Expansive 50-foot front porch
- Dedicated laundry room and pantry
- Spacious master suite with walk-in closet
- This beautifully designed home offers 2,000 square feet of efficient and comfortable living space with three well-proportioned bedrooms ensuring ample space for family or guests.
- With two full bathrooms, this home provides a seamless balance of convenience and style, featuring modern fixtures and thoughtful layouts for everyday use. The single-story design ensures accessibility and ease of movement, making it a practical choice for any stage of life.
- The open-concept living and dining area is designed for both relaxation and entertaining, complemented by vaulted ceilings that add a sense of grandeur and openness. The 50-foot front porch enhances the home’s curb appeal while providing a perfect outdoor retreat for relaxation and social gatherings.
- Practicality is a priority, with a well-appointed laundry room and a dedicated pantry offering ample storage solutions. The spacious master suite includes a walk-in closet and an en-suite bathroom, creating a private oasis within the home.
What's included in BCO-40001:
Cover Page
Floor Plan
Roof Plan
Front And Rear Elevation
Right And Left Elevation
Electrical Plan
Plumbing Plan
Hvac Plan
Roof Framing Plan
Foundation Plan
Foundation Detail
C-Typical Column Detail
Wall Section
For more barndominium and modern house plans, explore our complete collection of 3-bedroom home plans.
Need modifications? Email our modification department for a free price quote within 72 hours.
Please note: All square footage measurements are estimates.























