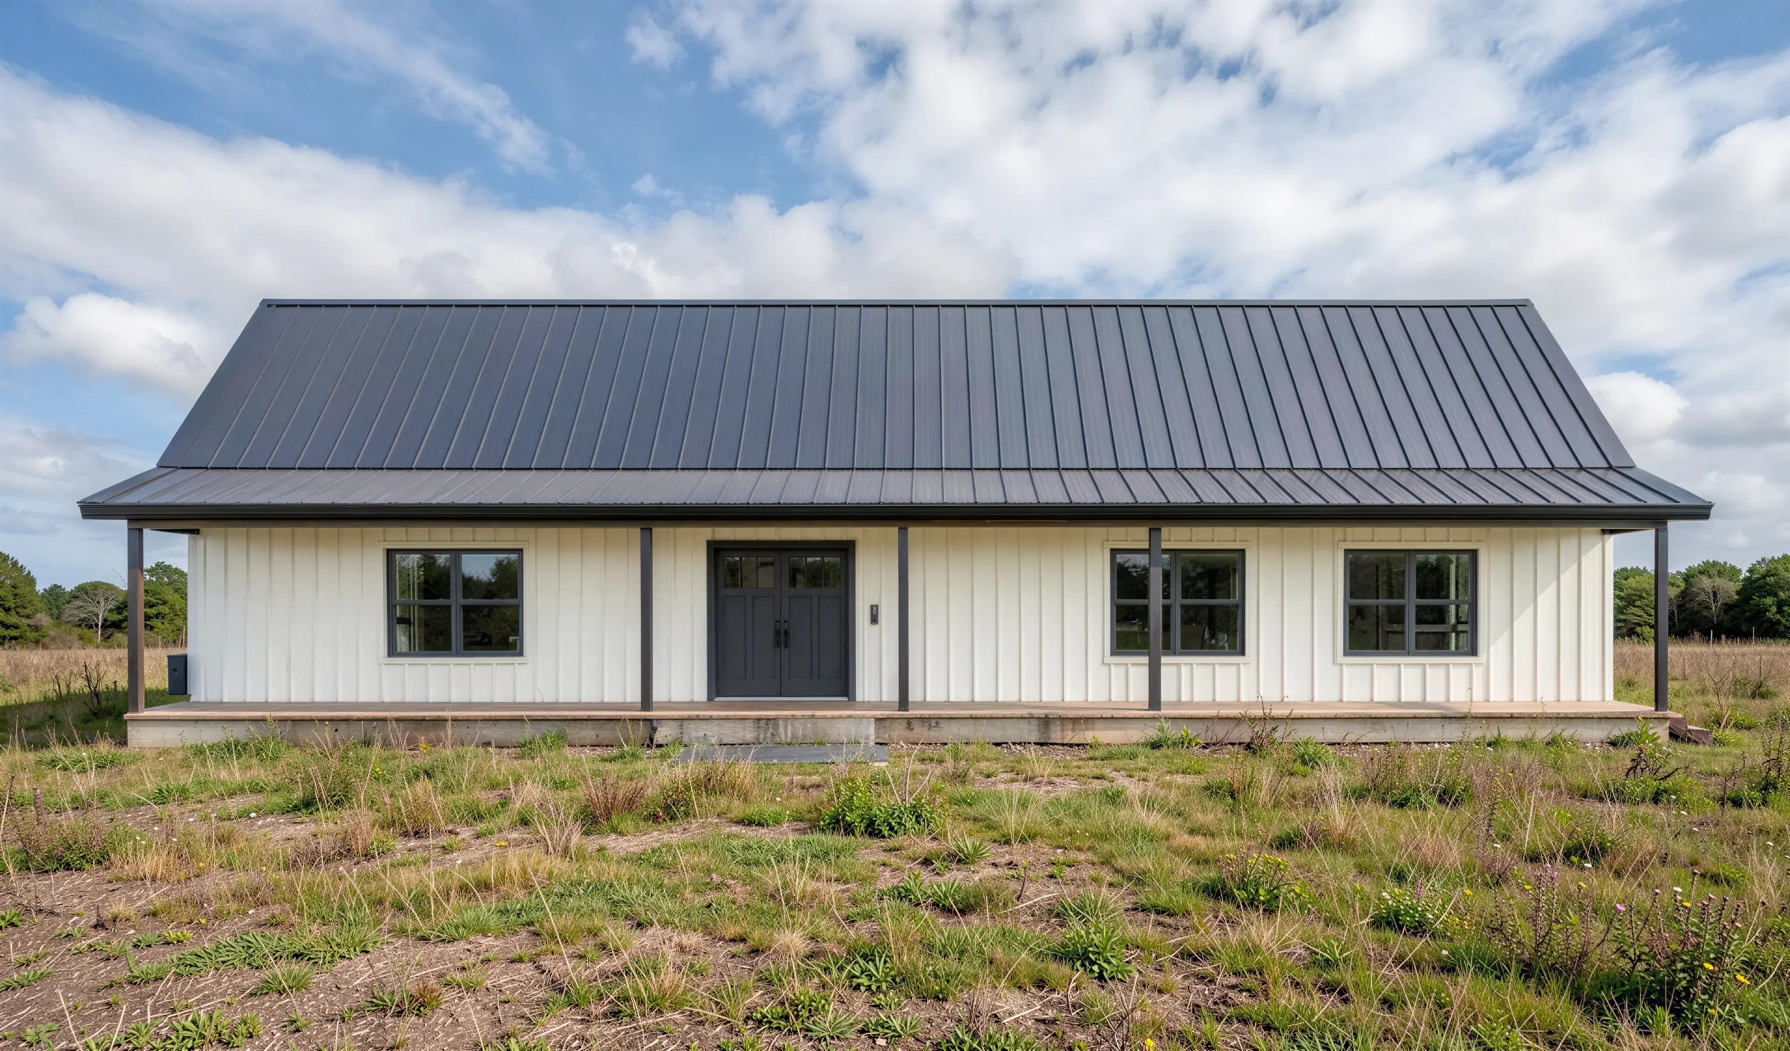
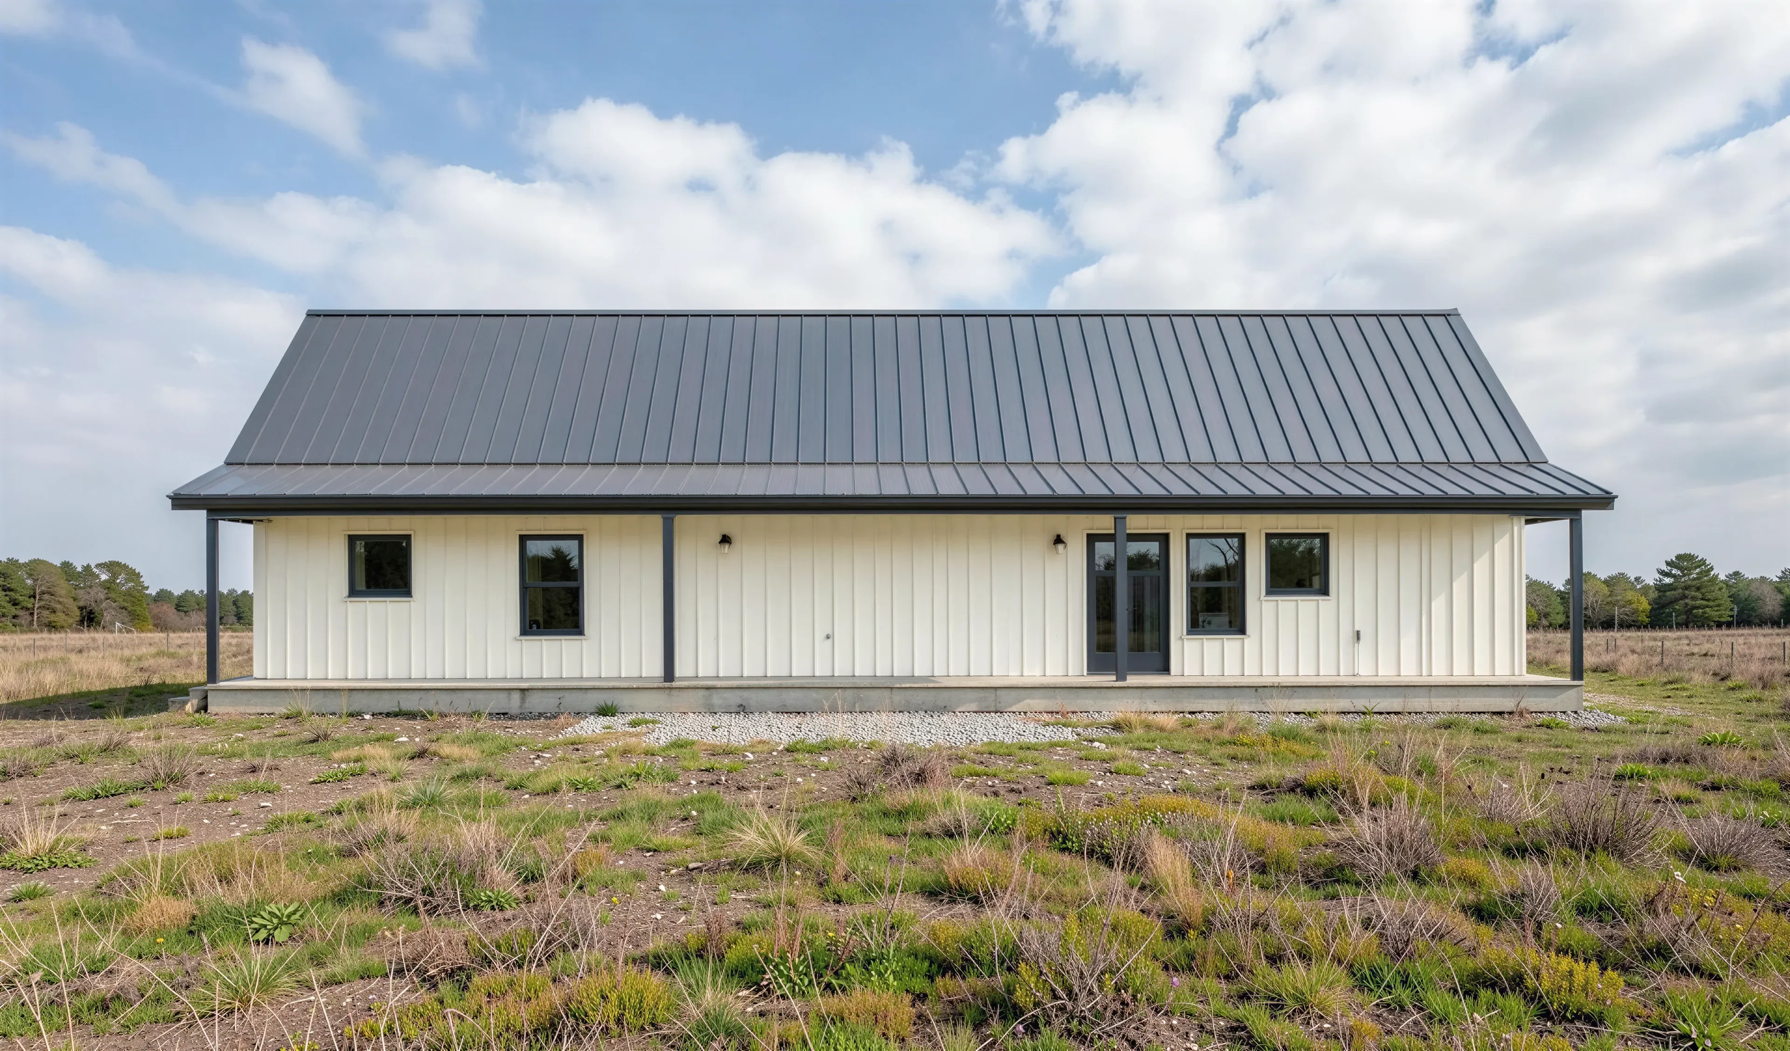
BCO-40007-K Kenneth Barndominium House Plan
BCO-40007-K Kenneth Barndominium House Plan
About this barndominium house plan:
- 2275 Heated Square Feet
- 3 Bedrooms
- 3 Bathrooms
- Single Story
- Open concept
- Utility room
- Front & Rear Porch
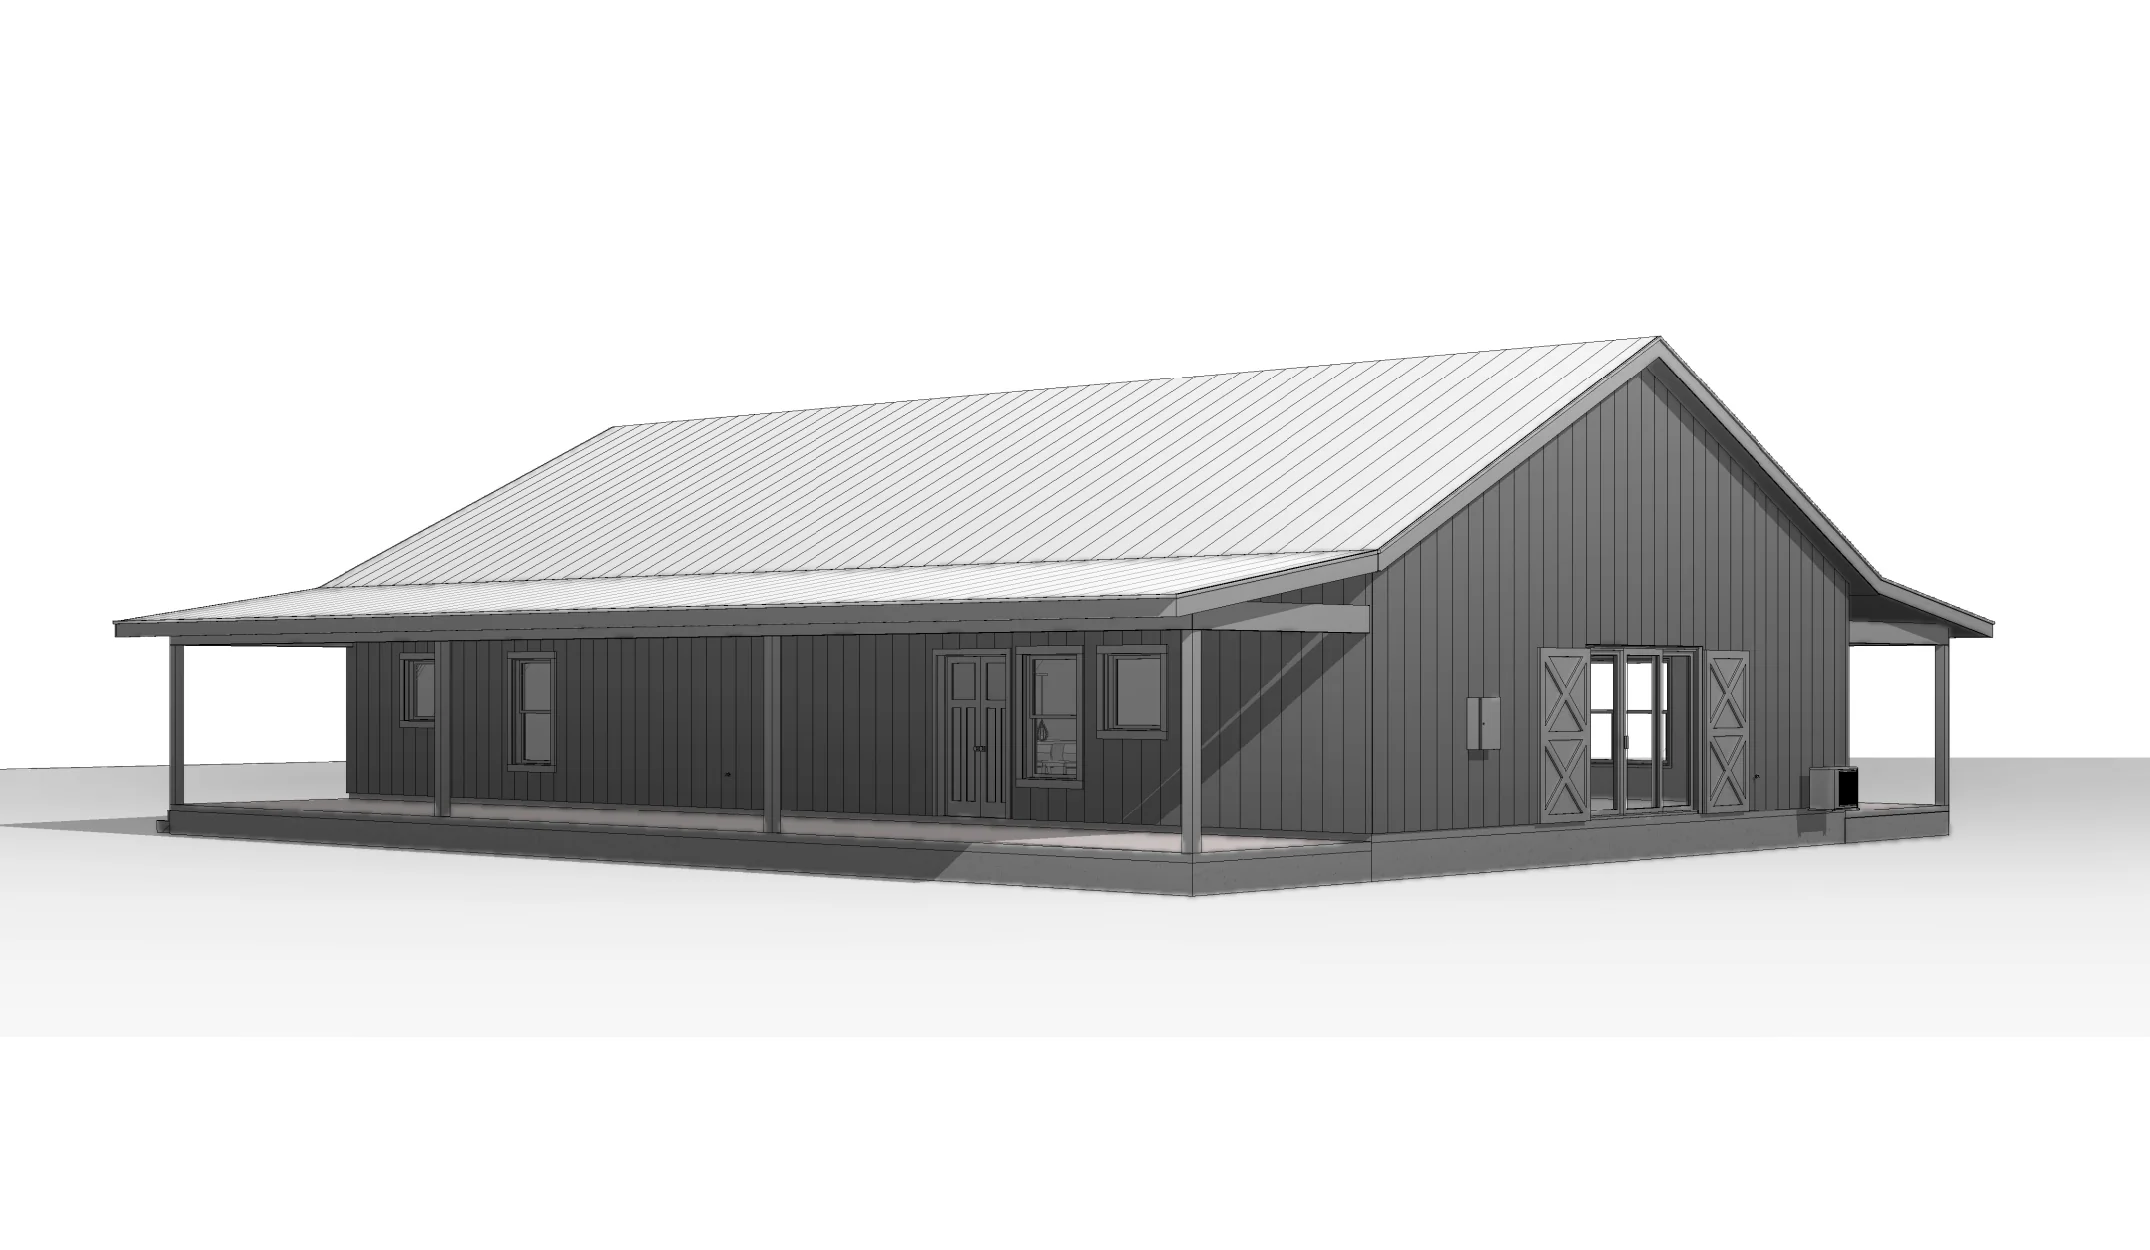
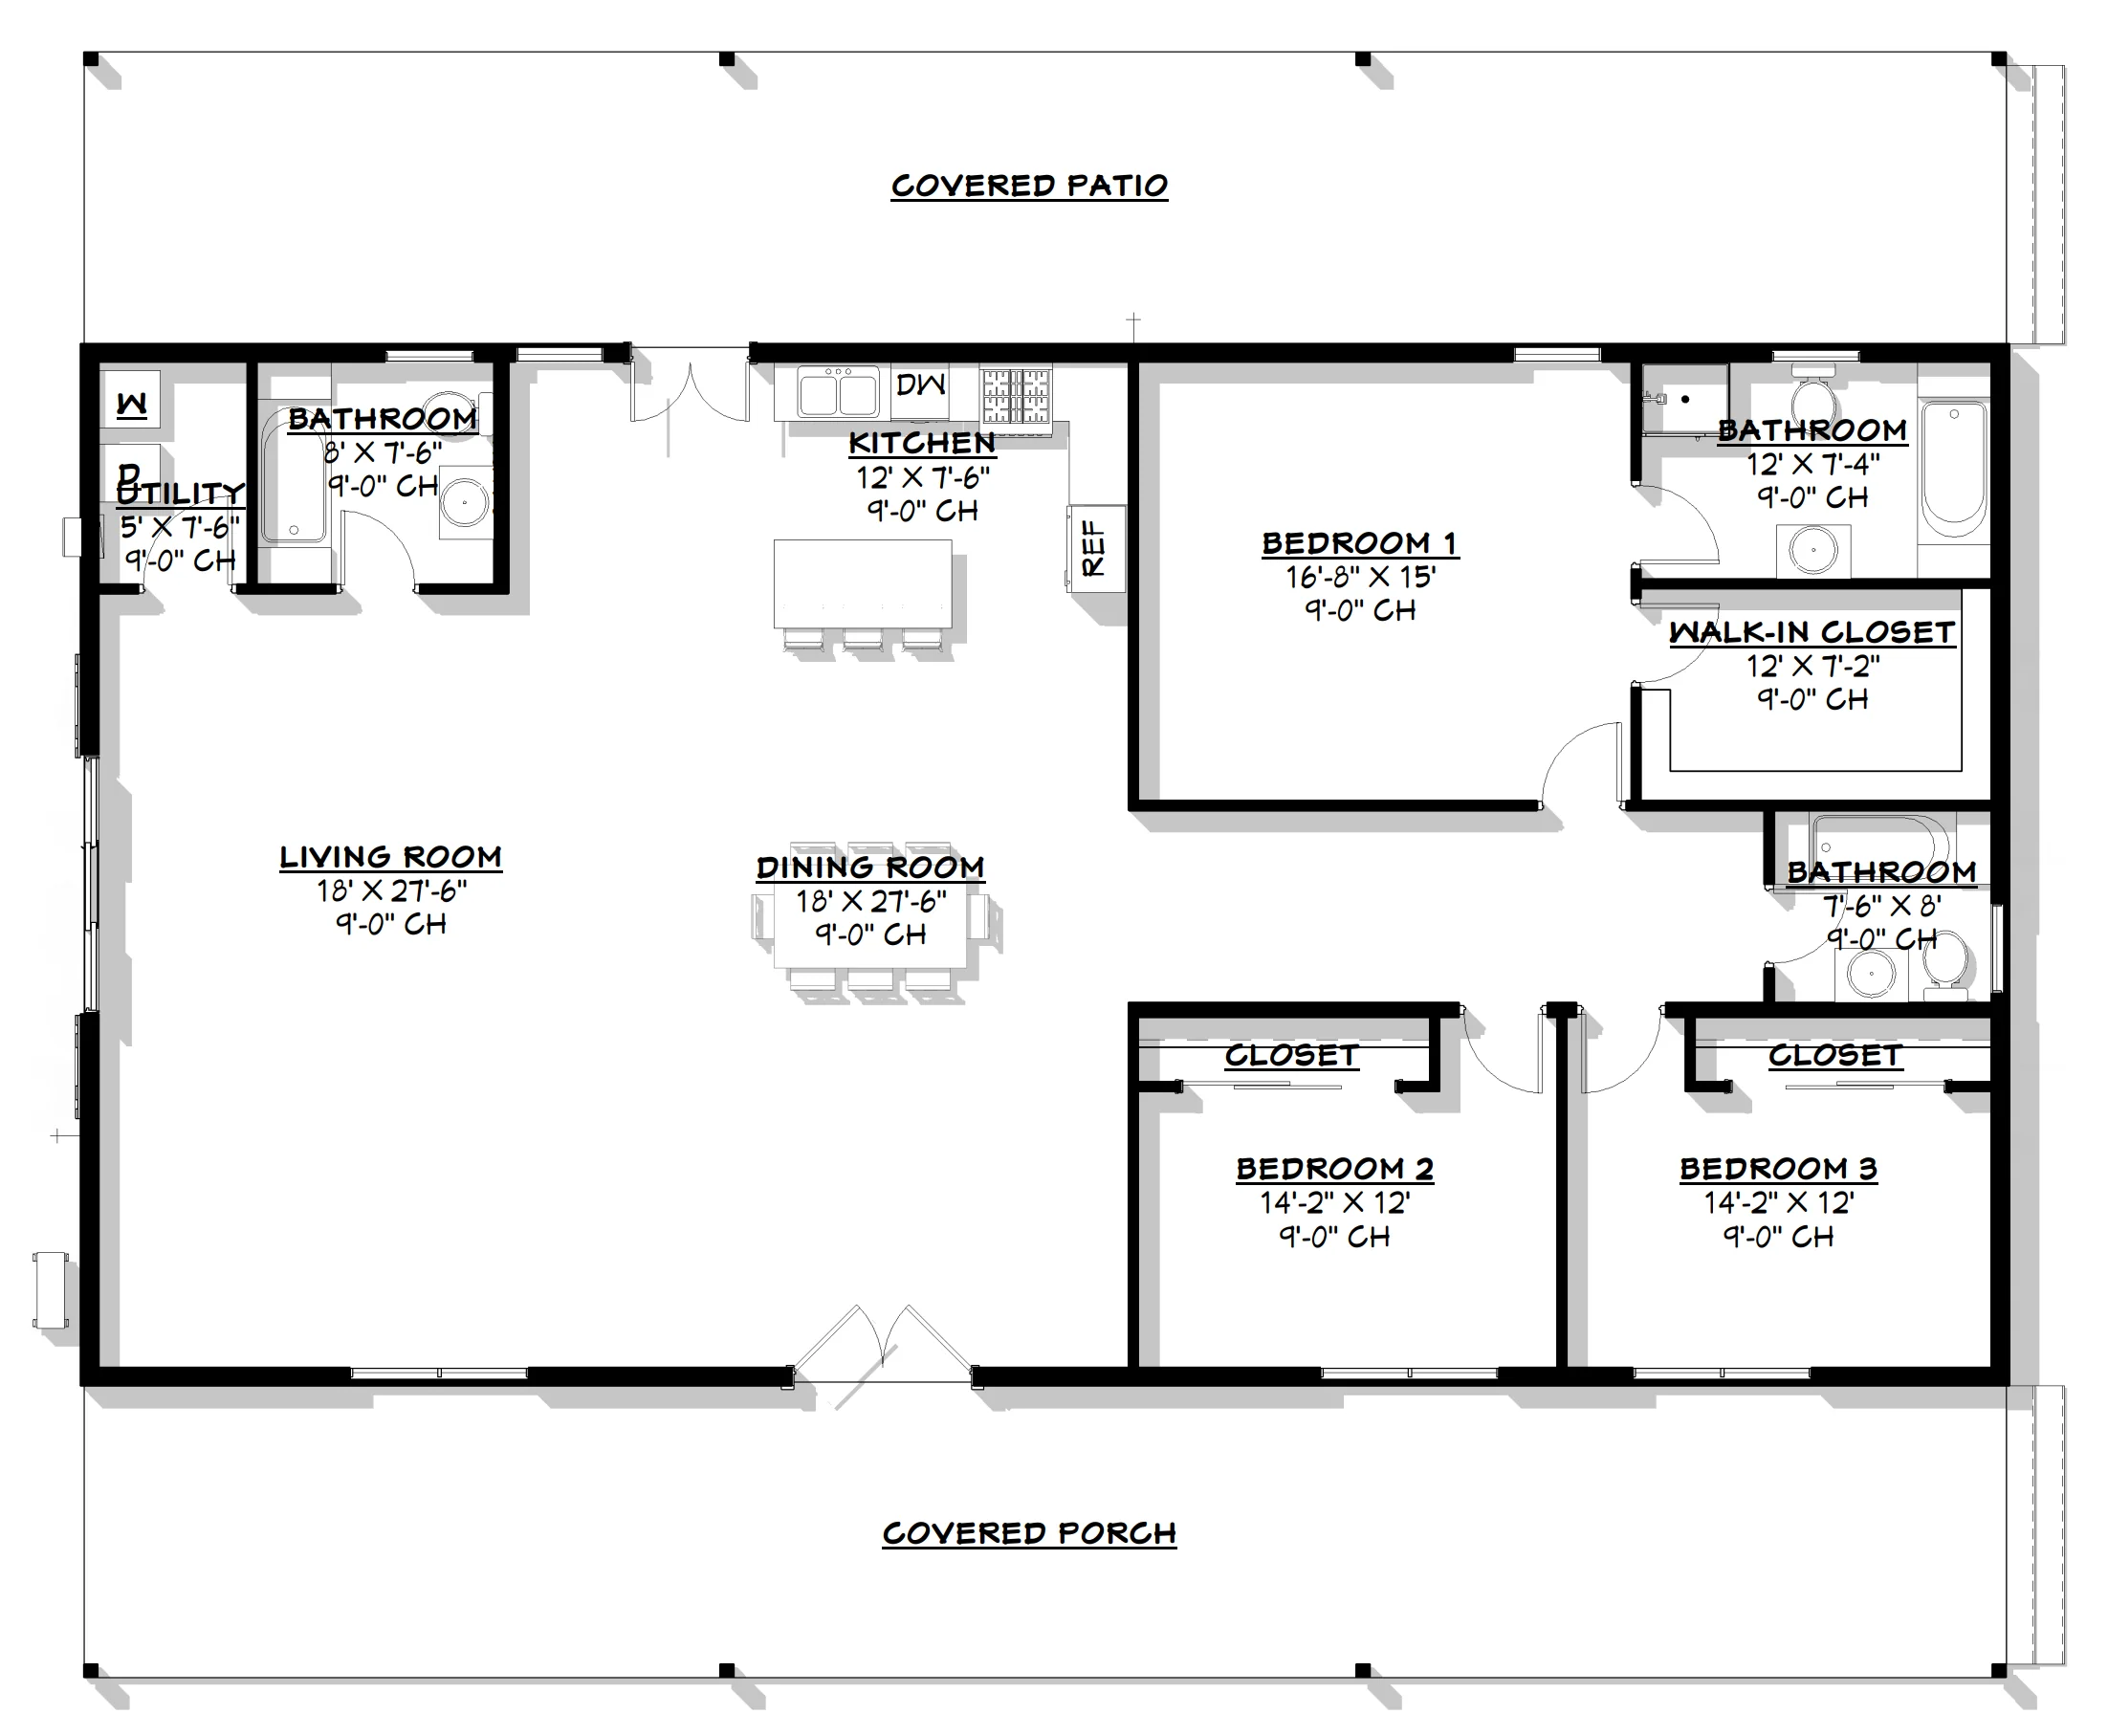
- A generous 2,275 SF heated floor plan delivers the ultimate convenience of one-level living with 9'-0" ceiling heights throughout the entire interior.
- Features a primary master suite alongside two identically sized secondary bedrooms, providing an ideal layout for growing families or guests.
- The home is incredibly well-appointed with three full bathrooms, including a private primary ensuite, a shared full bath, and a third full bath in the living area.
- A specialized utility room handles heavy-duty household tasks and washer/dryer setups, tucked away privately in the corner of the social wing.
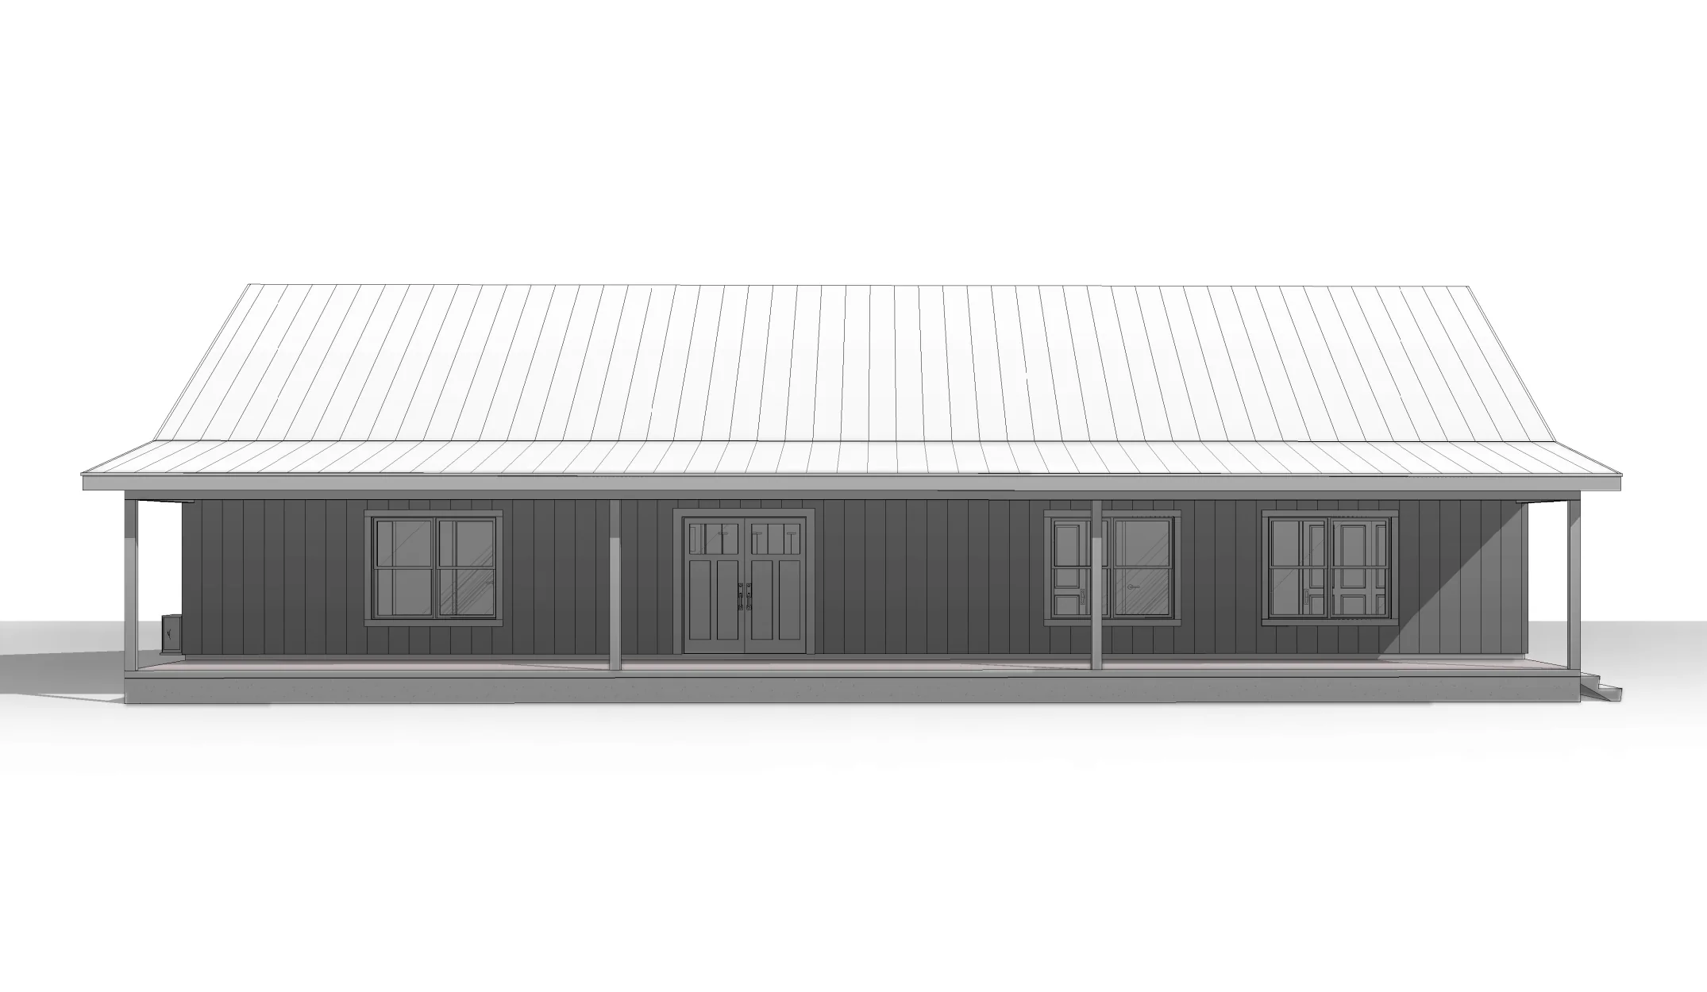
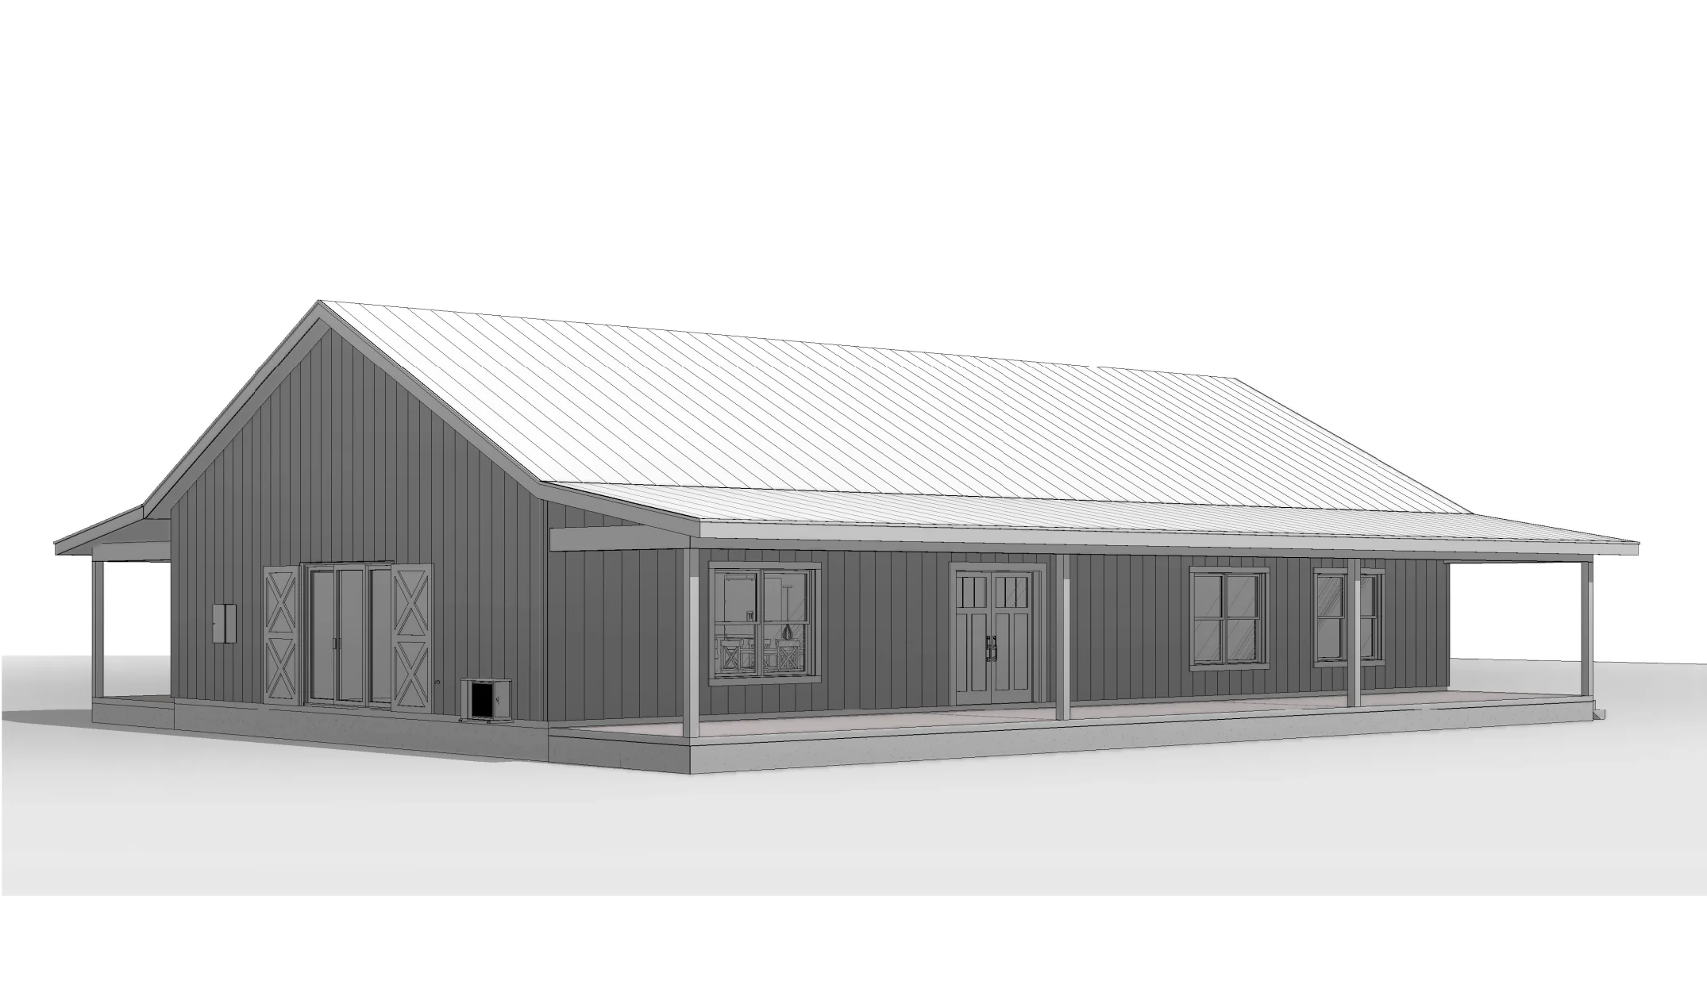
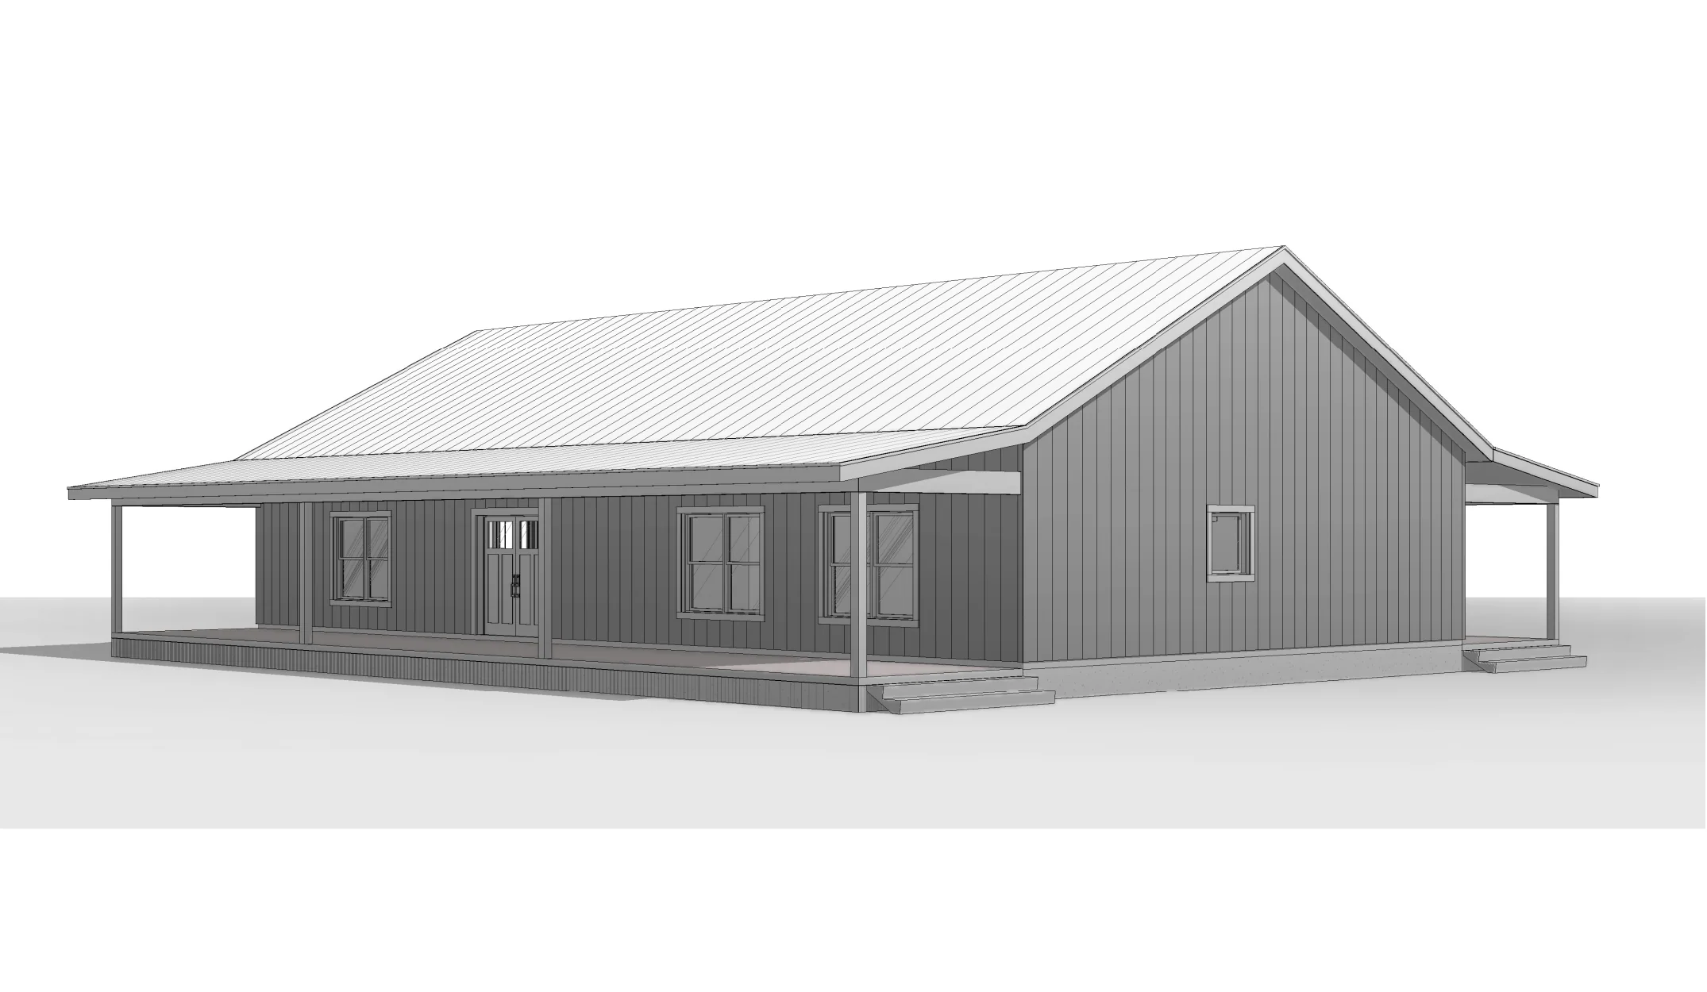
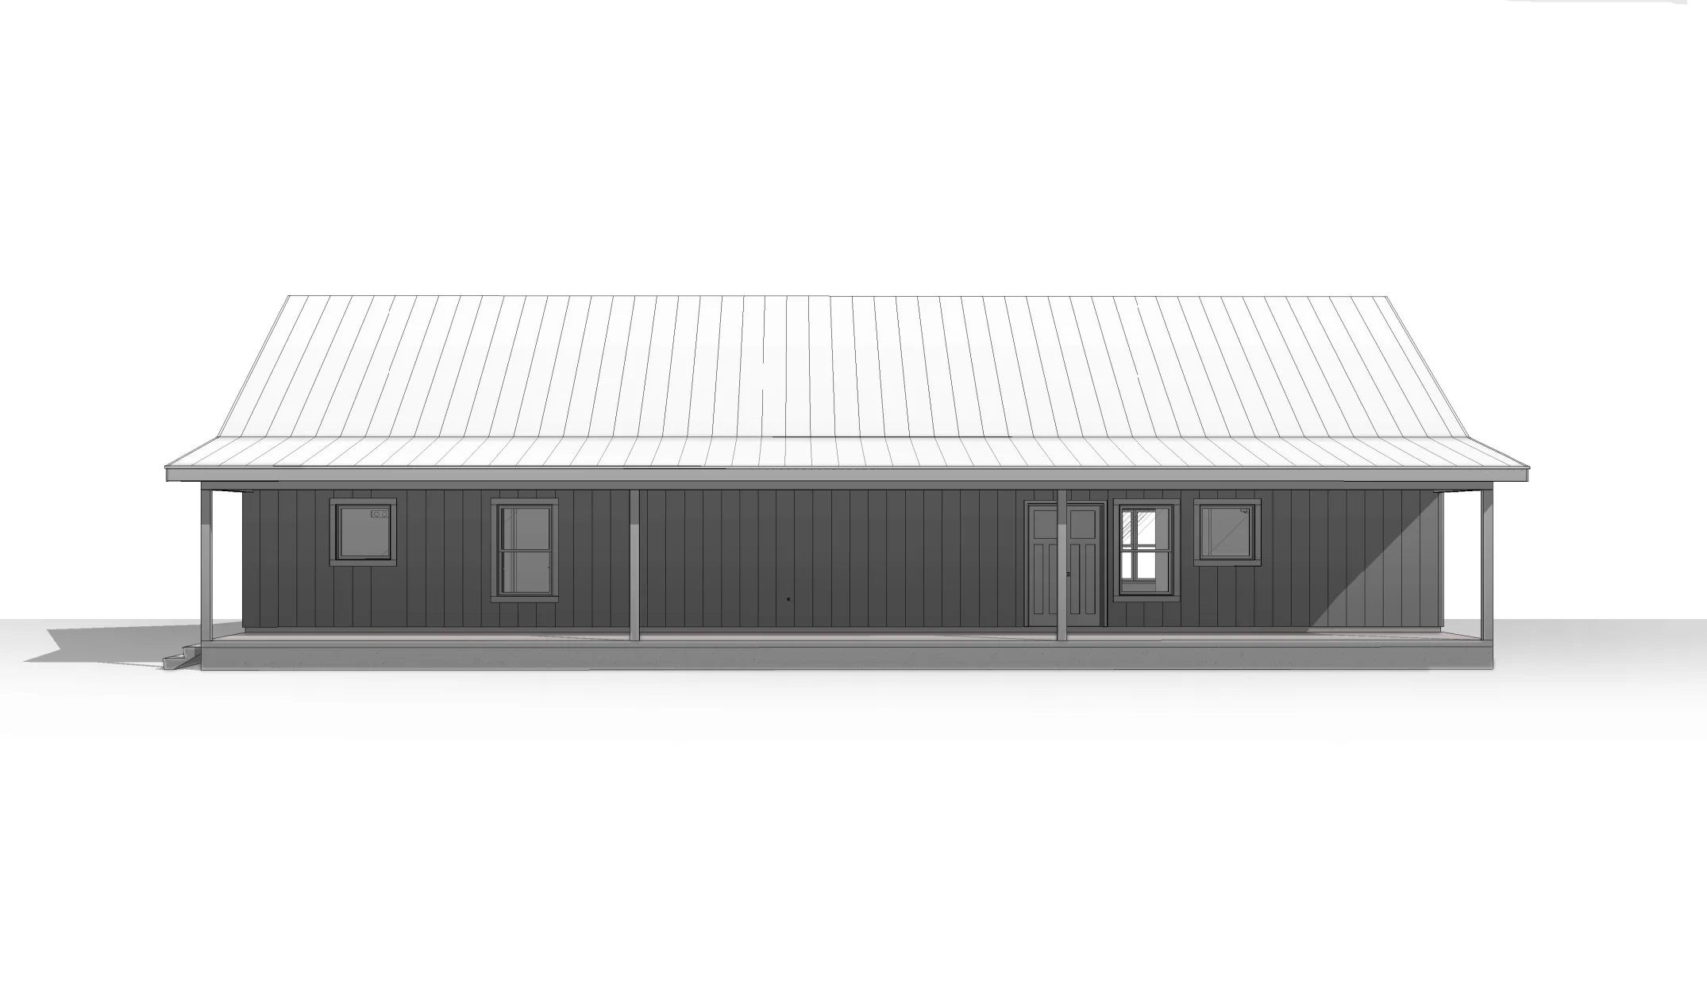
- Features full-length covered porches on both sides of the structure, including a deep front porch and an expansive rear covered patio.
What's included in BCO-40012:
Cover Sheet
Floor Plan
Exterior Elevations
Building Sections
Wall Section and Attic Details
HVAC Plan
Foundation Plan
Foundation Details
Basic Plumbing Plan and Details
Electrical Plan
Roof Framing Plan
Roof Plan
For more barndominium floor plans, check out our complete collection of 3-bedroom barndominium floor plans.
Need to make changes? Submit a modification request using the button that says Modify This Plan. We will get you a free price quote within 72 hours.
Original: $849.99
-65%$849.99
$297.50More Images
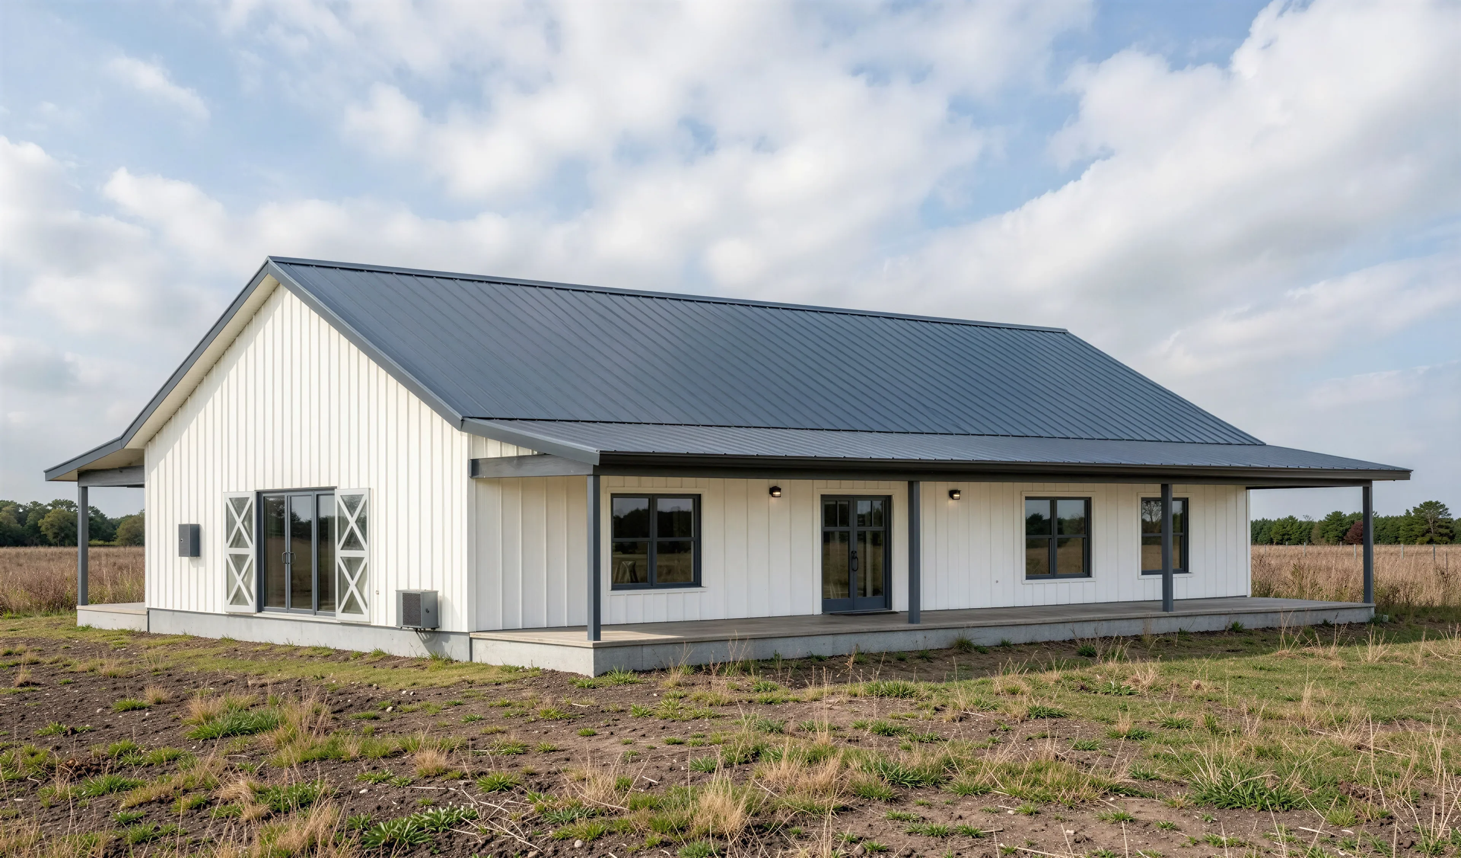
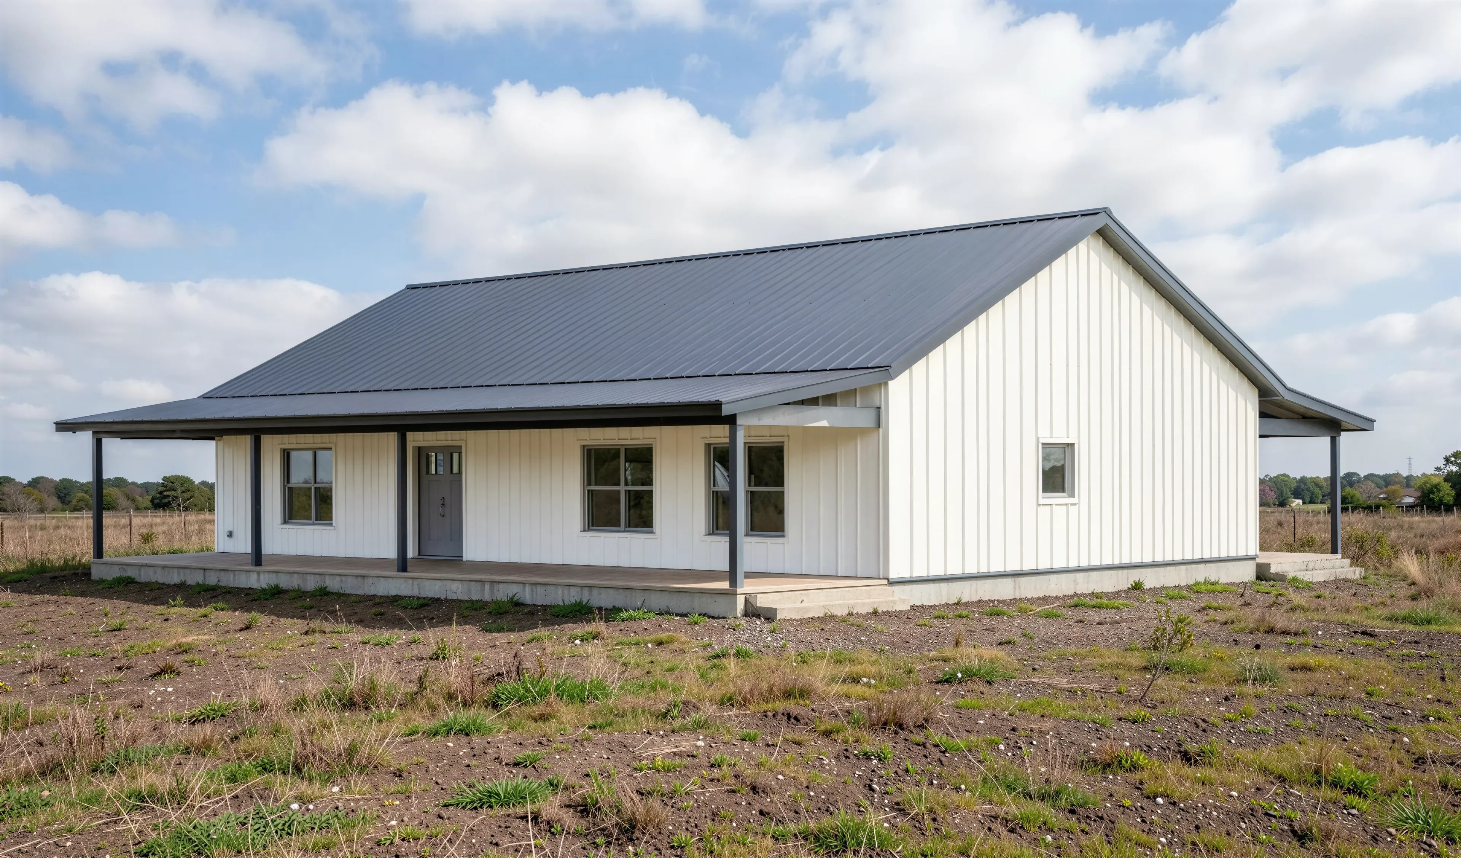
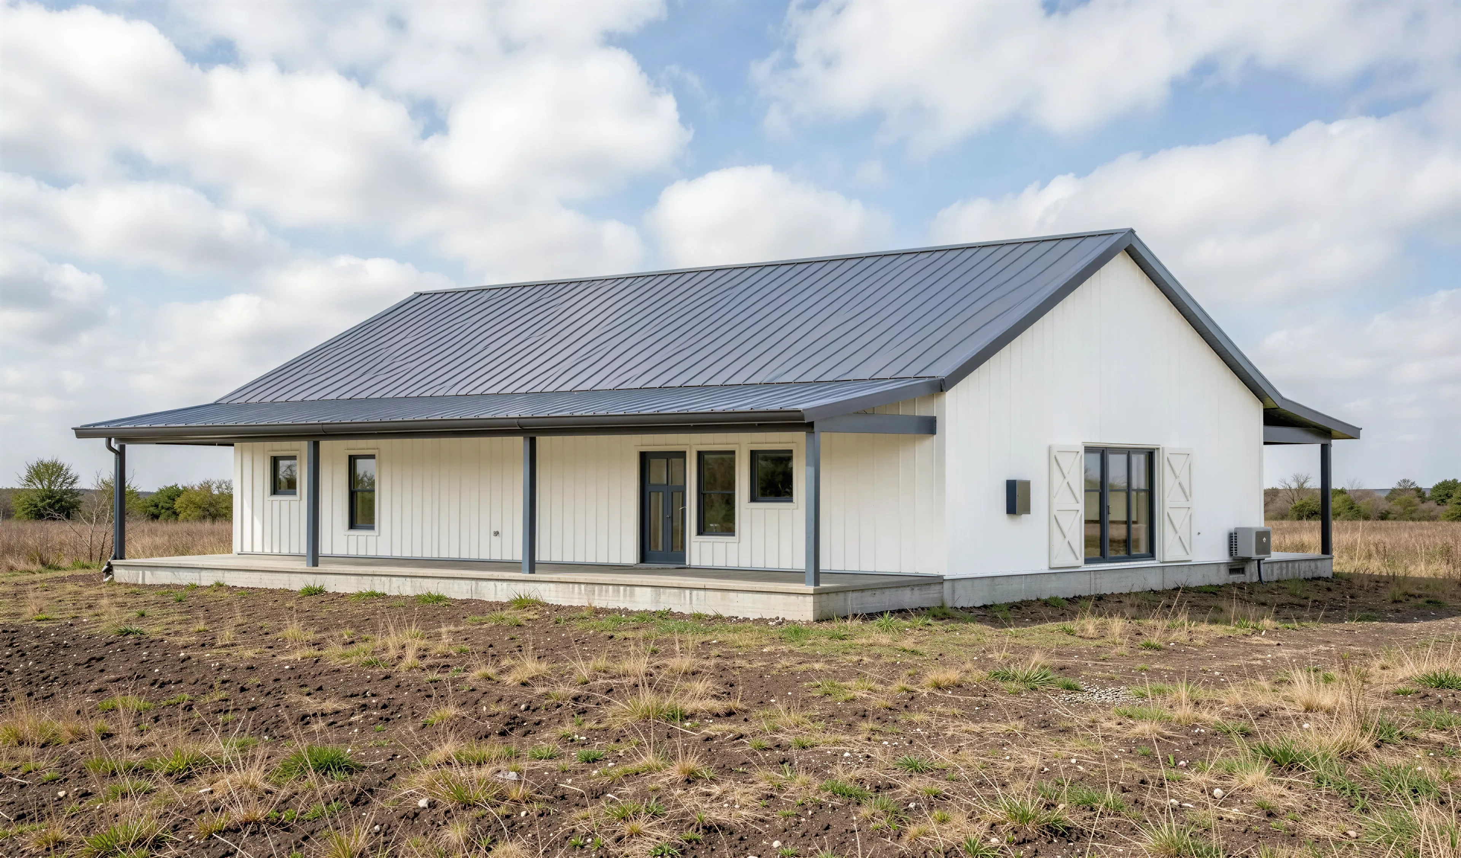
BCO-40007-K Kenneth Barndominium House Plan
BCO-40007-K Kenneth Barndominium House Plan
About this barndominium house plan:
- 2275 Heated Square Feet
- 3 Bedrooms
- 3 Bathrooms
- Single Story
- Open concept
- Utility room
- Front & Rear Porch
- A generous 2,275 SF heated floor plan delivers the ultimate convenience of one-level living with 9'-0" ceiling heights throughout the entire interior.
- Features a primary master suite alongside two identically sized secondary bedrooms, providing an ideal layout for growing families or guests.
- The home is incredibly well-appointed with three full bathrooms, including a private primary ensuite, a shared full bath, and a third full bath in the living area.
- A specialized utility room handles heavy-duty household tasks and washer/dryer setups, tucked away privately in the corner of the social wing.
- Features full-length covered porches on both sides of the structure, including a deep front porch and an expansive rear covered patio.
What's included in BCO-40012:
Cover Sheet
Floor Plan
Exterior Elevations
Building Sections
Wall Section and Attic Details
HVAC Plan
Foundation Plan
Foundation Details
Basic Plumbing Plan and Details
Electrical Plan
Roof Framing Plan
Roof Plan
For more barndominium floor plans, check out our complete collection of 3-bedroom barndominium floor plans.
Need to make changes? Submit a modification request using the button that says Modify This Plan. We will get you a free price quote within 72 hours.
Product Information
Product Information
Shipping & Returns
Shipping & Returns
Description
BCO-40007-K Kenneth Barndominium House Plan
About this barndominium house plan:
- 2275 Heated Square Feet
- 3 Bedrooms
- 3 Bathrooms
- Single Story
- Open concept
- Utility room
- Front & Rear Porch
- A generous 2,275 SF heated floor plan delivers the ultimate convenience of one-level living with 9'-0" ceiling heights throughout the entire interior.
- Features a primary master suite alongside two identically sized secondary bedrooms, providing an ideal layout for growing families or guests.
- The home is incredibly well-appointed with three full bathrooms, including a private primary ensuite, a shared full bath, and a third full bath in the living area.
- A specialized utility room handles heavy-duty household tasks and washer/dryer setups, tucked away privately in the corner of the social wing.
- Features full-length covered porches on both sides of the structure, including a deep front porch and an expansive rear covered patio.
What's included in BCO-40012:
Cover Sheet
Floor Plan
Exterior Elevations
Building Sections
Wall Section and Attic Details
HVAC Plan
Foundation Plan
Foundation Details
Basic Plumbing Plan and Details
Electrical Plan
Roof Framing Plan
Roof Plan
For more barndominium floor plans, check out our complete collection of 3-bedroom barndominium floor plans.
Need to make changes? Submit a modification request using the button that says Modify This Plan. We will get you a free price quote within 72 hours.























