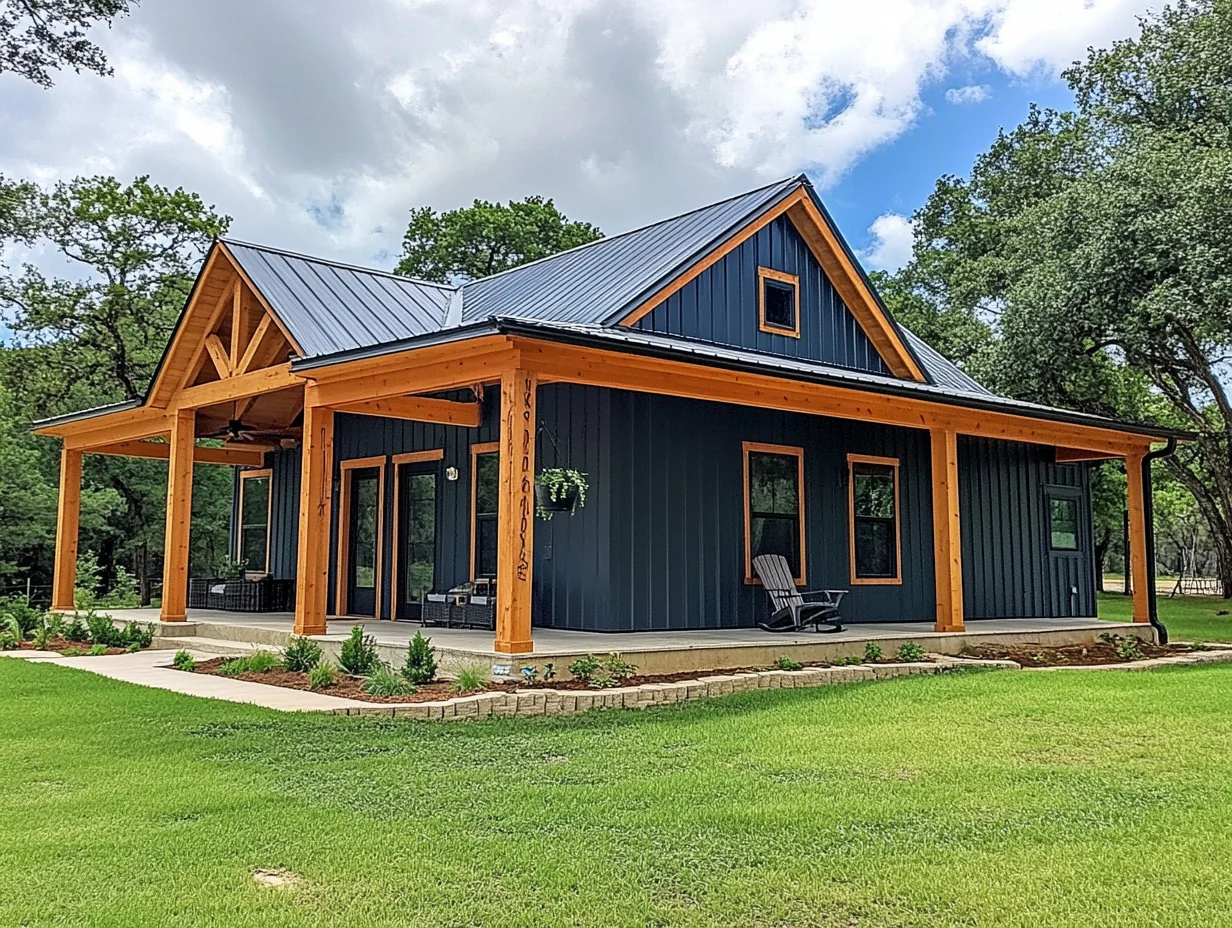
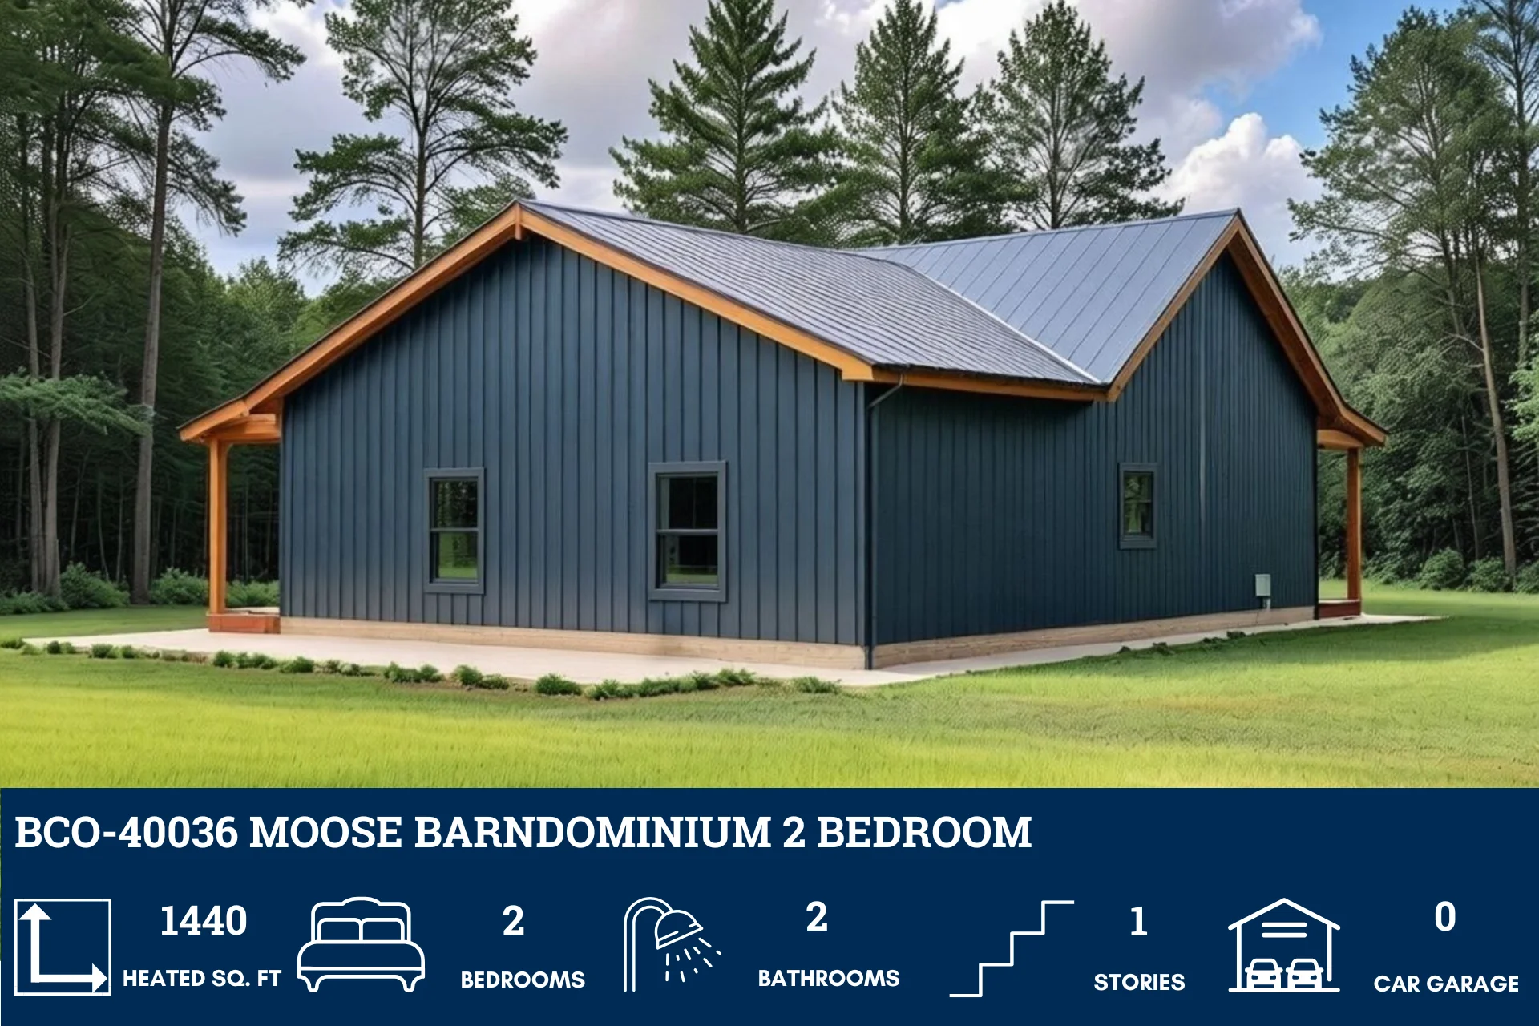
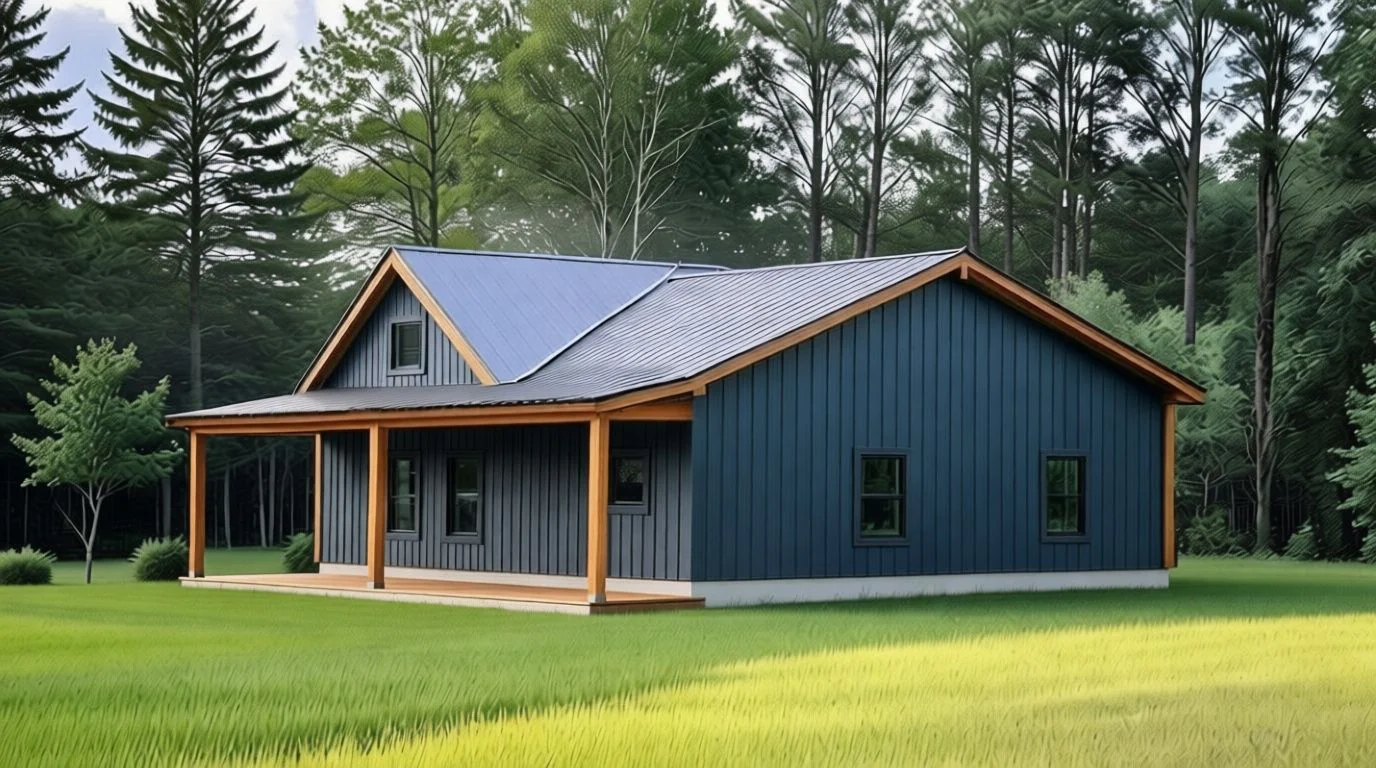
BCO-40036 Moose Barndominium House Plan
BCO-40036 Moose Barndominium House Plan
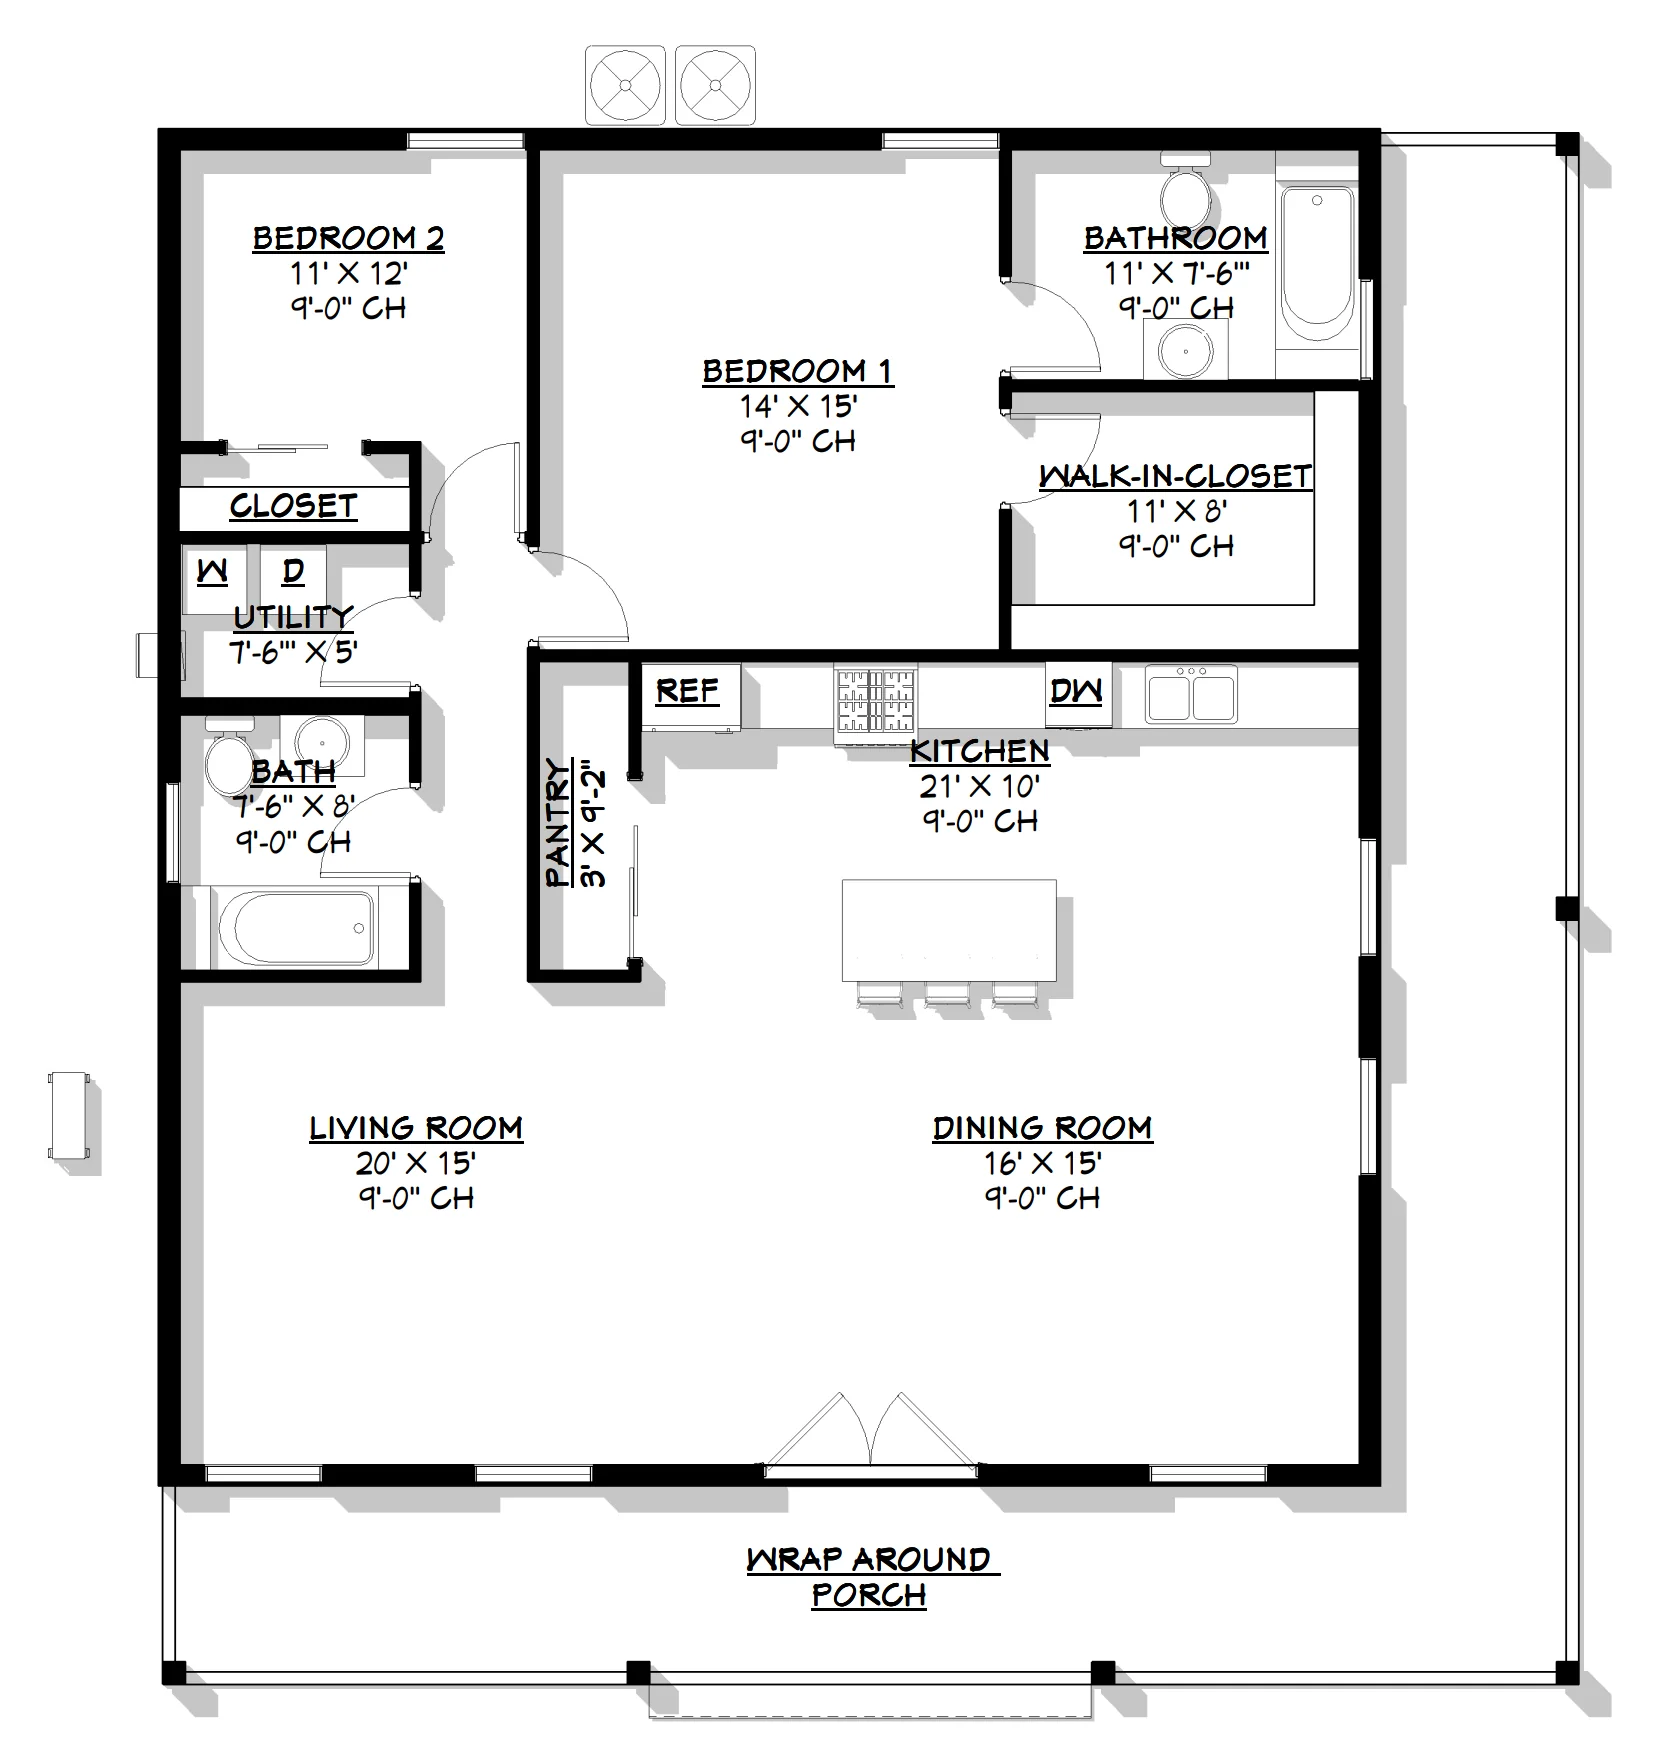
About this barndominium house plan:
- 1440 Heated Square Feet
- 40x36 living space dimension
- 2 Bedrooms
- 2 Bathrooms
- Single Story
- Open concept
- Utility room
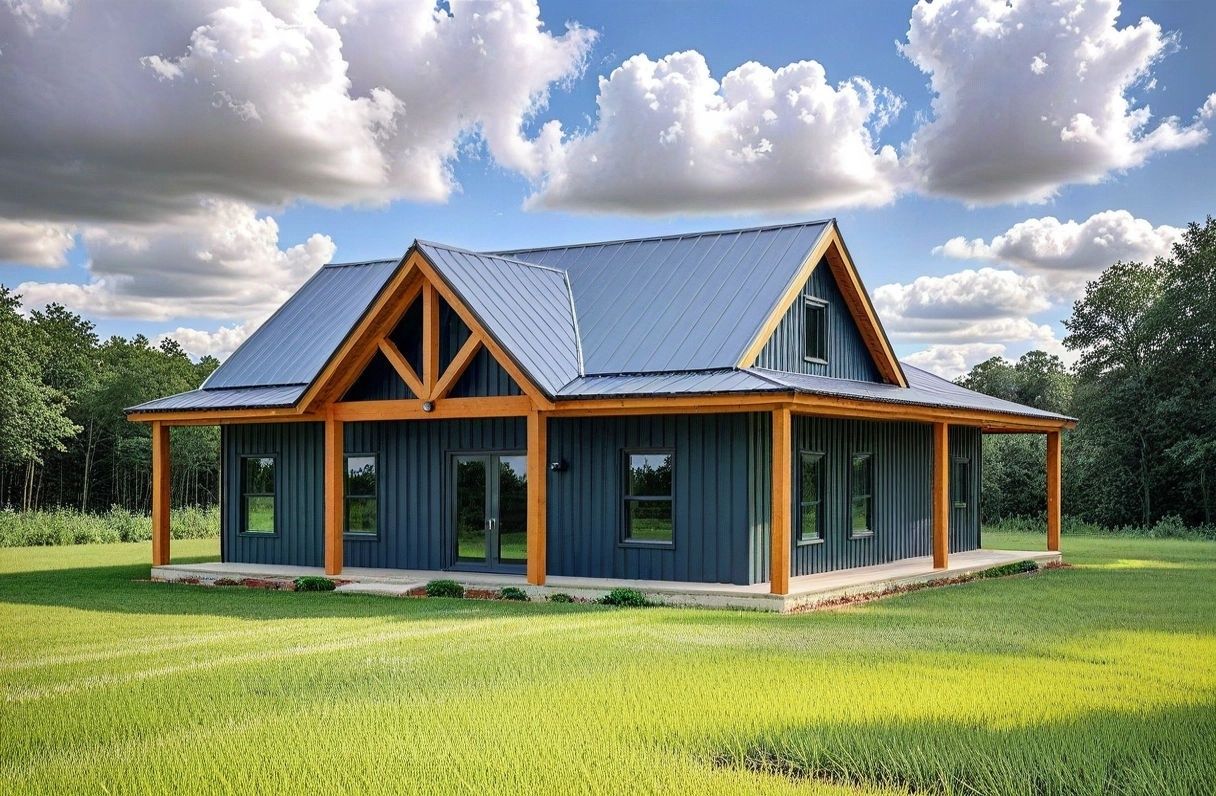
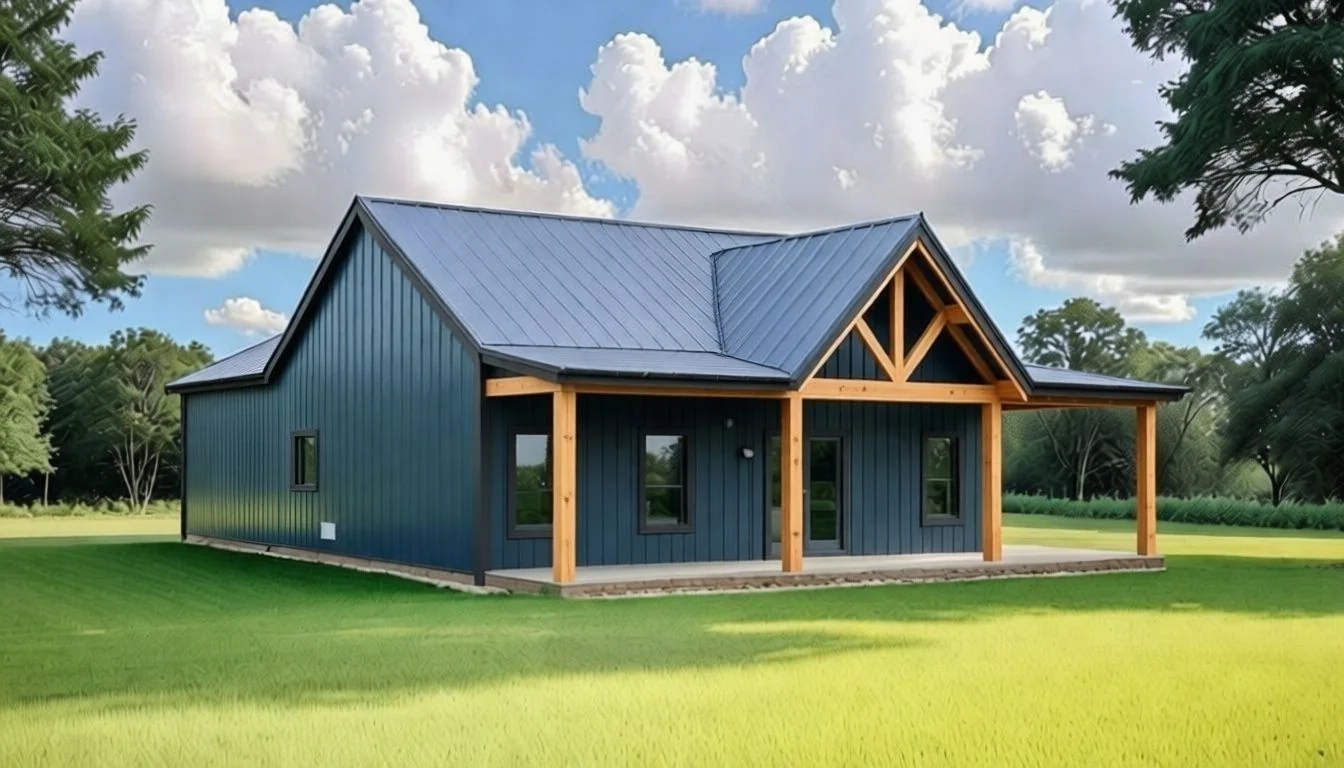
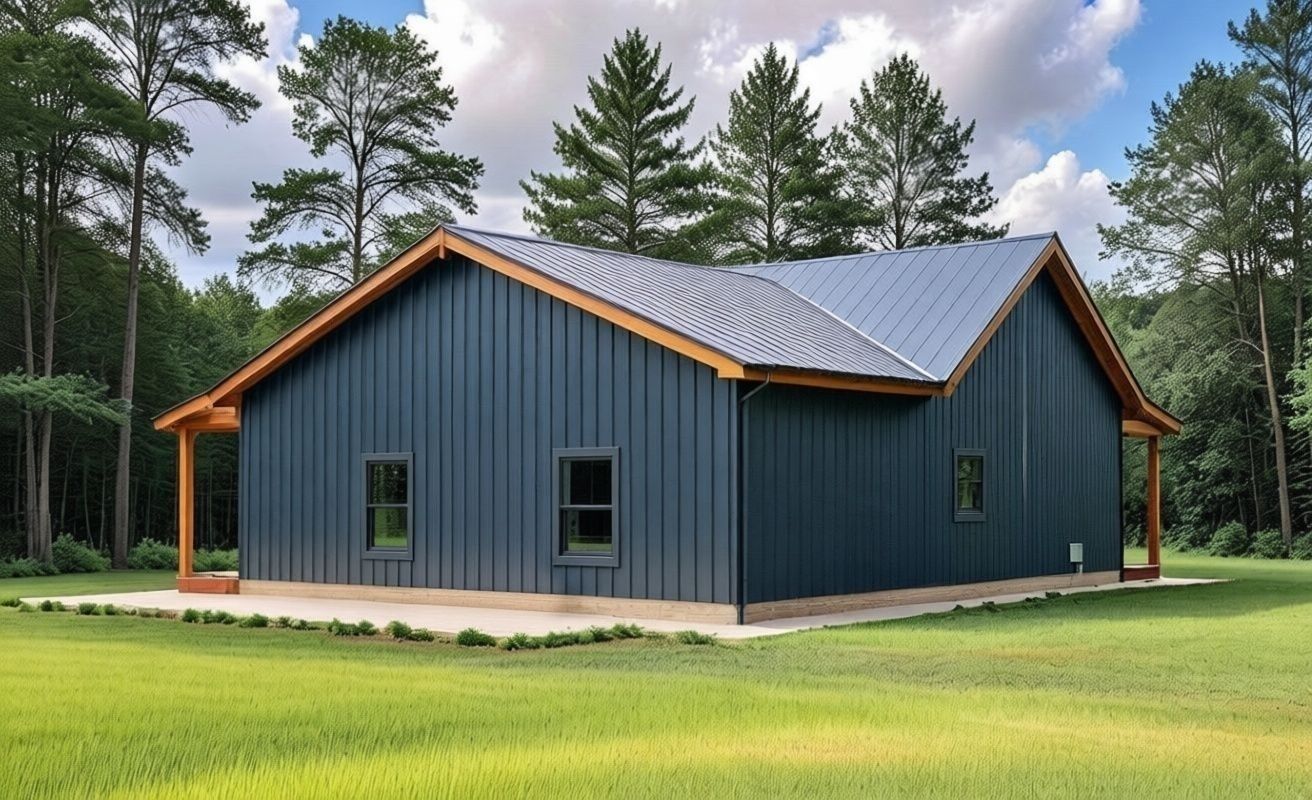
- Wraparound porch
- A well-designed 1,440 sq ft layout that delivers comfort, efficiency, and easy everyday living.
- Two comfortable bedrooms and two full bathrooms offer privacy, convenience, and a relaxed lifestyle.
- Simple, accessible single-level living that’s easy to navigate and easy to love.
- A charming wraparound porch that adds character and provides the perfect space for morning coffee, evening sunsets, and outdoor living year-round.
For more barndominium floor plans, check out our complete collection of 2-bedroom barndominium floor plans.
Need to make changes? Submit a modification request using the button that says Modify This Plan. We will get you a free price quote within 72 hours.
Original: $849.99
-65%$849.99
$297.50More Images
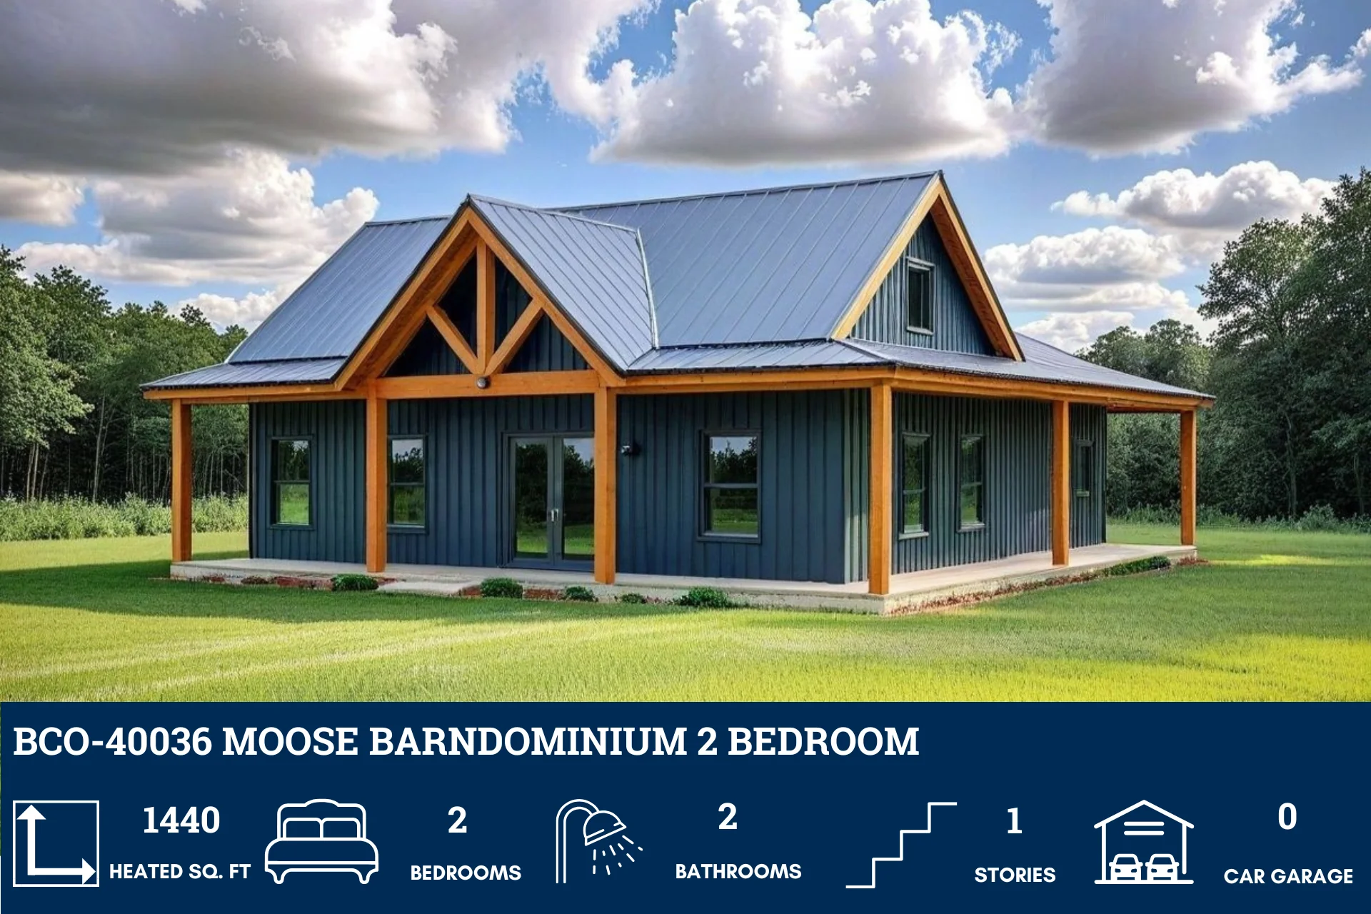
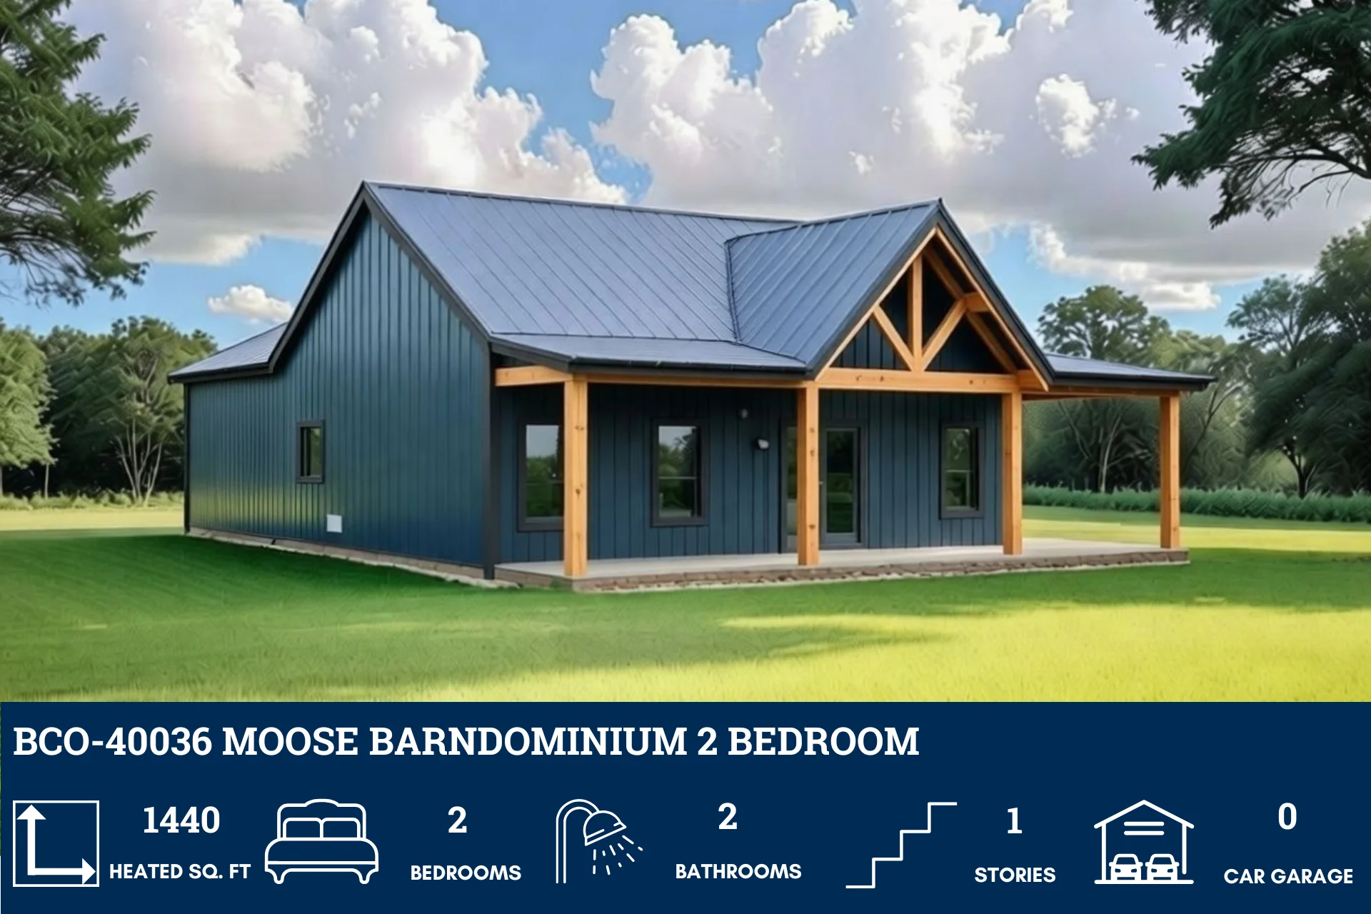
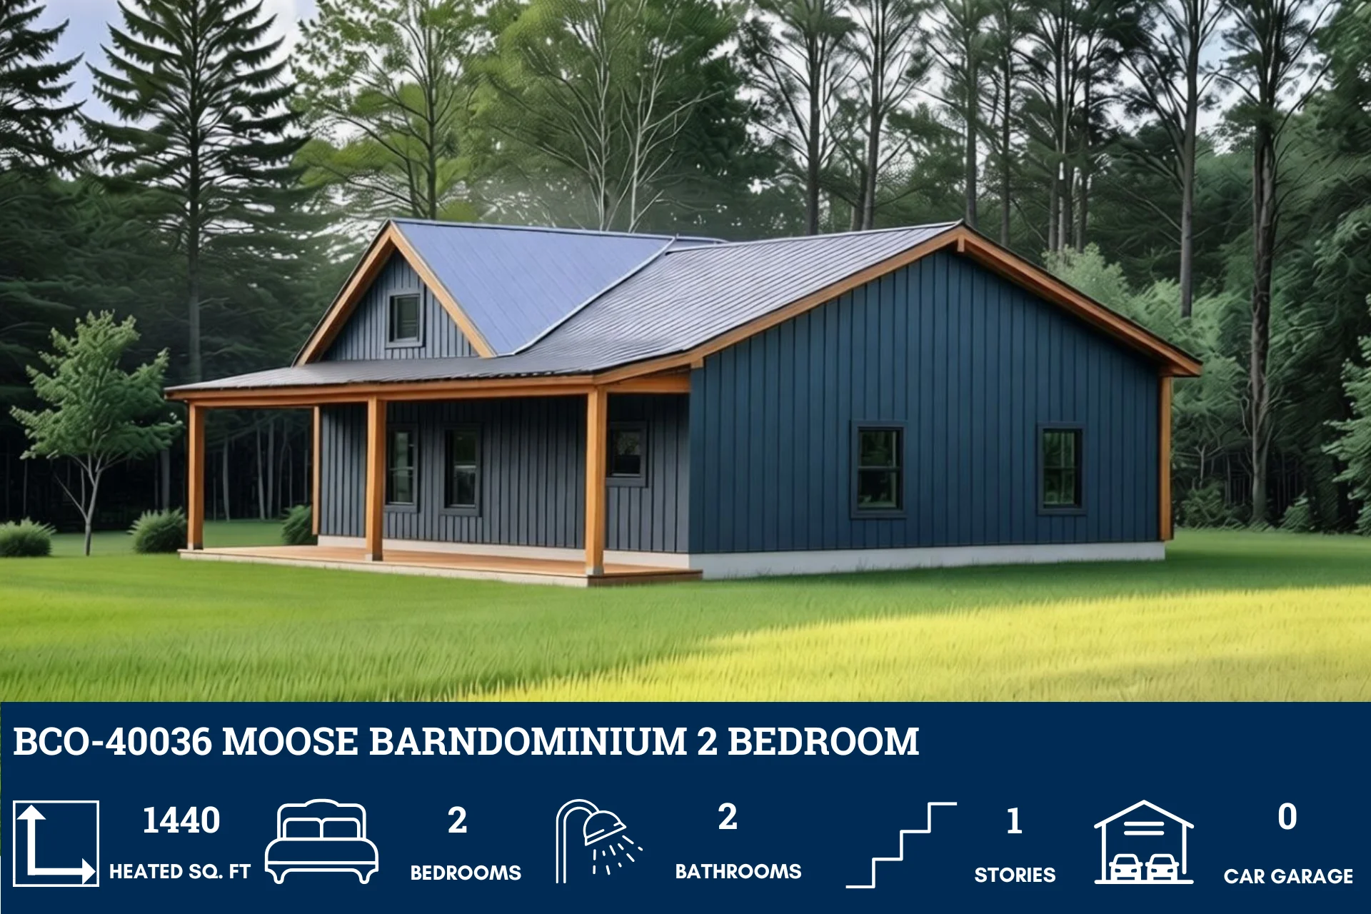
BCO-40036 Moose Barndominium House Plan
BCO-40036 Moose Barndominium House Plan
About this barndominium house plan:
- 1440 Heated Square Feet
- 40x36 living space dimension
- 2 Bedrooms
- 2 Bathrooms
- Single Story
- Open concept
- Utility room
- Wraparound porch
- A well-designed 1,440 sq ft layout that delivers comfort, efficiency, and easy everyday living.
- Two comfortable bedrooms and two full bathrooms offer privacy, convenience, and a relaxed lifestyle.
- Simple, accessible single-level living that’s easy to navigate and easy to love.
- A charming wraparound porch that adds character and provides the perfect space for morning coffee, evening sunsets, and outdoor living year-round.
For more barndominium floor plans, check out our complete collection of 2-bedroom barndominium floor plans.
Need to make changes? Submit a modification request using the button that says Modify This Plan. We will get you a free price quote within 72 hours.
Product Information
Product Information
Shipping & Returns
Shipping & Returns
Description
BCO-40036 Moose Barndominium House Plan
About this barndominium house plan:
- 1440 Heated Square Feet
- 40x36 living space dimension
- 2 Bedrooms
- 2 Bathrooms
- Single Story
- Open concept
- Utility room
- Wraparound porch
- A well-designed 1,440 sq ft layout that delivers comfort, efficiency, and easy everyday living.
- Two comfortable bedrooms and two full bathrooms offer privacy, convenience, and a relaxed lifestyle.
- Simple, accessible single-level living that’s easy to navigate and easy to love.
- A charming wraparound porch that adds character and provides the perfect space for morning coffee, evening sunsets, and outdoor living year-round.
For more barndominium floor plans, check out our complete collection of 2-bedroom barndominium floor plans.
Need to make changes? Submit a modification request using the button that says Modify This Plan. We will get you a free price quote within 72 hours.























