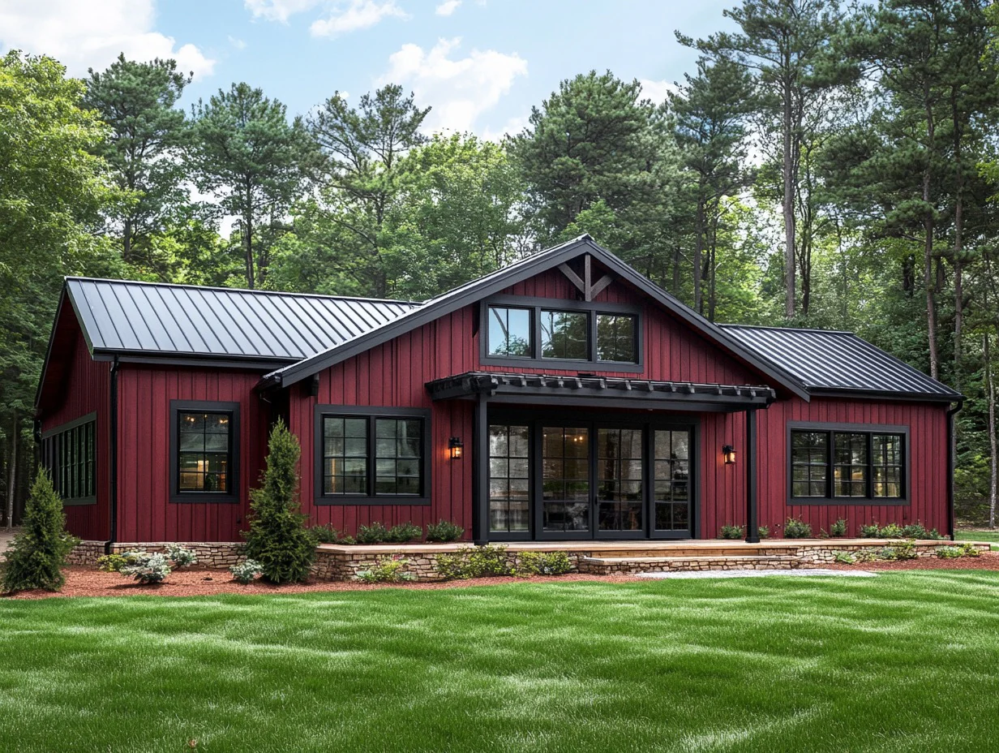
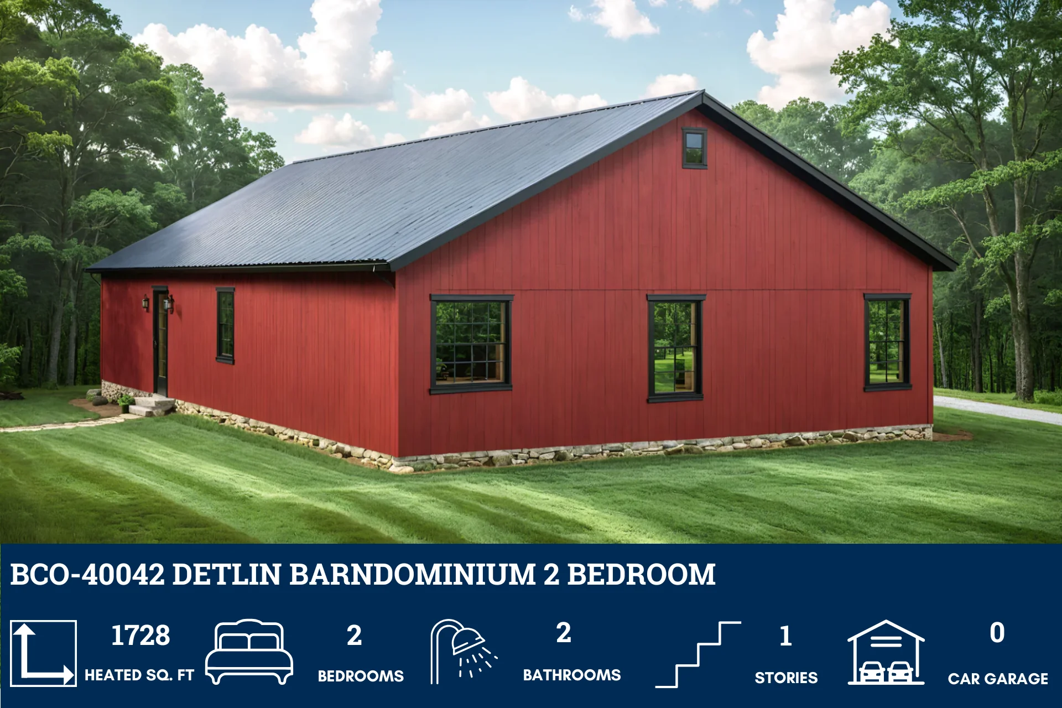
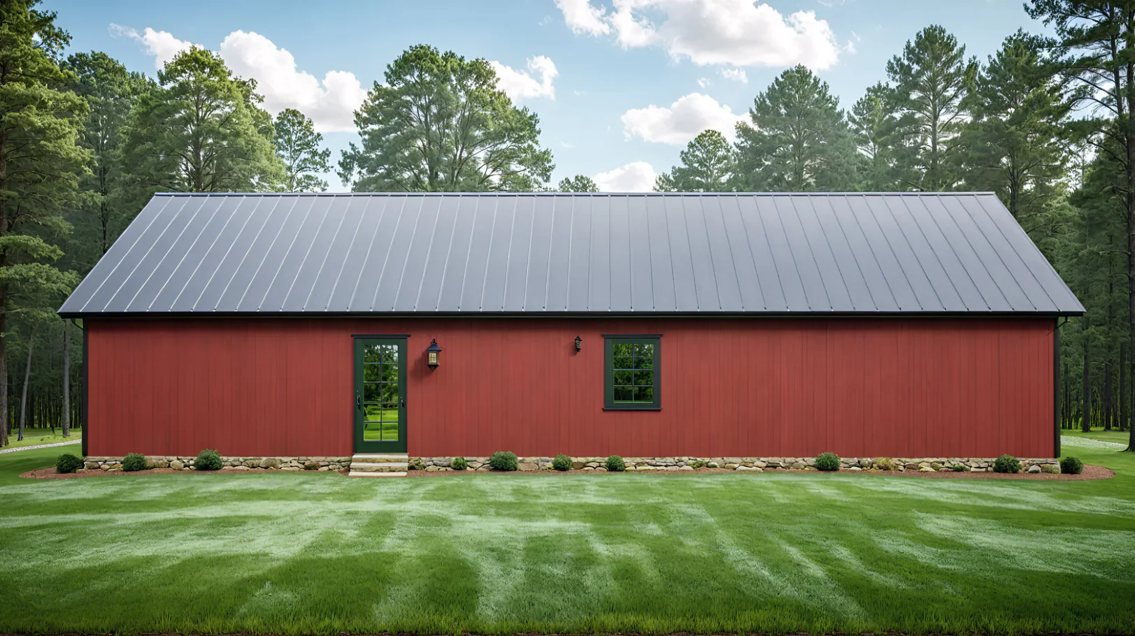
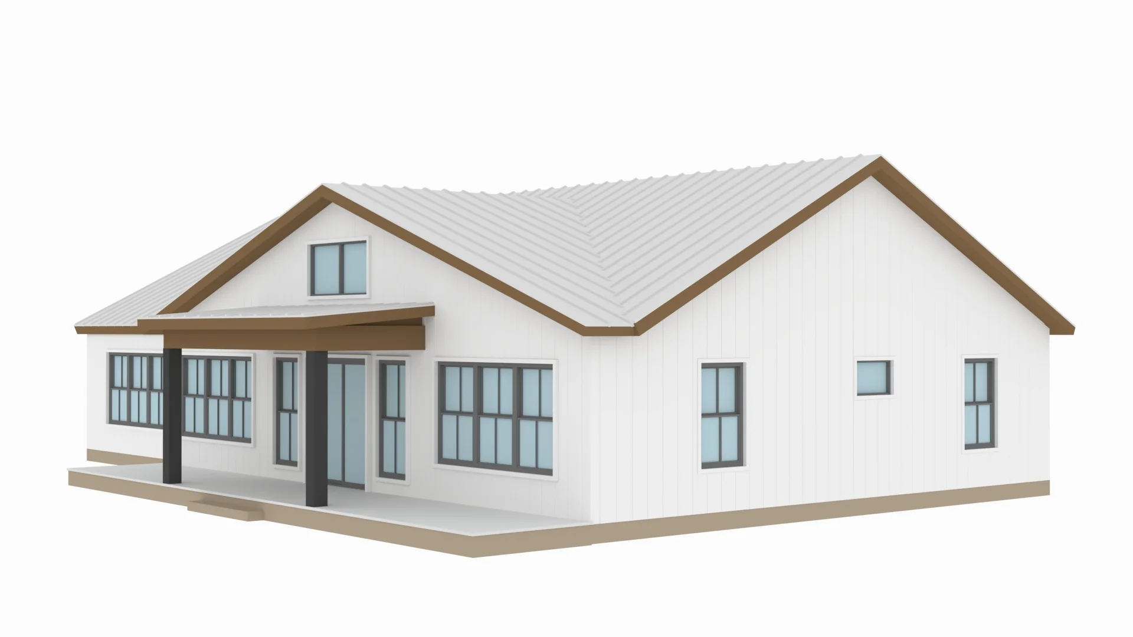
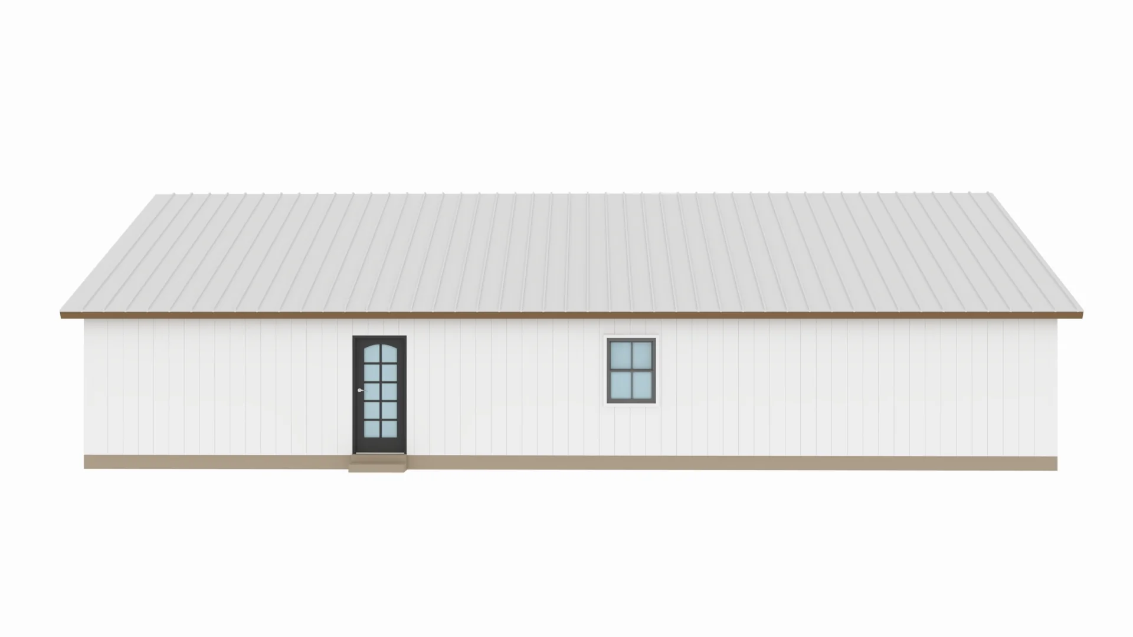
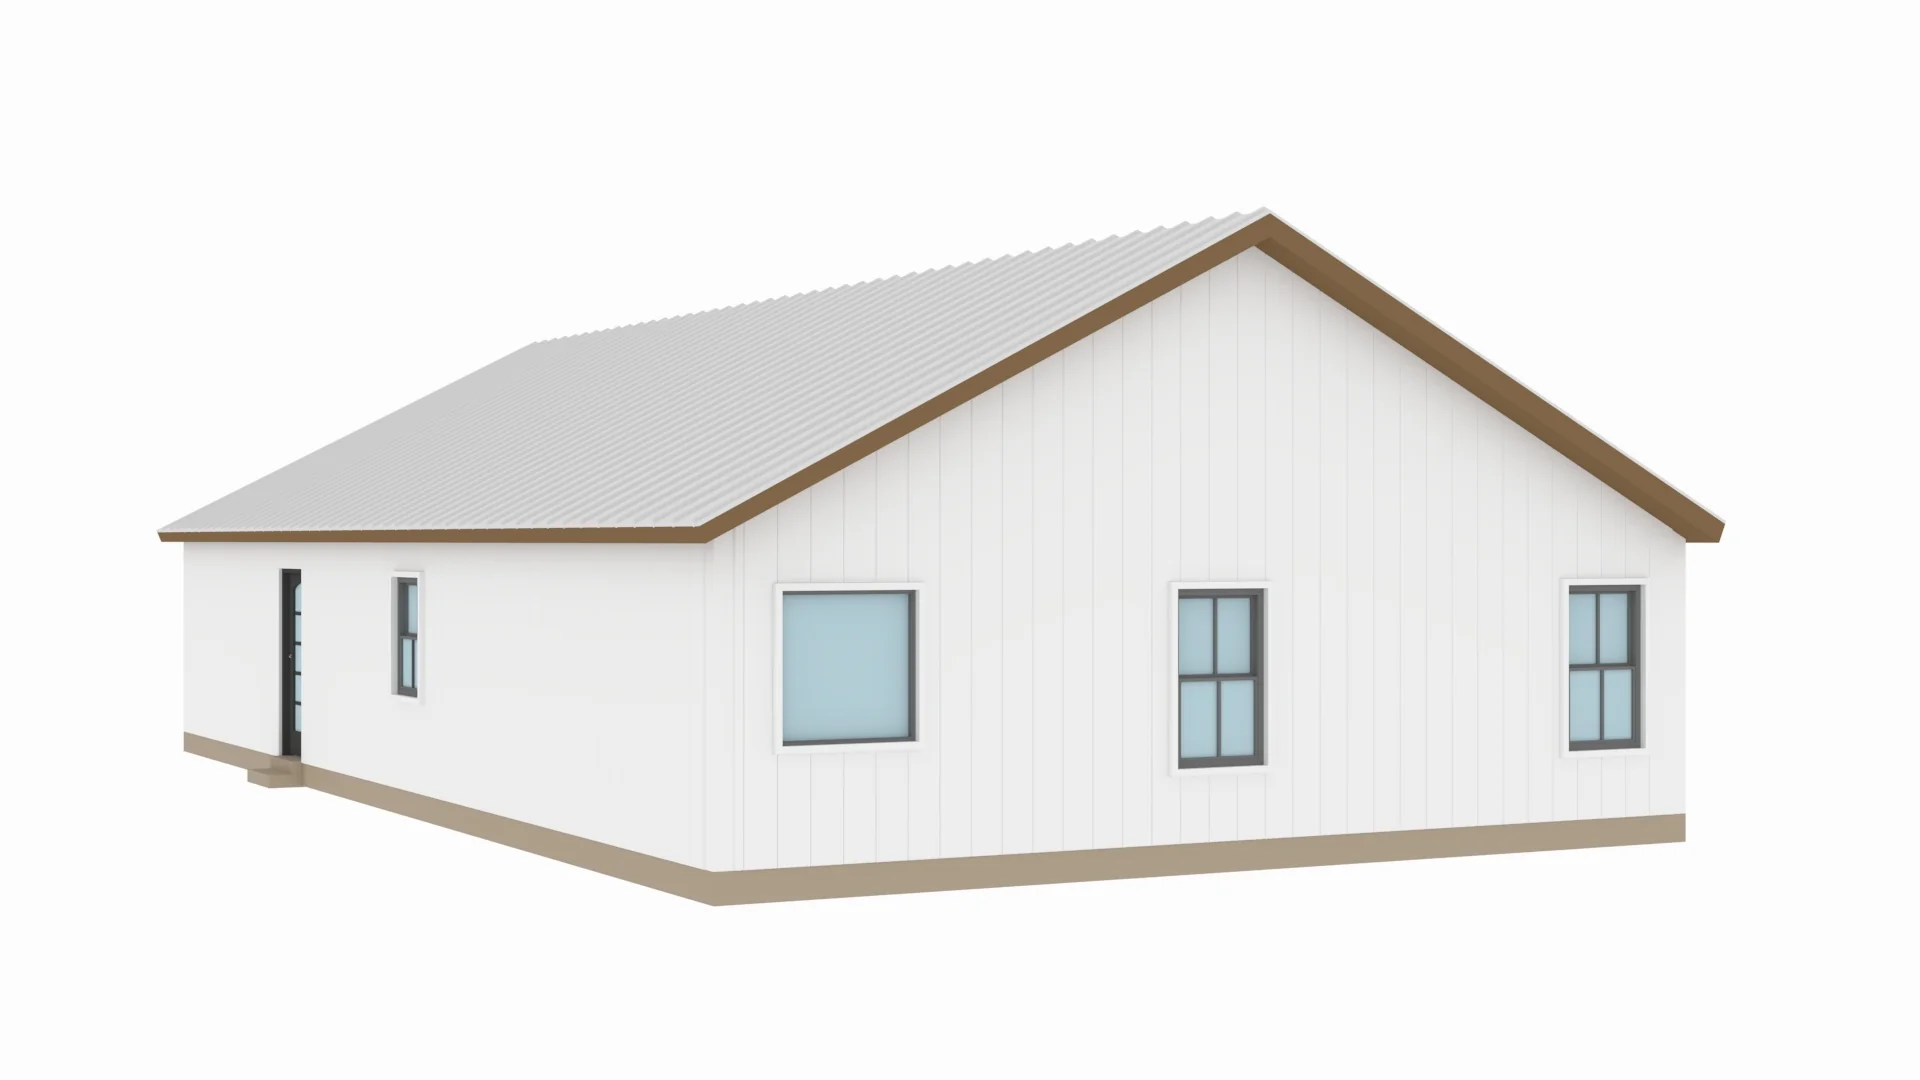
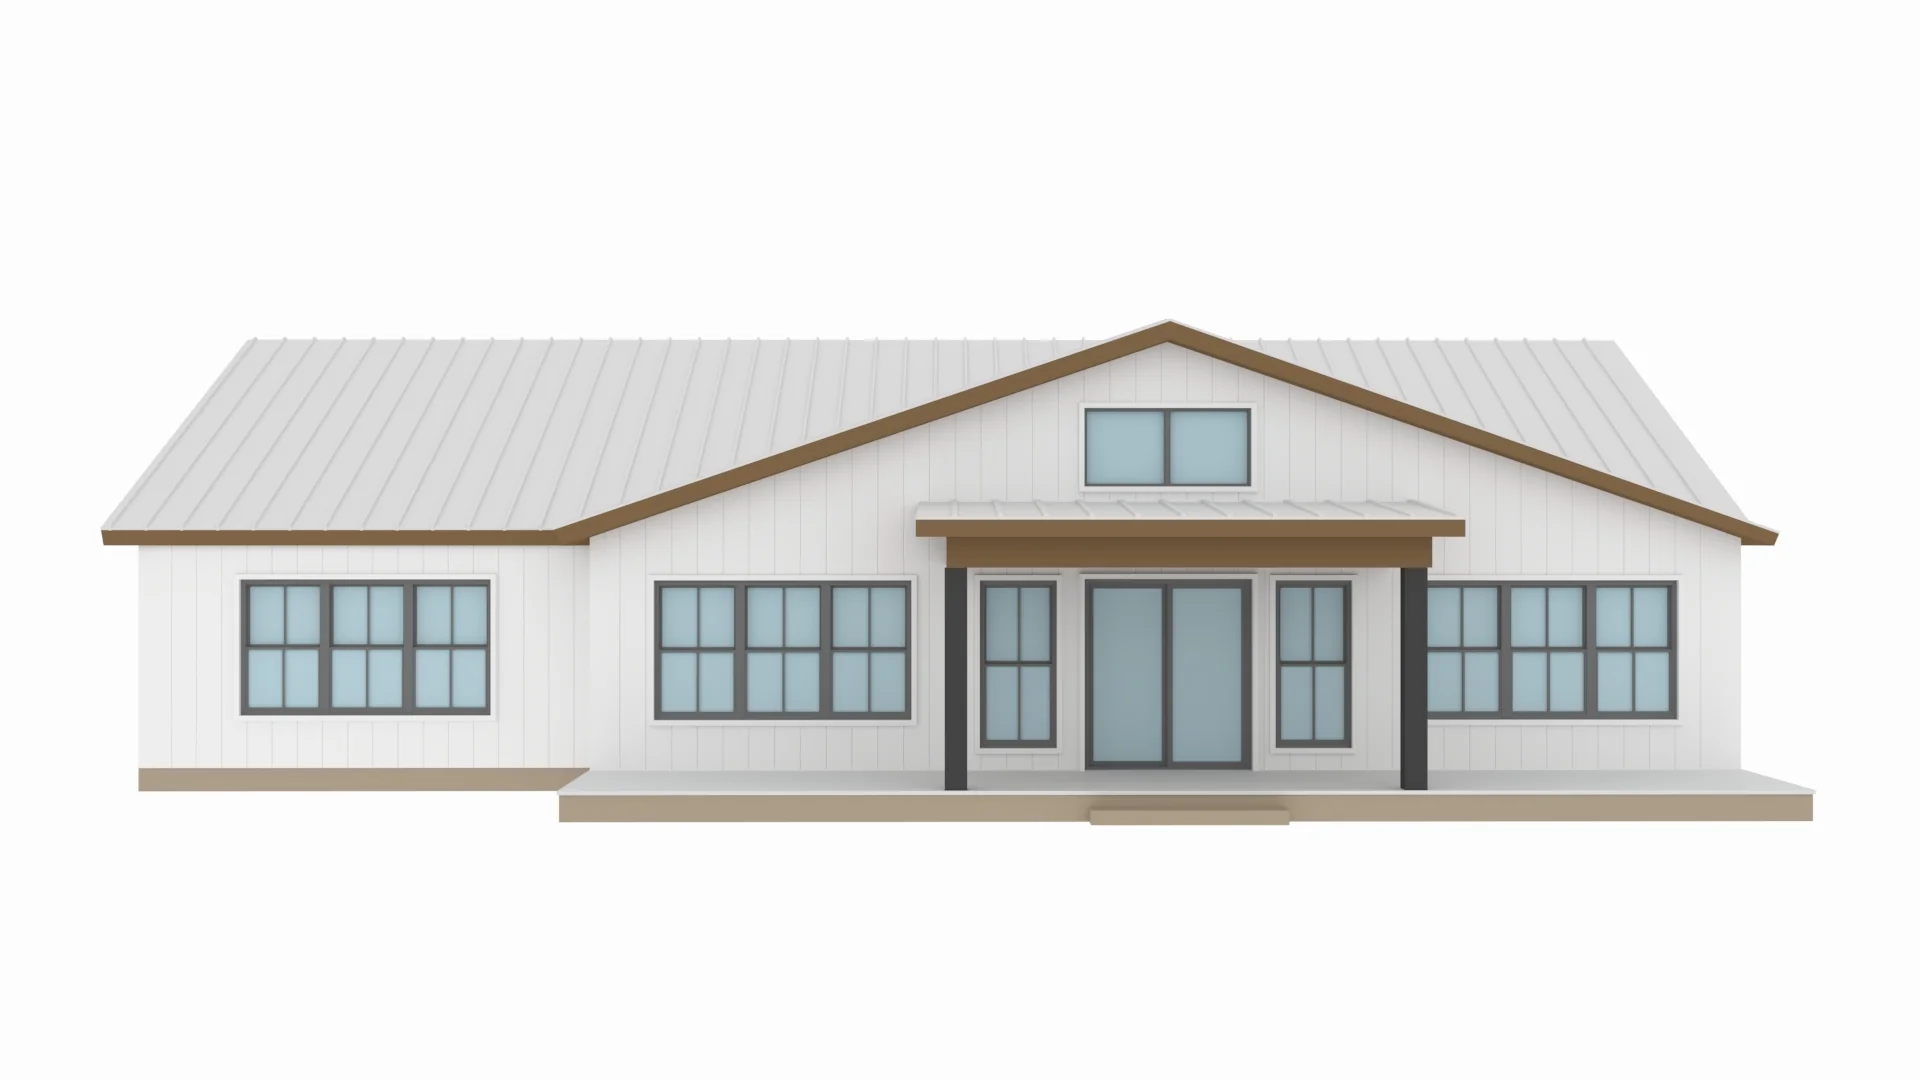
BCO-40042 Detlin Barndominium House Plan
BCO-40042 Detlin Barndominium House Plan
About this barndominium house plan:
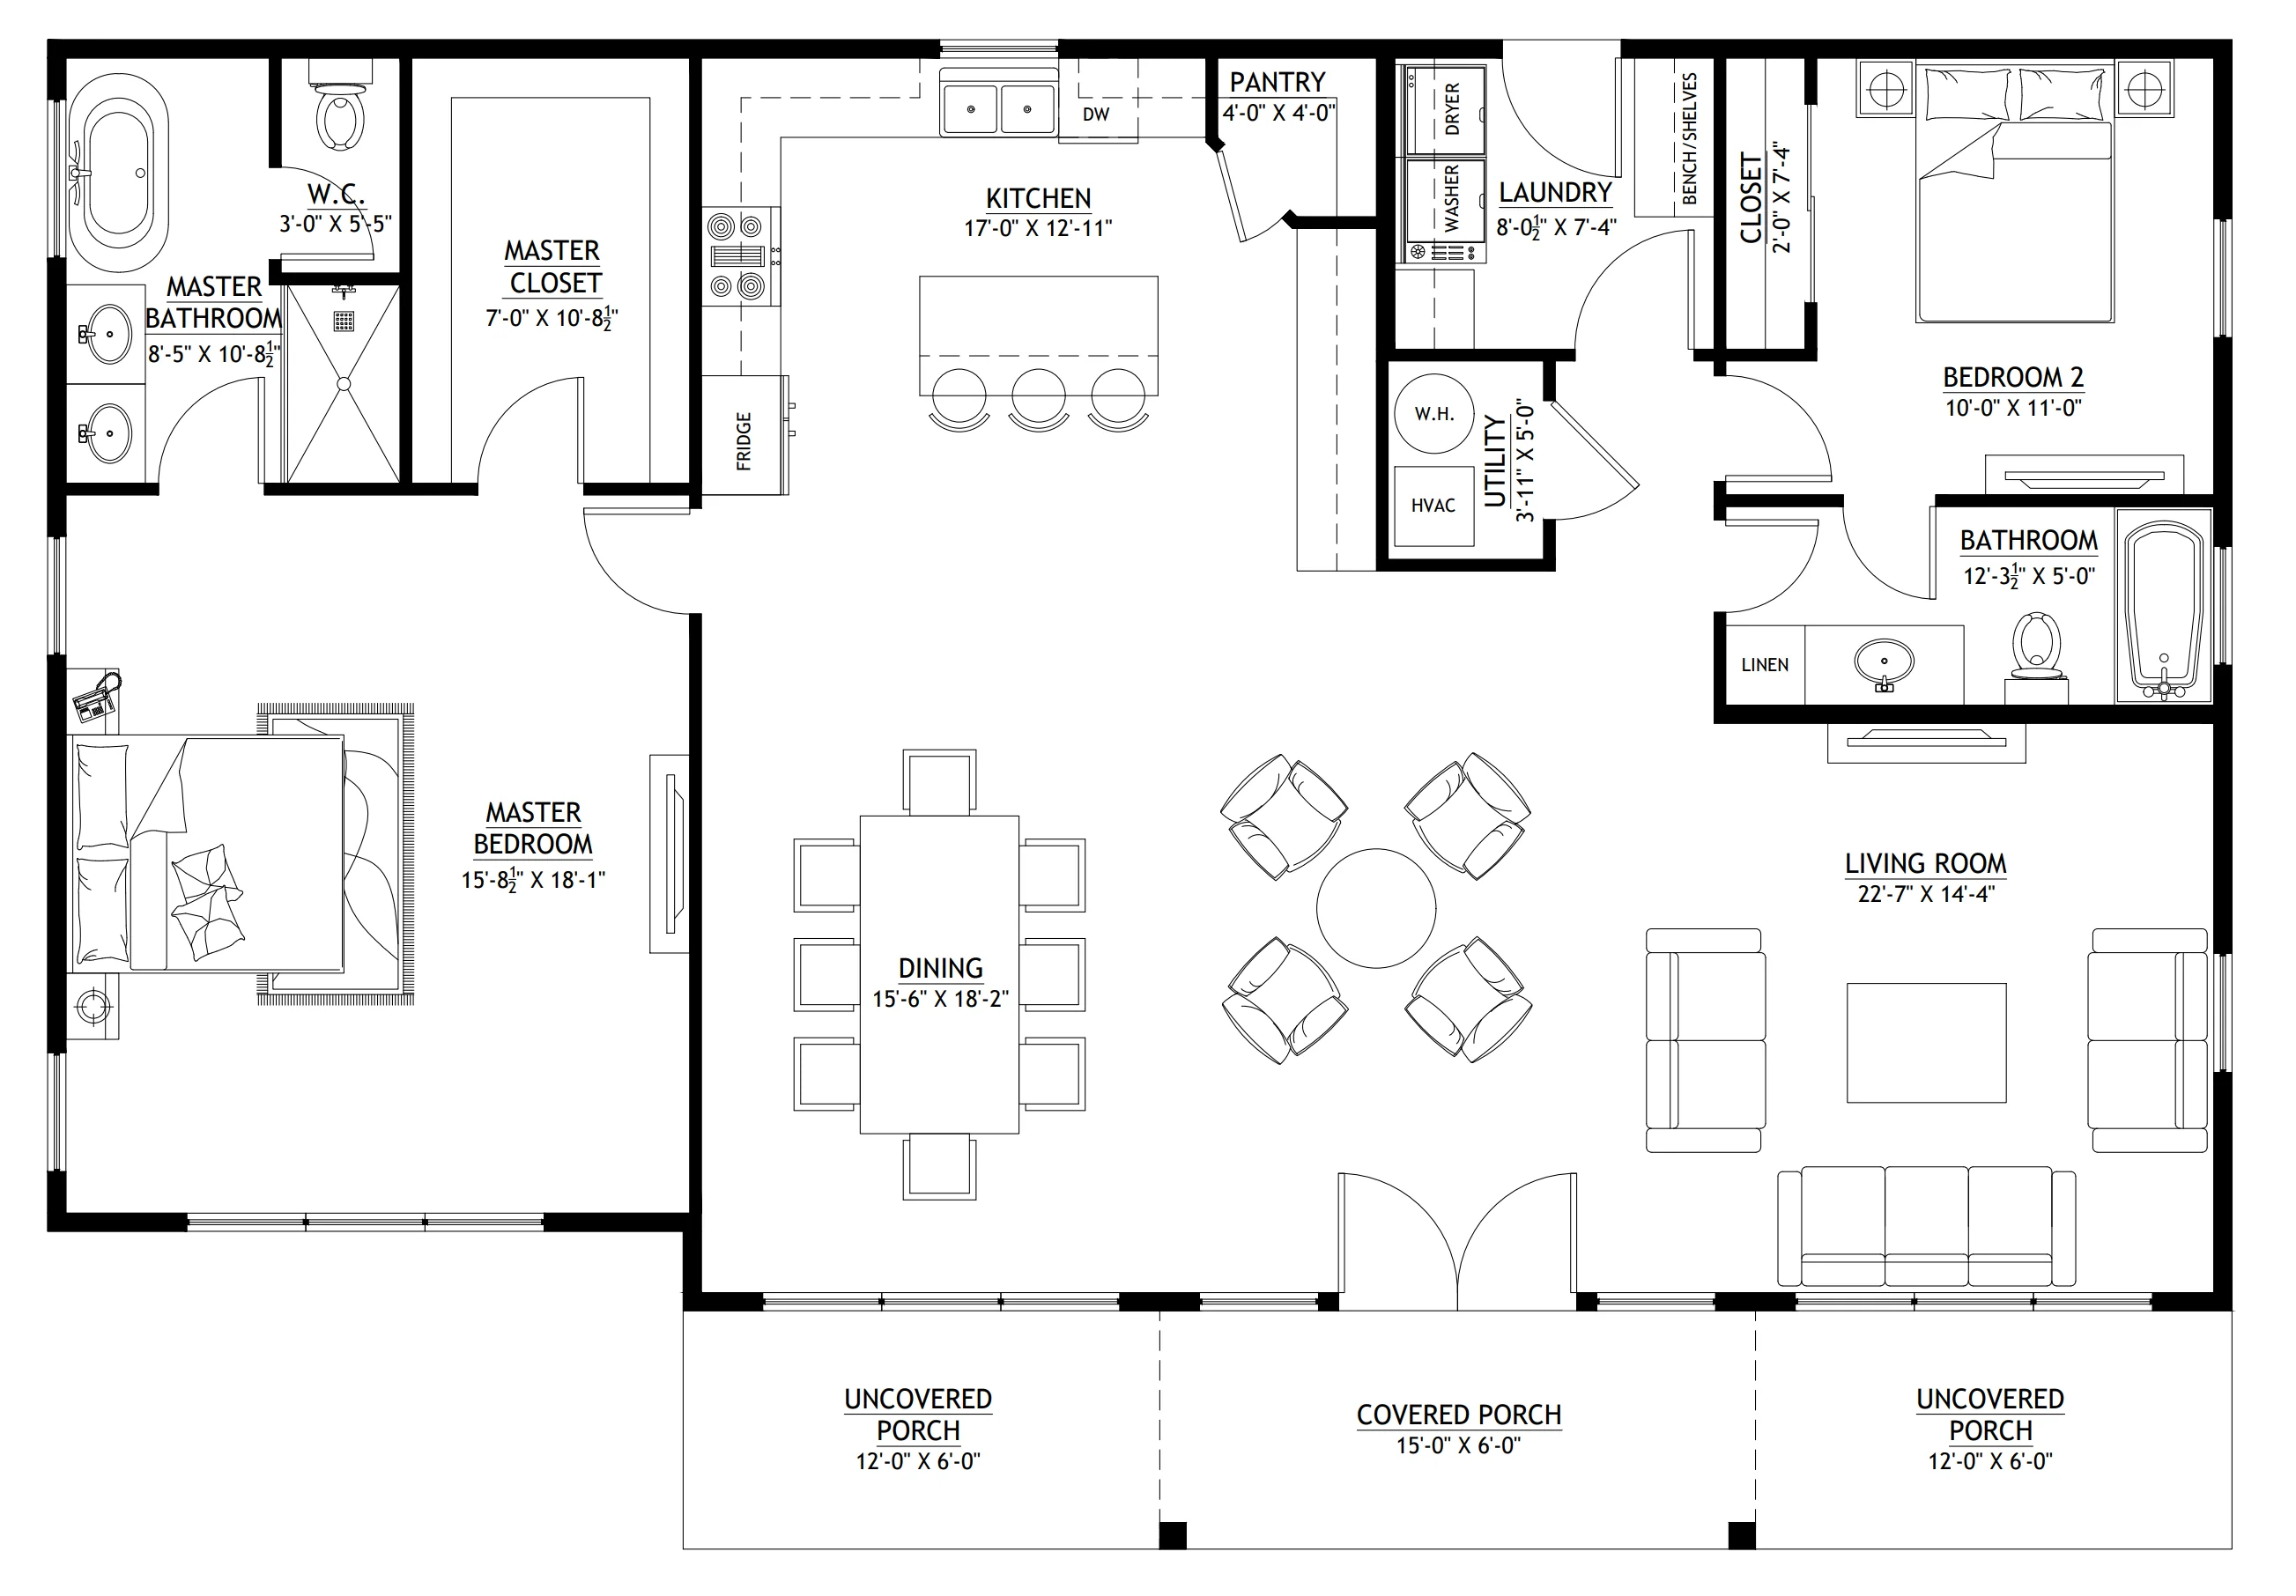
- 1728 Heated Sq Ft
- 2 Bedrooms
- 2 Bathrooms
- Single story
- Open concept
- Utility room
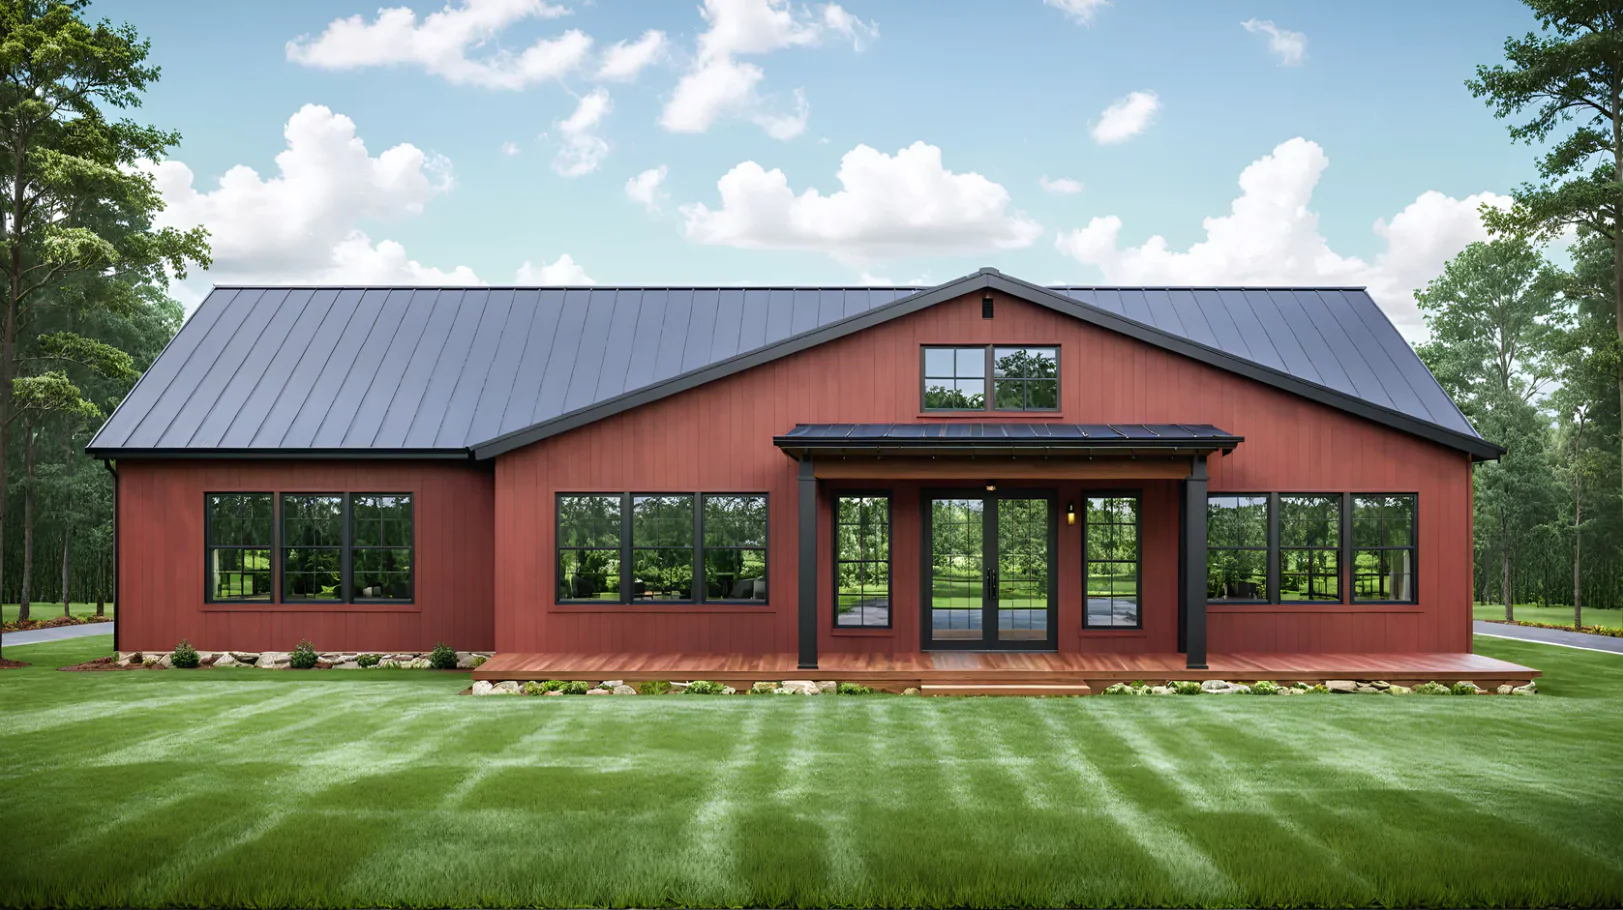
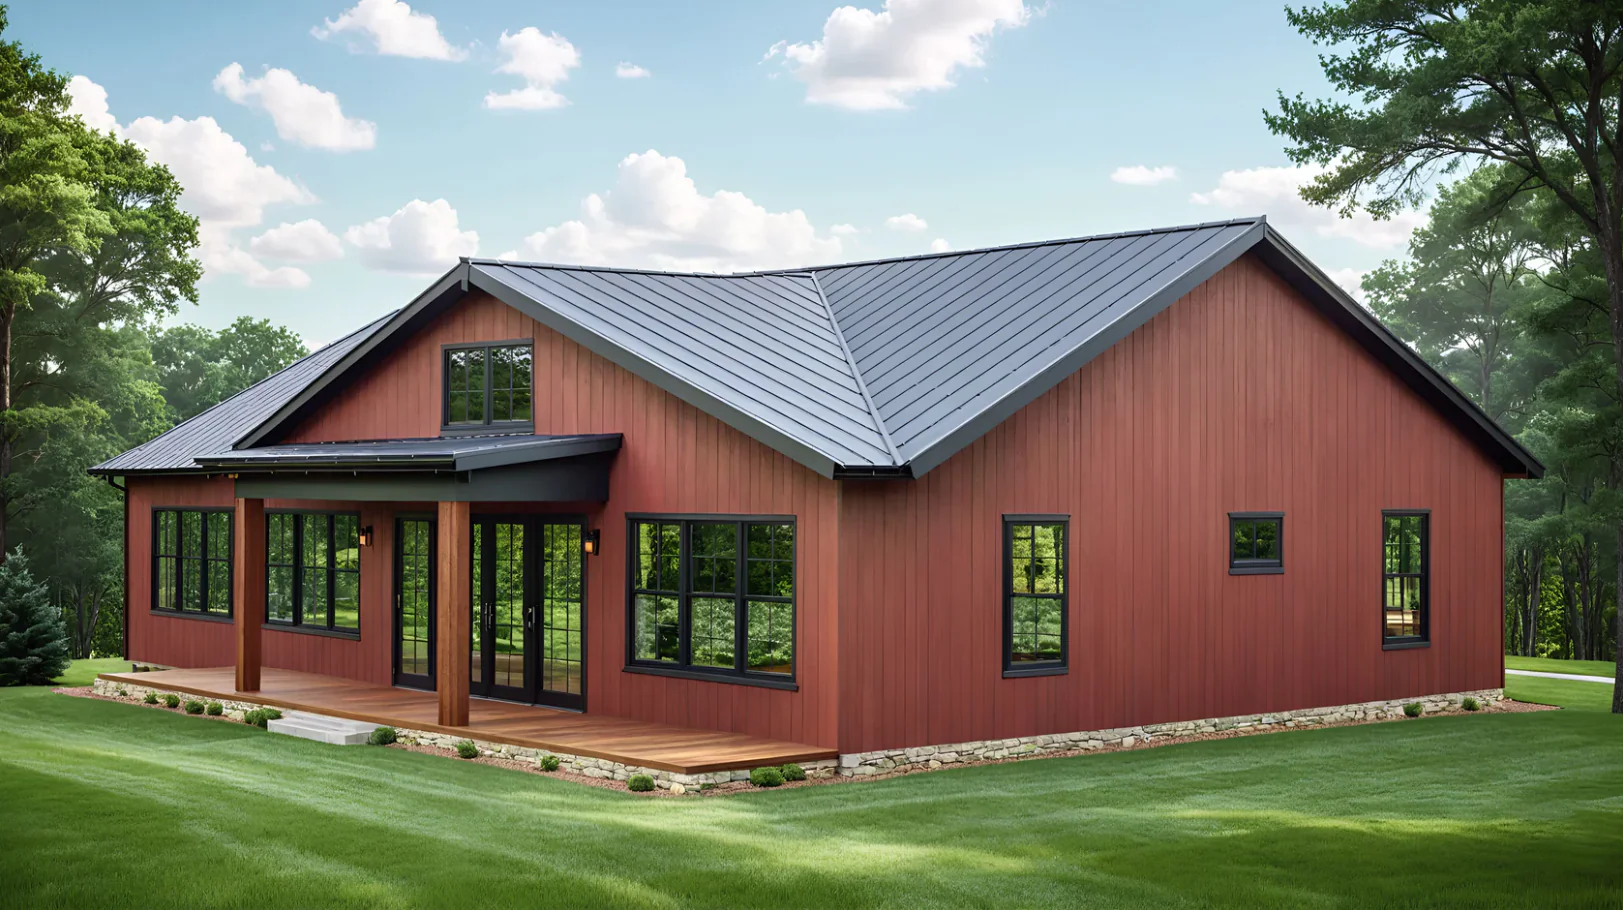
- Front porch
- A spacious 1,728 square feet of pure comfort—perfectly scaled for easy living without sacrificing style.
- Two inviting bedrooms, tailor-made for quiet retreats and cozy mornings.
- Enjoy the convenience of two well-appointed bathrooms—never compromise on comfort or privacy.
- Effortless living on one level—say goodbye to stairs and hello to seamless flow.
- Let your lifestyle breathe—this airy layout blends kitchen, dining, and living spaces for maximum connection.
- Practical meets polished—a tucked-away utility room keeps clutter out of sight and function at your fingertips.
What's included in BCO-40042:
Cover Page
Floor Plan
Roof Plan
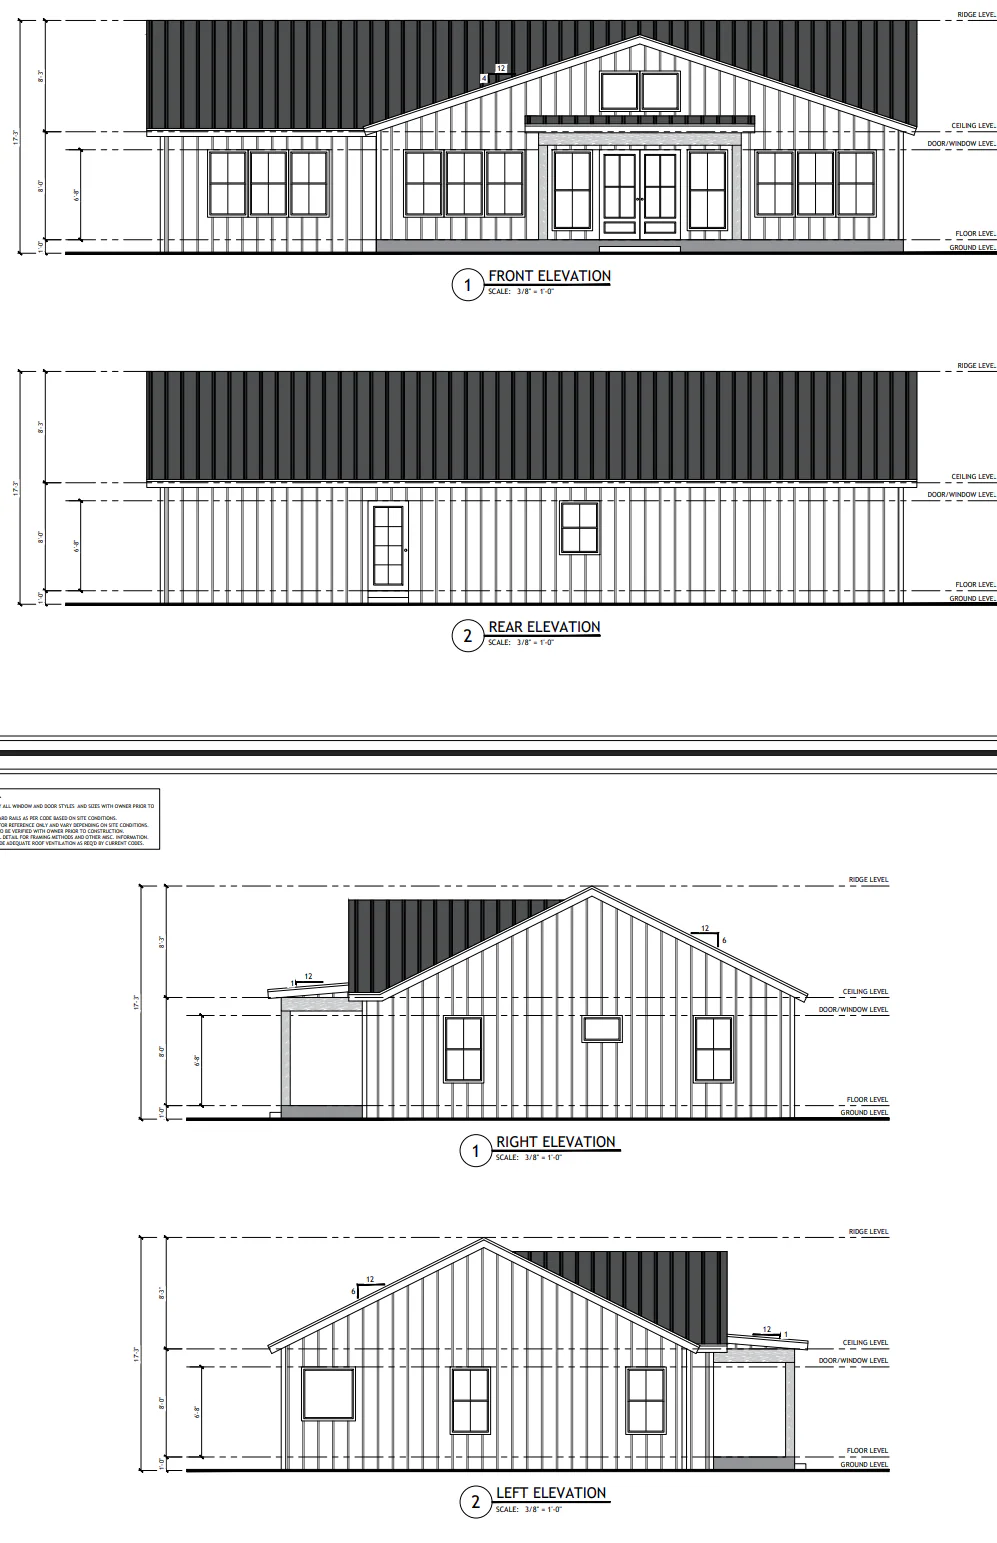
Front And Rear Elevation
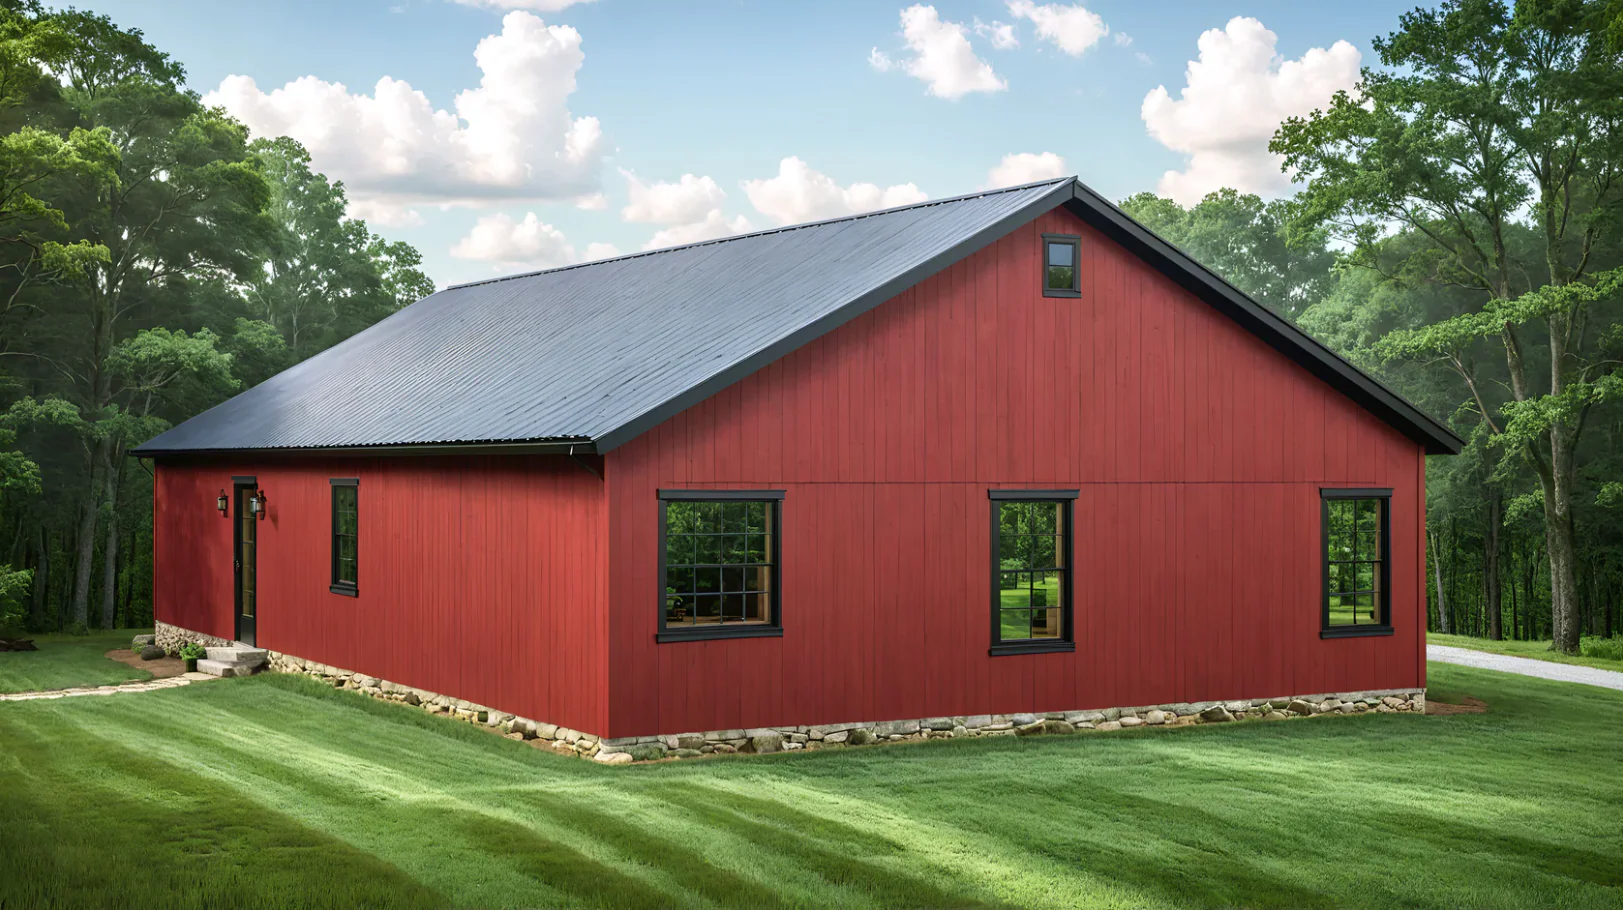
Right And Left Elevation
Electrical Plan
Plumbing Plan
Hvac Plan
Roof Framing Plan
Foundation Plan
Foundation Detail
Interior Bearing Footing
C-Typical Column Detail
Wall Section
For more barndominium floor plans, check out our complete collection of 2-bedroom barndominium floor plans.
Need to make changes? Submit a modification request using the button that says Modify This Plan. We will get you a free price quote within 72 hours.
Original: $849.99
-65%$849.99
$297.50More Images
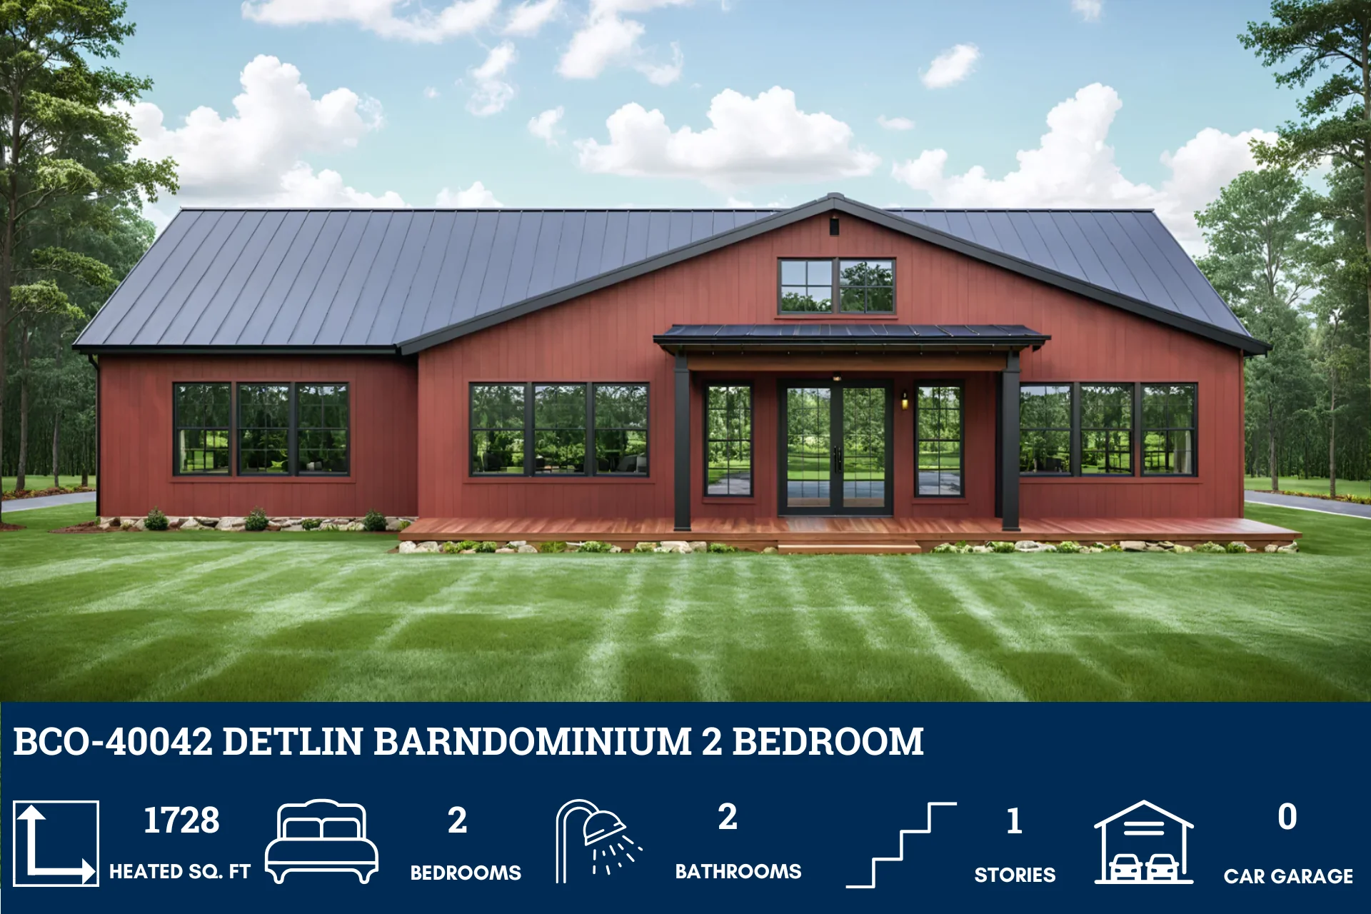
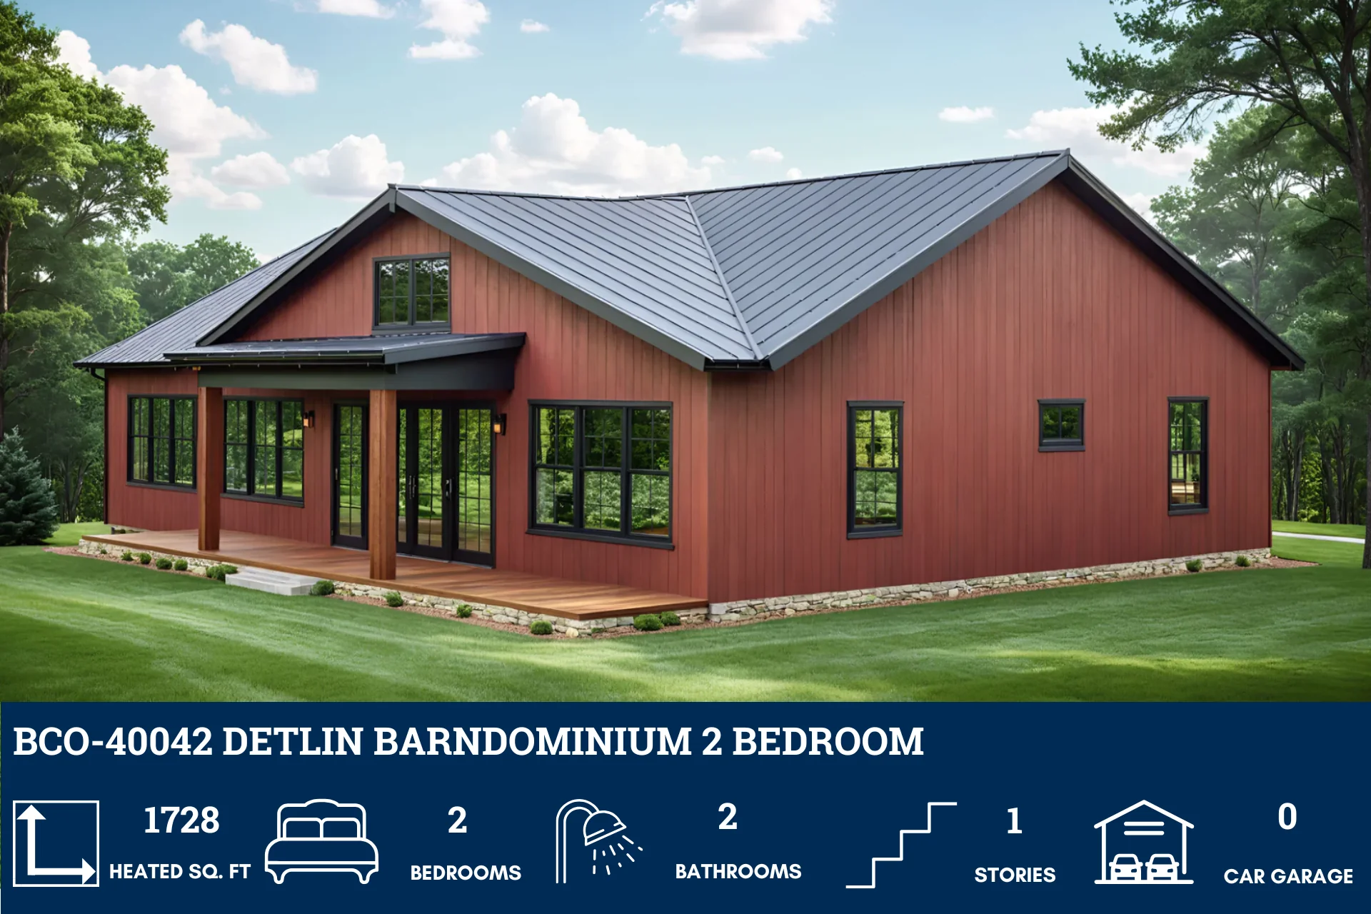
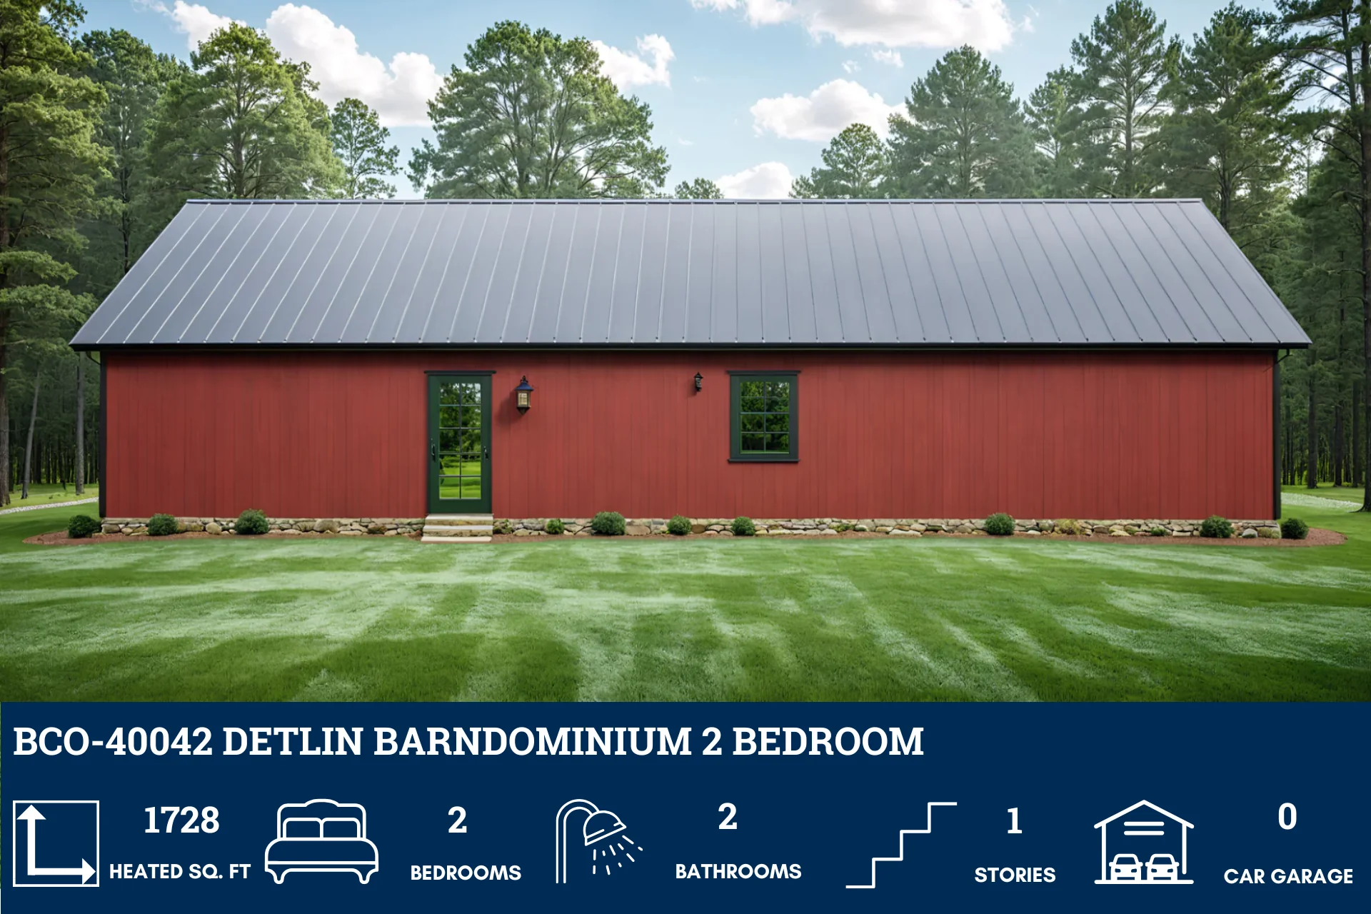
BCO-40042 Detlin Barndominium House Plan
BCO-40042 Detlin Barndominium House Plan
About this barndominium house plan:
- 1728 Heated Sq Ft
- 2 Bedrooms
- 2 Bathrooms
- Single story
- Open concept
- Utility room
- Front porch
- A spacious 1,728 square feet of pure comfort—perfectly scaled for easy living without sacrificing style.
- Two inviting bedrooms, tailor-made for quiet retreats and cozy mornings.
- Enjoy the convenience of two well-appointed bathrooms—never compromise on comfort or privacy.
- Effortless living on one level—say goodbye to stairs and hello to seamless flow.
- Let your lifestyle breathe—this airy layout blends kitchen, dining, and living spaces for maximum connection.
- Practical meets polished—a tucked-away utility room keeps clutter out of sight and function at your fingertips.
What's included in BCO-40042:
Cover Page
Floor Plan
Roof Plan
Front And Rear Elevation
Right And Left Elevation
Electrical Plan
Plumbing Plan
Hvac Plan
Roof Framing Plan
Foundation Plan
Foundation Detail
Interior Bearing Footing
C-Typical Column Detail
Wall Section
For more barndominium floor plans, check out our complete collection of 2-bedroom barndominium floor plans.
Need to make changes? Submit a modification request using the button that says Modify This Plan. We will get you a free price quote within 72 hours.
Product Information
Product Information
Shipping & Returns
Shipping & Returns
Description
BCO-40042 Detlin Barndominium House Plan
About this barndominium house plan:
- 1728 Heated Sq Ft
- 2 Bedrooms
- 2 Bathrooms
- Single story
- Open concept
- Utility room
- Front porch
- A spacious 1,728 square feet of pure comfort—perfectly scaled for easy living without sacrificing style.
- Two inviting bedrooms, tailor-made for quiet retreats and cozy mornings.
- Enjoy the convenience of two well-appointed bathrooms—never compromise on comfort or privacy.
- Effortless living on one level—say goodbye to stairs and hello to seamless flow.
- Let your lifestyle breathe—this airy layout blends kitchen, dining, and living spaces for maximum connection.
- Practical meets polished—a tucked-away utility room keeps clutter out of sight and function at your fingertips.
What's included in BCO-40042:
Cover Page
Floor Plan
Roof Plan
Front And Rear Elevation
Right And Left Elevation
Electrical Plan
Plumbing Plan
Hvac Plan
Roof Framing Plan
Foundation Plan
Foundation Detail
Interior Bearing Footing
C-Typical Column Detail
Wall Section
For more barndominium floor plans, check out our complete collection of 2-bedroom barndominium floor plans.
Need to make changes? Submit a modification request using the button that says Modify This Plan. We will get you a free price quote within 72 hours.























