BCO-40051 Barndominium House Plan
BCO-40051 Barndominium House Plan
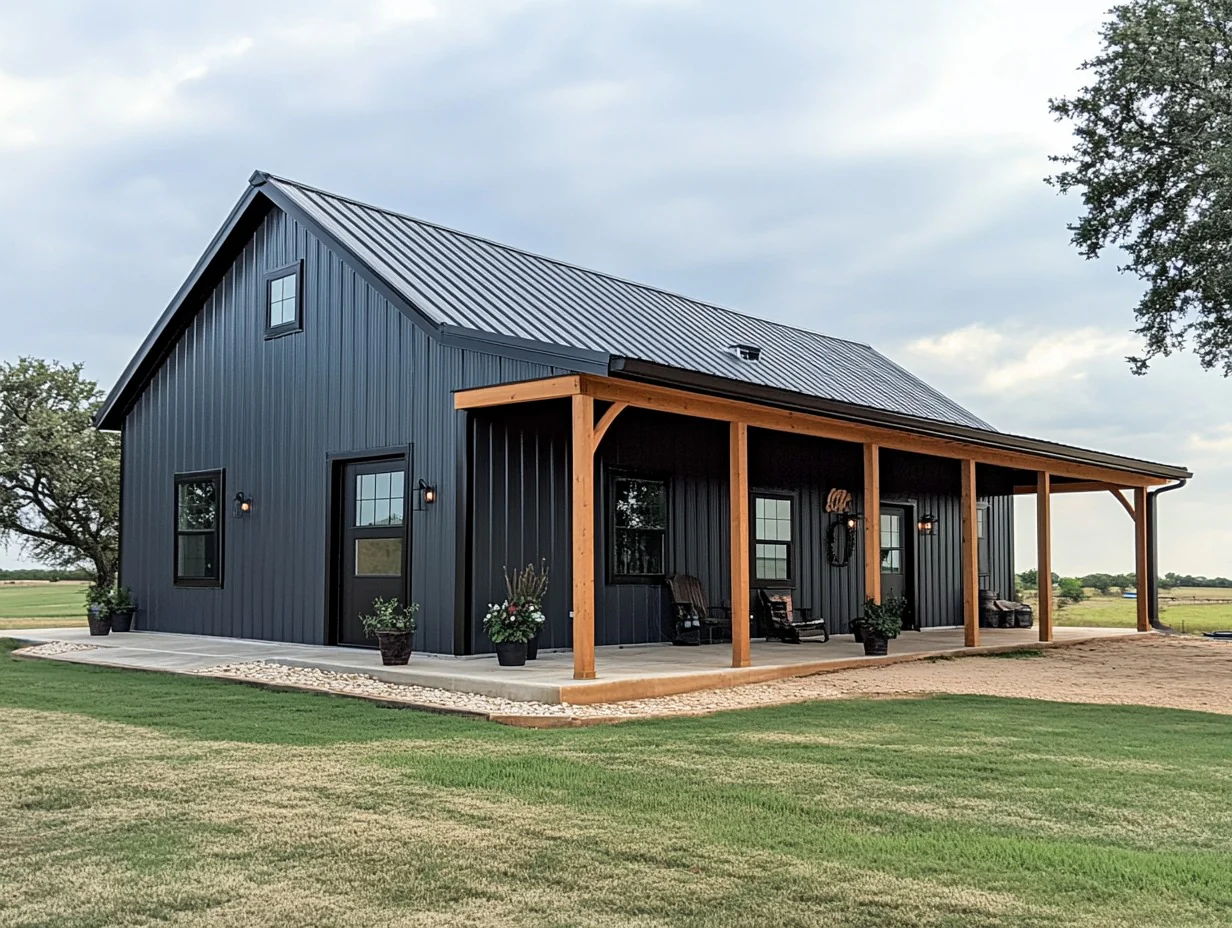
- This single-story home features two bedrooms and two bathrooms within its estimated 1595 square feet.
- The structure spans approximately 29 feet in width and 55 feet in length.
- The layout includes a spacious living room measuring 20' x 18' and a dining room of 20' x 18', situated adjacent to the kitchen.
- The master bedroom is 15' x 15' and includes a walk-in closet and an ensuite bathroom.
- This design offers comfortable single-level living without a designated garage.
For more barndominium floor plans, check out our complete collection of 2-bedroom barndominium floor plans.
Need to make changes? Submit a modification request using the button that says Modify This Plan . We will get you a free price quote within 72 hours
Original: $1,599.99
-65%$1,599.99
$560.00More Images
BCO-40051 Barndominium House Plan
BCO-40051 Barndominium House Plan
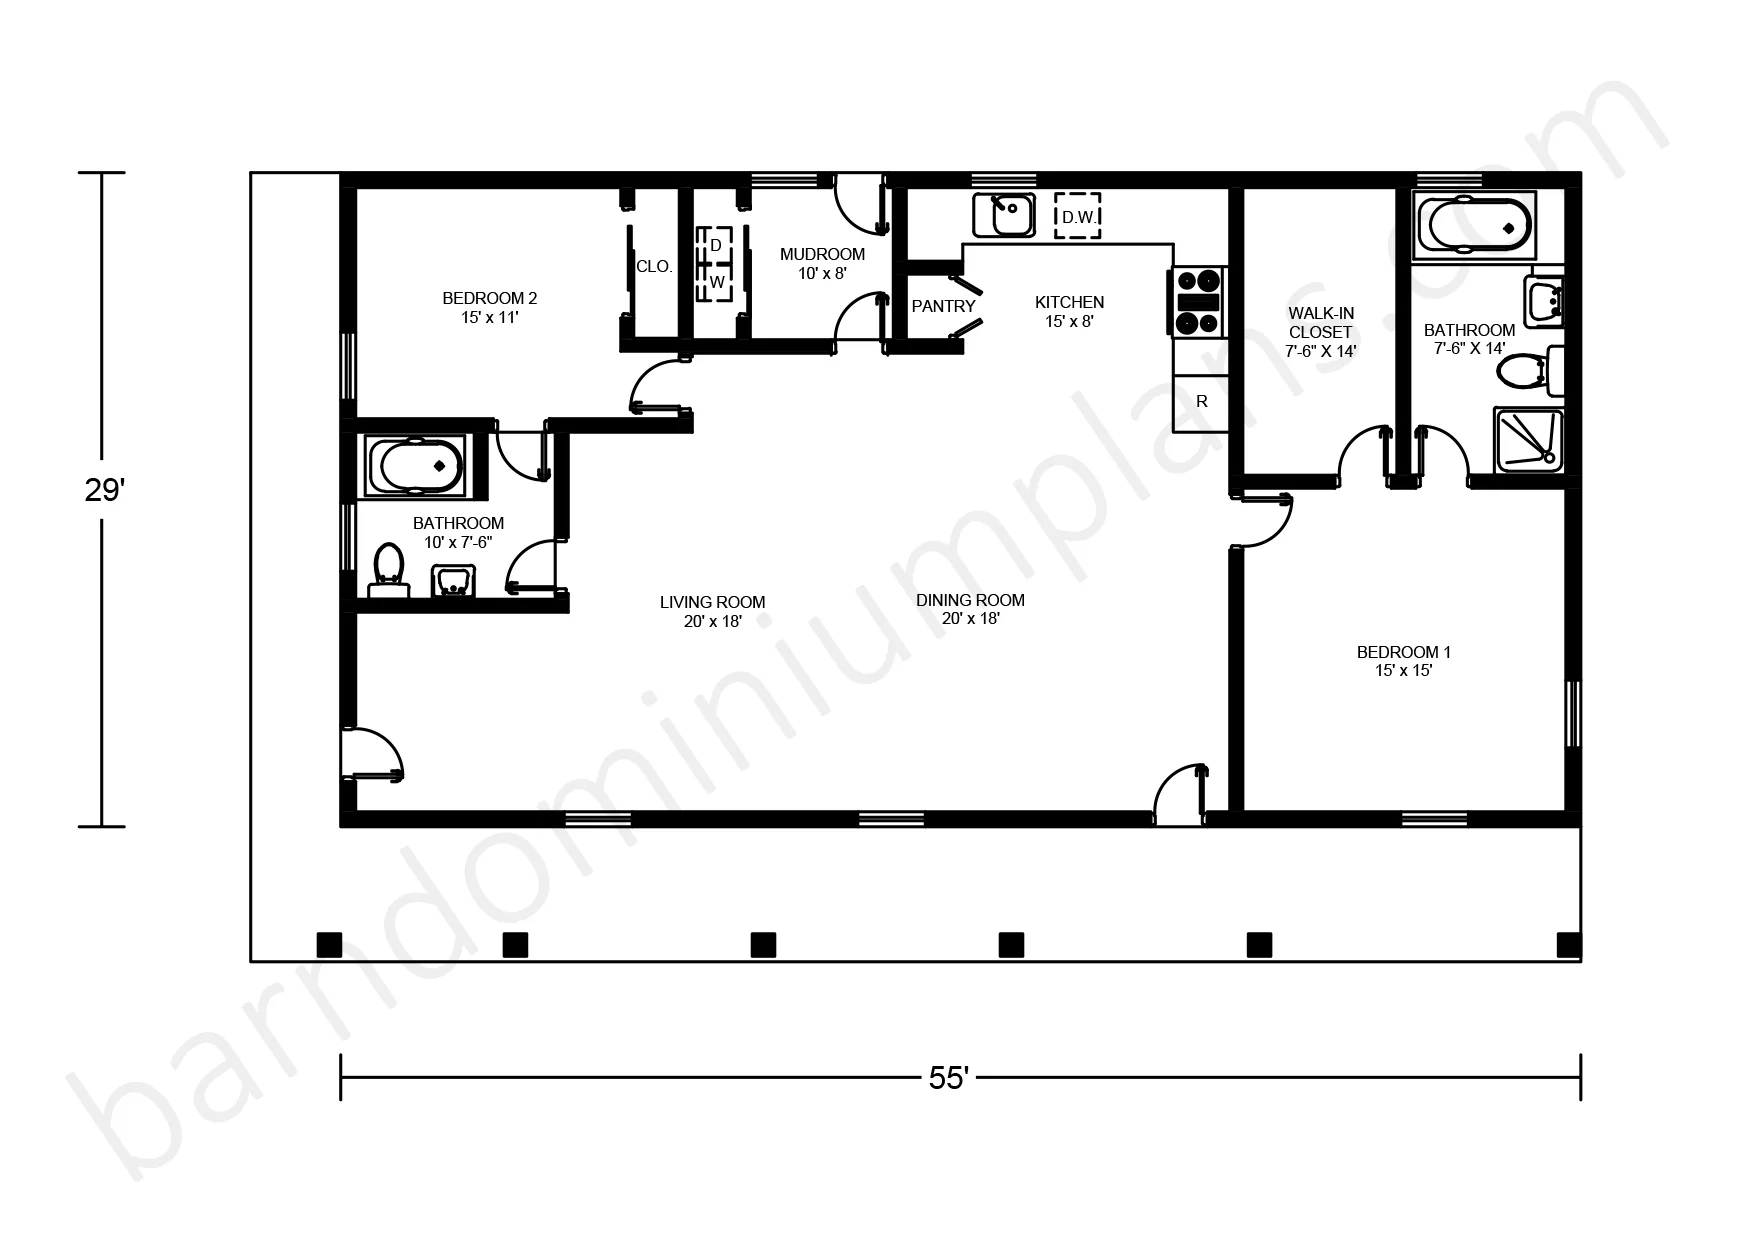
- This single-story home features two bedrooms and two bathrooms within its estimated 1595 square feet.
- The structure spans approximately 29 feet in width and 55 feet in length.
- The layout includes a spacious living room measuring 20' x 18' and a dining room of 20' x 18', situated adjacent to the kitchen.
- The master bedroom is 15' x 15' and includes a walk-in closet and an ensuite bathroom.
- This design offers comfortable single-level living without a designated garage.
For more barndominium floor plans, check out our complete collection of 2-bedroom barndominium floor plans.
Need to make changes? Submit a modification request using the button that says Modify This Plan . We will get you a free price quote within 72 hours
Product Information
Product Information
Shipping & Returns
Shipping & Returns
Description
BCO-40051 Barndominium House Plan
- This single-story home features two bedrooms and two bathrooms within its estimated 1595 square feet.
- The structure spans approximately 29 feet in width and 55 feet in length.
- The layout includes a spacious living room measuring 20' x 18' and a dining room of 20' x 18', situated adjacent to the kitchen.
- The master bedroom is 15' x 15' and includes a walk-in closet and an ensuite bathroom.
- This design offers comfortable single-level living without a designated garage.
For more barndominium floor plans, check out our complete collection of 2-bedroom barndominium floor plans.
Need to make changes? Submit a modification request using the button that says Modify This Plan . We will get you a free price quote within 72 hours























