
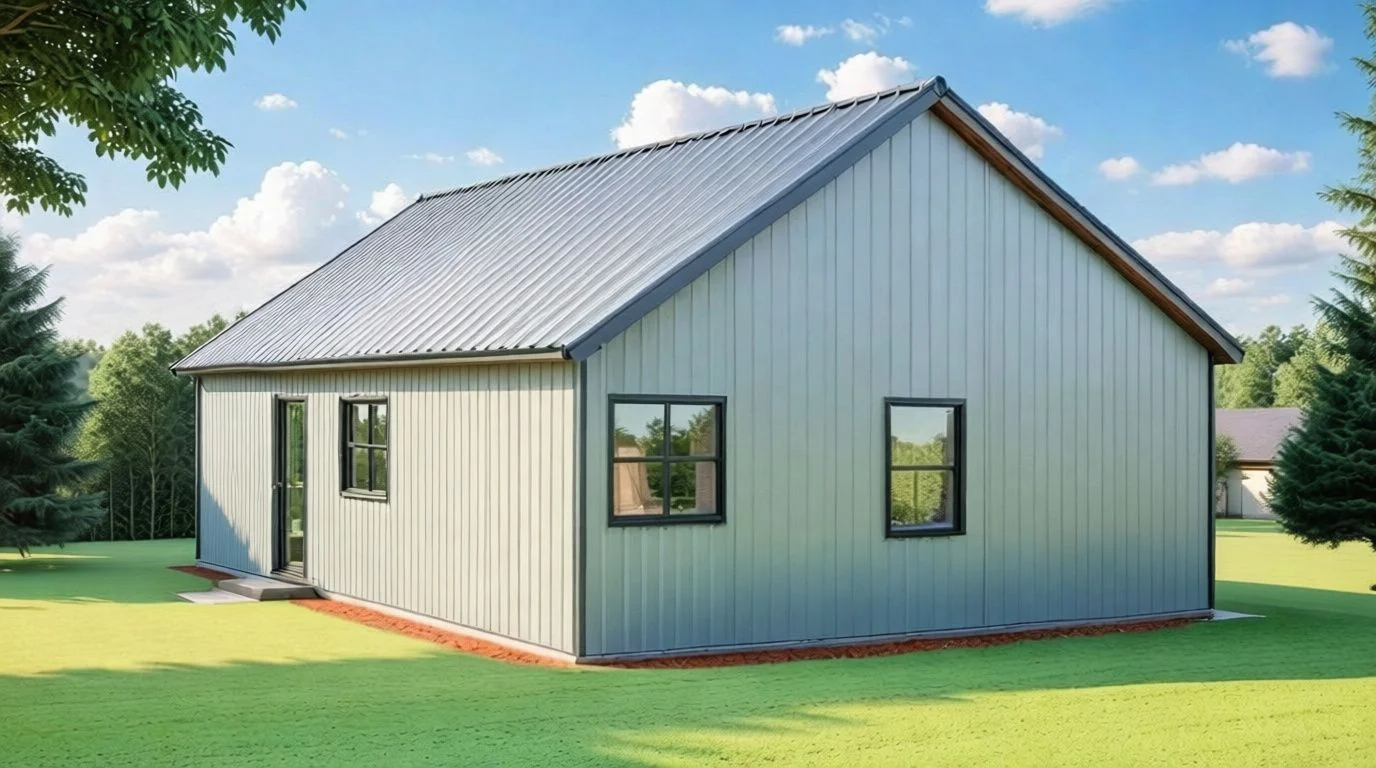
BCO-40057 Dominic Barndominium House Plan
BCO-40057 Dominic Barndominium House Plan
About this barndominium house plan:
- 1400 Heated Square Feet
- 50x28 living space dimension
- 2 Bedrooms
- 2 Bathrooms
- Single story
- Open concept
- Mudroom
- Front porch
- Office
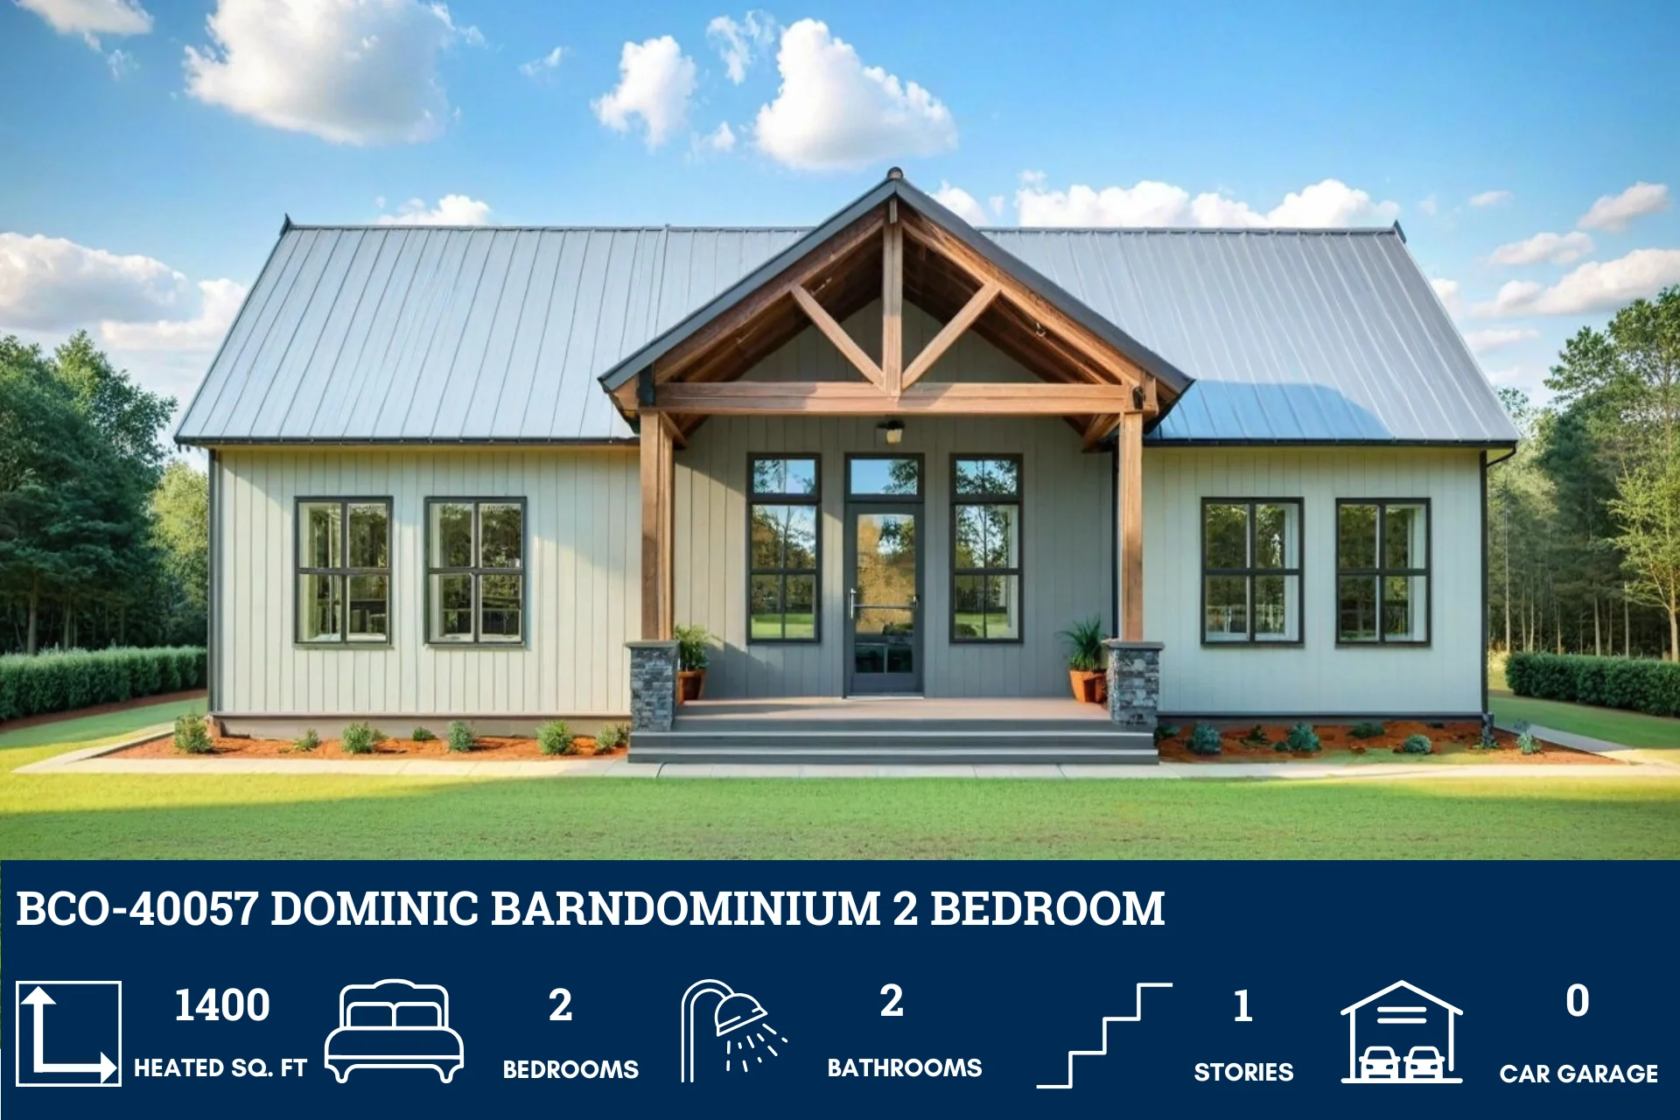
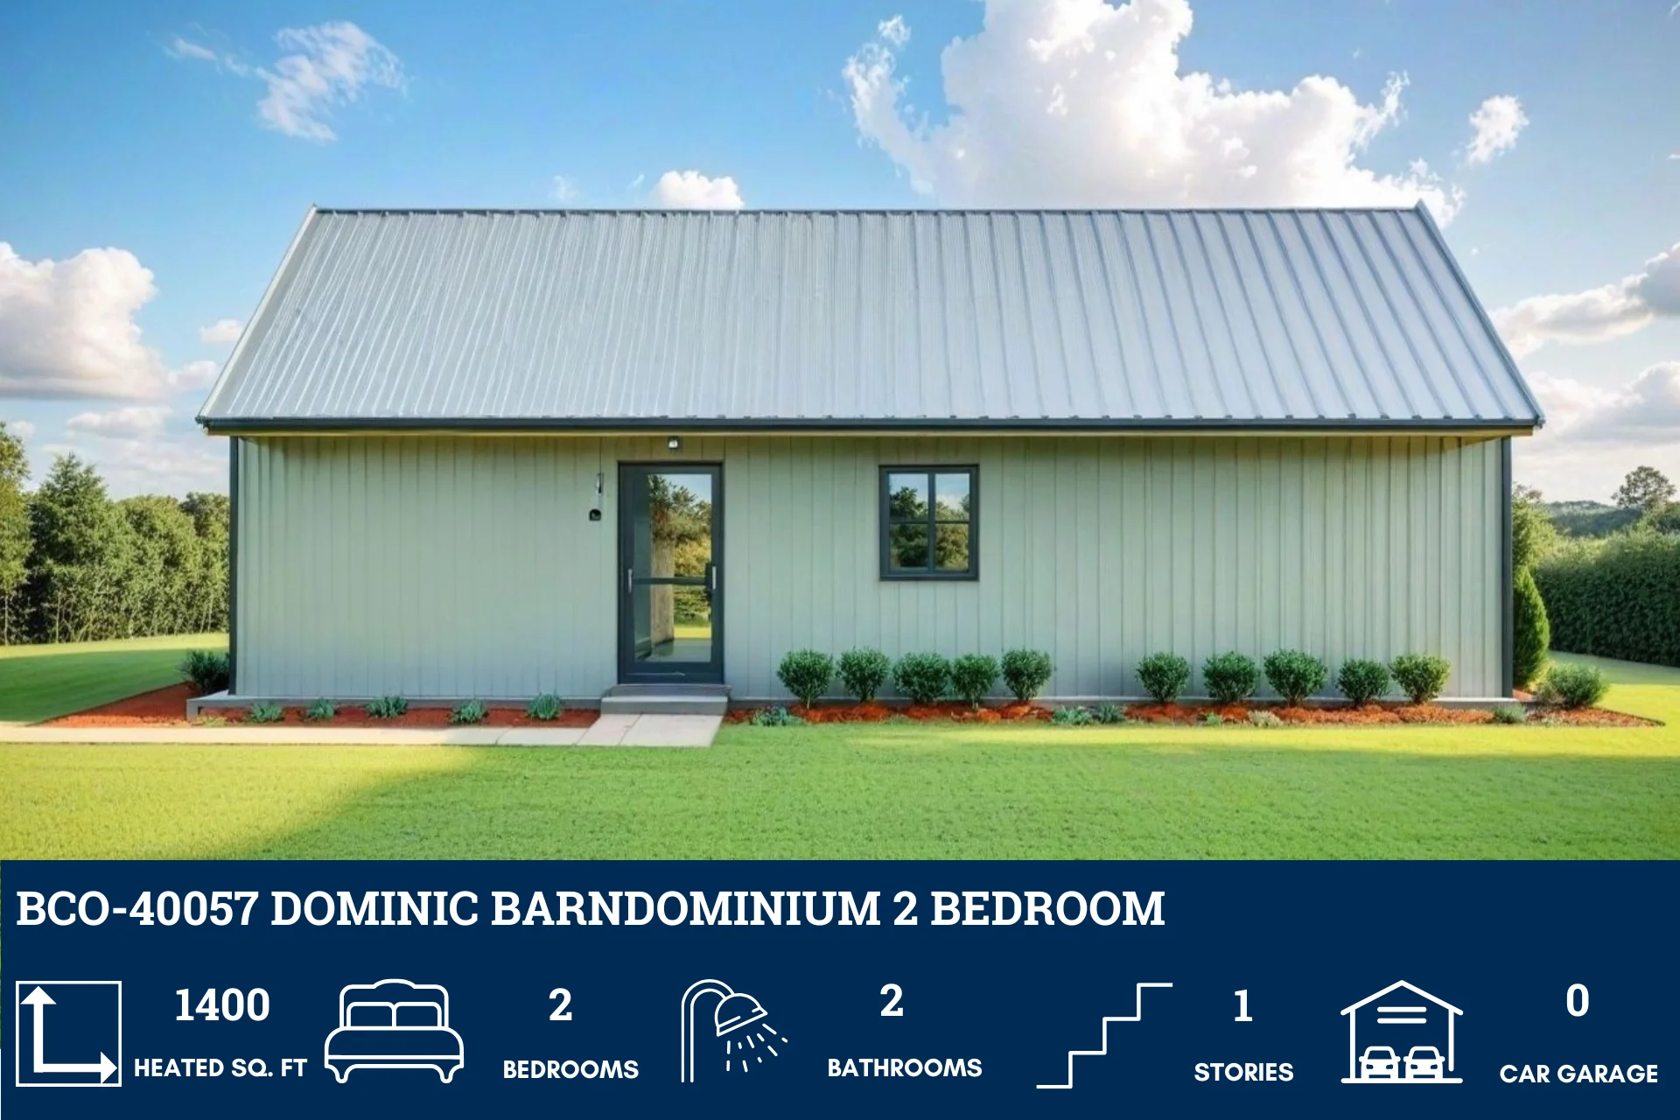
- Well-proportioned single-level layout offering 1,400 square feet of conditioned space—perfect for couples, small families, or downsizers.
- Spacious master suite with private bath and walk-in closet, plus a secondary bedroom for guests or flexible use.
- Quiet workspace designed for productivity—ideal for remote work, study, or creative pursuits.
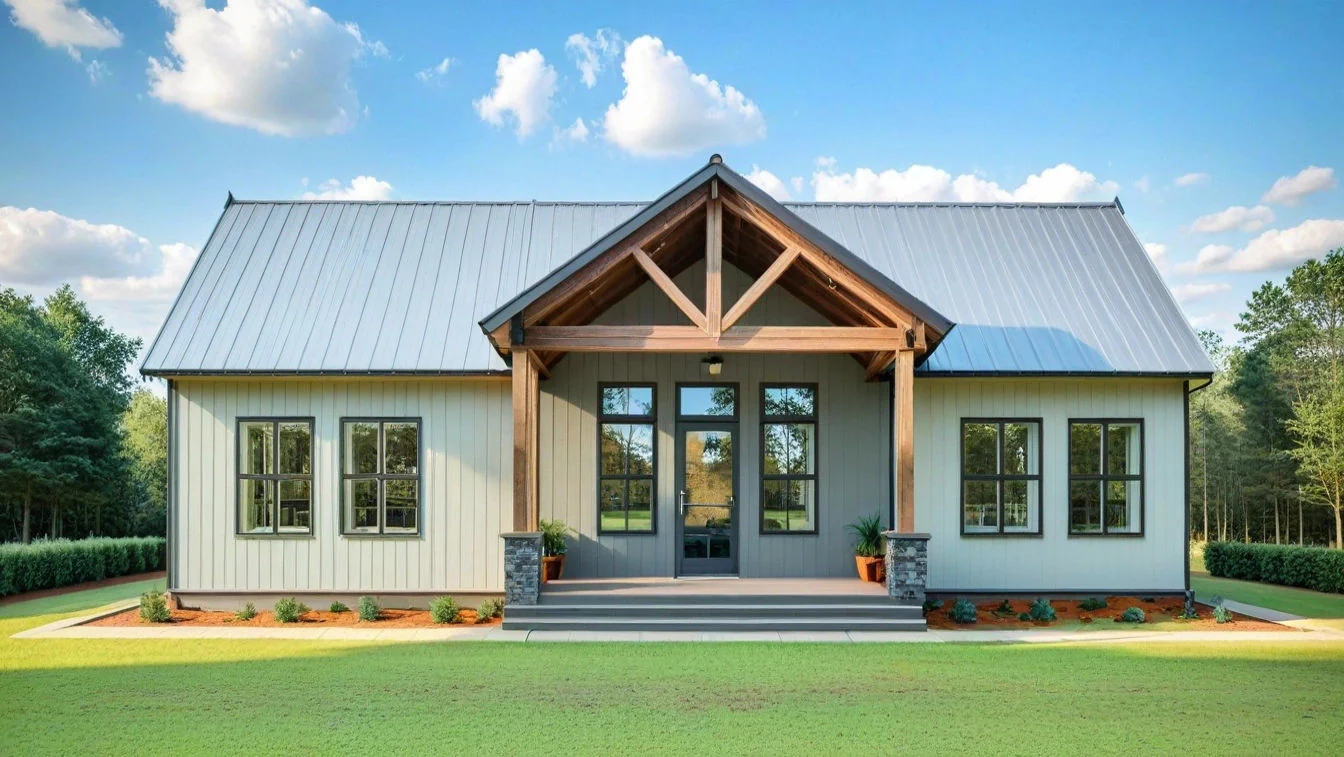
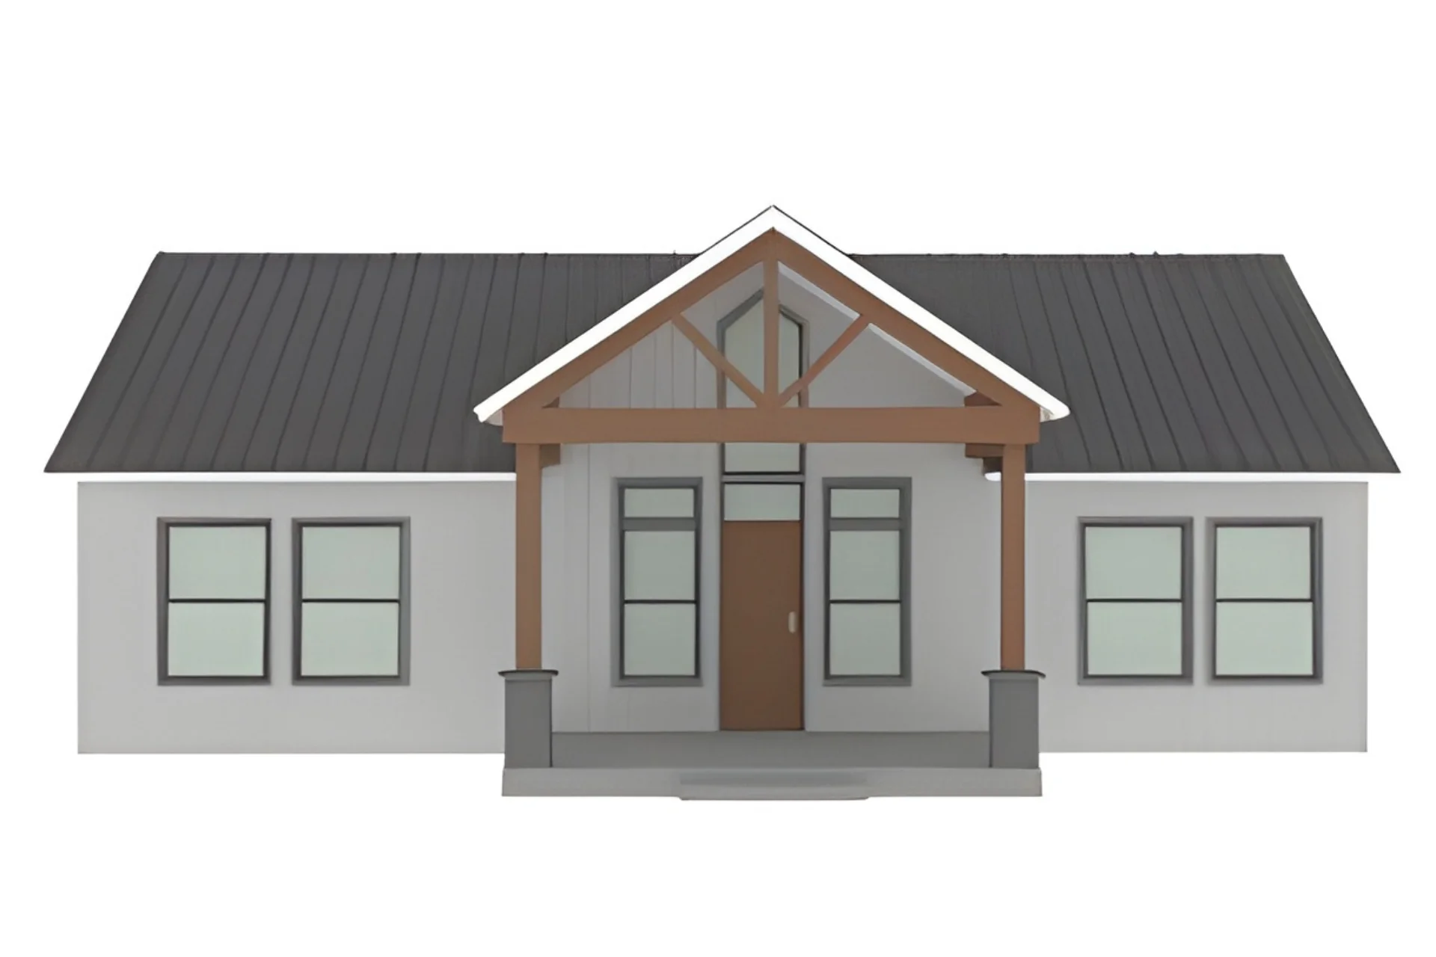
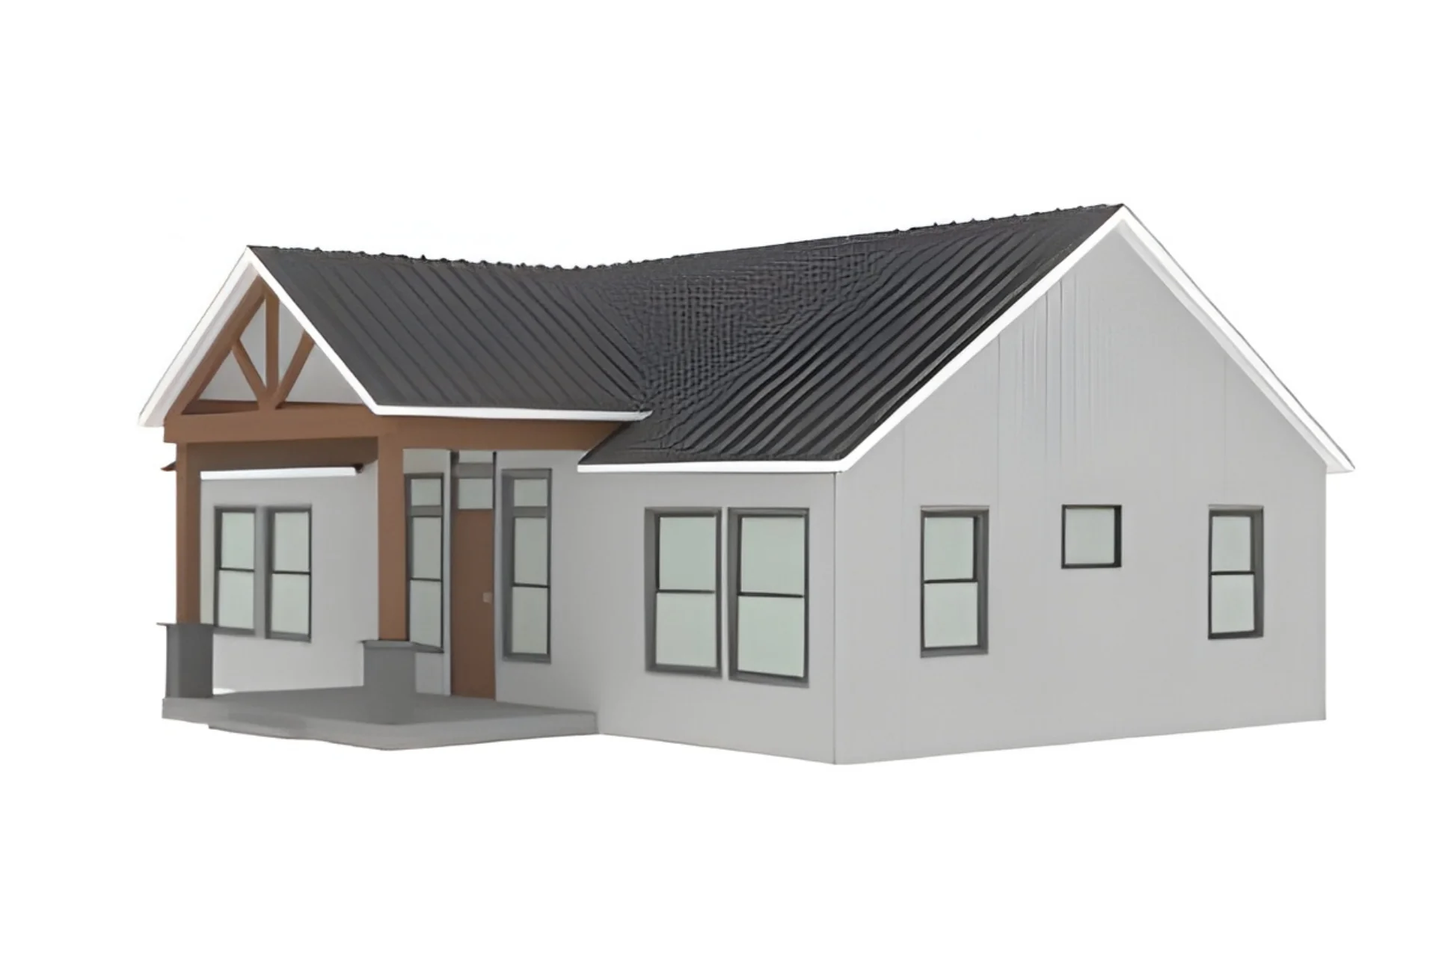
- Covered entry that adds curb appeal and outdoor charm—perfect for morning coffee or greeting guests.
What's included in BCO-40057:
Cover Page
Floor Plan
Roof Plan
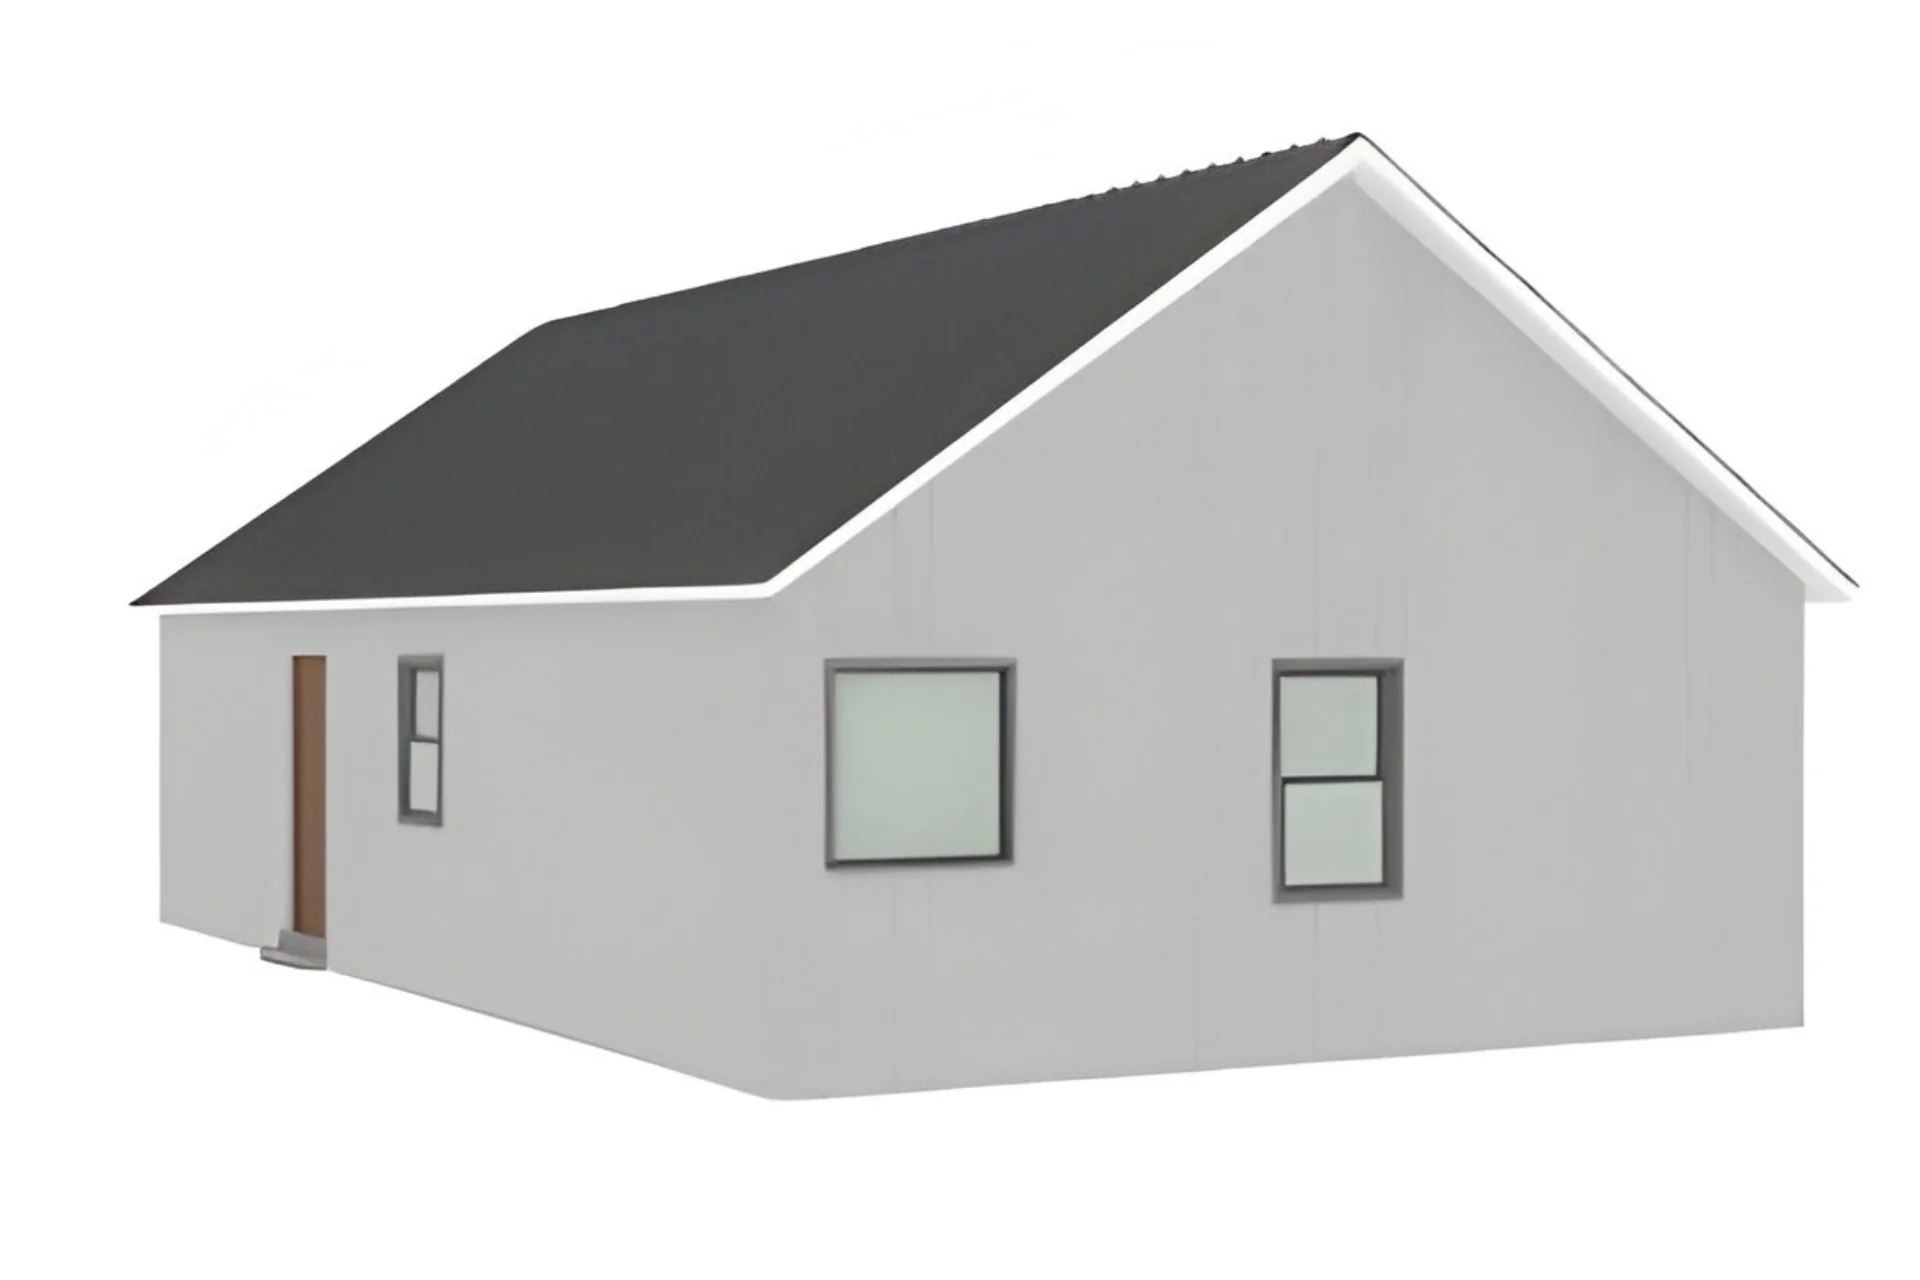
Front And Rear Elevation
Right And Left Elevation
Electrical Plan
Plumbing Plan
HVAC Plan
Roof Framing Plan
Foundation Plan
Wall Section
Foundation Detail
For more barndominium floor plans, check out our complete collection of 2-bedroom barndominium floor plans.
Need to make changes? Submit a modification request using the button that says Modify This Plan. We will get you a free price quote within 72 hours.
More Images

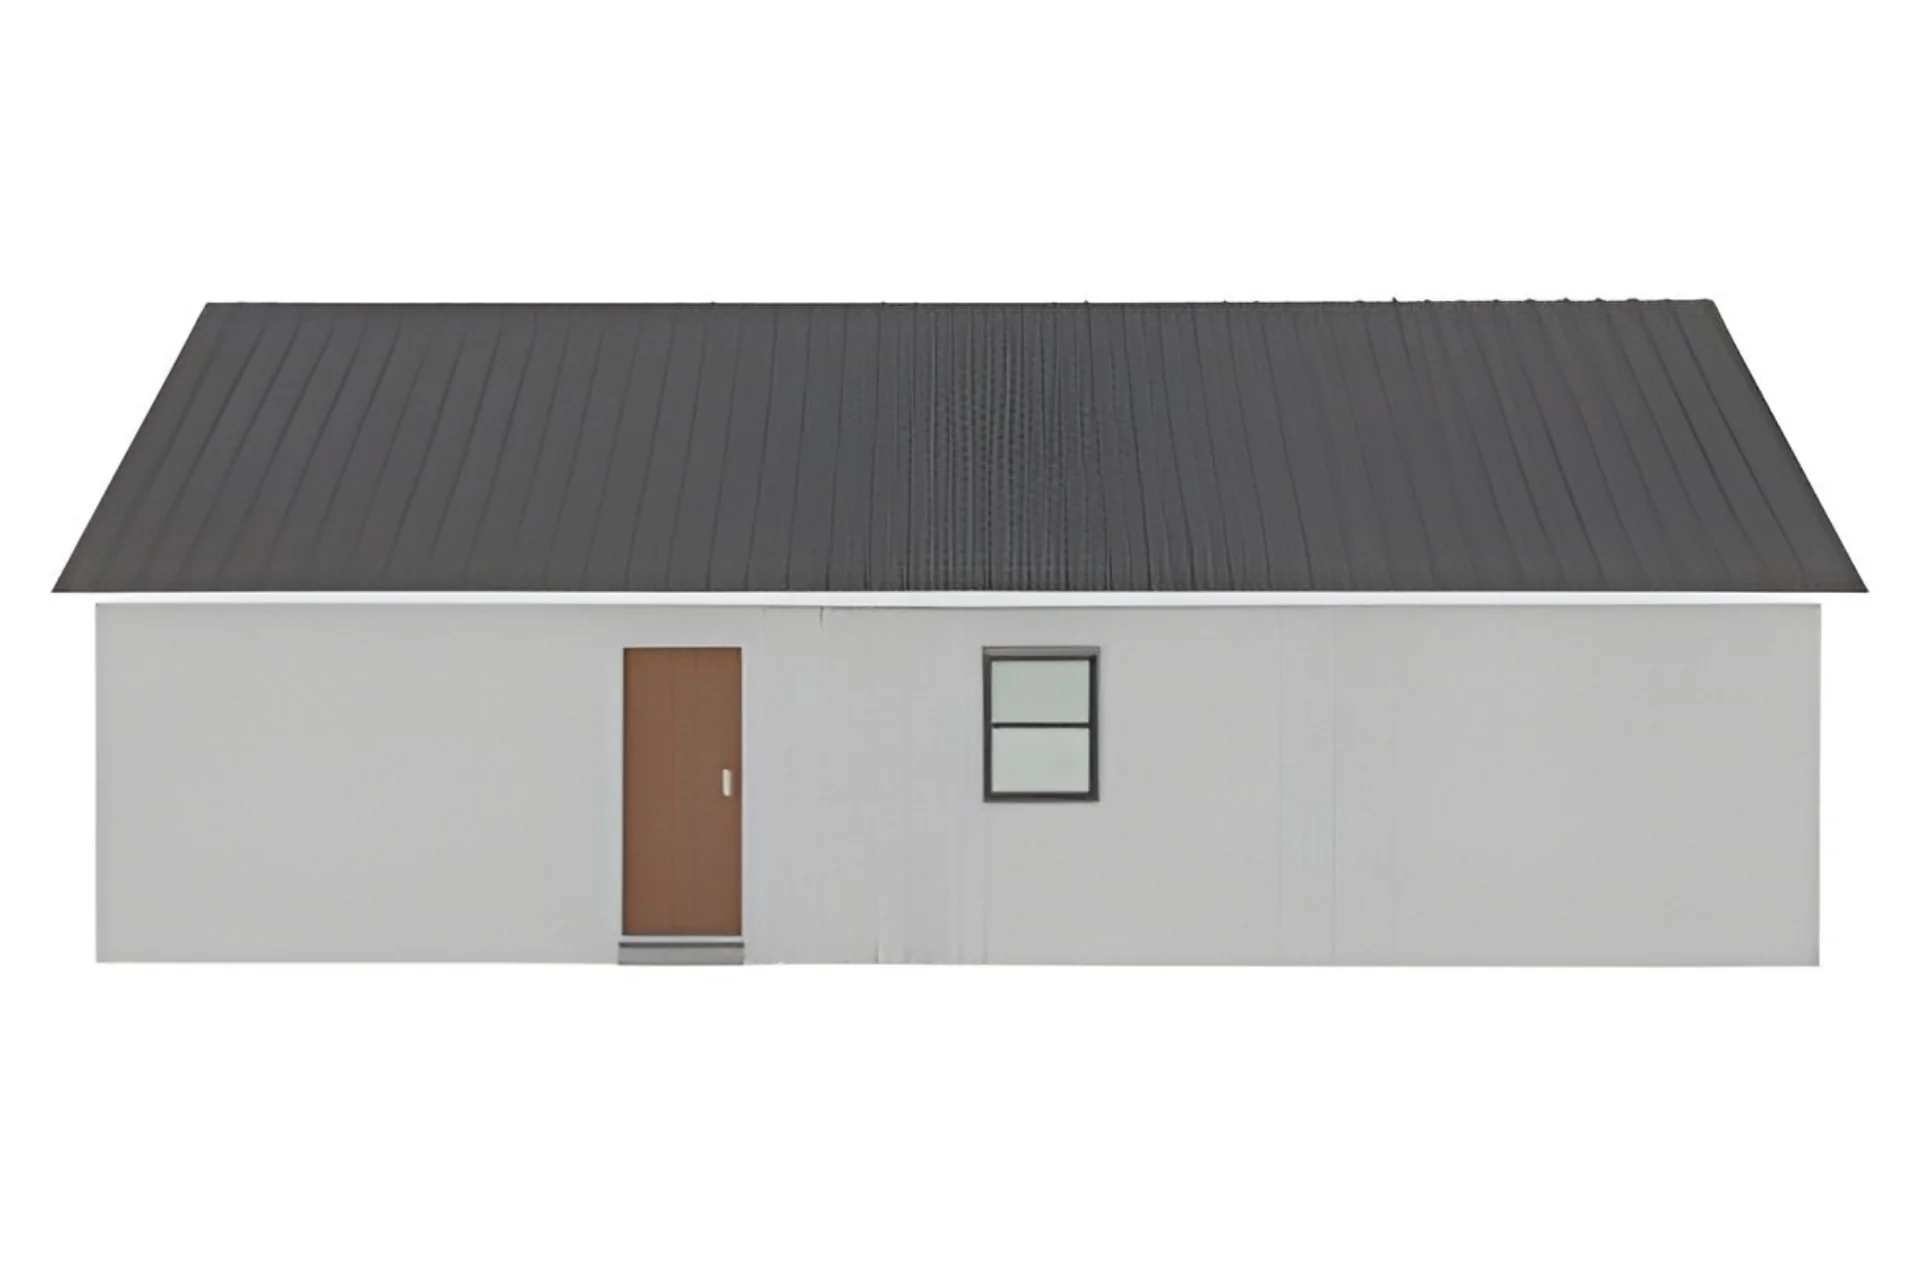

BCO-40057 Dominic Barndominium House Plan
BCO-40057 Dominic Barndominium House Plan
About this barndominium house plan:
- 1400 Heated Square Feet
- 50x28 living space dimension
- 2 Bedrooms
- 2 Bathrooms
- Single story
- Open concept
- Mudroom
- Front porch
- Office
- Well-proportioned single-level layout offering 1,400 square feet of conditioned space—perfect for couples, small families, or downsizers.
- Spacious master suite with private bath and walk-in closet, plus a secondary bedroom for guests or flexible use.
- Quiet workspace designed for productivity—ideal for remote work, study, or creative pursuits.
- Covered entry that adds curb appeal and outdoor charm—perfect for morning coffee or greeting guests.
What's included in BCO-40057:
Cover Page
Floor Plan
Roof Plan
Front And Rear Elevation
Right And Left Elevation
Electrical Plan
Plumbing Plan
HVAC Plan
Roof Framing Plan
Foundation Plan
Wall Section
Foundation Detail
For more barndominium floor plans, check out our complete collection of 2-bedroom barndominium floor plans.
Need to make changes? Submit a modification request using the button that says Modify This Plan. We will get you a free price quote within 72 hours.
Product Information
Product Information
Shipping & Returns
Shipping & Returns
Description
BCO-40057 Dominic Barndominium House Plan
About this barndominium house plan:
- 1400 Heated Square Feet
- 50x28 living space dimension
- 2 Bedrooms
- 2 Bathrooms
- Single story
- Open concept
- Mudroom
- Front porch
- Office
- Well-proportioned single-level layout offering 1,400 square feet of conditioned space—perfect for couples, small families, or downsizers.
- Spacious master suite with private bath and walk-in closet, plus a secondary bedroom for guests or flexible use.
- Quiet workspace designed for productivity—ideal for remote work, study, or creative pursuits.
- Covered entry that adds curb appeal and outdoor charm—perfect for morning coffee or greeting guests.
What's included in BCO-40057:
Cover Page
Floor Plan
Roof Plan
Front And Rear Elevation
Right And Left Elevation
Electrical Plan
Plumbing Plan
HVAC Plan
Roof Framing Plan
Foundation Plan
Wall Section
Foundation Detail
For more barndominium floor plans, check out our complete collection of 2-bedroom barndominium floor plans.
Need to make changes? Submit a modification request using the button that says Modify This Plan. We will get you a free price quote within 72 hours.























