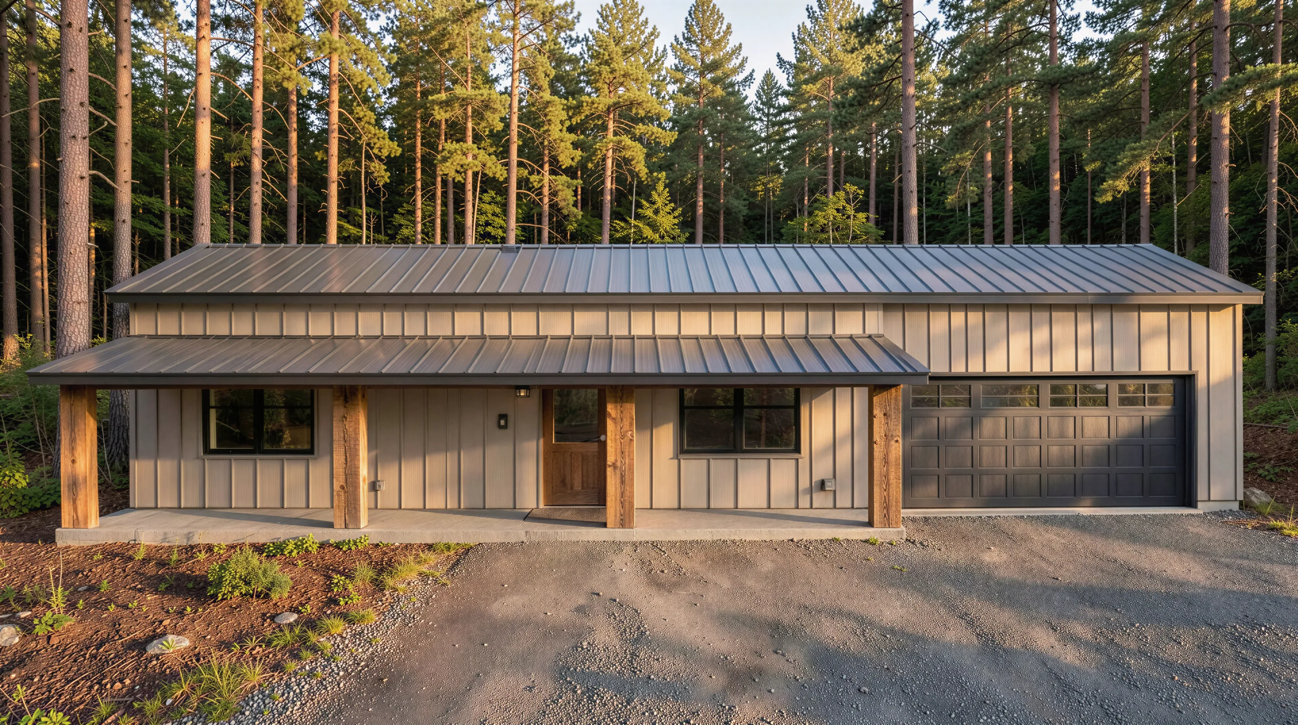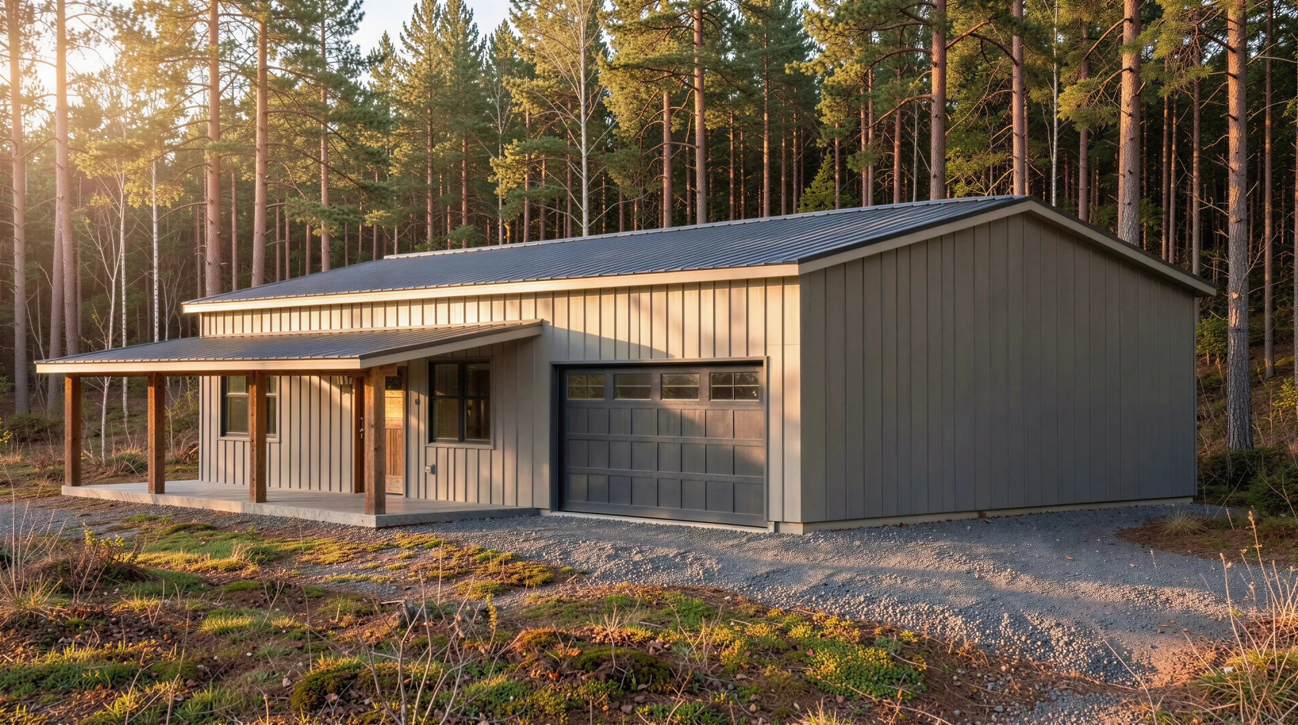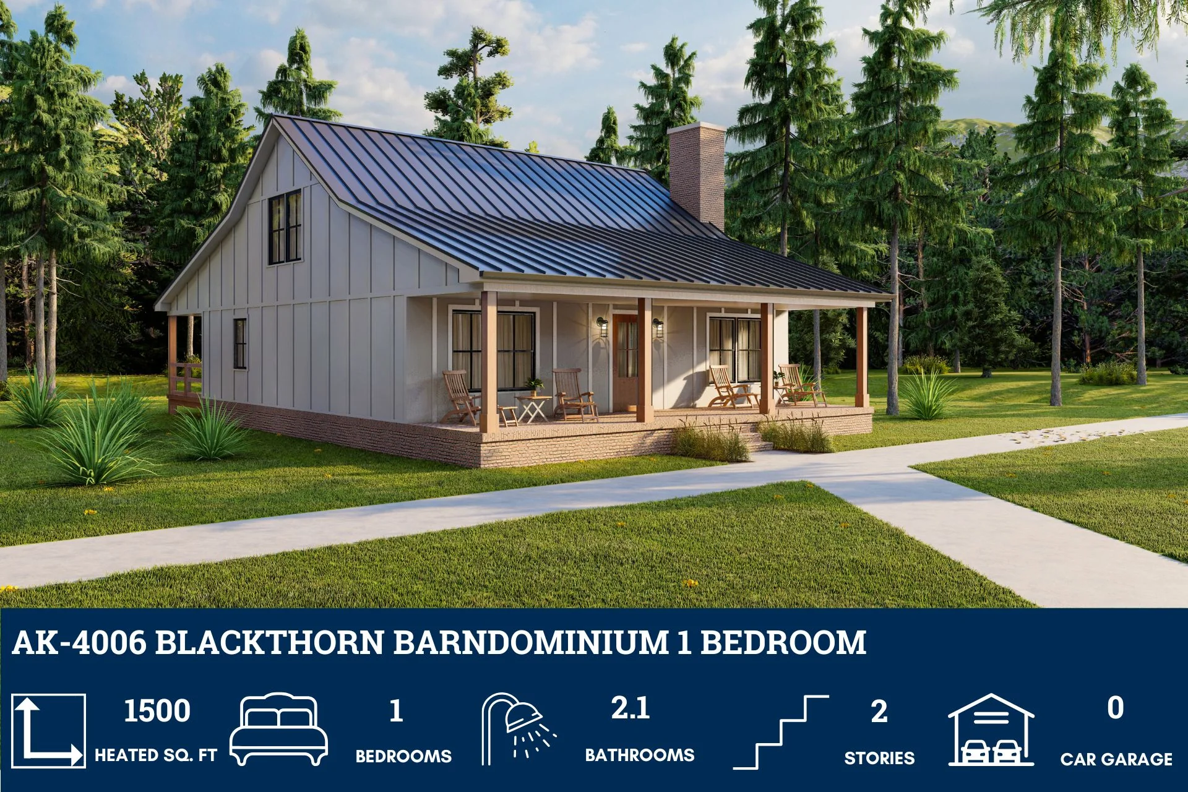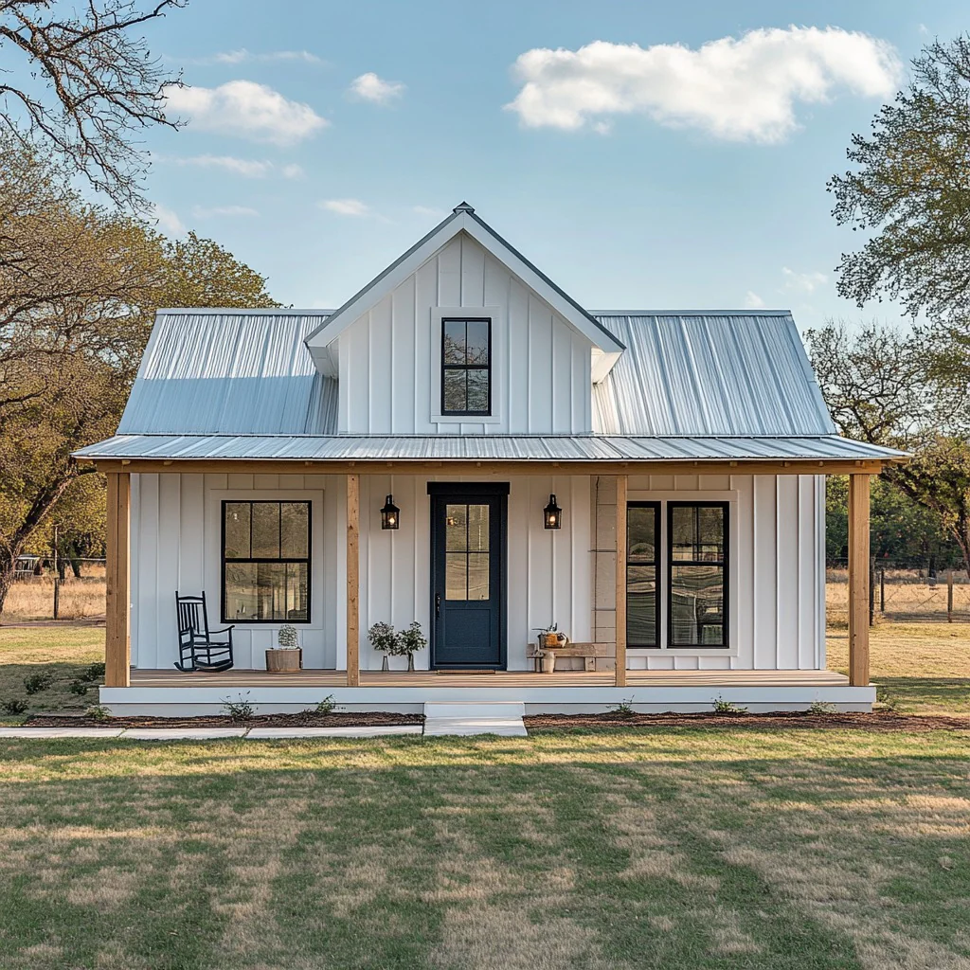
BCO-40058 Olsen Barndominium House Plan
BCO-40058 Olsen Barndominium House Plan
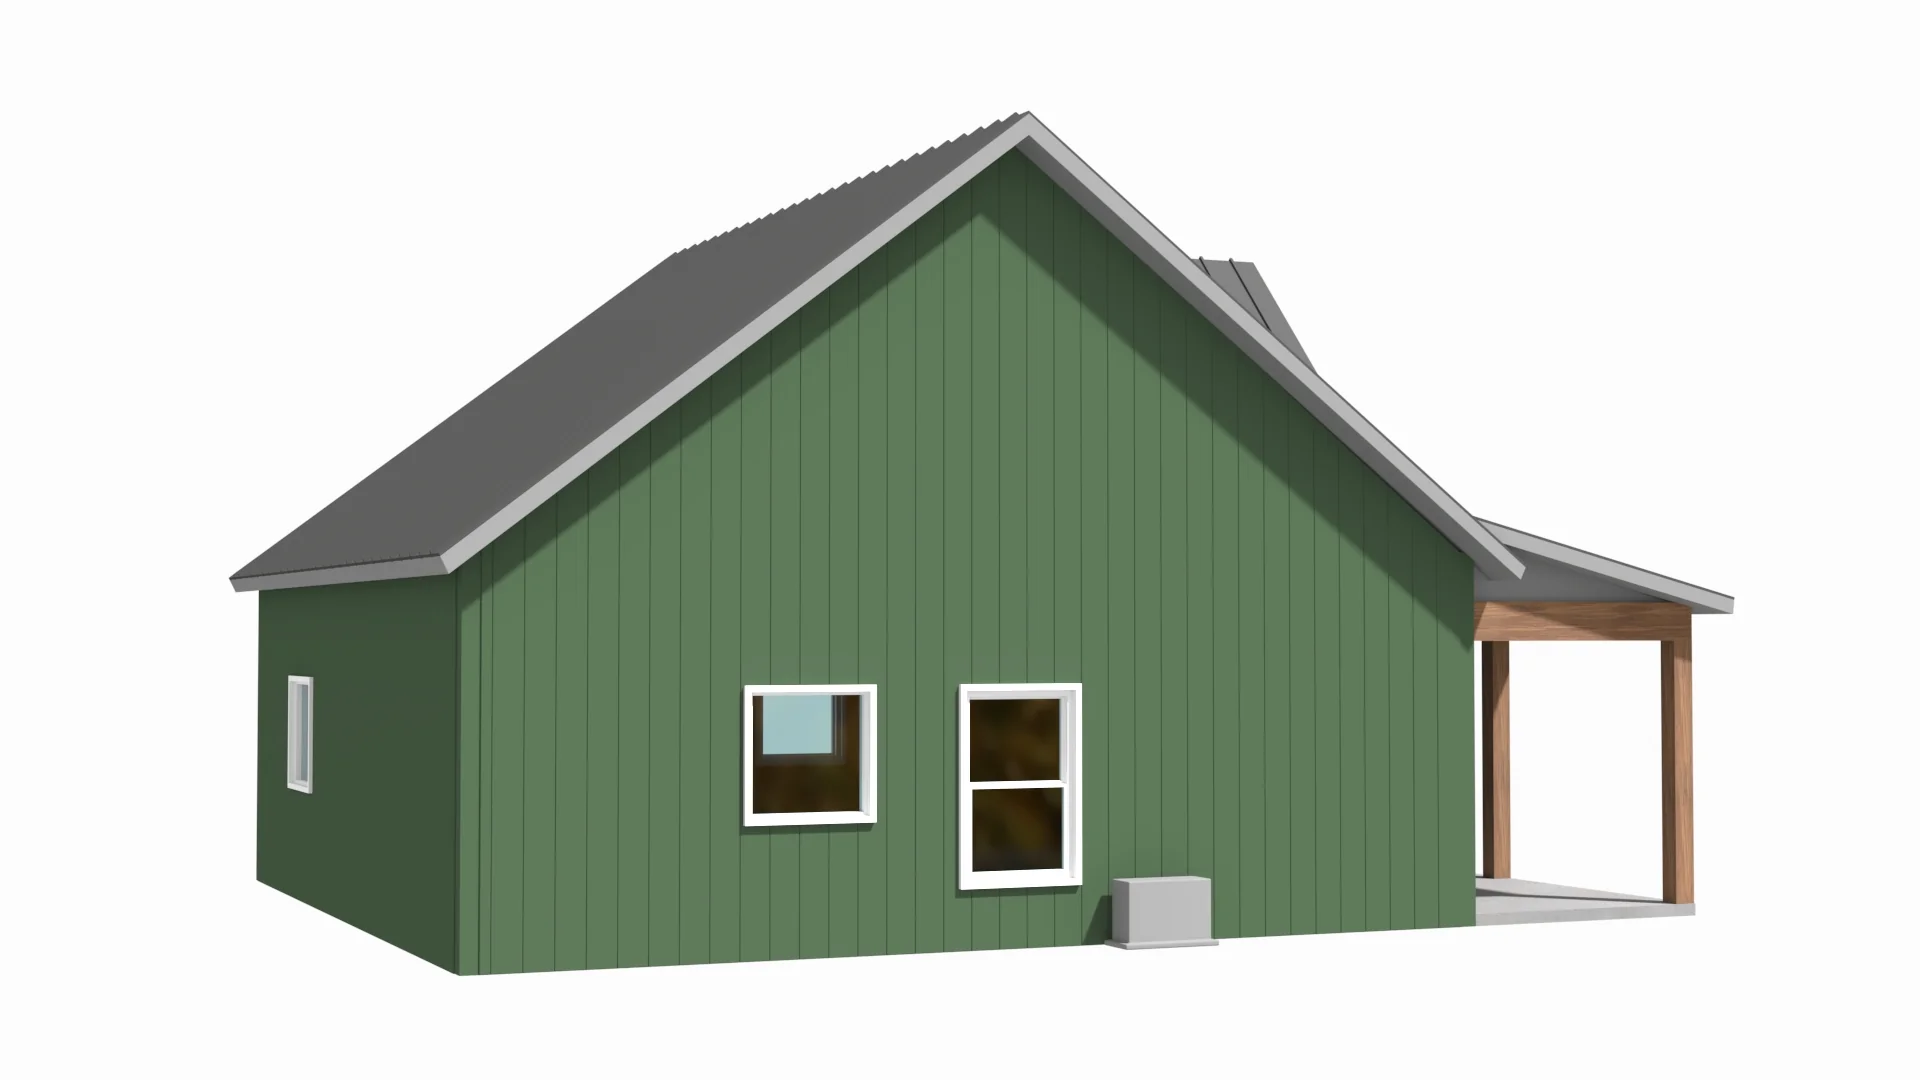
About this barndominium house plan:
- 900 Heated Square Feet
- 1 Bedroom
- 1 Bathroom
- Single Story
- Open concept
- Front Porch
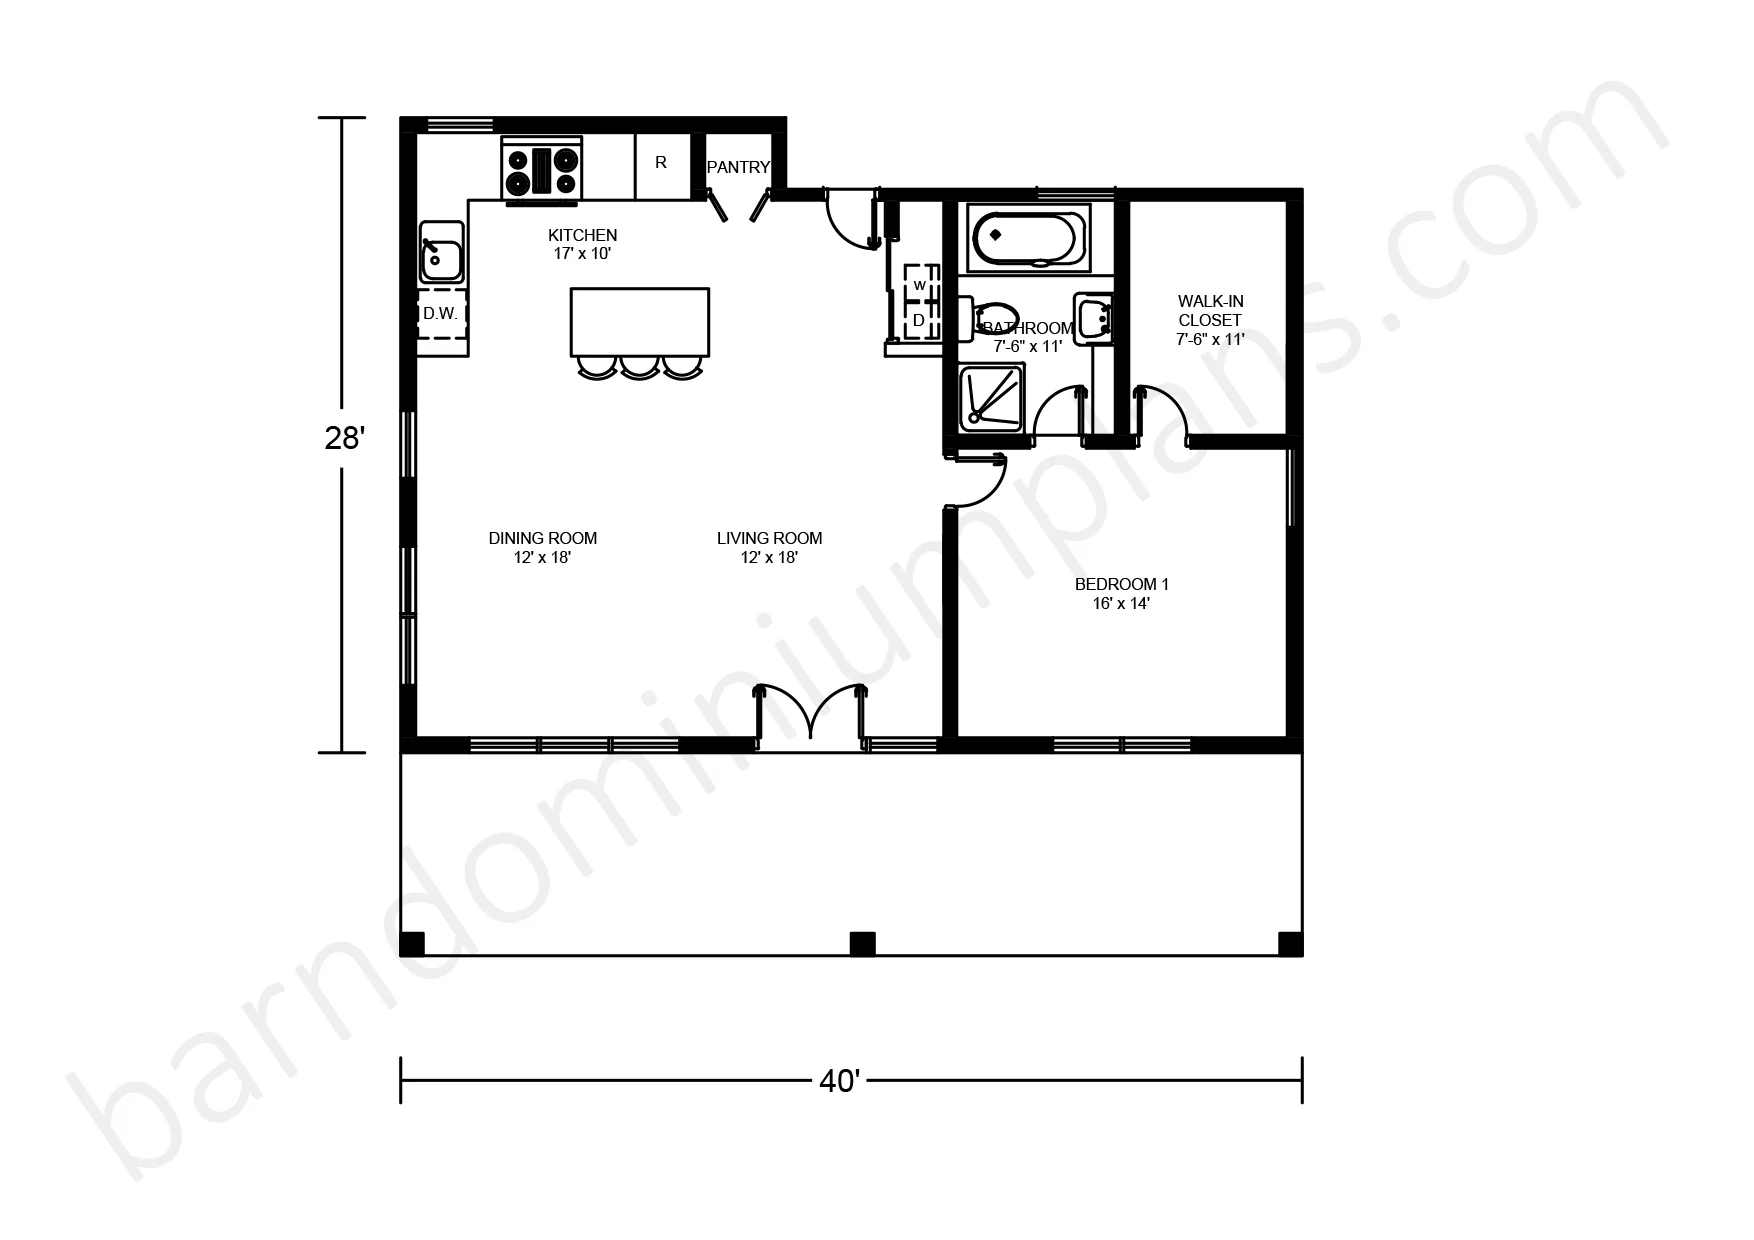
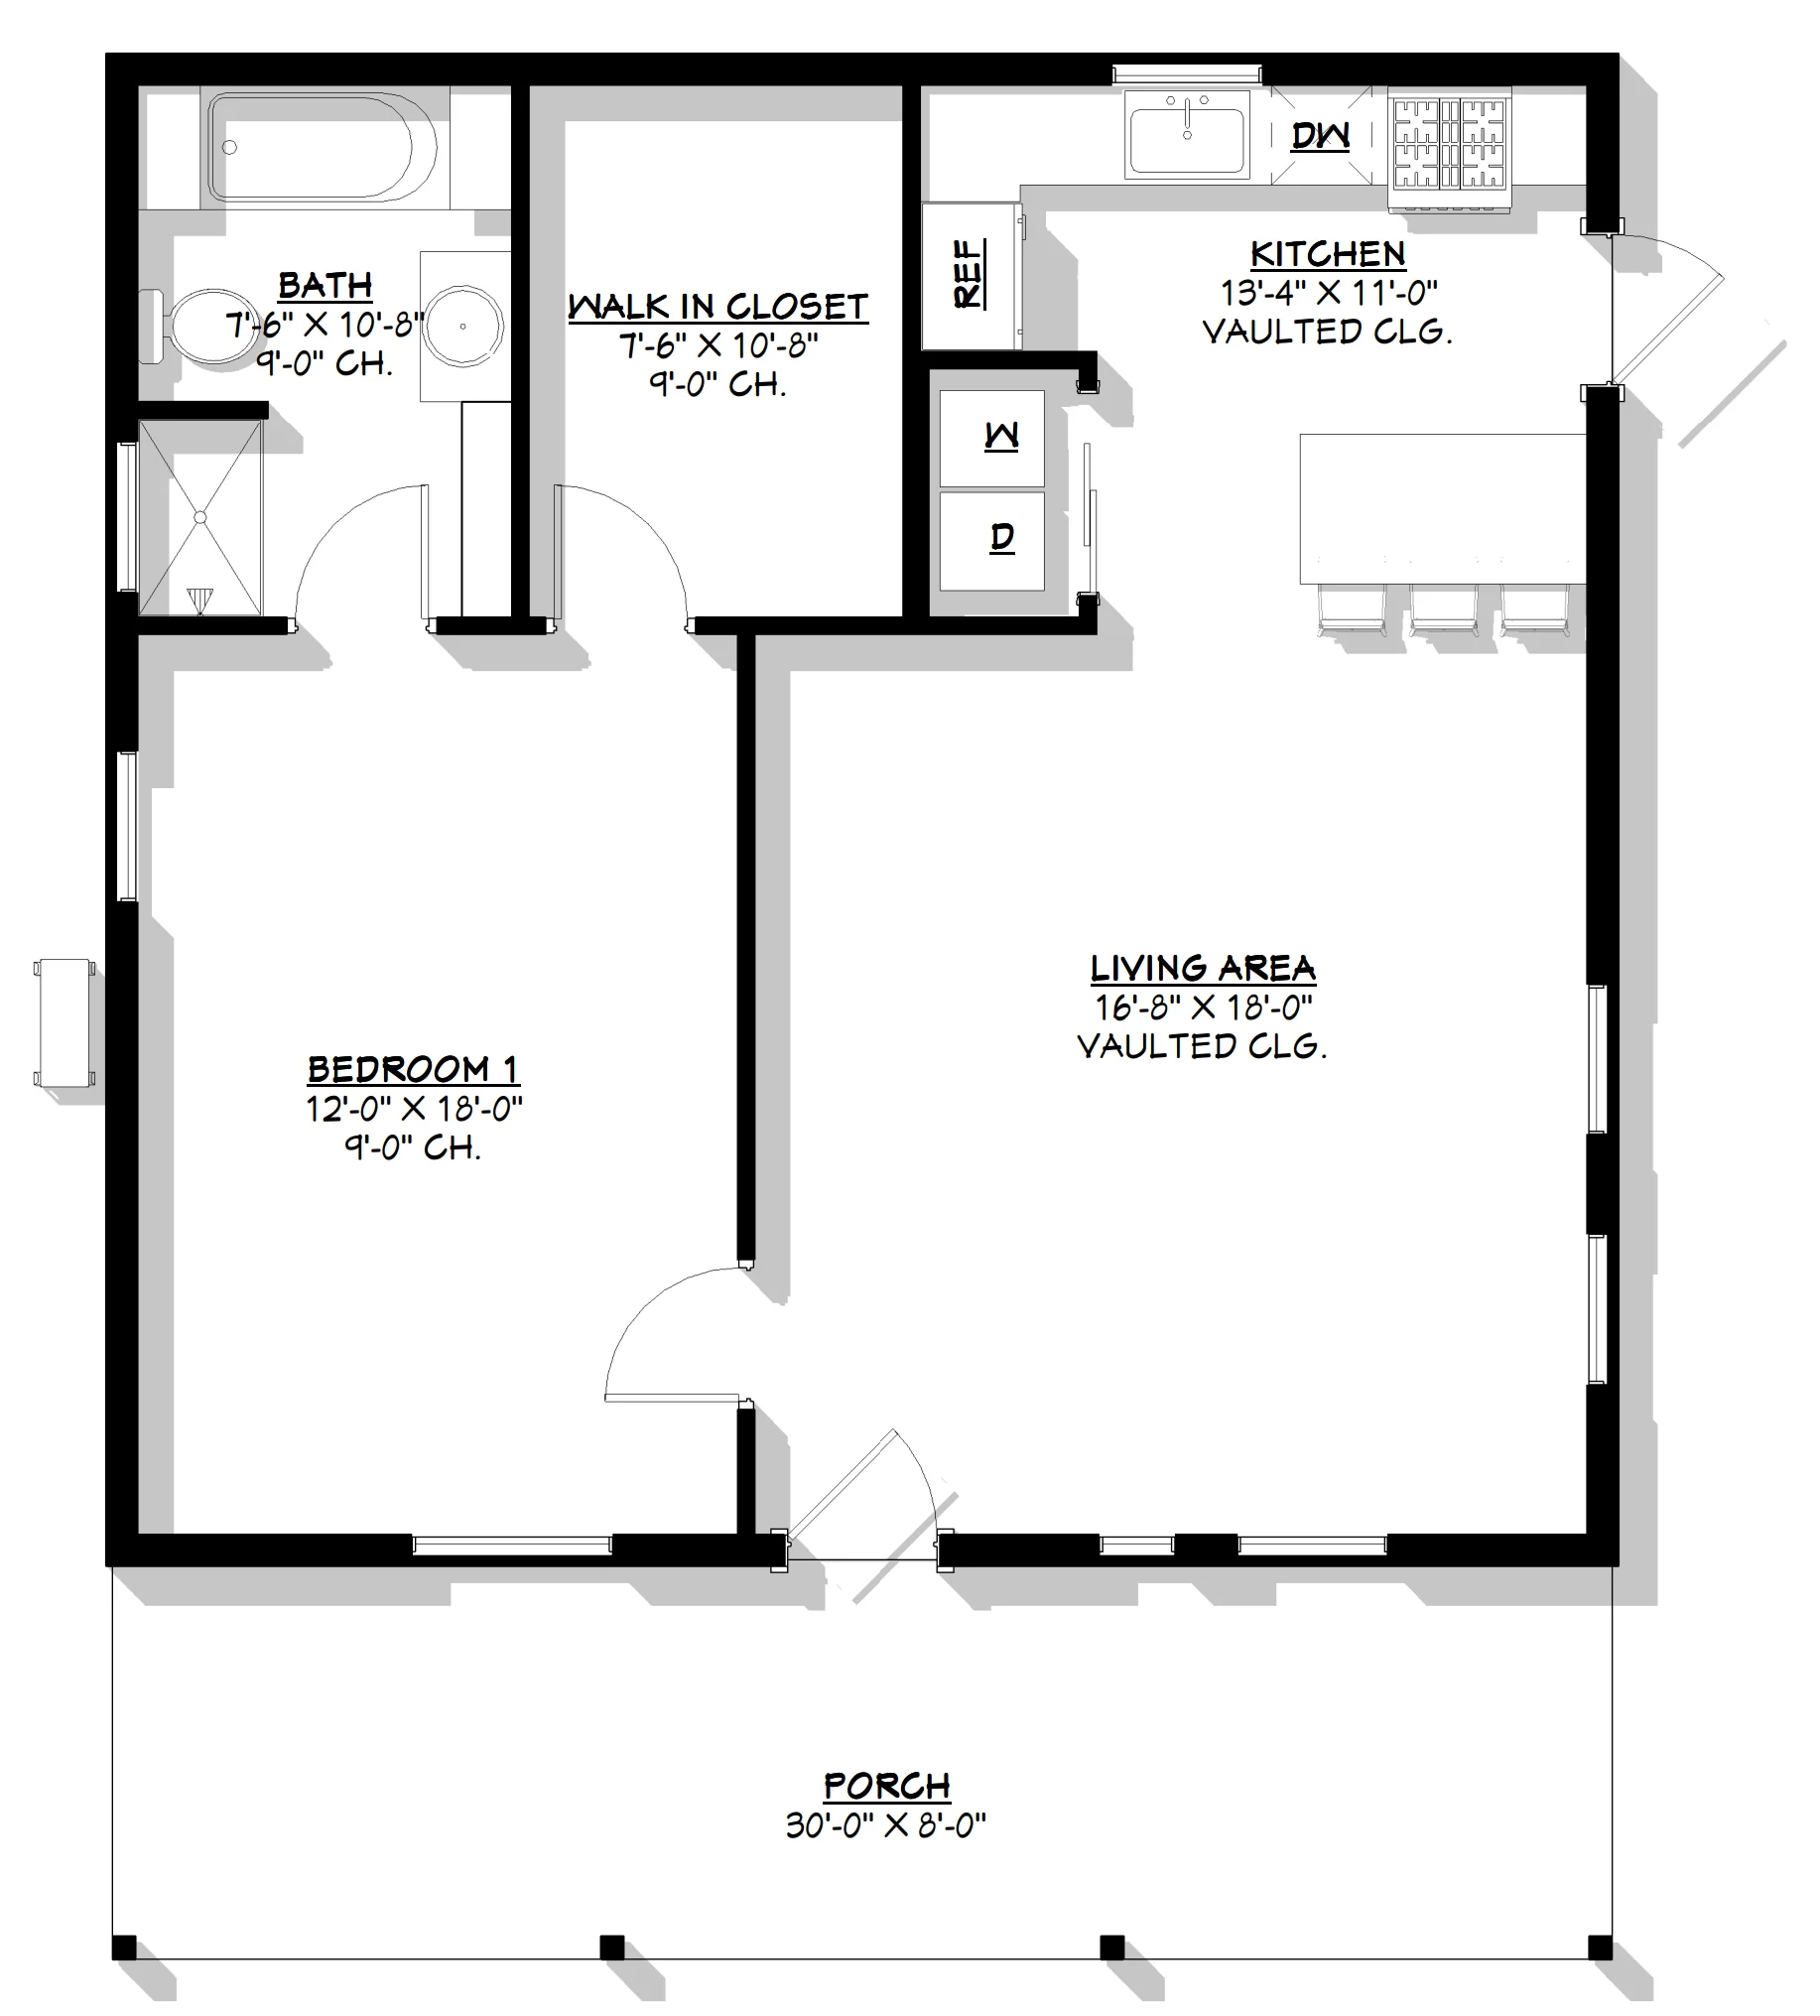
- A perfectly tailored 900 SF heated floor plan for an accessible, low-maintenance one-level living experience with zero wasted square footage.
- The central living area creates an airy and expansive atmosphere.
- The bedroom provides an exceptionally spacious private retreat with a large bathroom.
- A massive walk-in closet is positioned directly off the bedroom, and an interior utility closet houses a washer and dryer set.
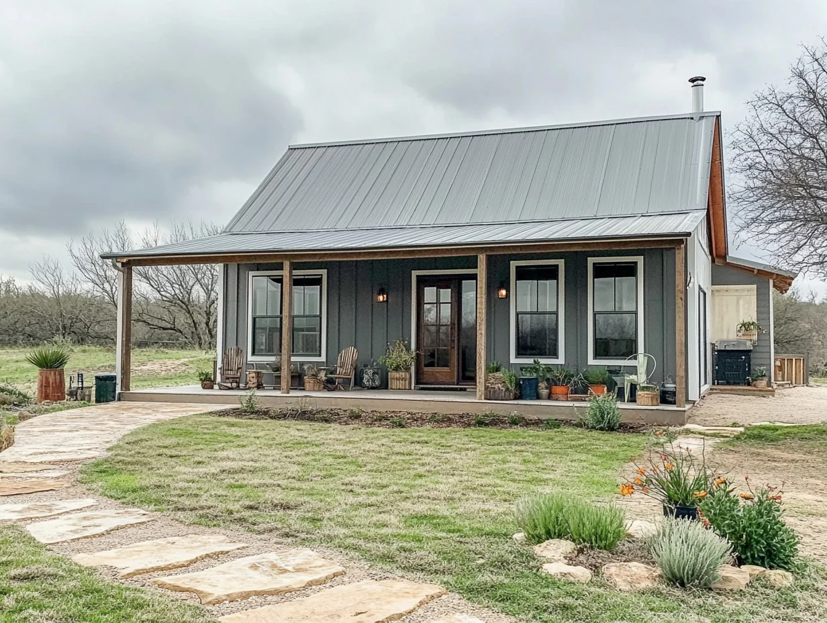
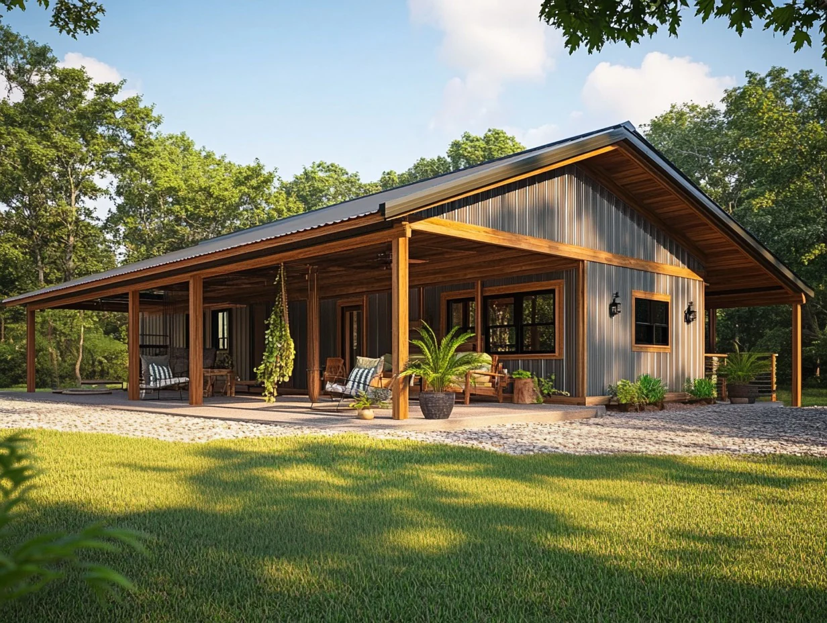
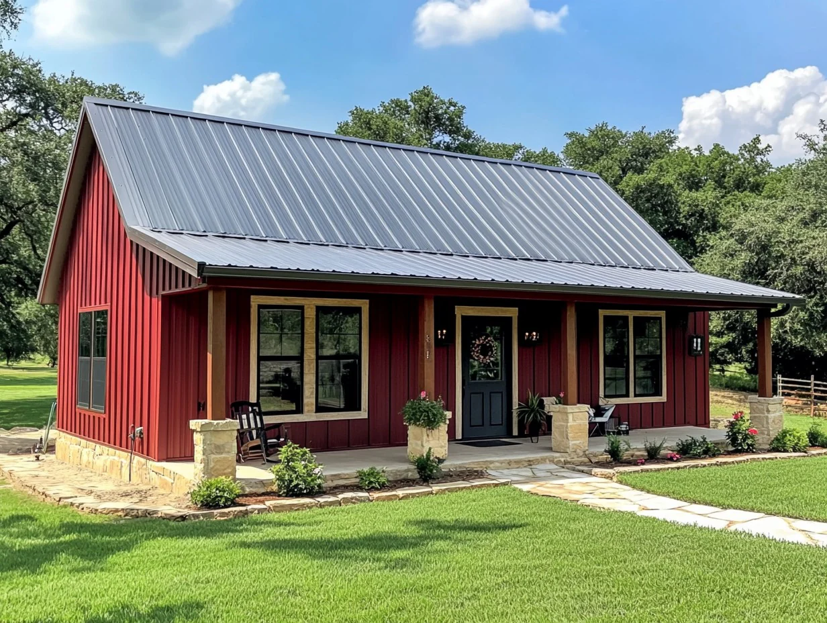
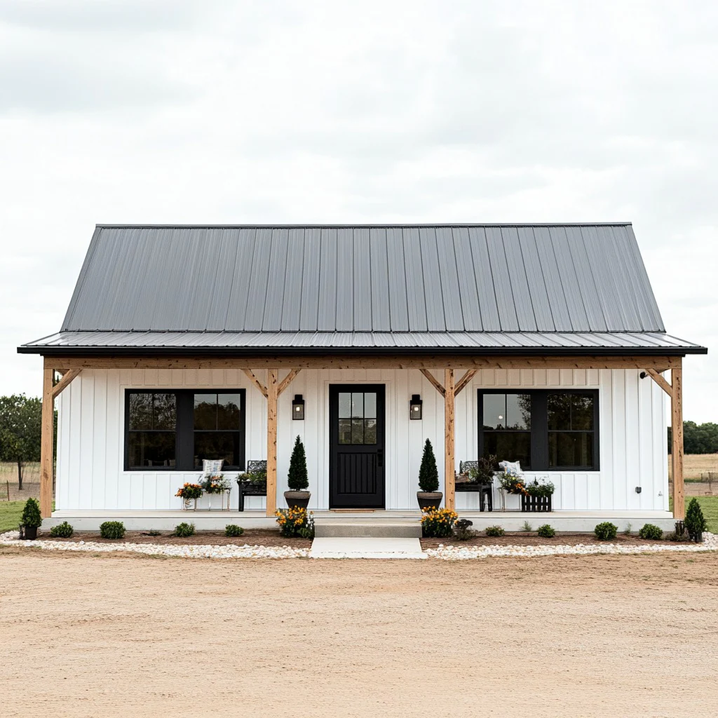
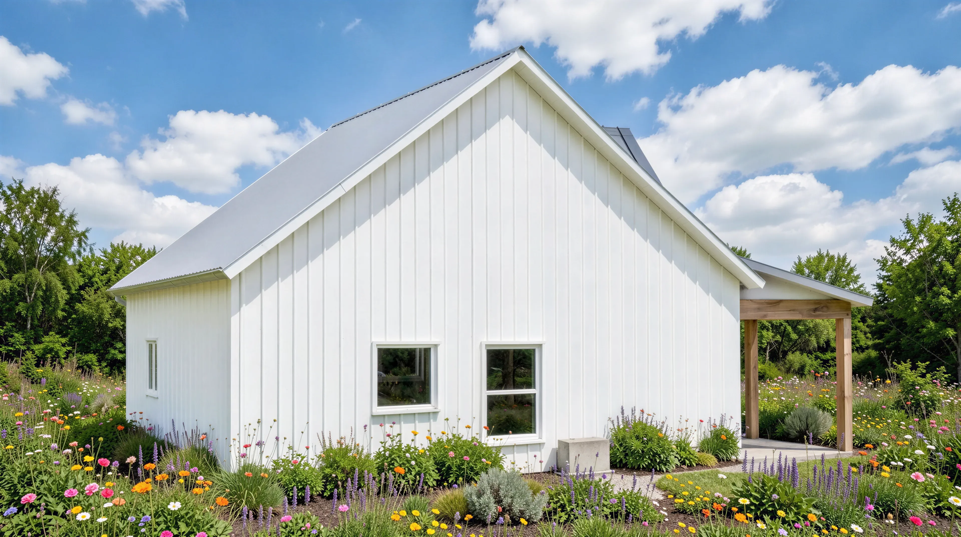
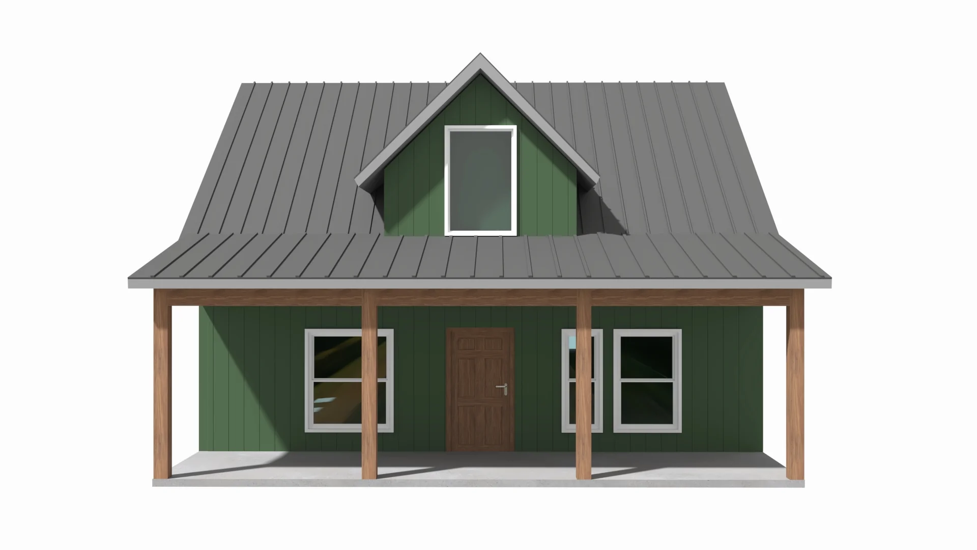
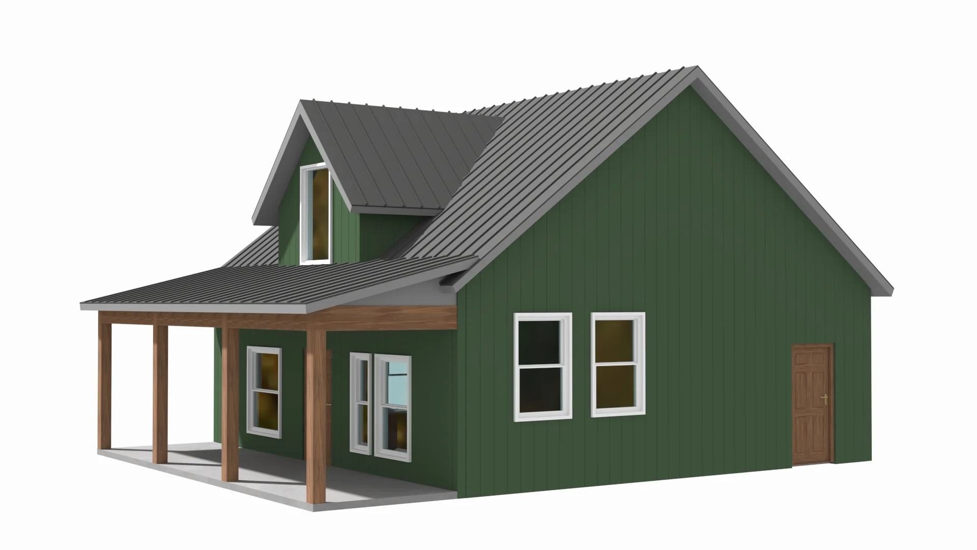
- A deep covered front porch delivers iconic country curb appeal while adding 240 SF of sheltered outdoor living space.
What's included in BCO-40058:
Cover Sheet
Images
Floor Plan
Exterior Elevations
Building Sections
Wall Sections and Attic Details
HVAC Plan
Foundation Plan
Foundation Details
Basic Plumbing Plan and Details
Electrical Plan
Roof Framing Plan
Roof Plan
For more barndominium floor plans, check out our complete collection of 1-bedroom barndominium floor plans.
Need to make changes? Submit a modification request using the button that says Modify This Plan. We will get you a free price quote within 72 hours.
More Images

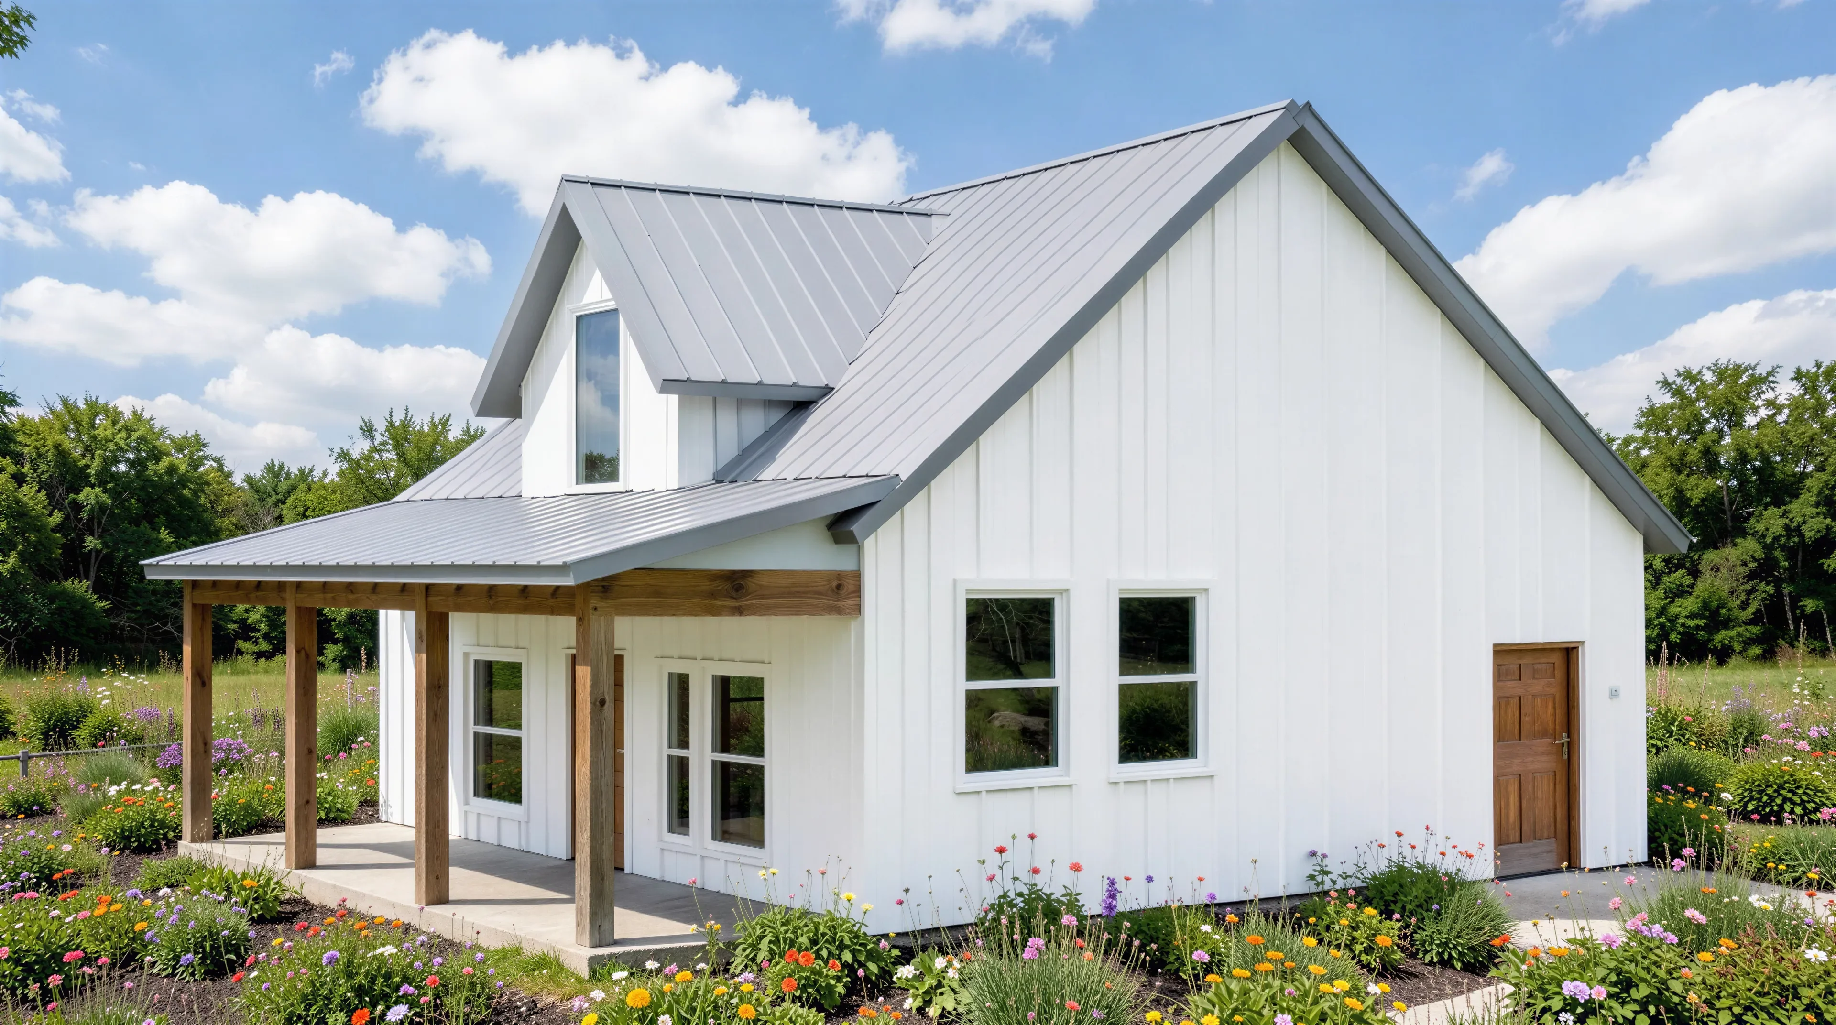
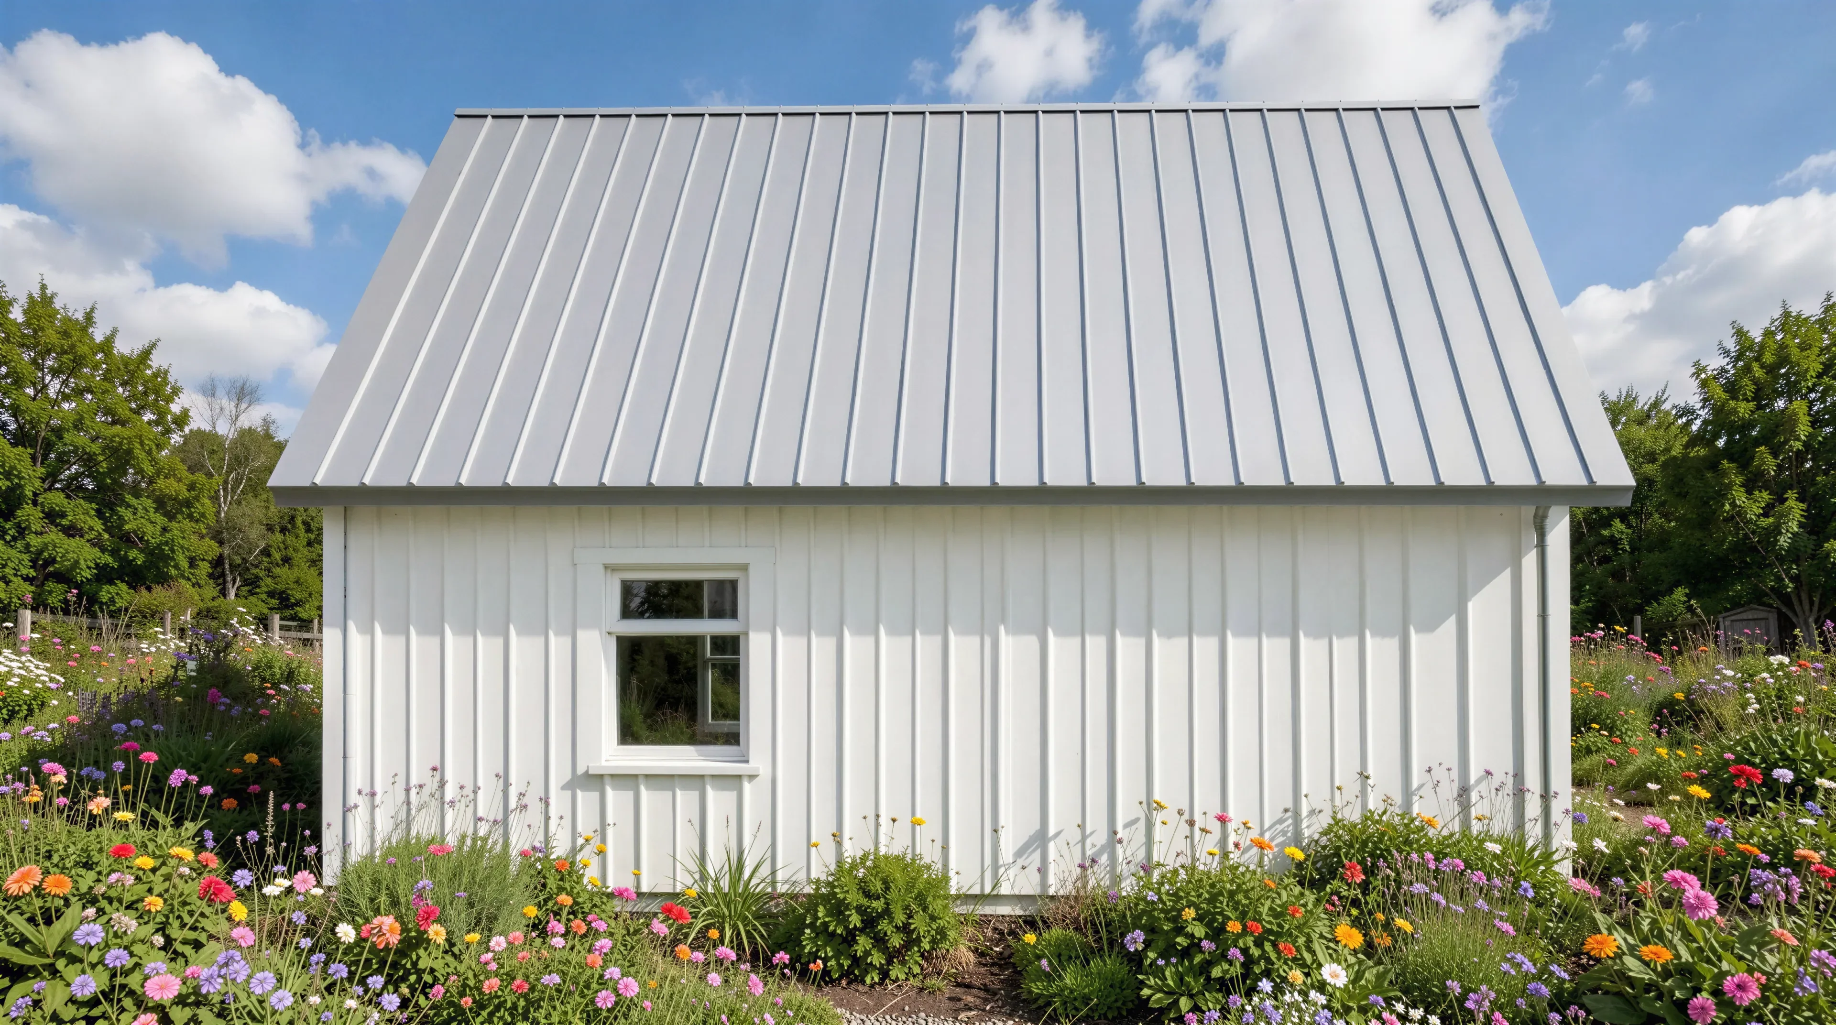
BCO-40058 Olsen Barndominium House Plan
BCO-40058 Olsen Barndominium House Plan
About this barndominium house plan:
- 900 Heated Square Feet
- 1 Bedroom
- 1 Bathroom
- Single Story
- Open concept
- Front Porch
- A perfectly tailored 900 SF heated floor plan for an accessible, low-maintenance one-level living experience with zero wasted square footage.
- The central living area creates an airy and expansive atmosphere.
- The bedroom provides an exceptionally spacious private retreat with a large bathroom.
- A massive walk-in closet is positioned directly off the bedroom, and an interior utility closet houses a washer and dryer set.
- A deep covered front porch delivers iconic country curb appeal while adding 240 SF of sheltered outdoor living space.
What's included in BCO-40058:
Cover Sheet
Images
Floor Plan
Exterior Elevations
Building Sections
Wall Sections and Attic Details
HVAC Plan
Foundation Plan
Foundation Details
Basic Plumbing Plan and Details
Electrical Plan
Roof Framing Plan
Roof Plan
For more barndominium floor plans, check out our complete collection of 1-bedroom barndominium floor plans.
Need to make changes? Submit a modification request using the button that says Modify This Plan. We will get you a free price quote within 72 hours.
Product Information
Product Information
Shipping & Returns
Shipping & Returns
Description
BCO-40058 Olsen Barndominium House Plan
About this barndominium house plan:
- 900 Heated Square Feet
- 1 Bedroom
- 1 Bathroom
- Single Story
- Open concept
- Front Porch
- A perfectly tailored 900 SF heated floor plan for an accessible, low-maintenance one-level living experience with zero wasted square footage.
- The central living area creates an airy and expansive atmosphere.
- The bedroom provides an exceptionally spacious private retreat with a large bathroom.
- A massive walk-in closet is positioned directly off the bedroom, and an interior utility closet houses a washer and dryer set.
- A deep covered front porch delivers iconic country curb appeal while adding 240 SF of sheltered outdoor living space.
What's included in BCO-40058:
Cover Sheet
Images
Floor Plan
Exterior Elevations
Building Sections
Wall Sections and Attic Details
HVAC Plan
Foundation Plan
Foundation Details
Basic Plumbing Plan and Details
Electrical Plan
Roof Framing Plan
Roof Plan
For more barndominium floor plans, check out our complete collection of 1-bedroom barndominium floor plans.
Need to make changes? Submit a modification request using the button that says Modify This Plan. We will get you a free price quote within 72 hours.