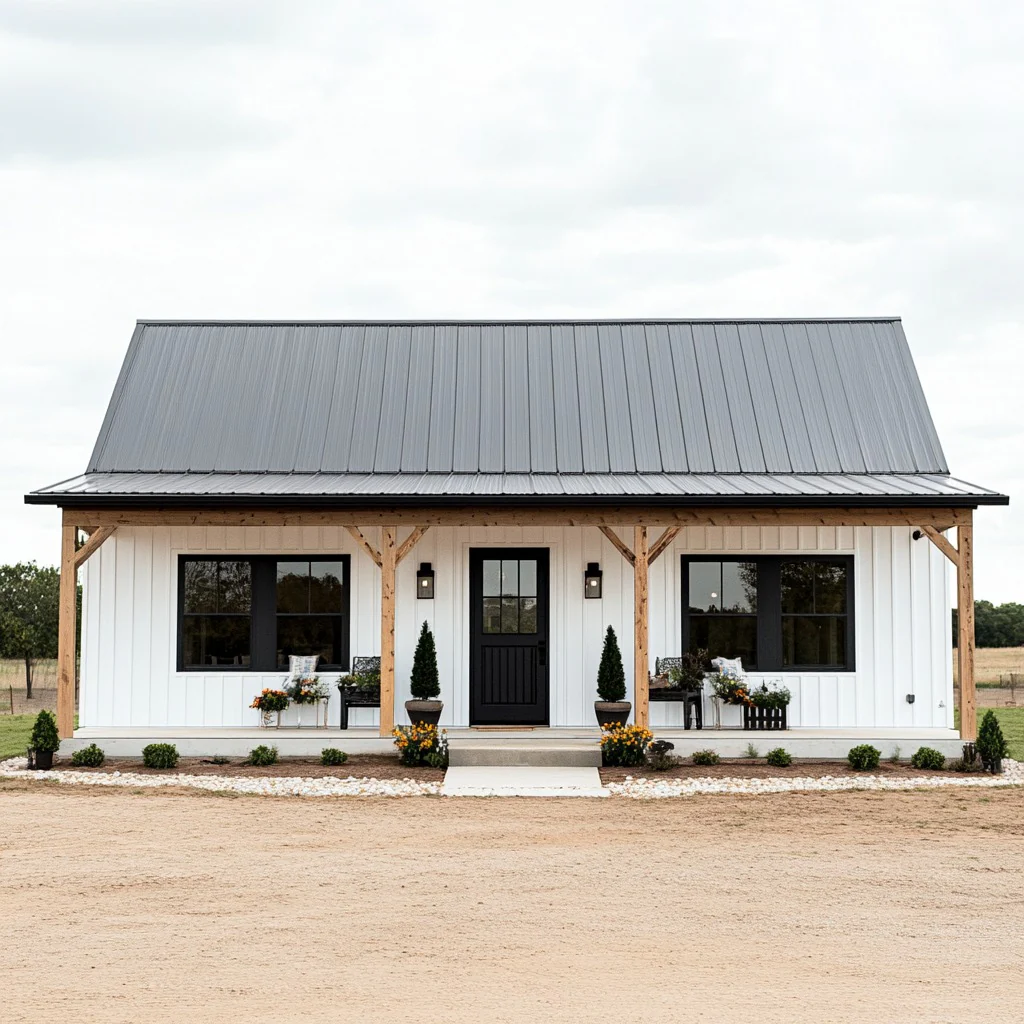
BCO-40065 Barndominium House Plan
BCO-40065 Barndominium House Plan
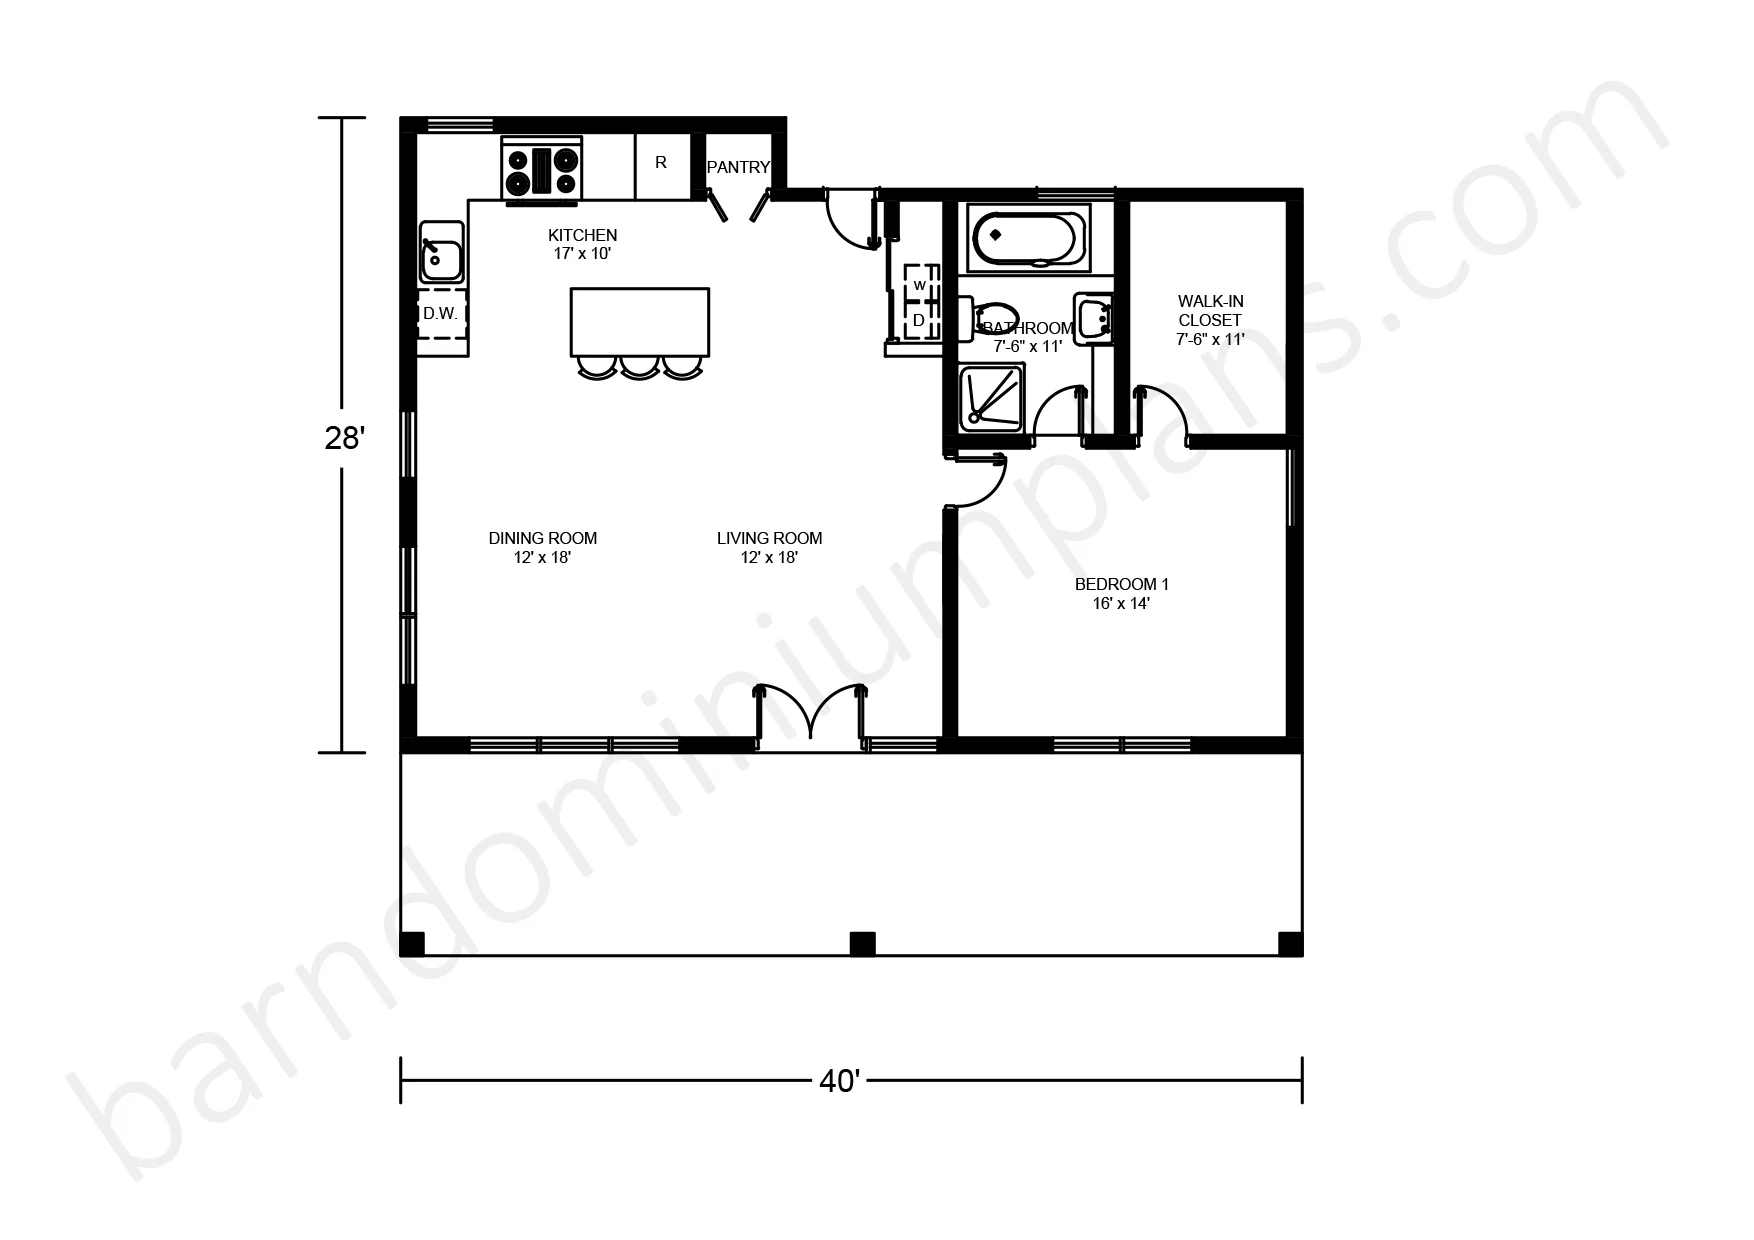
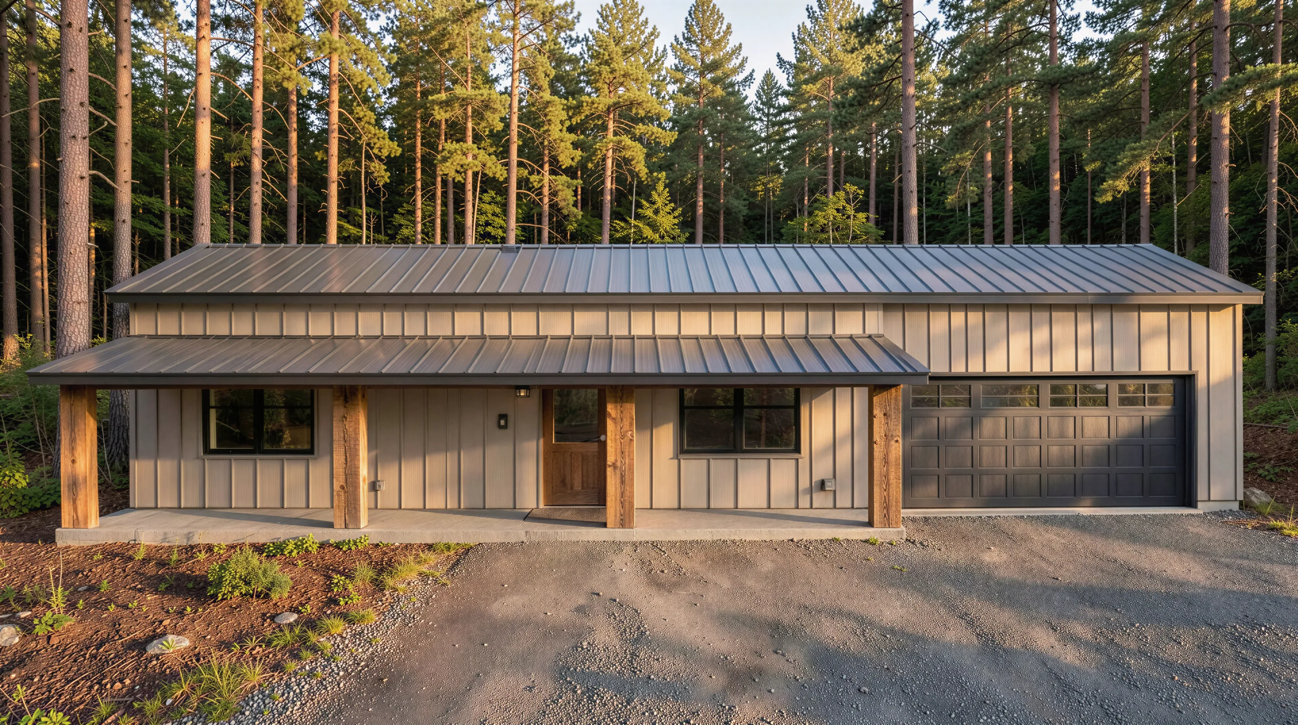
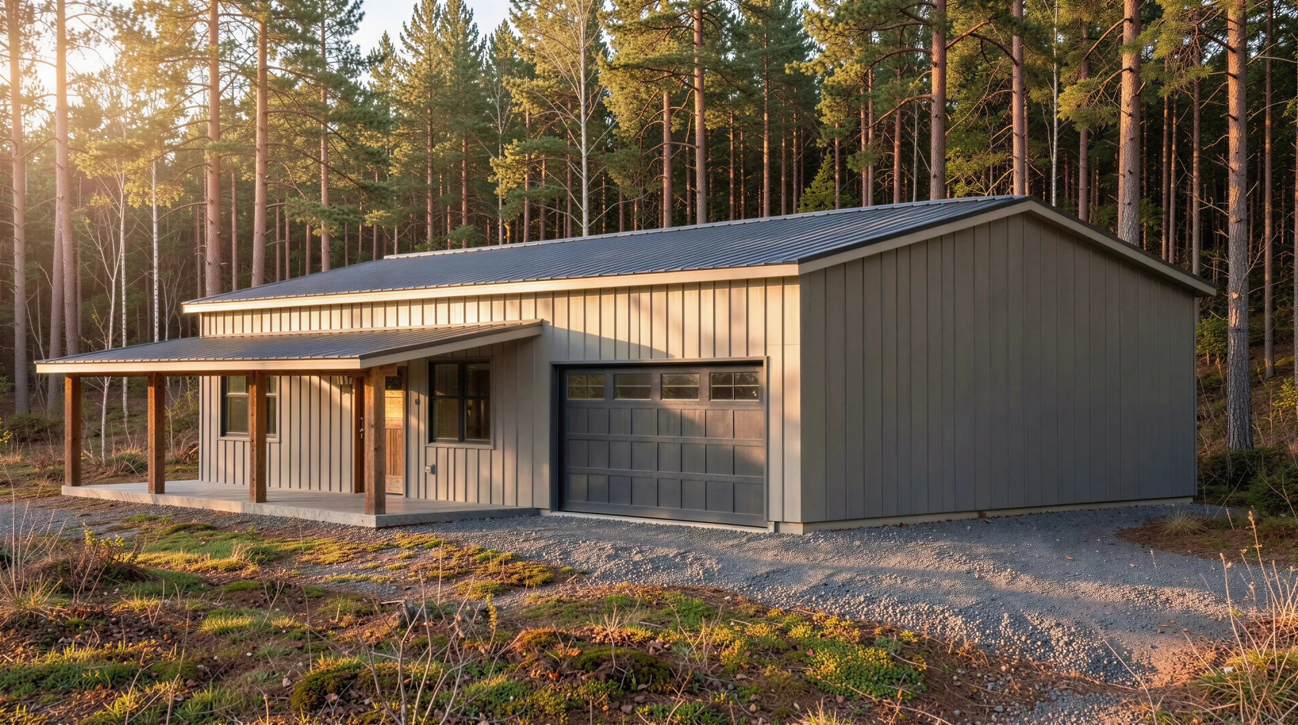
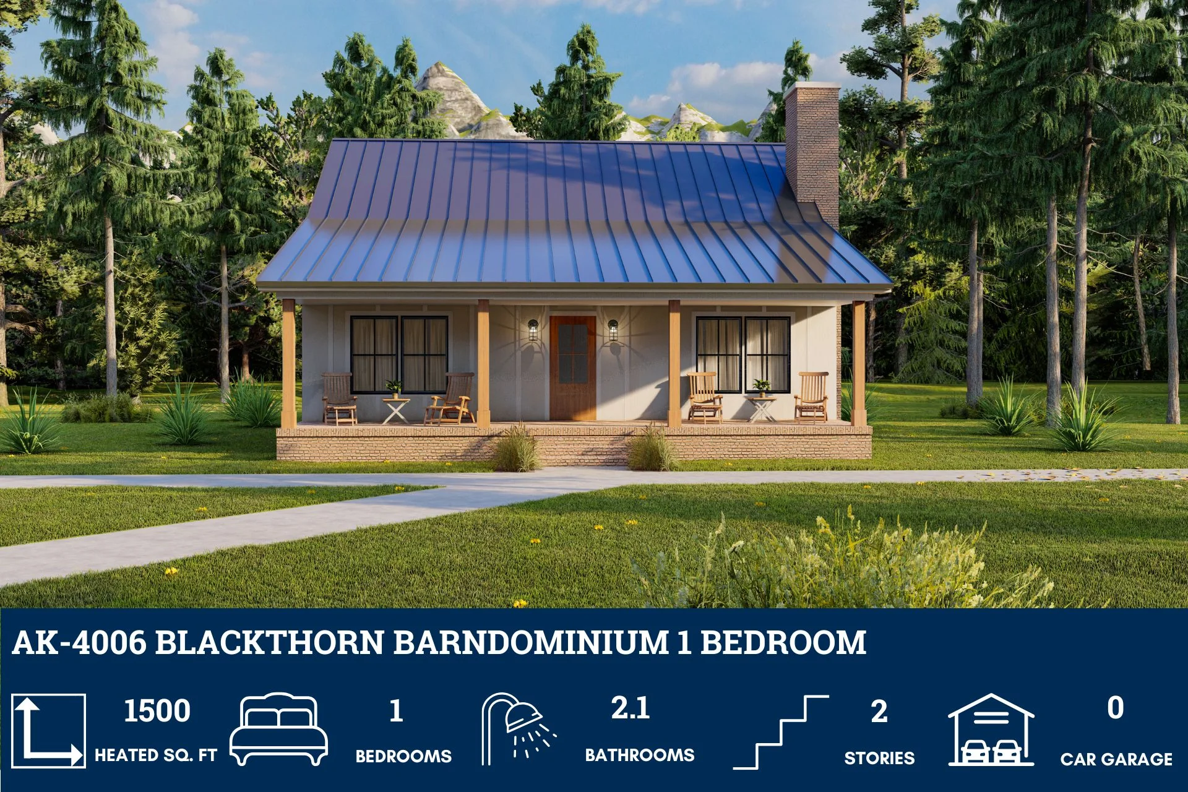
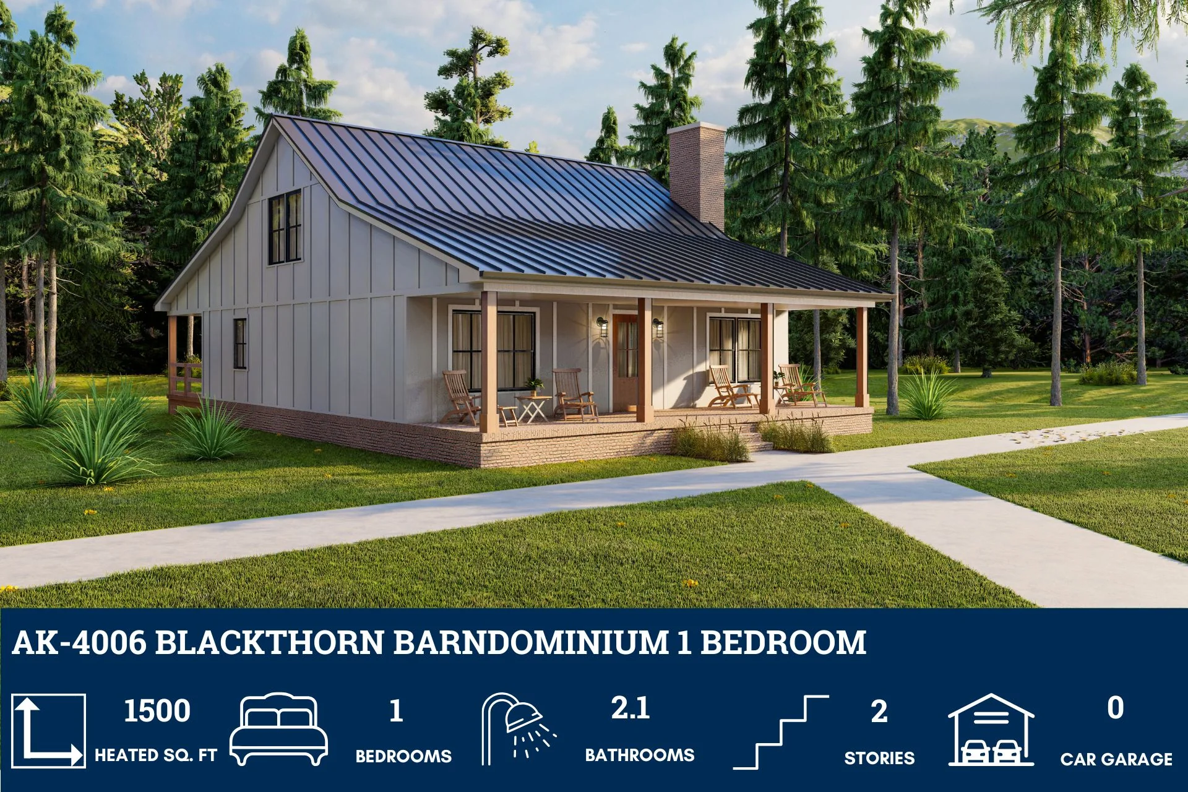
- This single-story home, BCO-40065, offers a well-designed layout within its 1500 square feet.
- The plan measures 50 feet in length and 30 feet in width. It features one spacious bedroom, measuring 15' x 18', complemented by a walk-in closet of 7'6" x 12'.
- The home includes two bathrooms, one with dimensions of 7'6" x 12' and another at 8' x 7'6".
- The main living area is composed of a living room (16' x 18'), a dining room (10' x 18'), and a kitchen (9' x 18'), along with a home office (10' x 12') and mudroom (8' x 7'6").
- This design provides functional and comfortable living spaces without a garage.
For more barndominium floor plans, check out our complete collection of 2-bedroom barndominium floor plans.
Need to make changes? Submit a modification request using the button that says Modify This Plan . We will get you a free price quote within 72 hours
More Images
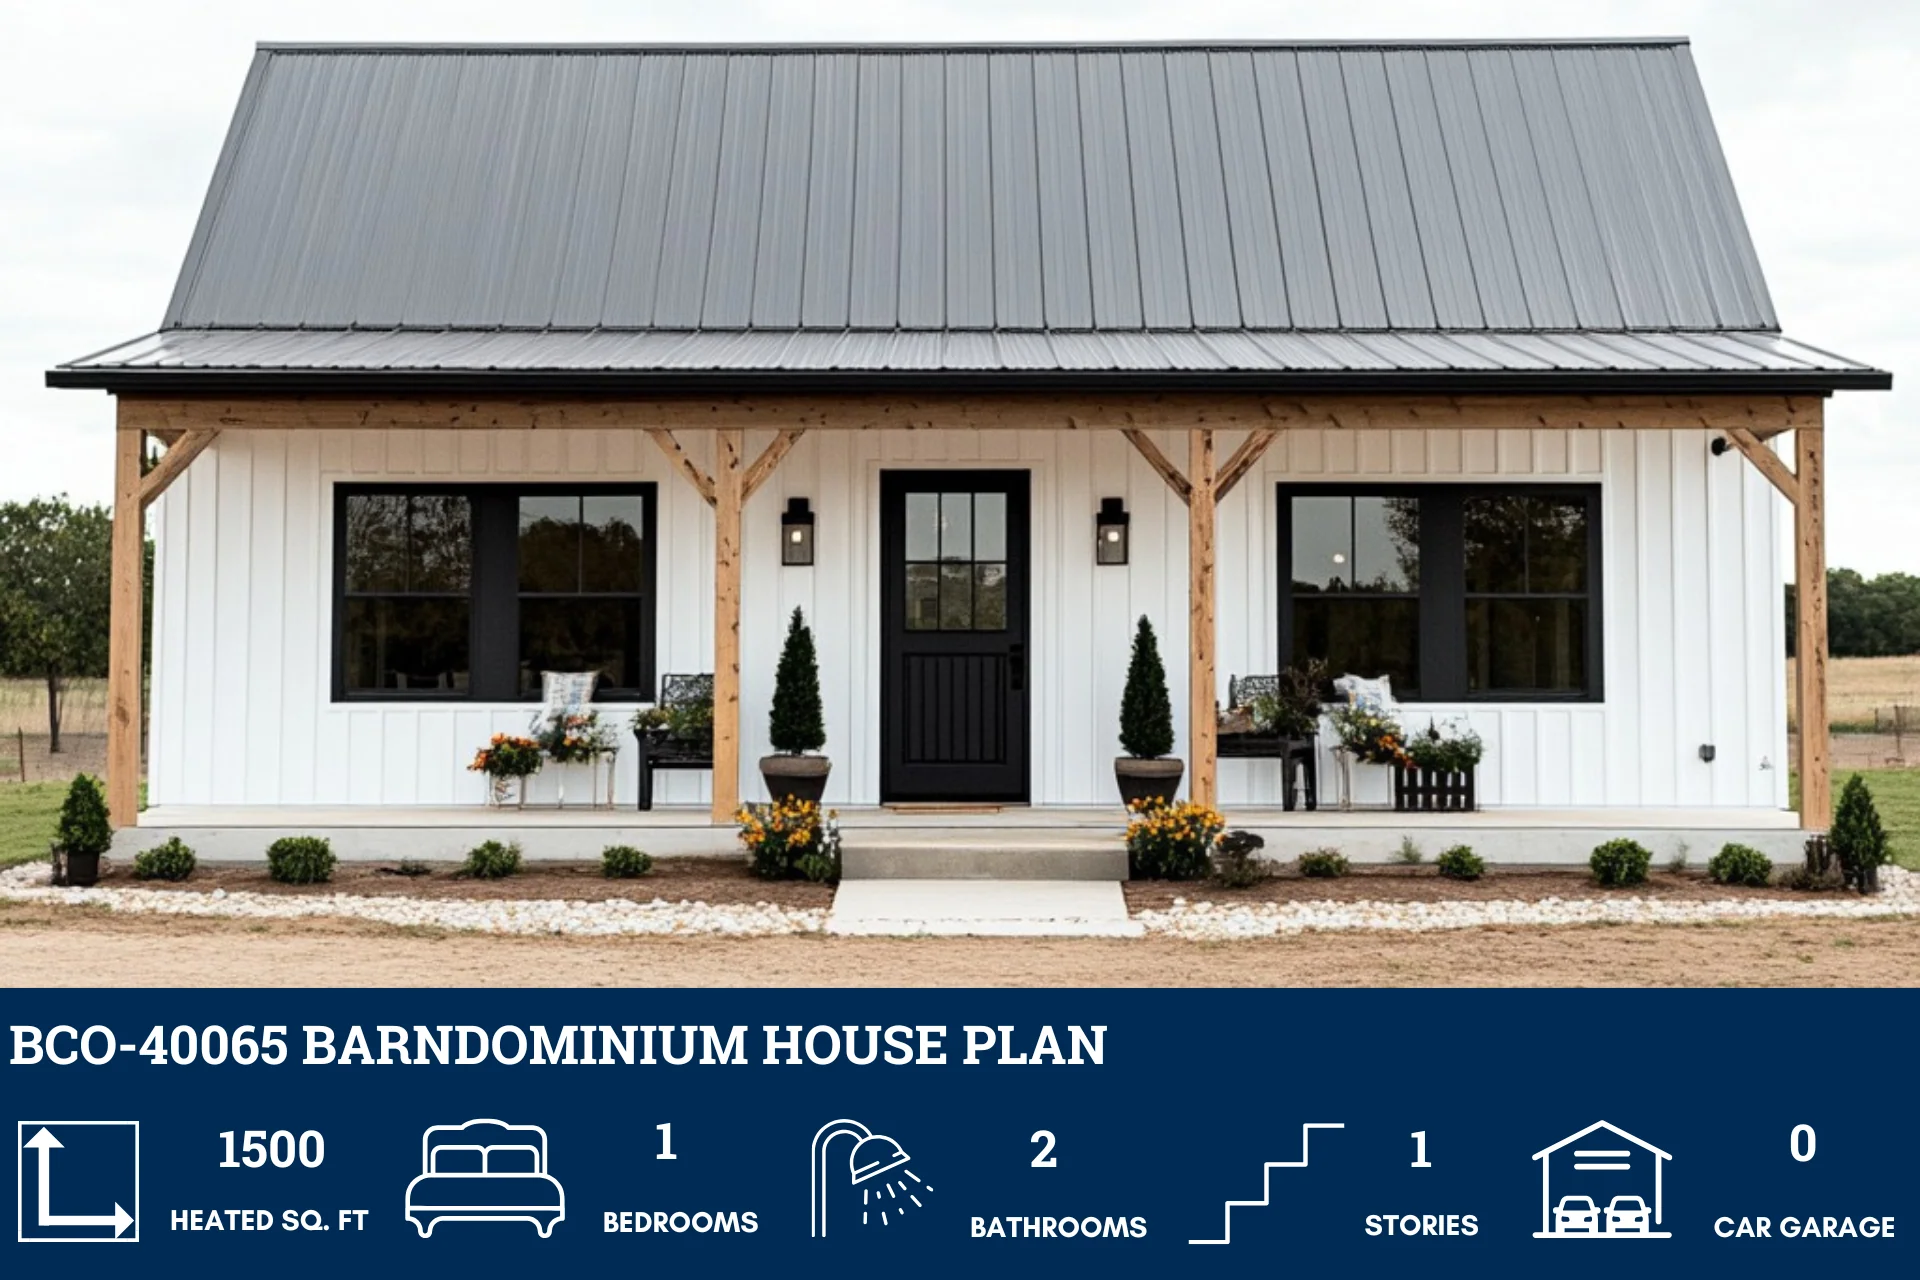
BCO-40065 Barndominium House Plan
BCO-40065 Barndominium House Plan
- This single-story home, BCO-40065, offers a well-designed layout within its 1500 square feet.
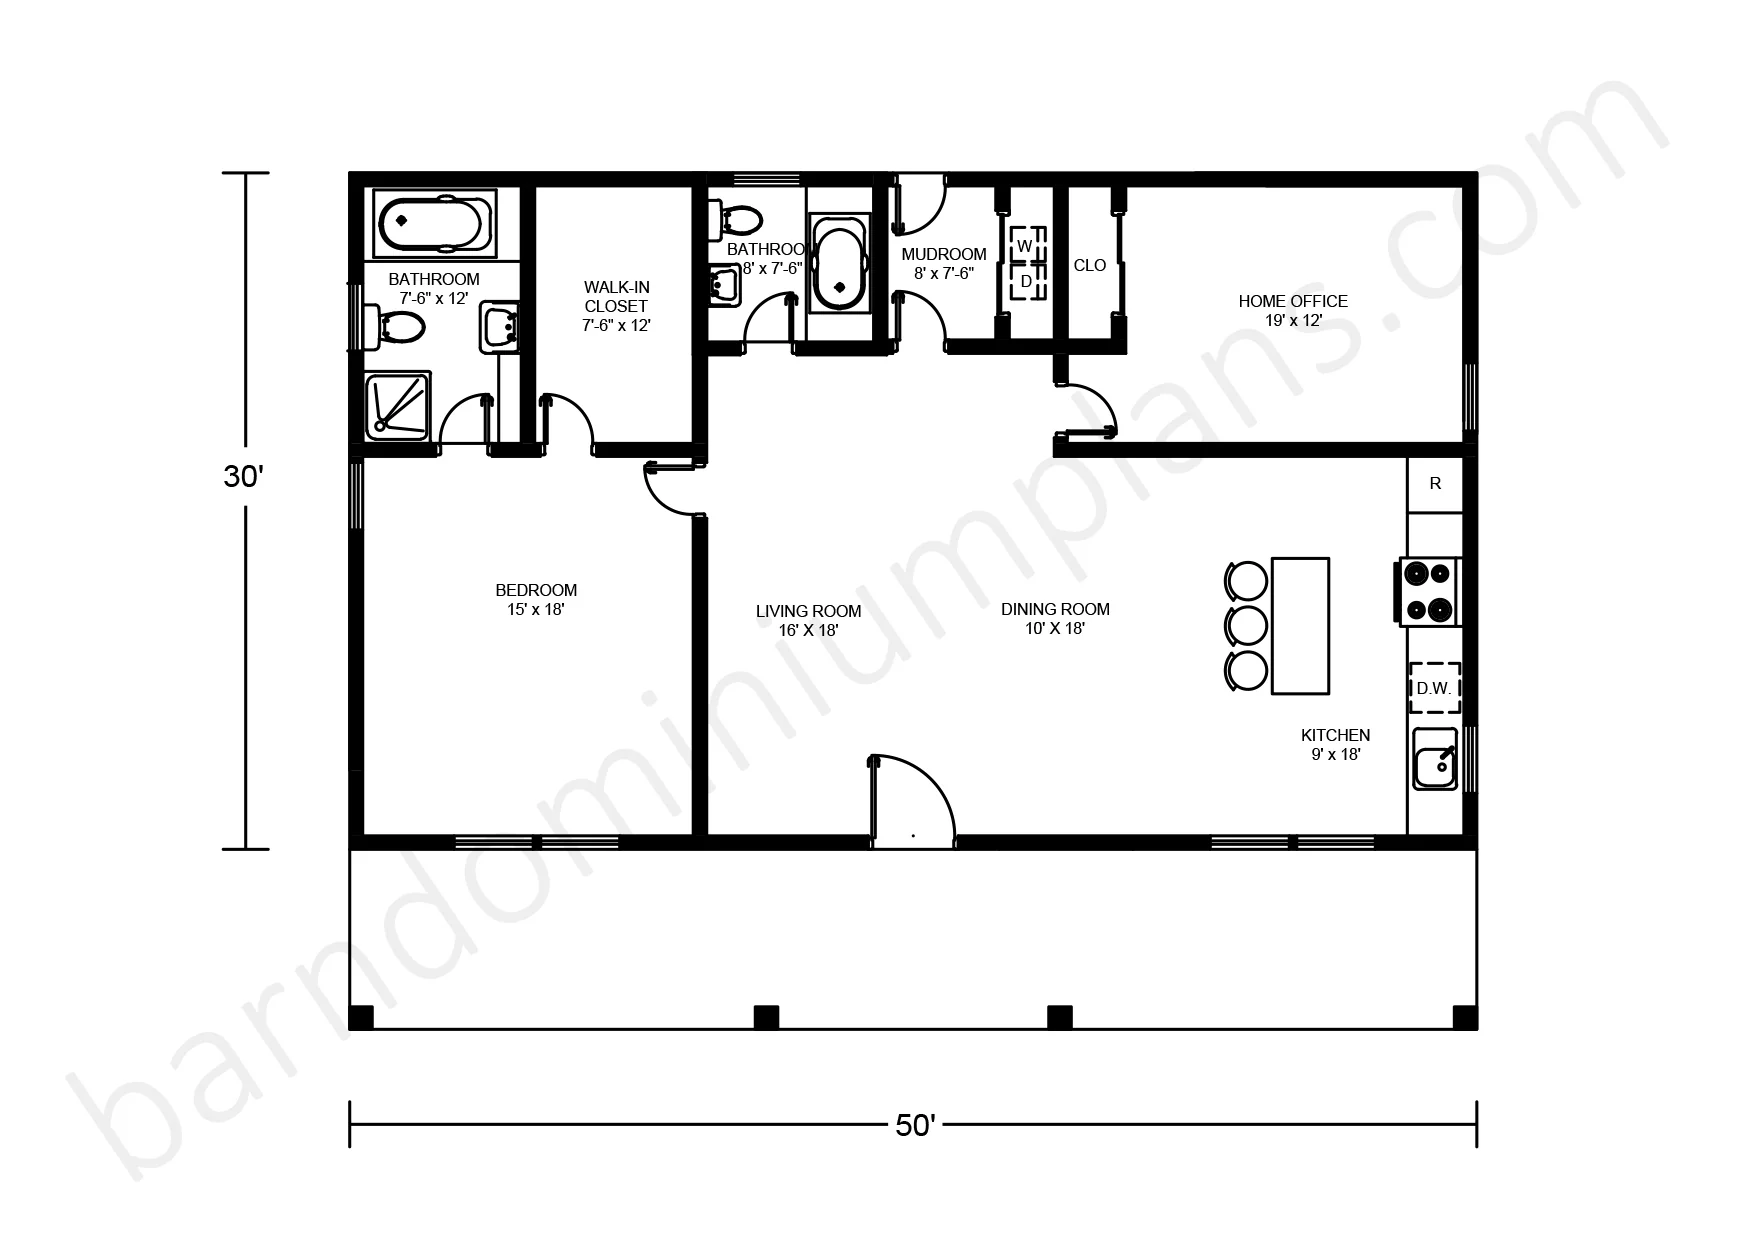
- The plan measures 50 feet in length and 30 feet in width. It features one spacious bedroom, measuring 15' x 18', complemented by a walk-in closet of 7'6" x 12'.
- The home includes two bathrooms, one with dimensions of 7'6" x 12' and another at 8' x 7'6".
- The main living area is composed of a living room (16' x 18'), a dining room (10' x 18'), and a kitchen (9' x 18'), along with a home office (10' x 12') and mudroom (8' x 7'6").
- This design provides functional and comfortable living spaces without a garage.
For more barndominium floor plans, check out our complete collection of 2-bedroom barndominium floor plans.
Need to make changes? Submit a modification request using the button that says Modify This Plan . We will get you a free price quote within 72 hours
Product Information
Product Information
Shipping & Returns
Shipping & Returns
Description
BCO-40065 Barndominium House Plan
- This single-story home, BCO-40065, offers a well-designed layout within its 1500 square feet.
- The plan measures 50 feet in length and 30 feet in width. It features one spacious bedroom, measuring 15' x 18', complemented by a walk-in closet of 7'6" x 12'.
- The home includes two bathrooms, one with dimensions of 7'6" x 12' and another at 8' x 7'6".
- The main living area is composed of a living room (16' x 18'), a dining room (10' x 18'), and a kitchen (9' x 18'), along with a home office (10' x 12') and mudroom (8' x 7'6").
- This design provides functional and comfortable living spaces without a garage.
For more barndominium floor plans, check out our complete collection of 2-bedroom barndominium floor plans.
Need to make changes? Submit a modification request using the button that says Modify This Plan . We will get you a free price quote within 72 hours