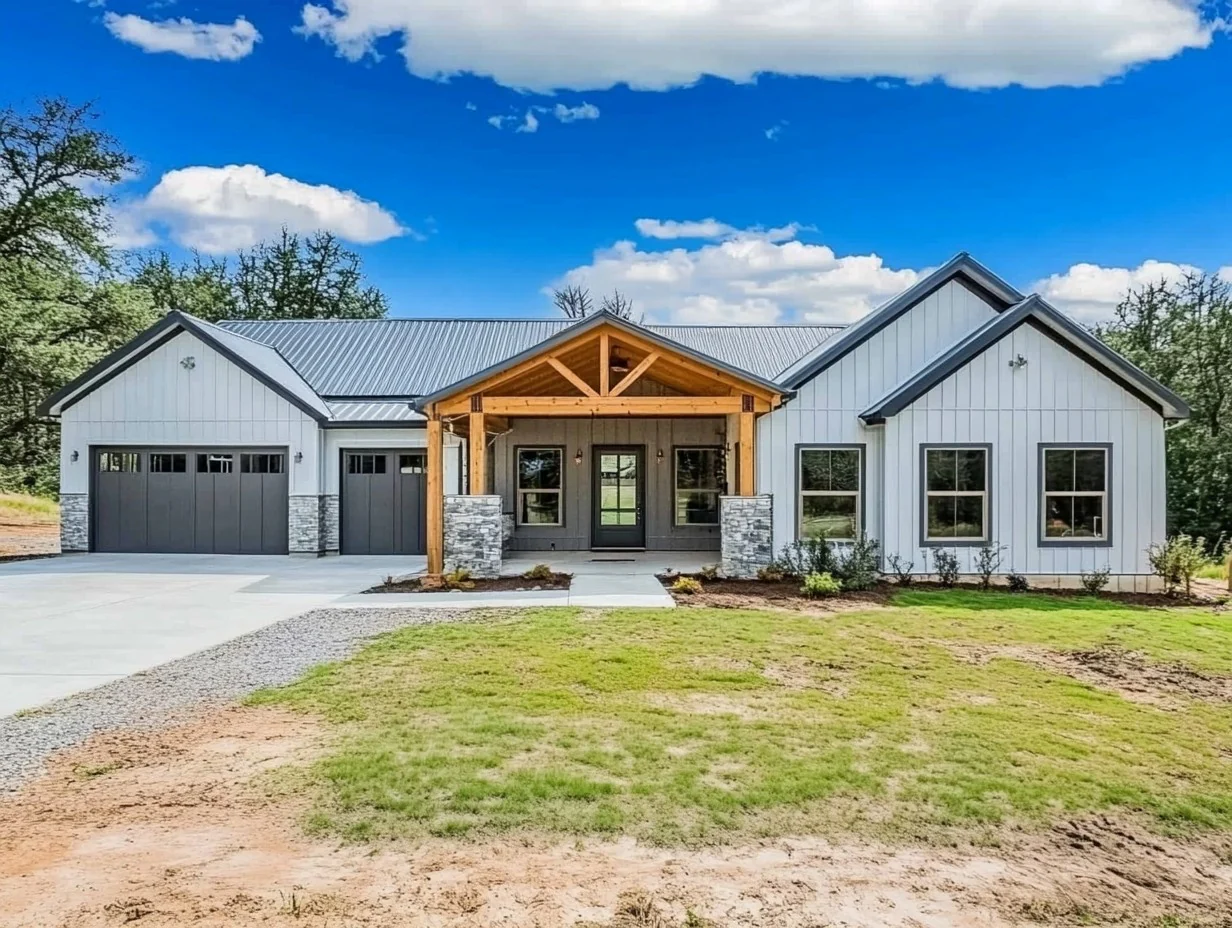
BCO-40081 Barndominium House Plan
BCO-40081 Barndominium House Plan
- With an impressive 4,210 square feet of living space, this sprawling single-story floor plan offers a luxurious environment with four bedrooms and four bathrooms.
- This home is built for entertaining, featuring an enormous 30'-8" x 31'-6" living lounge that flows into a massive dining area and a gourmet kitchen equipped with a large bar and dual pantries.
- Secluded for privacy, the grand 17'-8" x 19'-0" primary suite includes a large walk-in closet and a dedicated en-suite bathroom.
- Three additional spacious bedrooms are located on the opposite side of the home, each with its own walk-in closet and convenient access to one of the other three full bathrooms.
- A welcoming front porch and an oversized 30' x 33' double garage complete this magnificent home, perfectly blending grand-scale living with practical functionality.
For more barndominium floor plans, check out our complete collection of 2-bedroom barndominium floor plans.
Need to make changes? Submit a modification request using the button that says Modify This Plan . We will get you a free price quote within 72 hours
More Images
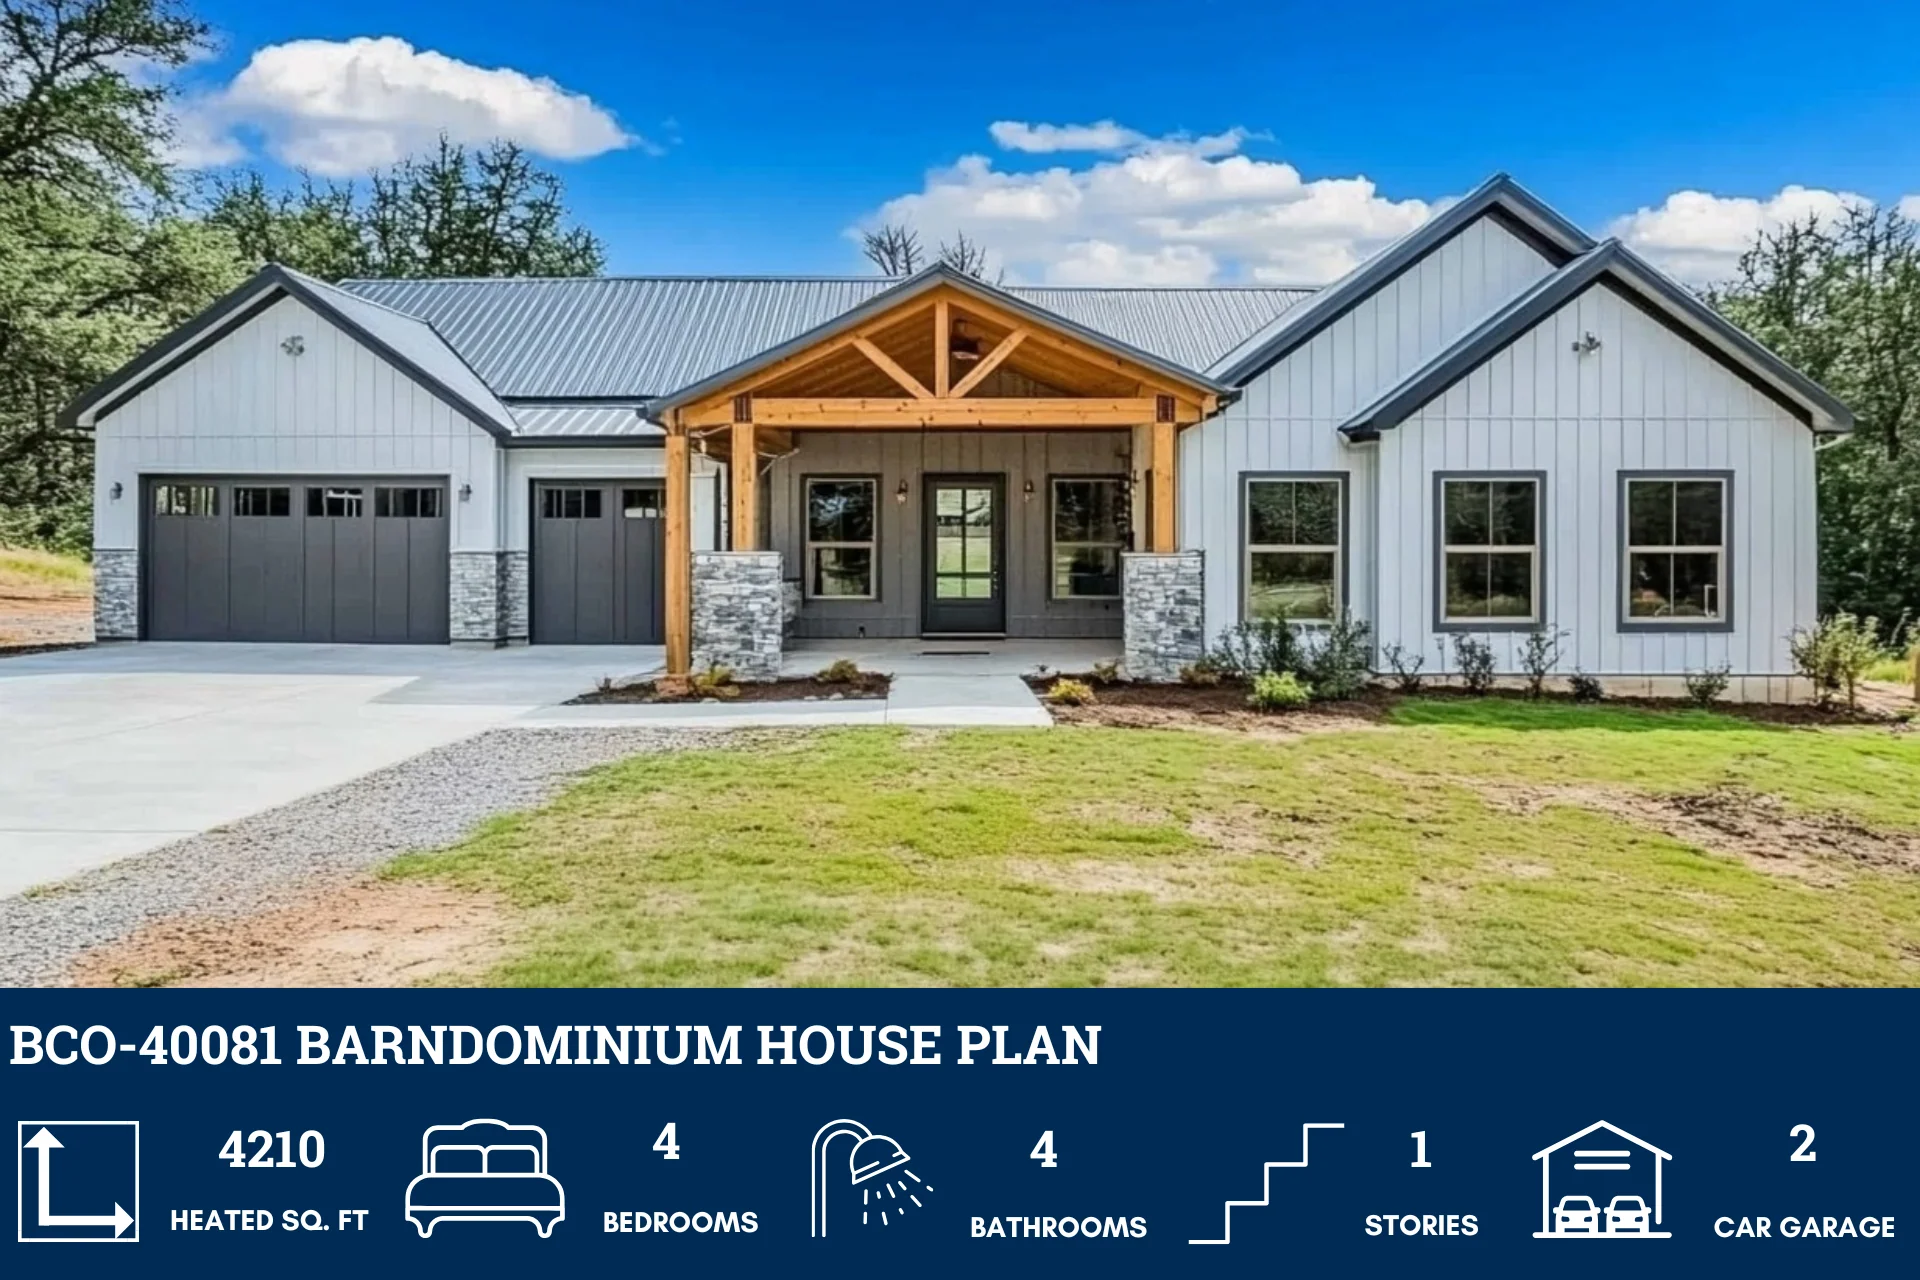
BCO-40081 Barndominium House Plan
BCO-40081 Barndominium House Plan
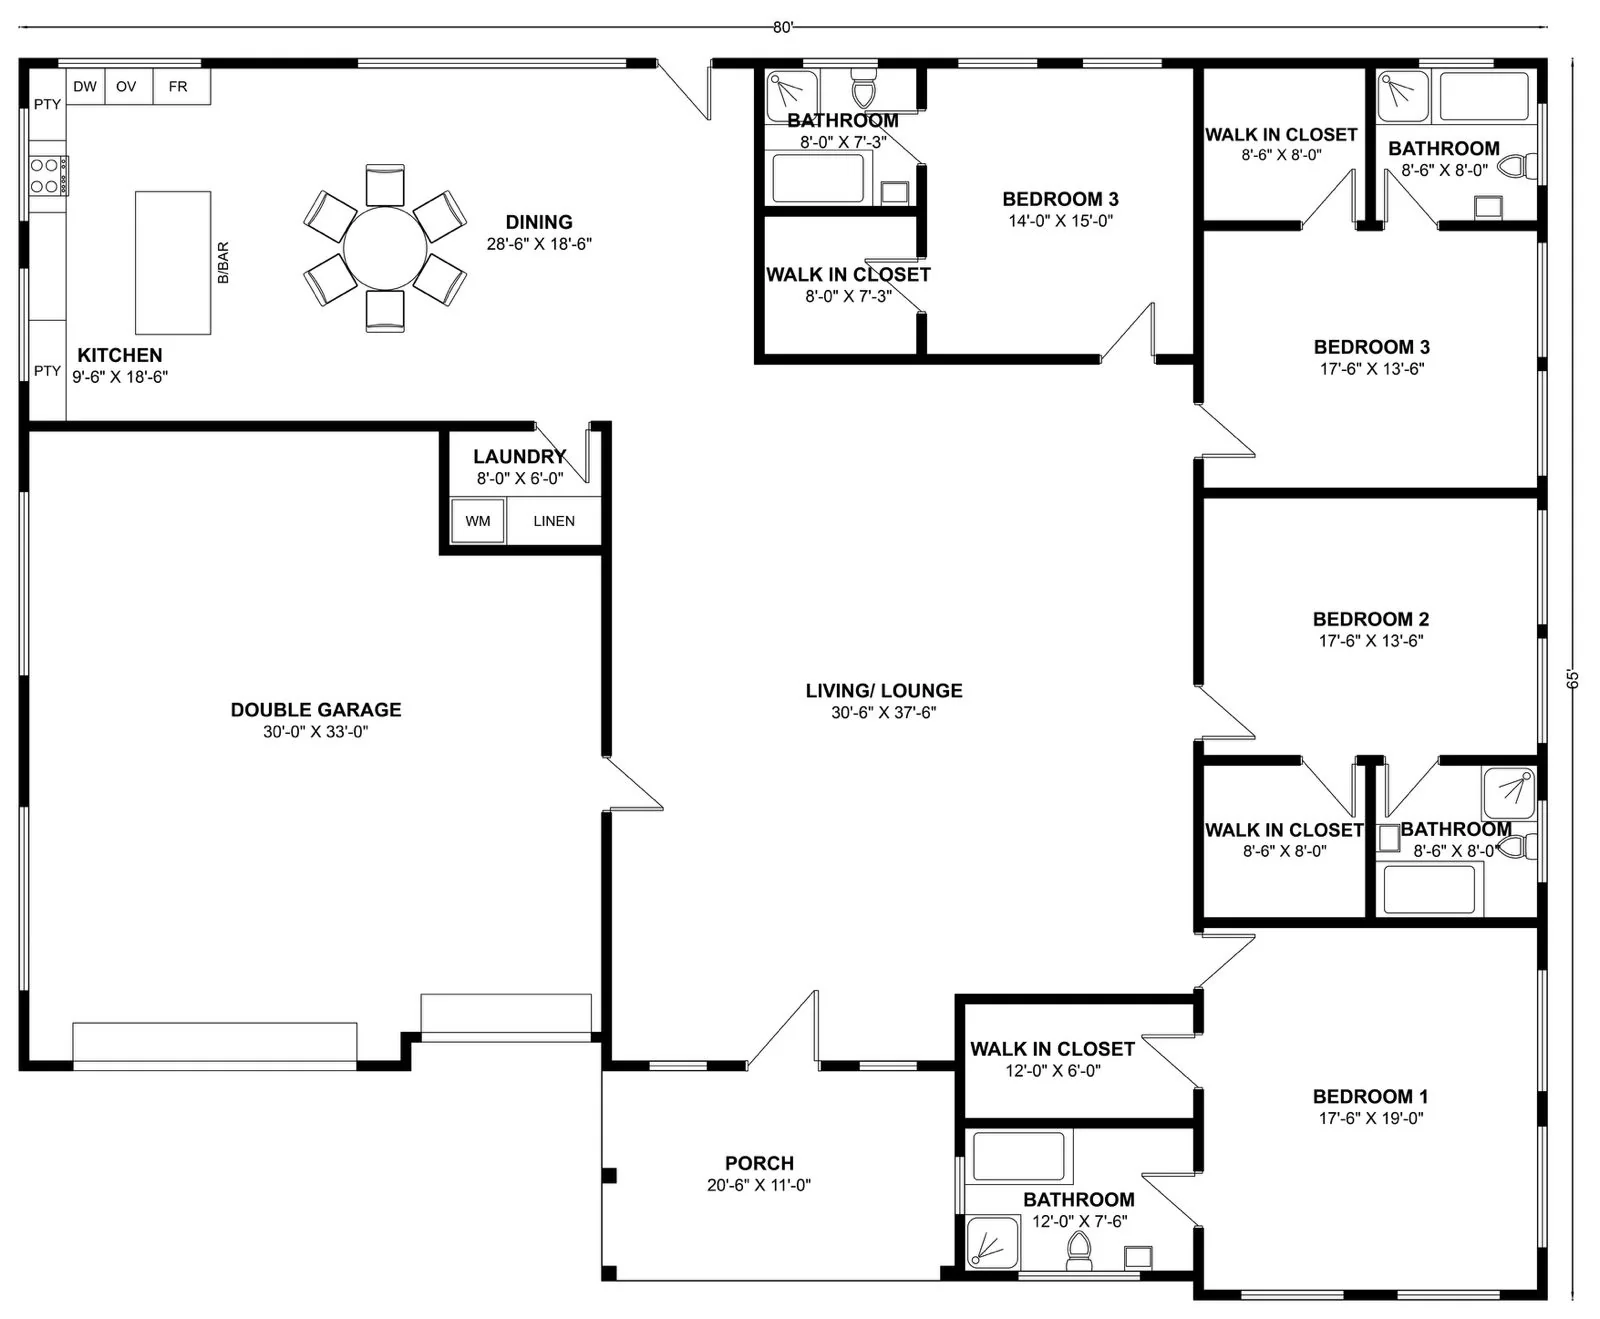
- With an impressive 4,210 square feet of living space, this sprawling single-story floor plan offers a luxurious environment with four bedrooms and four bathrooms.
- This home is built for entertaining, featuring an enormous 30'-8" x 31'-6" living lounge that flows into a massive dining area and a gourmet kitchen equipped with a large bar and dual pantries.
- Secluded for privacy, the grand 17'-8" x 19'-0" primary suite includes a large walk-in closet and a dedicated en-suite bathroom.
- Three additional spacious bedrooms are located on the opposite side of the home, each with its own walk-in closet and convenient access to one of the other three full bathrooms.
- A welcoming front porch and an oversized 30' x 33' double garage complete this magnificent home, perfectly blending grand-scale living with practical functionality.
For more barndominium floor plans, check out our complete collection of 2-bedroom barndominium floor plans.
Need to make changes? Submit a modification request using the button that says Modify This Plan . We will get you a free price quote within 72 hours
Product Information
Product Information
Shipping & Returns
Shipping & Returns
Description
BCO-40081 Barndominium House Plan
- With an impressive 4,210 square feet of living space, this sprawling single-story floor plan offers a luxurious environment with four bedrooms and four bathrooms.
- This home is built for entertaining, featuring an enormous 30'-8" x 31'-6" living lounge that flows into a massive dining area and a gourmet kitchen equipped with a large bar and dual pantries.
- Secluded for privacy, the grand 17'-8" x 19'-0" primary suite includes a large walk-in closet and a dedicated en-suite bathroom.
- Three additional spacious bedrooms are located on the opposite side of the home, each with its own walk-in closet and convenient access to one of the other three full bathrooms.
- A welcoming front porch and an oversized 30' x 33' double garage complete this magnificent home, perfectly blending grand-scale living with practical functionality.
For more barndominium floor plans, check out our complete collection of 2-bedroom barndominium floor plans.
Need to make changes? Submit a modification request using the button that says Modify This Plan . We will get you a free price quote within 72 hours























