BCO-40086 Barndominium House Plan
BCO-40086 Barndominium House Plan
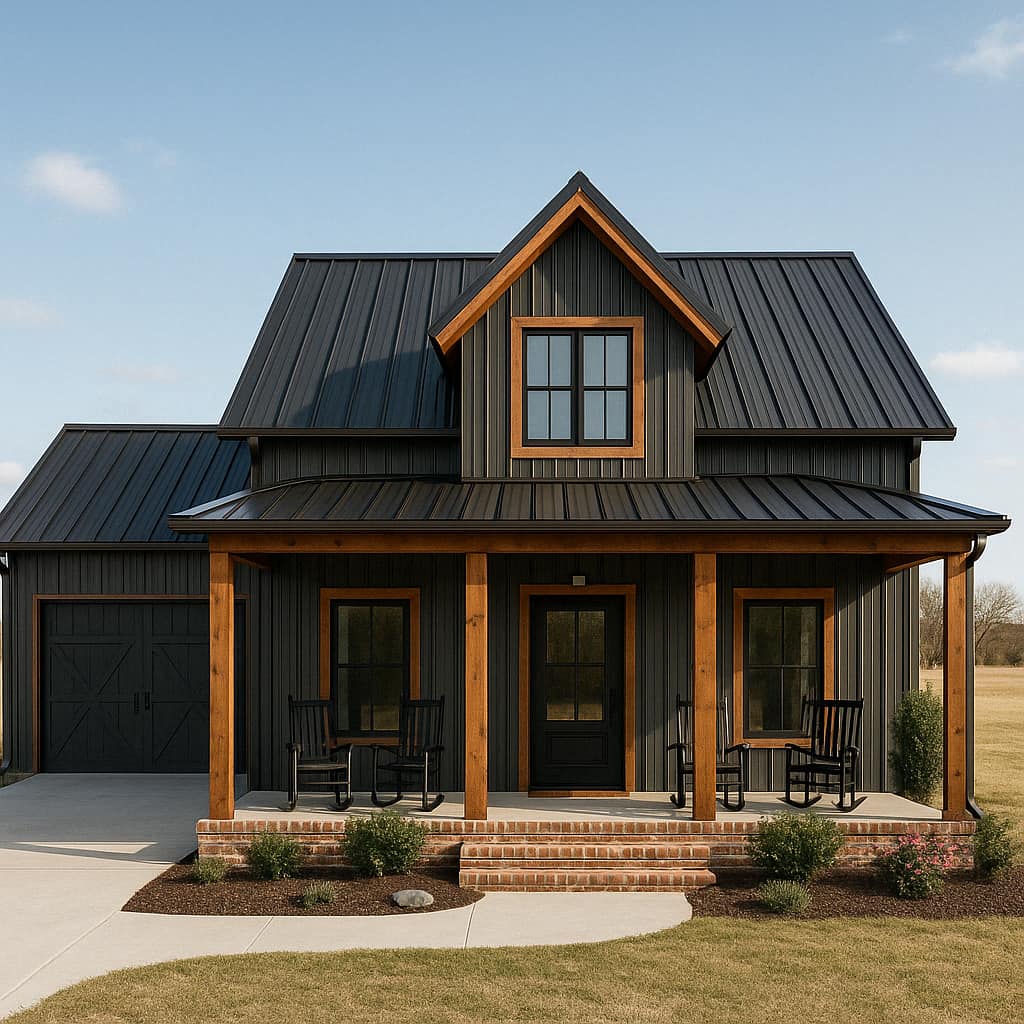
- This efficient single-story floor plan offers approximately 1,300 square feet of well-designed living space with two bedrooms, two full bathrooms, and an attached double garage.
- The home features a bright and open main living space where the 12'x17' living area flows into the dining space and a large 10'-6" x 17'-0" kitchen, complete with a breakfast bar and a generous walk-in pantry.
- Two identically sized 12'-0" x 11'-0" bedrooms are situated for privacy, separated by the central living areas and each with convenient access to a full bathroom.
- Practical features like a dedicated 7'-6" x 6'-2" laundry room and direct entry from the 18' x 26'-4" garage add to the home's everyday convenience.
- Fronted by a welcoming 31-foot wide porch, this charming plan is a fantastic option for a small family or those looking to downsize without sacrificing functionality.
For more barndominium floor plans, check out our complete collection of 2-bedroom barndominium floor plans.
Need to make changes? Submit a modification request using the button that says Modify This Plan . We will get you a free price quote within 72 hours
Original: $1,599.99
-65%$1,599.99
$560.00More Images
BCO-40086 Barndominium House Plan
BCO-40086 Barndominium House Plan
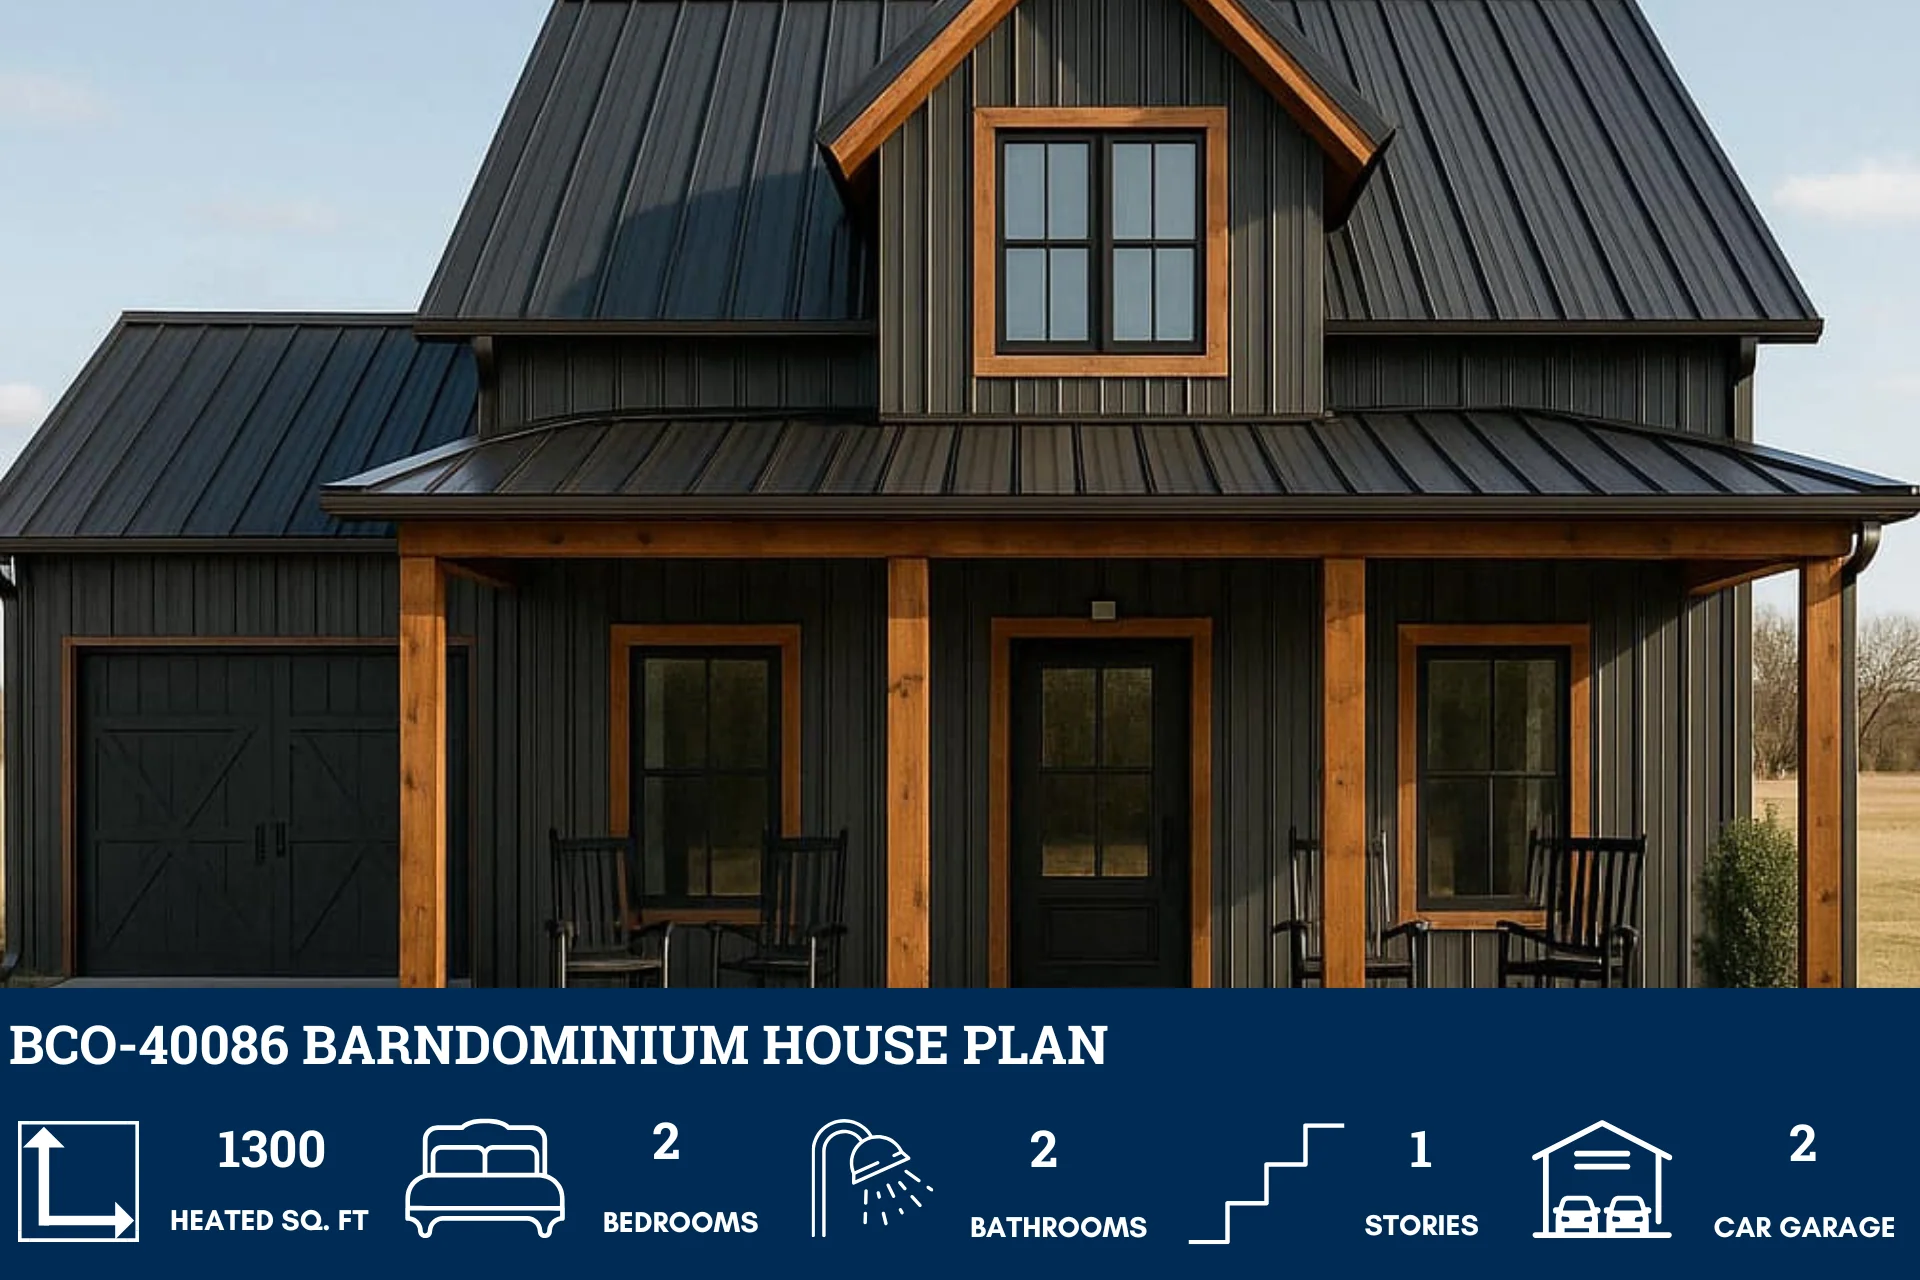
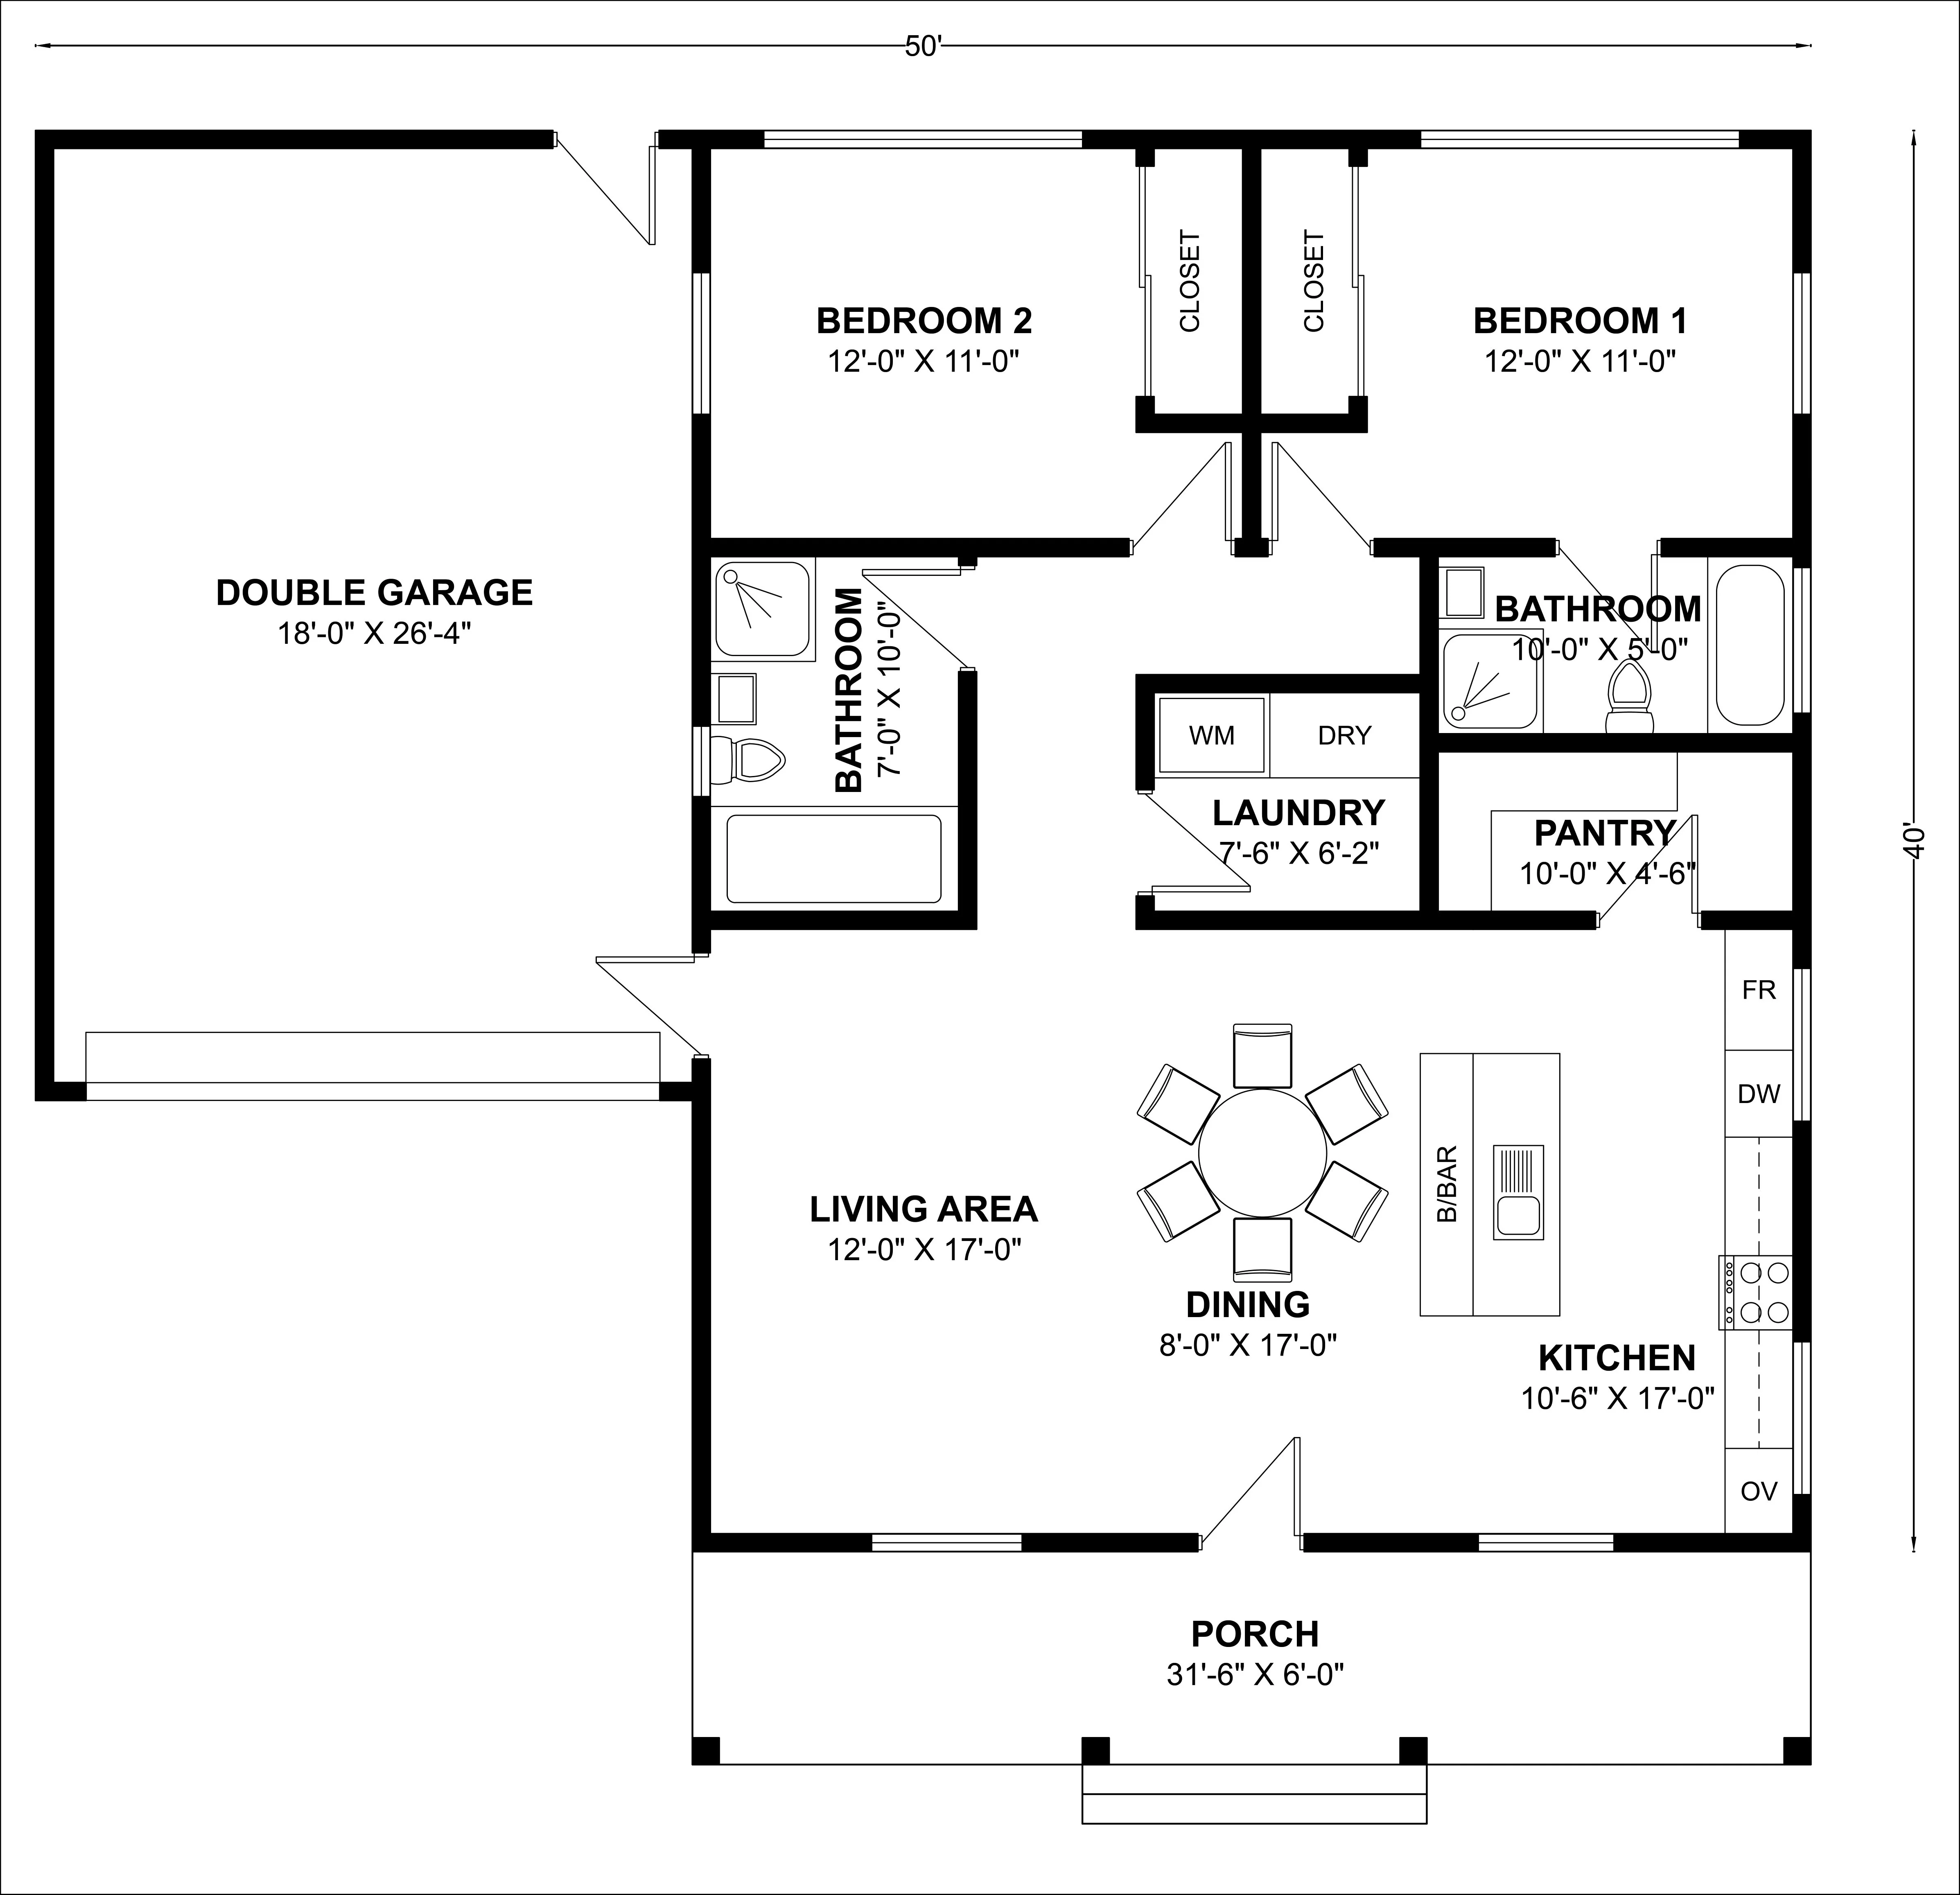
- This efficient single-story floor plan offers approximately 1,300 square feet of well-designed living space with two bedrooms, two full bathrooms, and an attached double garage.
- The home features a bright and open main living space where the 12'x17' living area flows into the dining space and a large 10'-6" x 17'-0" kitchen, complete with a breakfast bar and a generous walk-in pantry.
- Two identically sized 12'-0" x 11'-0" bedrooms are situated for privacy, separated by the central living areas and each with convenient access to a full bathroom.
- Practical features like a dedicated 7'-6" x 6'-2" laundry room and direct entry from the 18' x 26'-4" garage add to the home's everyday convenience.
- Fronted by a welcoming 31-foot wide porch, this charming plan is a fantastic option for a small family or those looking to downsize without sacrificing functionality.
For more barndominium floor plans, check out our complete collection of 2-bedroom barndominium floor plans.
Need to make changes? Submit a modification request using the button that says Modify This Plan . We will get you a free price quote within 72 hours
Product Information
Product Information
Shipping & Returns
Shipping & Returns
Description
BCO-40086 Barndominium House Plan
- This efficient single-story floor plan offers approximately 1,300 square feet of well-designed living space with two bedrooms, two full bathrooms, and an attached double garage.
- The home features a bright and open main living space where the 12'x17' living area flows into the dining space and a large 10'-6" x 17'-0" kitchen, complete with a breakfast bar and a generous walk-in pantry.
- Two identically sized 12'-0" x 11'-0" bedrooms are situated for privacy, separated by the central living areas and each with convenient access to a full bathroom.
- Practical features like a dedicated 7'-6" x 6'-2" laundry room and direct entry from the 18' x 26'-4" garage add to the home's everyday convenience.
- Fronted by a welcoming 31-foot wide porch, this charming plan is a fantastic option for a small family or those looking to downsize without sacrificing functionality.
For more barndominium floor plans, check out our complete collection of 2-bedroom barndominium floor plans.
Need to make changes? Submit a modification request using the button that says Modify This Plan . We will get you a free price quote within 72 hours























