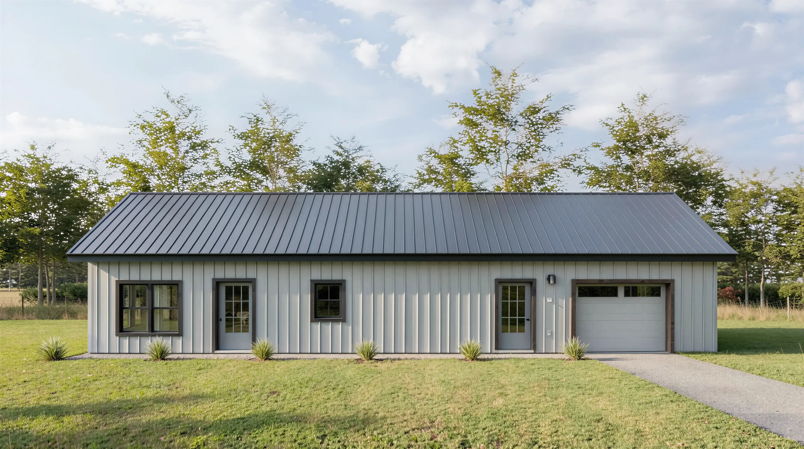
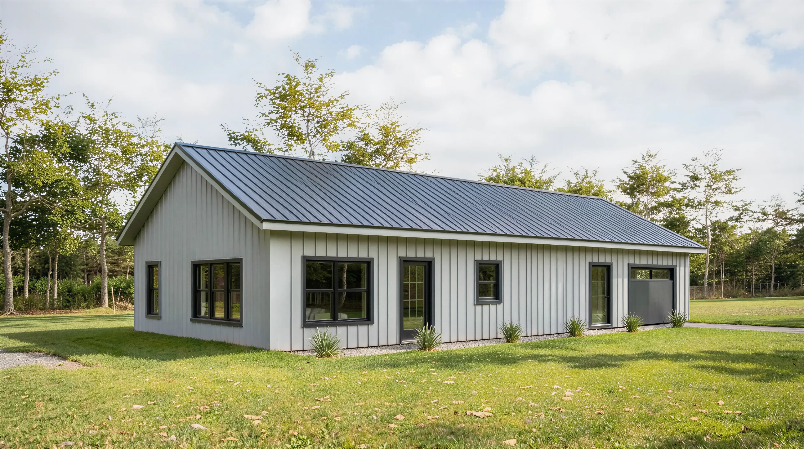
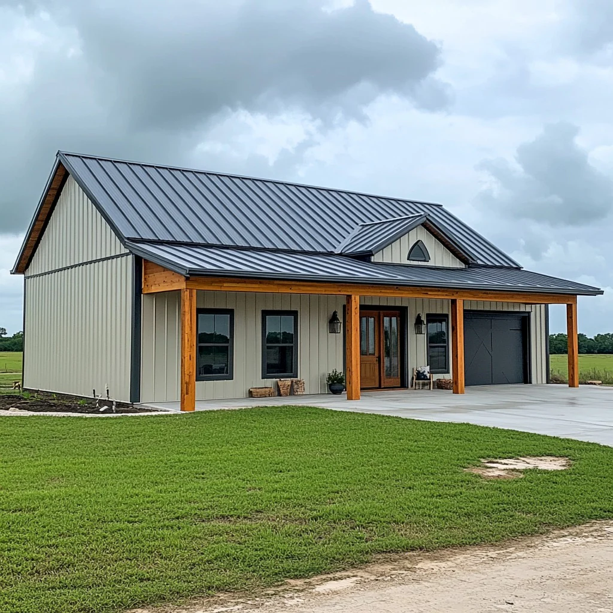
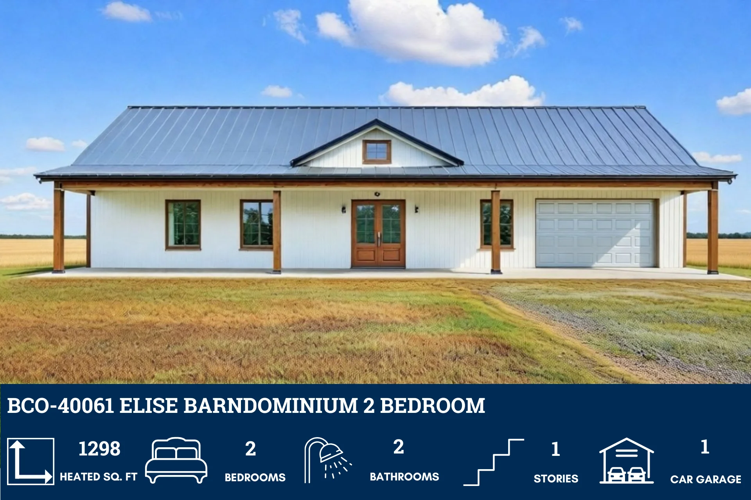
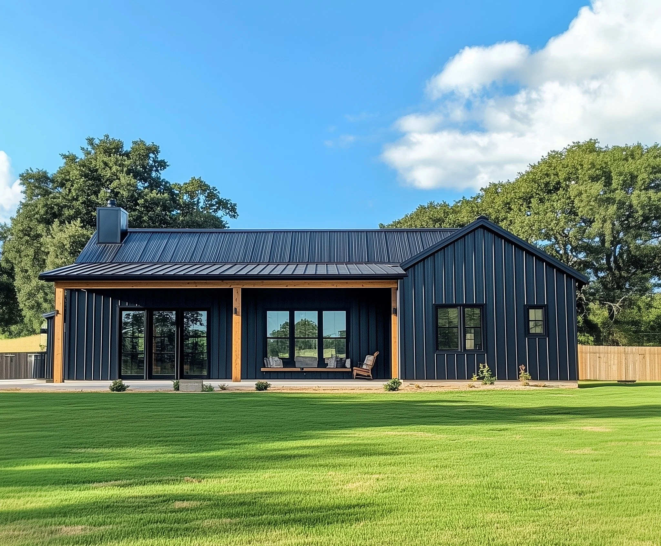
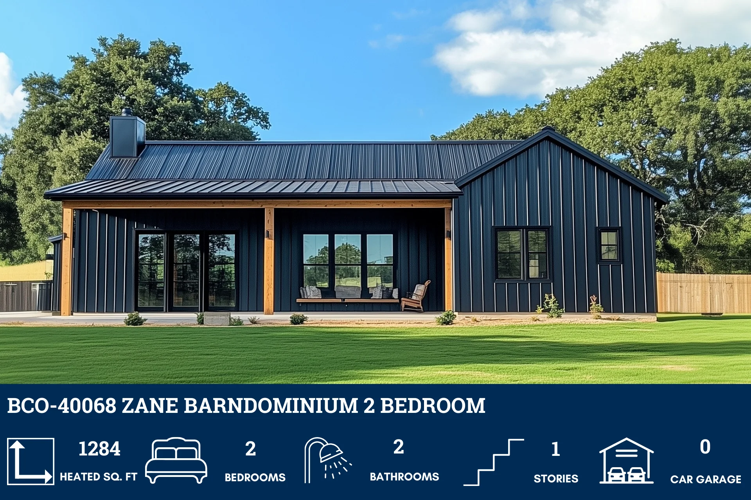
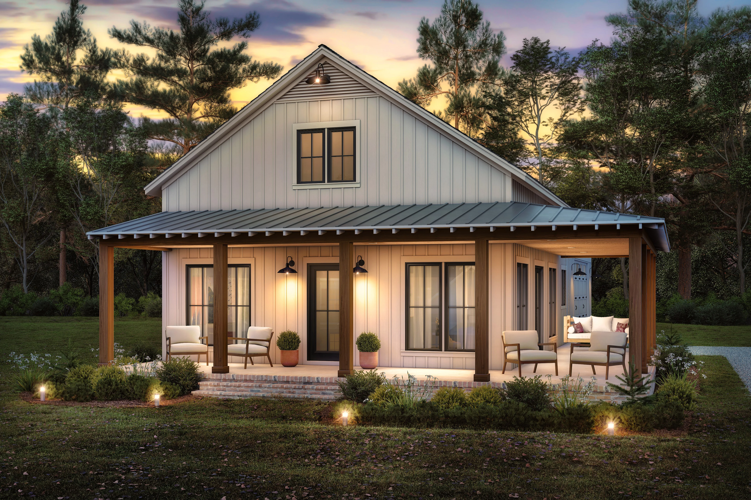
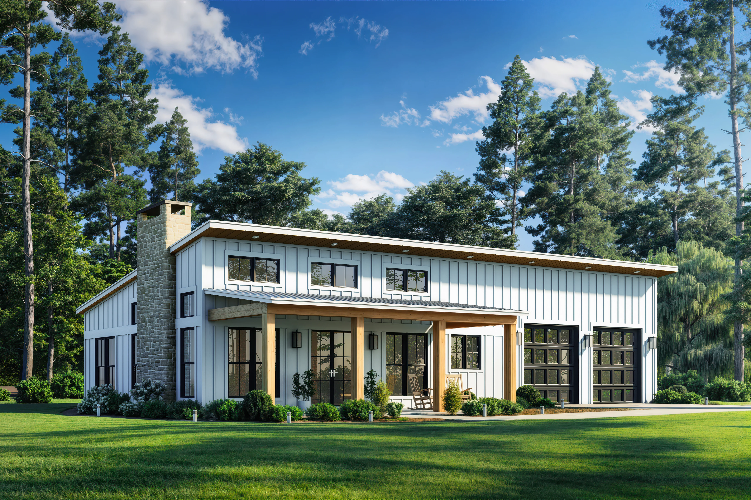
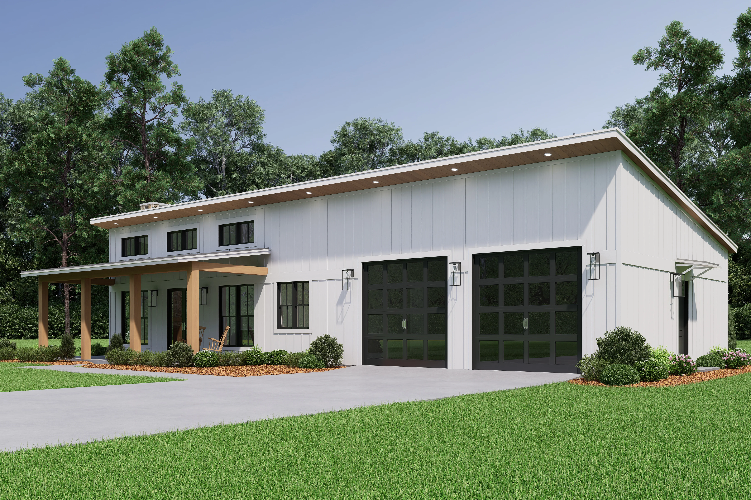
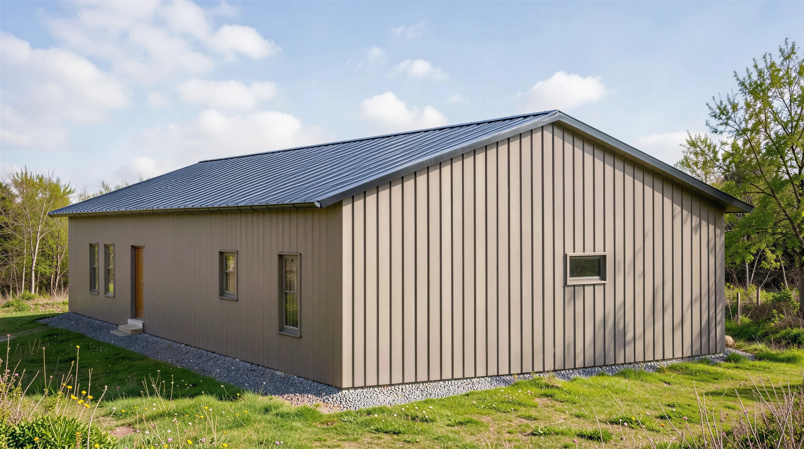
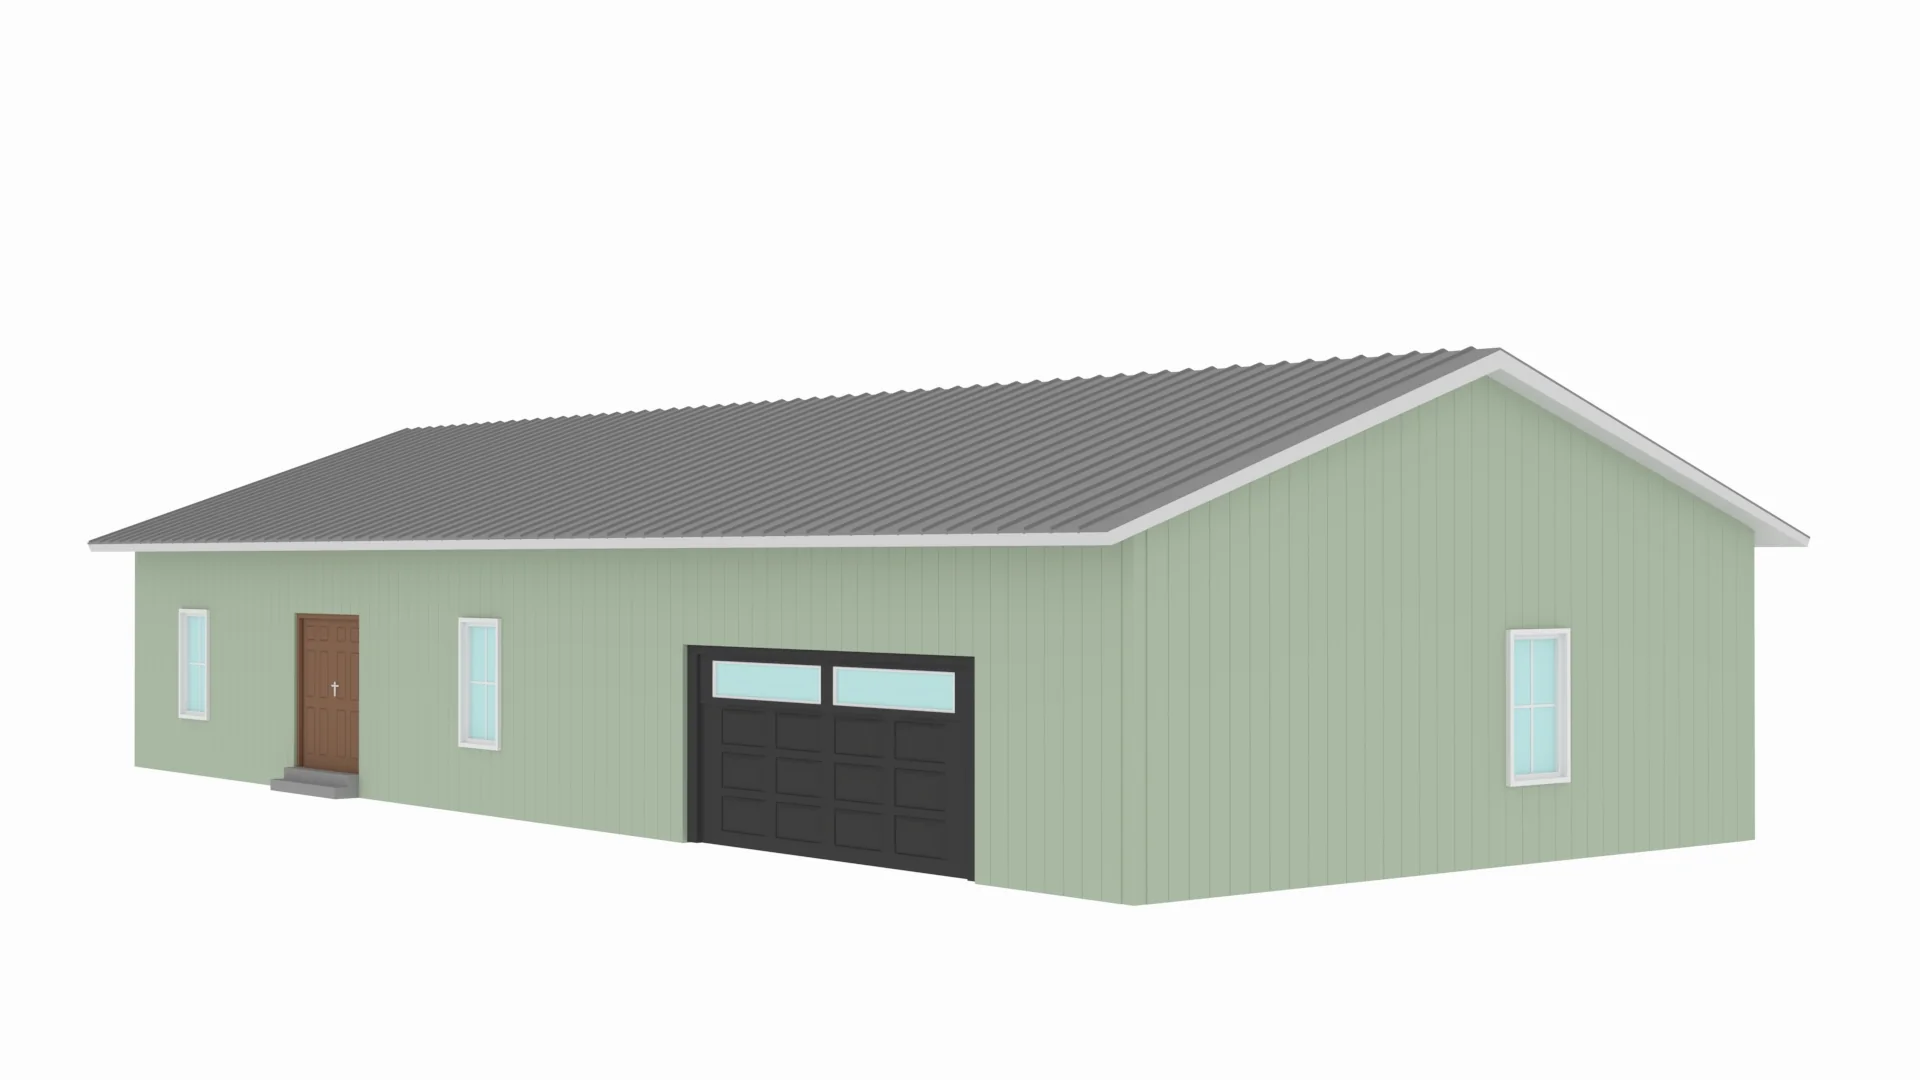
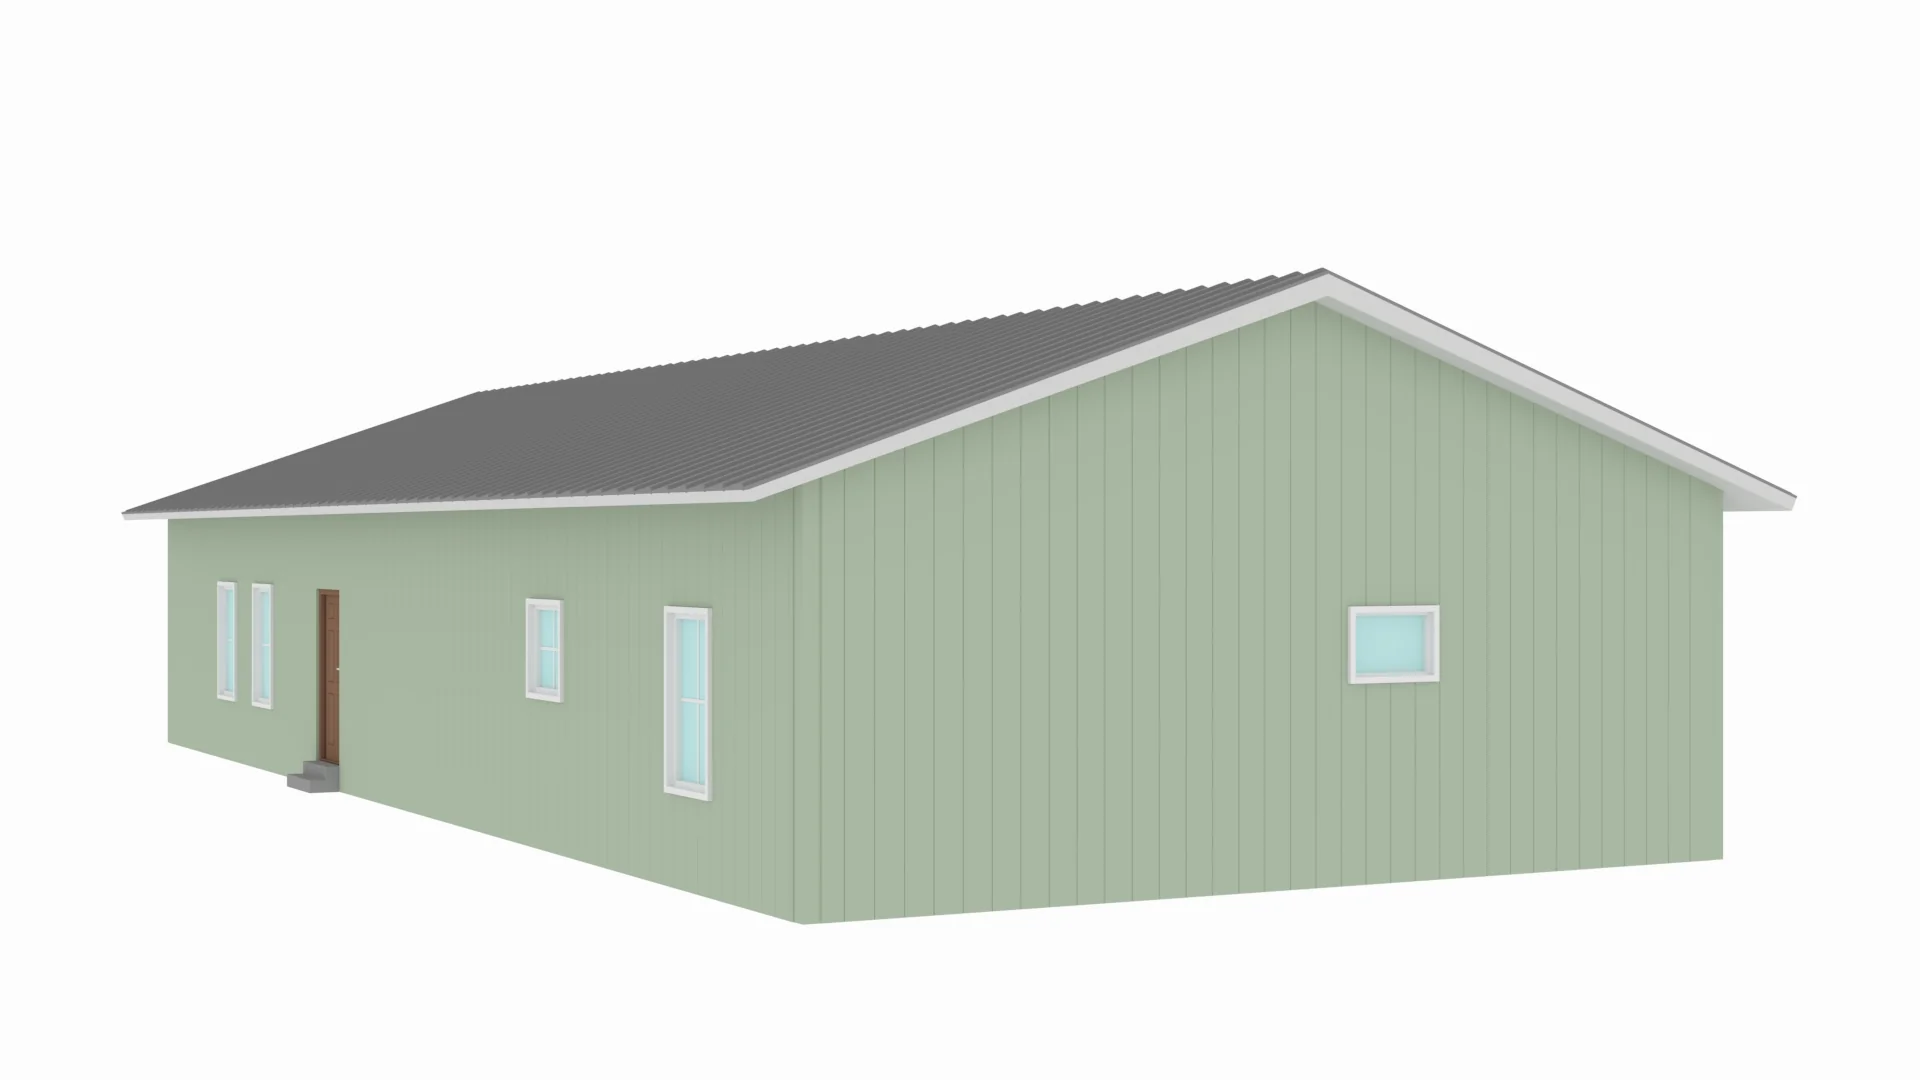
BCO-40161-L Levant Barndominium House Plan
BCO-40161-L Levant Barndominium House Plan
About this barndominium house plan:
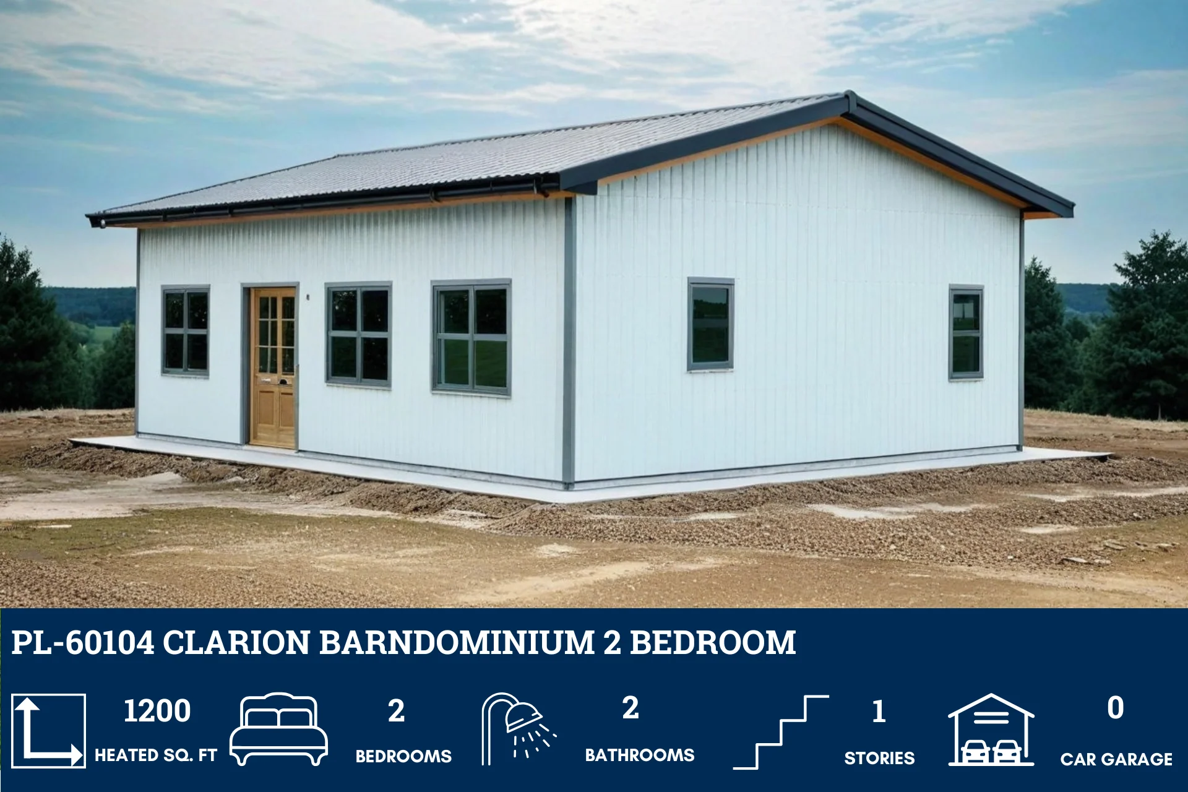
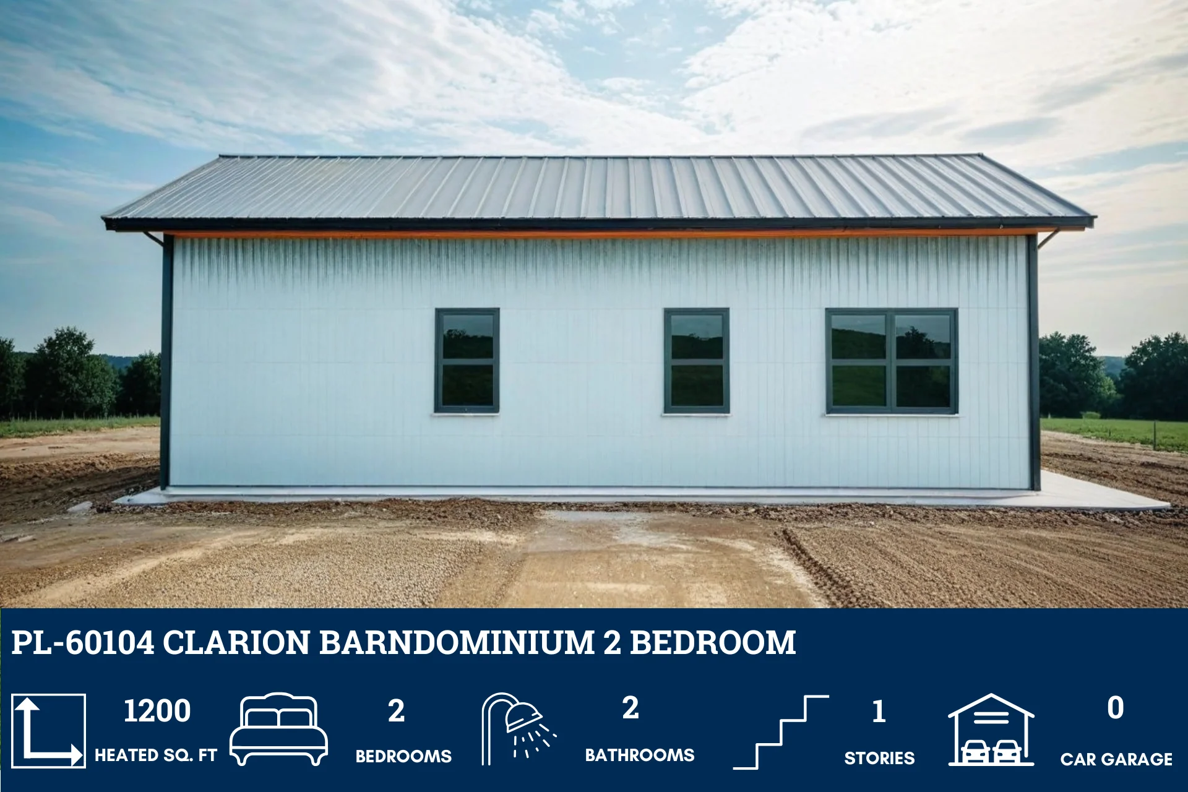
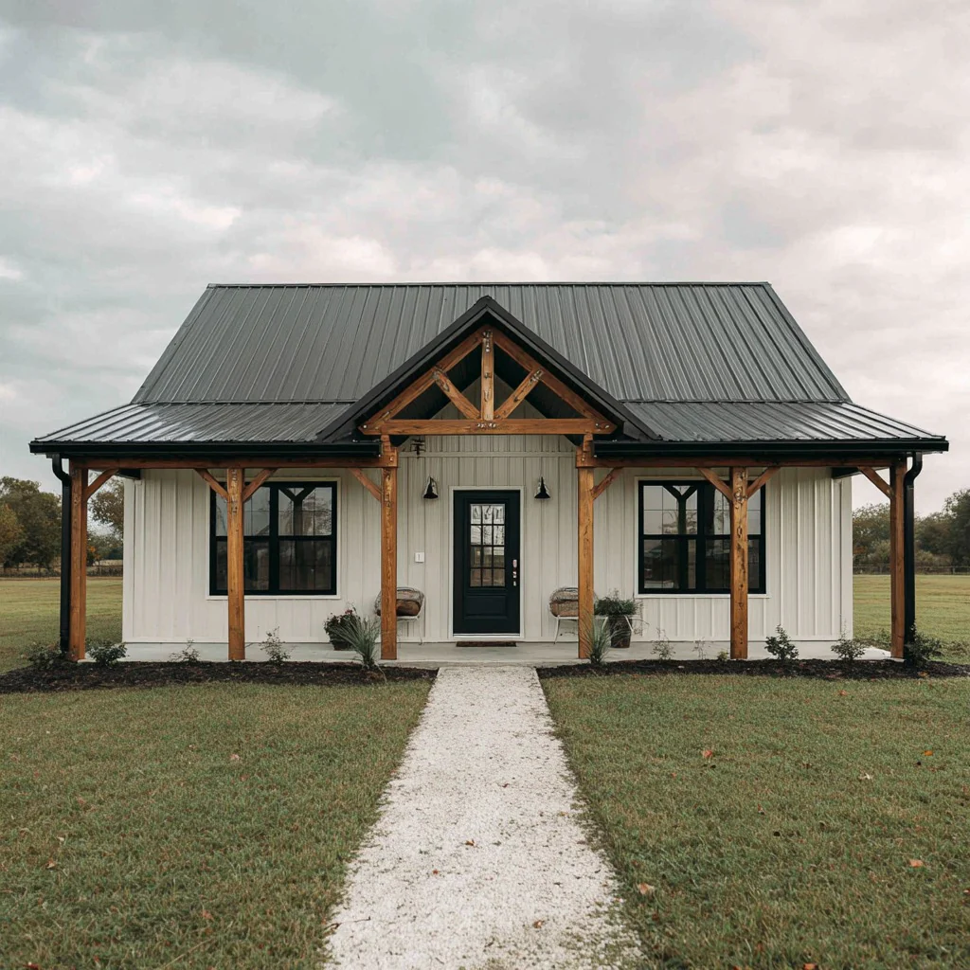
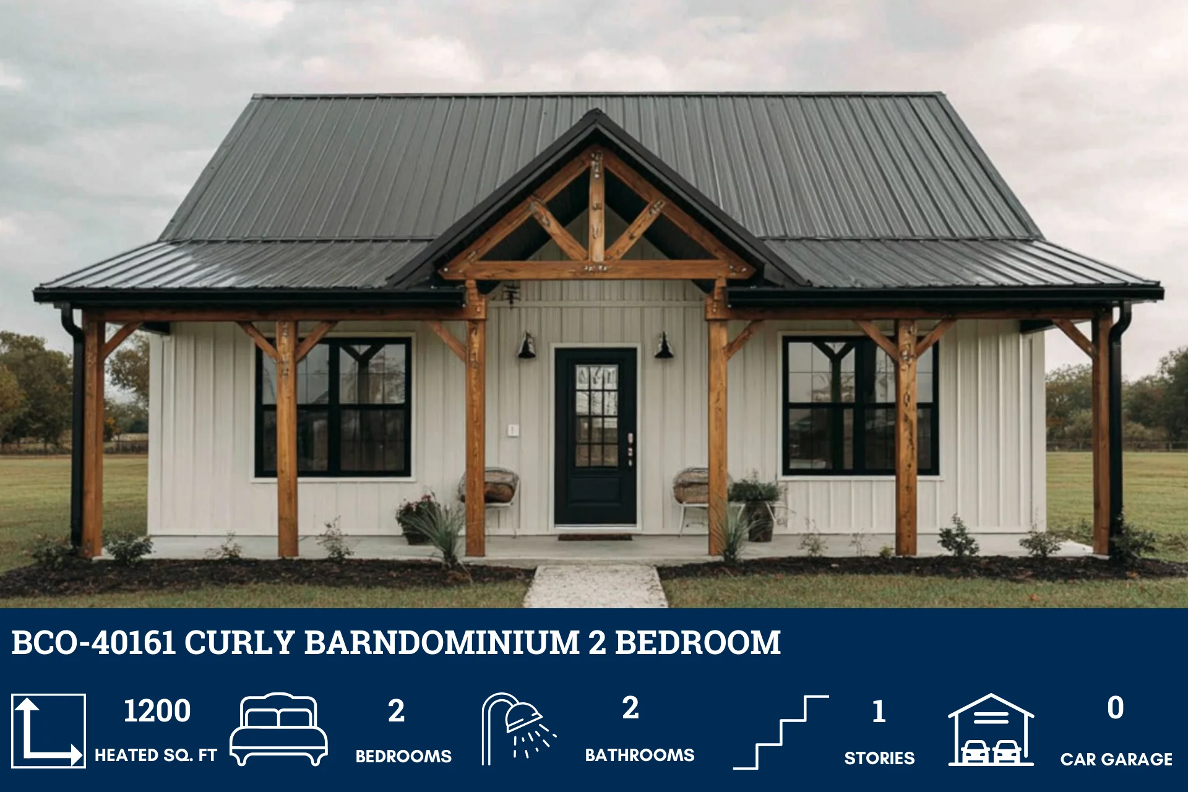
- 1200 Heated Square Feet
- 2 Bedrooms
- 2 Bathrooms
- Single Story
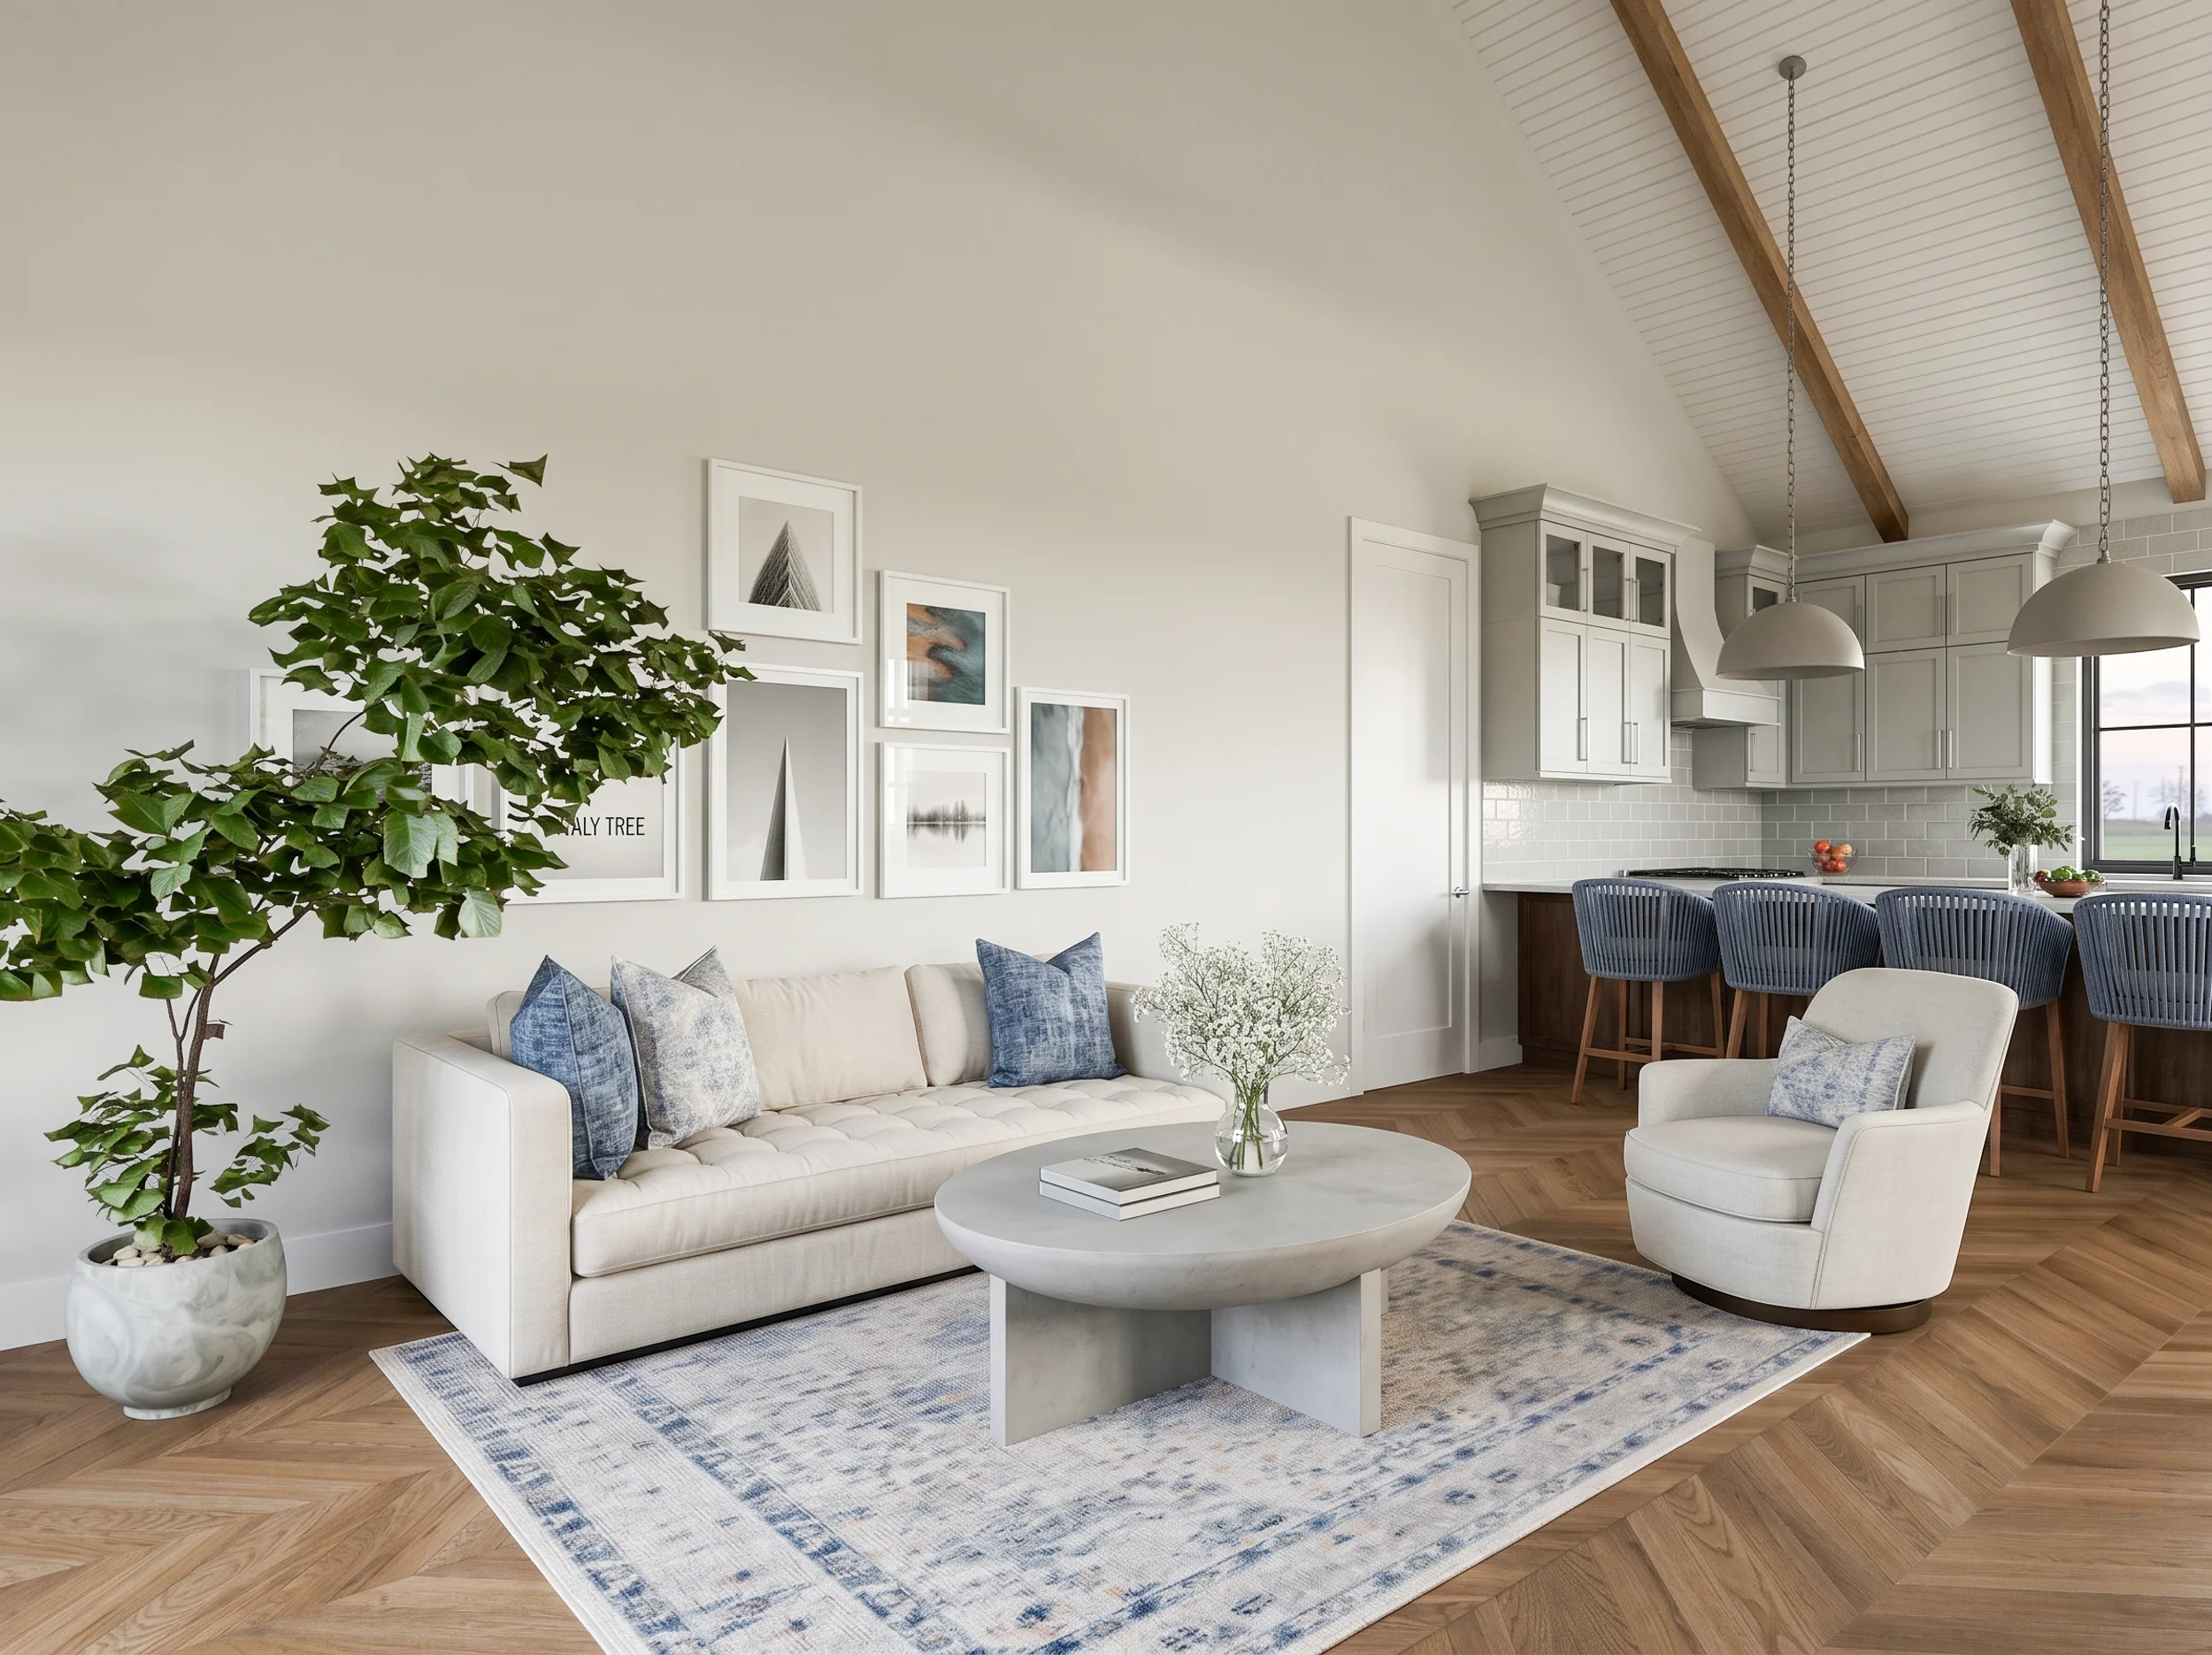
- Open concept
- Utility room
- 900 Sq Ft Garage
- The 1,200 SF heated living area delivers a smooth one-level experience, ensuring low-maintenance comfort and seamless flow between social and private zone.
- The attached garage wing offers plenty of clearance and depth for two full-sized vehicles, workshop space, and convenient direct indoor access.
- Features a split-bedroom configuration that separates the master bedroom from the secondary bedroom for optimal privacy.
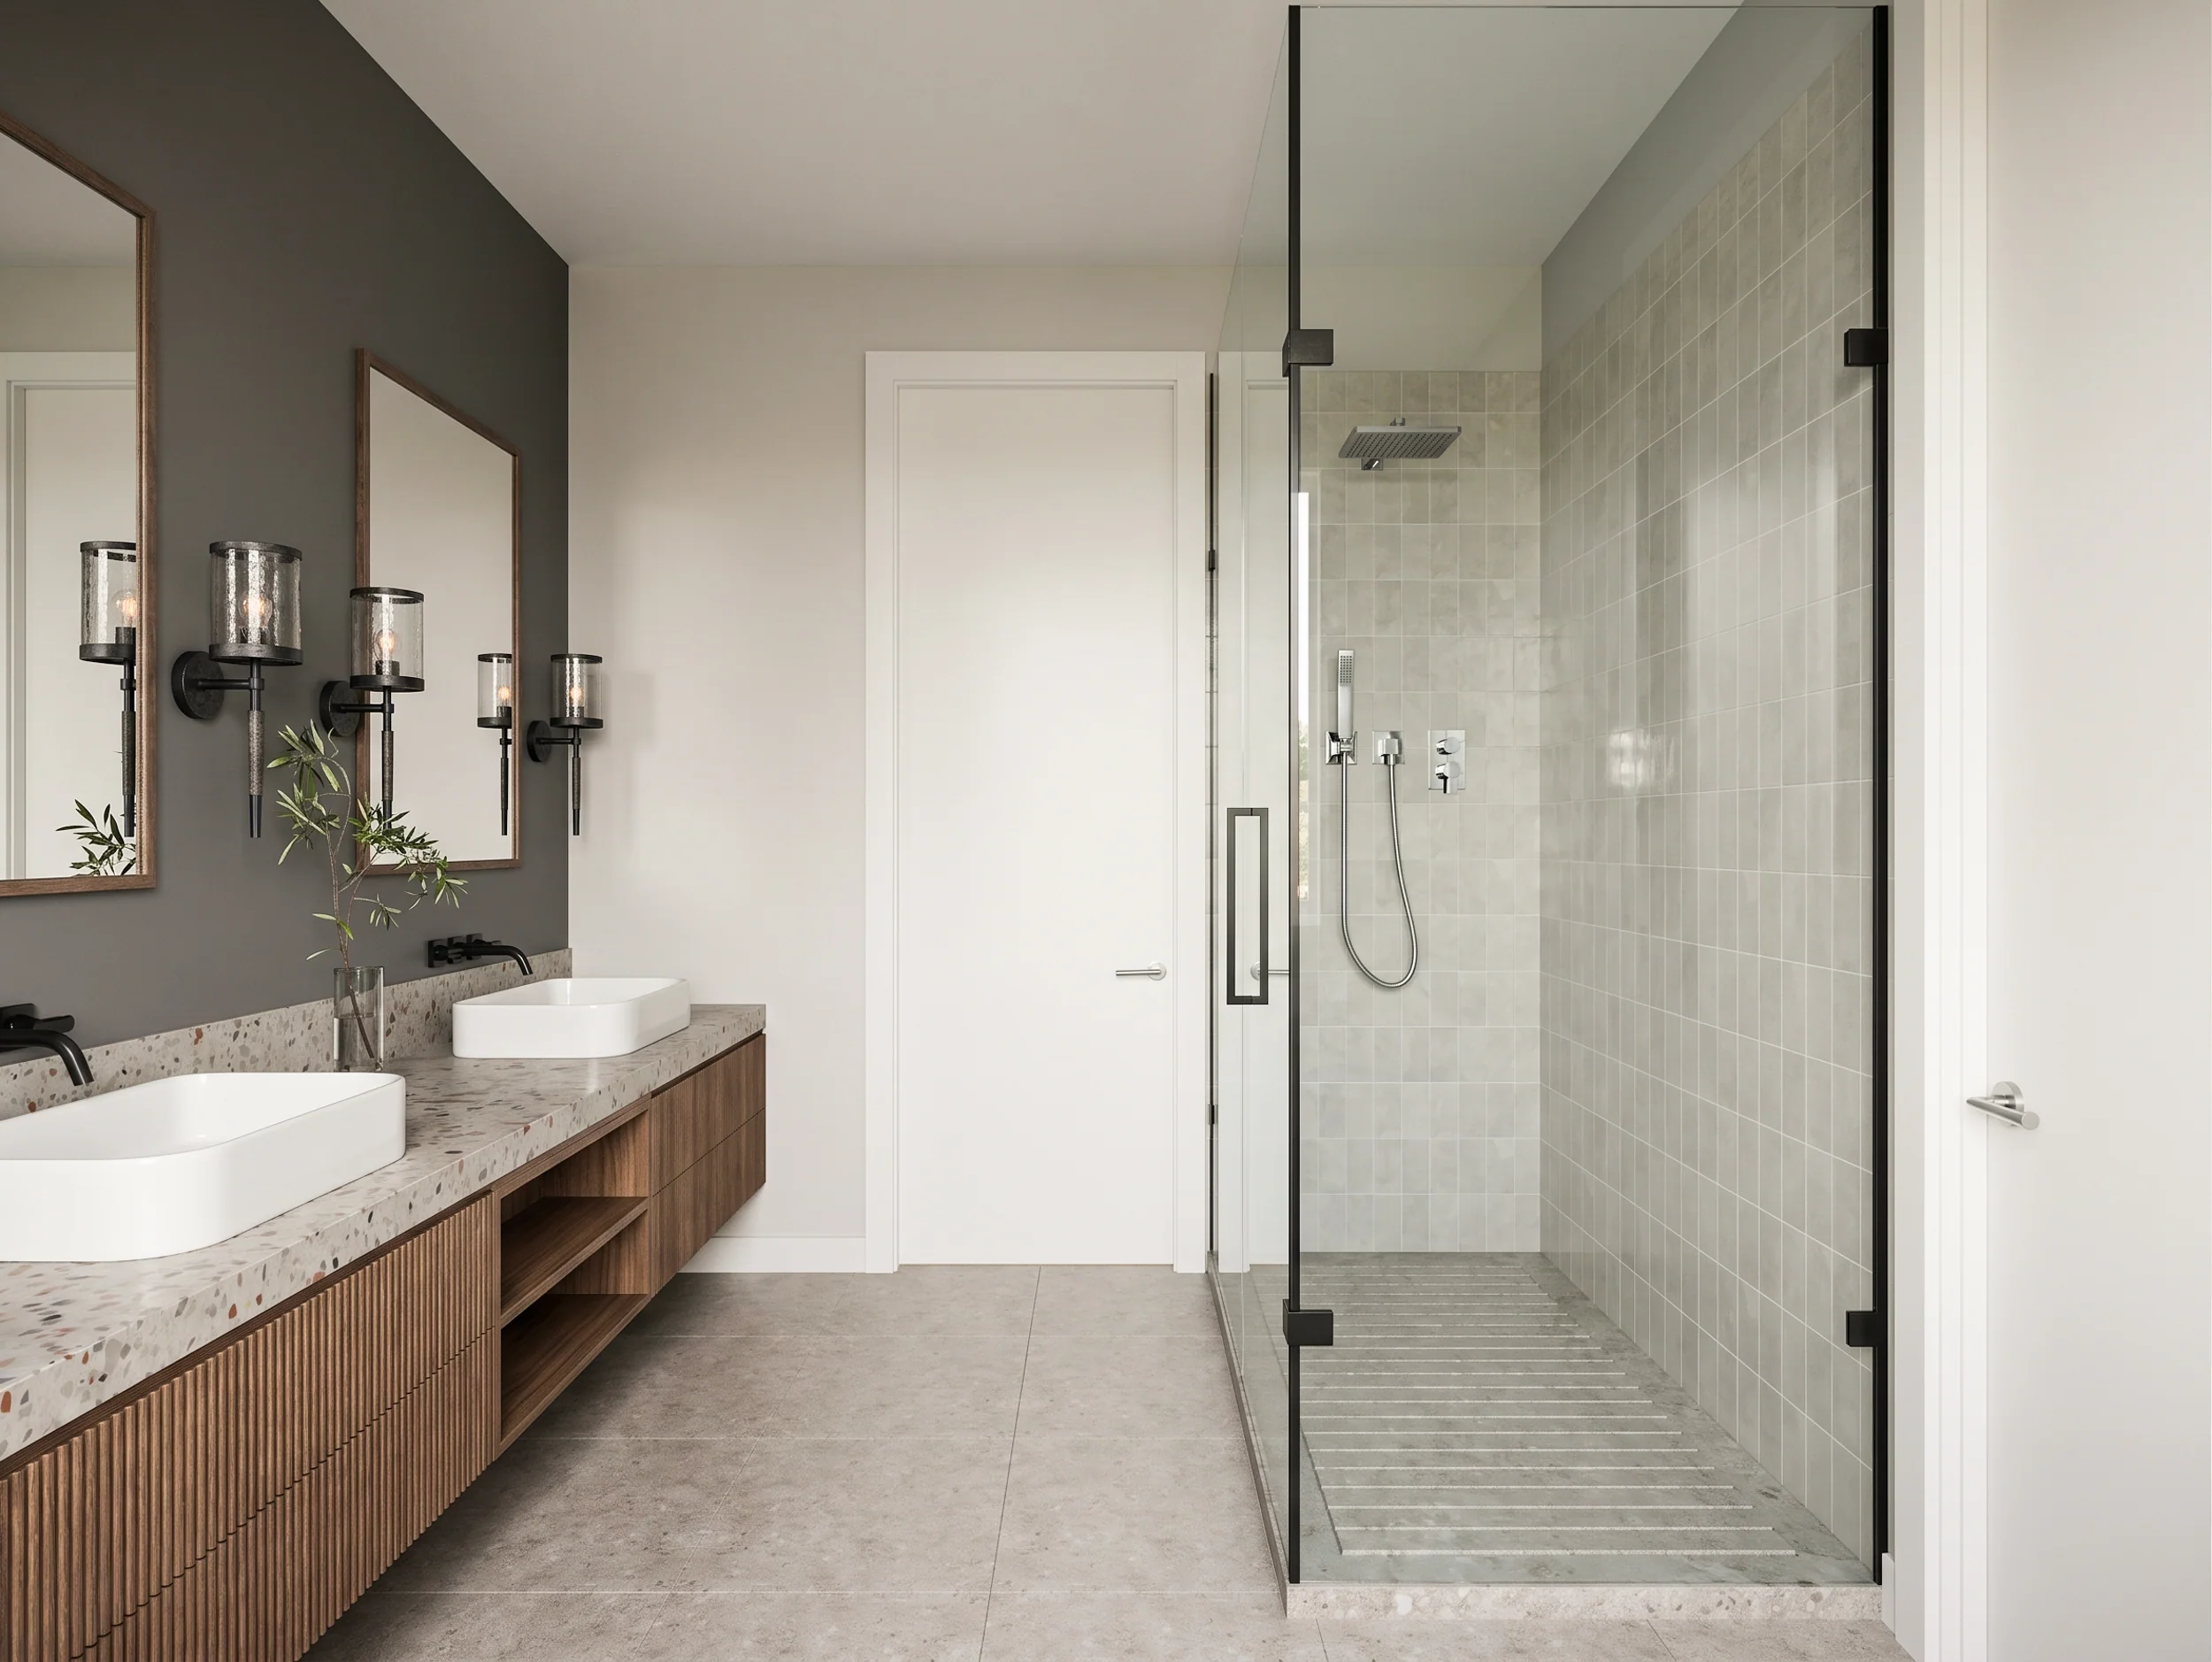
- Includes a private master ensuite with a separate water closet room and double vanities, alongside a large secondary bathroom with an adjacent linen closet.
- The culinary workspace features an expansive wraparound counter/peninsula with bar seating for four, keeping the cook integrated into the conversation.
- A dedicated laundry room is perfectly positioned right off the garage entrance, acting as a functional mudroom.
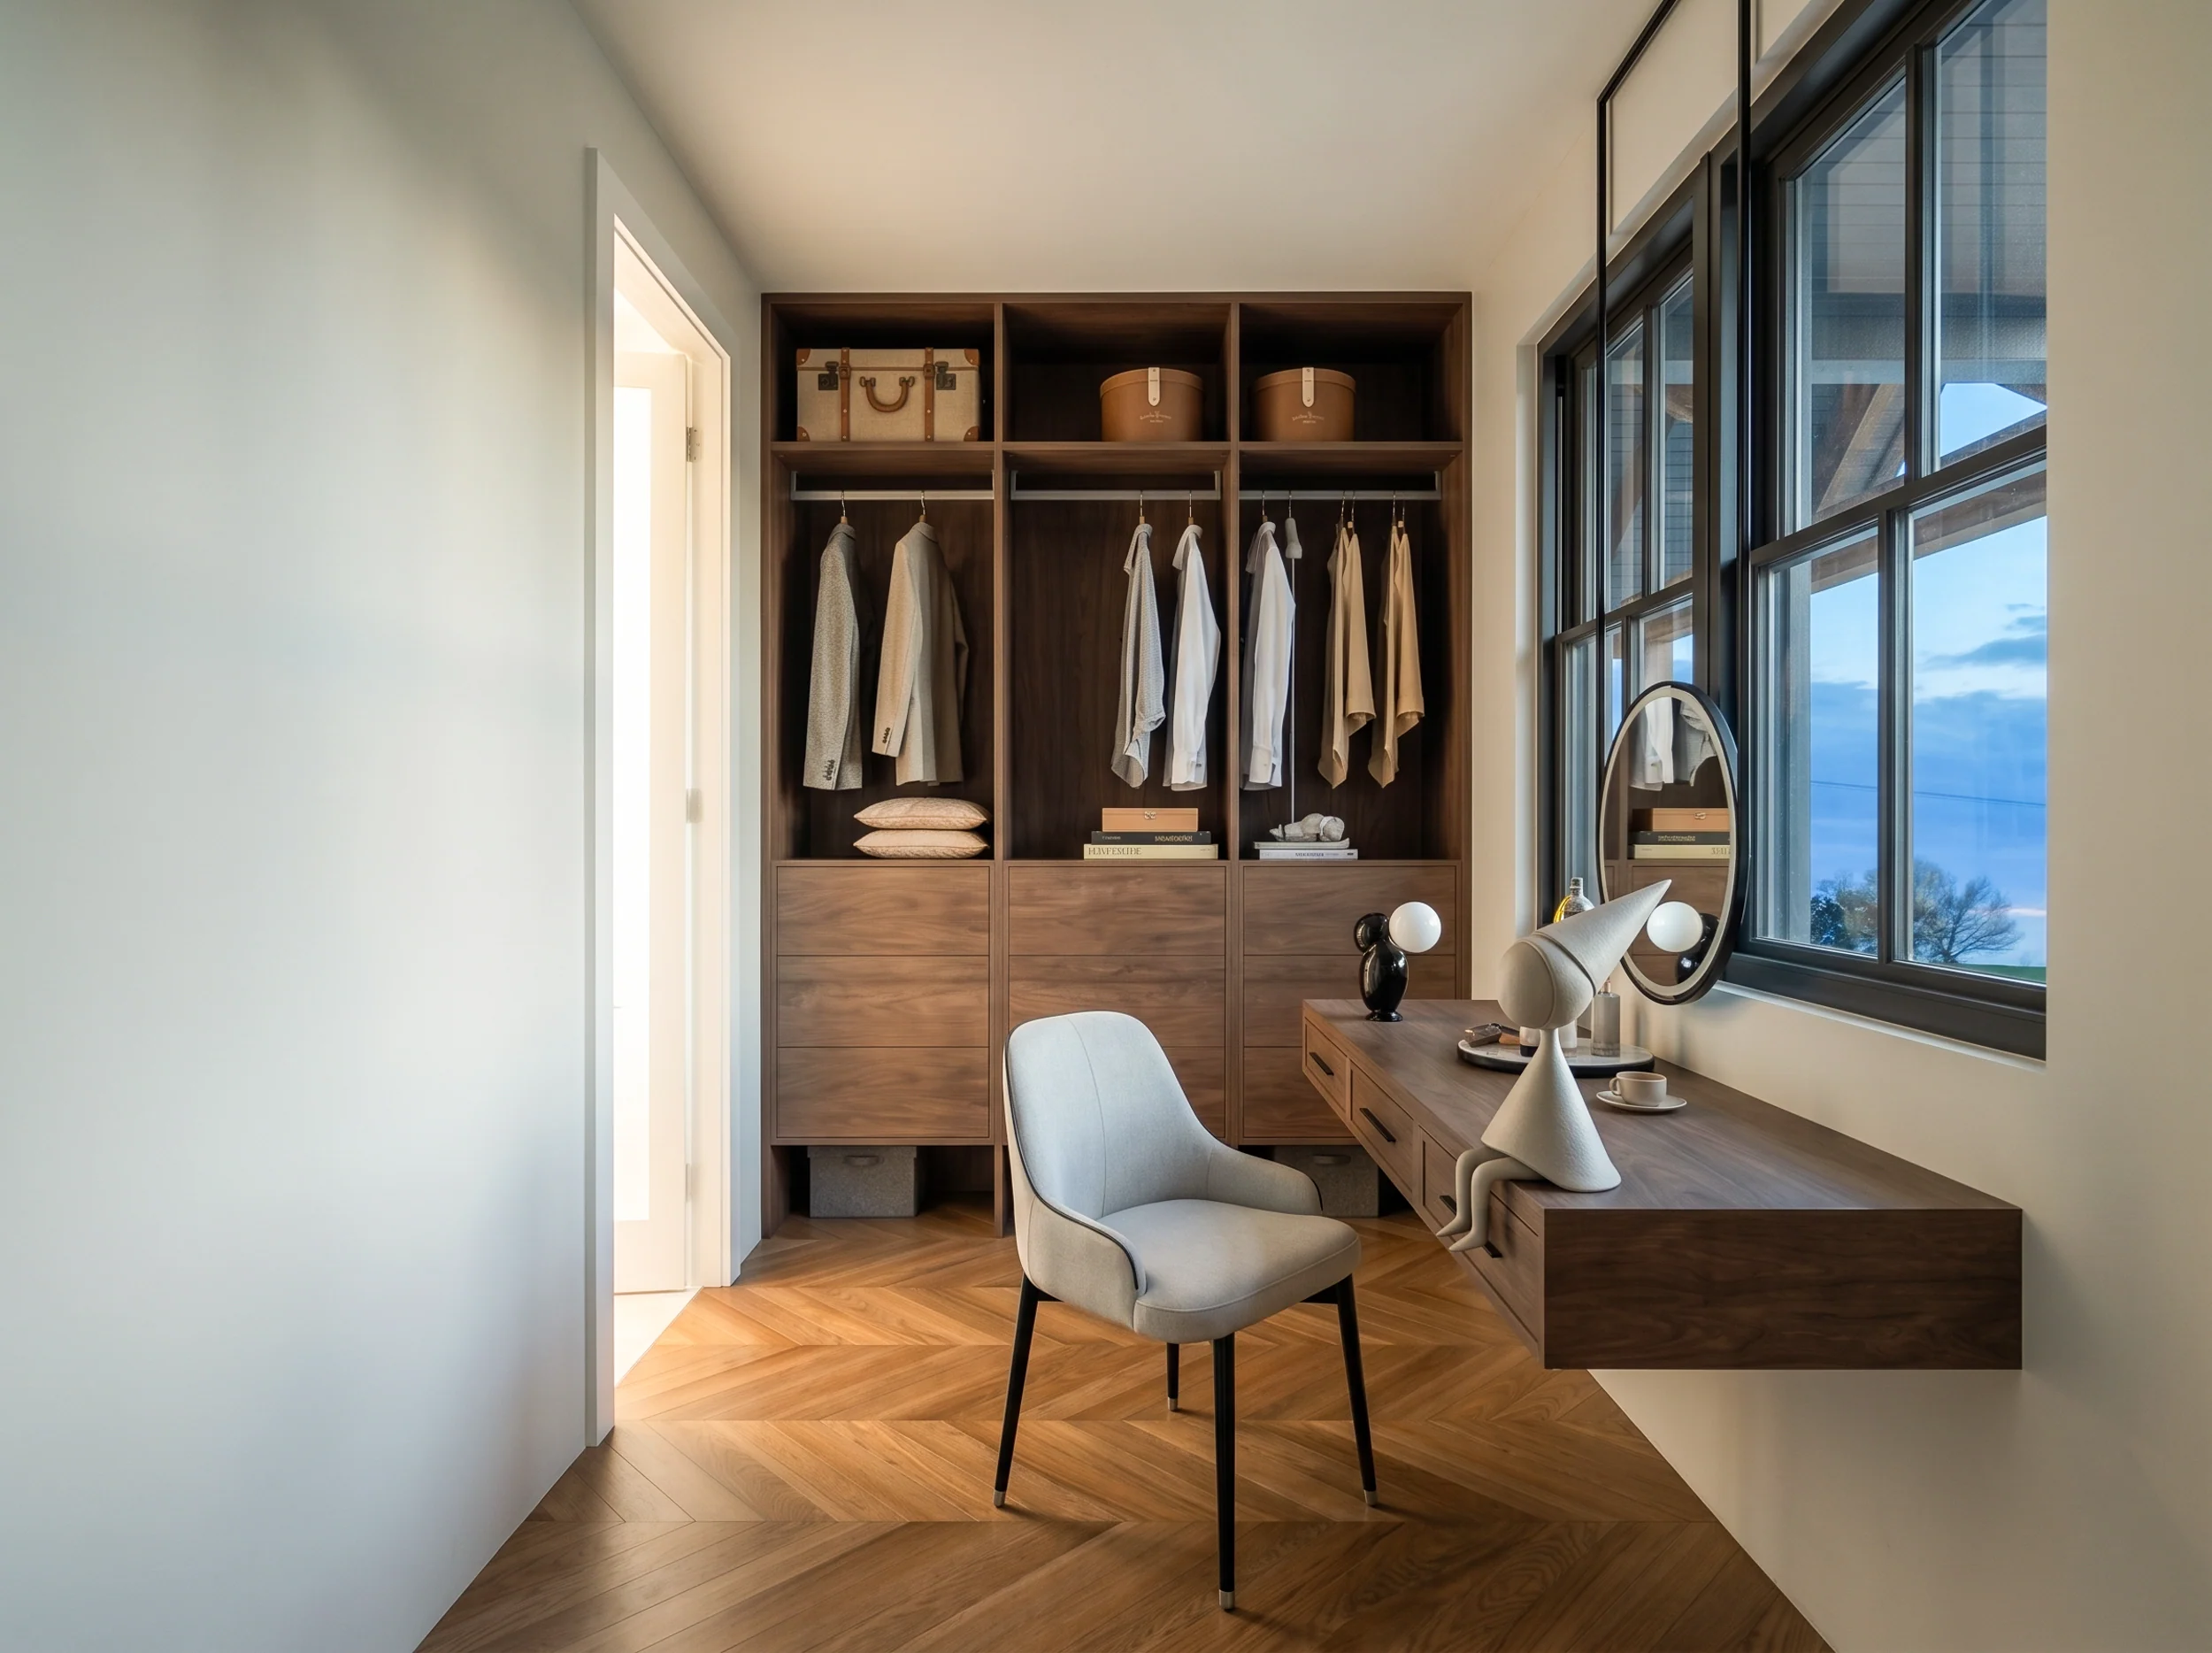
- Boasts a deep master walk-in closet, a dedicated walk-in pantry closet, and multiple closets.
What;s included in BCO-40161-L:
Cover Page
Floor Plan
Roof Plan
Front And Rear Elevation
Right And Left Elevation
Electrical Plan
Plumbing Plan
HVAC Plan
Roof Framing Plan
Foundation Plan
Foundation Detail
Wall Section
For more barndominium floor plans, check out our complete collection of 2-bedroom barndominium floor plans.
Need to make changes? Submit a modification request using the button that says Modify This Plan. We will get you a free price quote within 72 hours.
Original: $849.99
-65%$849.99
$297.50More Images

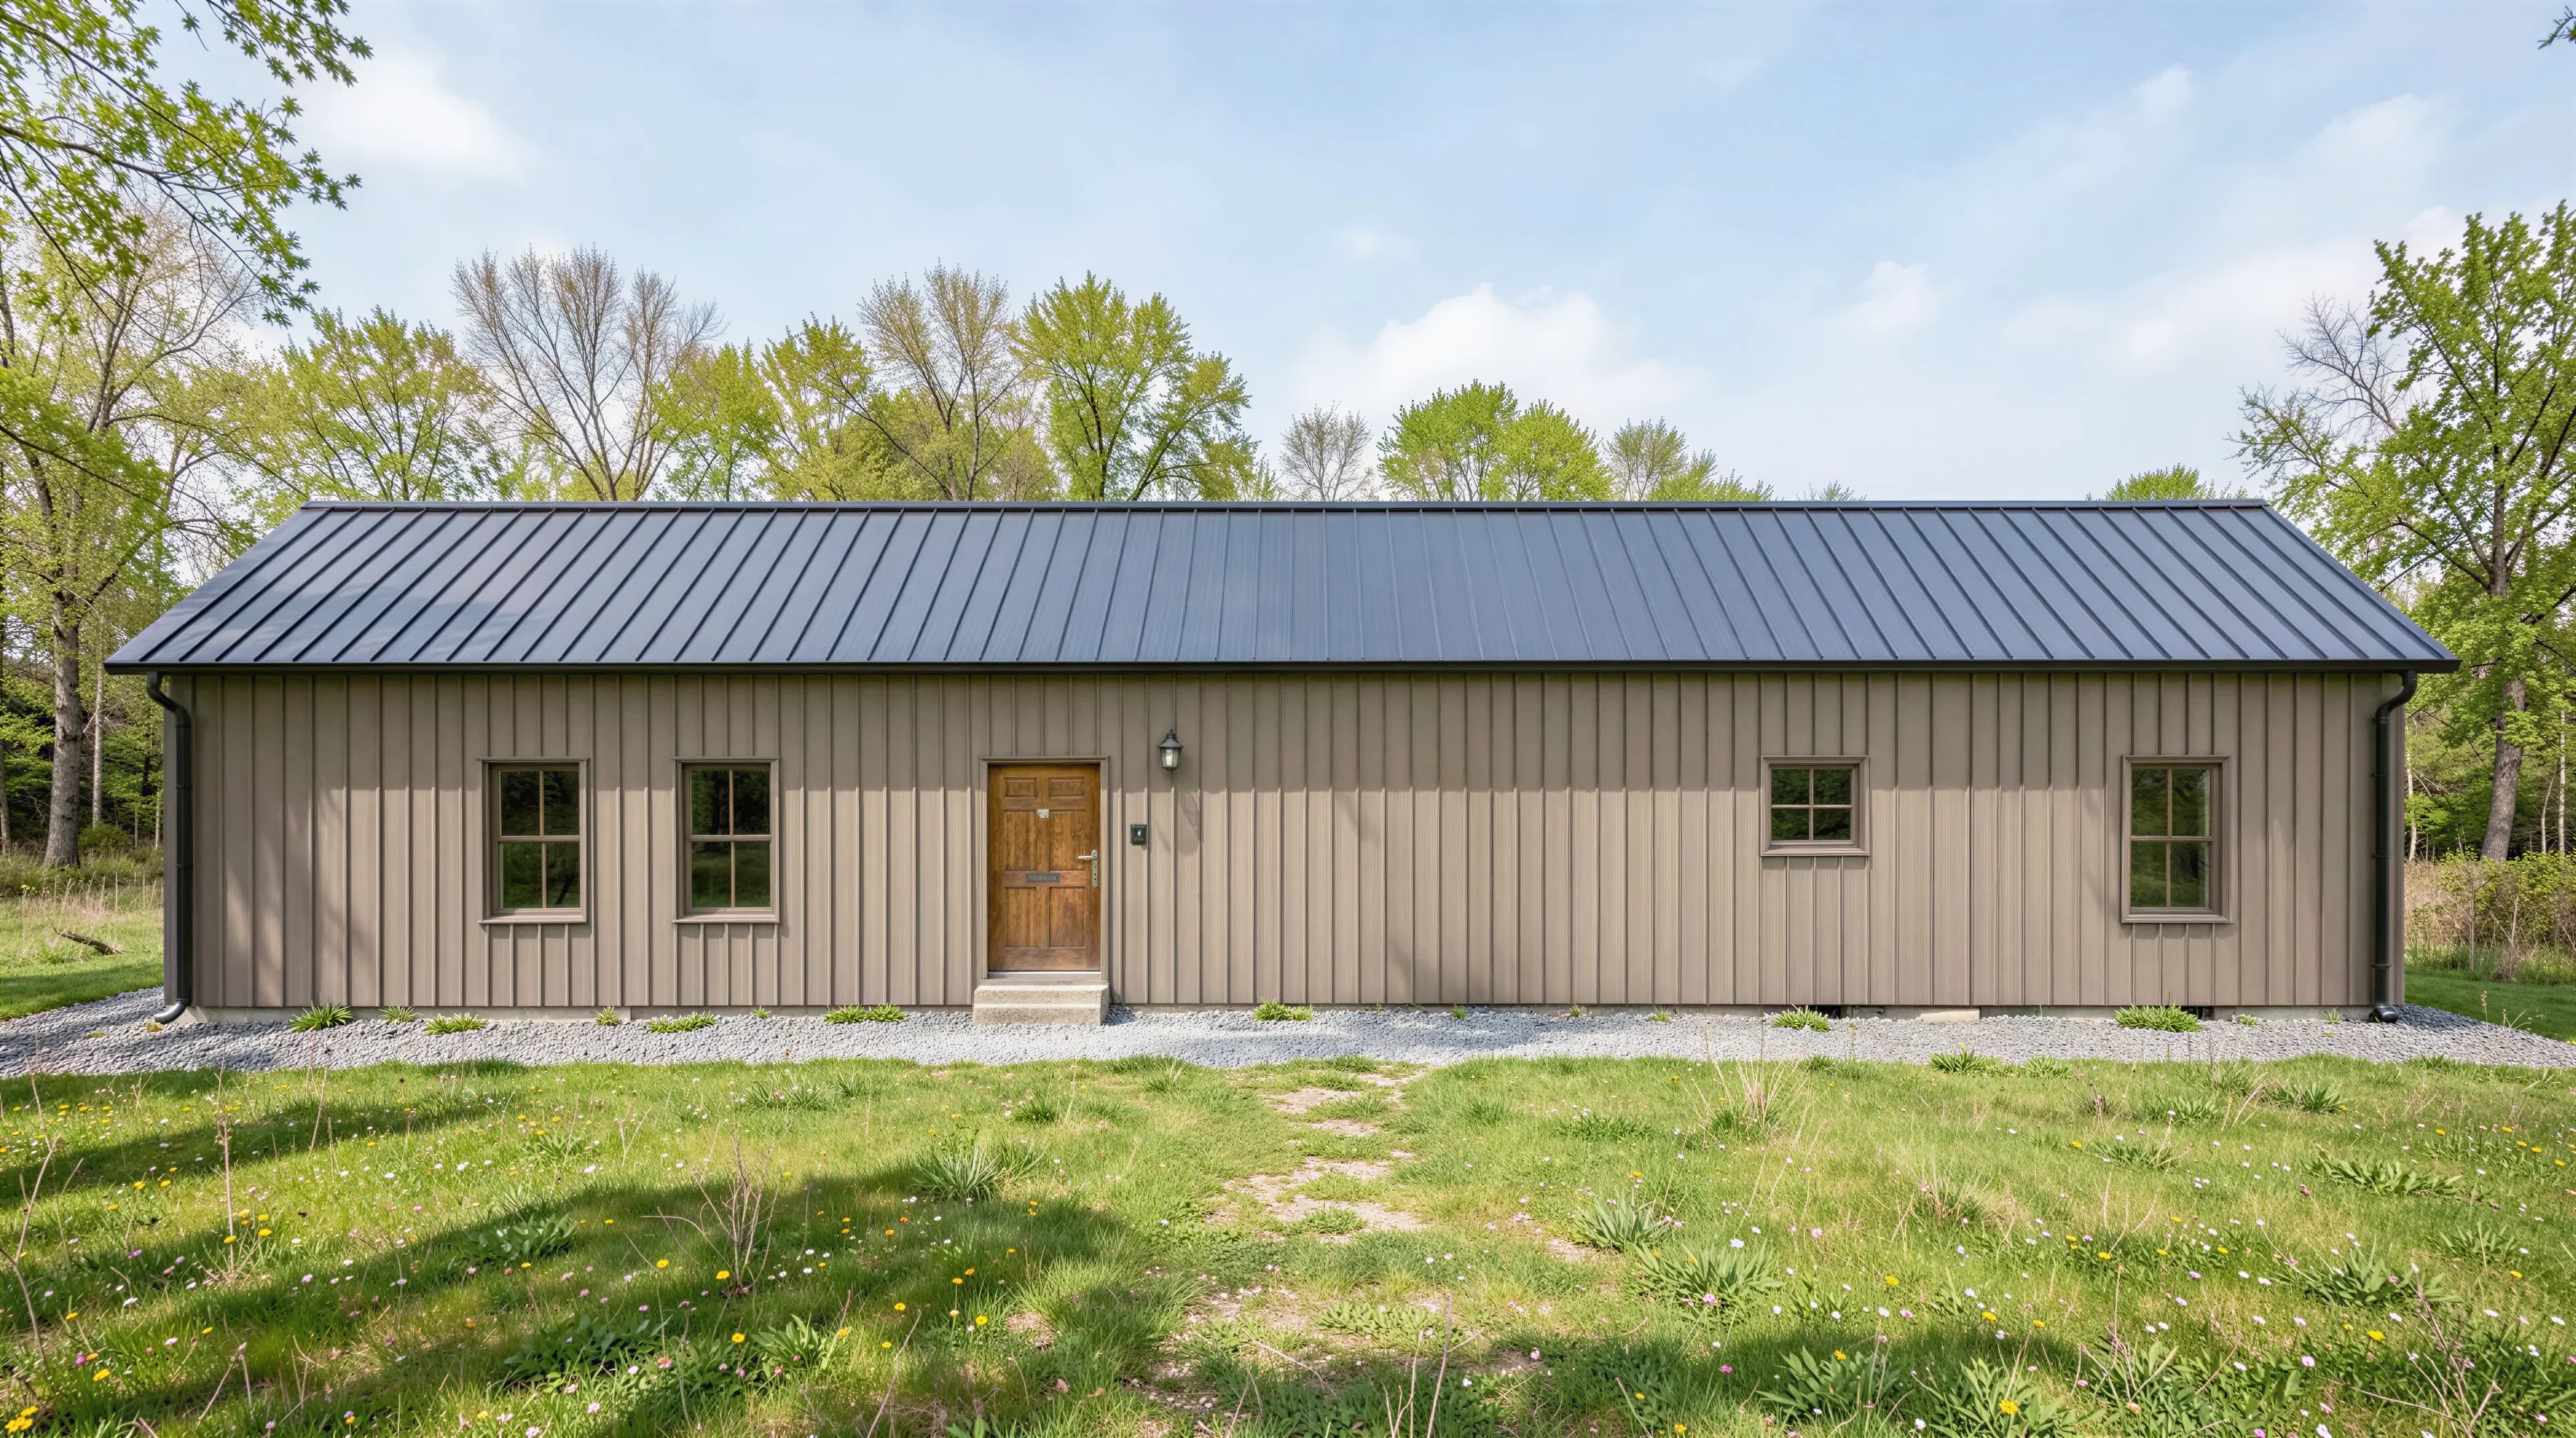








BCO-40161-L Levant Barndominium House Plan
BCO-40161-L Levant Barndominium House Plan
About this barndominium house plan:
- 1200 Heated Square Feet
- 2 Bedrooms
- 2 Bathrooms
- Single Story
- Open concept
- Utility room
- 900 Sq Ft Garage
- The 1,200 SF heated living area delivers a smooth one-level experience, ensuring low-maintenance comfort and seamless flow between social and private zone.
- The attached garage wing offers plenty of clearance and depth for two full-sized vehicles, workshop space, and convenient direct indoor access.
- Features a split-bedroom configuration that separates the master bedroom from the secondary bedroom for optimal privacy.
- Includes a private master ensuite with a separate water closet room and double vanities, alongside a large secondary bathroom with an adjacent linen closet.
- The culinary workspace features an expansive wraparound counter/peninsula with bar seating for four, keeping the cook integrated into the conversation.
- A dedicated laundry room is perfectly positioned right off the garage entrance, acting as a functional mudroom.
- Boasts a deep master walk-in closet, a dedicated walk-in pantry closet, and multiple closets.
What;s included in BCO-40161-L:
Cover Page
Floor Plan
Roof Plan
Front And Rear Elevation
Right And Left Elevation
Electrical Plan
Plumbing Plan
HVAC Plan
Roof Framing Plan
Foundation Plan
Foundation Detail
Wall Section
For more barndominium floor plans, check out our complete collection of 2-bedroom barndominium floor plans.
Need to make changes? Submit a modification request using the button that says Modify This Plan. We will get you a free price quote within 72 hours.
Product Information
Product Information
Shipping & Returns
Shipping & Returns
Description
BCO-40161-L Levant Barndominium House Plan
About this barndominium house plan:
- 1200 Heated Square Feet
- 2 Bedrooms
- 2 Bathrooms
- Single Story
- Open concept
- Utility room
- 900 Sq Ft Garage
- The 1,200 SF heated living area delivers a smooth one-level experience, ensuring low-maintenance comfort and seamless flow between social and private zone.
- The attached garage wing offers plenty of clearance and depth for two full-sized vehicles, workshop space, and convenient direct indoor access.
- Features a split-bedroom configuration that separates the master bedroom from the secondary bedroom for optimal privacy.
- Includes a private master ensuite with a separate water closet room and double vanities, alongside a large secondary bathroom with an adjacent linen closet.
- The culinary workspace features an expansive wraparound counter/peninsula with bar seating for four, keeping the cook integrated into the conversation.
- A dedicated laundry room is perfectly positioned right off the garage entrance, acting as a functional mudroom.
- Boasts a deep master walk-in closet, a dedicated walk-in pantry closet, and multiple closets.
What;s included in BCO-40161-L:
Cover Page
Floor Plan
Roof Plan
Front And Rear Elevation
Right And Left Elevation
Electrical Plan
Plumbing Plan
HVAC Plan
Roof Framing Plan
Foundation Plan
Foundation Detail
Wall Section
For more barndominium floor plans, check out our complete collection of 2-bedroom barndominium floor plans.
Need to make changes? Submit a modification request using the button that says Modify This Plan. We will get you a free price quote within 72 hours.