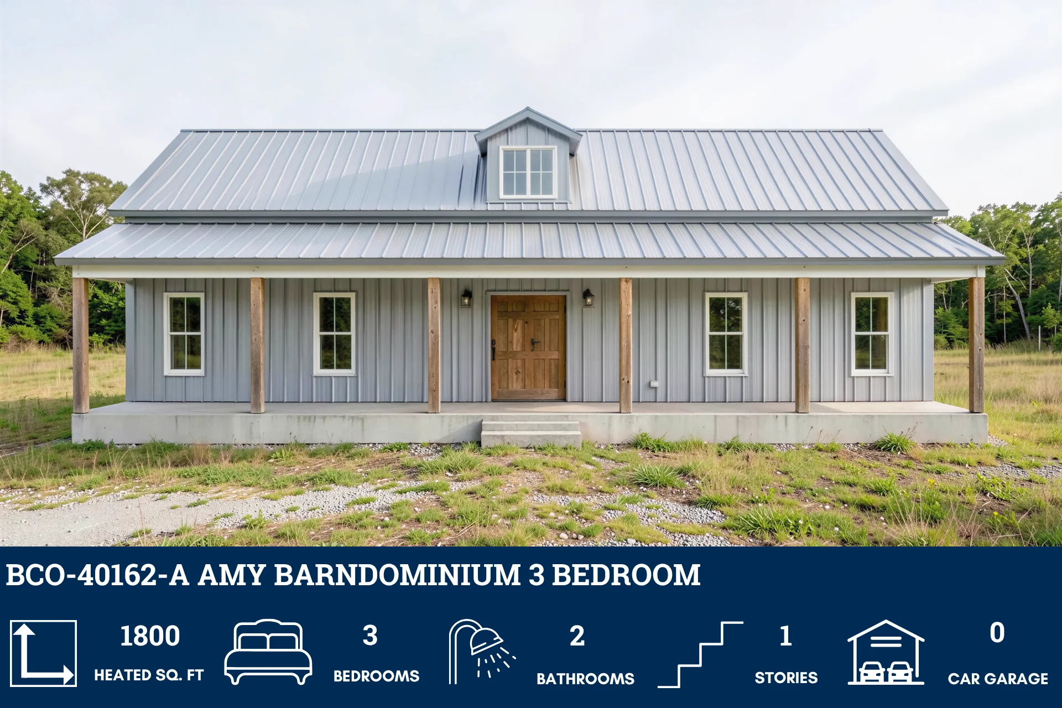
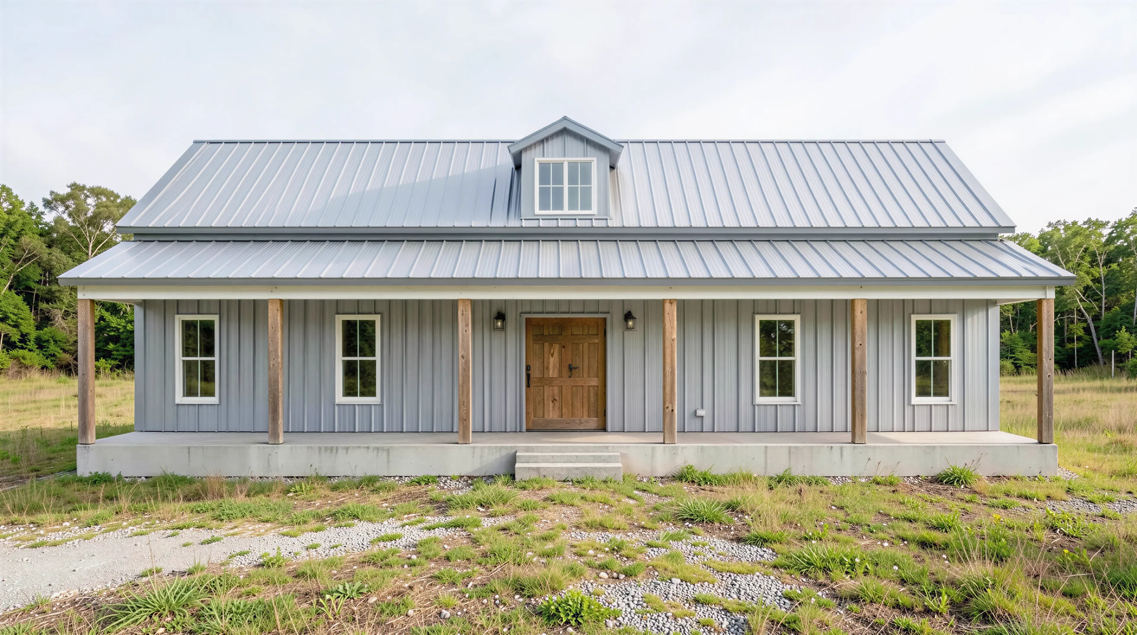
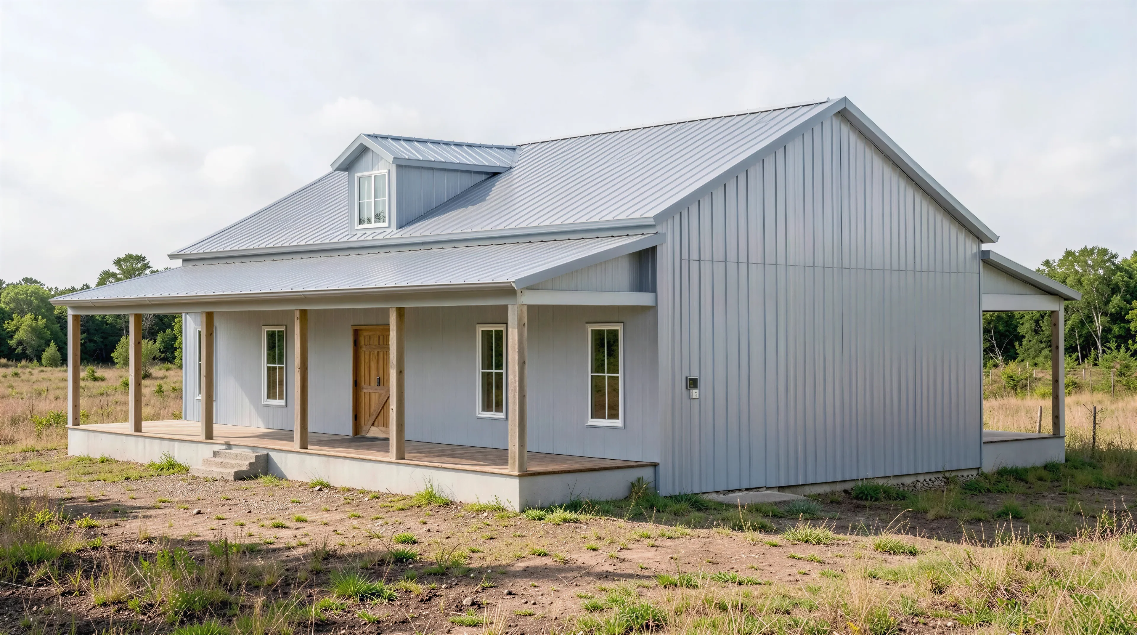
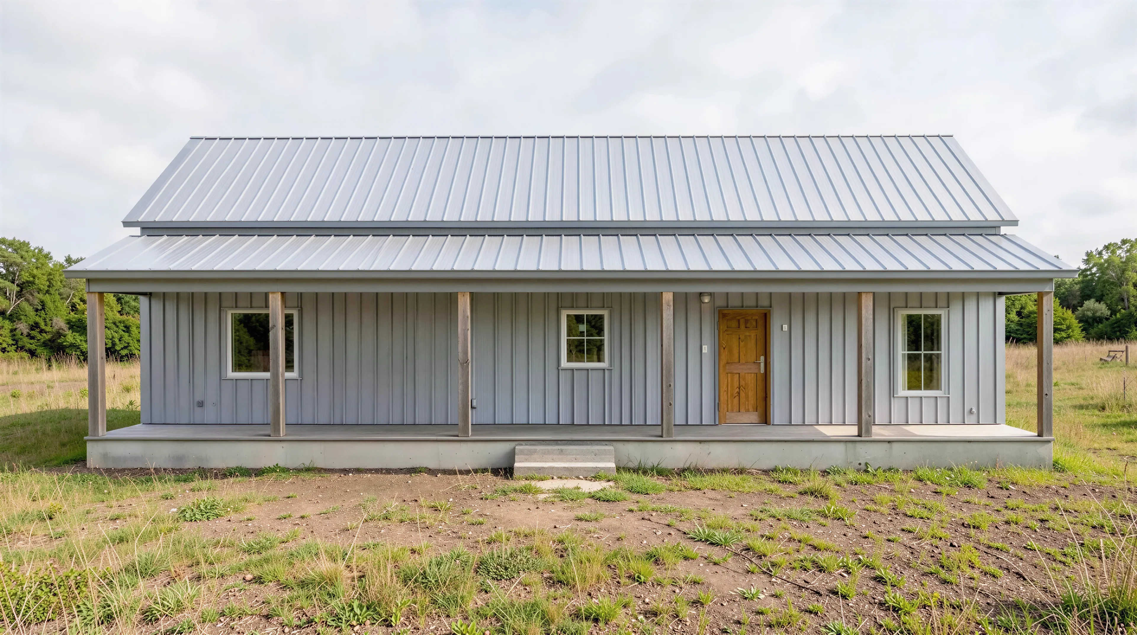
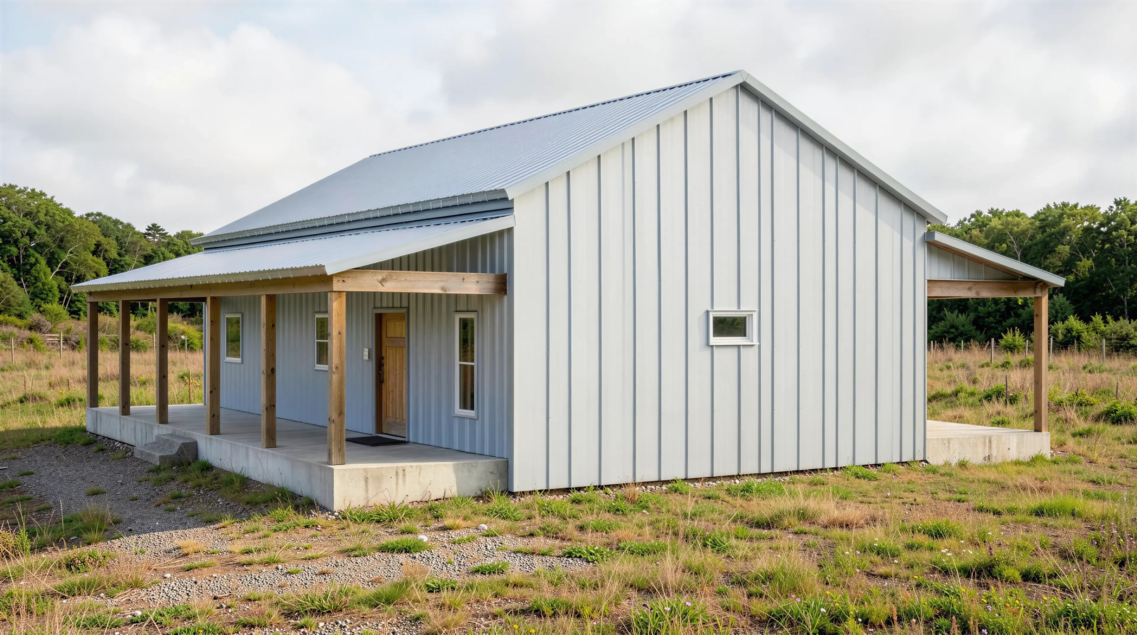
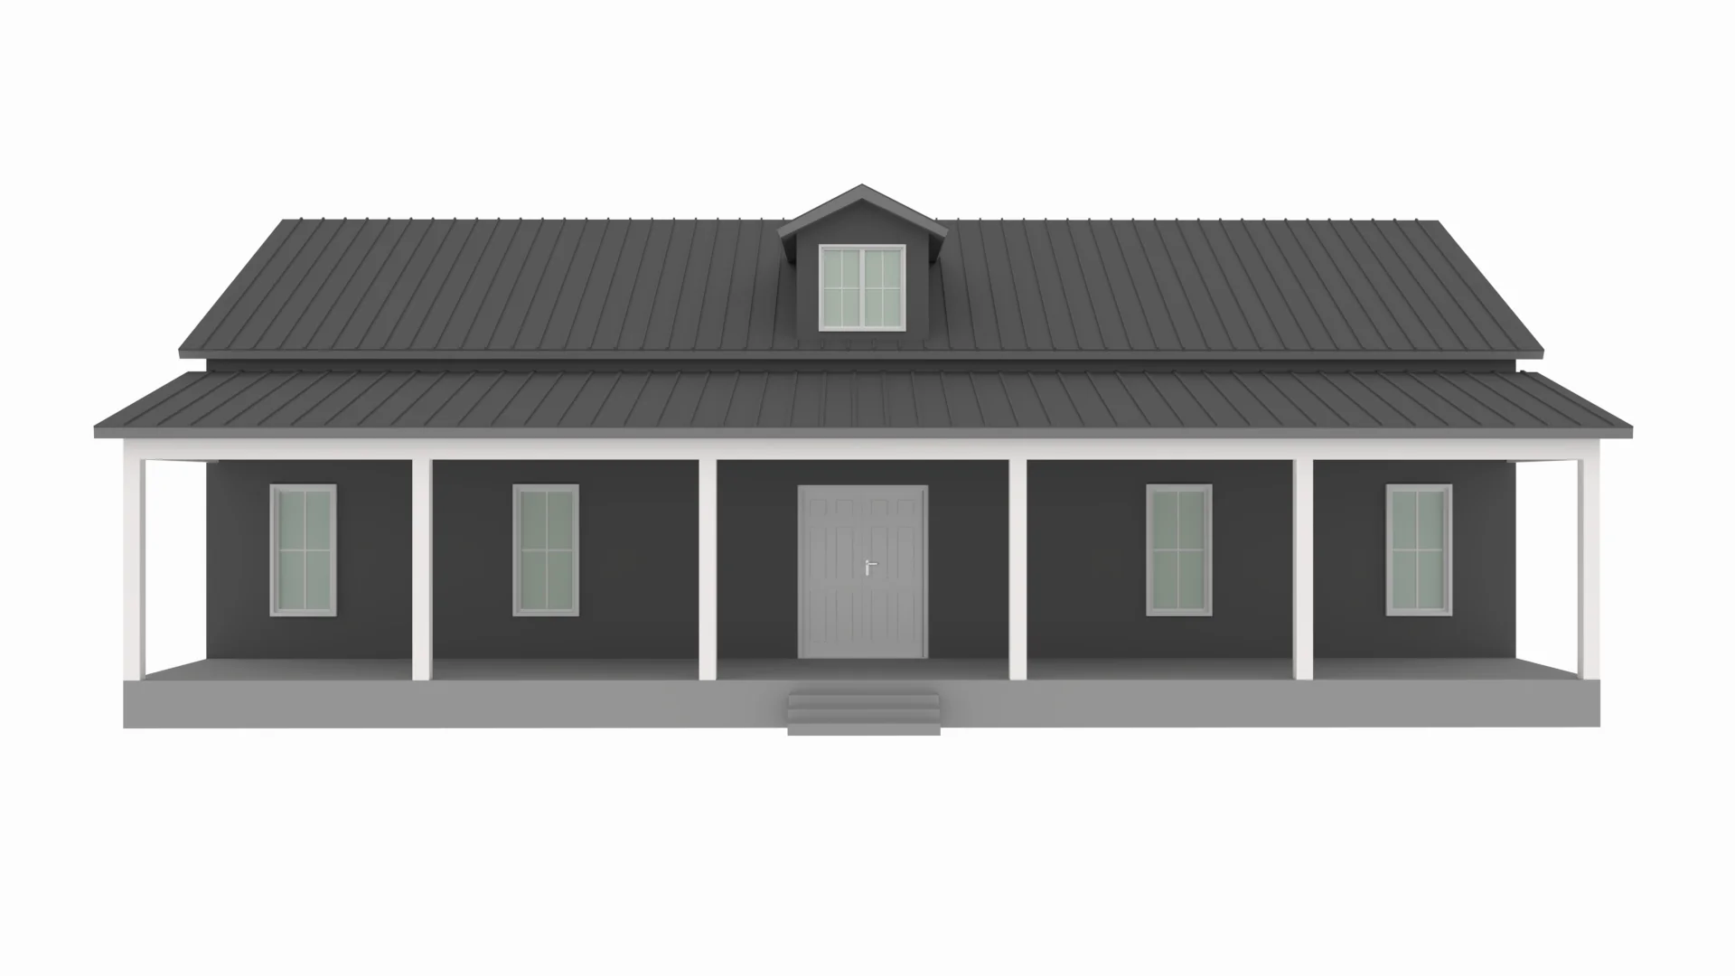
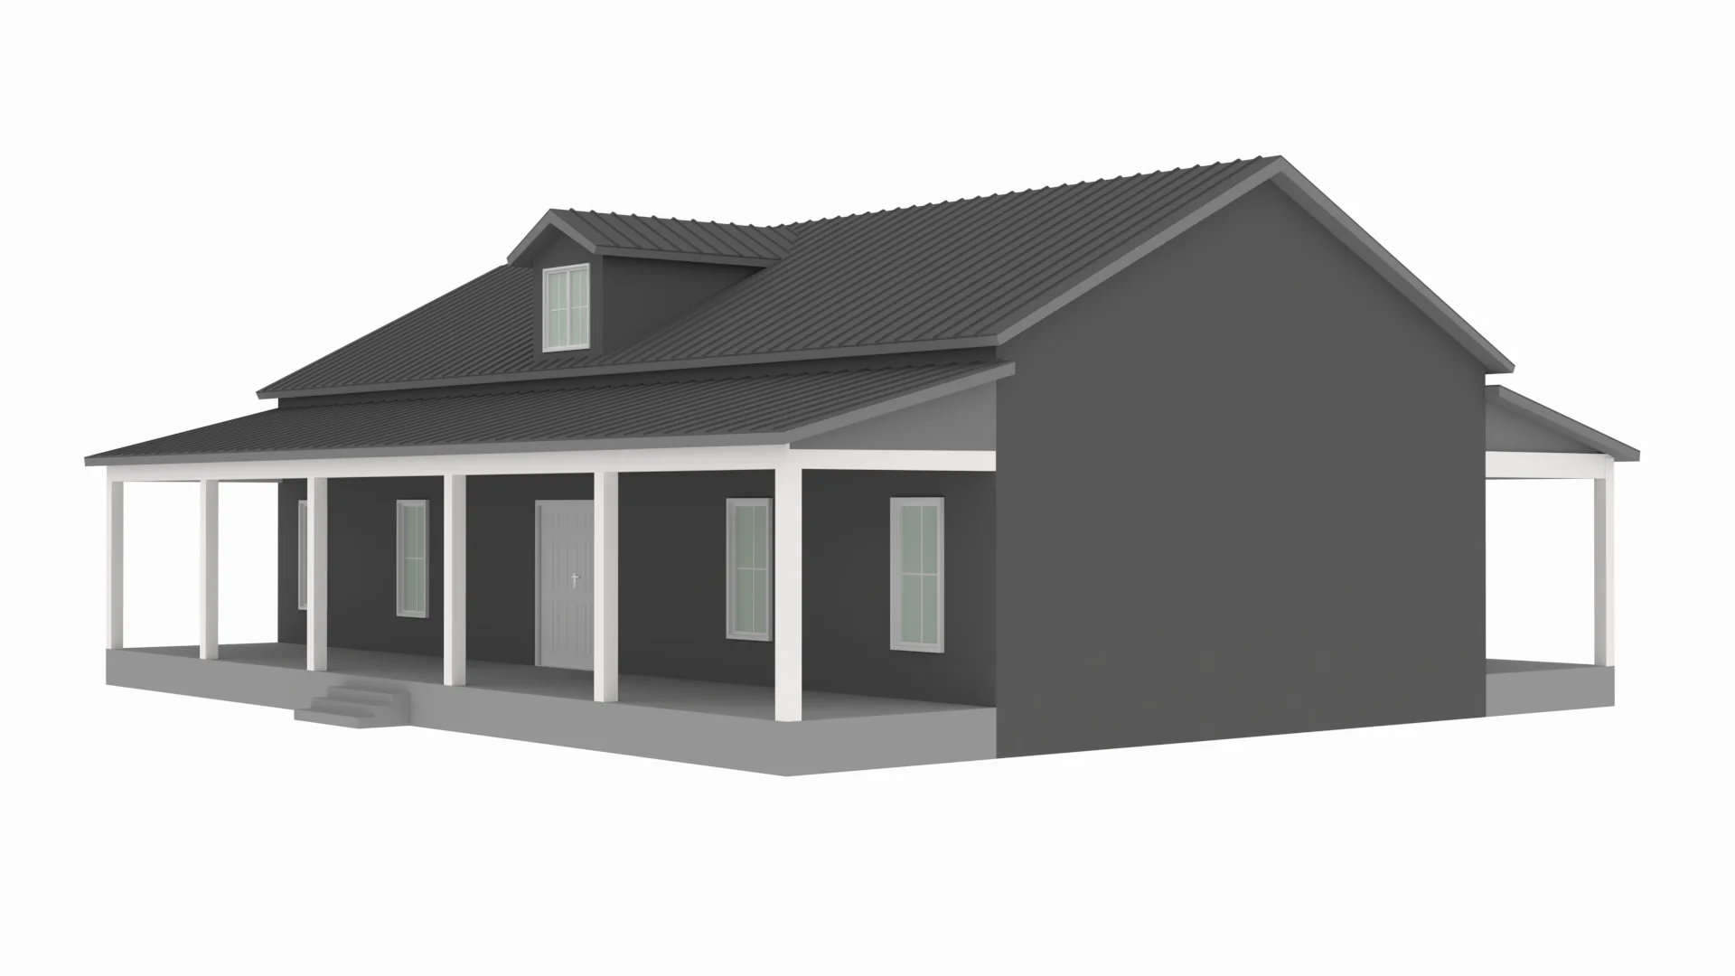
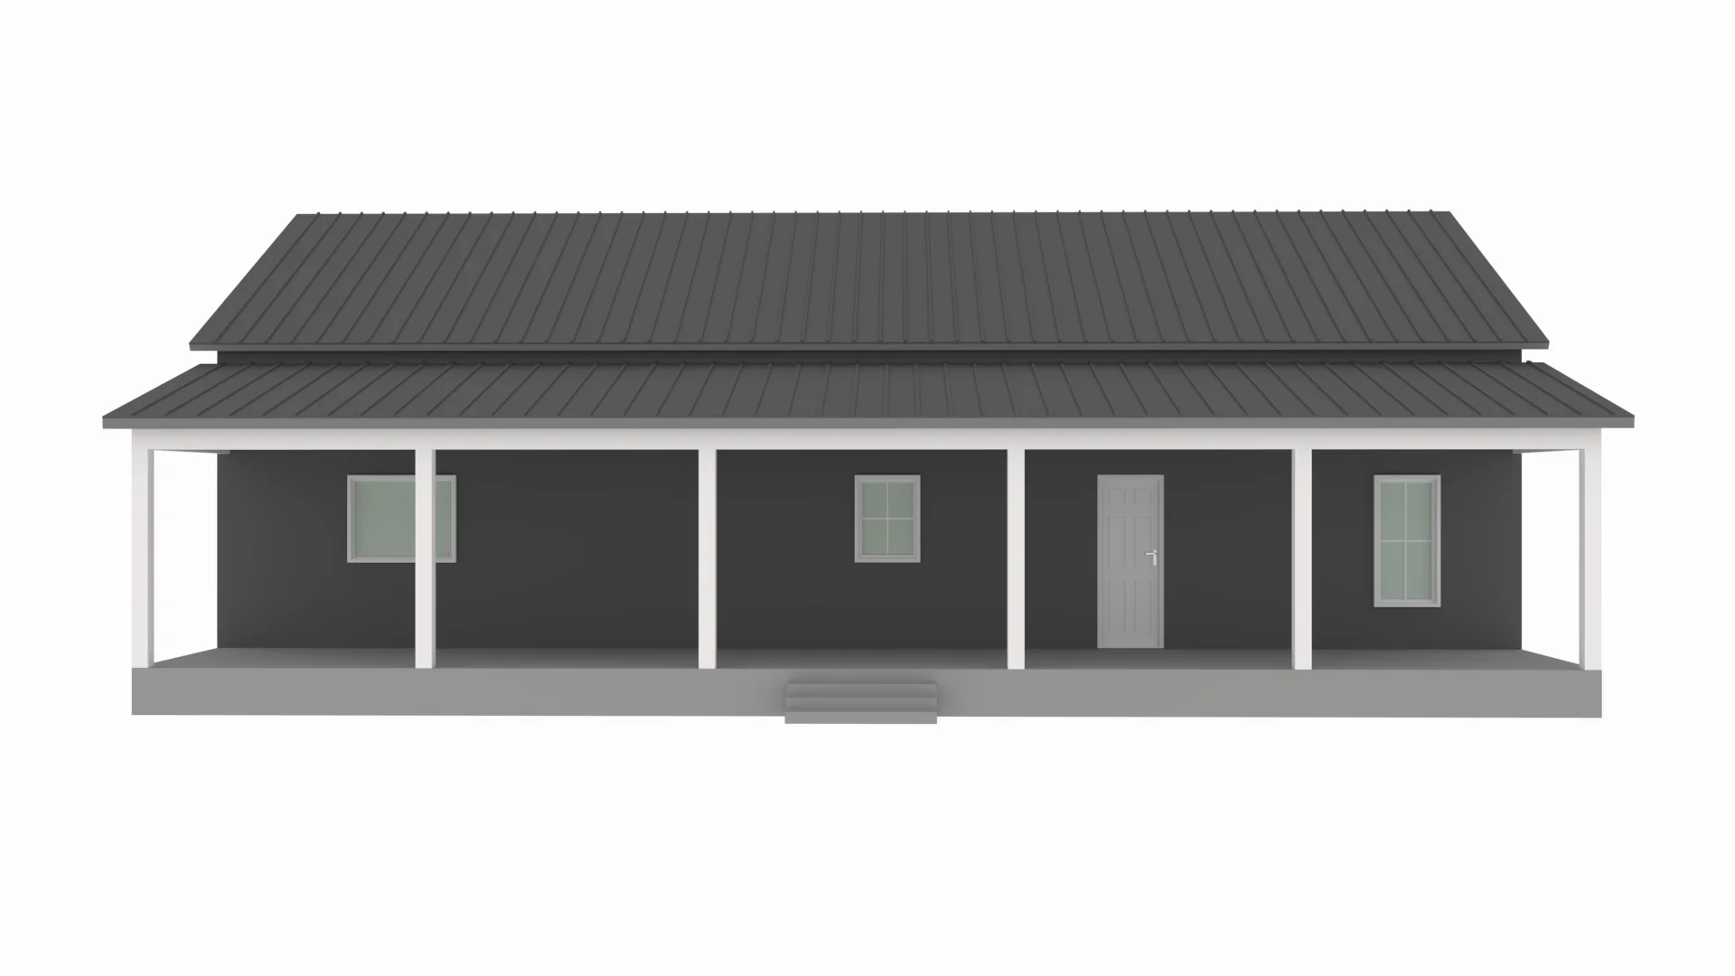
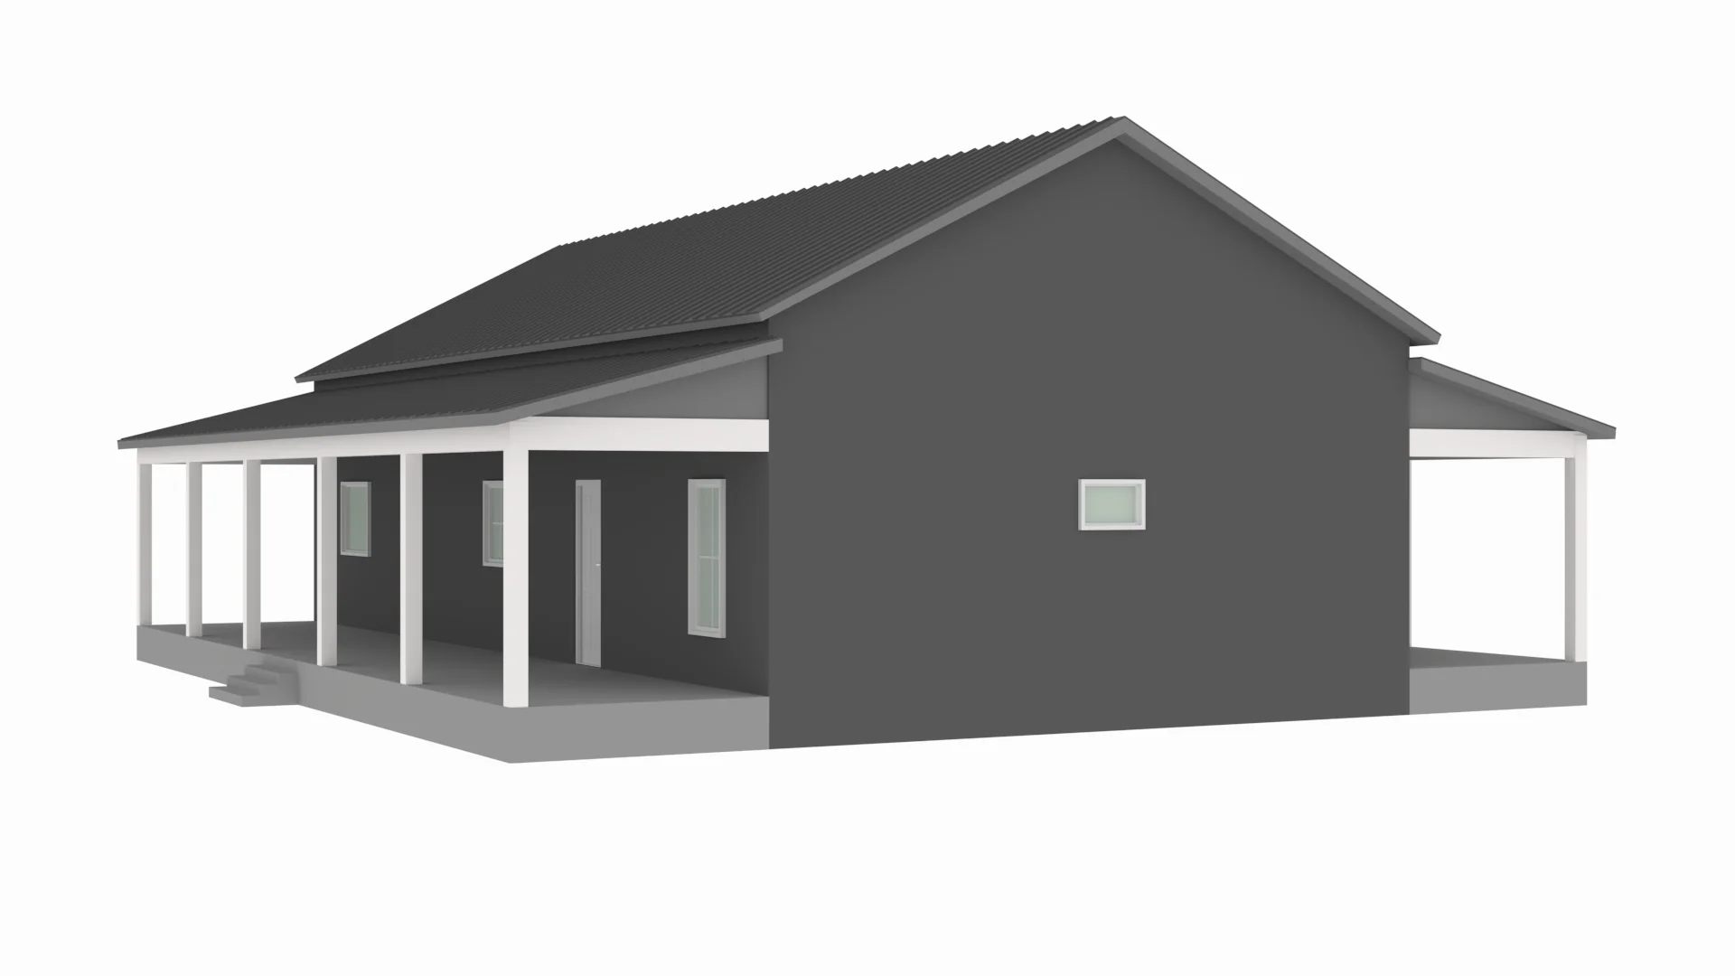
BCO-40162-A Amy Barndominium House Plan
BCO-40162-A Amy Barndominium House Plan
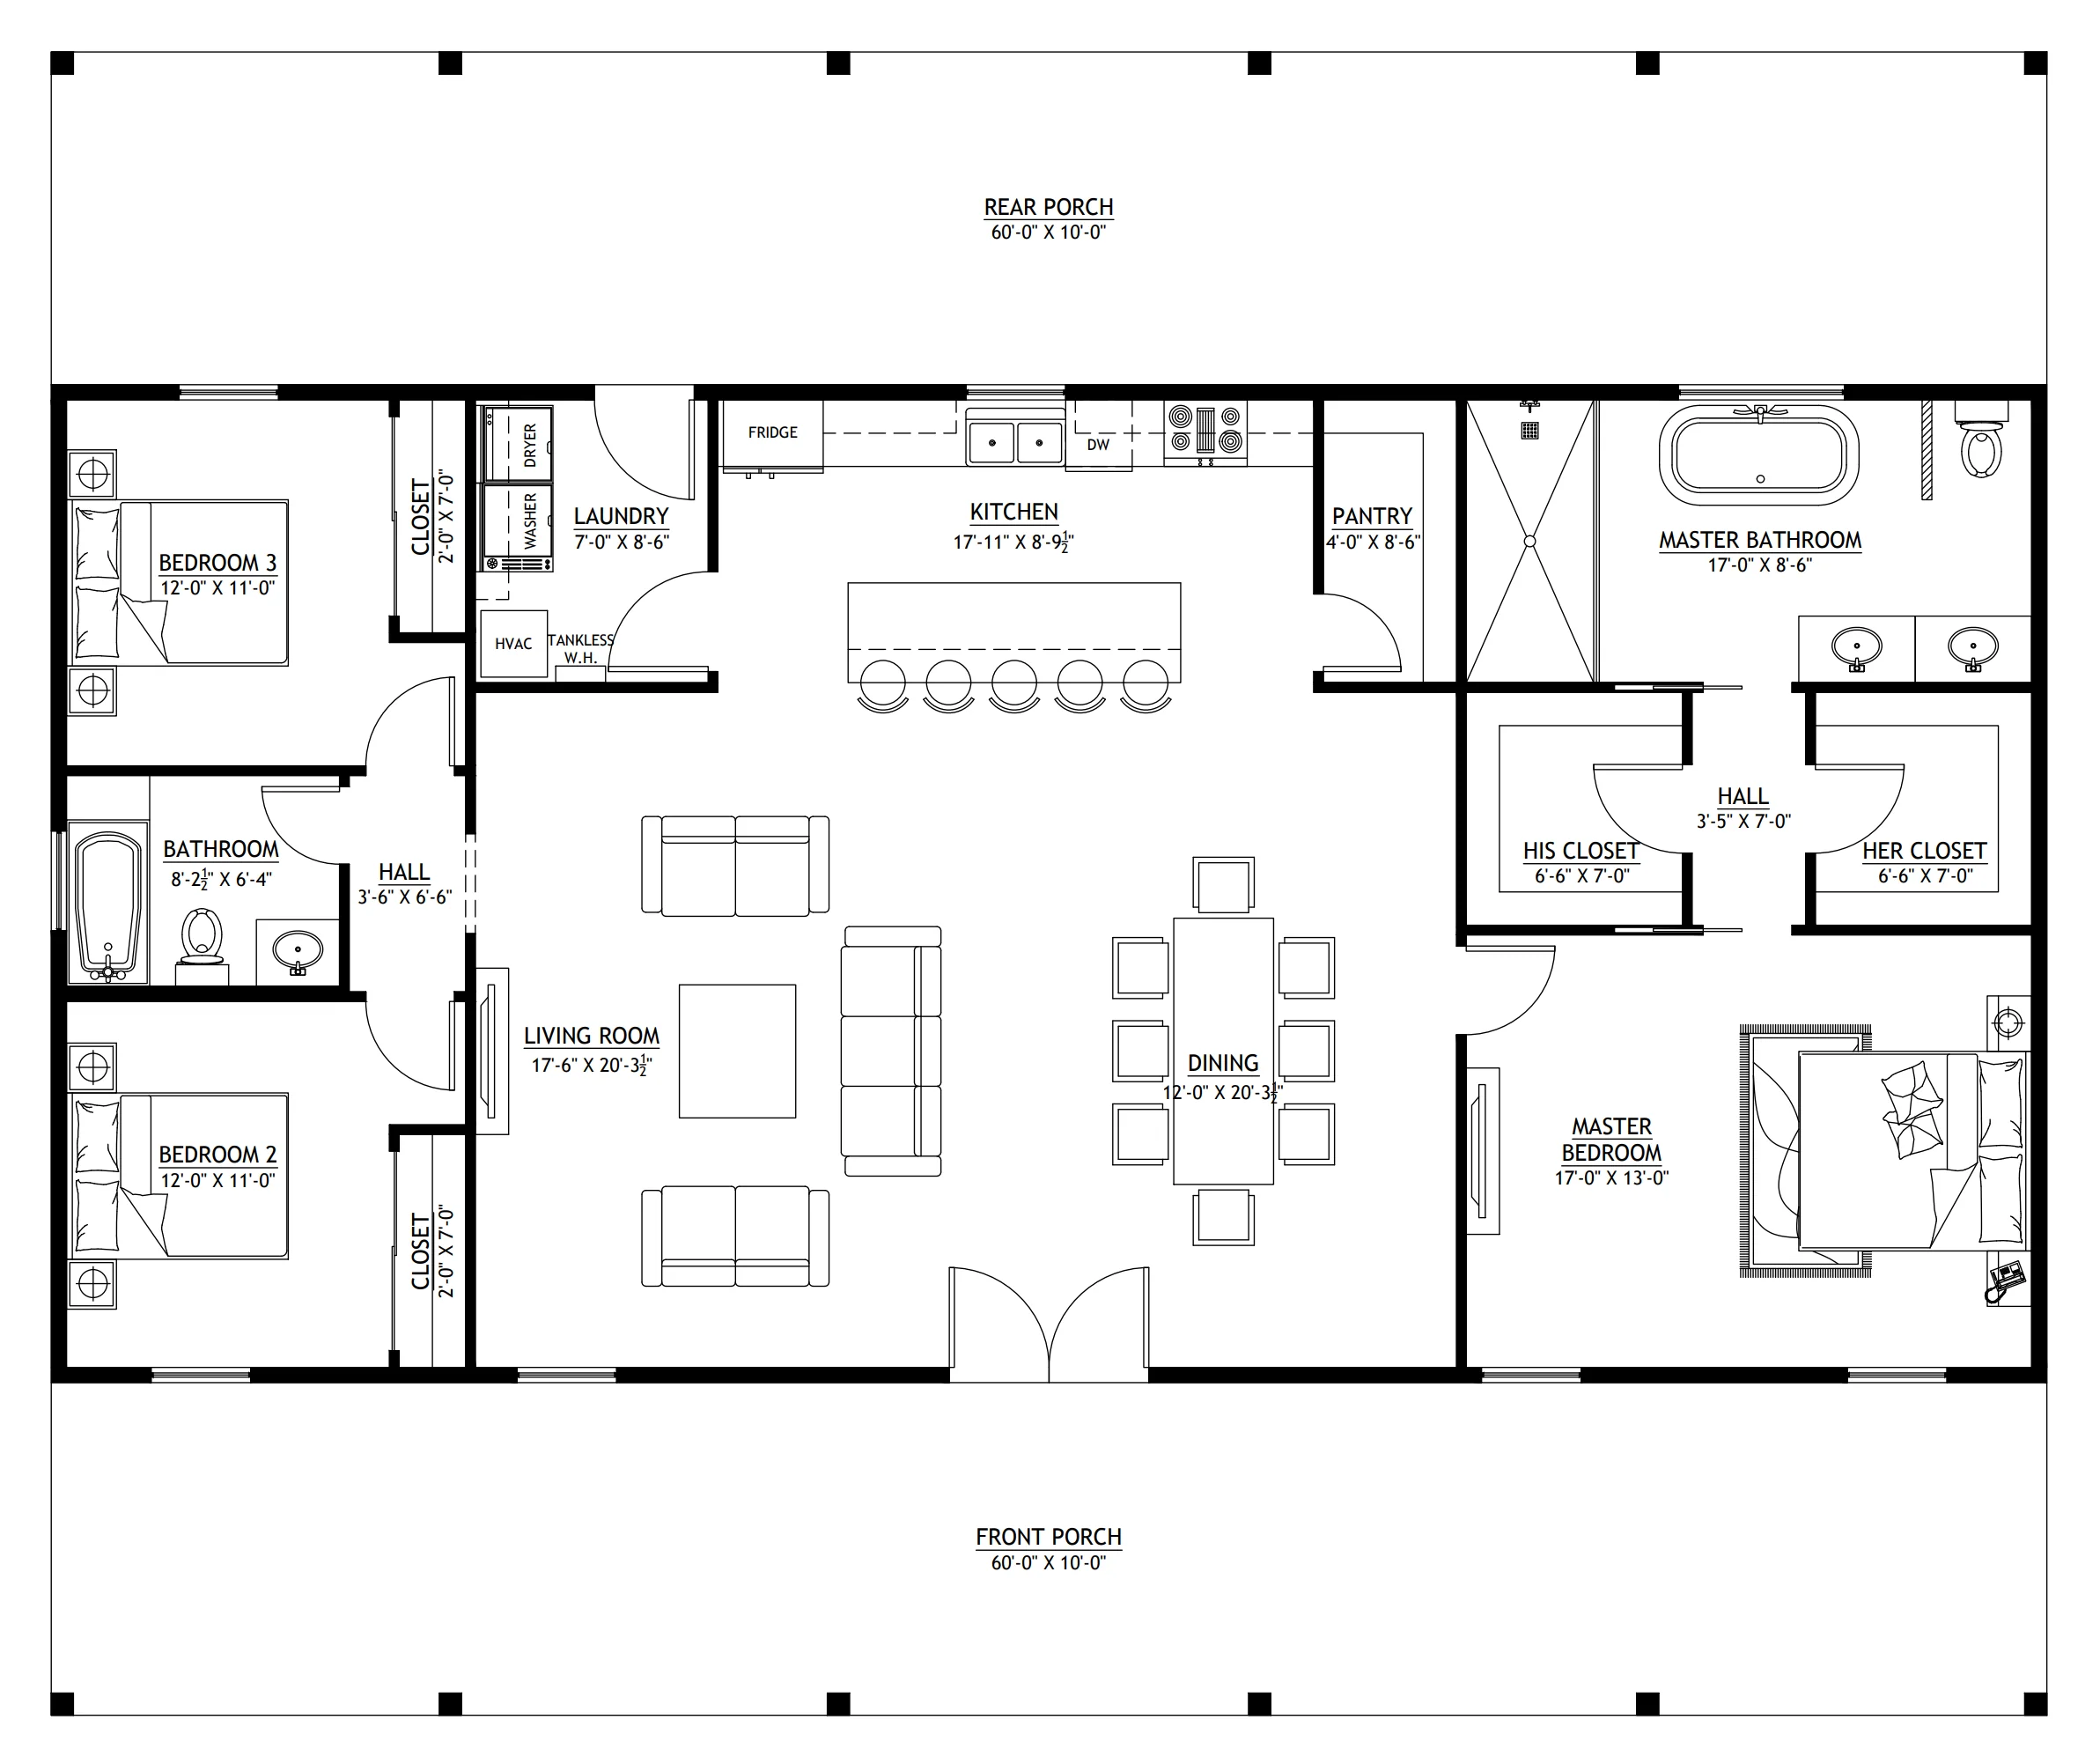
About this barndominium house plan:
- 1800 Heated Square Feet
- 30x60 Living space dimension
- 3 Bedrooms
- 2 Bathrooms
- Single Story
- Open concept
- His/her closet
- Laundry room
- Pantry
- Front and rear porch
- A masterfully efficient 1,800 SF single-story barndominium.
- Three Well-sized sleeping quarters include a private master retreat and two secondary bedrooms perfect for children, guests, or a home office.
- Two full baths offer total convenience, including a private master ensuite and a centrally located guest bathroom.
- Dynamic main living area merges family, dining, and kitchen spaces into one bright, social hub for the whole family.
- Dedicated master storage features separate walk-in closets, ensuring personalized organization and plenty of space for every season.
- Centrally located utility space keeps household chores organized and out of sight from the main living areas.
- Twin outdoor retreats offer sheltered spots for morning coffee on the front or private evening relaxation in the back.
What's included in BCO-40162-A:
Cover Page
Floor Plan
Roof Plan
Front And Rear Elevation
Right And Left Elevation
Electrical Plan
Plumbing Plan
HVAC Plan
Roof Framing Plan
Foundation Plan
Wall Section
For more barndominium floor plans, check out our complete collection of 3-bedroom barndominium floor plans.
Need to make changes? Submit a modification request using the button that says Modify This Plan. We will get you a free price quote within 72 hours.
Original: $849.99
-65%$849.99
$297.50More Images
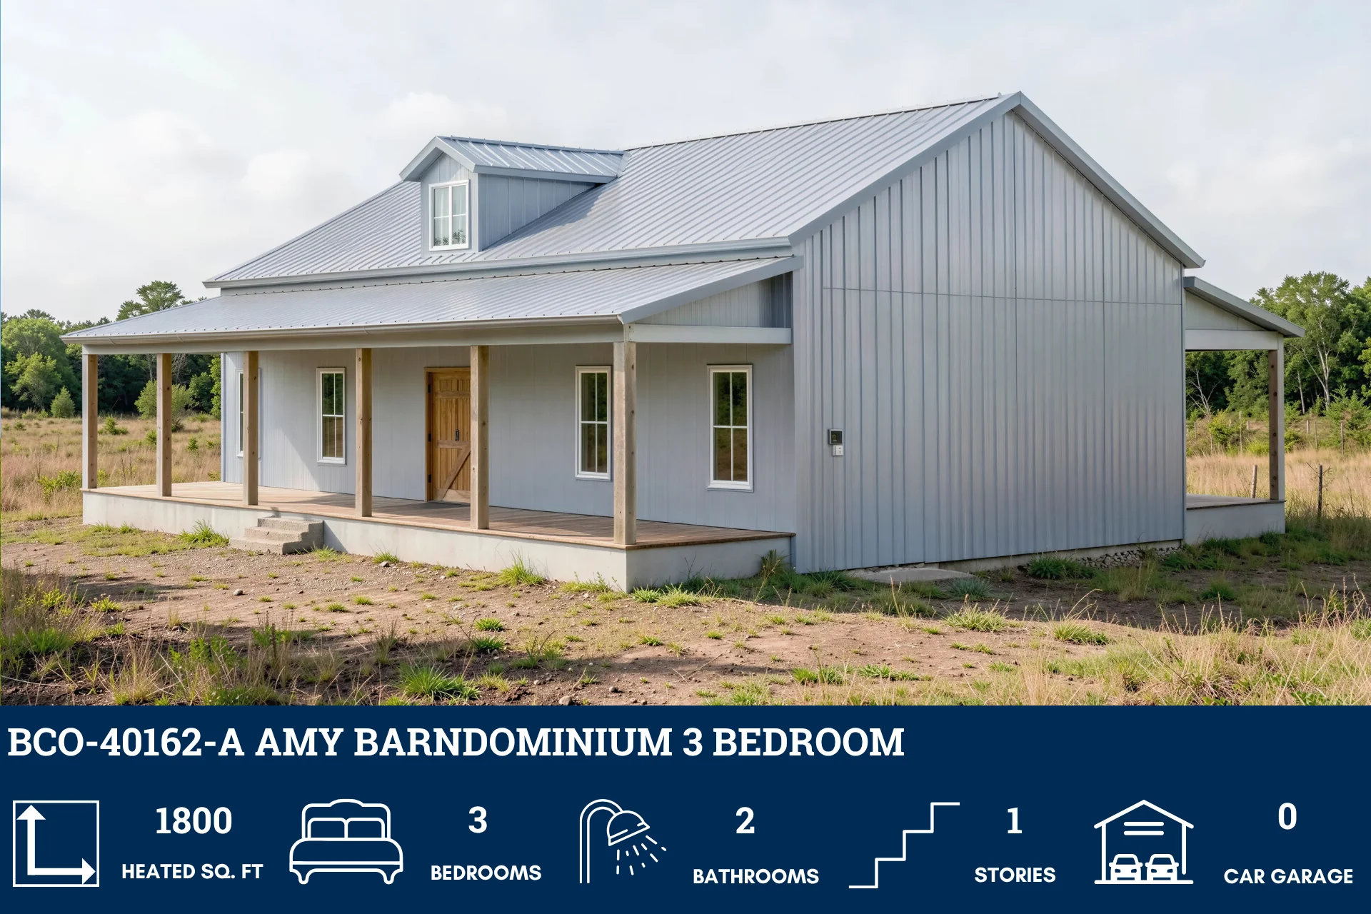
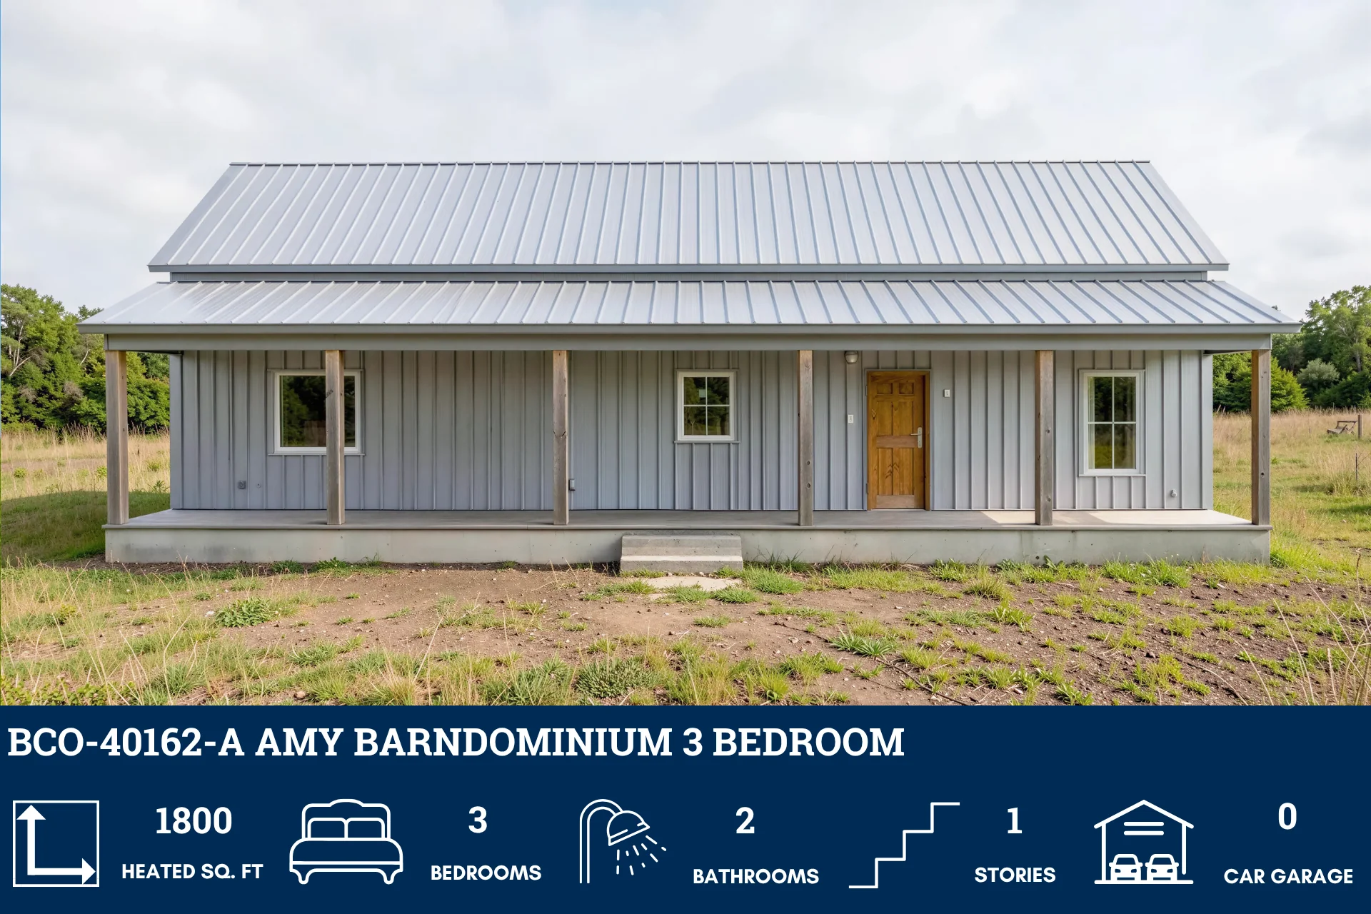
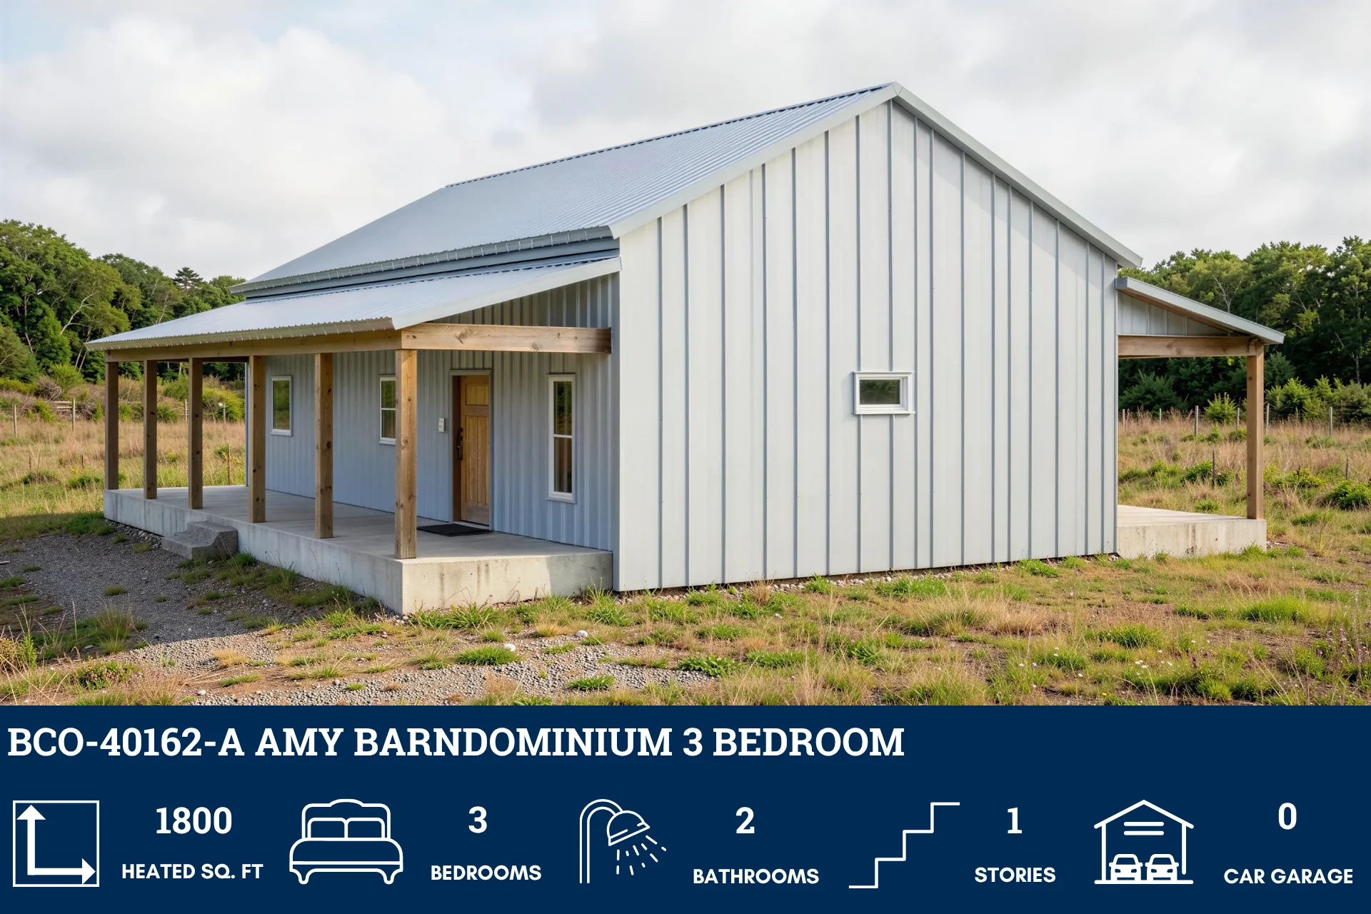
BCO-40162-A Amy Barndominium House Plan
BCO-40162-A Amy Barndominium House Plan
About this barndominium house plan:
- 1800 Heated Square Feet
- 30x60 Living space dimension
- 3 Bedrooms
- 2 Bathrooms
- Single Story
- Open concept
- His/her closet
- Laundry room
- Pantry
- Front and rear porch
- A masterfully efficient 1,800 SF single-story barndominium.
- Three Well-sized sleeping quarters include a private master retreat and two secondary bedrooms perfect for children, guests, or a home office.
- Two full baths offer total convenience, including a private master ensuite and a centrally located guest bathroom.
- Dynamic main living area merges family, dining, and kitchen spaces into one bright, social hub for the whole family.
- Dedicated master storage features separate walk-in closets, ensuring personalized organization and plenty of space for every season.
- Centrally located utility space keeps household chores organized and out of sight from the main living areas.
- Twin outdoor retreats offer sheltered spots for morning coffee on the front or private evening relaxation in the back.
What's included in BCO-40162-A:
Cover Page
Floor Plan
Roof Plan
Front And Rear Elevation
Right And Left Elevation
Electrical Plan
Plumbing Plan
HVAC Plan
Roof Framing Plan
Foundation Plan
Wall Section
For more barndominium floor plans, check out our complete collection of 3-bedroom barndominium floor plans.
Need to make changes? Submit a modification request using the button that says Modify This Plan. We will get you a free price quote within 72 hours.
Product Information
Product Information
Shipping & Returns
Shipping & Returns
Description
BCO-40162-A Amy Barndominium House Plan
About this barndominium house plan:
- 1800 Heated Square Feet
- 30x60 Living space dimension
- 3 Bedrooms
- 2 Bathrooms
- Single Story
- Open concept
- His/her closet
- Laundry room
- Pantry
- Front and rear porch
- A masterfully efficient 1,800 SF single-story barndominium.
- Three Well-sized sleeping quarters include a private master retreat and two secondary bedrooms perfect for children, guests, or a home office.
- Two full baths offer total convenience, including a private master ensuite and a centrally located guest bathroom.
- Dynamic main living area merges family, dining, and kitchen spaces into one bright, social hub for the whole family.
- Dedicated master storage features separate walk-in closets, ensuring personalized organization and plenty of space for every season.
- Centrally located utility space keeps household chores organized and out of sight from the main living areas.
- Twin outdoor retreats offer sheltered spots for morning coffee on the front or private evening relaxation in the back.
What's included in BCO-40162-A:
Cover Page
Floor Plan
Roof Plan
Front And Rear Elevation
Right And Left Elevation
Electrical Plan
Plumbing Plan
HVAC Plan
Roof Framing Plan
Foundation Plan
Wall Section
For more barndominium floor plans, check out our complete collection of 3-bedroom barndominium floor plans.
Need to make changes? Submit a modification request using the button that says Modify This Plan. We will get you a free price quote within 72 hours.























