
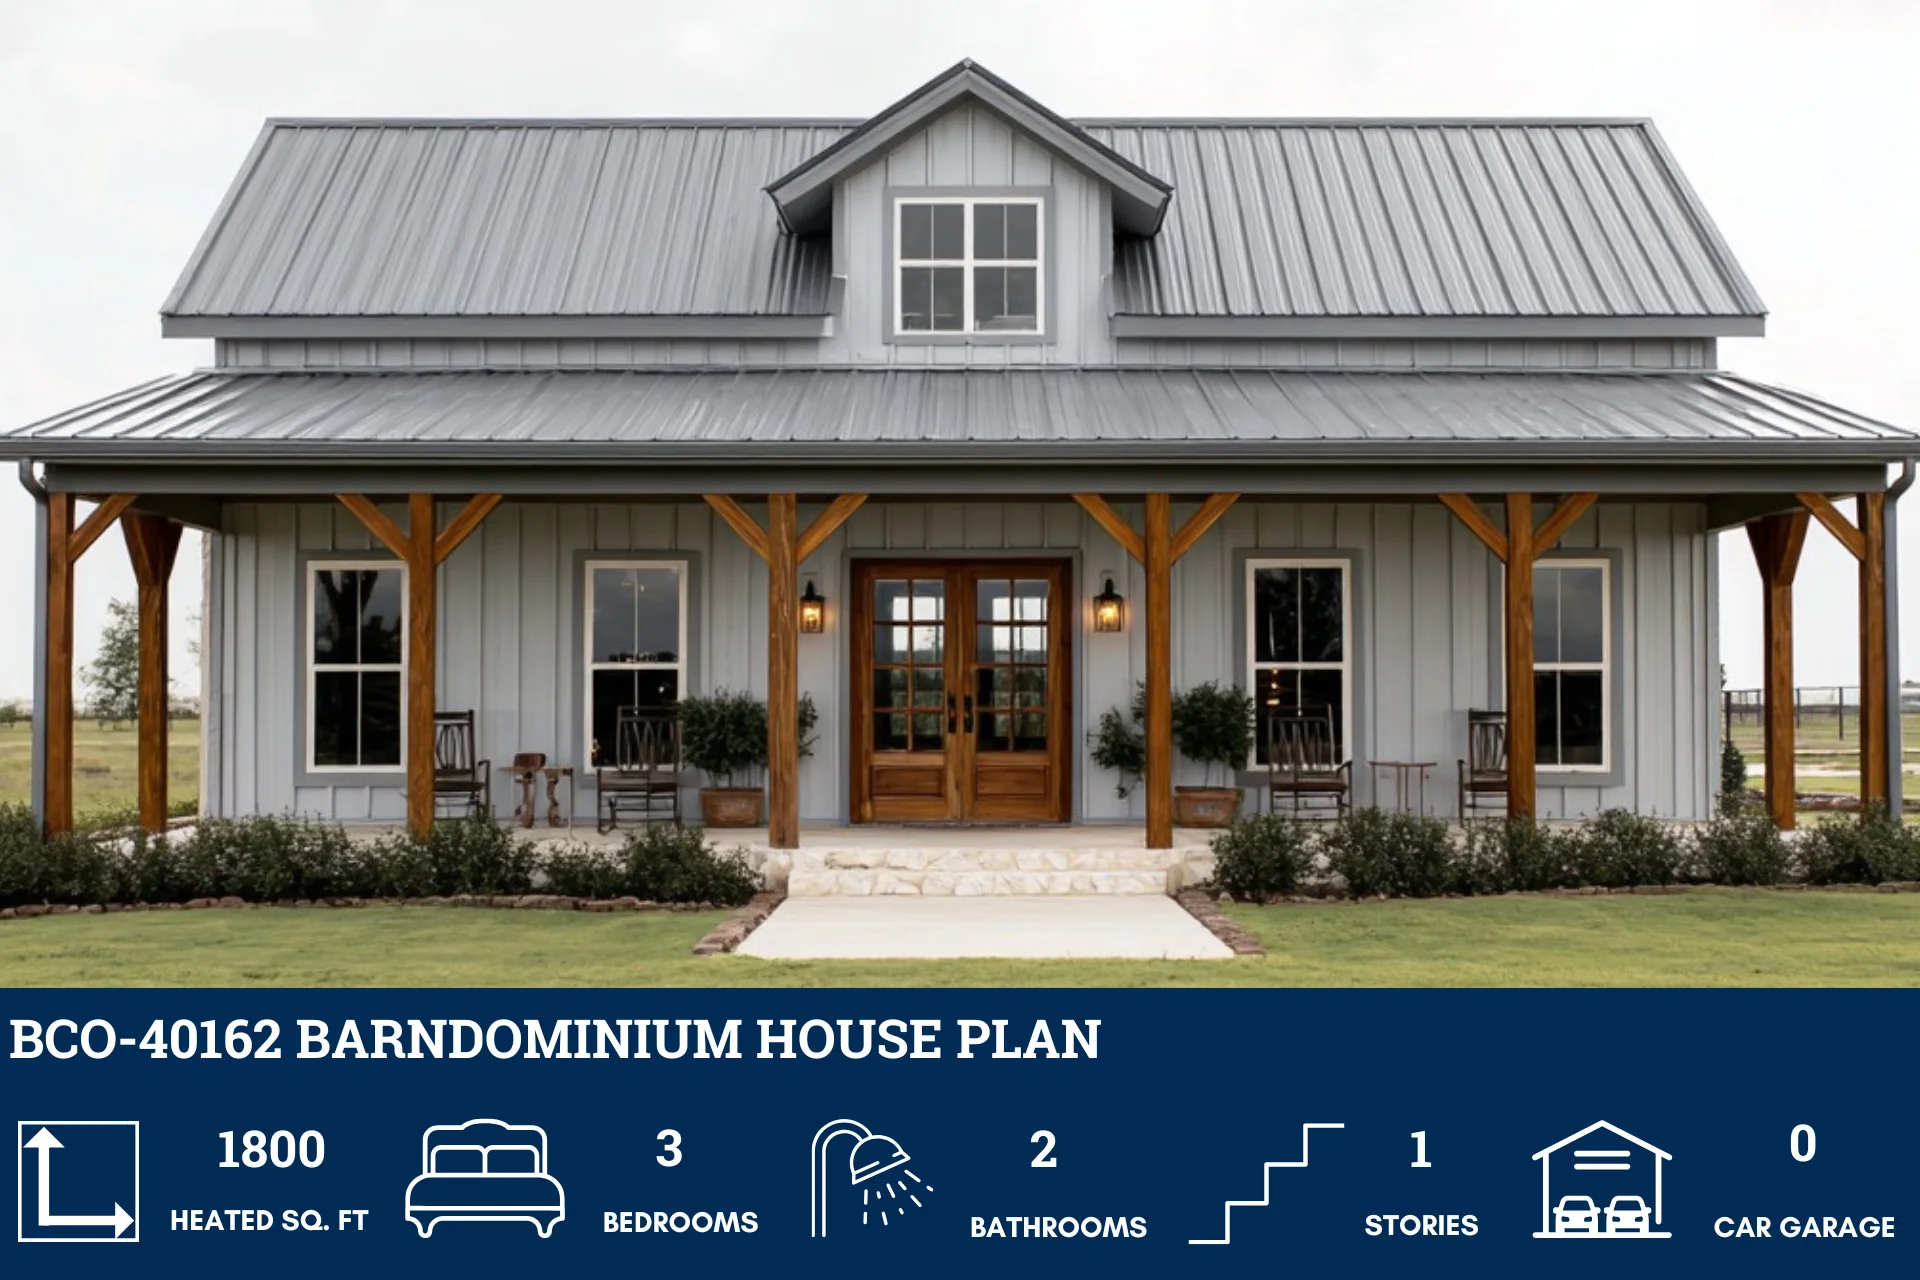
BCO-40162 Marsha Barndominium House Plan
BCO-40162 Marsha Barndominium House Plan
About this barndominium house plan:
- 1800 Heated Square Feet
- 30x60 Living Space Dimension
- 3 Bedrooms
- 2 Bathrooms
- Single Story
- Open concept
- Walk-in Pantry
- His/her Walk-in Closet
- Utility room
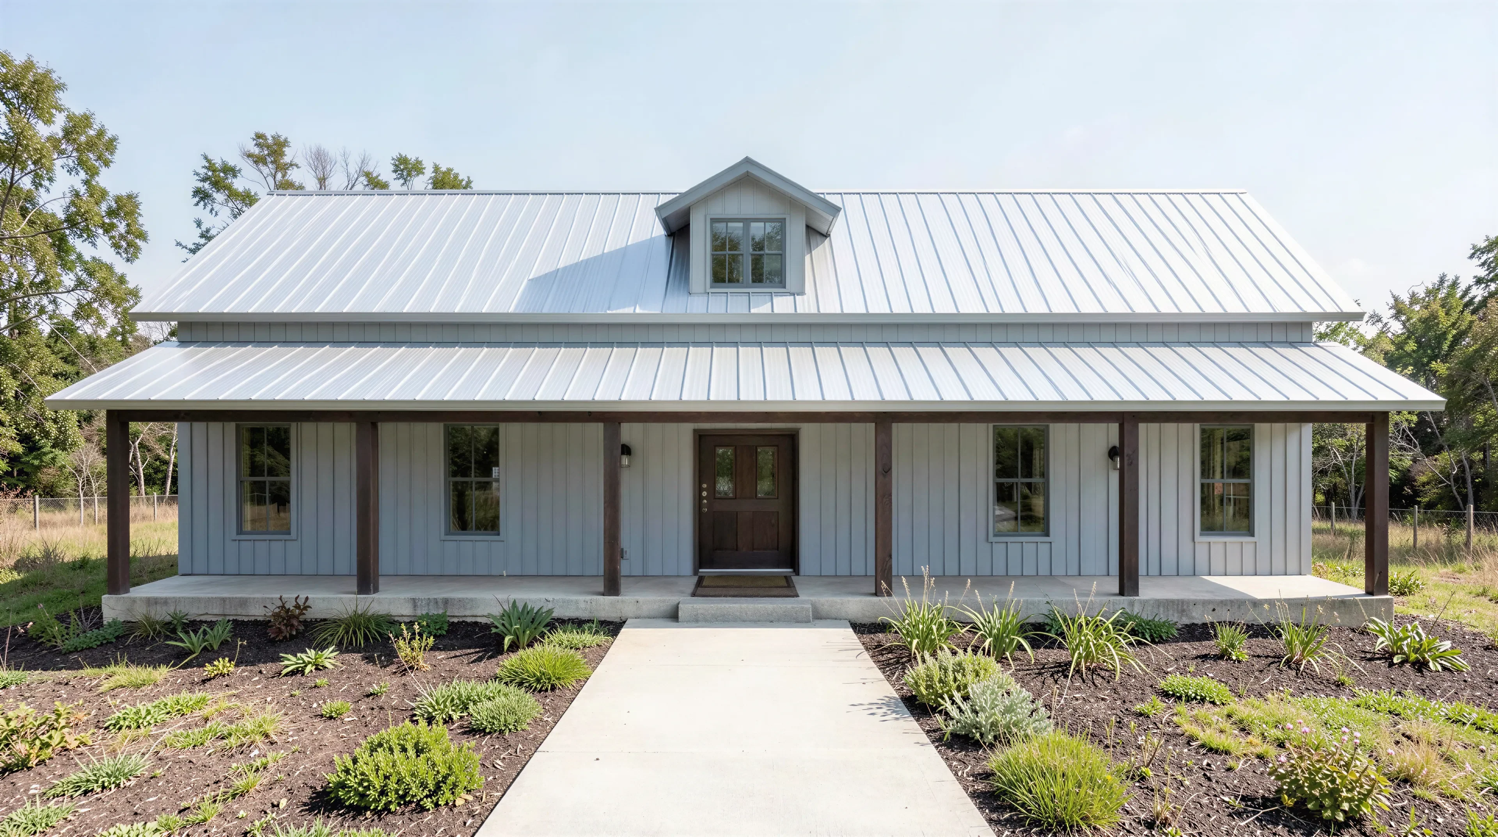
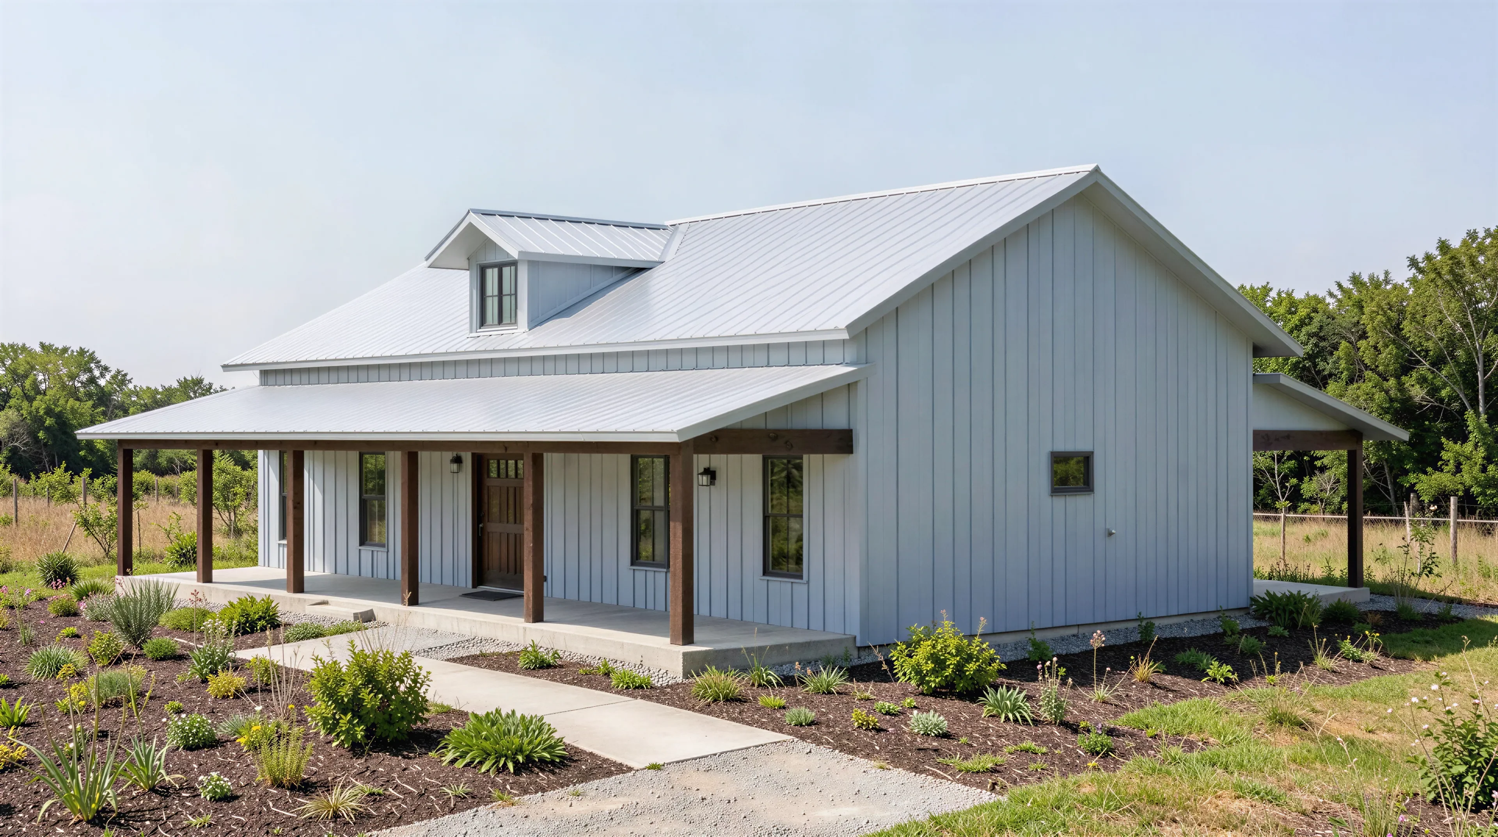
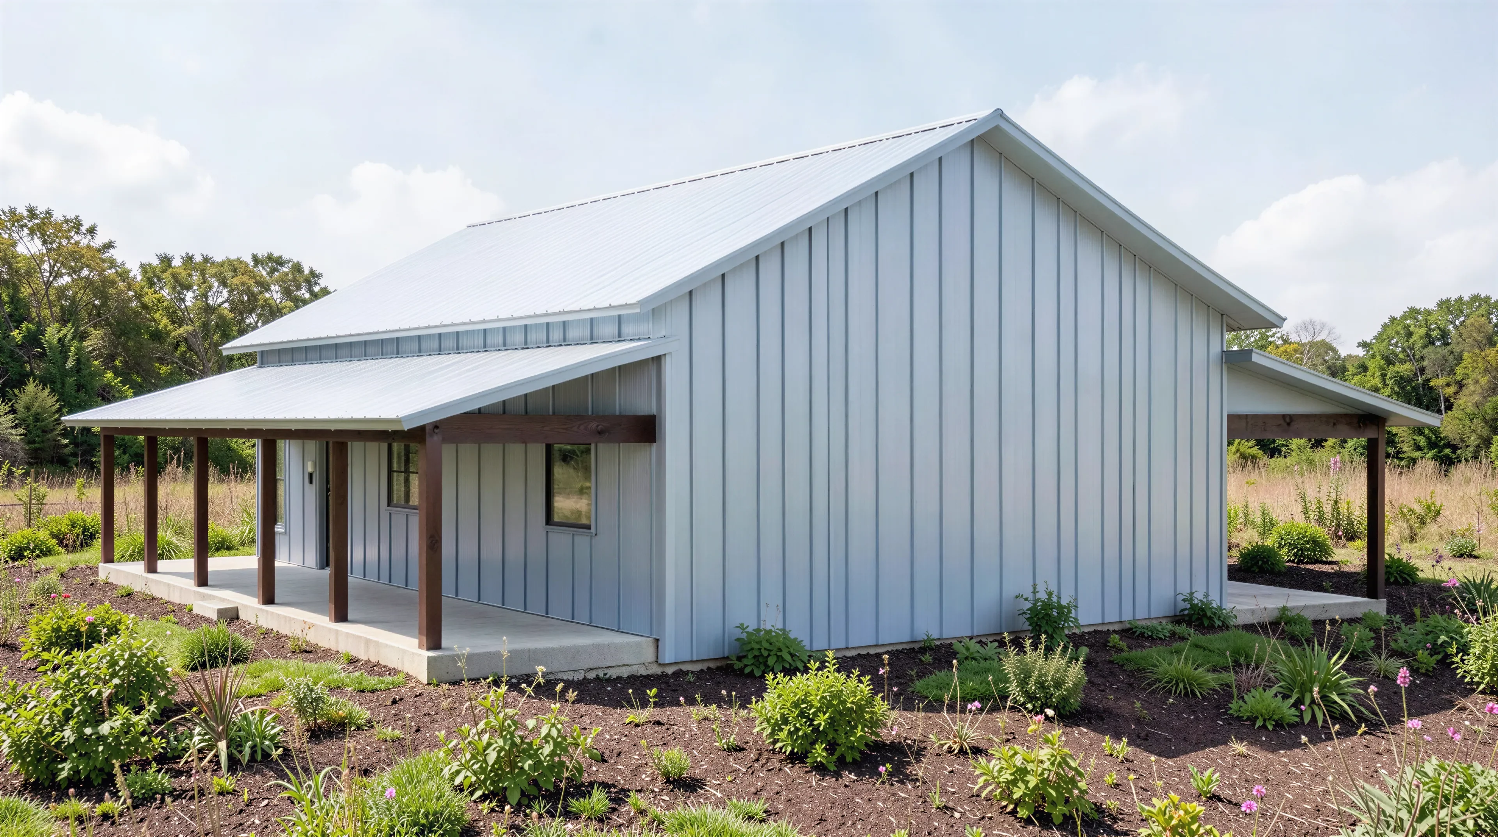
- Front and Rear Porch
- Cost-effective and straightforward build while providing an expansive 1,800 SF interior with highly usable dimensions.
- Massive master retreat on the left side of the home and two mirror-image secondary bedrooms on the opposite end.
- Includes an upscale master bathroom alongside a large shared family bathroom.
- A highlight of the primary suite, a central dressing hall includes for personalized wardrobe organization.
- Tucked conveniently off the kitchen workspace is a large walk-in pantry, providing exceptional storage for groceries and small countertop appliances.
- The dedicated utility space features washer/dryer hookups, linen/folding space, an integrated tankless water heater niche, and its own direct rear exit.
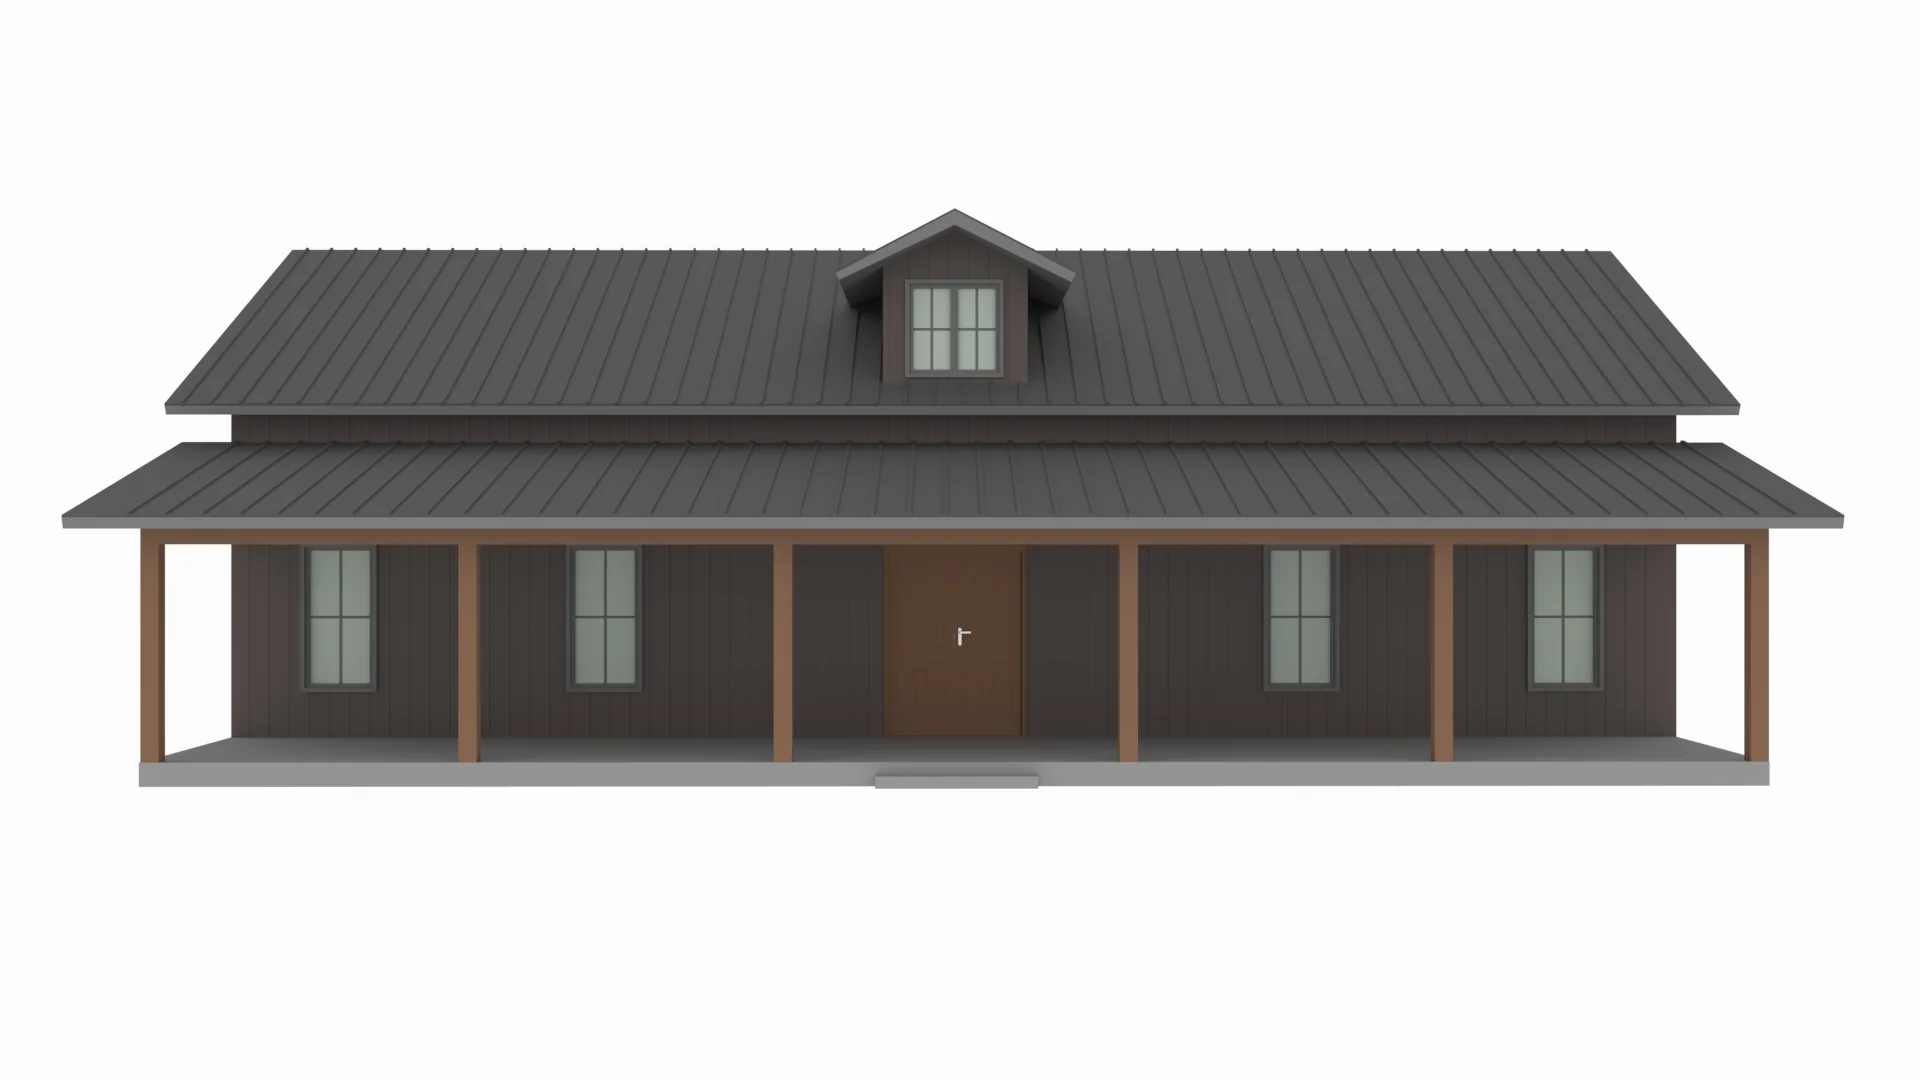
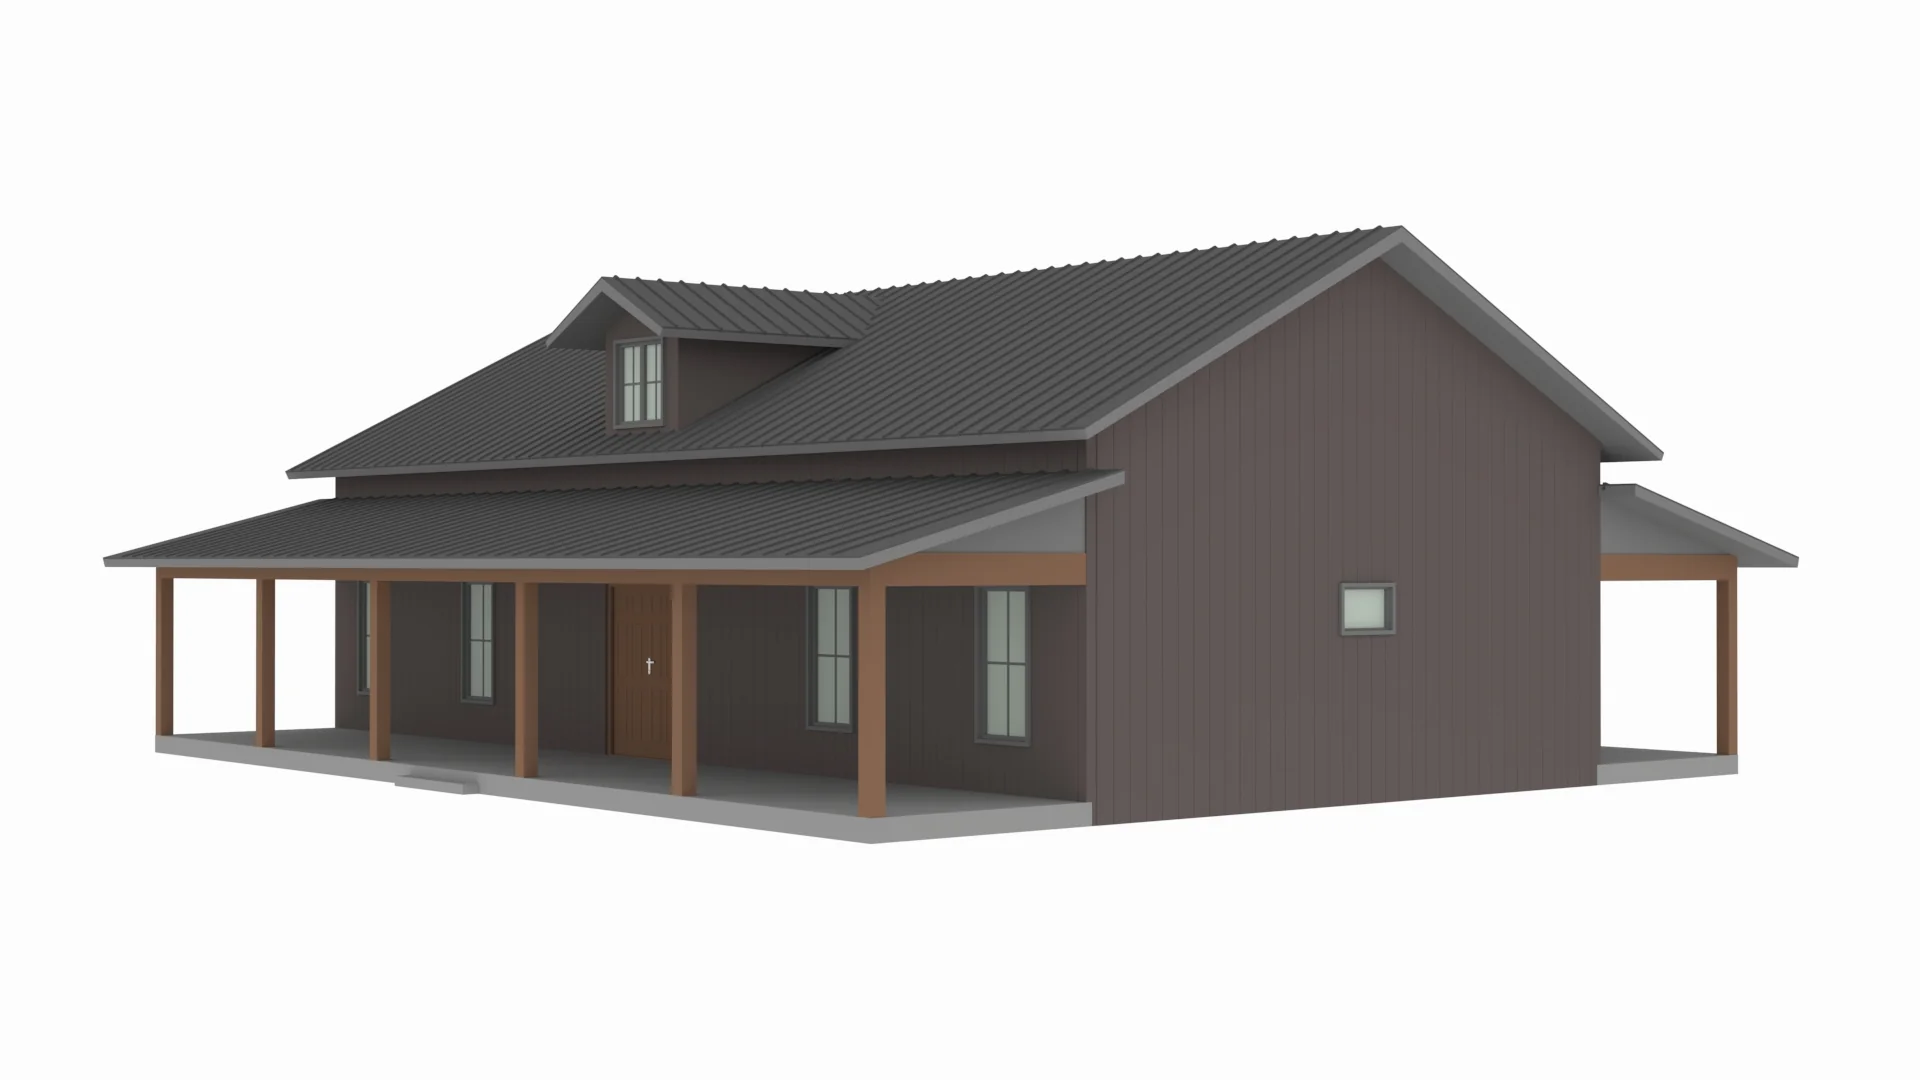
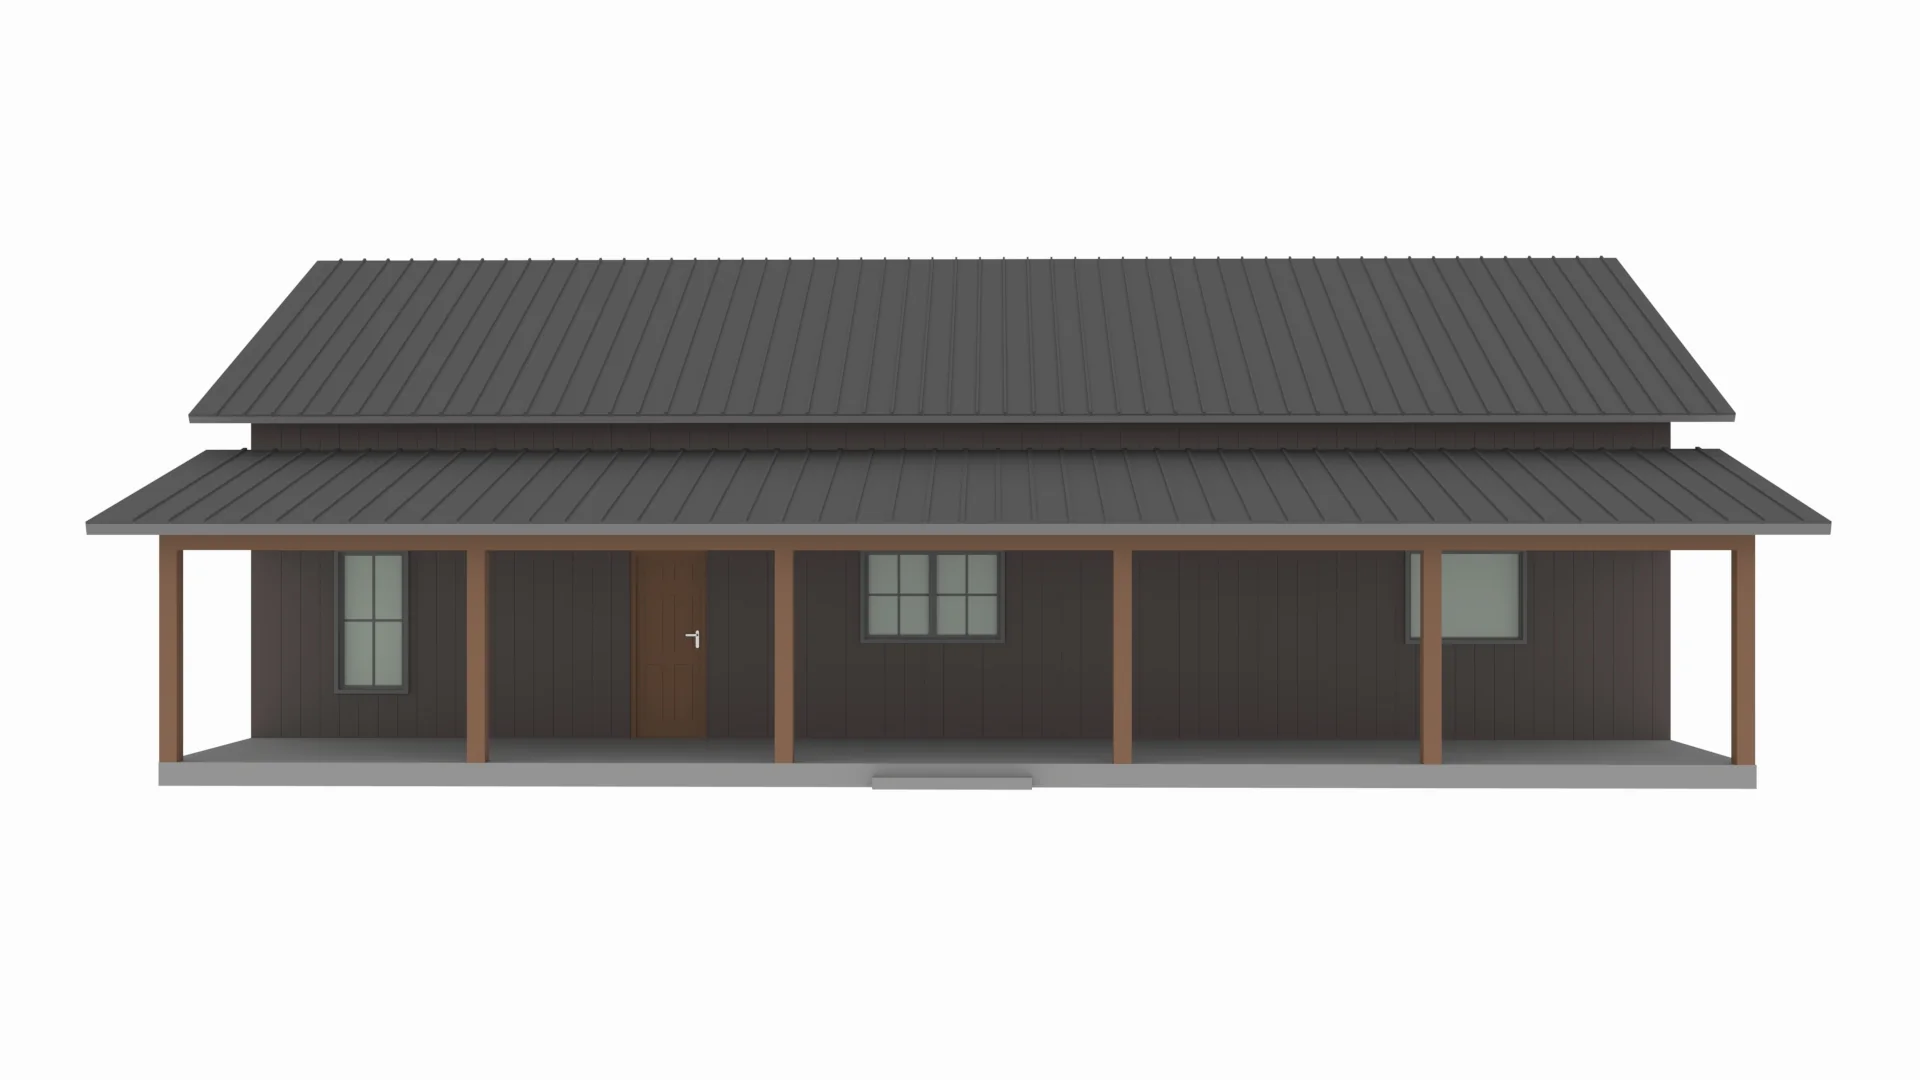
- Features dual full-length covered porches running along both the front and rear of the home, adding 1,200 SF of total sheltered outdoor living space.
What's included in BCO-40162:
Cover Page
Floor Plan
Roof Plan
Front And Rear Elevation
Right And Left Elevation
Electrical Plan
Plumbing Plan
HVAC Plan
Roof Framing Plan
Foundation Plan
Wall Section
For more barndominium floor plans, check out our complete collection of 3-bedroom barndominium floor plans.
Need to make changes? Submit a modification request using the button that says Modify This Plan. We will get you a free price quote within 72 hours.
Original: $849.99
-65%$849.99
$297.50More Images



BCO-40162 Marsha Barndominium House Plan
BCO-40162 Marsha Barndominium House Plan
About this barndominium house plan:
- 1800 Heated Square Feet
- 30x60 Living Space Dimension
- 3 Bedrooms
- 2 Bathrooms
- Single Story
- Open concept
- Walk-in Pantry
- His/her Walk-in Closet
- Utility room
- Front and Rear Porch
- Cost-effective and straightforward build while providing an expansive 1,800 SF interior with highly usable dimensions.
- Massive master retreat on the left side of the home and two mirror-image secondary bedrooms on the opposite end.
- Includes an upscale master bathroom alongside a large shared family bathroom.
- A highlight of the primary suite, a central dressing hall includes for personalized wardrobe organization.
- Tucked conveniently off the kitchen workspace is a large walk-in pantry, providing exceptional storage for groceries and small countertop appliances.
- The dedicated utility space features washer/dryer hookups, linen/folding space, an integrated tankless water heater niche, and its own direct rear exit.
- Features dual full-length covered porches running along both the front and rear of the home, adding 1,200 SF of total sheltered outdoor living space.
What's included in BCO-40162:
Cover Page
Floor Plan
Roof Plan
Front And Rear Elevation
Right And Left Elevation
Electrical Plan
Plumbing Plan
HVAC Plan
Roof Framing Plan
Foundation Plan
Wall Section
For more barndominium floor plans, check out our complete collection of 3-bedroom barndominium floor plans.
Need to make changes? Submit a modification request using the button that says Modify This Plan. We will get you a free price quote within 72 hours.
Product Information
Product Information
Shipping & Returns
Shipping & Returns
Description
BCO-40162 Marsha Barndominium House Plan
About this barndominium house plan:
- 1800 Heated Square Feet
- 30x60 Living Space Dimension
- 3 Bedrooms
- 2 Bathrooms
- Single Story
- Open concept
- Walk-in Pantry
- His/her Walk-in Closet
- Utility room
- Front and Rear Porch
- Cost-effective and straightforward build while providing an expansive 1,800 SF interior with highly usable dimensions.
- Massive master retreat on the left side of the home and two mirror-image secondary bedrooms on the opposite end.
- Includes an upscale master bathroom alongside a large shared family bathroom.
- A highlight of the primary suite, a central dressing hall includes for personalized wardrobe organization.
- Tucked conveniently off the kitchen workspace is a large walk-in pantry, providing exceptional storage for groceries and small countertop appliances.
- The dedicated utility space features washer/dryer hookups, linen/folding space, an integrated tankless water heater niche, and its own direct rear exit.
- Features dual full-length covered porches running along both the front and rear of the home, adding 1,200 SF of total sheltered outdoor living space.
What's included in BCO-40162:
Cover Page
Floor Plan
Roof Plan
Front And Rear Elevation
Right And Left Elevation
Electrical Plan
Plumbing Plan
HVAC Plan
Roof Framing Plan
Foundation Plan
Wall Section
For more barndominium floor plans, check out our complete collection of 3-bedroom barndominium floor plans.
Need to make changes? Submit a modification request using the button that says Modify This Plan. We will get you a free price quote within 72 hours.























