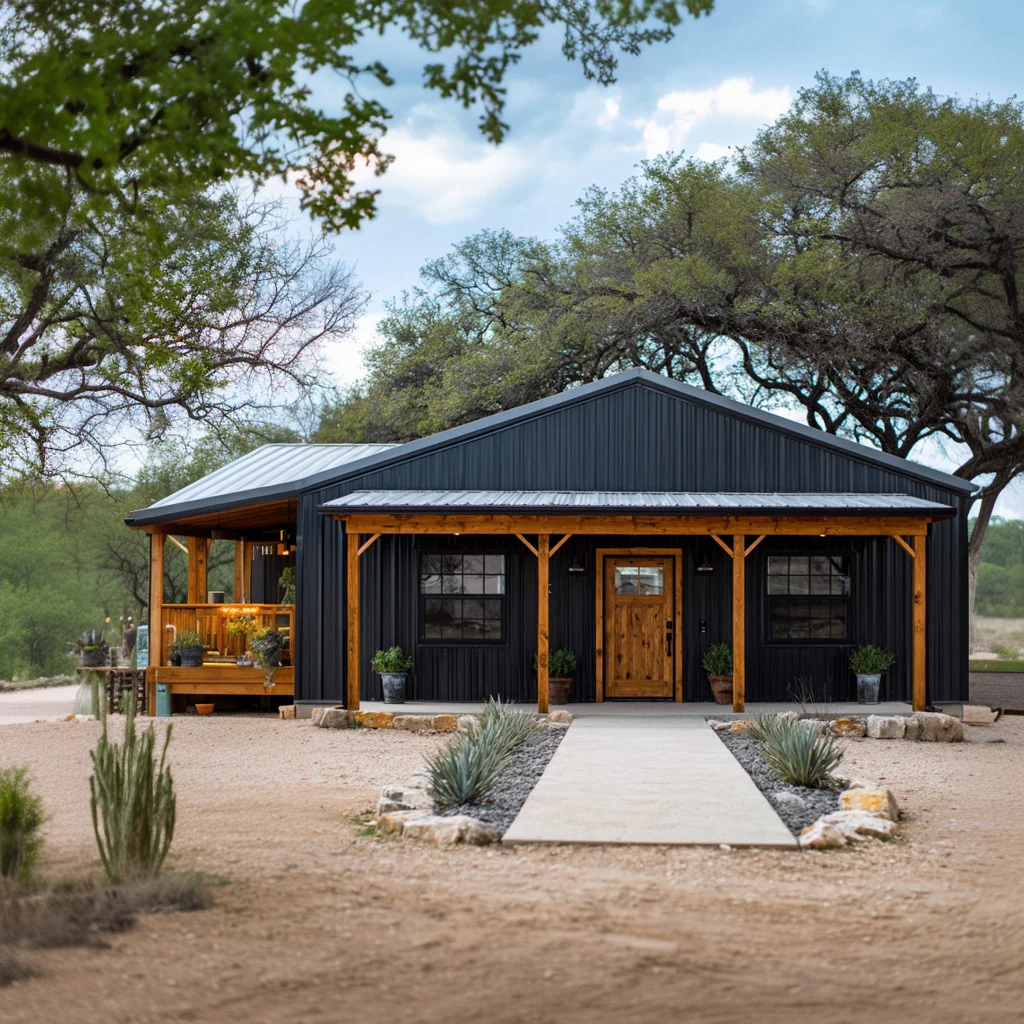
BCO-40163-M Marigold Barndominium House Plan
BCO-40163-M Marigold Barndominium House Plan
About this barndominium house plan:
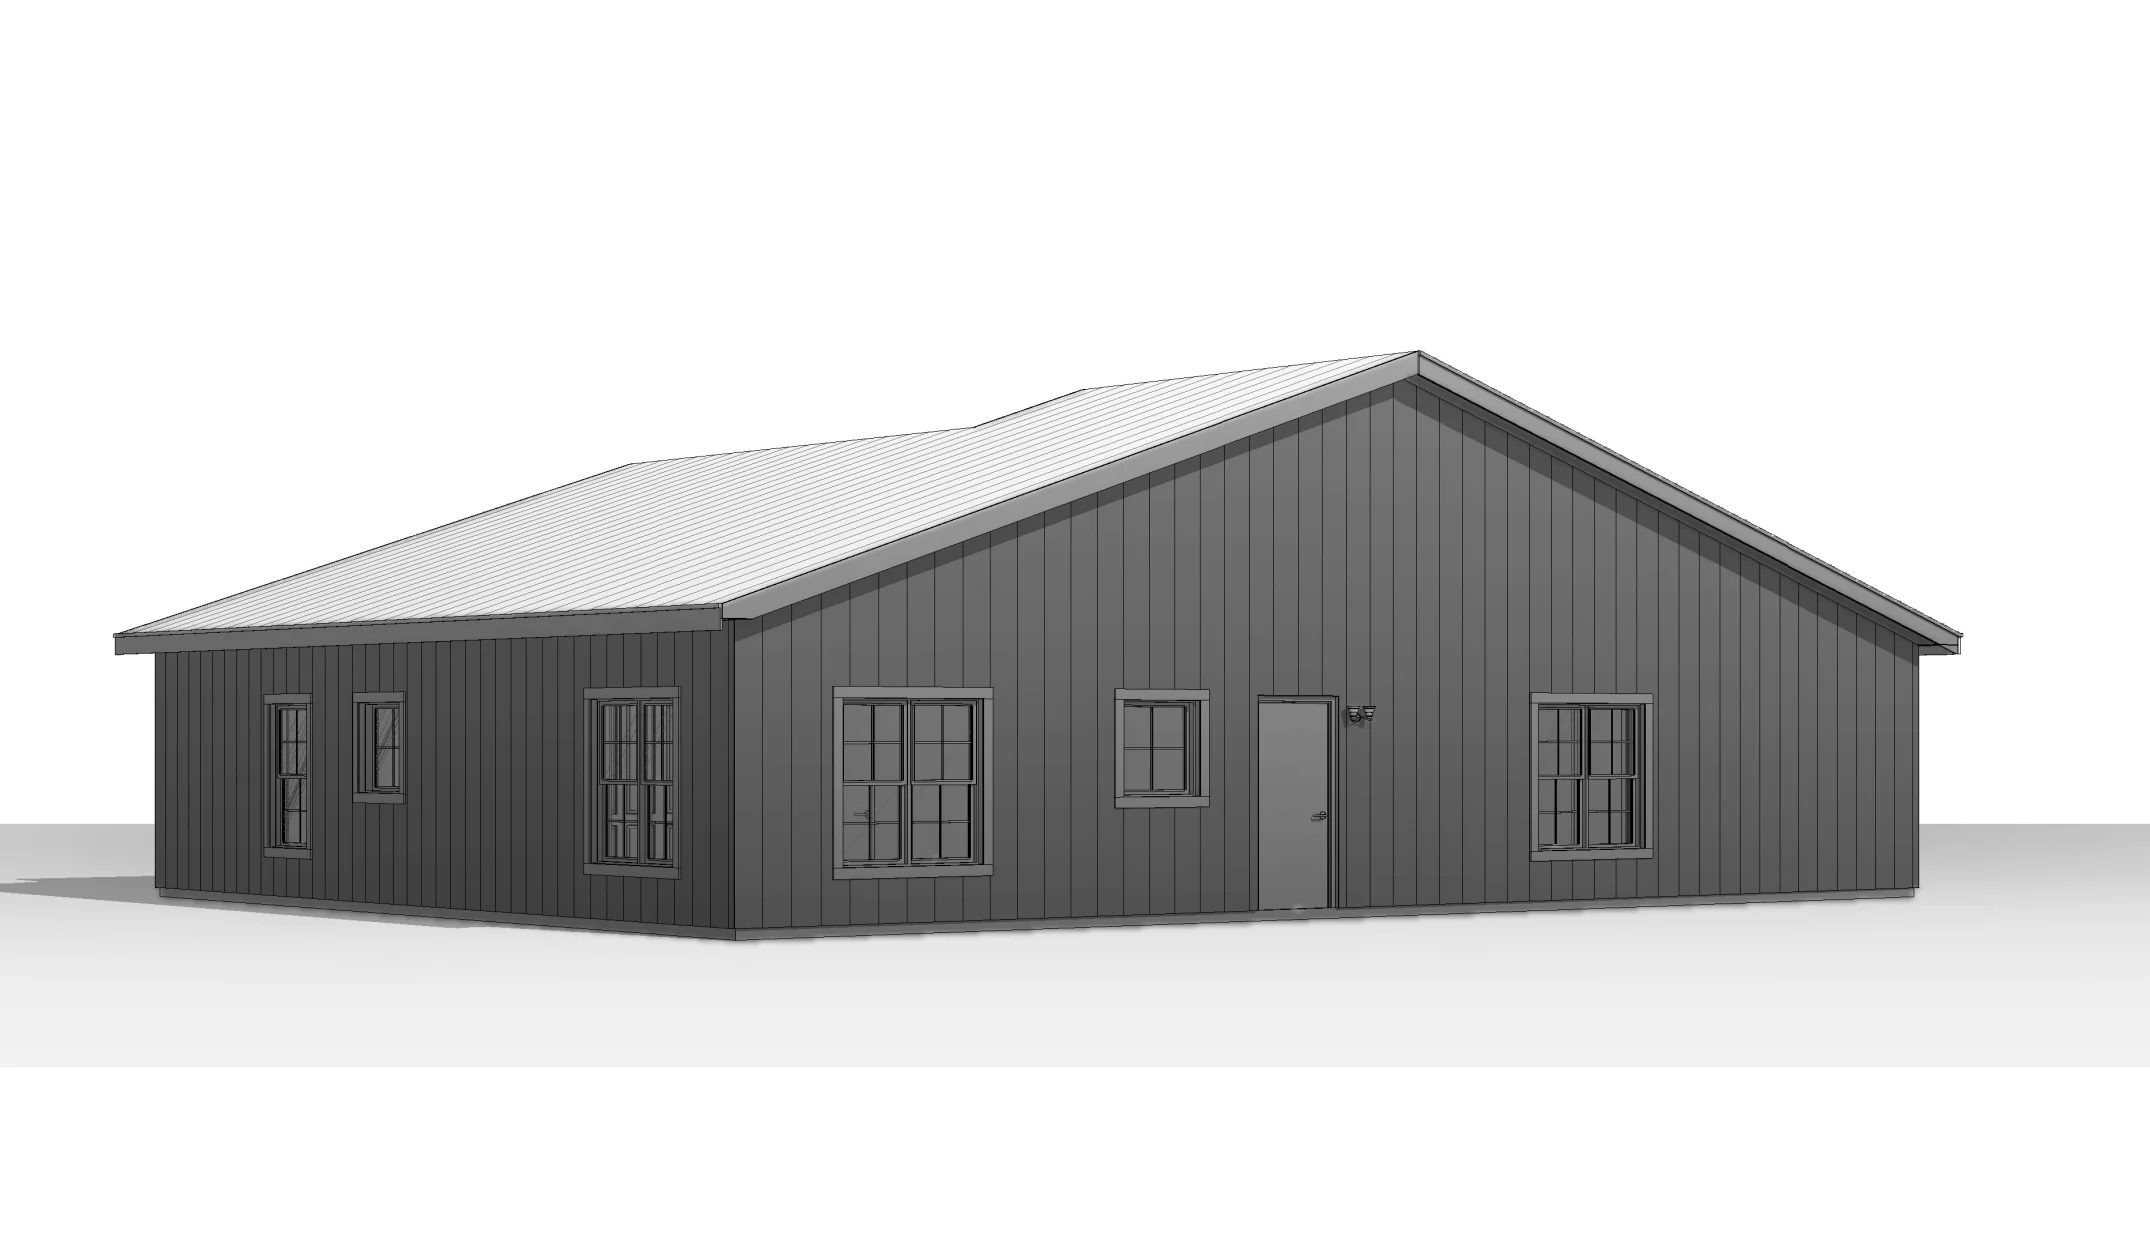
- 1772 Heated Square Feet
- 3 Bedrooms
- 3 Bathrooms
- Single Story
- Open concept
- 2 Master Bedrooms
- Laundry Room
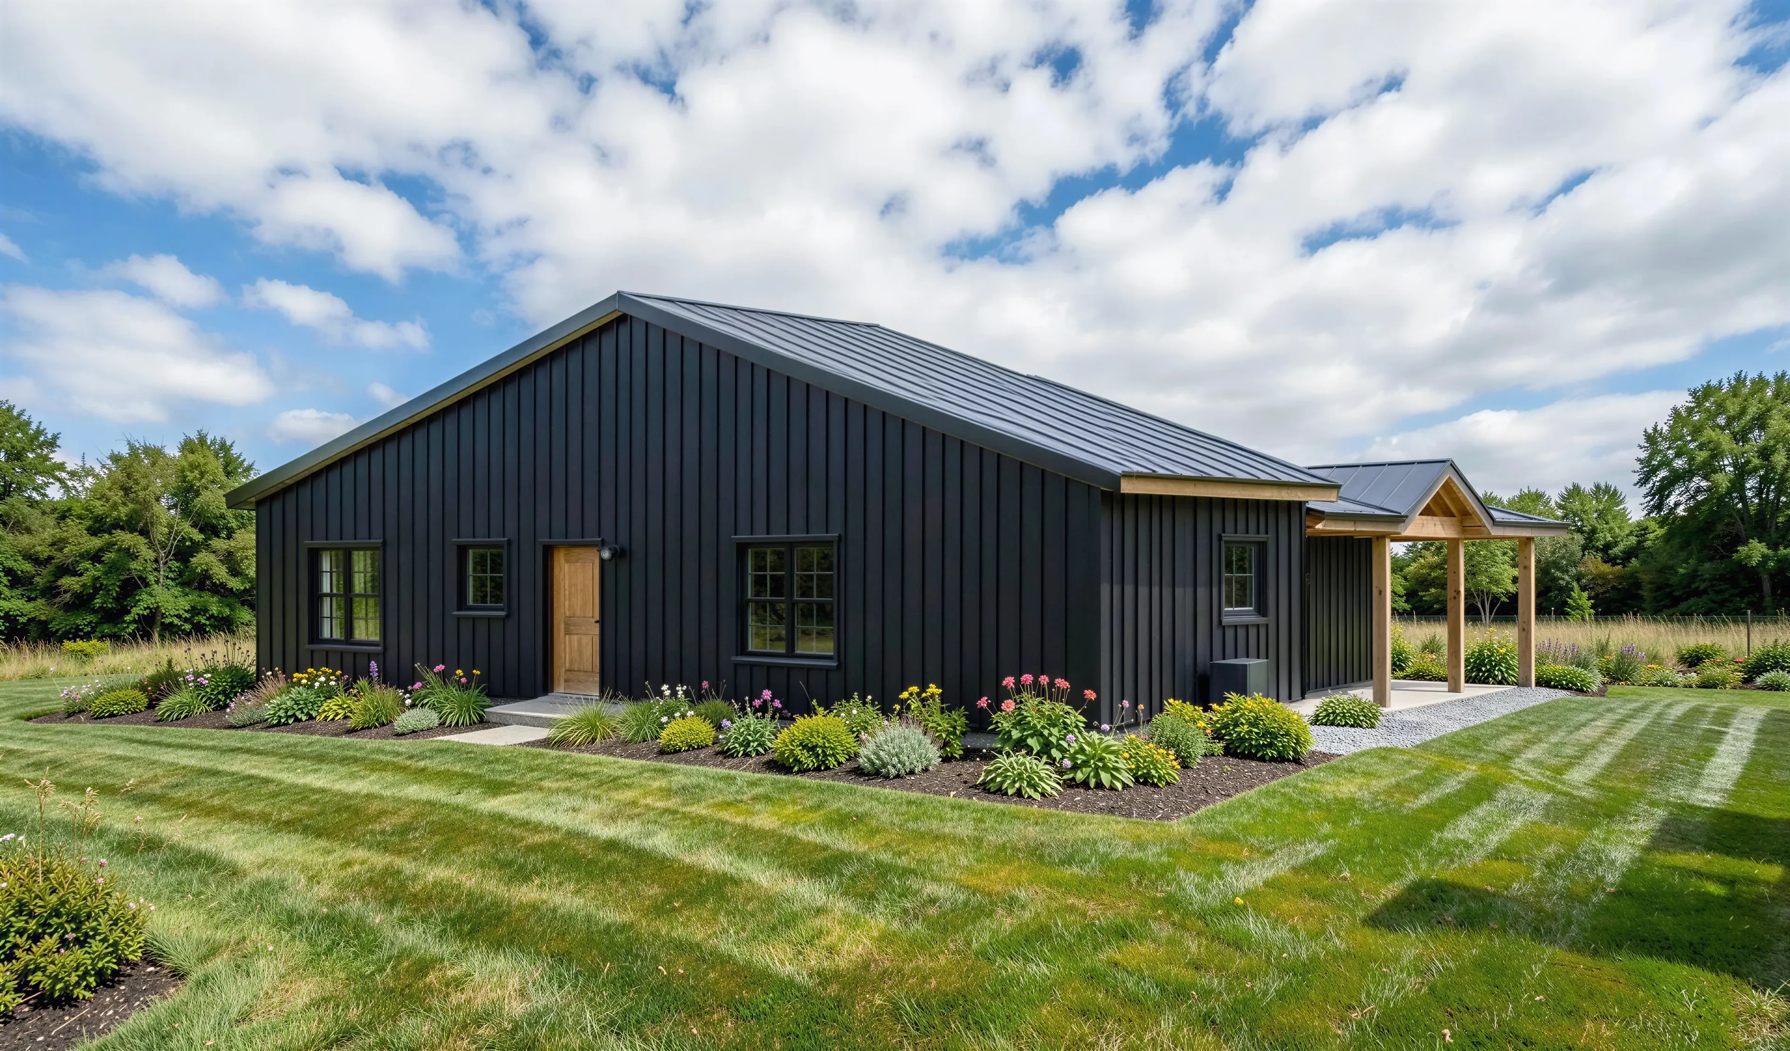
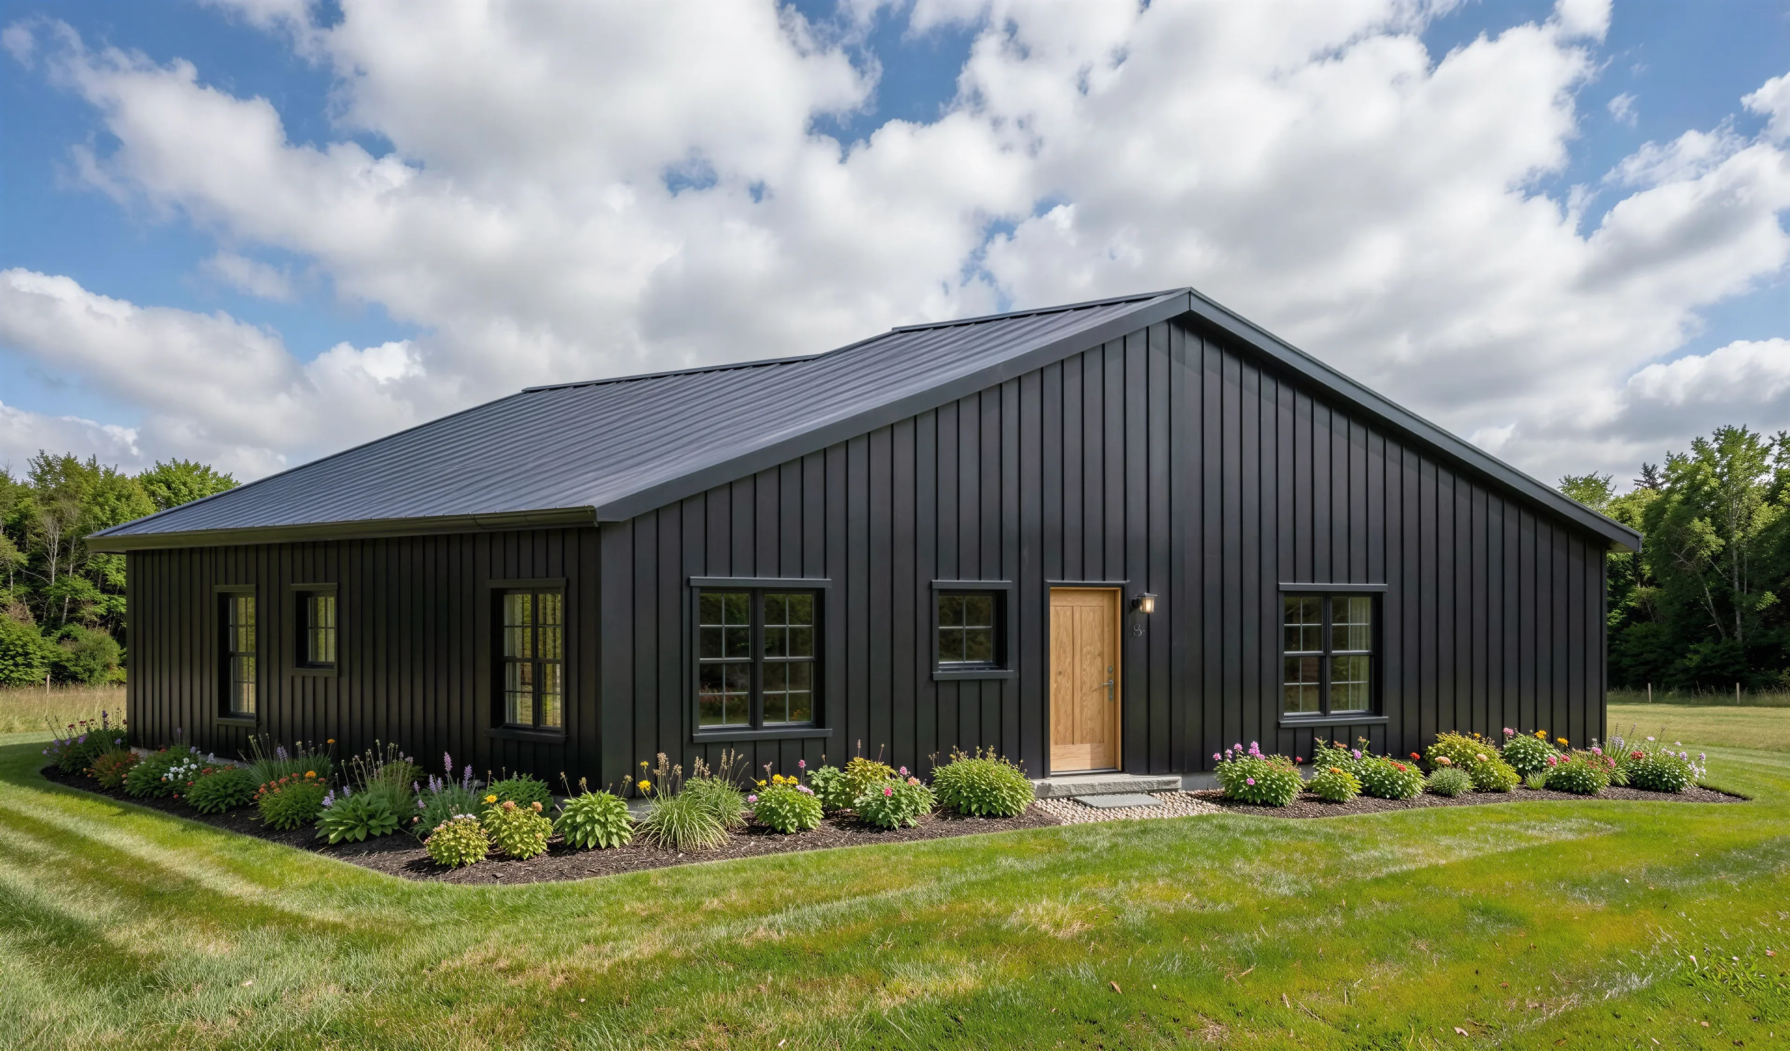
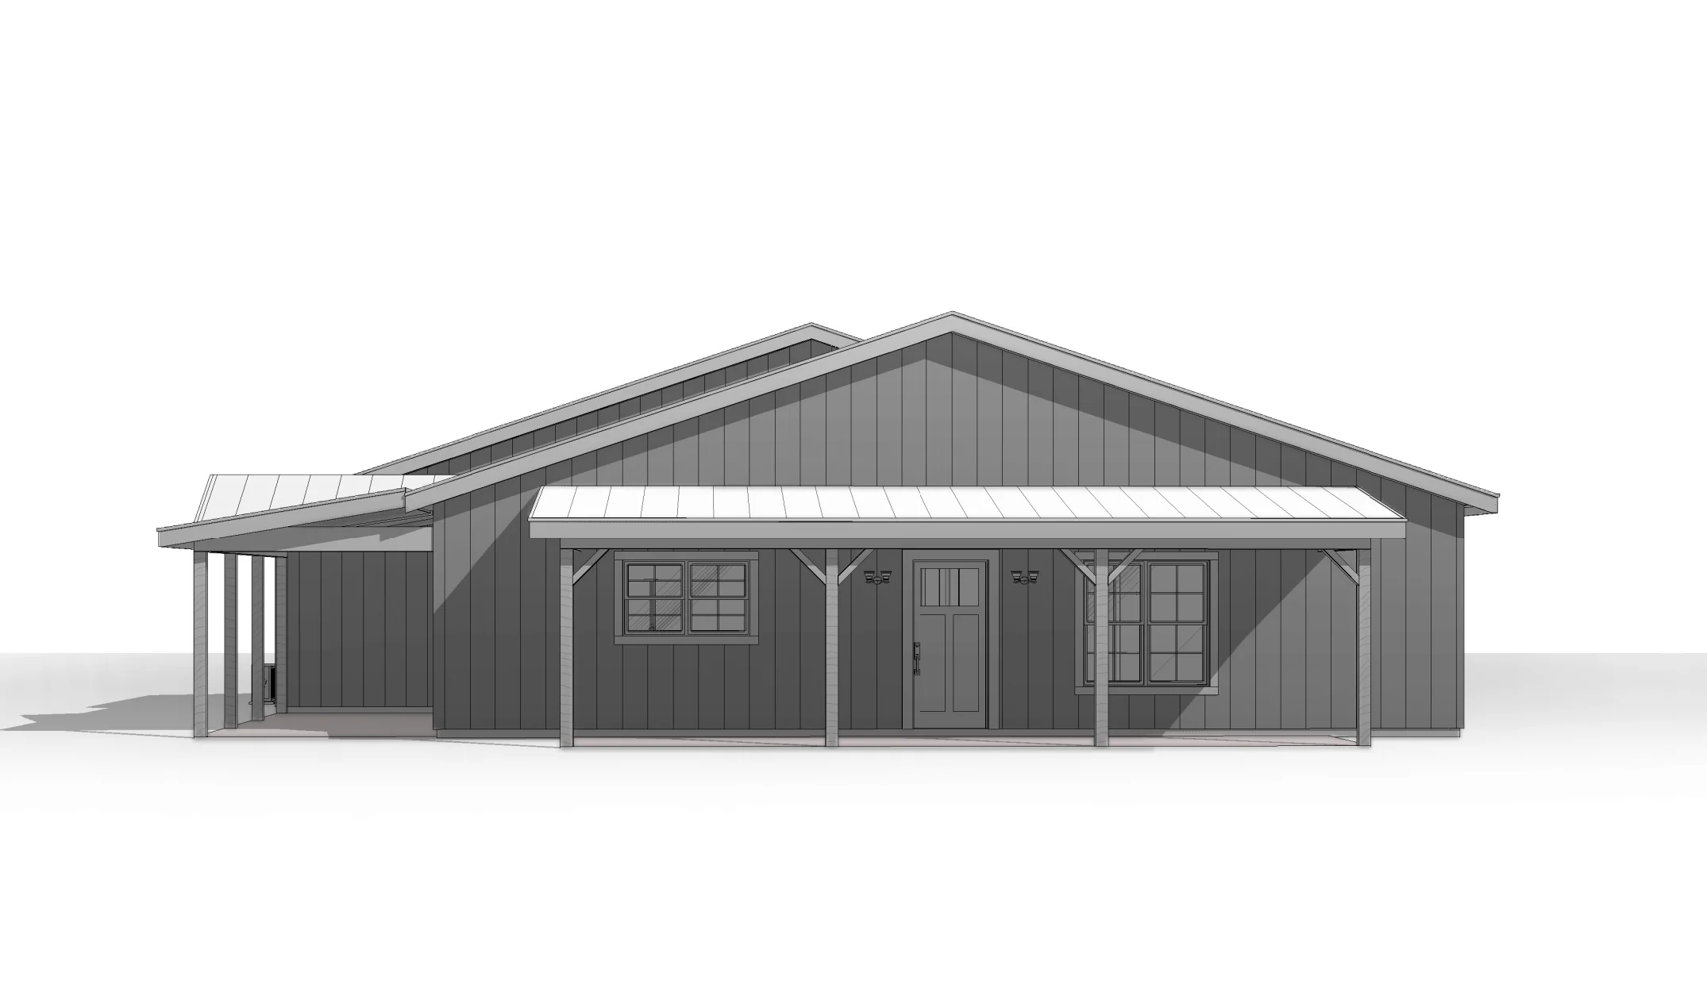
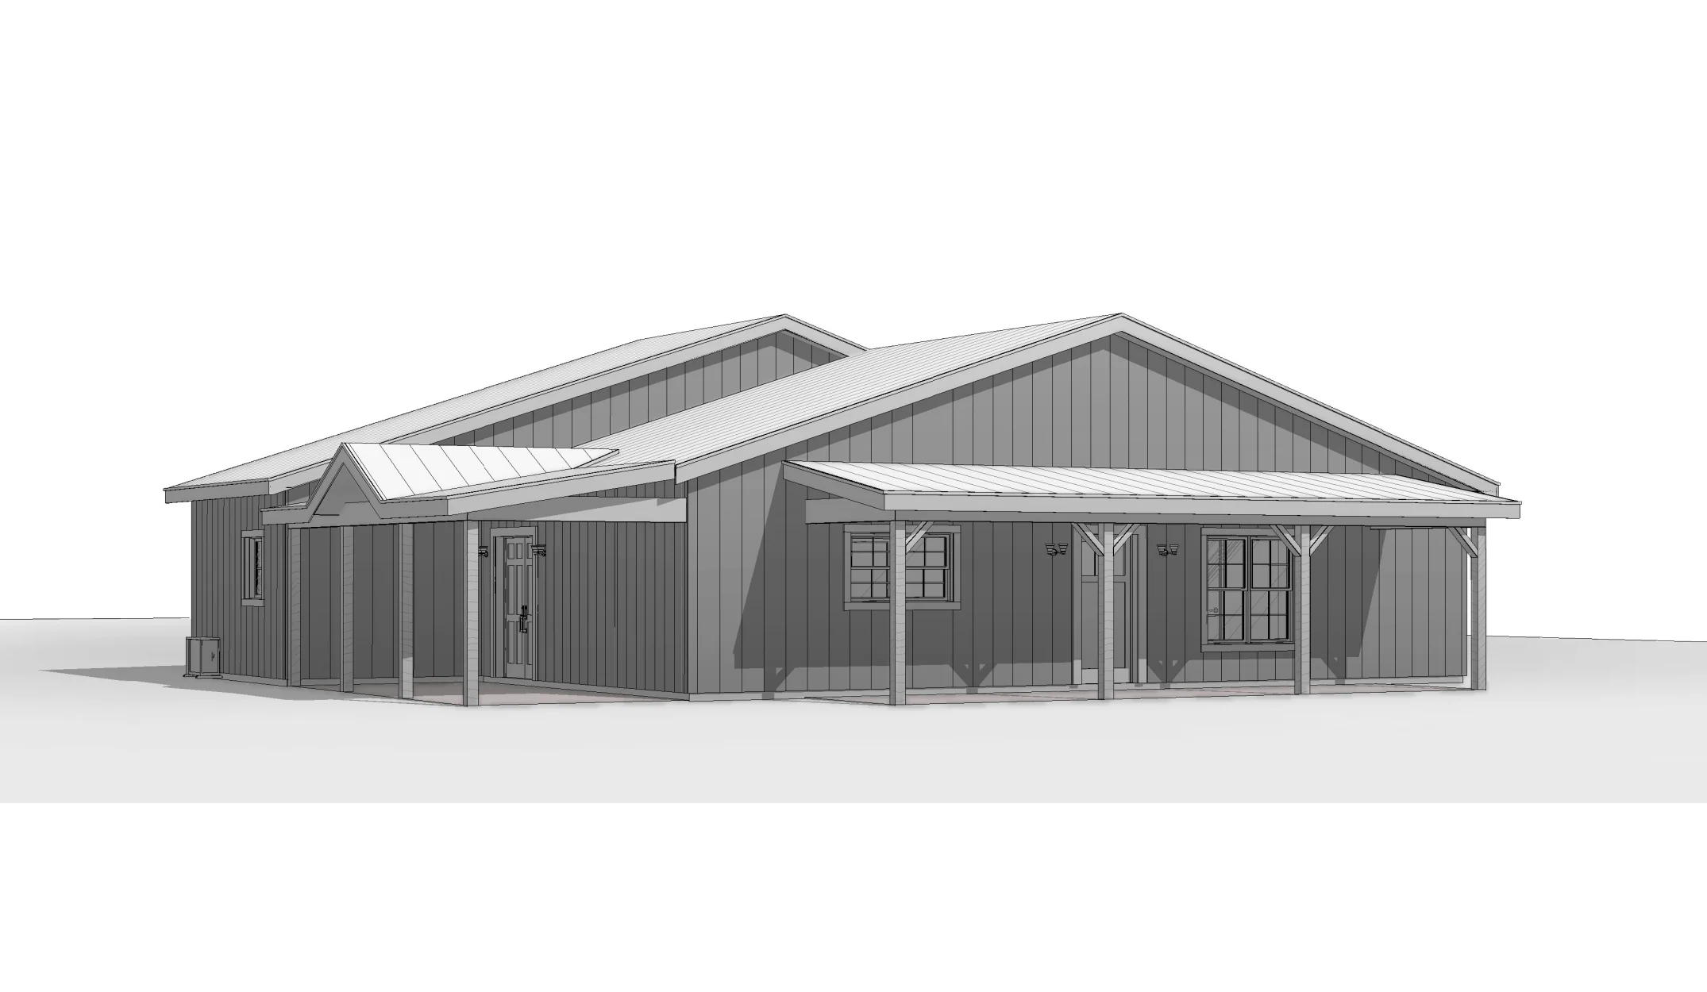
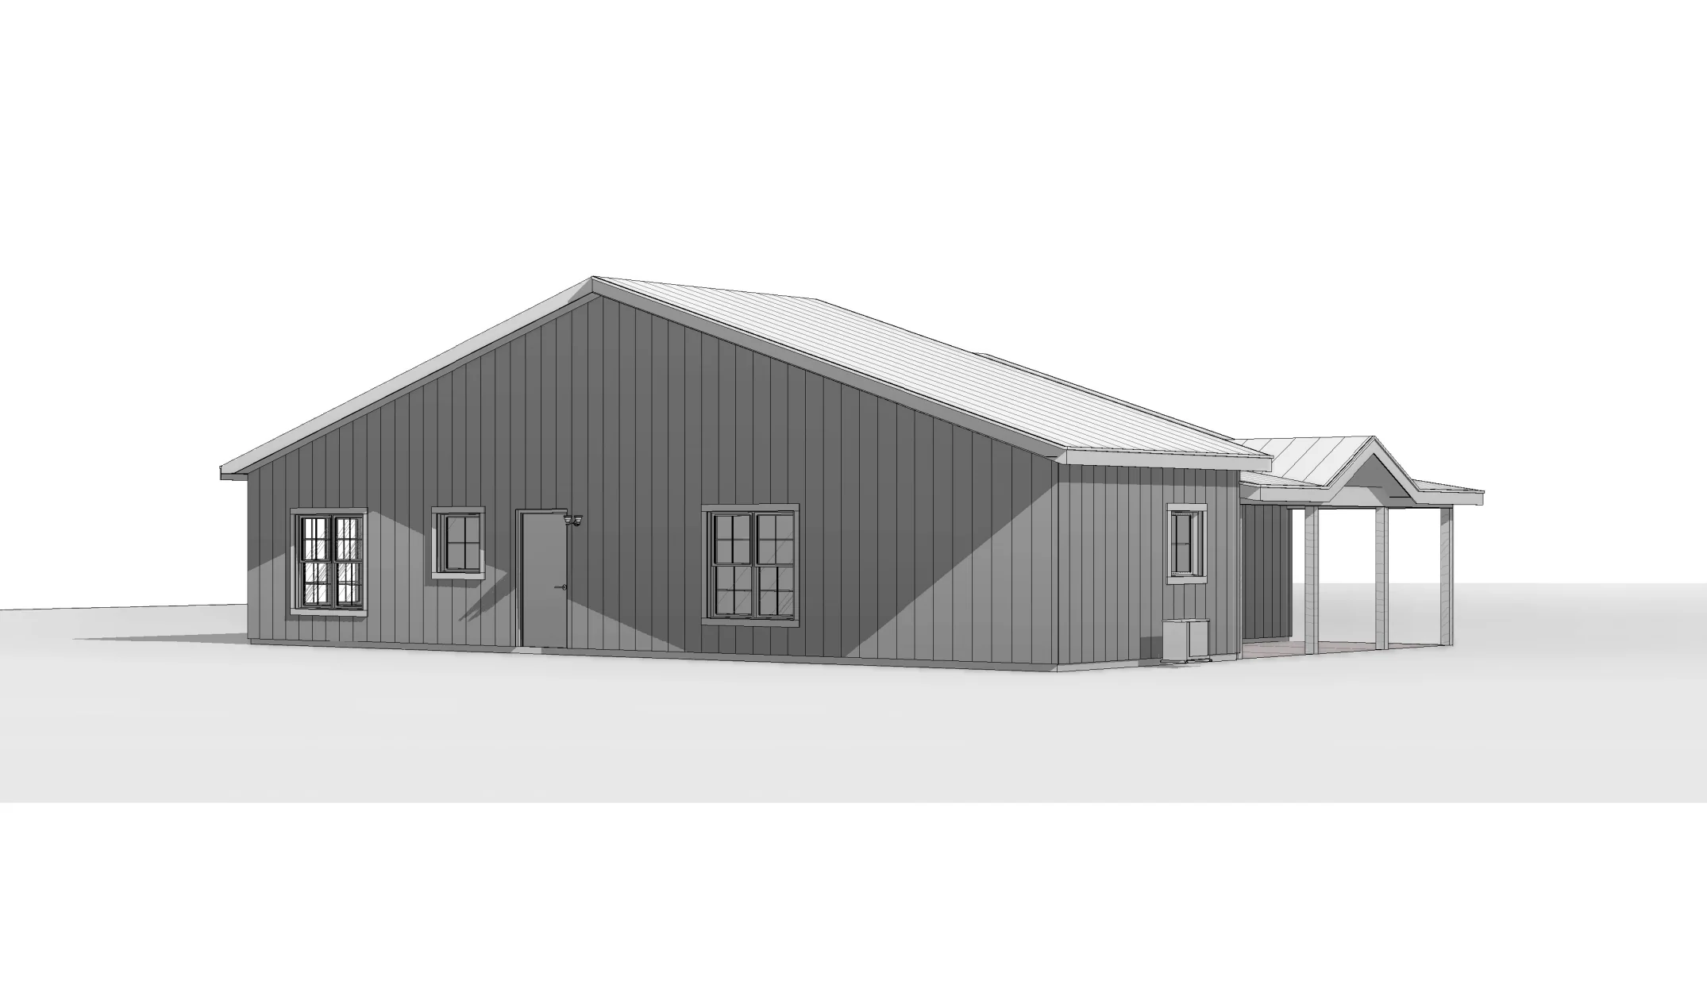
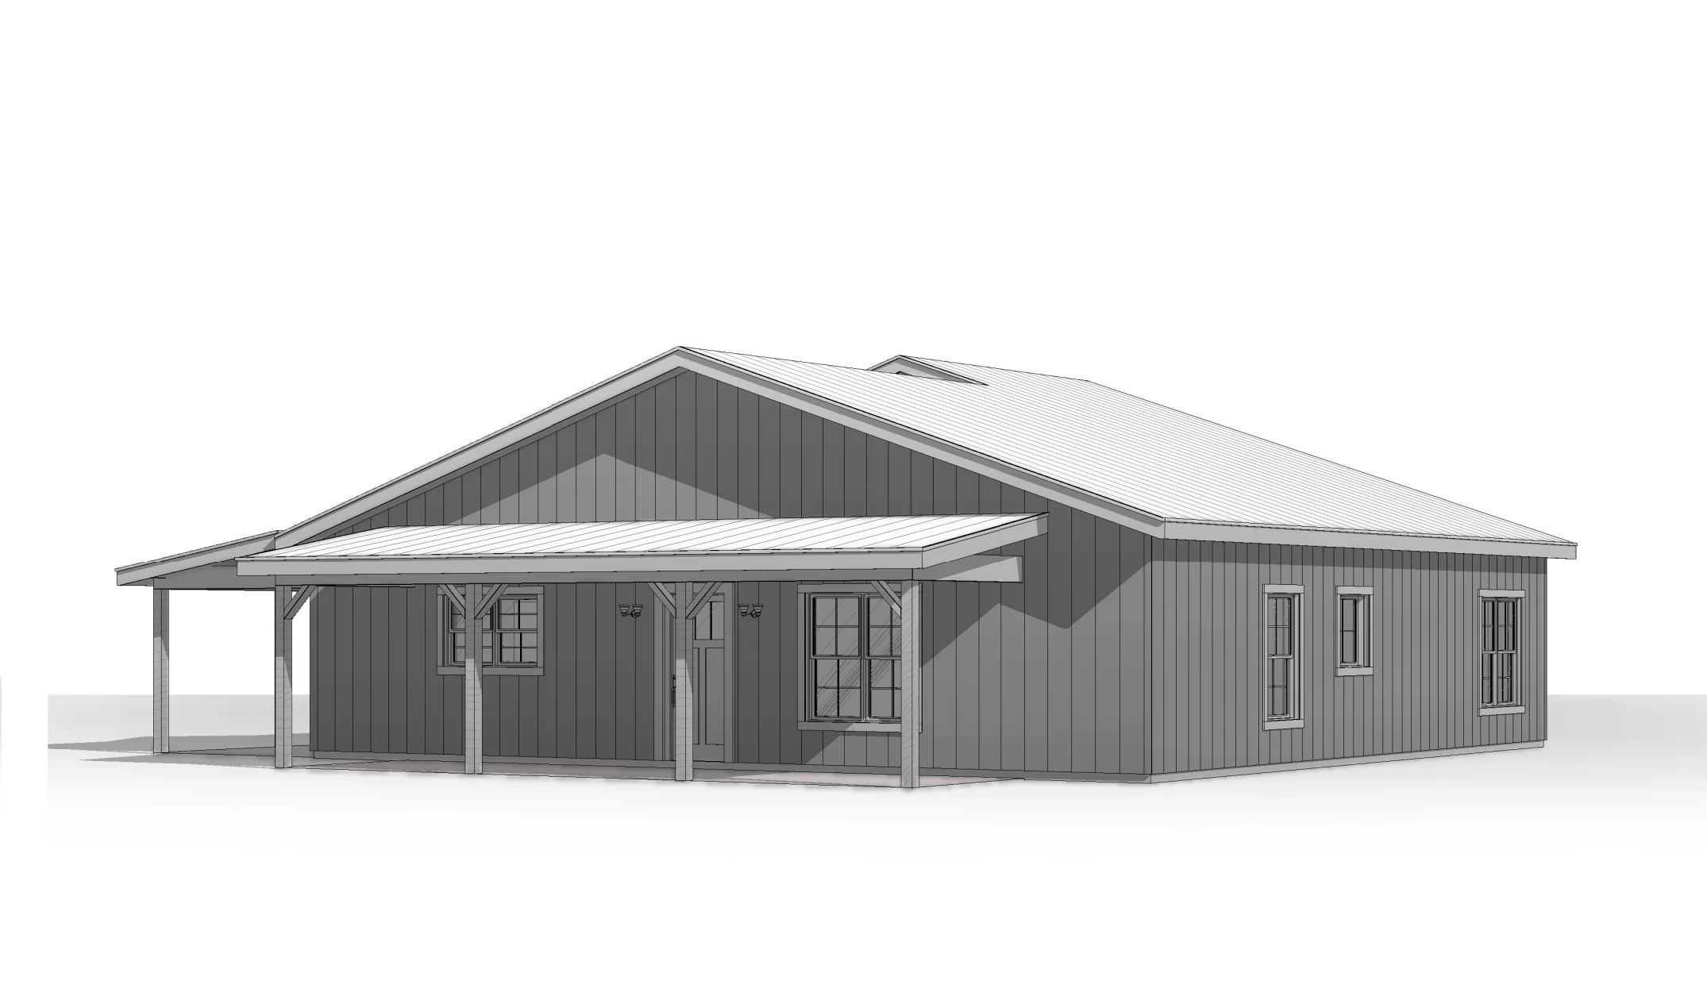
- Front and Side Porch
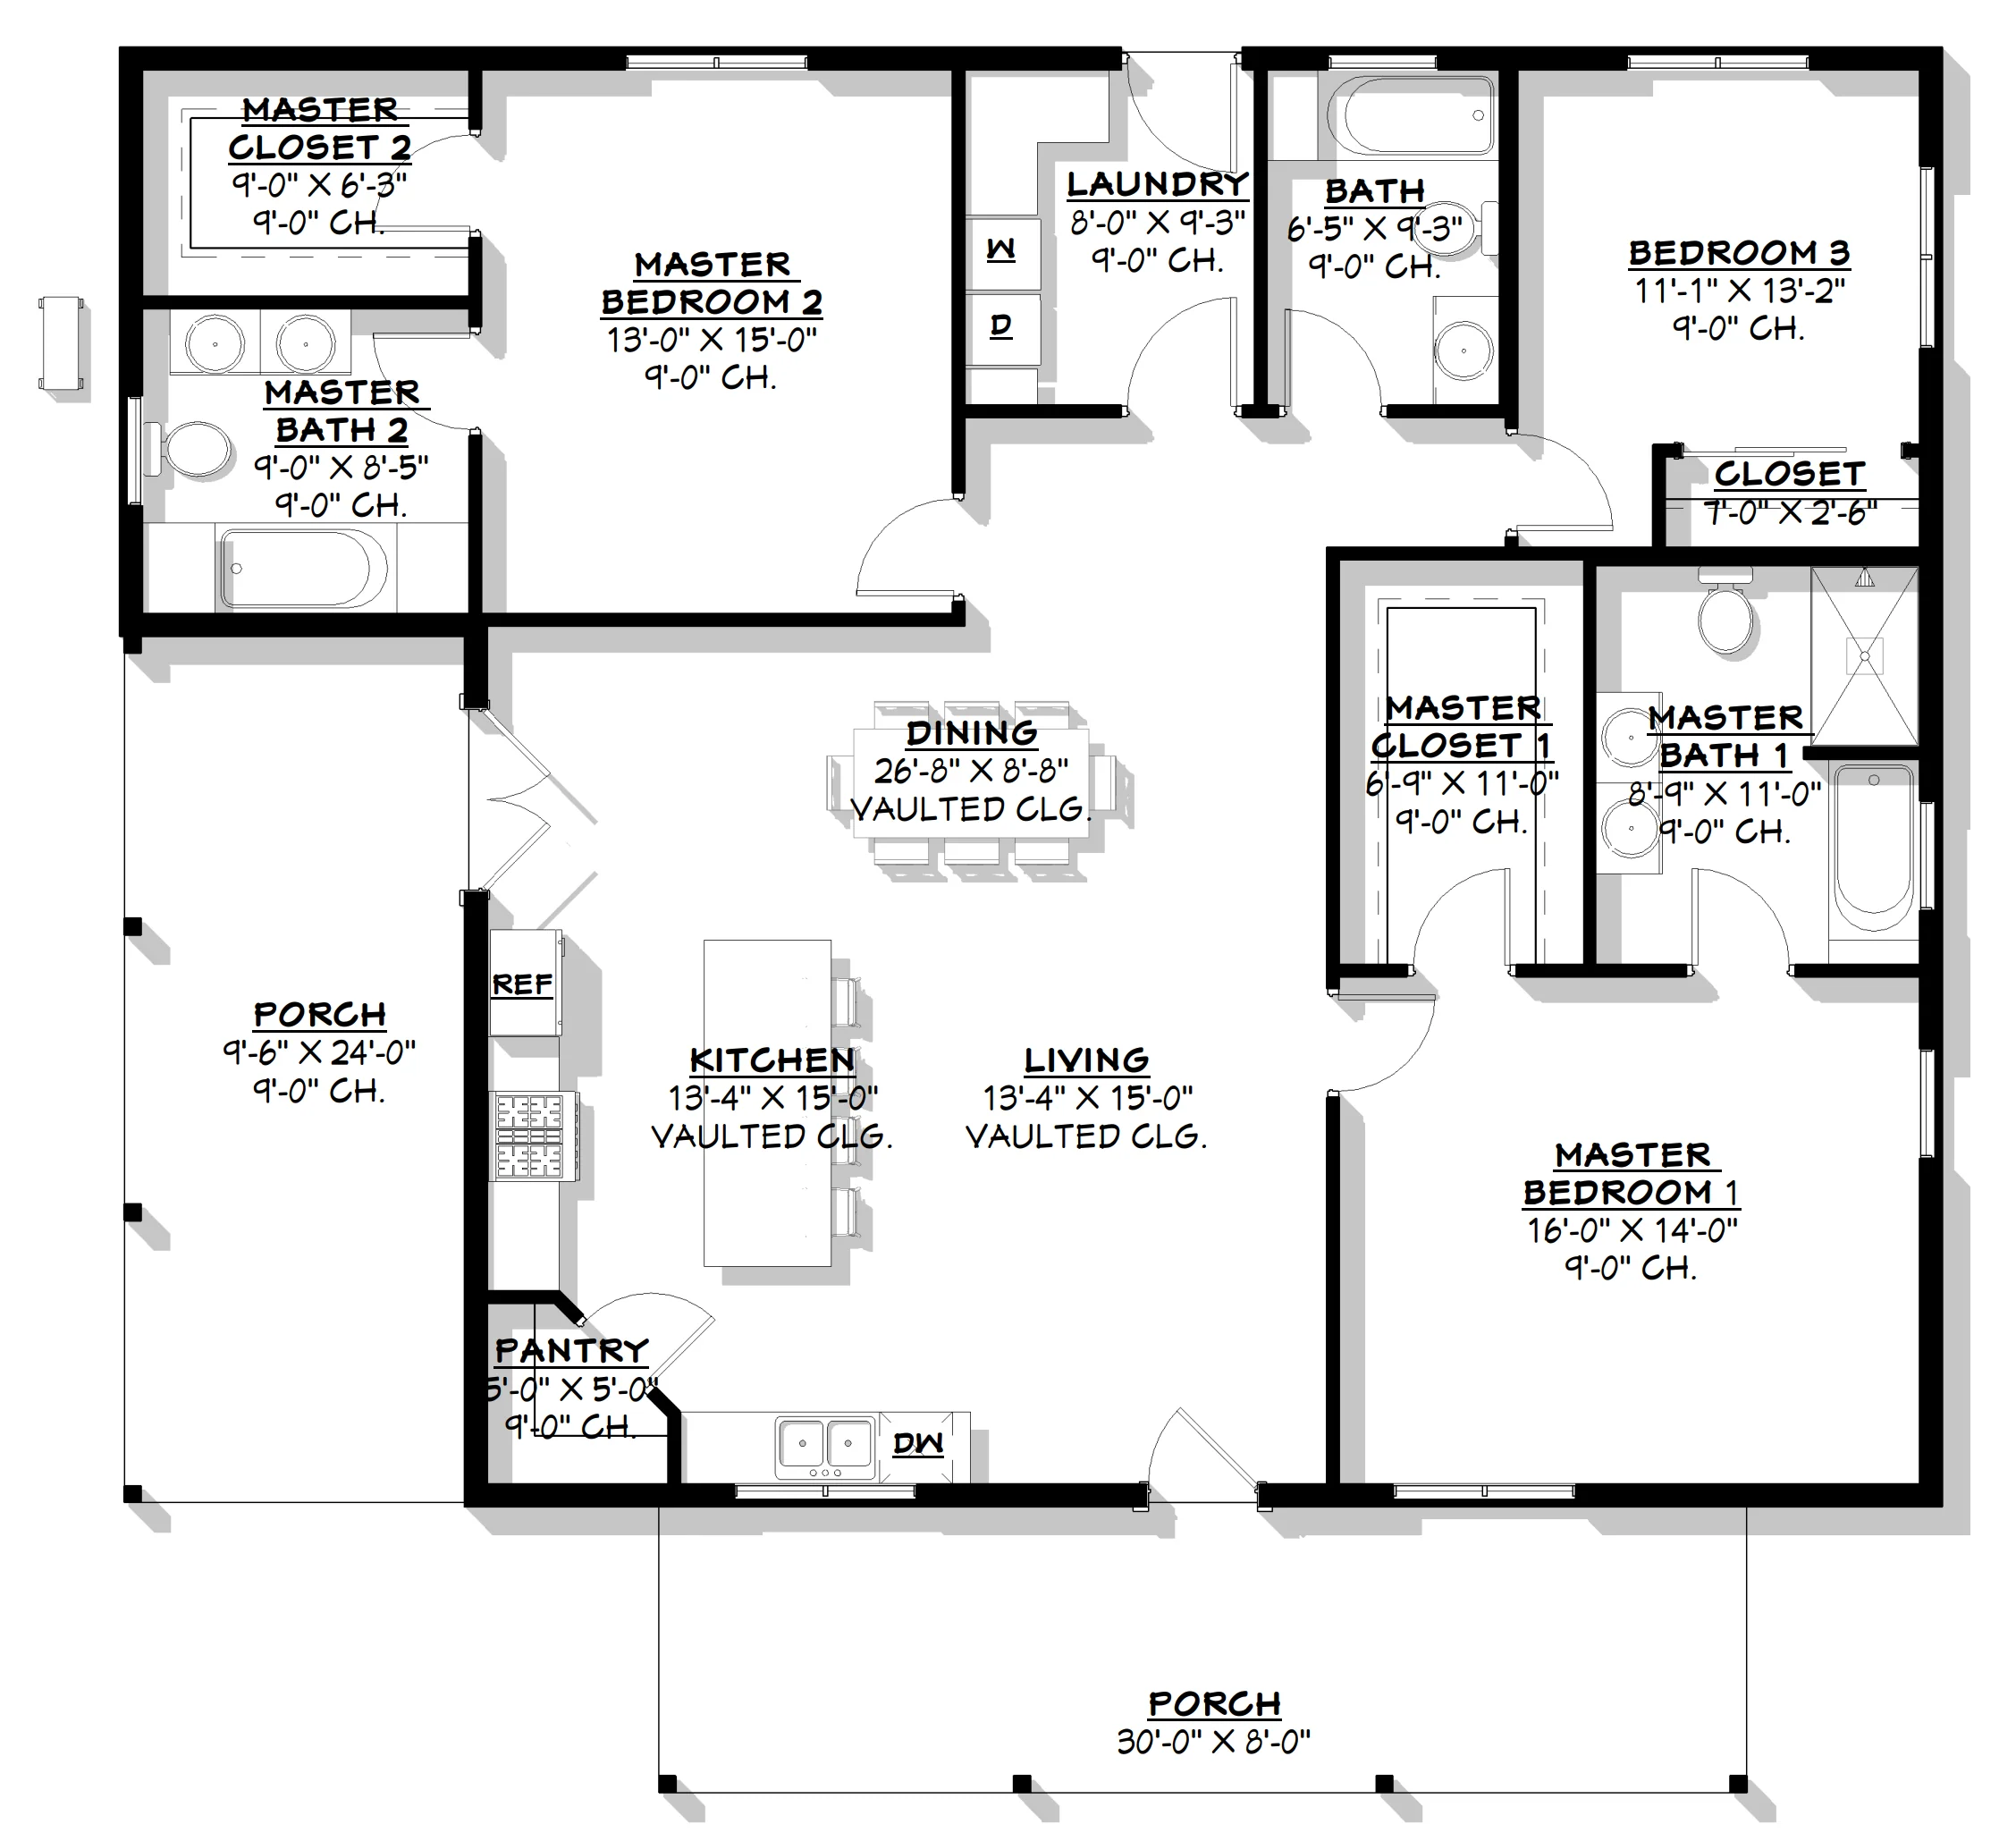
- The home features a unique dual-primary suite configuration anchoring opposite corners of the home, both featuring spacious walk-in closets and luxurious bathrooms.
- Autonomous third family bedroom offers a wide built-in wardrobe and immediate proximity to a spacious full hallway bathroom.
- The kitchen is well-equipped for hosting, featuring a central island with casual bar seating, supported by a walk-in storage pantry.
- Laundry room handles heavy utility demands smoothly, keeping appliances and sorting tables tucked entirely away from the active social hubs.
- Outdoor living is maximized with two distinct areas: a deep front porch and a private covered side porch.
What's included in BCO-40163-M:
Cover Sheet
Images
Floor Plan
Exterior Elevations
Building Sections
Wall Sections and Attic Details
HVAC Plan
Foundation Plan
Foundation Details
Basic Plumbing Plan and Details
Electrical Plan
Roof Framing Plan
Roof Plan
For more barndominium floor plans, check out our complete collection of 3-bedroom barndominium floor plans.
Need to make changes? Submit a modification request using the button that says Modify This Plan. We will get you a free price quote within 72 hours.
Original: $849.99
-65%$849.99
$297.50More Images
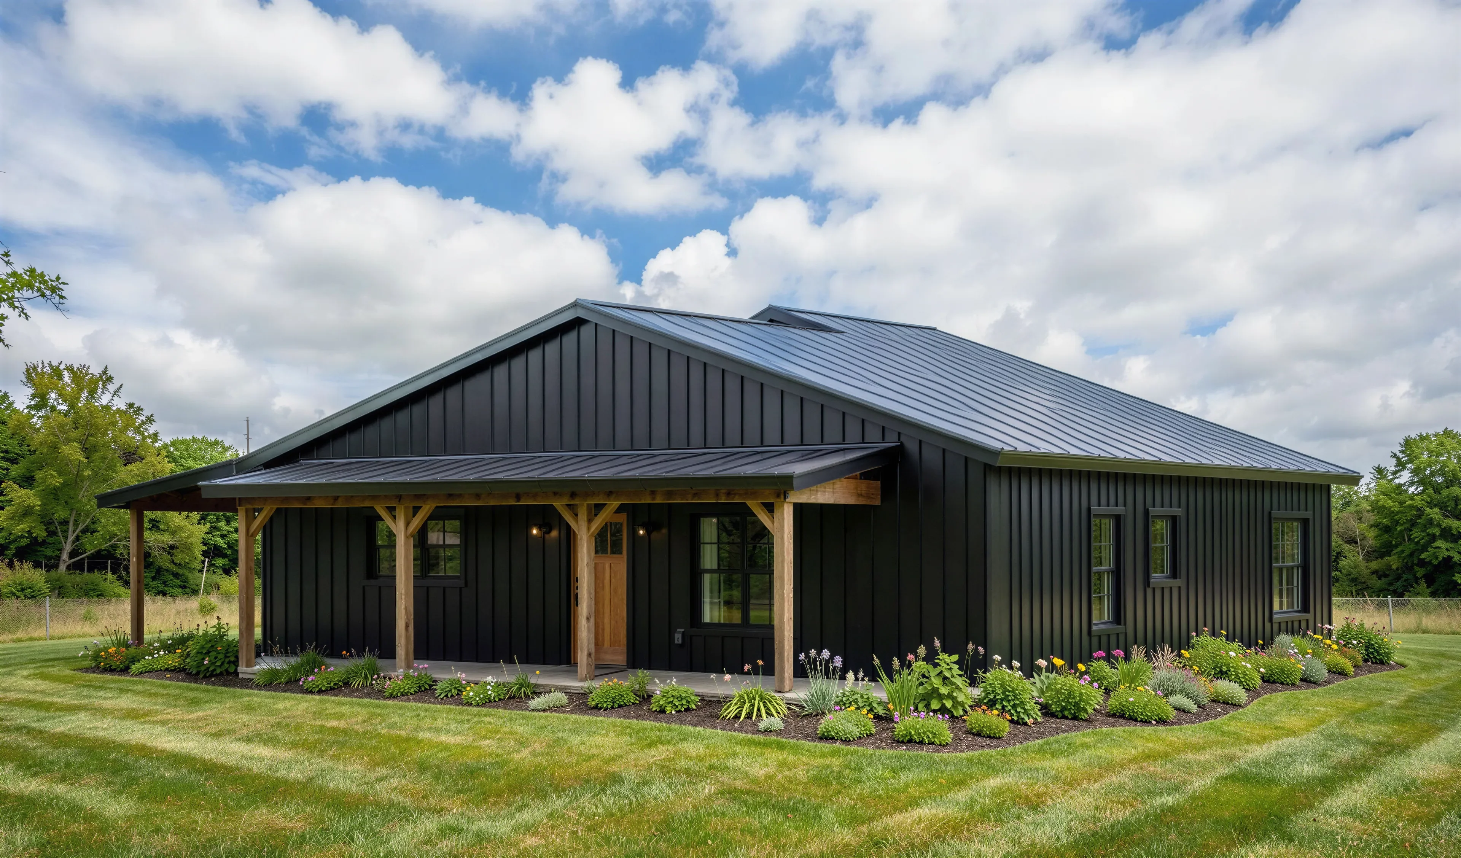
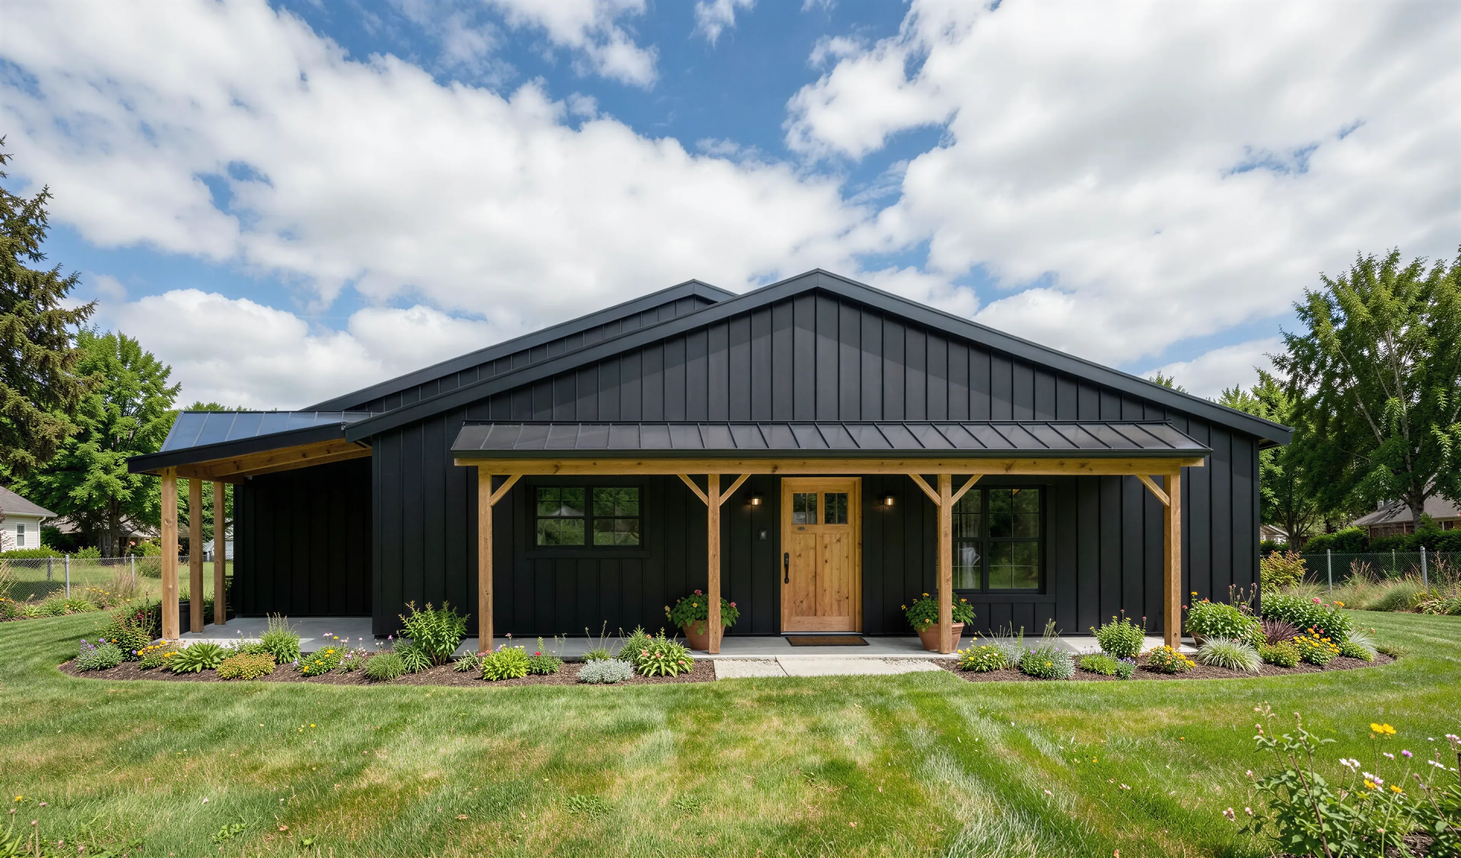
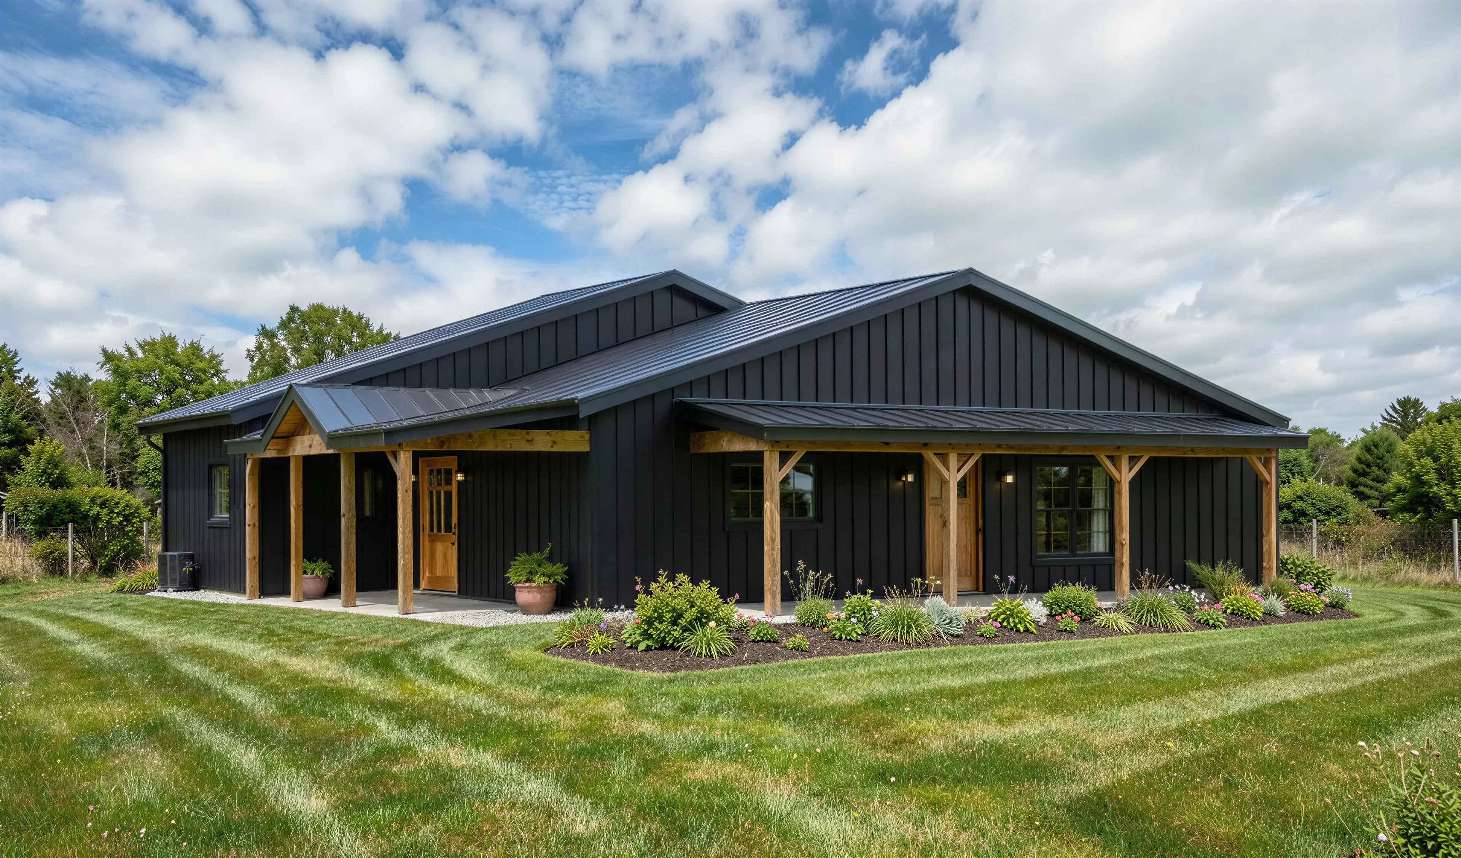
BCO-40163-M Marigold Barndominium House Plan
BCO-40163-M Marigold Barndominium House Plan
About this barndominium house plan:
- 1772 Heated Square Feet
- 3 Bedrooms
- 3 Bathrooms
- Single Story
- Open concept
- 2 Master Bedrooms
- Laundry Room
- Front and Side Porch
- The home features a unique dual-primary suite configuration anchoring opposite corners of the home, both featuring spacious walk-in closets and luxurious bathrooms.
- Autonomous third family bedroom offers a wide built-in wardrobe and immediate proximity to a spacious full hallway bathroom.
- The kitchen is well-equipped for hosting, featuring a central island with casual bar seating, supported by a walk-in storage pantry.
- Laundry room handles heavy utility demands smoothly, keeping appliances and sorting tables tucked entirely away from the active social hubs.
- Outdoor living is maximized with two distinct areas: a deep front porch and a private covered side porch.
What's included in BCO-40163-M:
Cover Sheet
Images
Floor Plan
Exterior Elevations
Building Sections
Wall Sections and Attic Details
HVAC Plan
Foundation Plan
Foundation Details
Basic Plumbing Plan and Details
Electrical Plan
Roof Framing Plan
Roof Plan
For more barndominium floor plans, check out our complete collection of 3-bedroom barndominium floor plans.
Need to make changes? Submit a modification request using the button that says Modify This Plan. We will get you a free price quote within 72 hours.
Product Information
Product Information
Shipping & Returns
Shipping & Returns
Description
BCO-40163-M Marigold Barndominium House Plan
About this barndominium house plan:
- 1772 Heated Square Feet
- 3 Bedrooms
- 3 Bathrooms
- Single Story
- Open concept
- 2 Master Bedrooms
- Laundry Room
- Front and Side Porch
- The home features a unique dual-primary suite configuration anchoring opposite corners of the home, both featuring spacious walk-in closets and luxurious bathrooms.
- Autonomous third family bedroom offers a wide built-in wardrobe and immediate proximity to a spacious full hallway bathroom.
- The kitchen is well-equipped for hosting, featuring a central island with casual bar seating, supported by a walk-in storage pantry.
- Laundry room handles heavy utility demands smoothly, keeping appliances and sorting tables tucked entirely away from the active social hubs.
- Outdoor living is maximized with two distinct areas: a deep front porch and a private covered side porch.
What's included in BCO-40163-M:
Cover Sheet
Images
Floor Plan
Exterior Elevations
Building Sections
Wall Sections and Attic Details
HVAC Plan
Foundation Plan
Foundation Details
Basic Plumbing Plan and Details
Electrical Plan
Roof Framing Plan
Roof Plan
For more barndominium floor plans, check out our complete collection of 3-bedroom barndominium floor plans.
Need to make changes? Submit a modification request using the button that says Modify This Plan. We will get you a free price quote within 72 hours.























