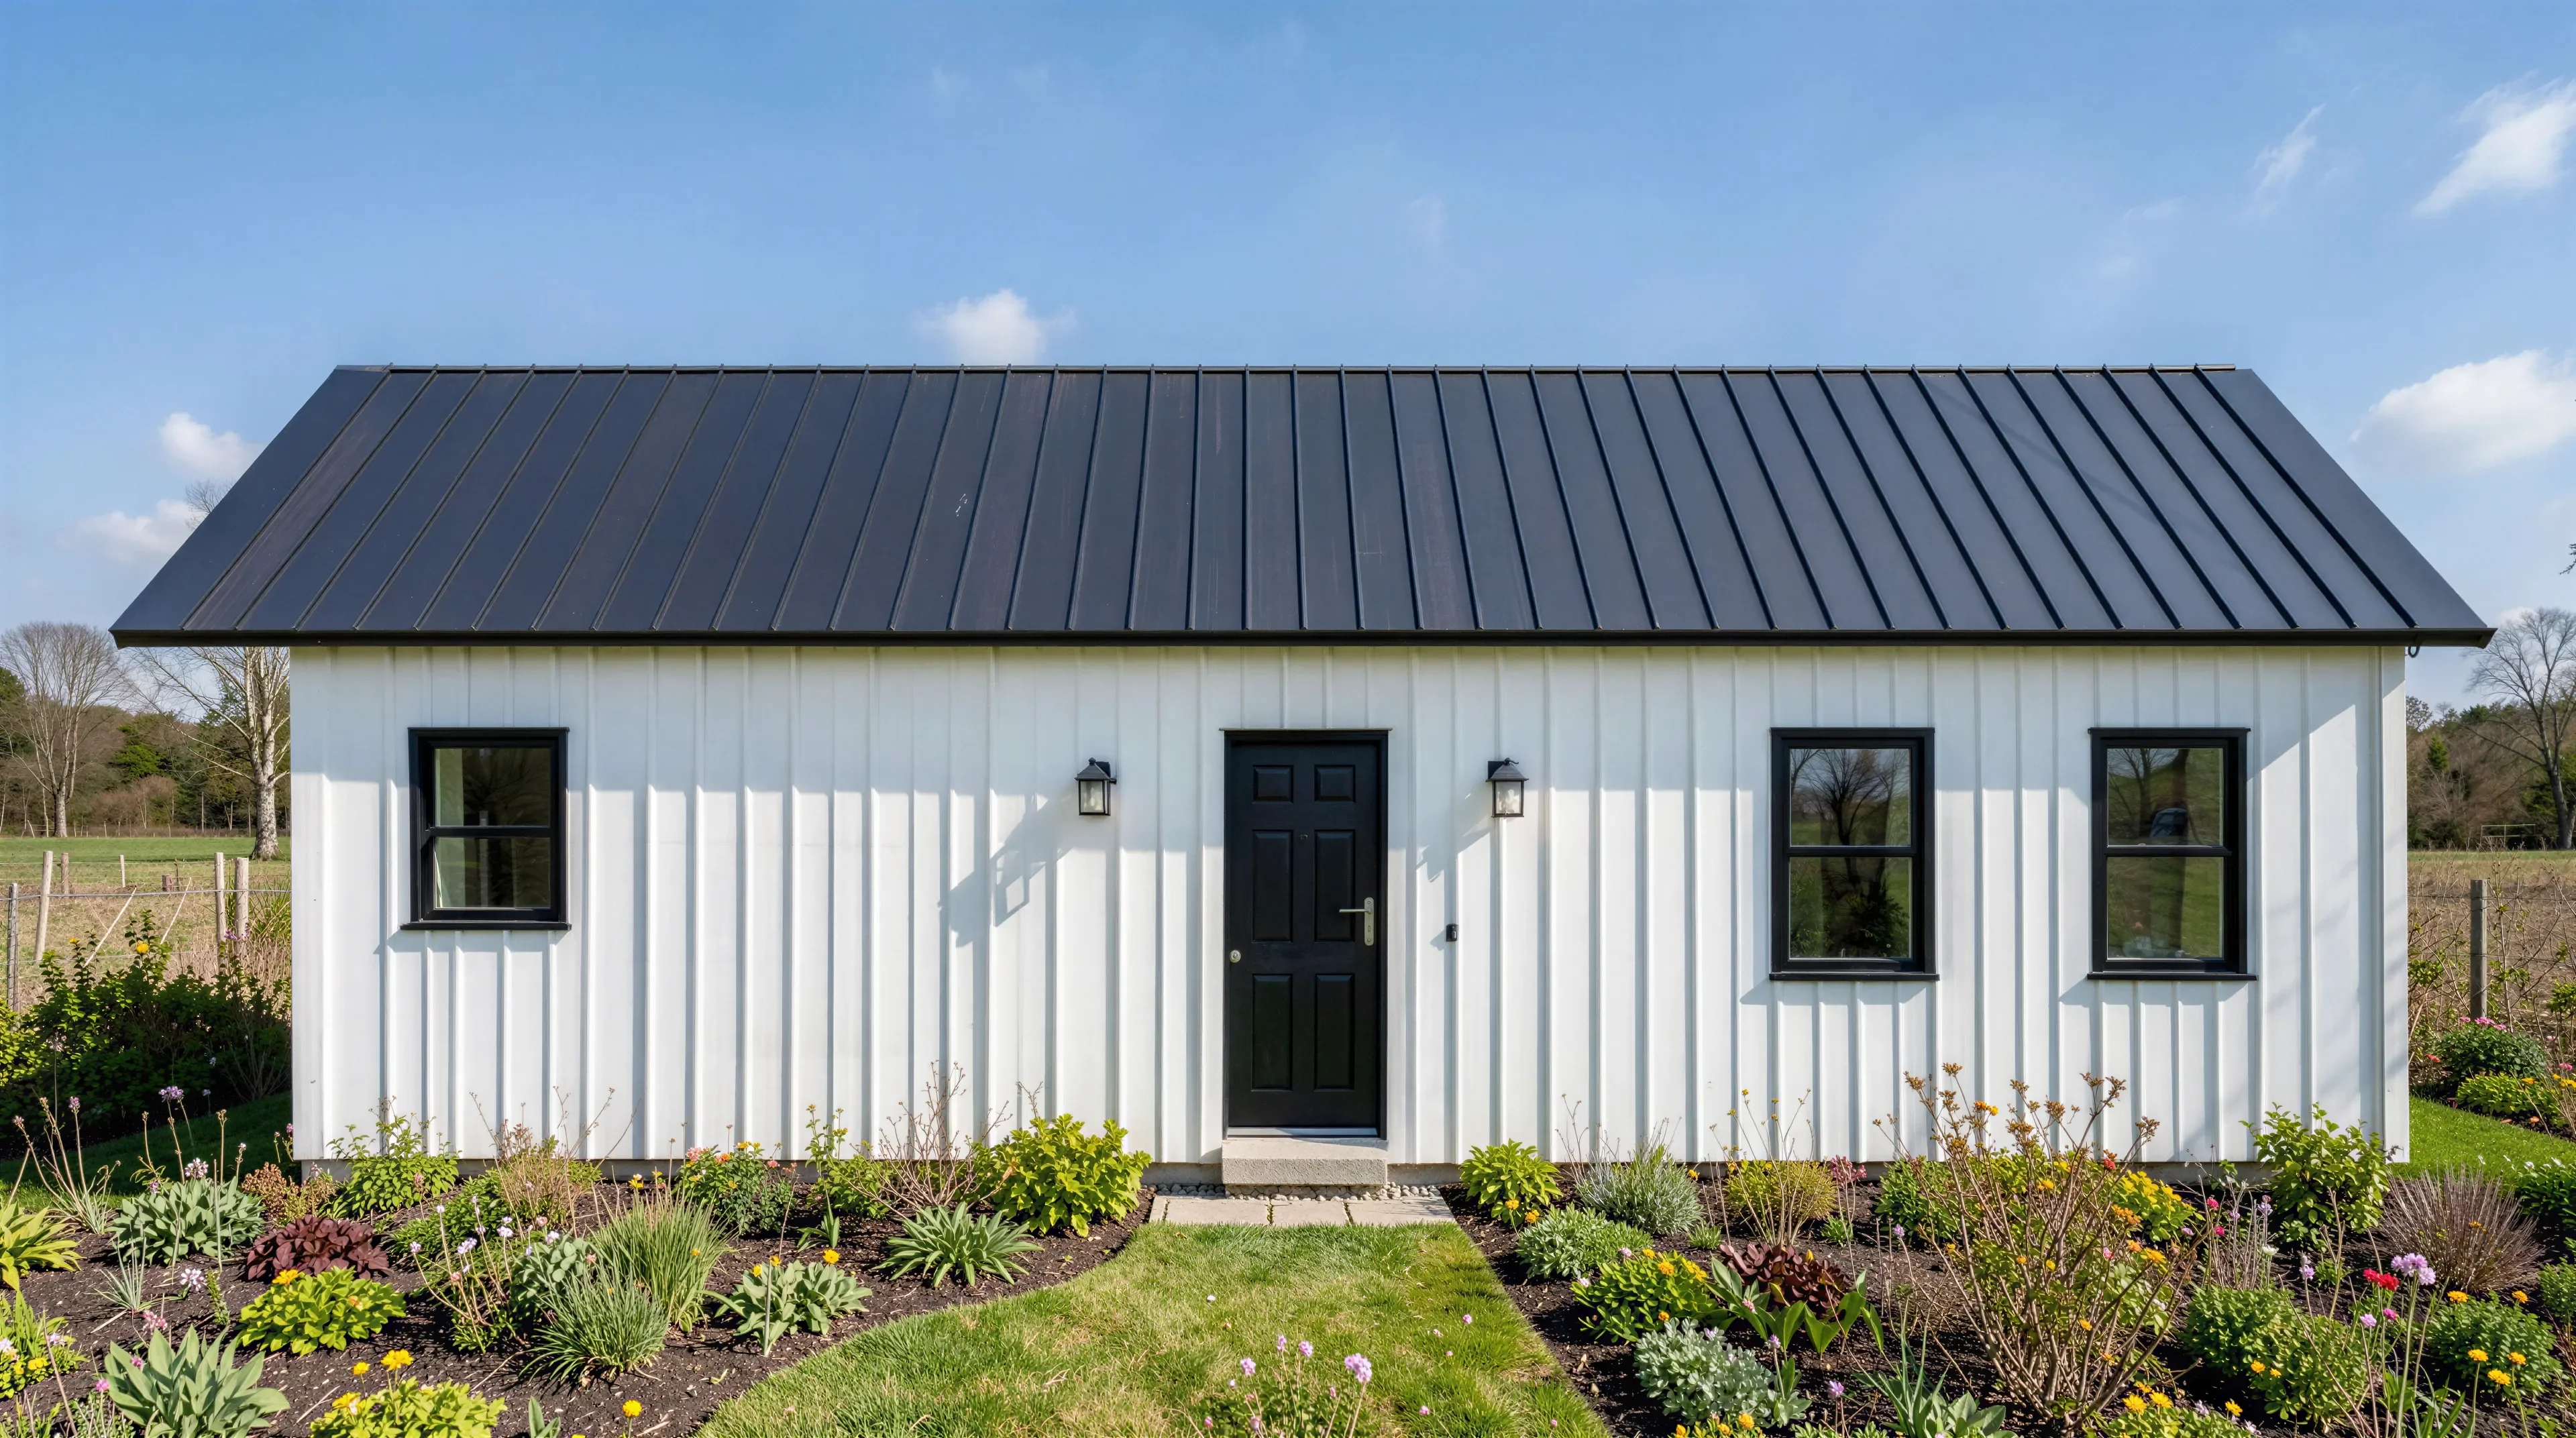
BCO-40168-B Brookmeadow Barndominium House Plan
BCO-40168-B Brookmeadow Barndominium House Plan
About this barndominium house plan:
- 1125 Heated Square Feet
- 2 Bedrooms
- 2 Bathrooms
- Single Story
- Open concept
- Utility room
- Pantry
- Front Porch
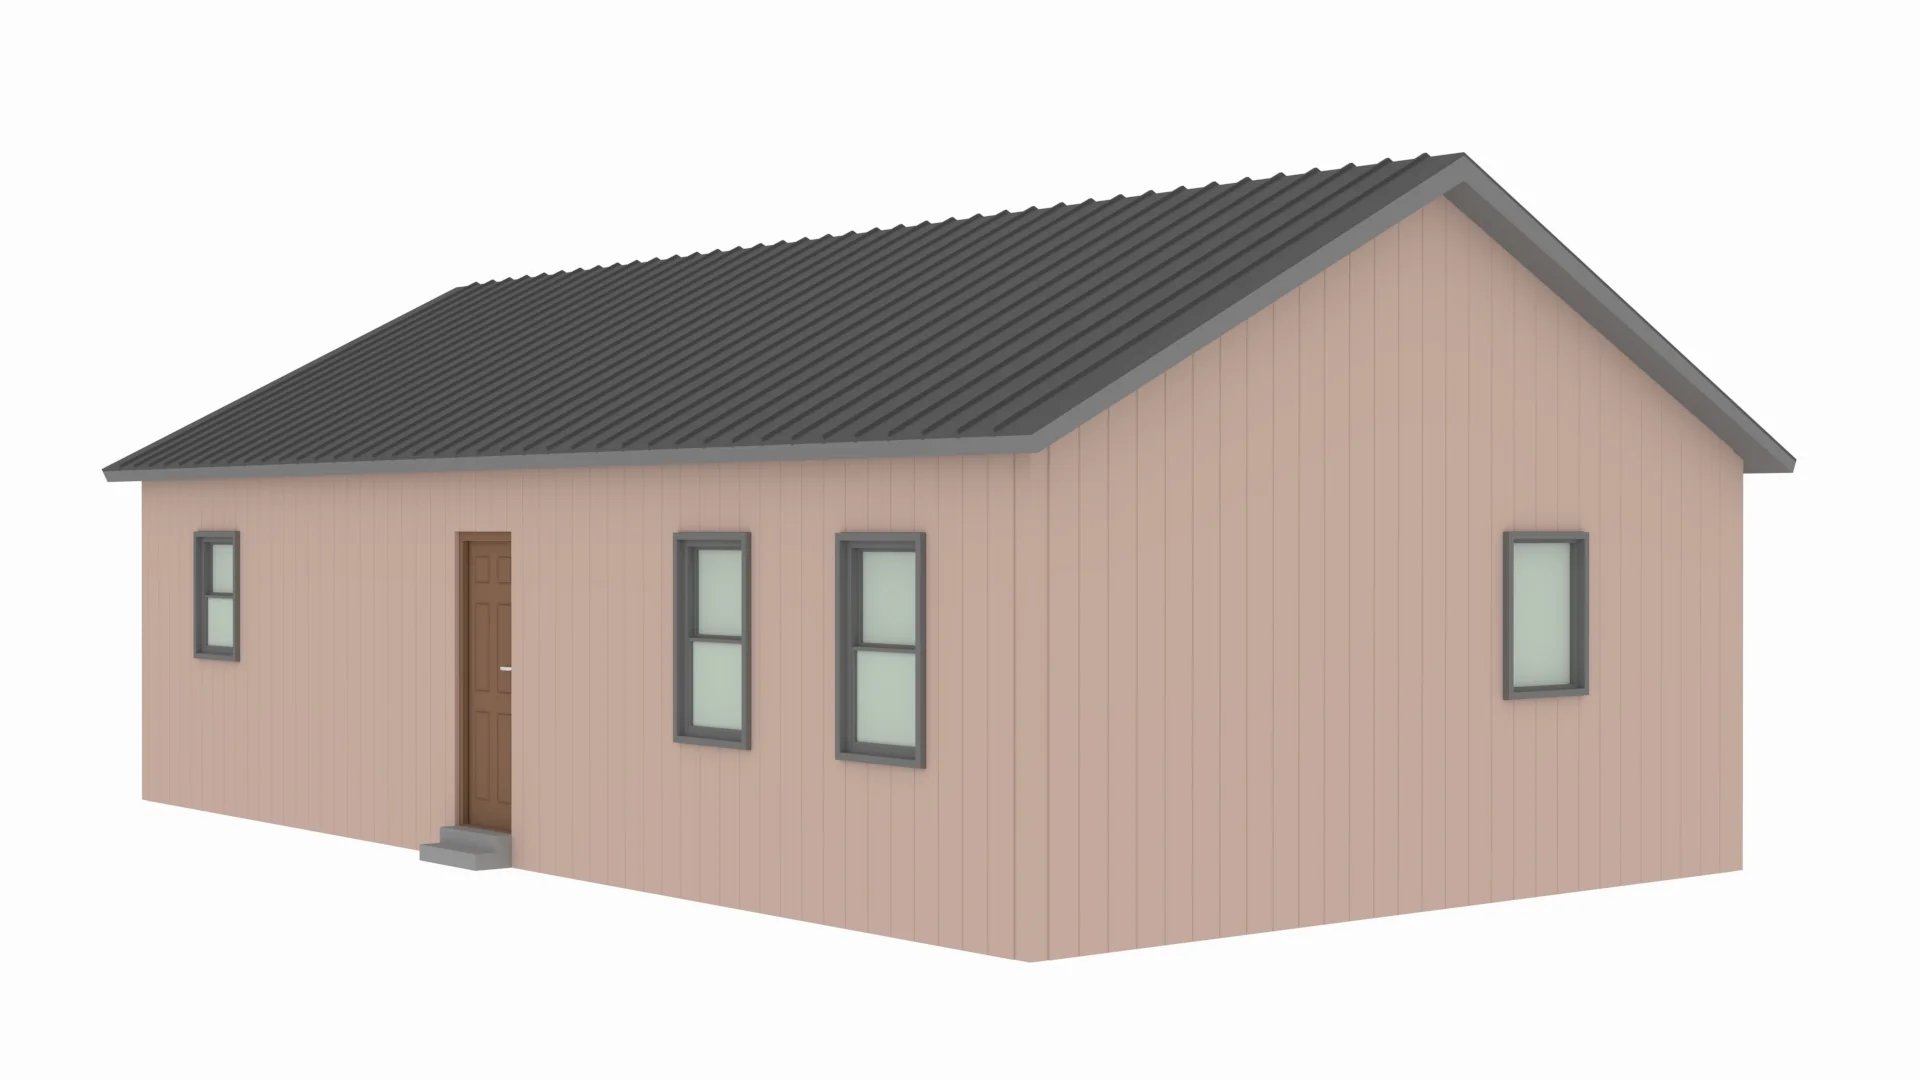
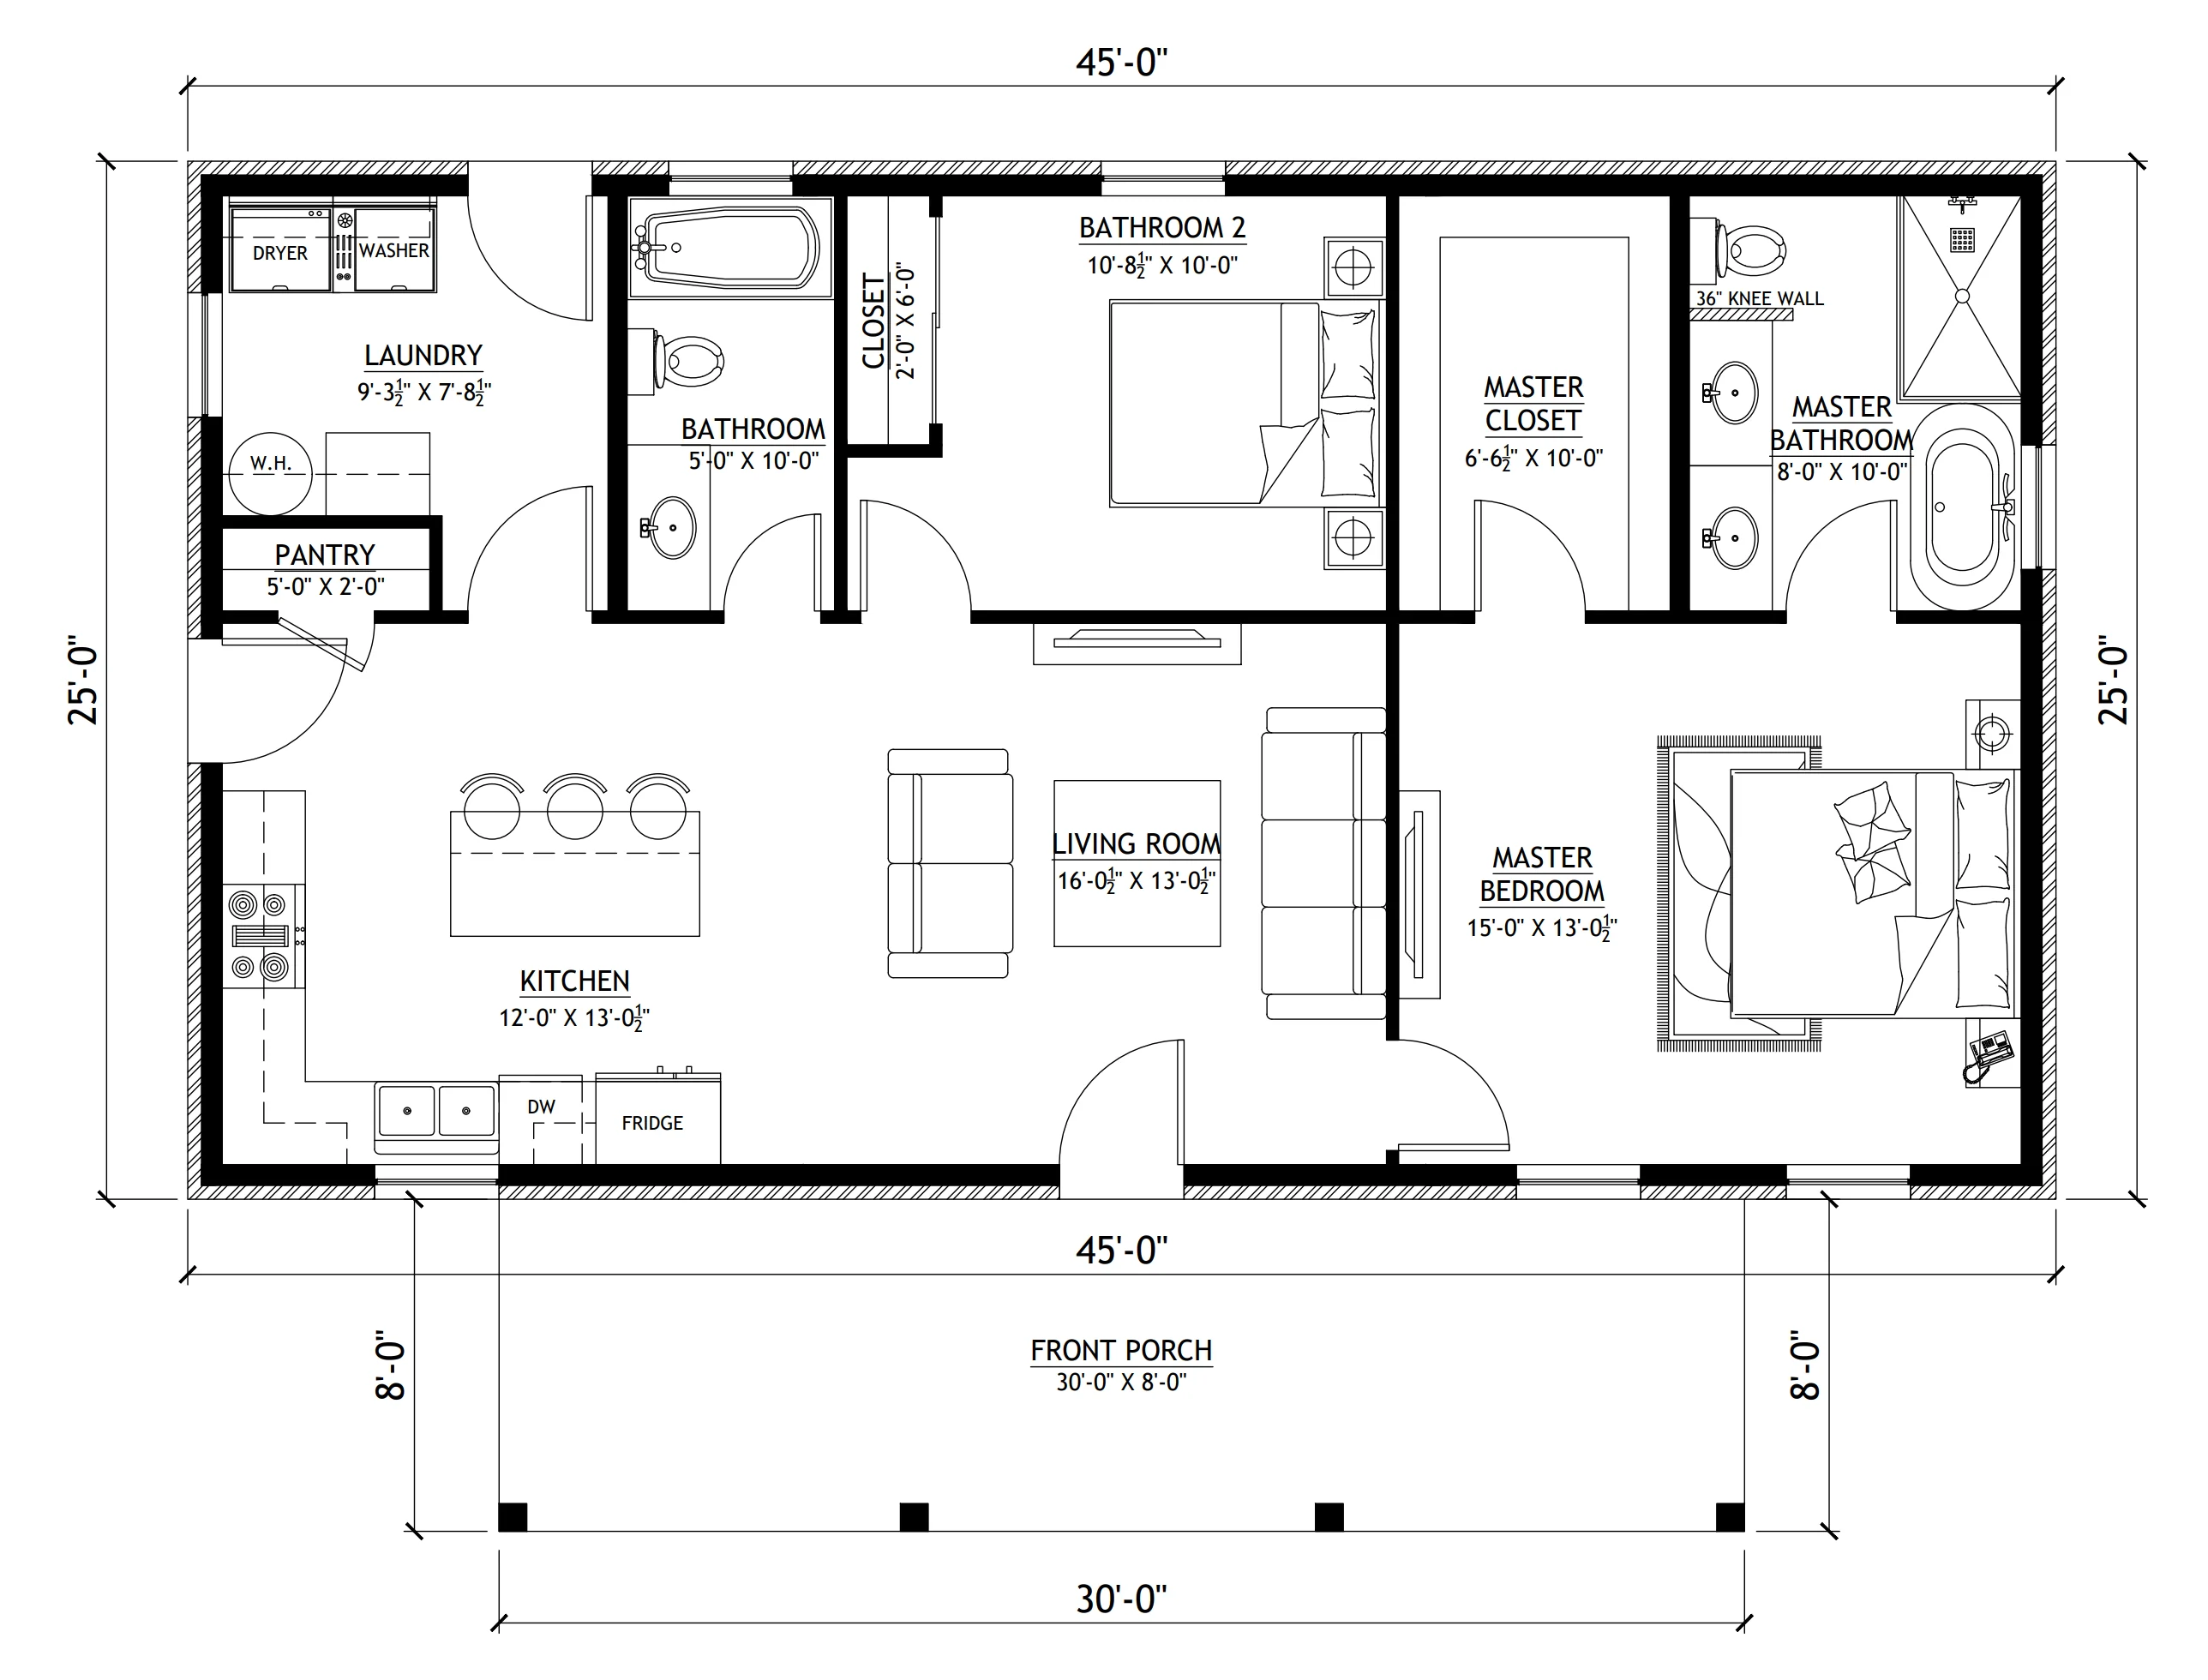
- The compact rectangular structure ensures a cost-effective, straightforward build while creating a cozy 1,125 SF interior that feels open and cohesive.
- Designed for maximum privacy, the split floor plan separates the grand master bedroom from the secondary suite on the opposite side of the central living area.
- Includes a high-end master bathroom alongside a generous secondary full bathroom.
- The central living room serves as a bright, welcoming hub that flows uninterrupted into the kitchen area for seamless socializing and daily comfort.
- The culinary workspace features an expansive wraparound counter/peninsula with bar seating for three, an integrated dishwasher, and a double sink.
- The primary suite boasts an exceptionally large walk-in closet layout, providing incredible wardrobe organization and clothing storage.
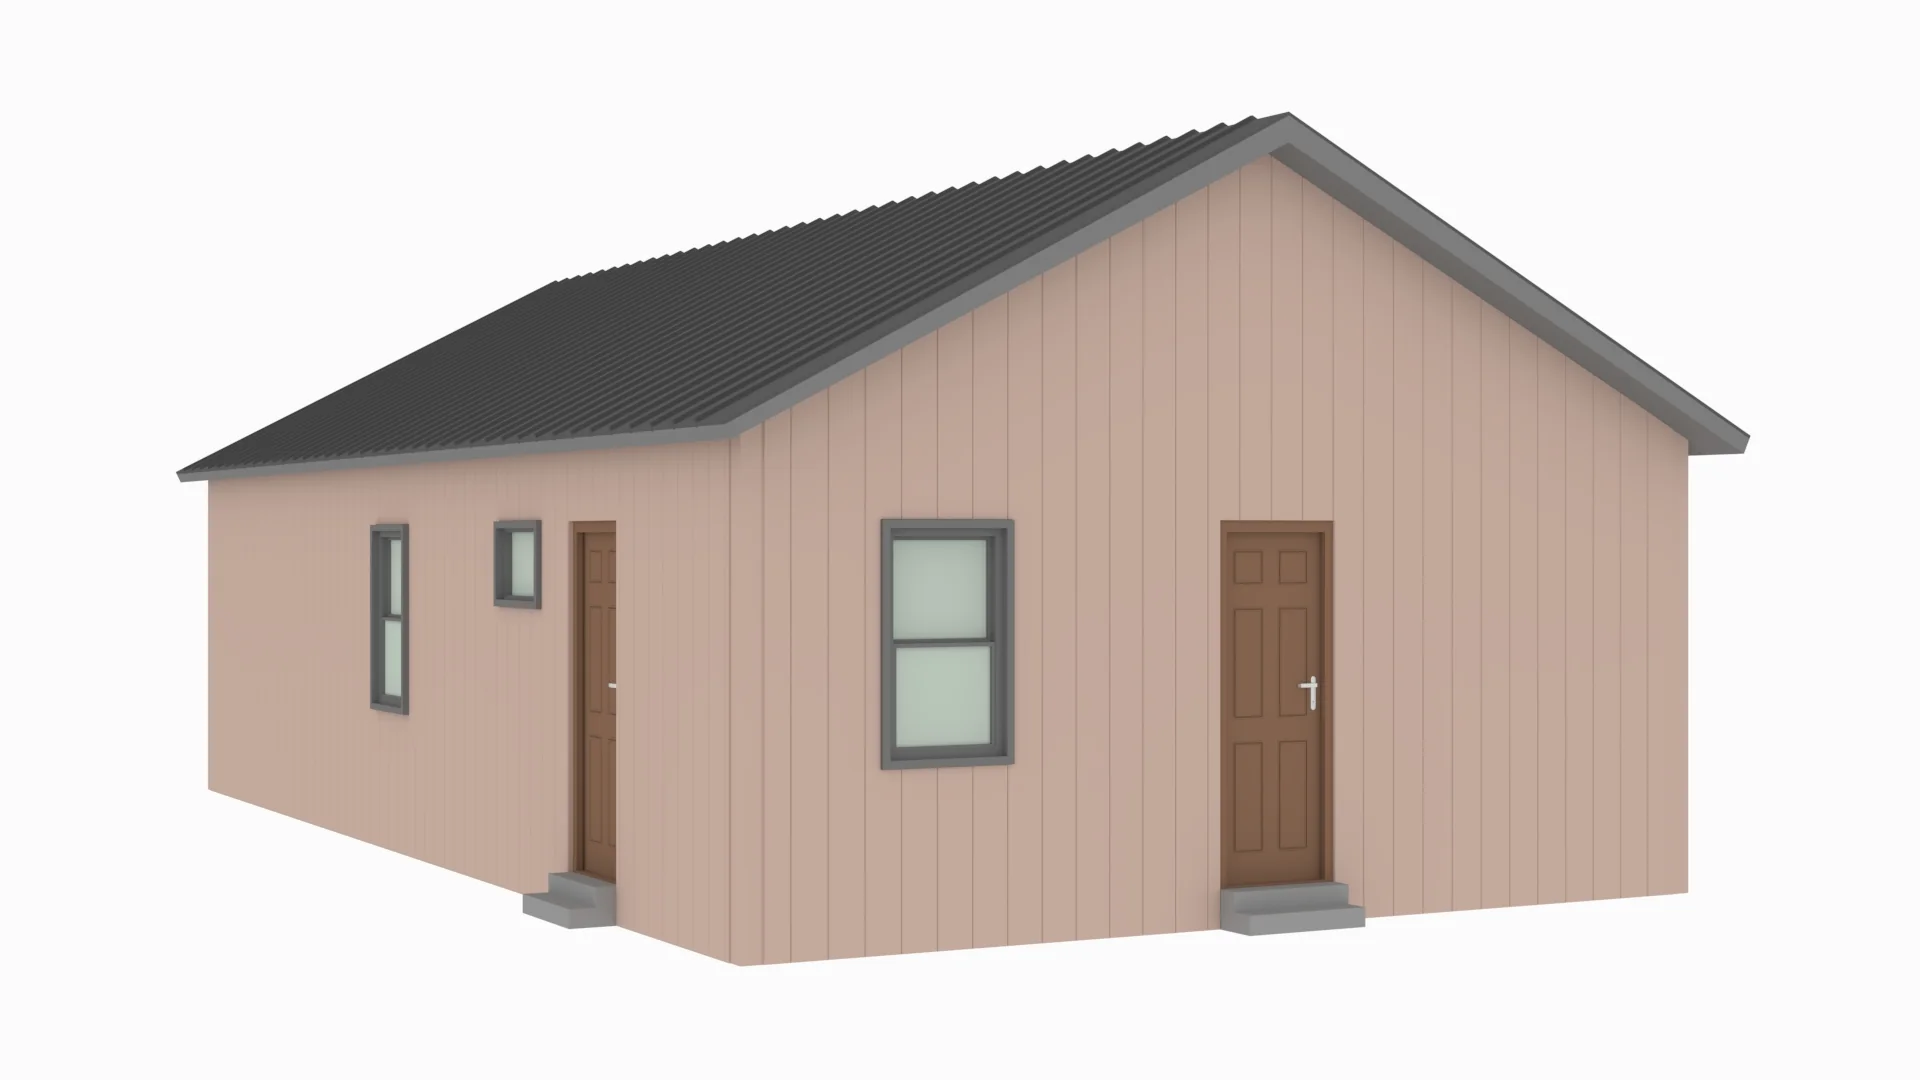
- A dedicated laundry room is positioned at the rear of the home, featuring washer/dryer hookups, an integrated water heater station, and its own convenient rear exterior exit.
What;s included in BCO-40168-B:
Cover Page
Floor Plan
Roof Plan
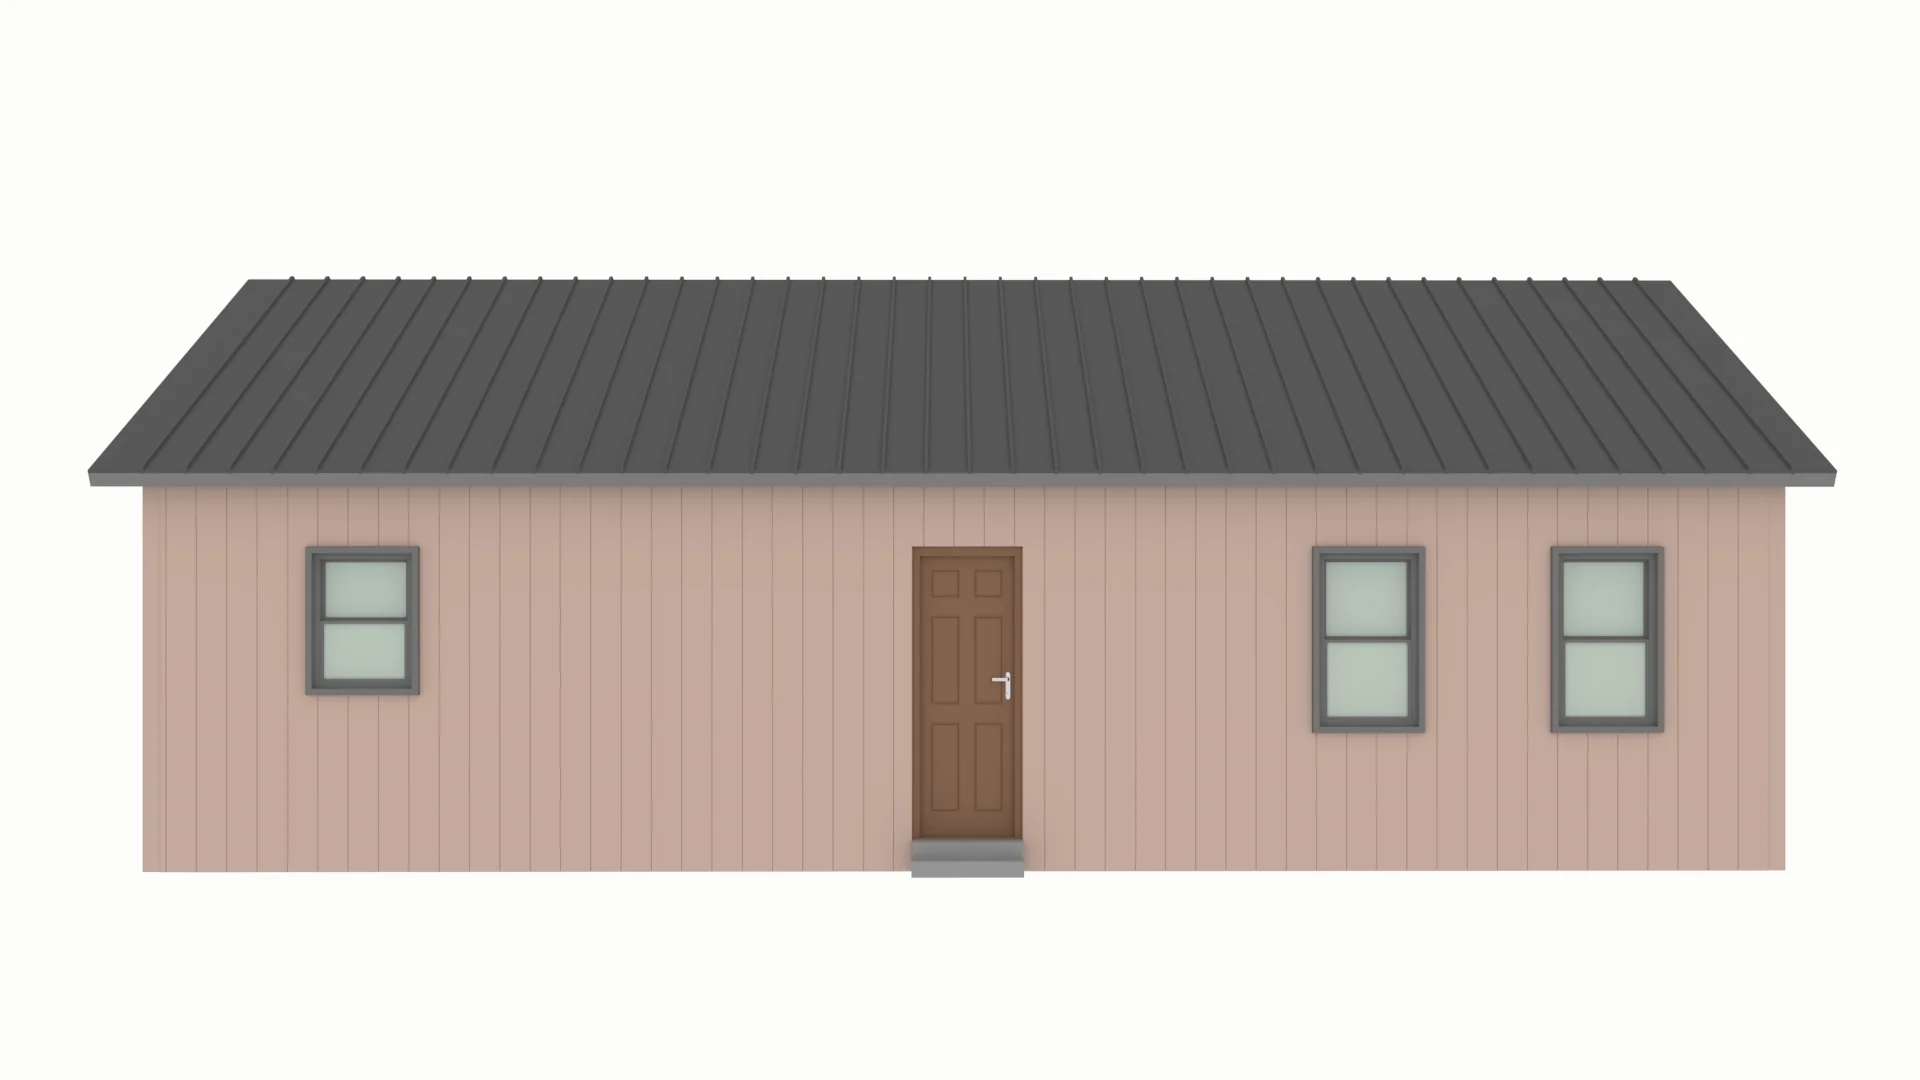
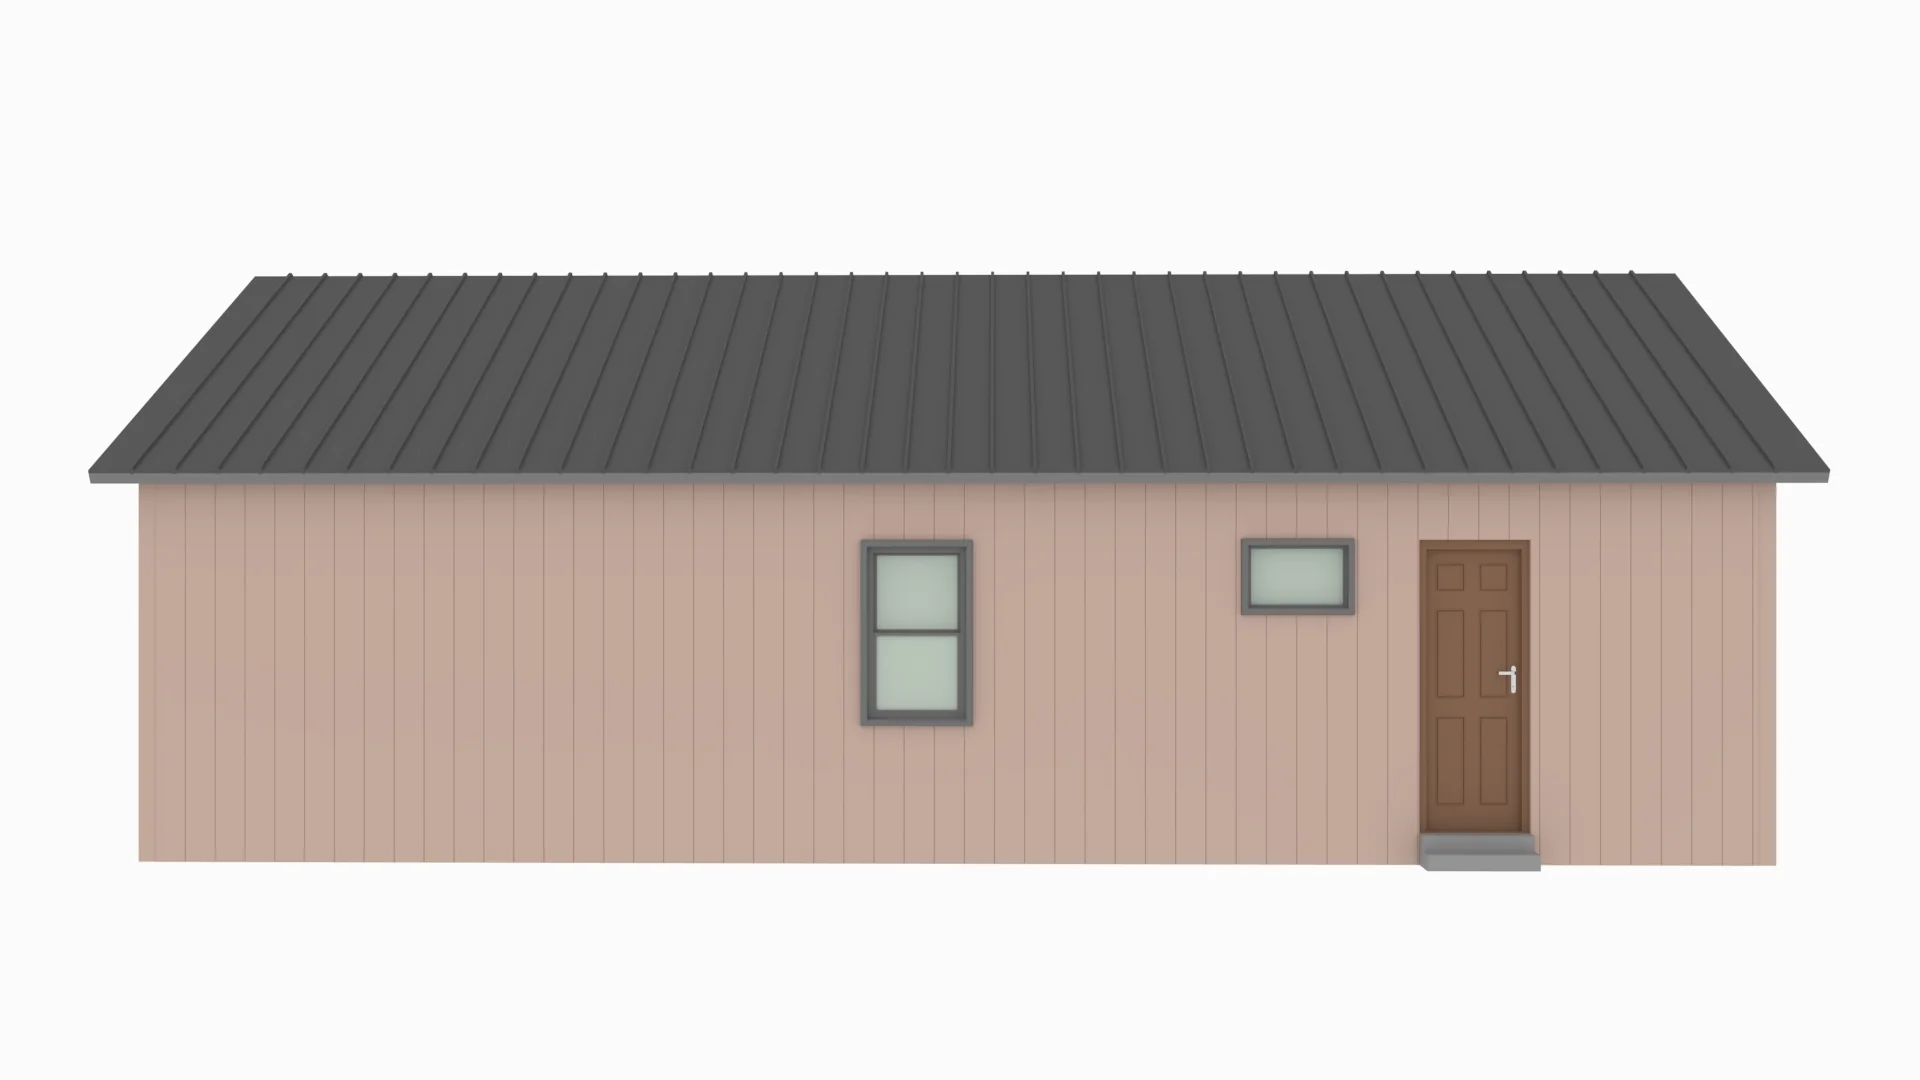
Front And Rear Elevation
Right And Left Elevation
Electrical Plan
Plumbing Plan
HVAC Plan
Roof Framing Plan
Foundation Plan
Wall Section
For more barndominium floor plans, check out our complete collection of 2-bedroom barndominium floor plans.
Need to make changes? Submit a modification request using the button that says Modify This Plan. We will get you a free price quote within 72 hours.
Original: $849.99
-65%$849.99
$297.50More Images
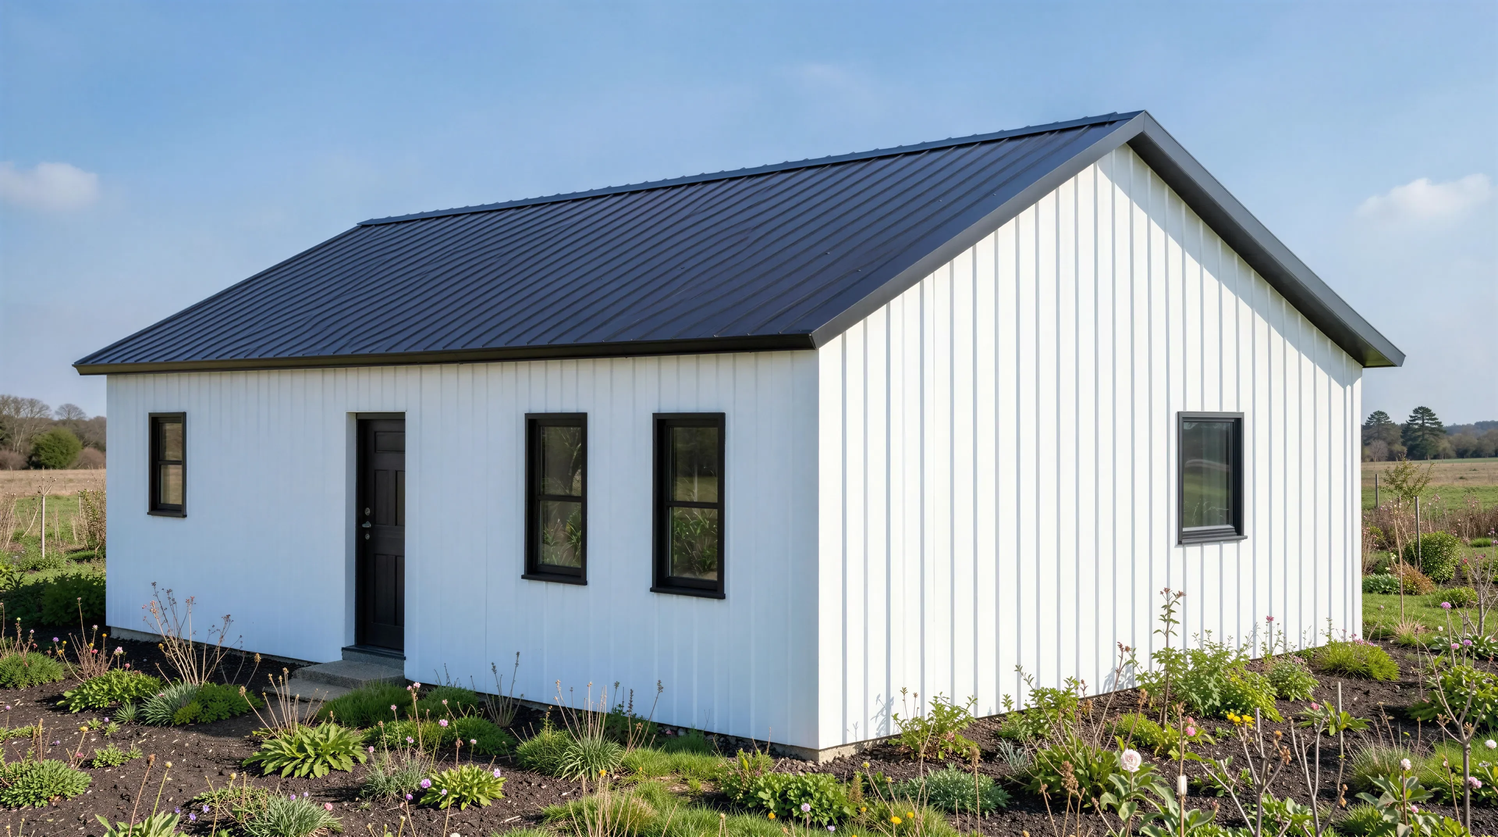
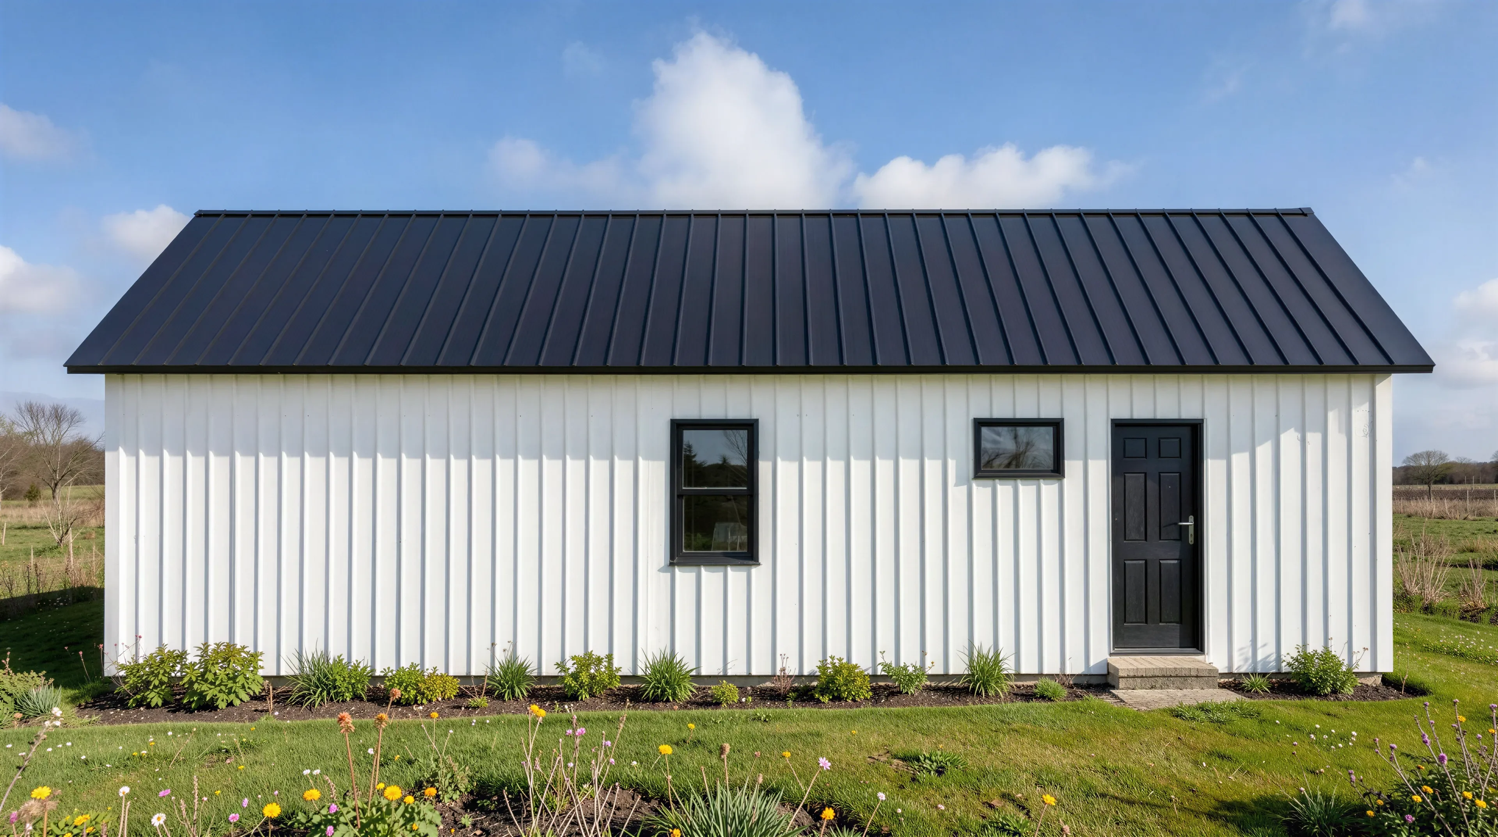
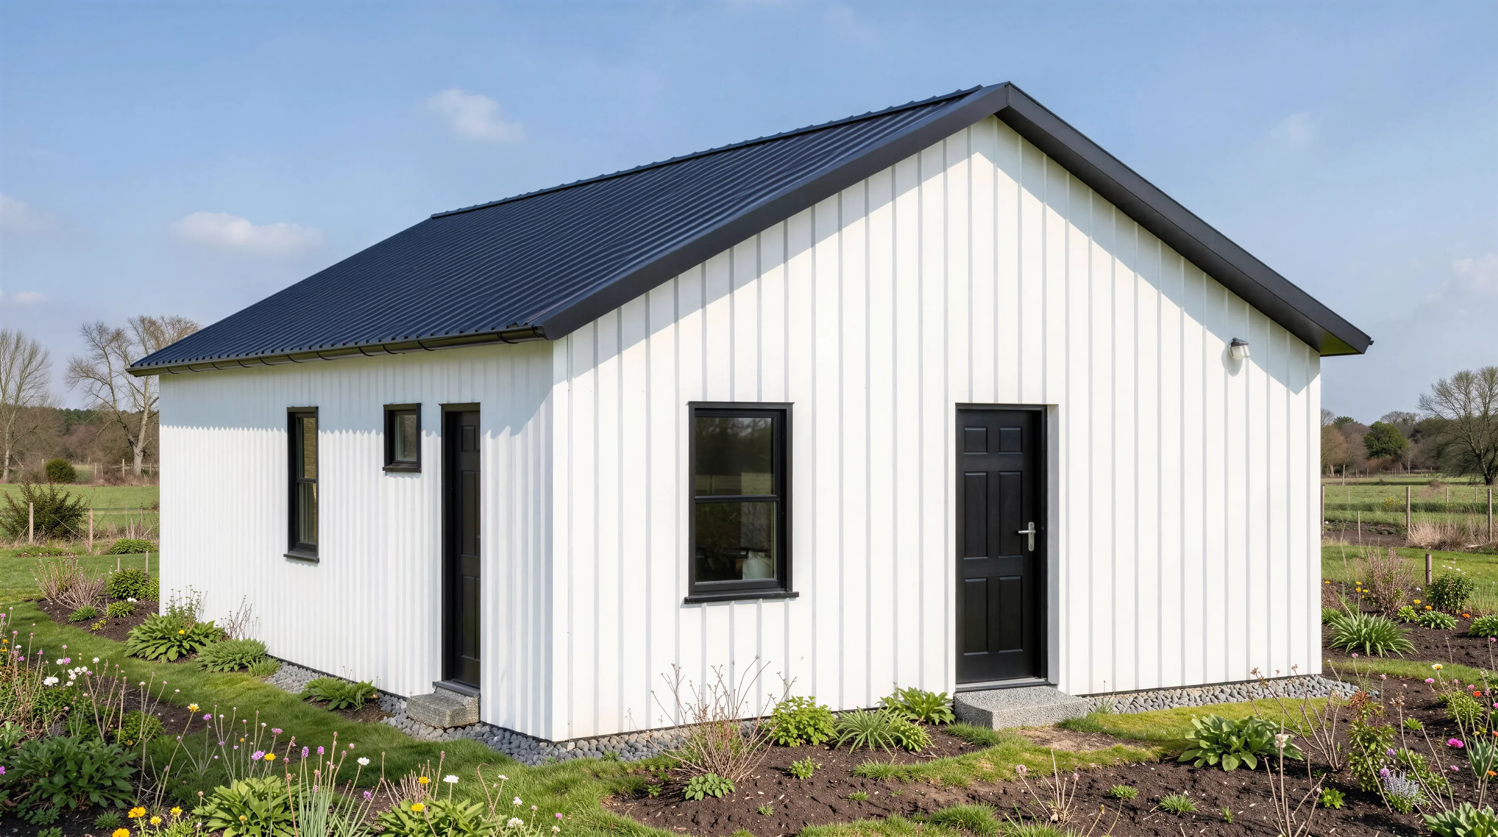
BCO-40168-B Brookmeadow Barndominium House Plan
BCO-40168-B Brookmeadow Barndominium House Plan
About this barndominium house plan:
- 1125 Heated Square Feet
- 2 Bedrooms
- 2 Bathrooms
- Single Story
- Open concept
- Utility room
- Pantry
- Front Porch
- The compact rectangular structure ensures a cost-effective, straightforward build while creating a cozy 1,125 SF interior that feels open and cohesive.
- Designed for maximum privacy, the split floor plan separates the grand master bedroom from the secondary suite on the opposite side of the central living area.
- Includes a high-end master bathroom alongside a generous secondary full bathroom.
- The central living room serves as a bright, welcoming hub that flows uninterrupted into the kitchen area for seamless socializing and daily comfort.
- The culinary workspace features an expansive wraparound counter/peninsula with bar seating for three, an integrated dishwasher, and a double sink.
- The primary suite boasts an exceptionally large walk-in closet layout, providing incredible wardrobe organization and clothing storage.
- A dedicated laundry room is positioned at the rear of the home, featuring washer/dryer hookups, an integrated water heater station, and its own convenient rear exterior exit.
What;s included in BCO-40168-B:
Cover Page
Floor Plan
Roof Plan
Front And Rear Elevation
Right And Left Elevation
Electrical Plan
Plumbing Plan
HVAC Plan
Roof Framing Plan
Foundation Plan
Wall Section
For more barndominium floor plans, check out our complete collection of 2-bedroom barndominium floor plans.
Need to make changes? Submit a modification request using the button that says Modify This Plan. We will get you a free price quote within 72 hours.
Product Information
Product Information
Shipping & Returns
Shipping & Returns
Description
BCO-40168-B Brookmeadow Barndominium House Plan
About this barndominium house plan:
- 1125 Heated Square Feet
- 2 Bedrooms
- 2 Bathrooms
- Single Story
- Open concept
- Utility room
- Pantry
- Front Porch
- The compact rectangular structure ensures a cost-effective, straightforward build while creating a cozy 1,125 SF interior that feels open and cohesive.
- Designed for maximum privacy, the split floor plan separates the grand master bedroom from the secondary suite on the opposite side of the central living area.
- Includes a high-end master bathroom alongside a generous secondary full bathroom.
- The central living room serves as a bright, welcoming hub that flows uninterrupted into the kitchen area for seamless socializing and daily comfort.
- The culinary workspace features an expansive wraparound counter/peninsula with bar seating for three, an integrated dishwasher, and a double sink.
- The primary suite boasts an exceptionally large walk-in closet layout, providing incredible wardrobe organization and clothing storage.
- A dedicated laundry room is positioned at the rear of the home, featuring washer/dryer hookups, an integrated water heater station, and its own convenient rear exterior exit.
What;s included in BCO-40168-B:
Cover Page
Floor Plan
Roof Plan
Front And Rear Elevation
Right And Left Elevation
Electrical Plan
Plumbing Plan
HVAC Plan
Roof Framing Plan
Foundation Plan
Wall Section
For more barndominium floor plans, check out our complete collection of 2-bedroom barndominium floor plans.
Need to make changes? Submit a modification request using the button that says Modify This Plan. We will get you a free price quote within 72 hours.























